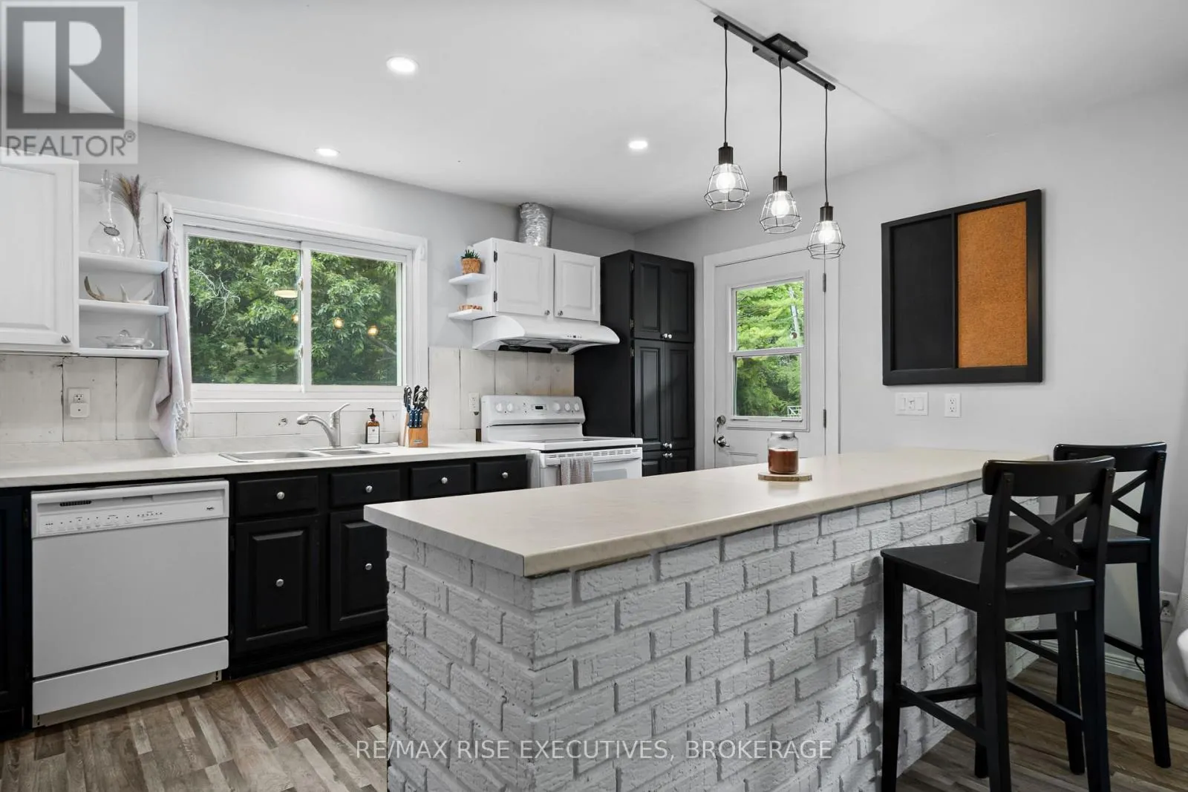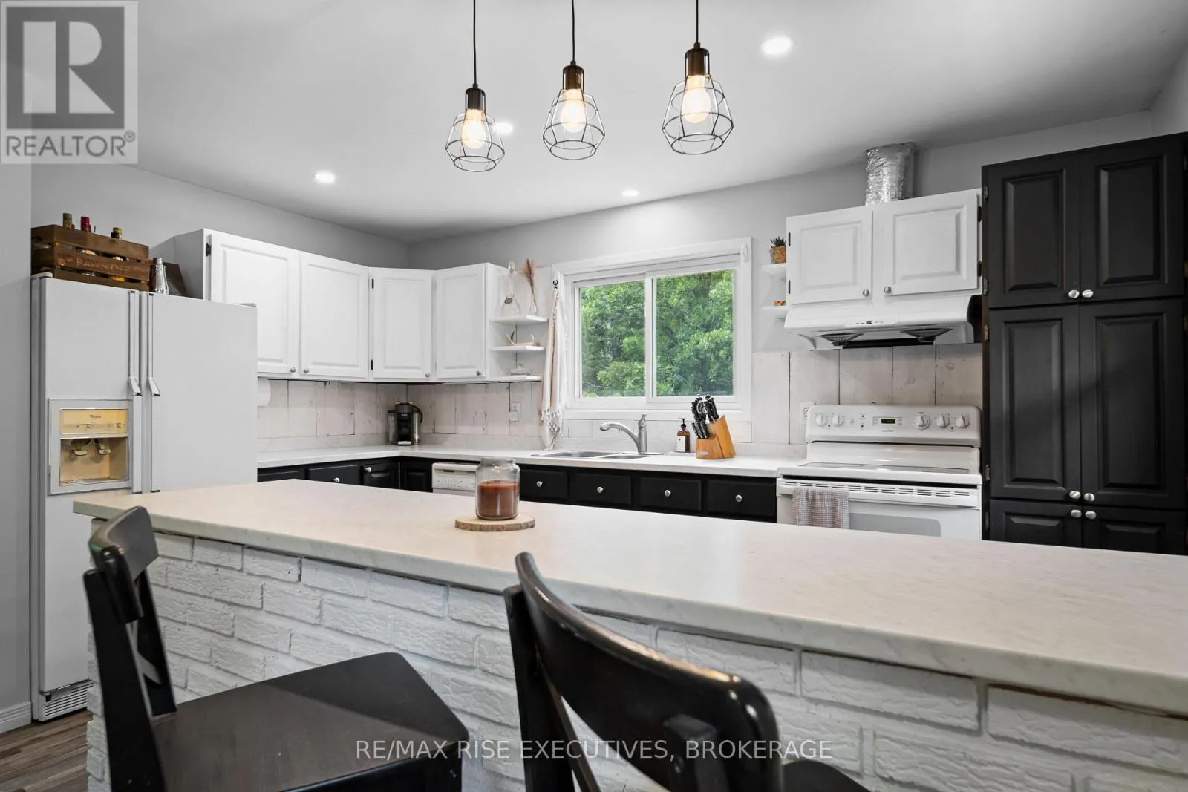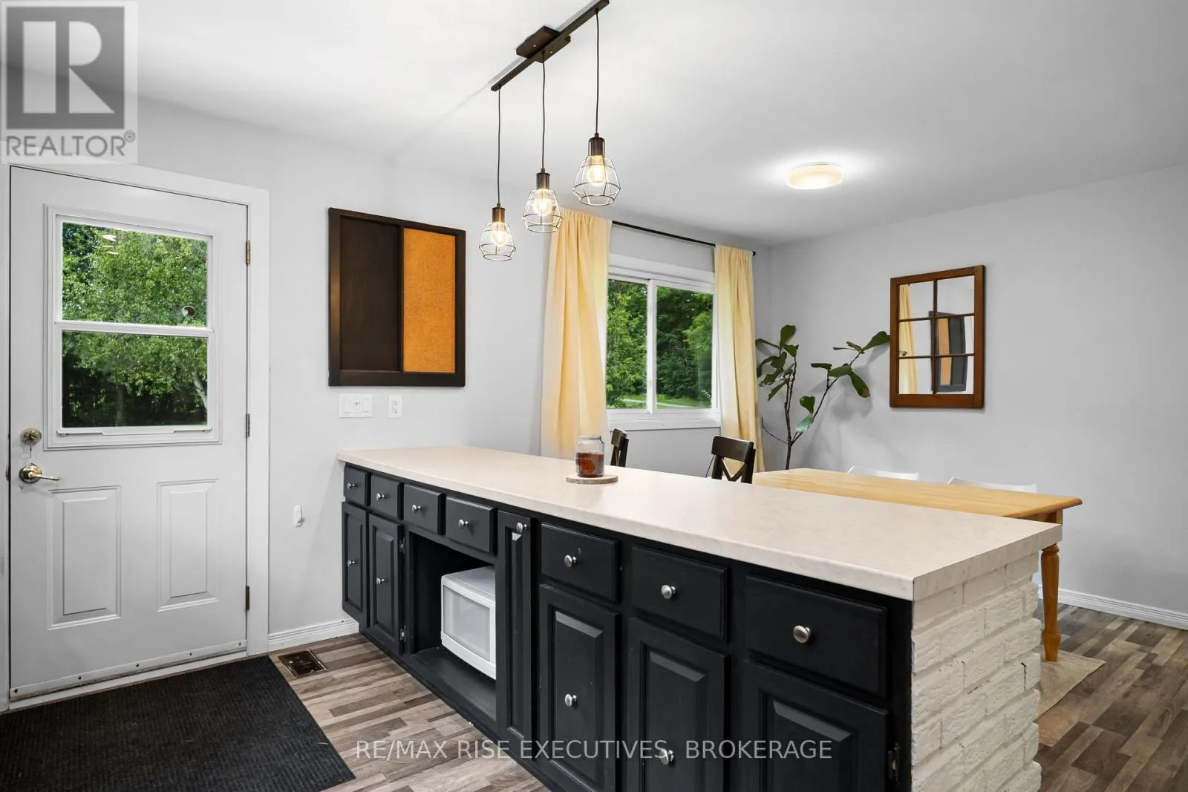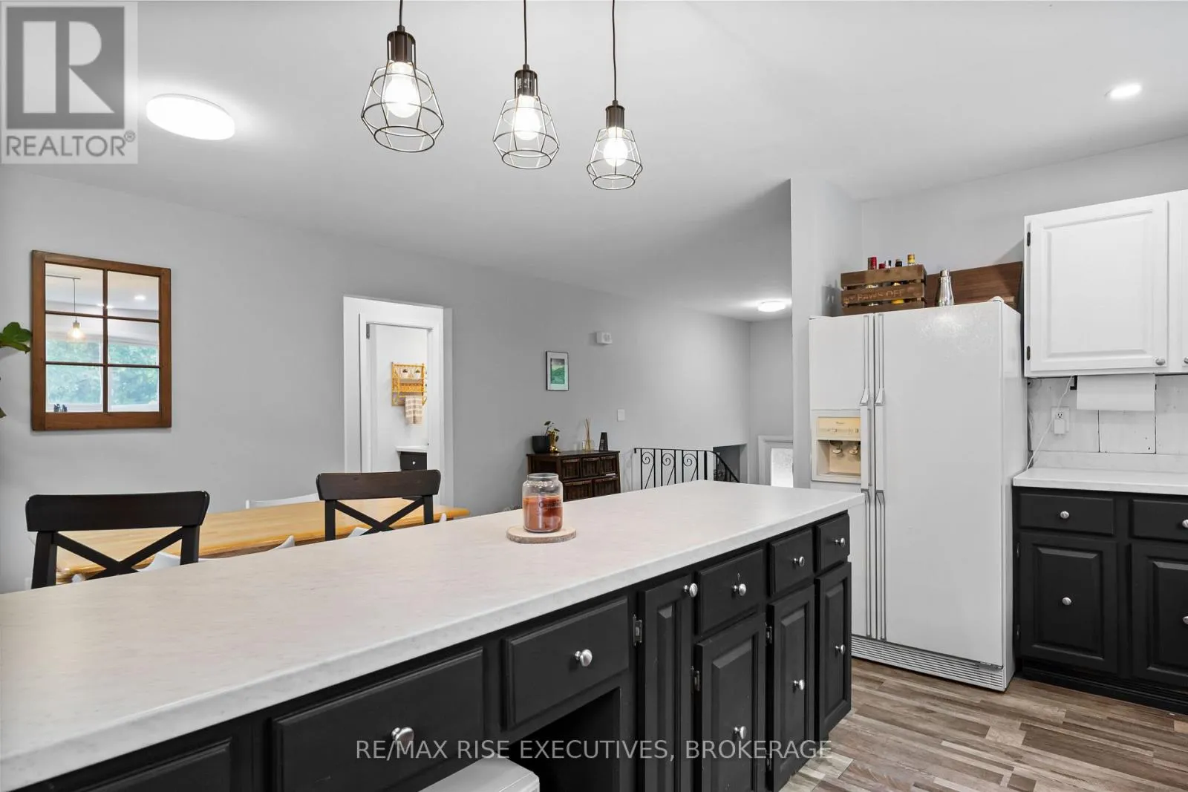
3326 Van Order Road, Kingston, Ontario K0H 1M0

Listed for:
$574,900
3 beds
2 baths
Listed 12 days ago
House for rent: 3326 Van Order Road, Kingston, Ontario K0H 1M0

View all 50 photos

About

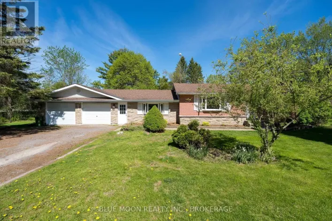
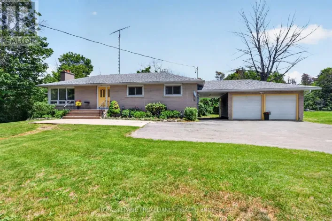
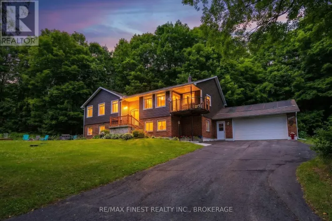
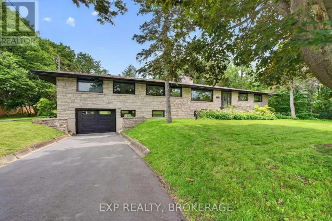
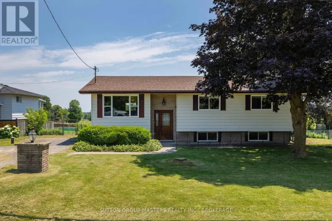
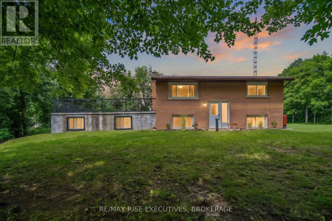
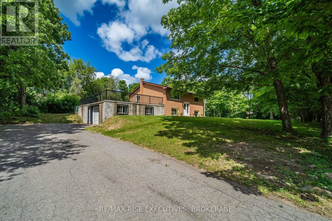
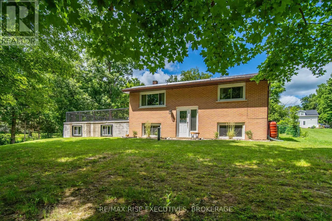
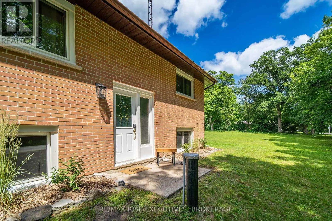
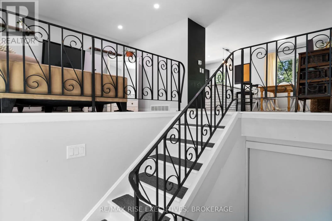
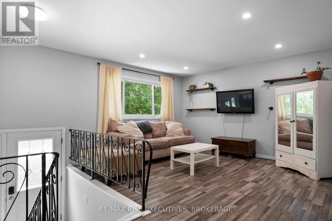
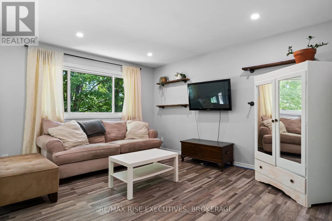
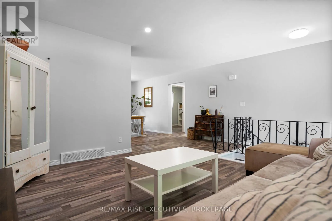
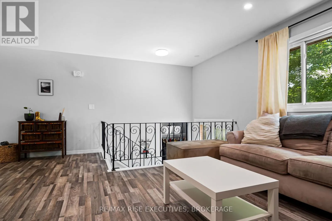
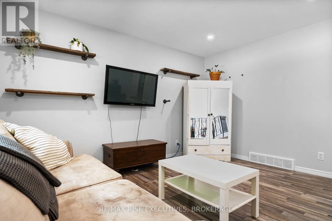
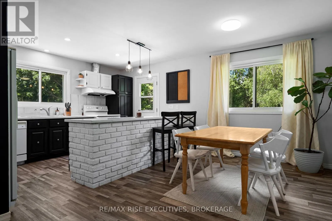
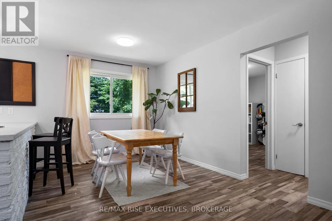
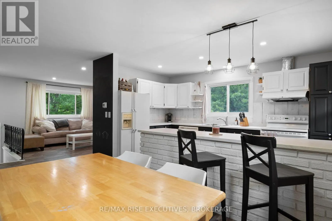
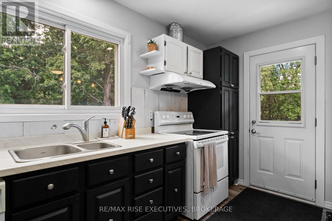
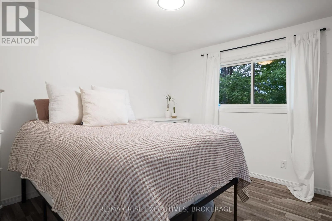
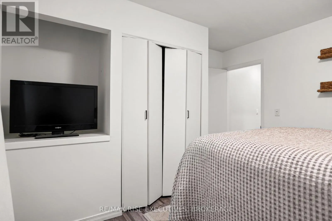
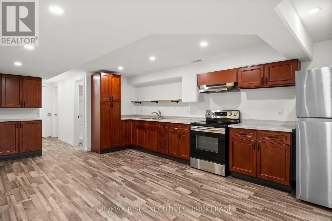
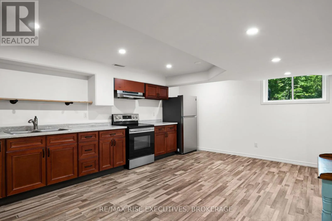
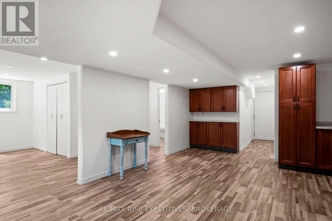
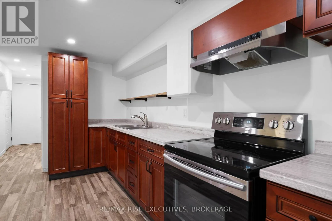
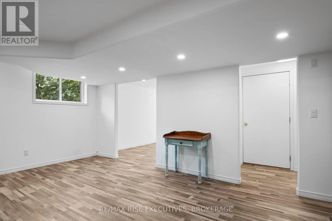
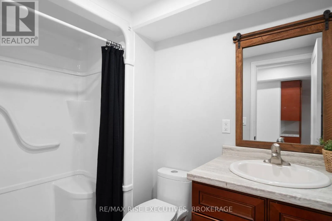
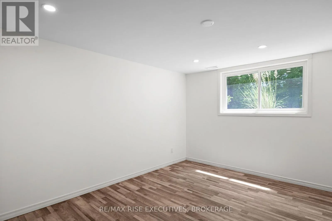
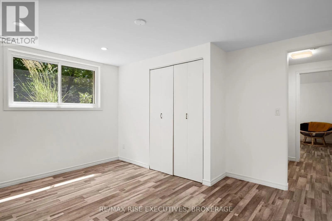
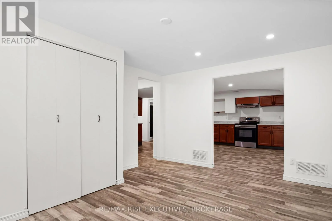
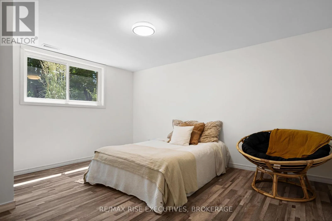
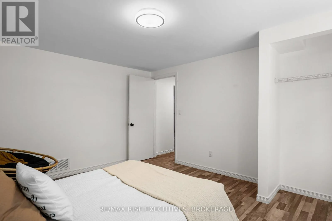
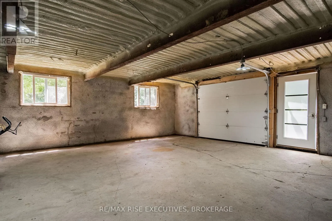
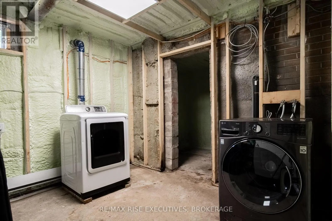
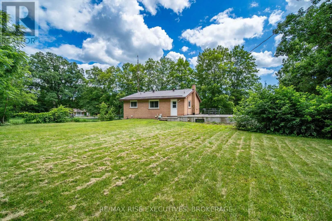
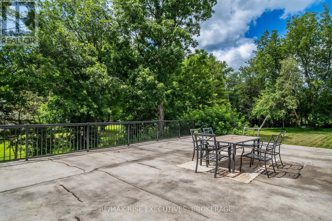
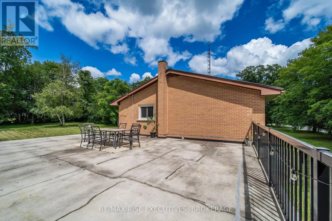
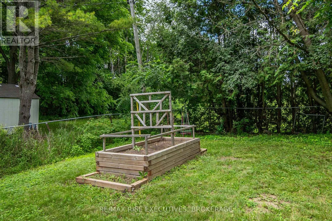
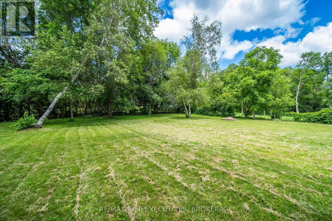
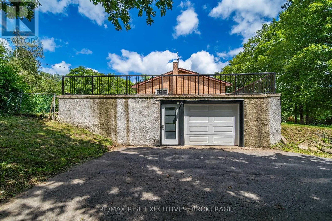
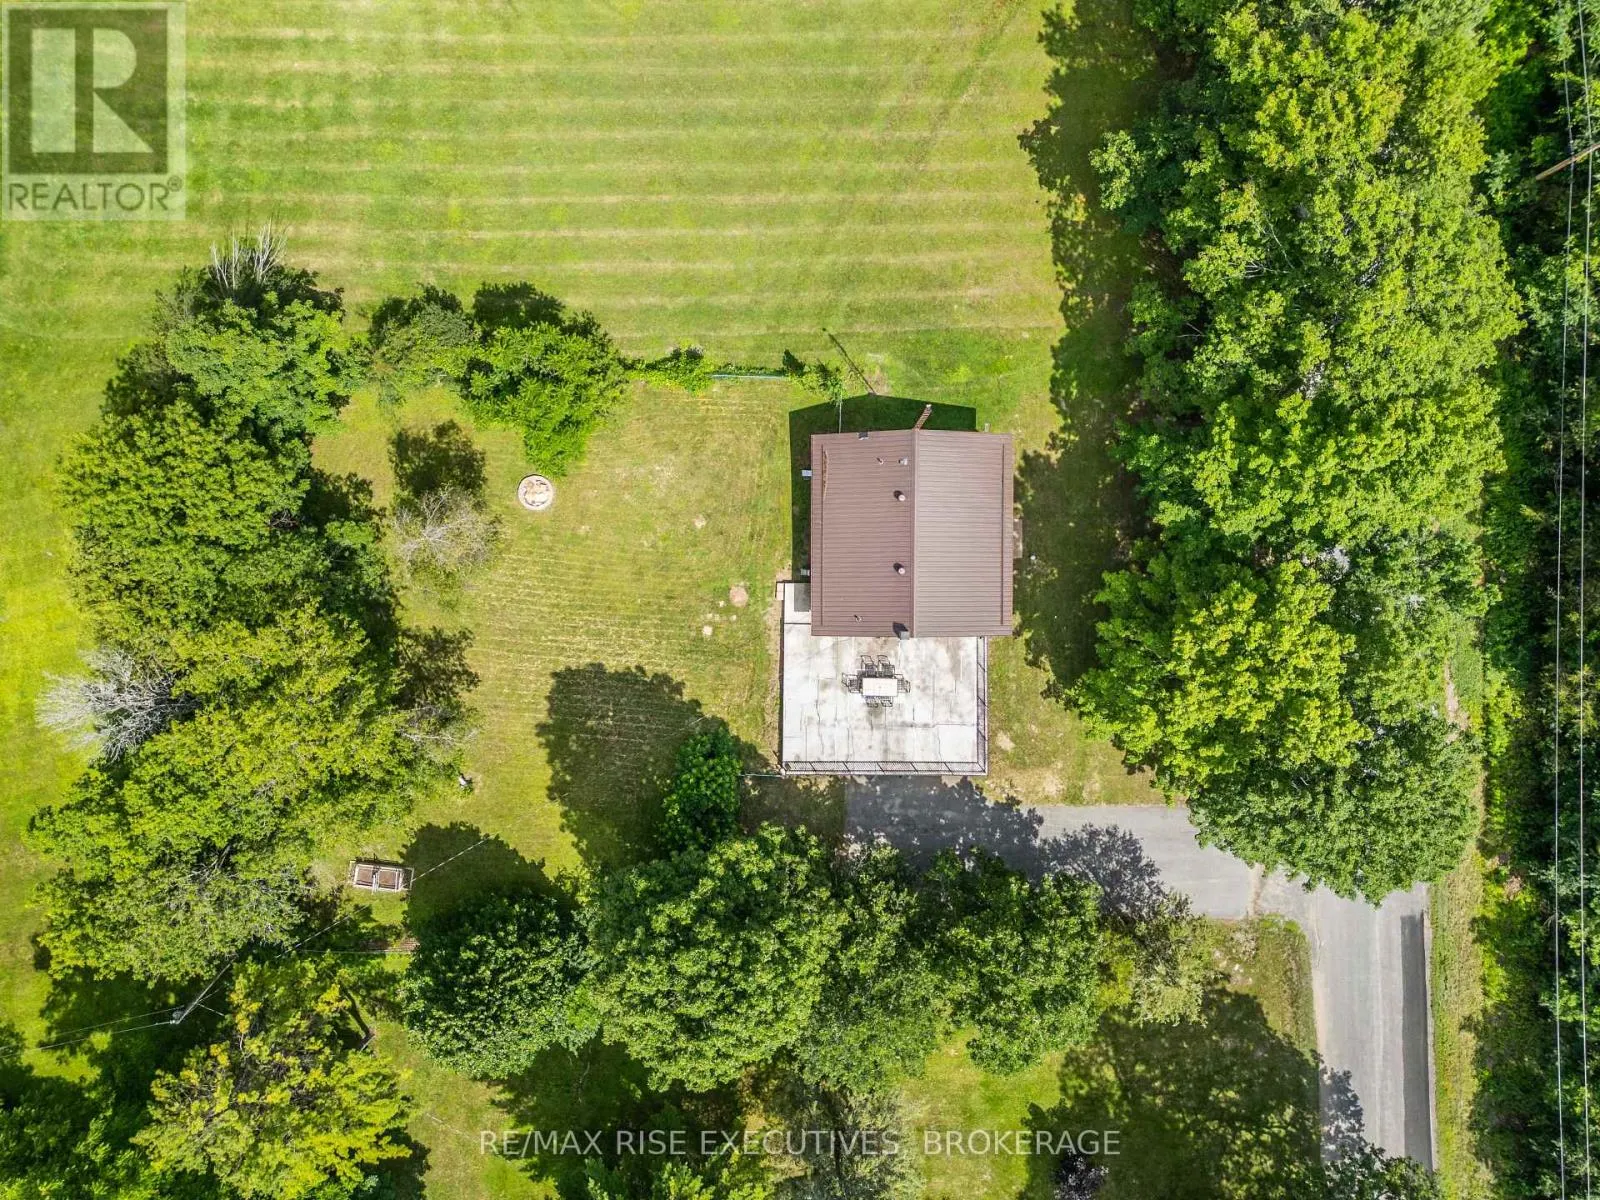
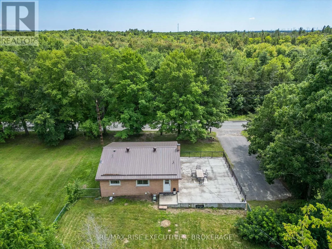
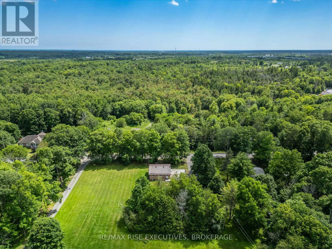
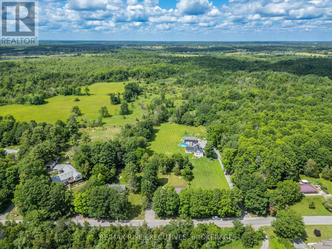
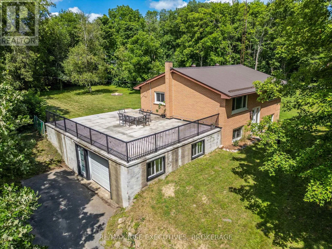
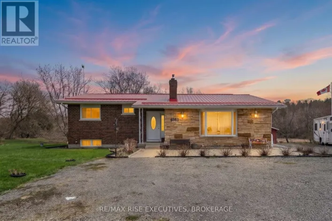
Cross Streets: Highway 38. ** Directions: Highway 38 to Van Order Rd. Just 7 minutes north of the 401, this raised bungalow offers the perfect balance of country living and city convenience. Tucked away on a quiet dead-end street, this home is set on a spacious 100' x 160' lot with a private, tree-lined backyard and features 2+1 bedrooms, an attached garage, and a fully finished lower level with a separate entrance and in-law suite. A standout feature is the expansive rooftop patio above the attached garage, an incredible space for entertaining or relaxing while overlooking the large backyard. Numerous updates completed since 2020 include the furnace, central air conditioning, hot water tank, well pump and pressure system, pressure tank, flooring throughout, blown attic insulation, and a renovated lower level with spray foam insulation and a soundproofed ceiling. Completing the package are newer windows and a durable steel roof. With its versatile layout, numerous updates, generous outdoor space, and convenient location so close to Kingston, this home is an excellent opportunity you won't want to miss. (id:27476)

Property Highlights

MLS® Number
X13558152
Type
Single Family
Community Name
44 - City North of 401
Ownership Type
Freehold
Land Size
100 x 160 FT
Parking Space Total
9

Building

Building Type
House
Storeys
1.00
Square Footage
700 - 1100 sqft
Bathrooms Total
2
Bedrooms Above Ground
2
Bedrooms Total
3
Exterior Finish
Brick
Fireplace Present
No
Basement Type
N/A, N/A (Finished), N/A
Basement Features
Apartment in basement, Walk out, Separate entrance
Building Heating Type
Forced air
Heating Fuel
Propane
Building Cooling Type
Central air conditioning

Utilities

Utility Sewer
Septic System

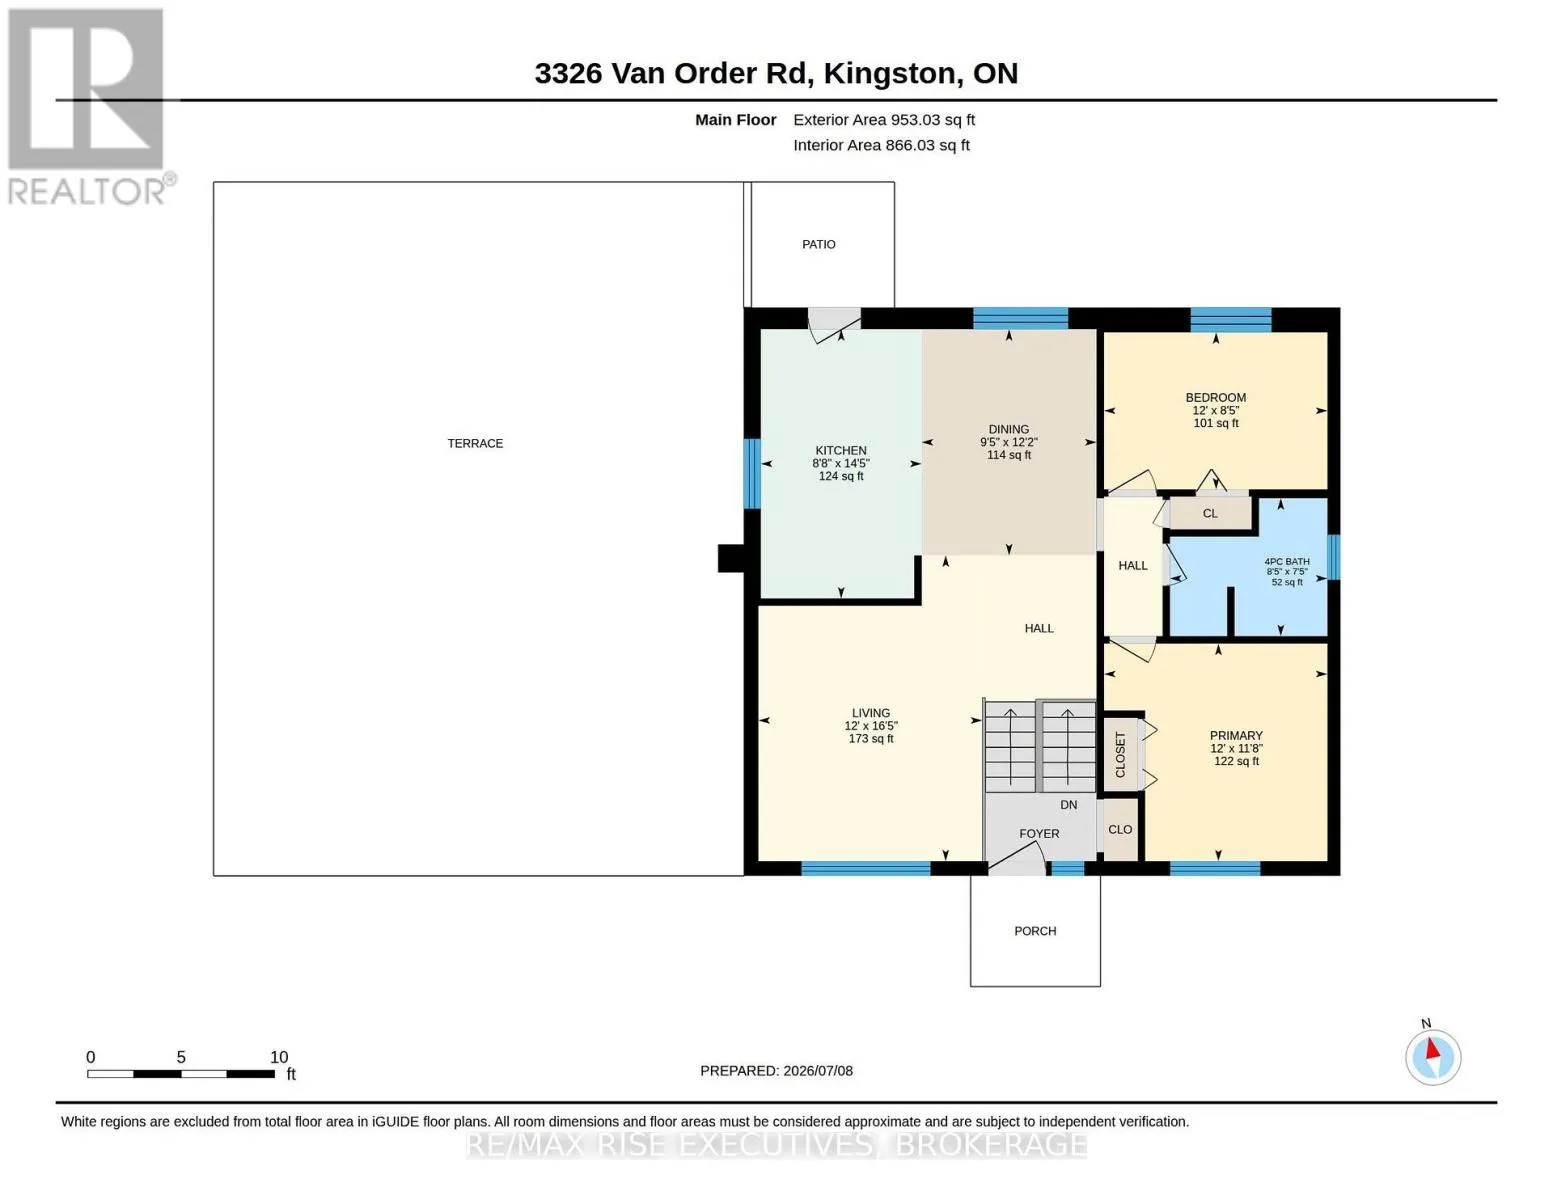
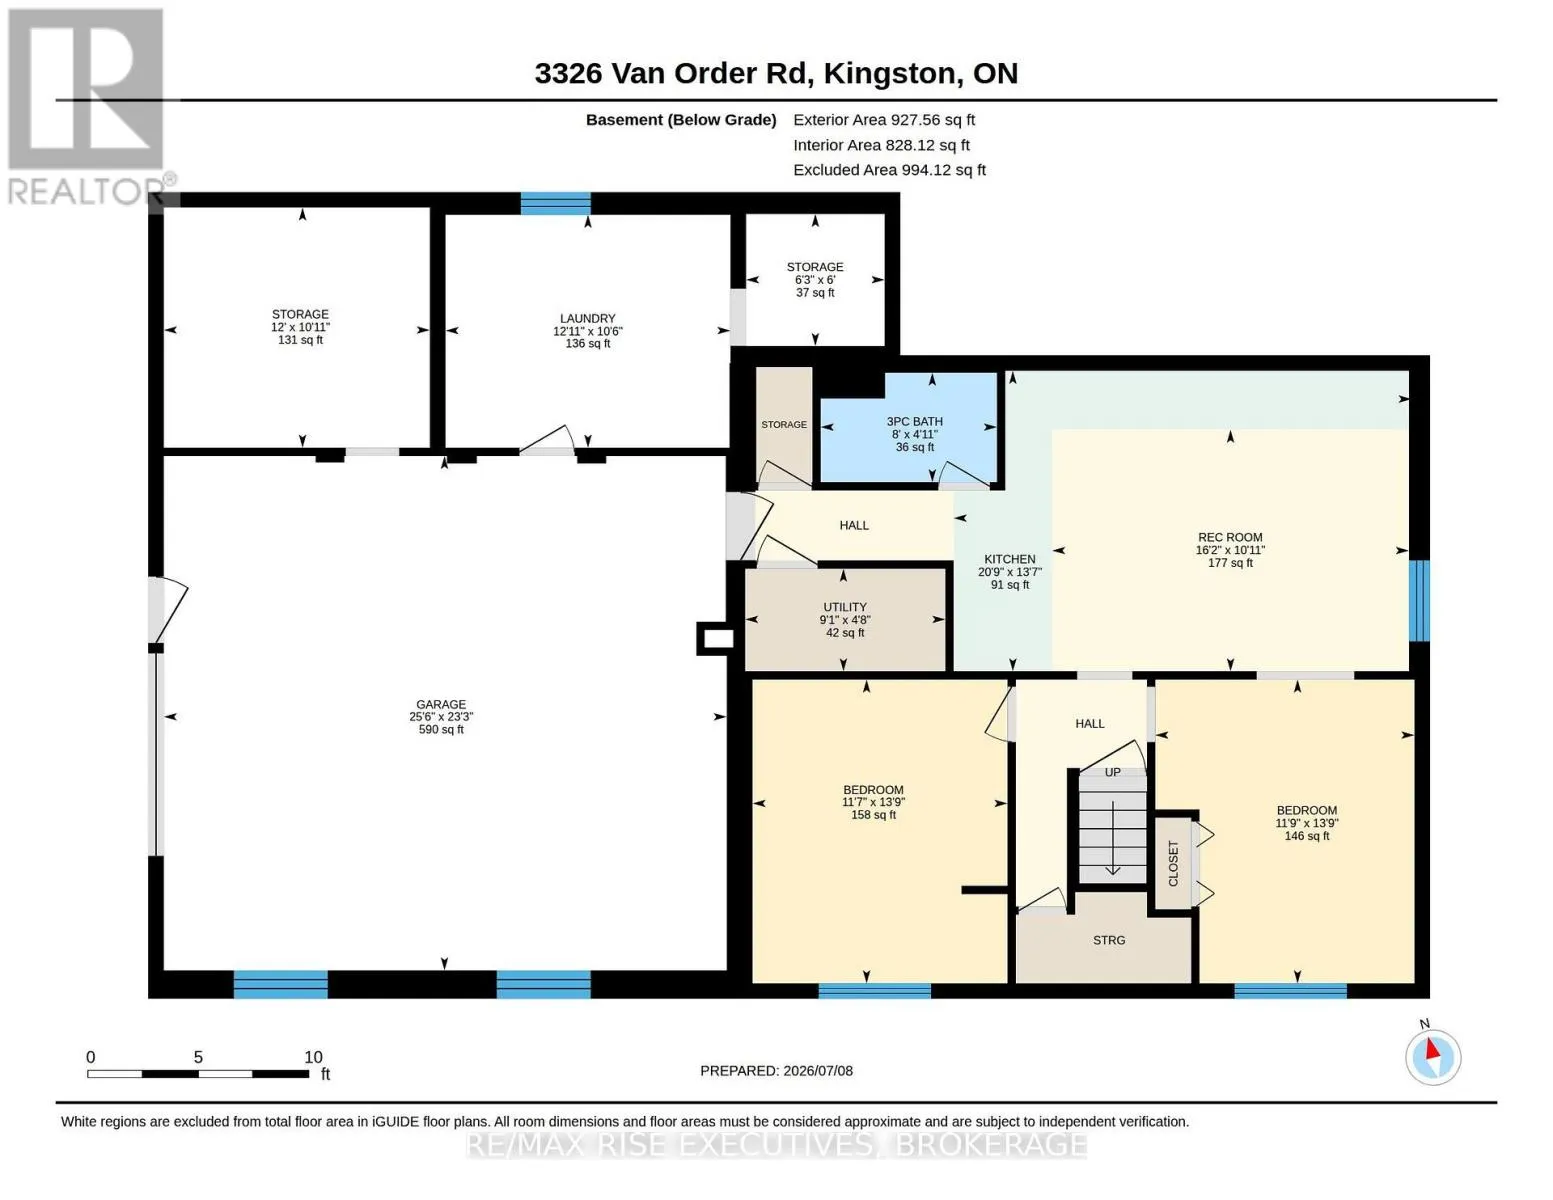
Room Layout

Laundry room
Basement
3.21 m x 3.93 m
Utility room
Basement
1.42 m x 2.76 m
Kitchen
Basement
4.15 m x 6.32 m
Recreational, Games room
Basement
3.33 m x 4.92 m
Bedroom
Basement
4.19 m x 3.52 m
Bathroom
Basement
1.51 m x 2.43 m
Living room
Main level
5 m x 3.66 m
Dining room
Main level
3.7 m x 2.86 m
Kitchen
Main level
4.4 m x 2.63 m
Primary Bedroom
Main level
3.56 m x 3.65 m
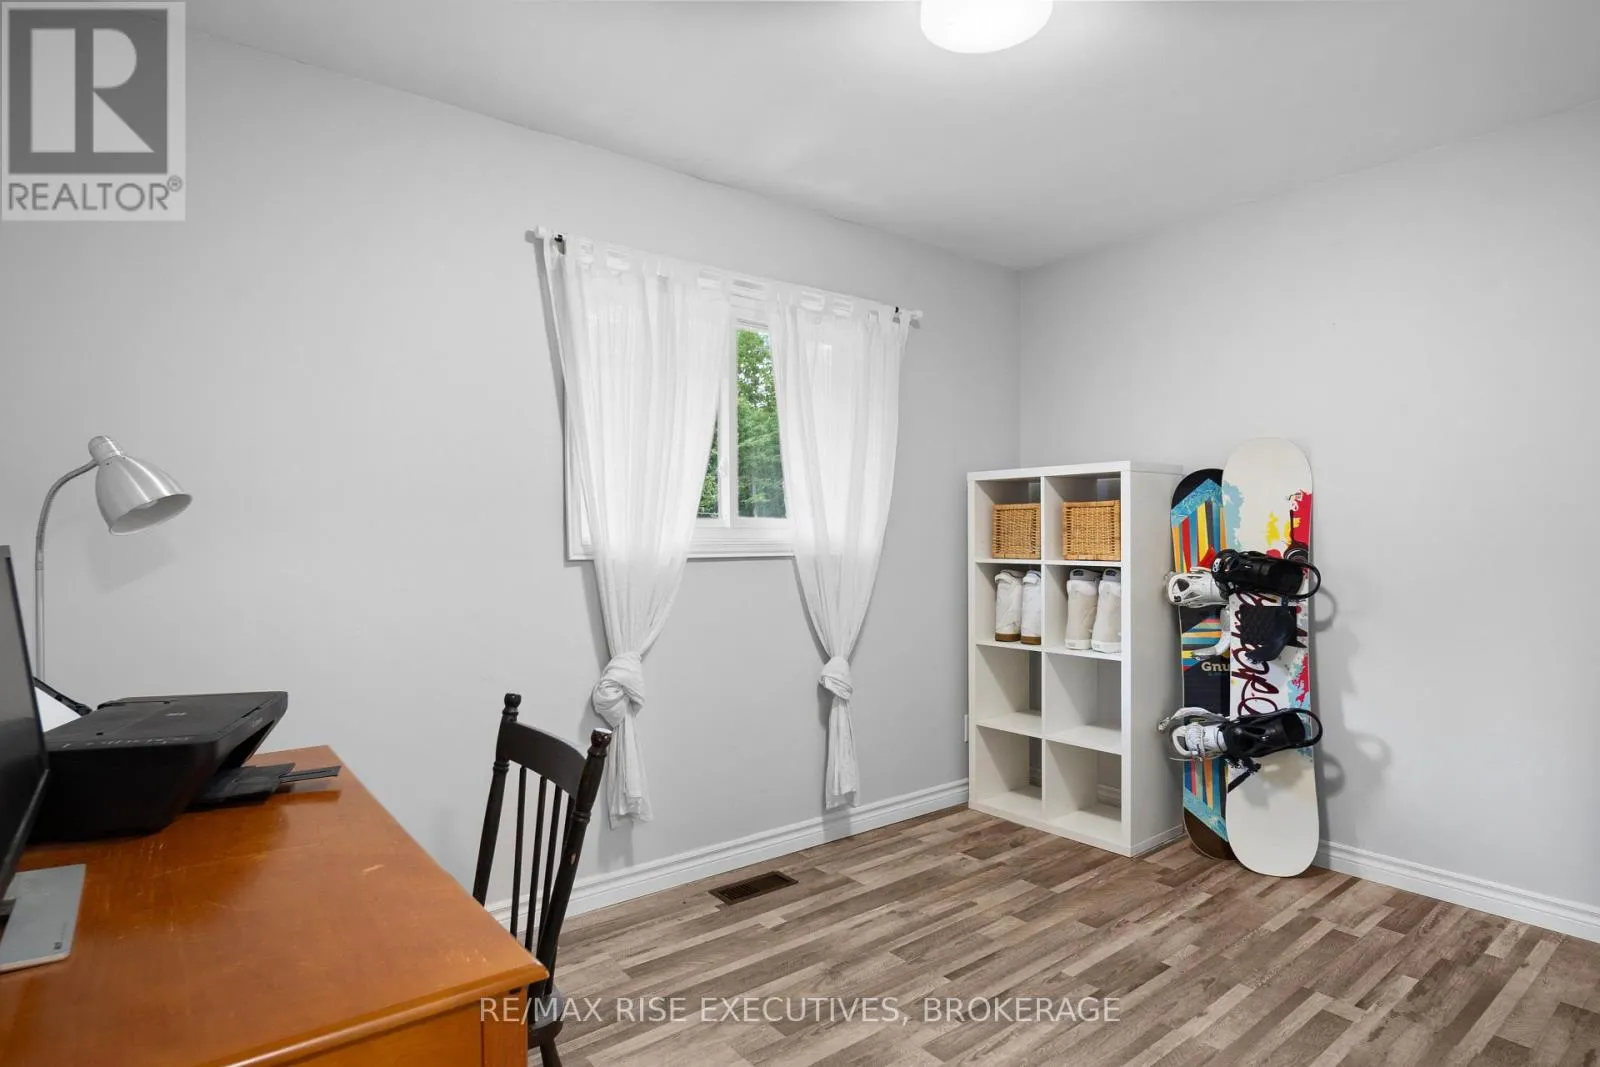
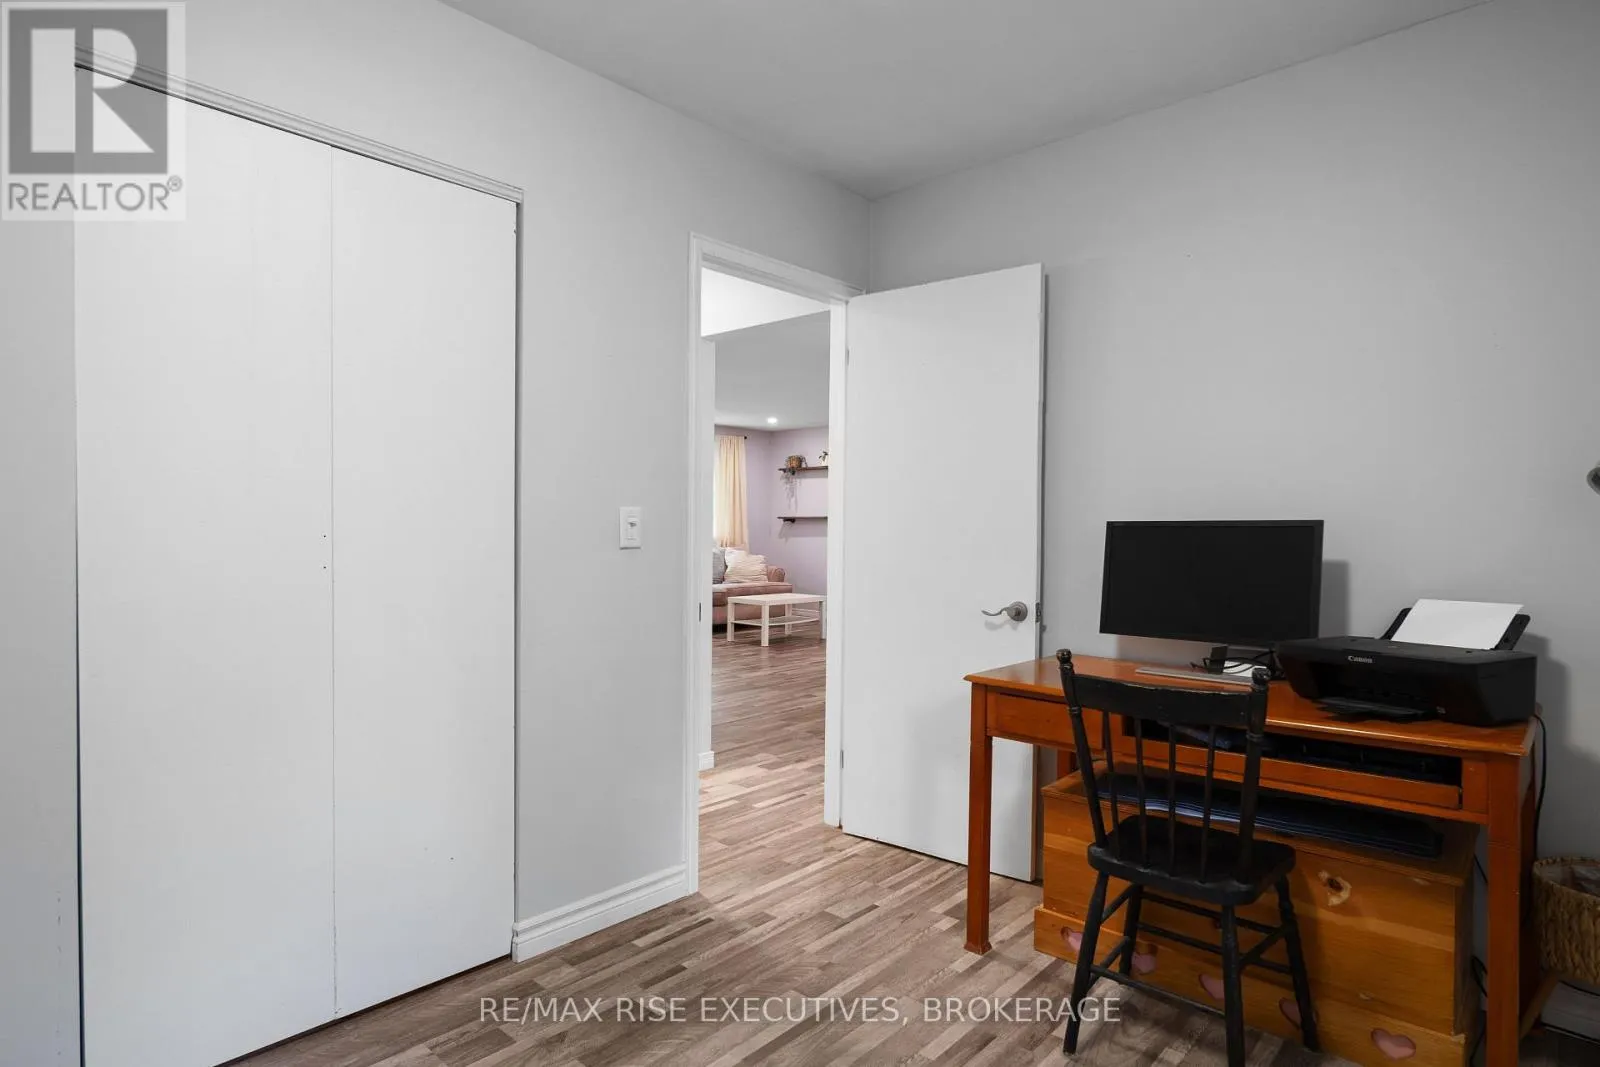
Bedroom
Main level
2.57 m x 3.65 m
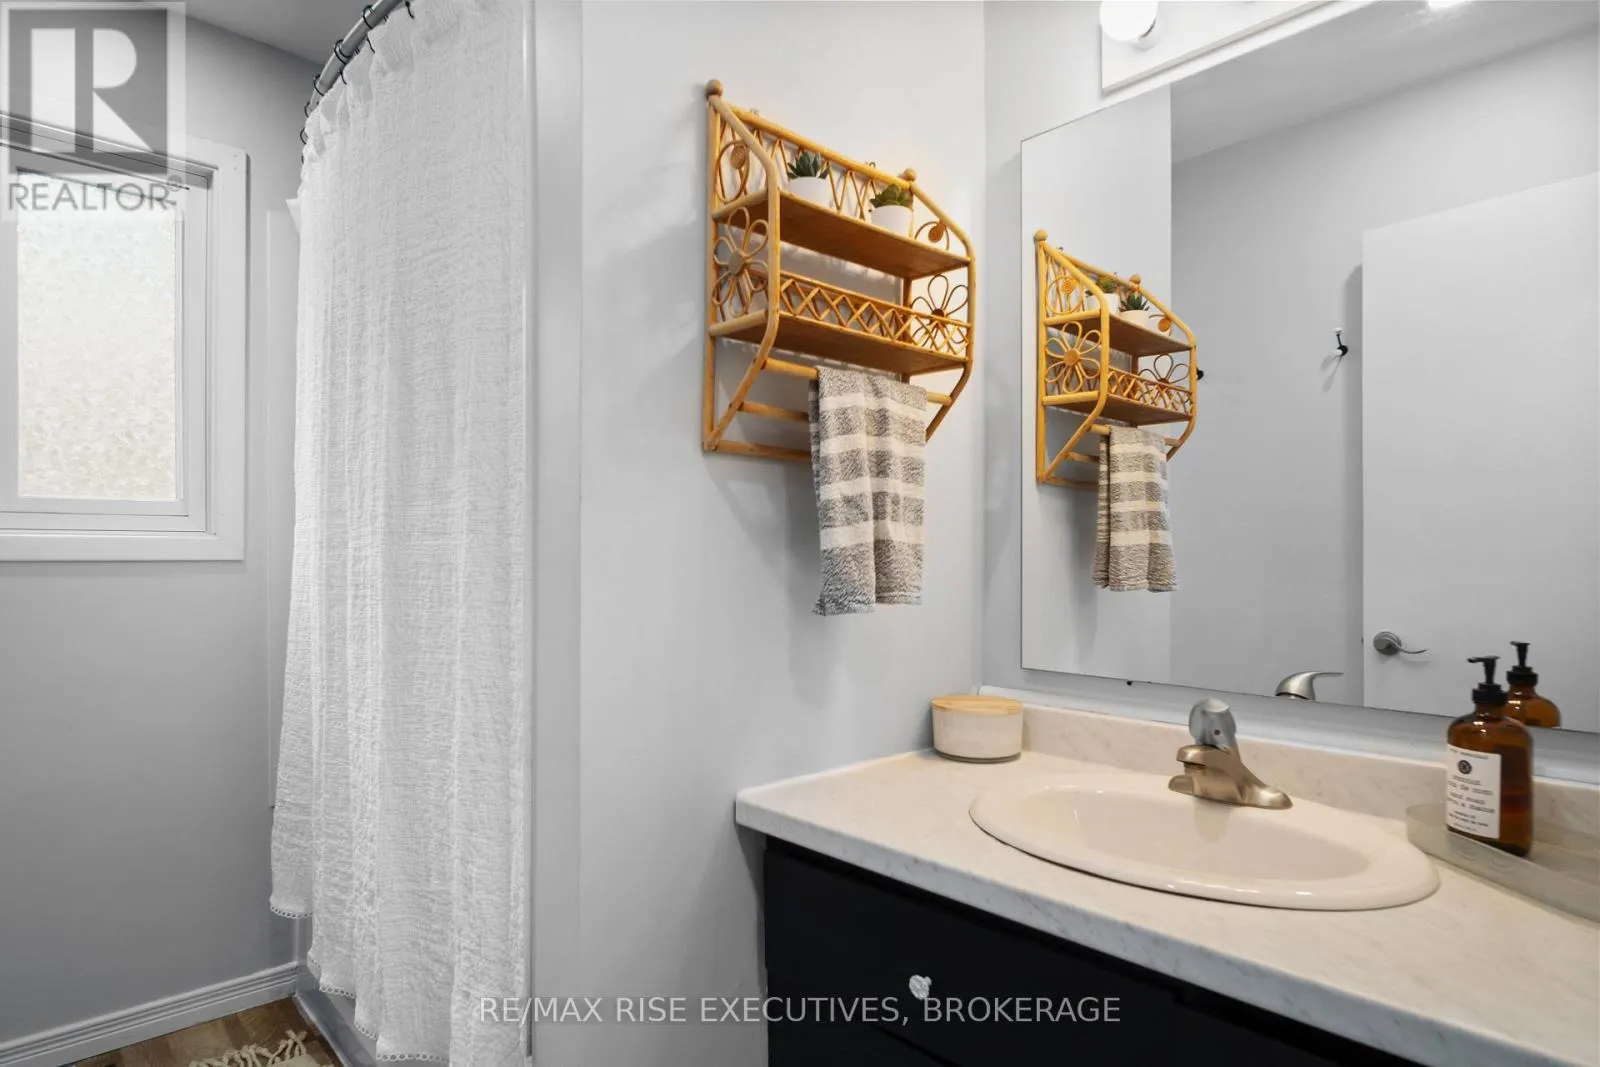
Bathroom
Main level
2.25 m x 2.57 m

Location

Learn more about this property
Listing provided by:
RE/MAX RISE EXECUTIVES, BROKERAGE
MLS® number:
X13558152
Agent:
Jason Barbosa
*Indicates required field
Name is required
Email is required
Please enter a valid phone number (e.g., 416-111-1111).

Community Spotlight: Homes For sale in Your Neighborhood