1611 Sunnyside Road, Kingston, Ontario K7L 4V4

Listed for:
$824,000
3 beds
3 baths
Listed 32 days ago
House for rent: 1611 Sunnyside Road, Kingston, Ontario K7L 4V4

View all 47 photos

About

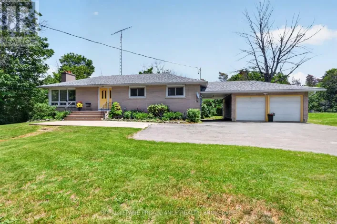
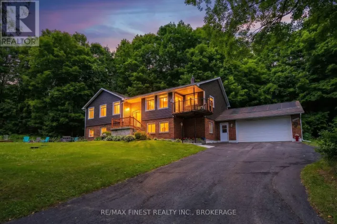
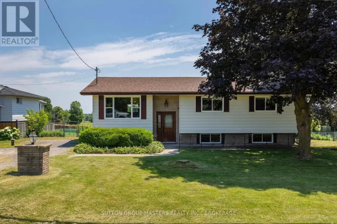
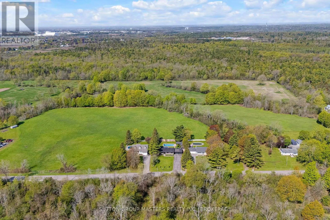
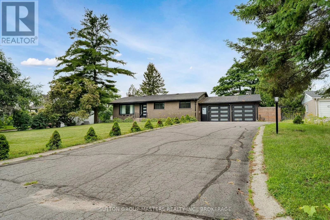
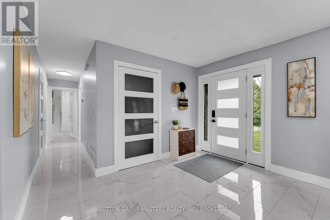
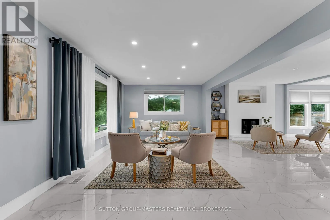
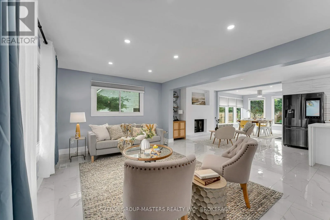
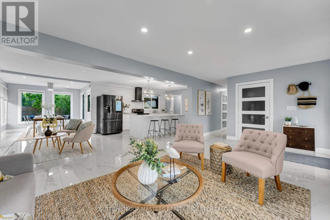
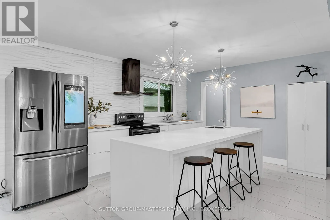
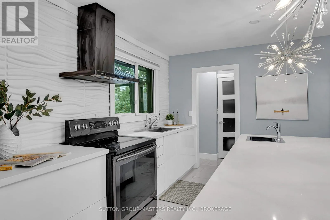
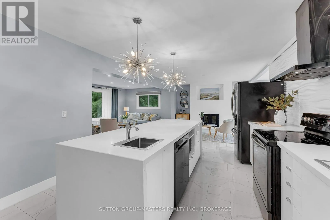
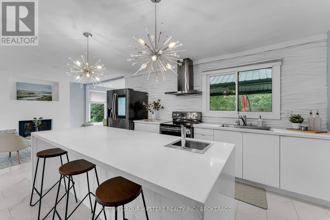
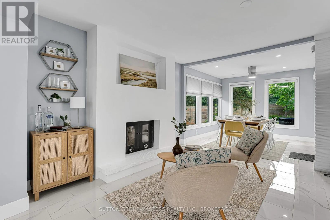
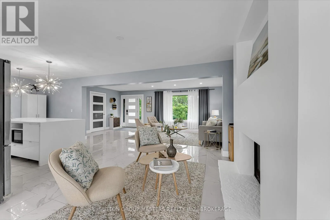
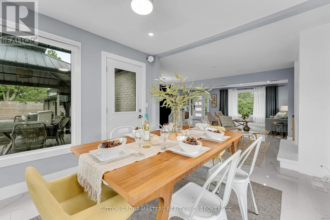
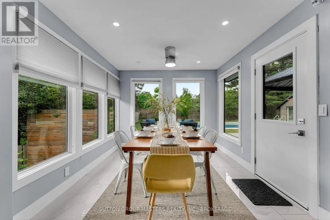
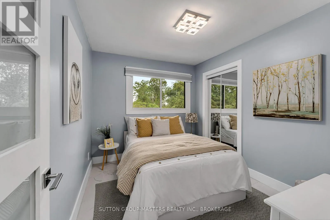
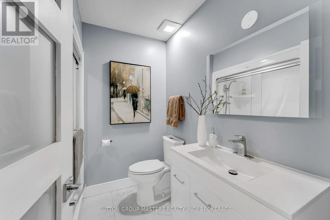
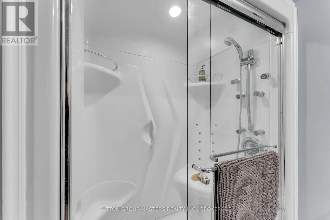
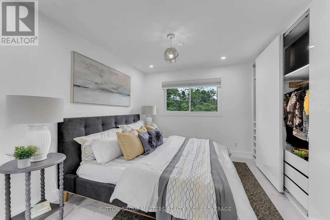
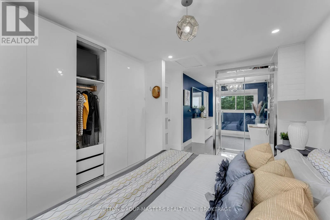
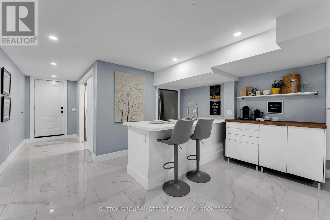
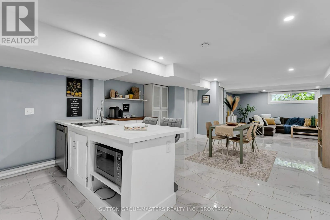
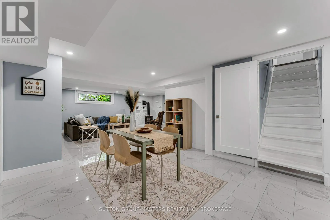
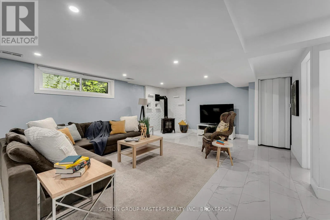
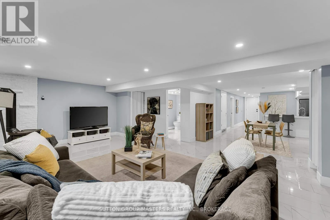
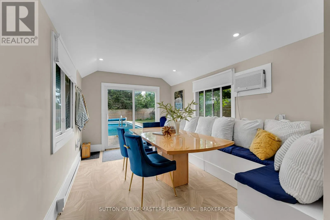
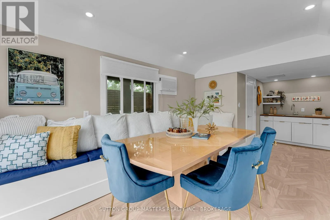
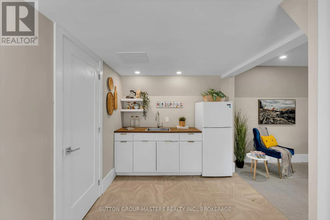
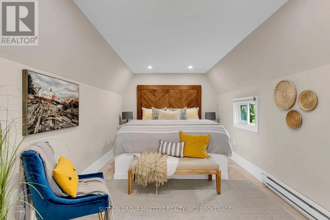
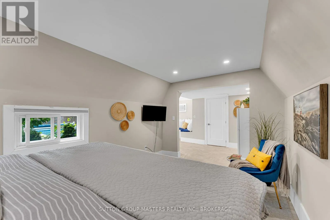
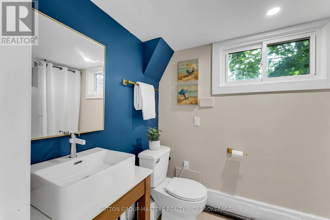
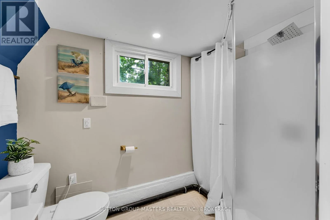
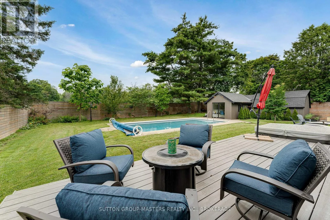
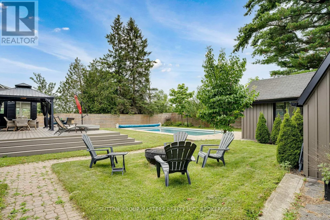
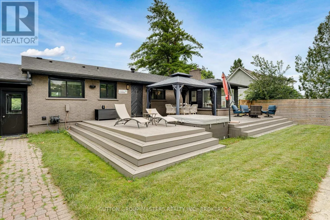
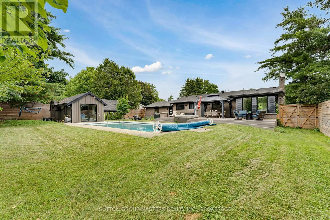
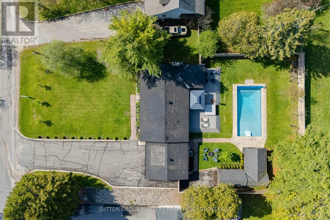
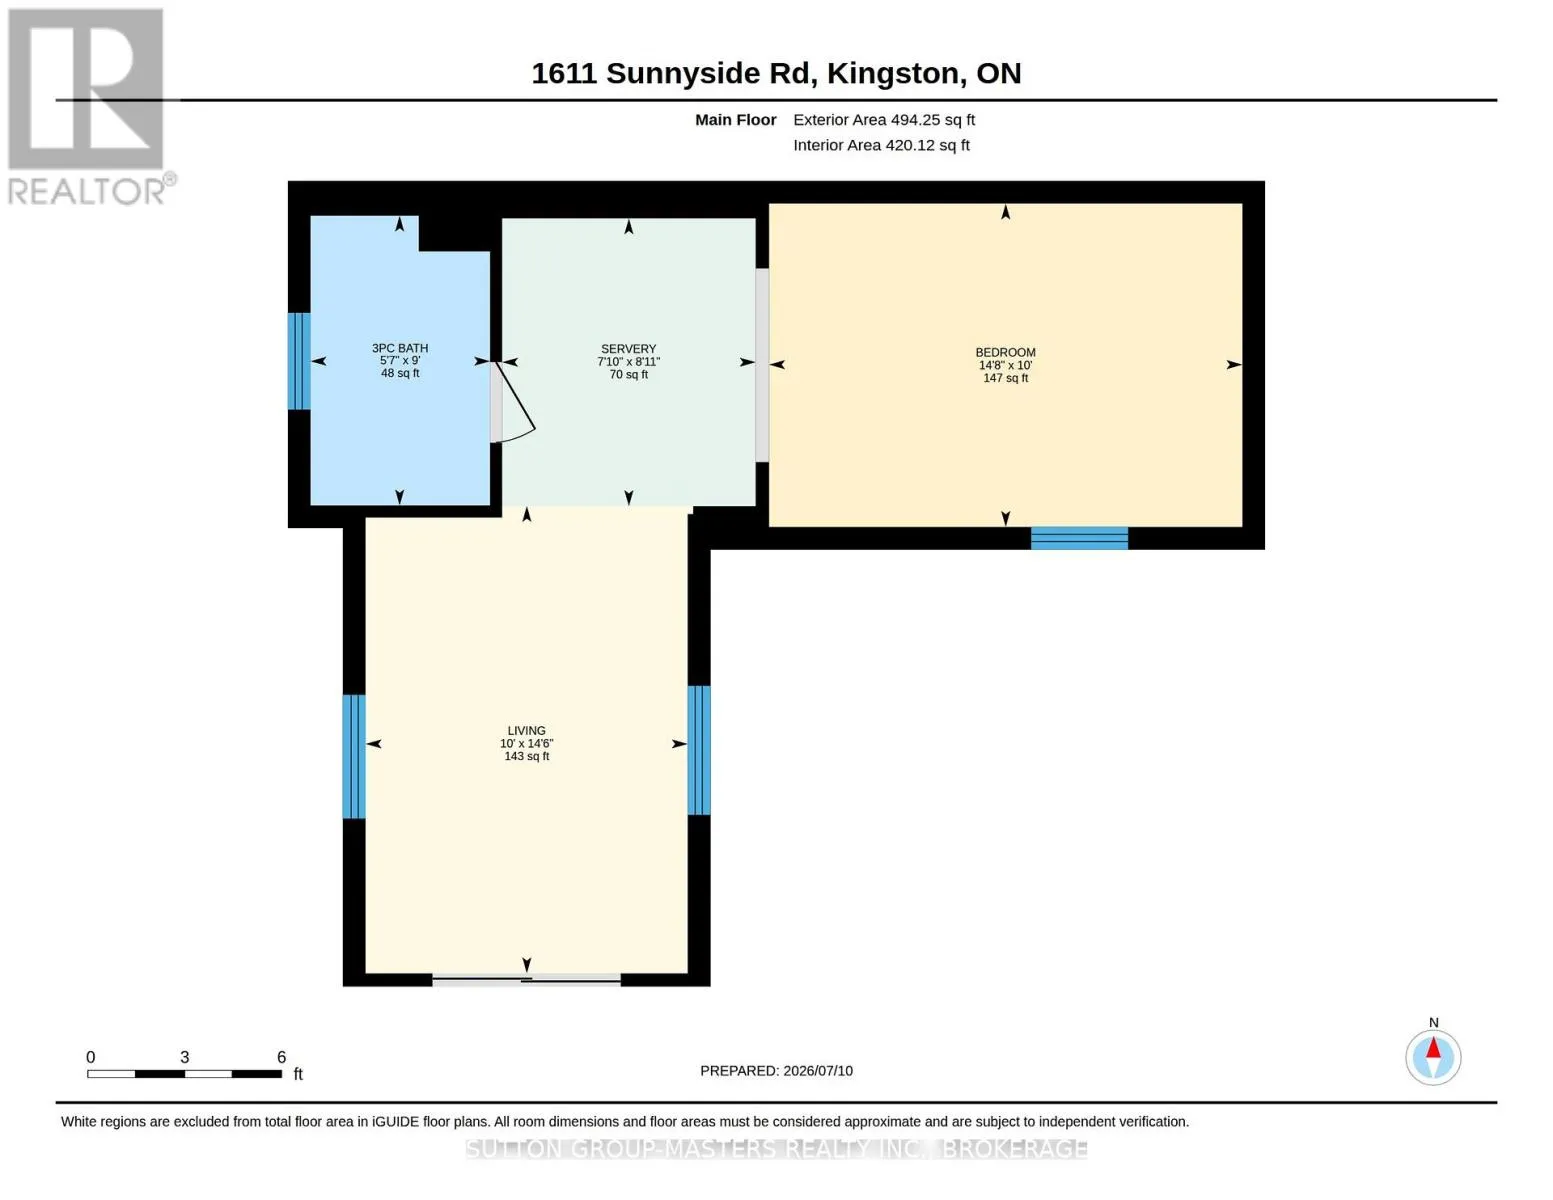
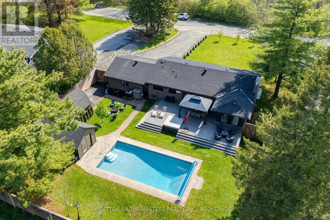
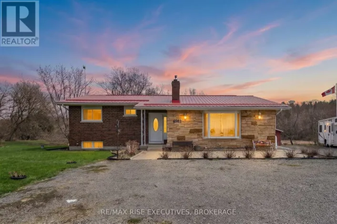
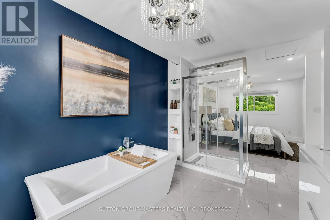
Sydenham Road to Sunnyside Road Welcome to 1611 Sunnyside Road, where peaceful country living meets unbeatable convenience, just 3 minutes from Kingston and Highway 401. This beautifully updated sprawling bungalow has been extensively renovated over the past five years and features a bright open-concept layout, a sunroom, and a walk-up lower level that's ideal for an in-law suite. The backyard is made for summer, featuring a sparkling in-ground pool, hot tub, composite deck, and an impressive pool house complete with a bedroom, bathroom, and kitchen-perfect for guests, entertaining, or relaxing by the pool. A rare opportunity to enjoy your own private retreat while staying just minutes from the city. (id:27476)

Property Highlights

MLS® Number
X13560804
Type
Single Family
Community Name
44 - City North of 401
Ownership Type
Freehold
Land Size
90 x 167 FT|under 1/2 acre
Parking Space Total
8

Building

Building Type
House
Storeys
1.00
Square Footage
1100 - 1500 sqft
Bathrooms Total
3
Bedrooms Above Ground
2
Bedrooms Total
3
Amenities
Fireplace(s) Golf Nearby
Exterior Finish
Brick
Fireplace Present
Yes
Basement Type
N/A, N/A
Basement Features
Walk-up, Separate entrance
Building Heating Type
Forced air
Heating Fuel
Propane
Building Cooling Type
Central air conditioning

Utilities

Water
Drilled Well
Utility Sewer
Septic System

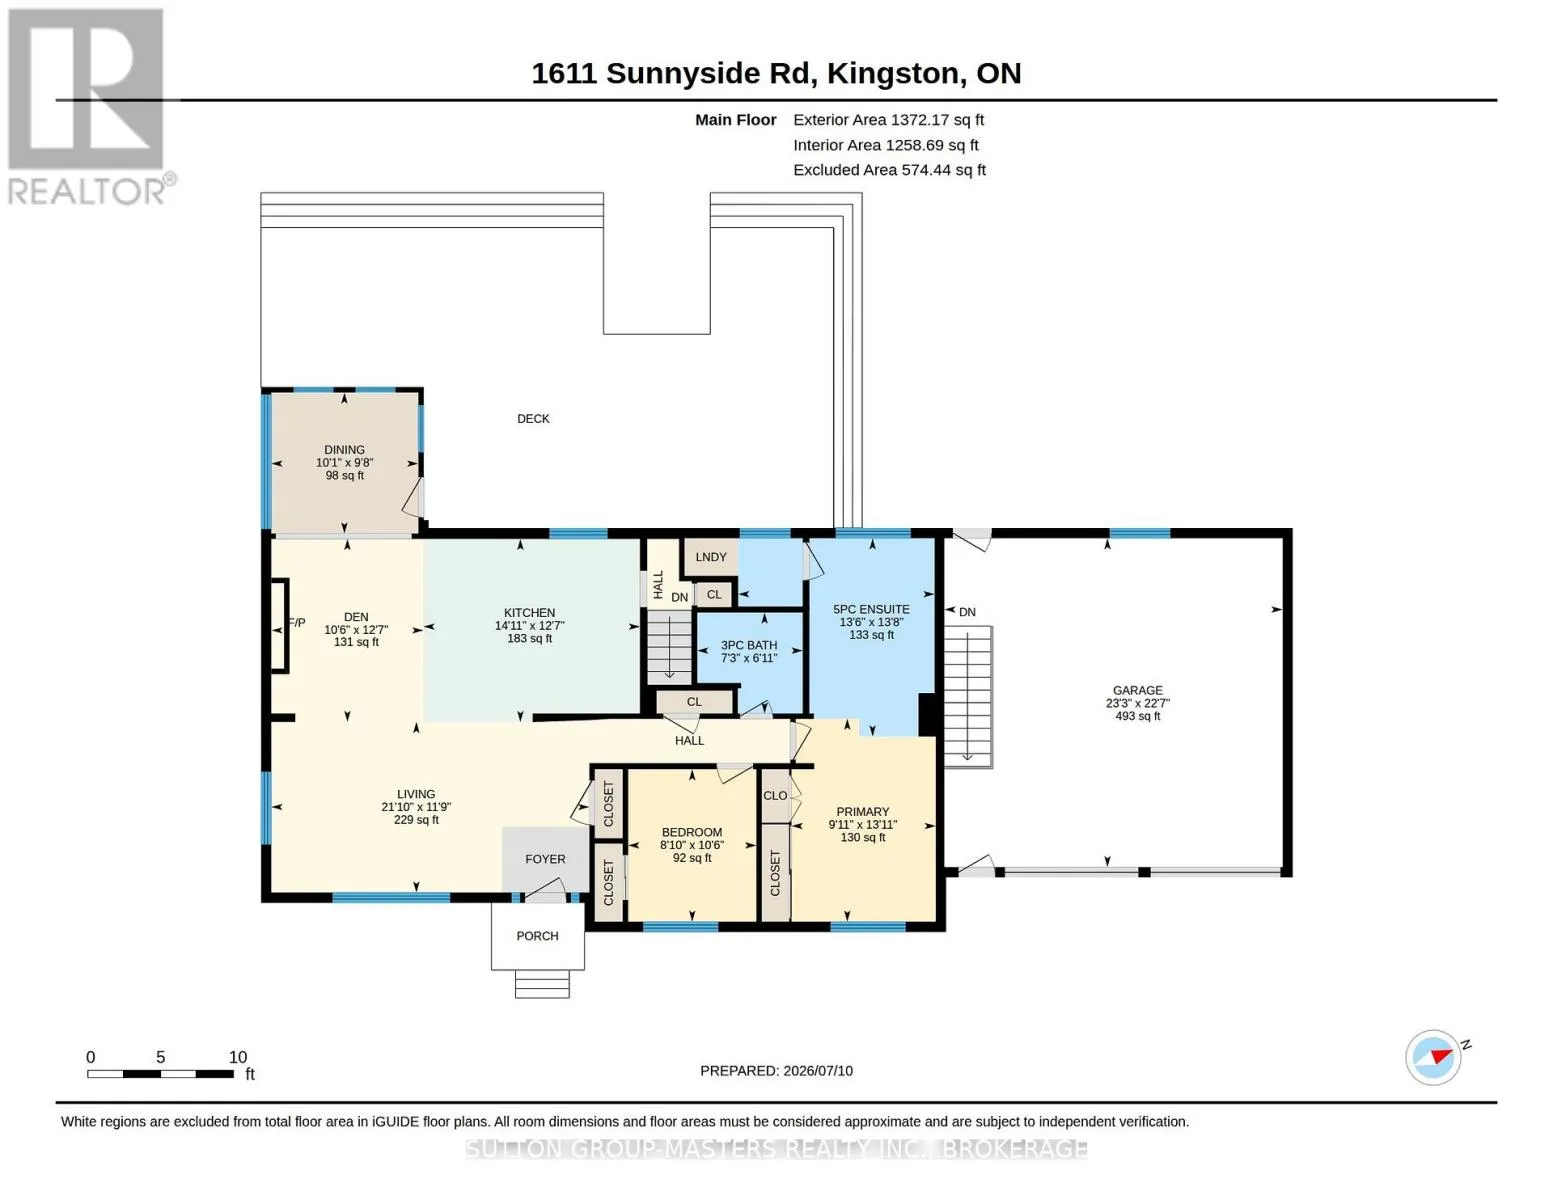
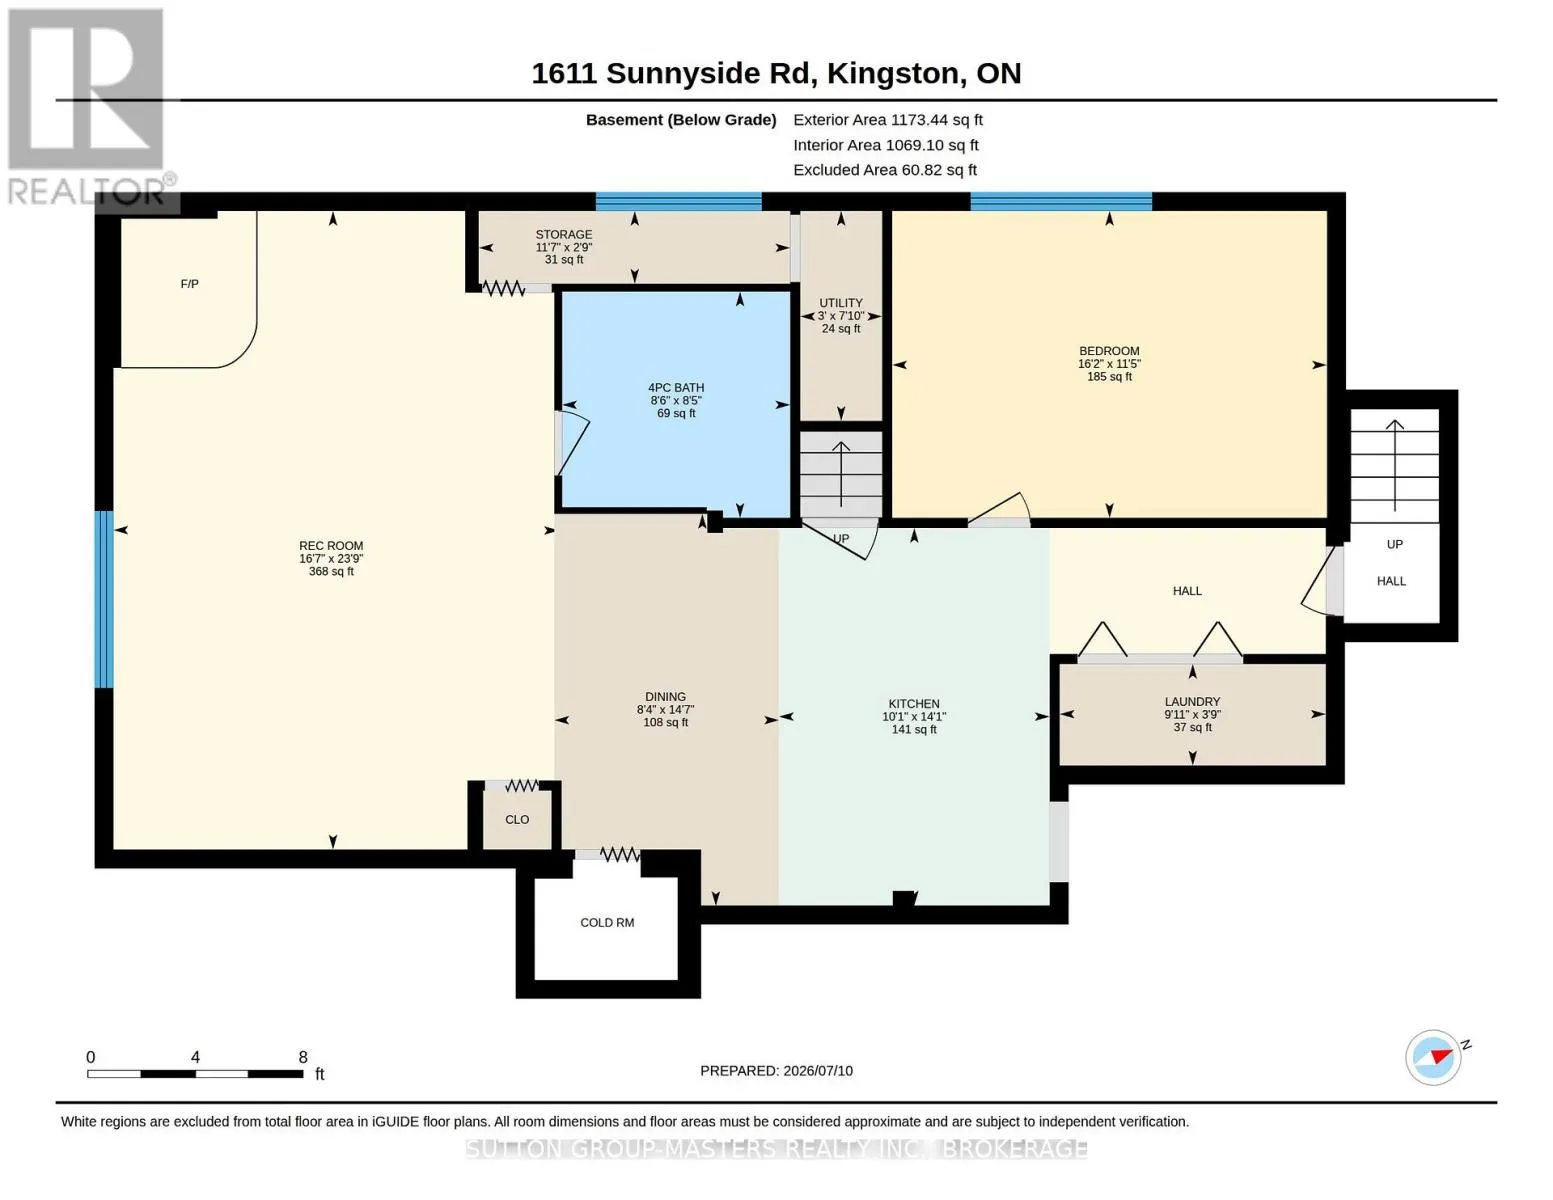
Room Layout

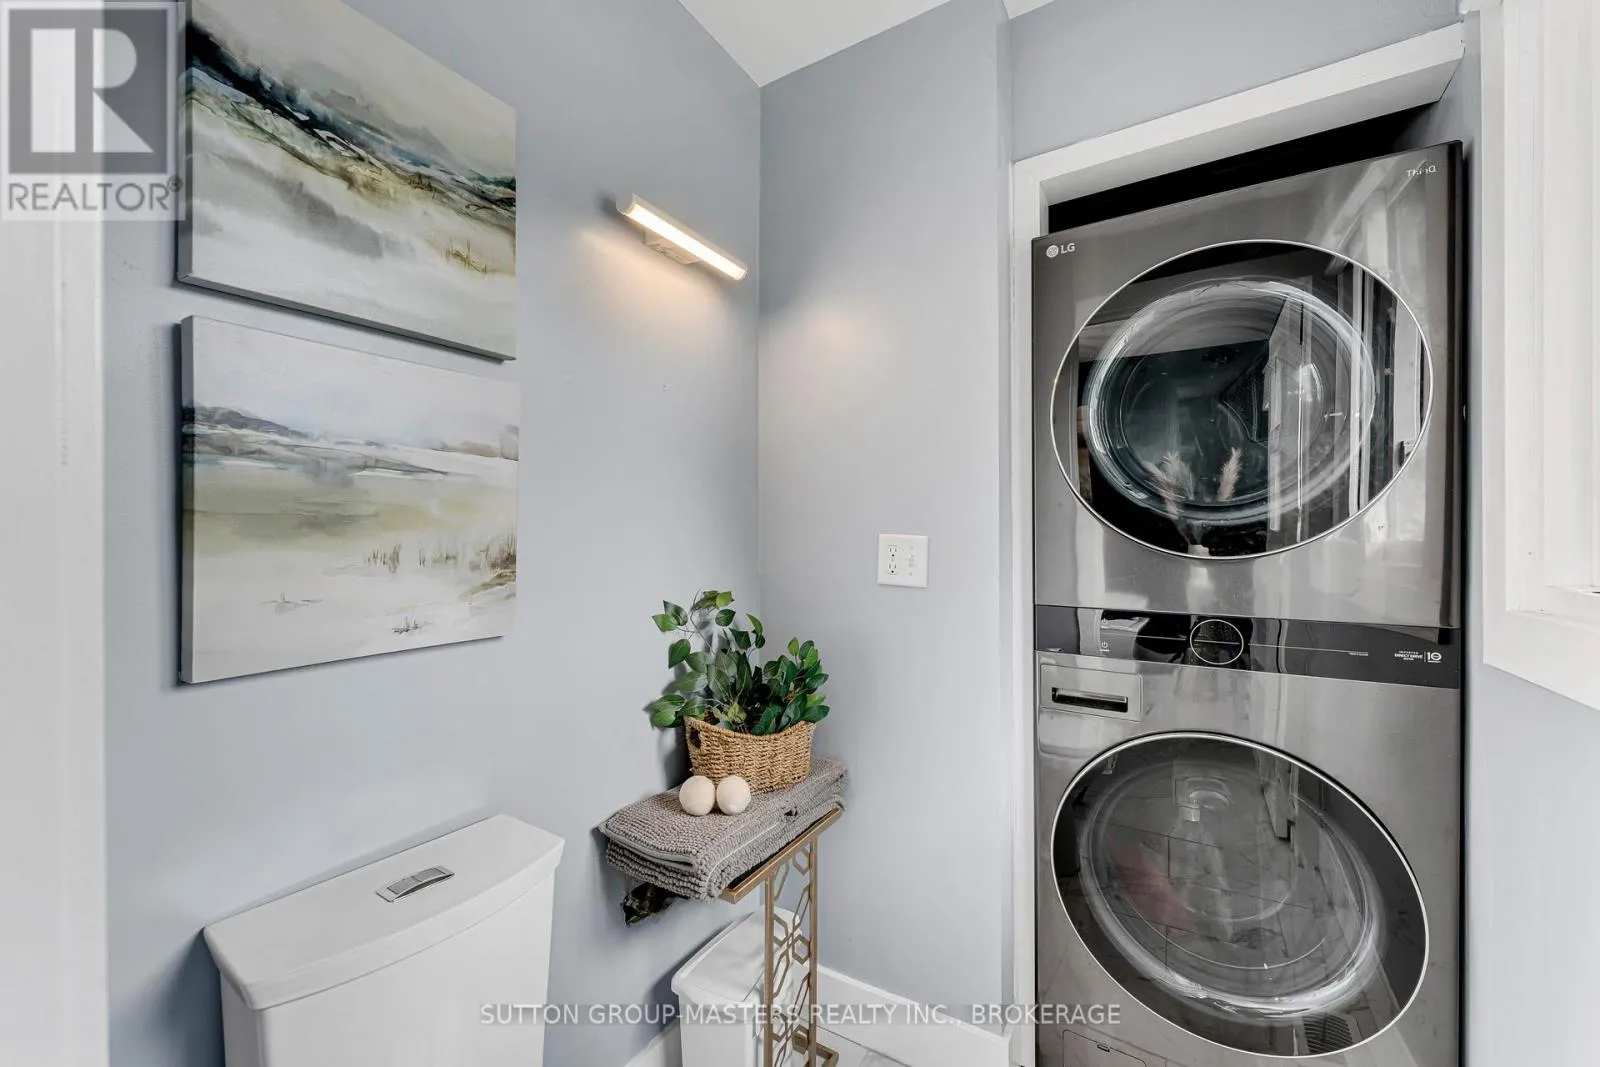
Laundry room
Lower level
2.97 m x 1.12 m
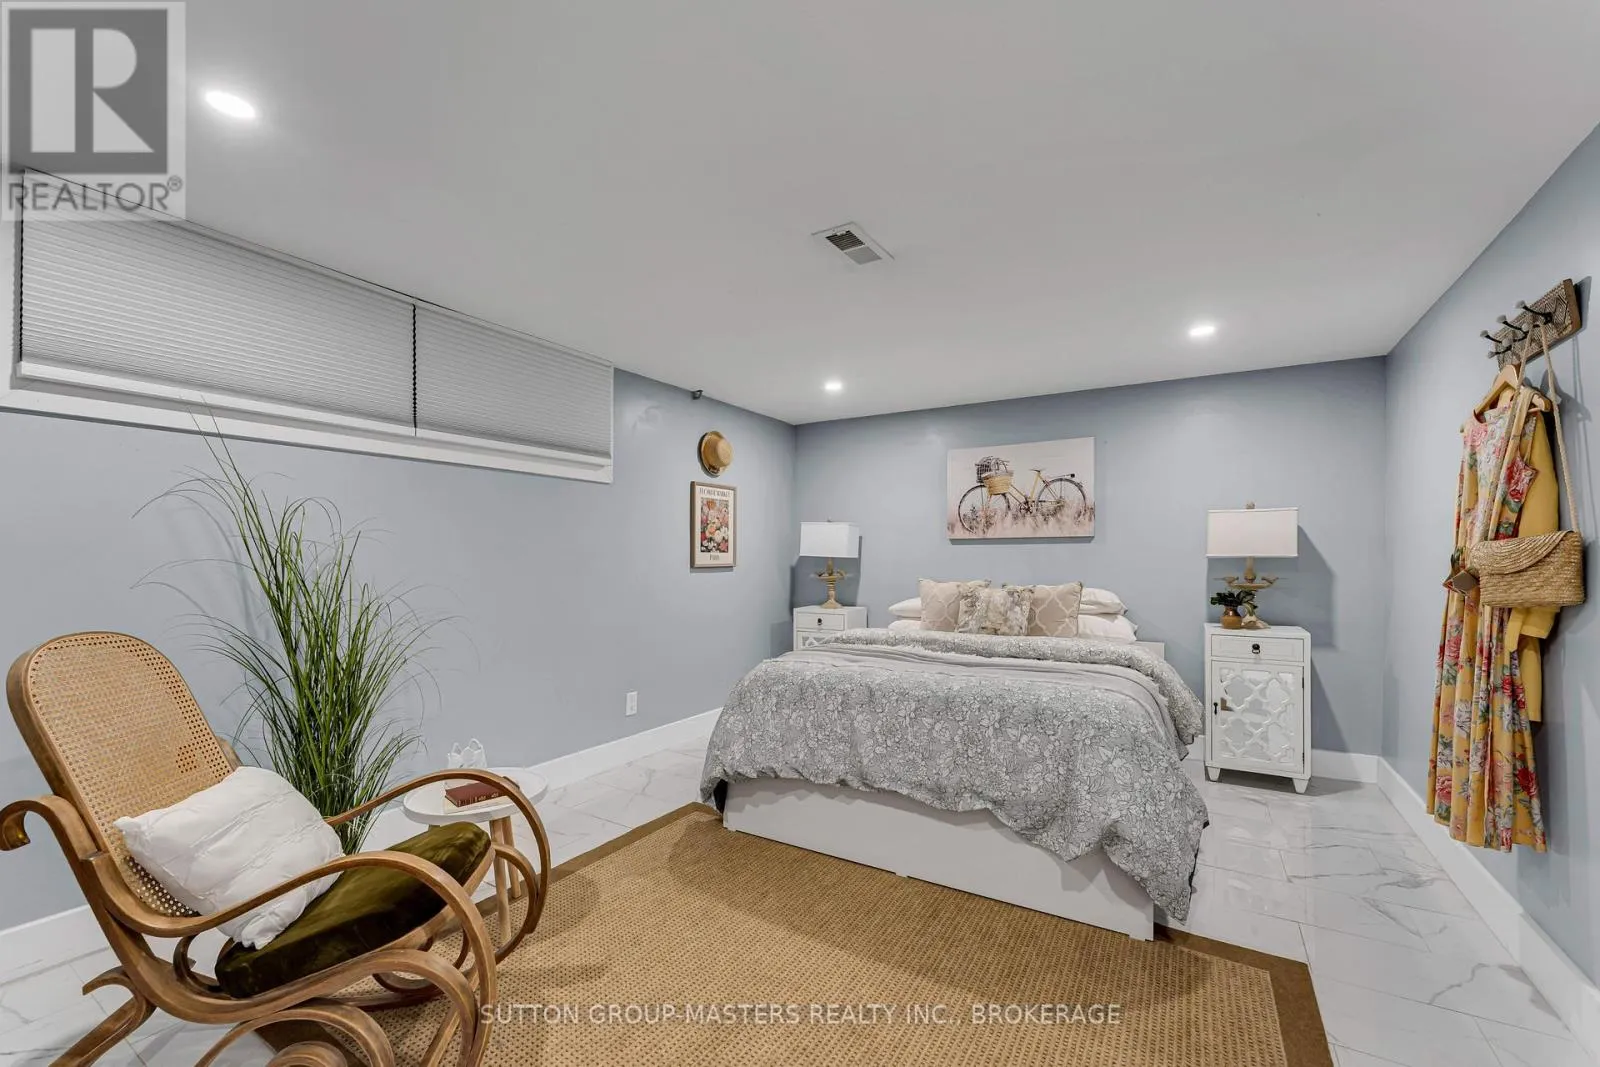
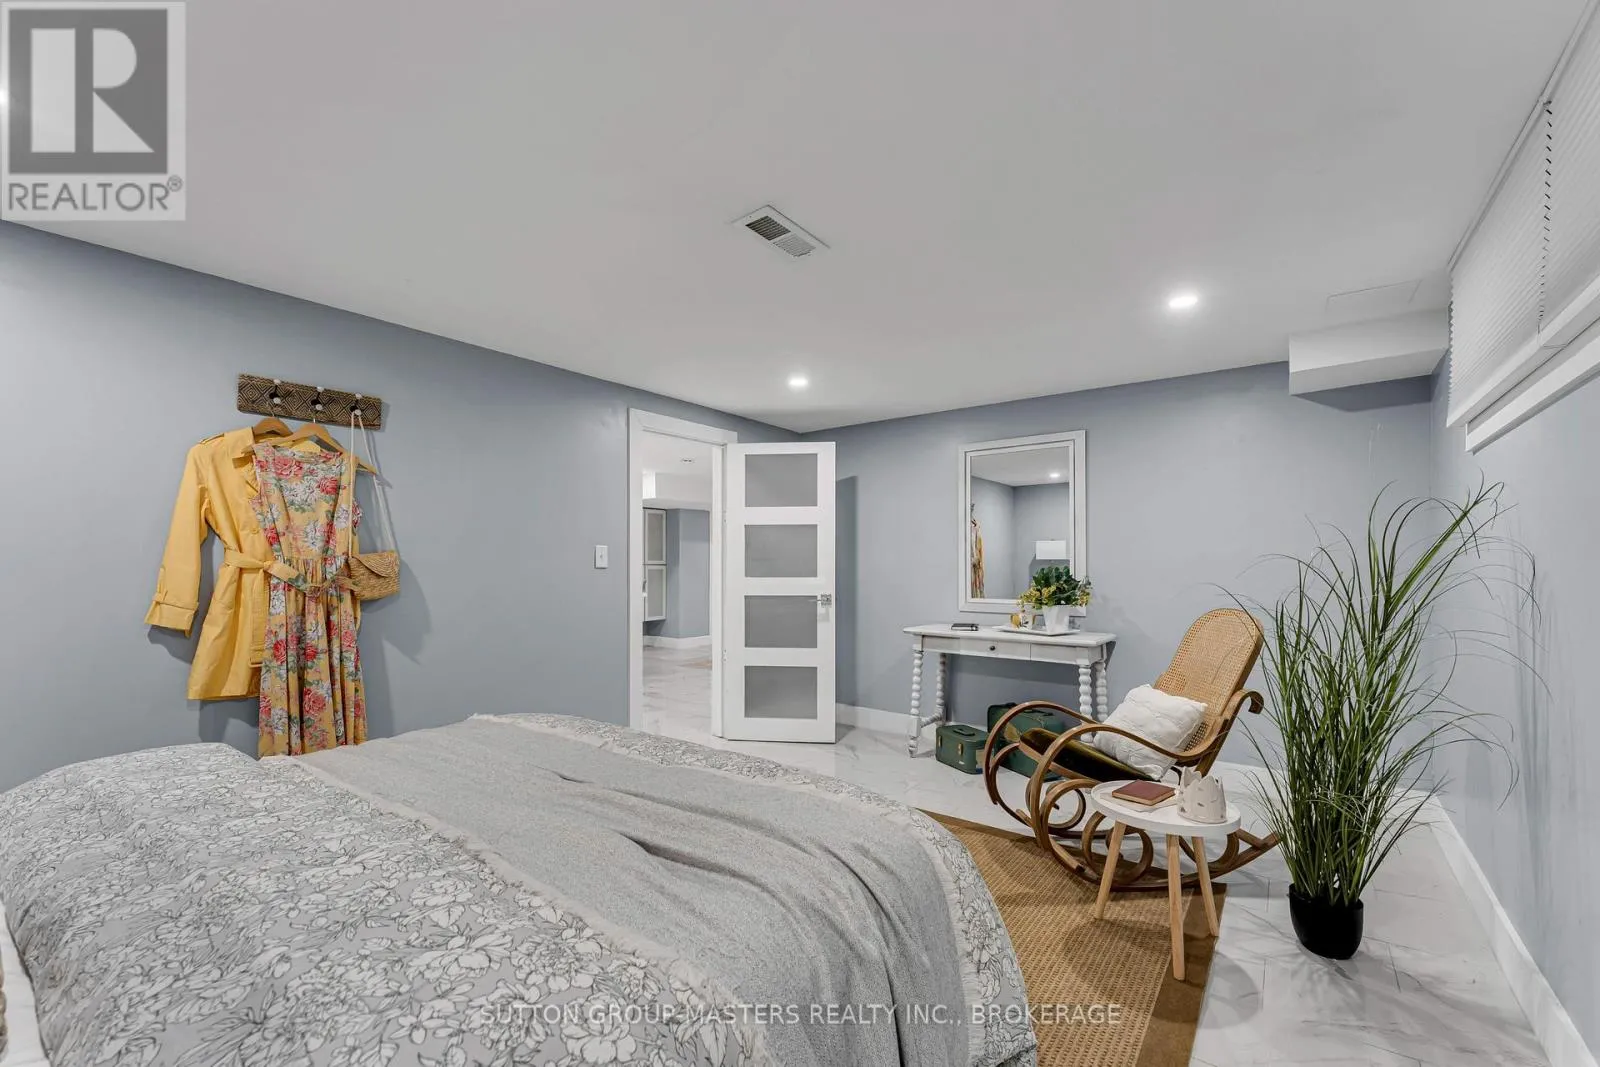
Bedroom
Lower level
4.85 m x 3.45 m
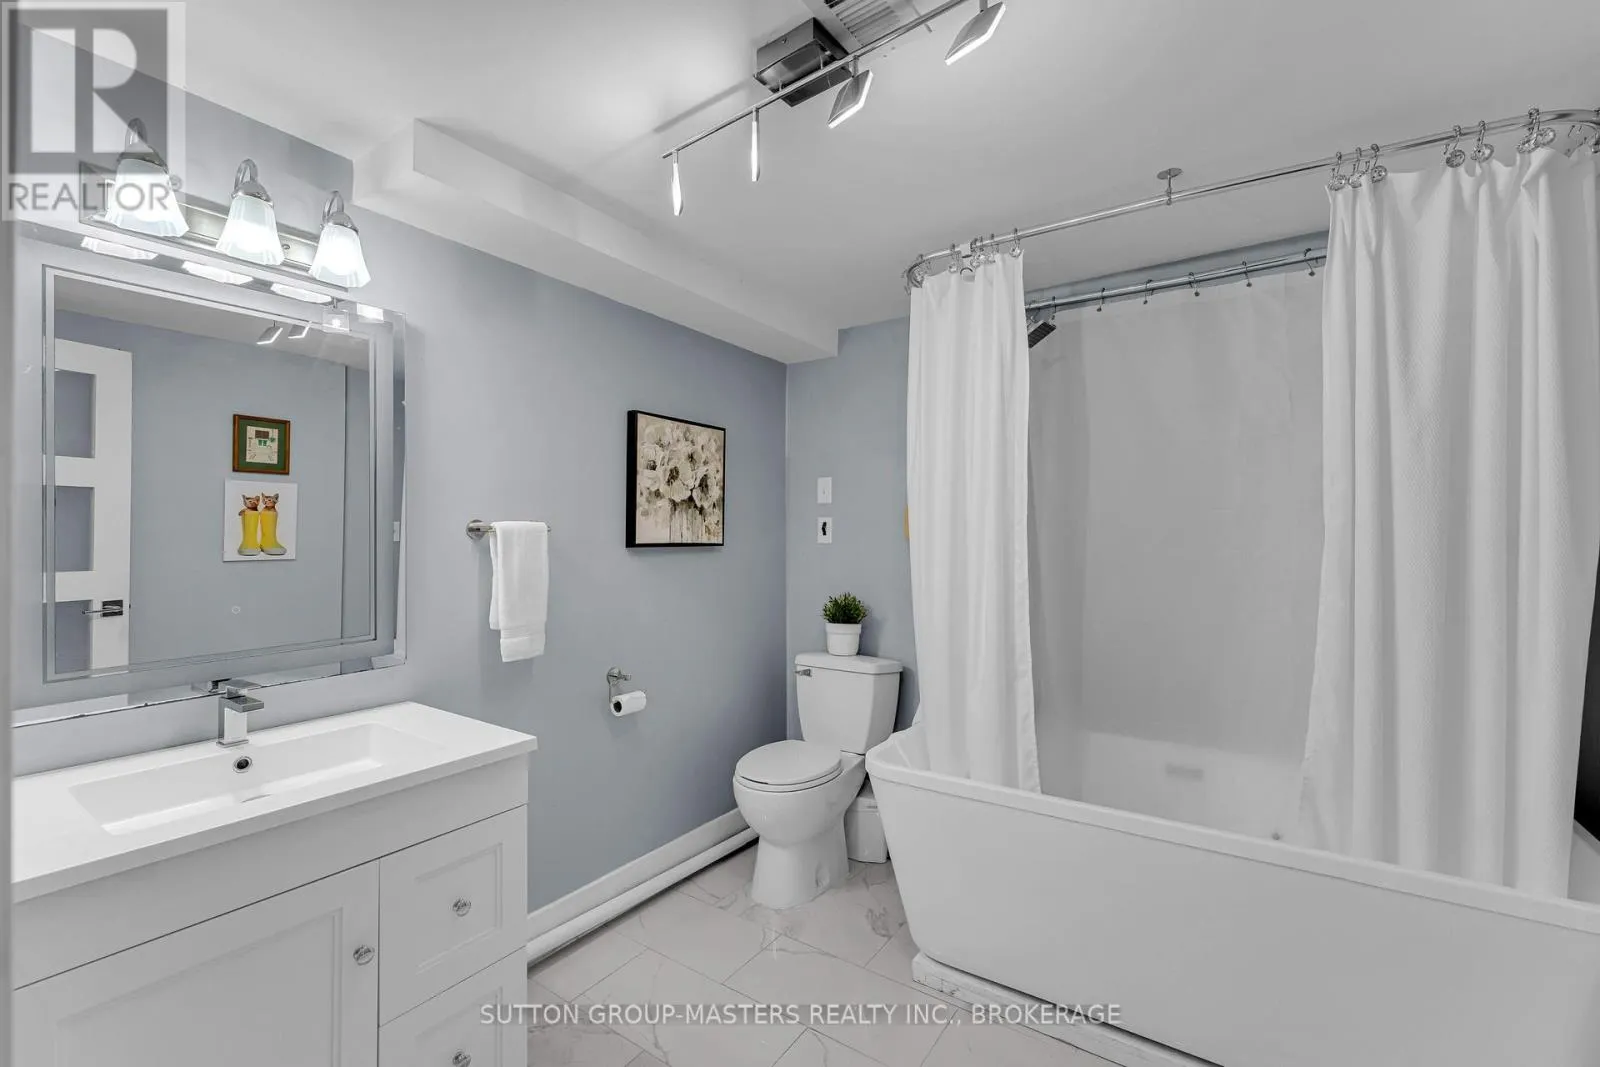
Bathroom
Lower level
2.54 m x 2.57 m
Utility room
Lower level
2.97 m x 1.45 m
Recreational, Games room
Lower level
10.57 m x 7.87 m
Other
Lower level
2.34 m x 2.79 m
Living room
Main level
6.65 m x 3.58 m
Kitchen
Main level
4.78 m x 3.61 m
Dining room
Main level
3.05 m x 2.95 m
Den
Main level
2.92 m x 3.61 m
Bathroom
Main level
2.06 m x 2.16 m
Bedroom
Main level
2.67 m x 3.15 m
Primary Bedroom
Main level
2.87 m x 4.19 m
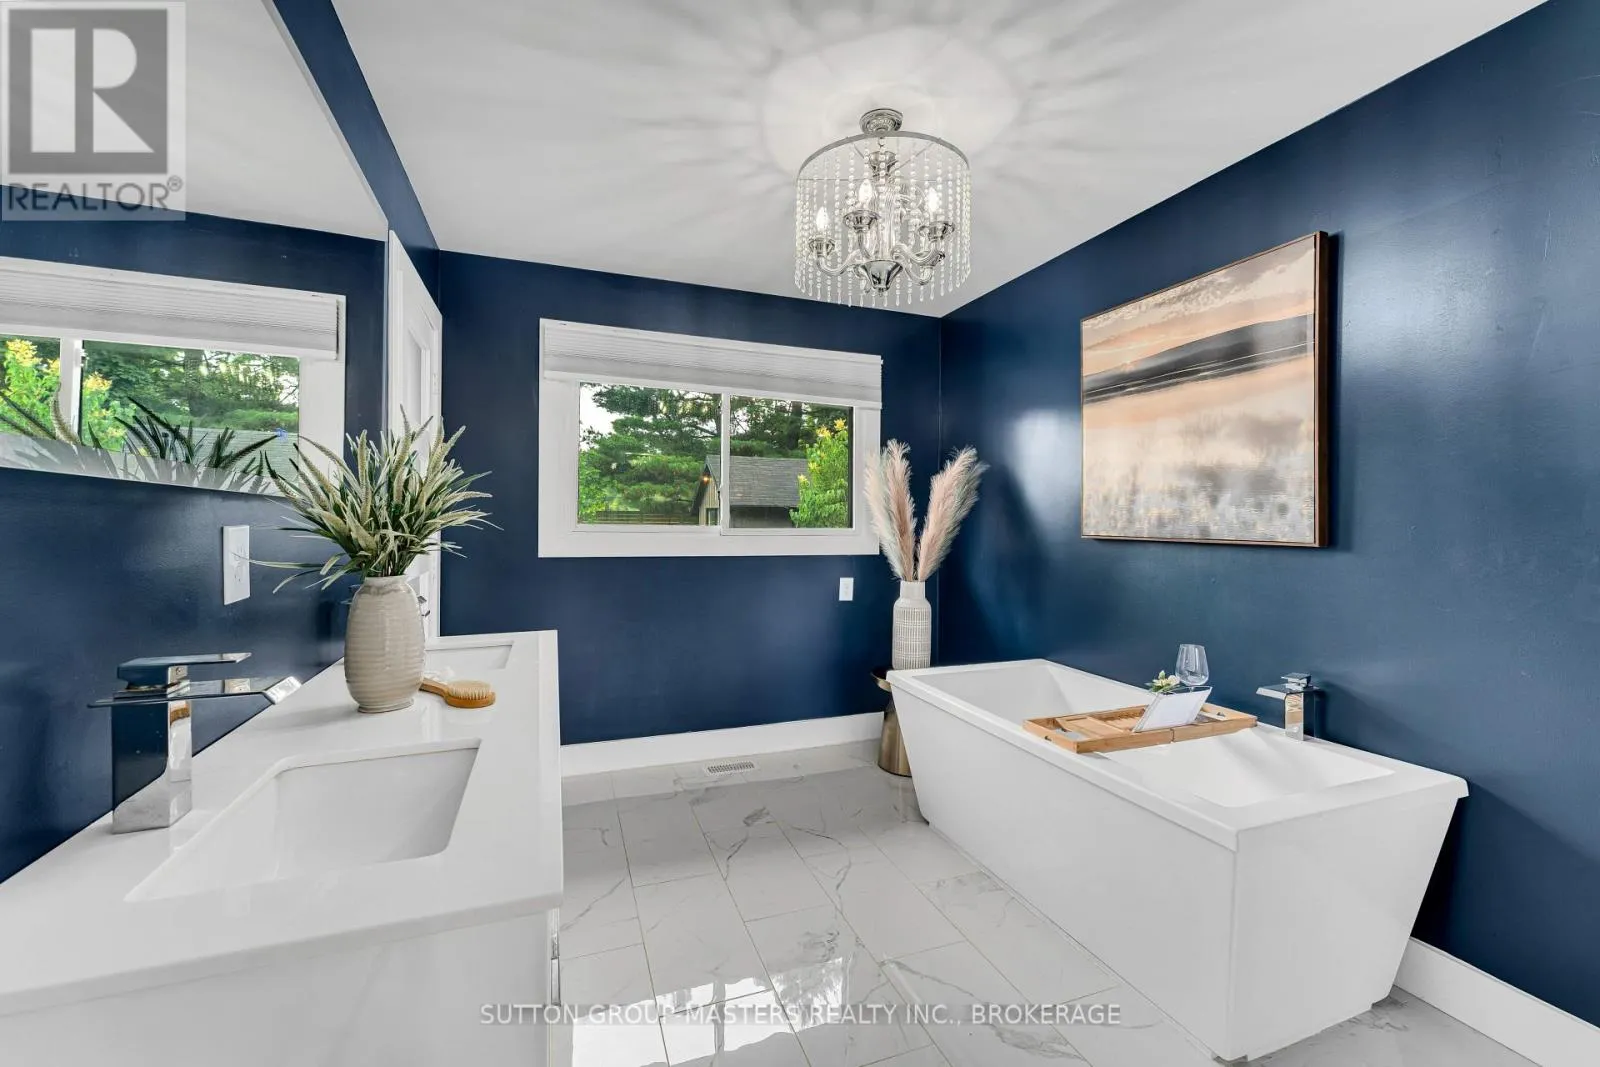
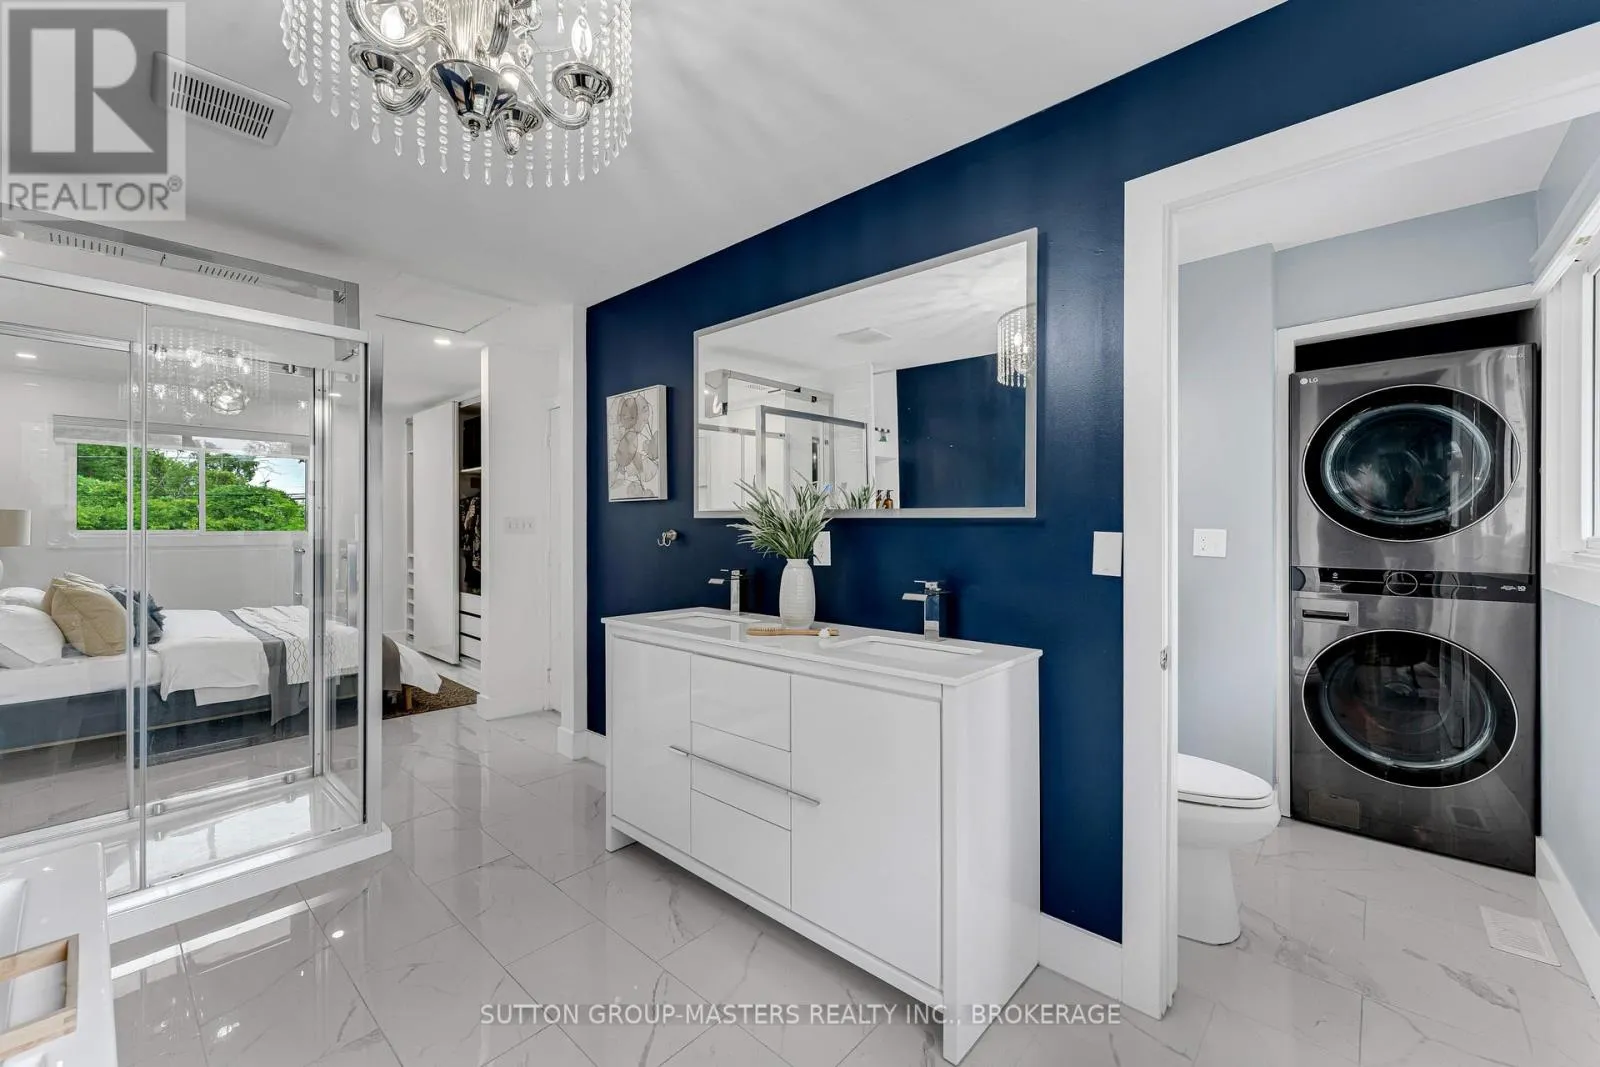
Bathroom
Main level
4.17 m x 4.27 m

Location

Learn more about this property
Listing provided by:
SUTTON GROUP-MASTERS REALTY INC., BROKERAGE
MLS® number:
X13560804
Agent:
Liam Kelly
*Indicates required field
Name is required
Email is required
Please enter a valid phone number (e.g., 416-111-1111).

Community Spotlight: Homes For sale in Your Neighborhood