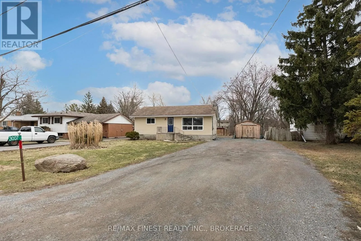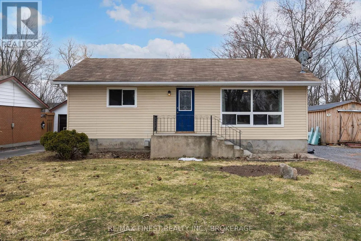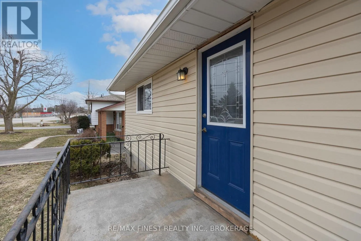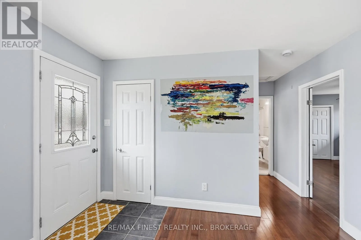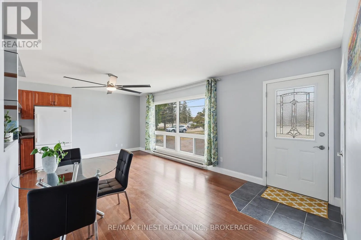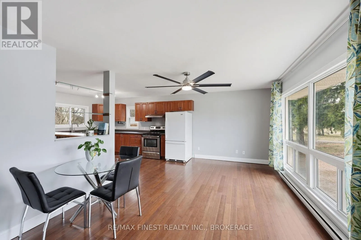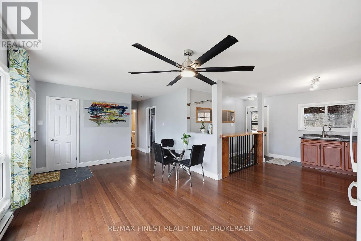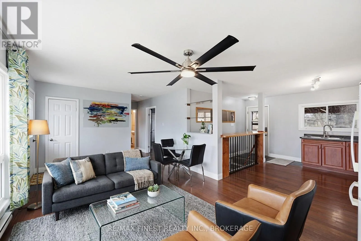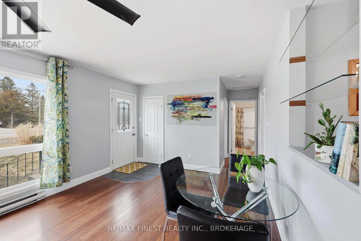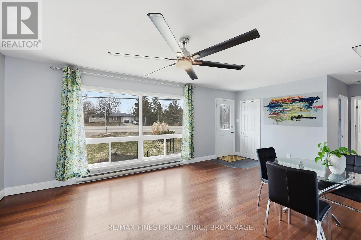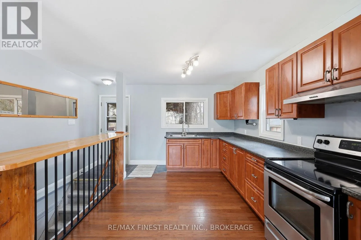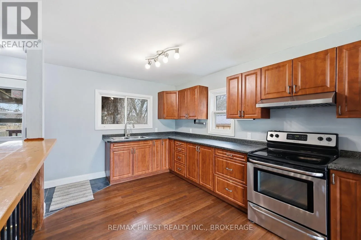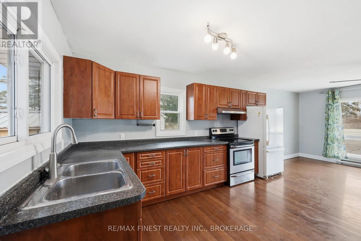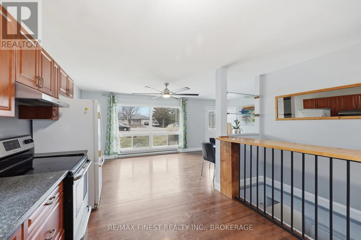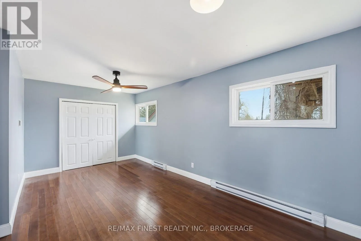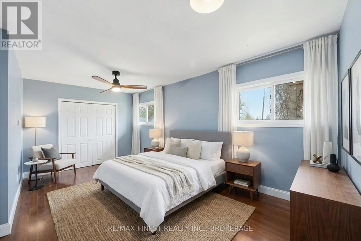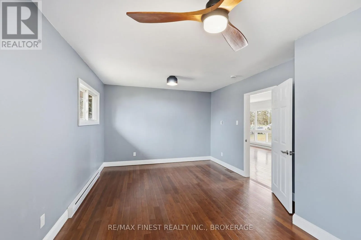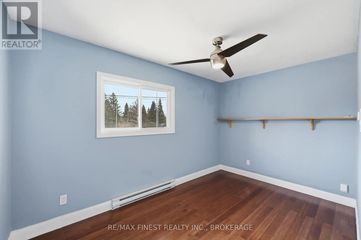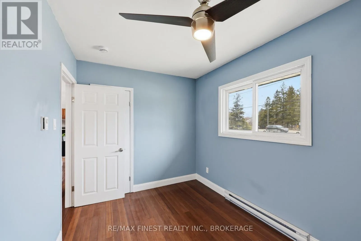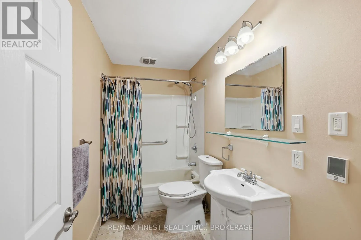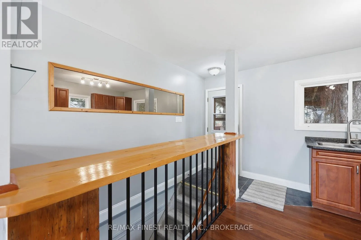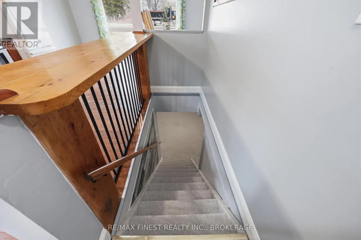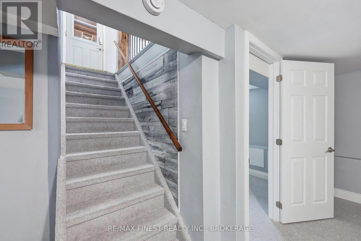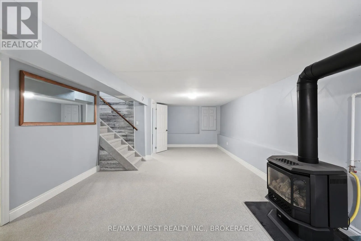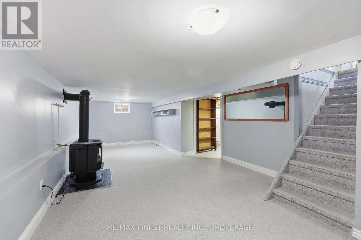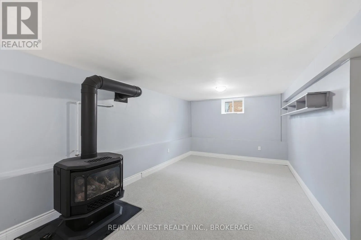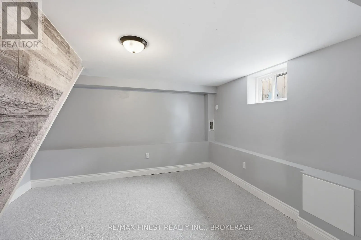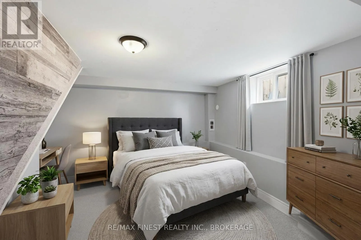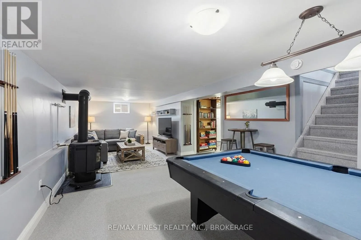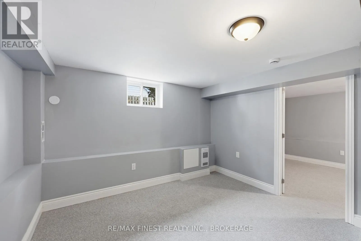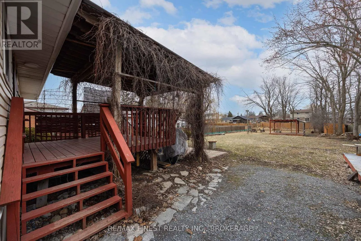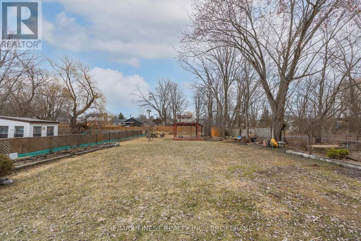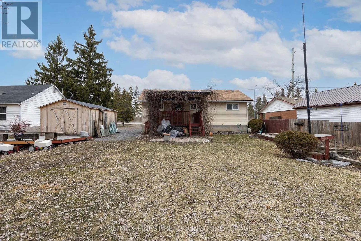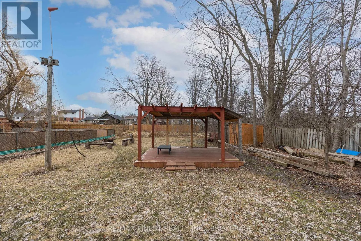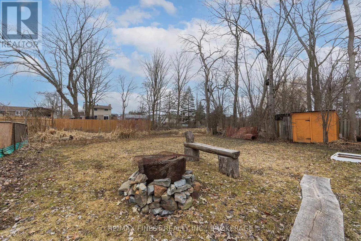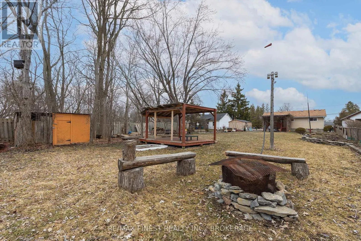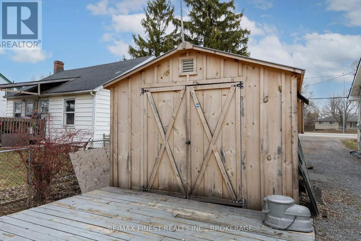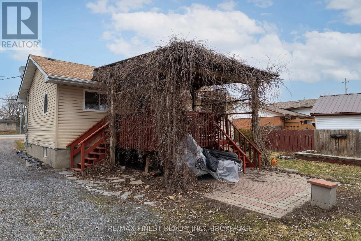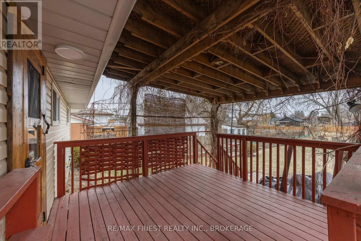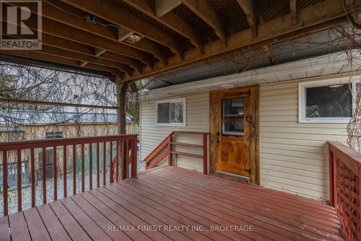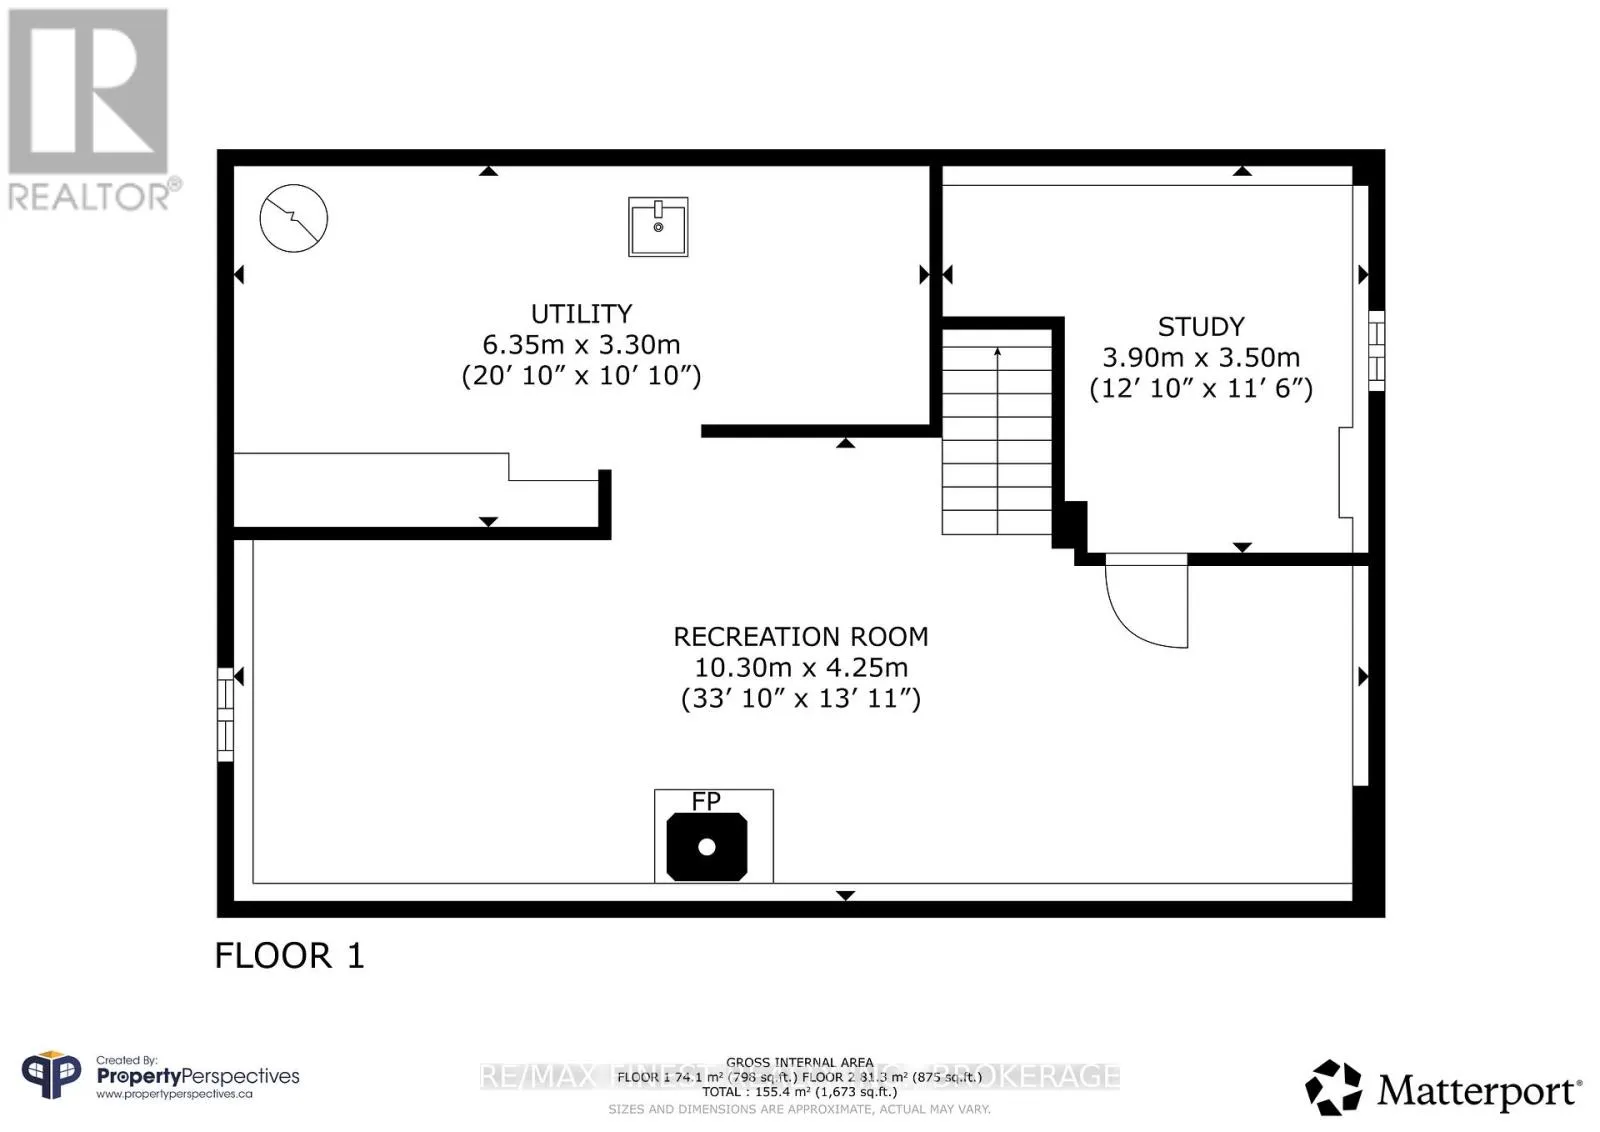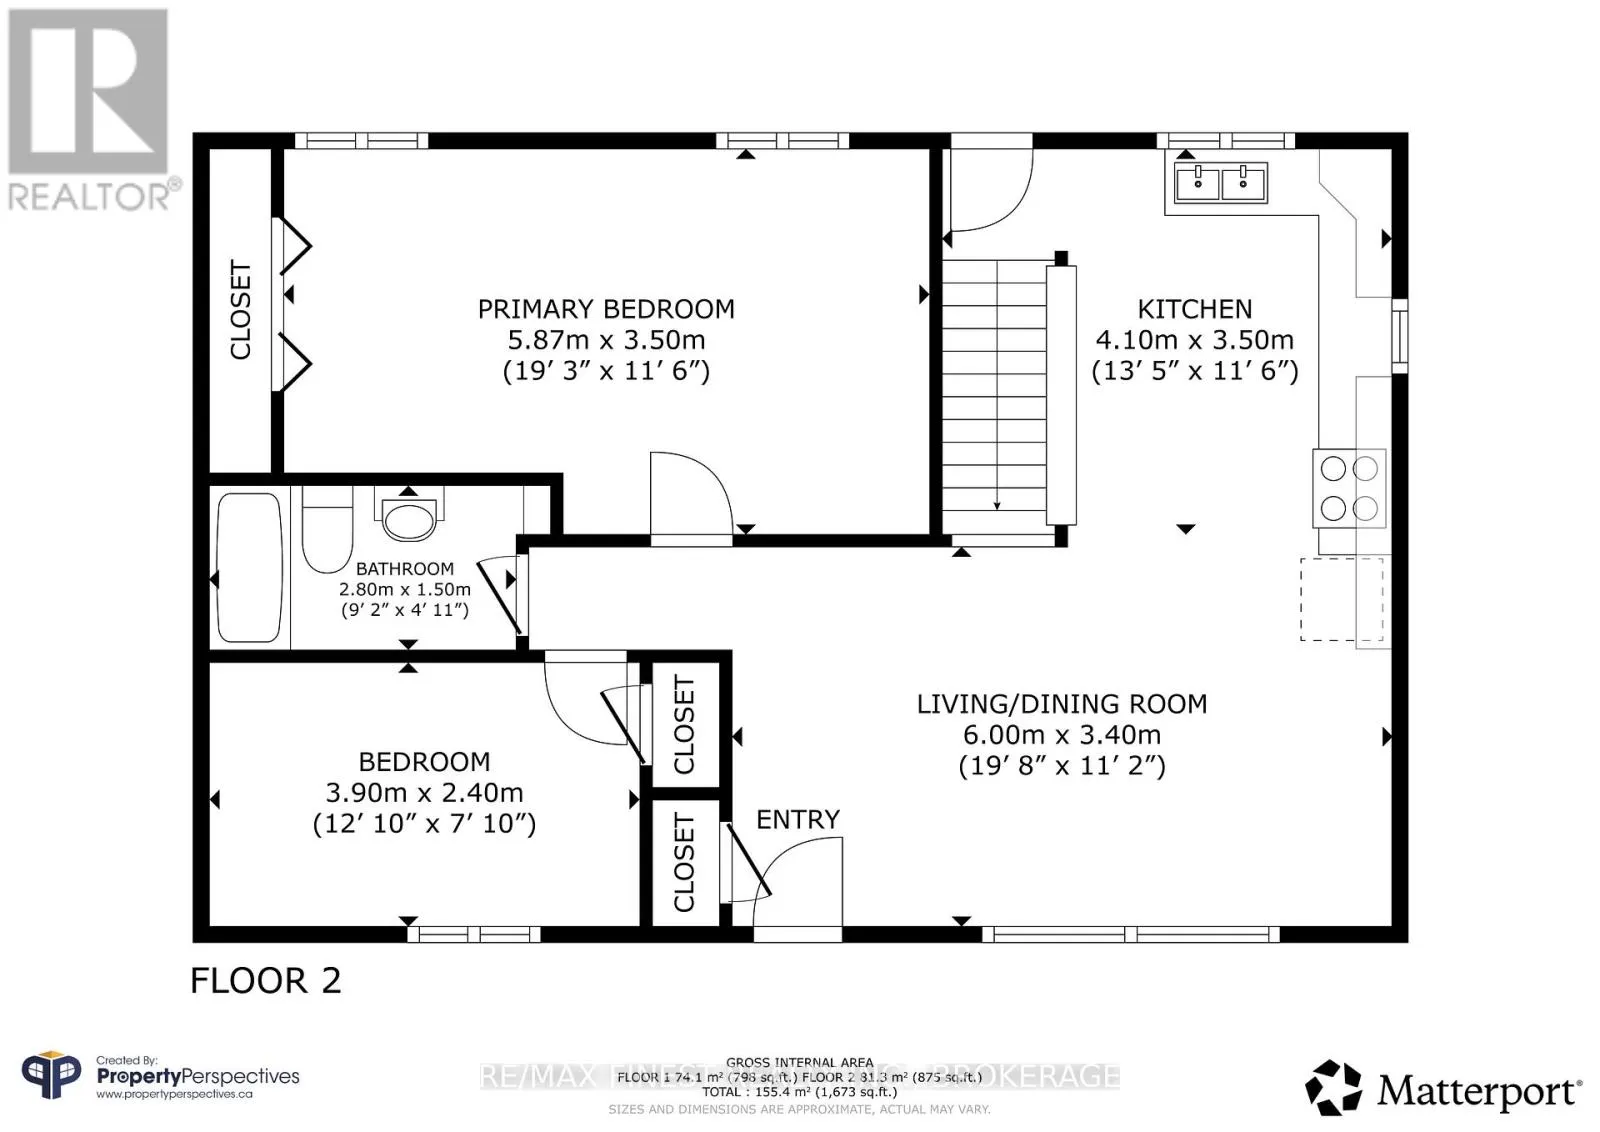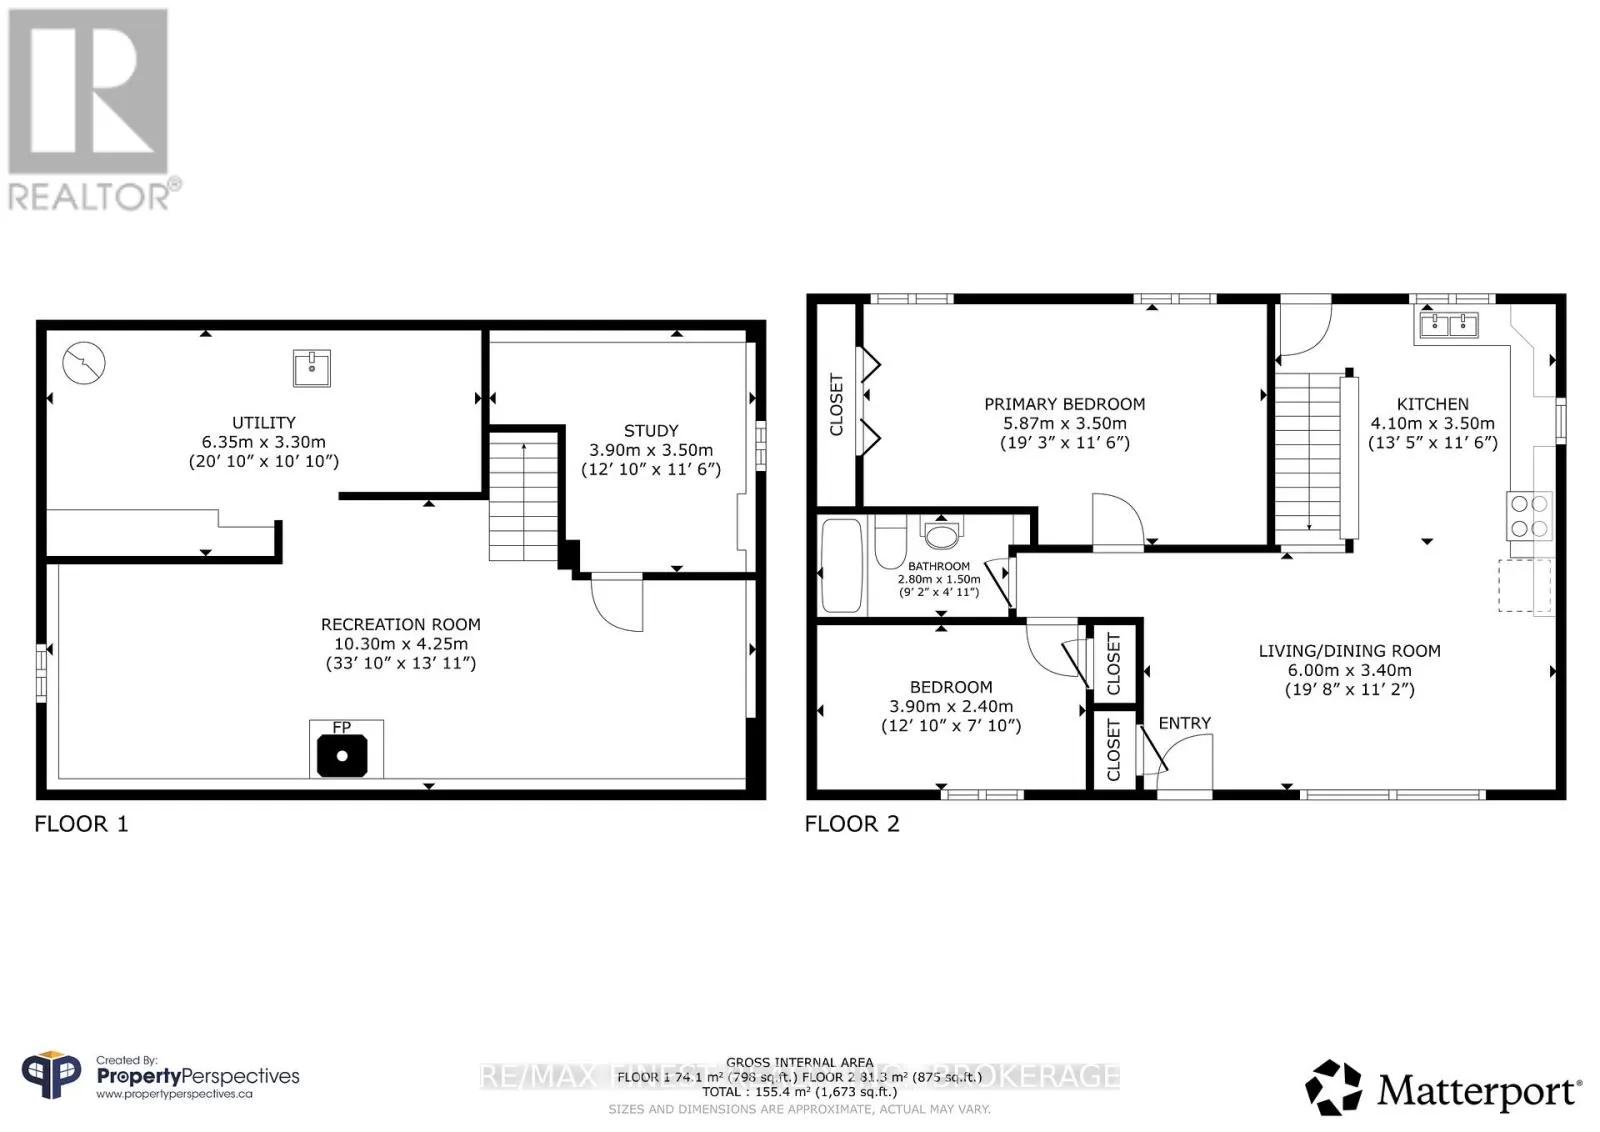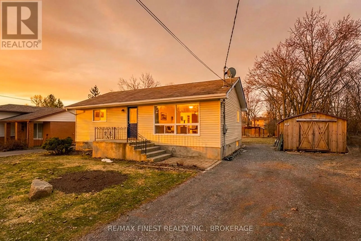
Cross Streets: WOODHAVEN. ** Directions: Woodhaven to Princess. Welcome to 3007 Princess Street-a charming 2+1 bedroom bungalow set on an impressive 300-foot deep, fenced lot in Kingston's west end, backing onto a peaceful creek for added privacy and natural beauty. This home offers a bright, open-concept living and dining area with hardwood floors, creating a warm and inviting space for everyday living. The main level features two bedrooms and a full 4-piece bath, while the finished lower level includes an additional bedroom, spacious rec room, and a natural gas fireplace capable of efficiently heating both levels-ideal for comfort and cost savings. New heat pump system installed in 2026 affords efficient heating and air conditioning. Step outside to enjoy organic vegetable gardens, a covered rear deck perfect for relaxing, a gazebo, and a fire pit area for entertaining. A large Mennonite-built shed offers excellent storage or workshop potential. Vacant and available for immediate possession, this property is ideally located just minutes from Cataraqui Mall, shopping, dining, and all west-end amenities. A fantastic opportunity for first-time buyers, downsizers, or investors alike. New heat pump w/ ductless wall units installed 2026. (id:27476)