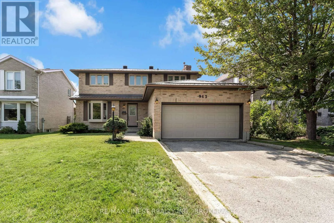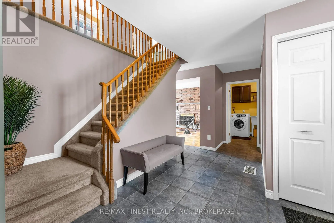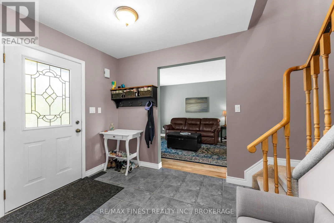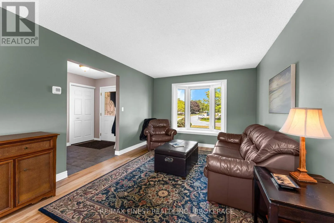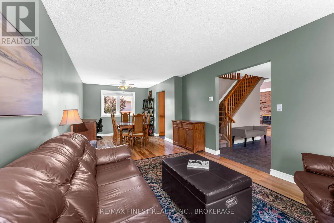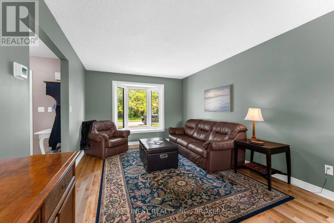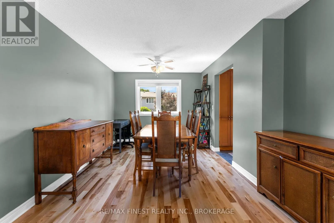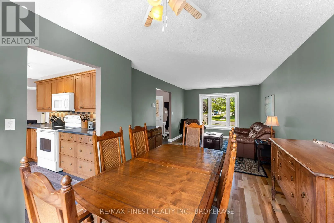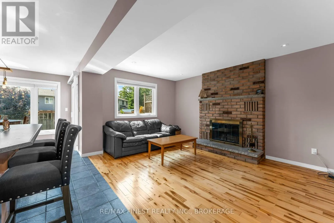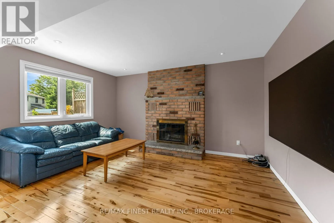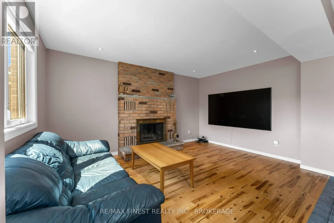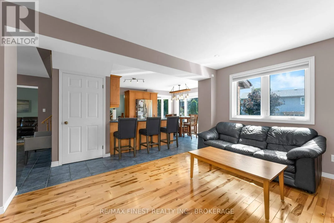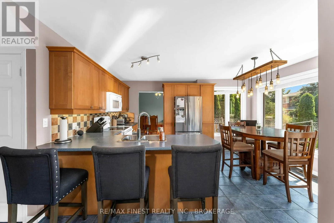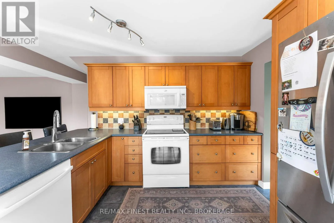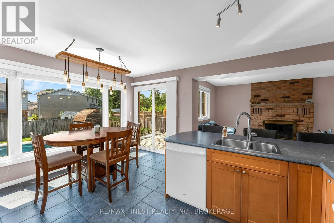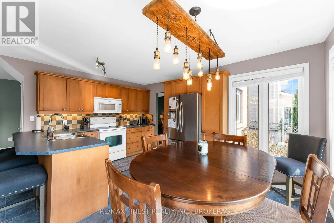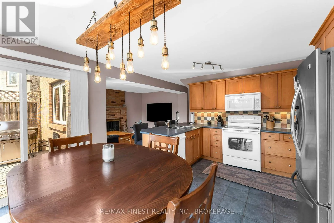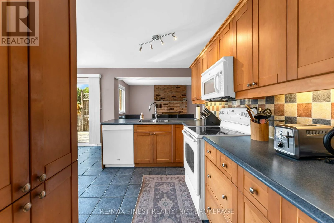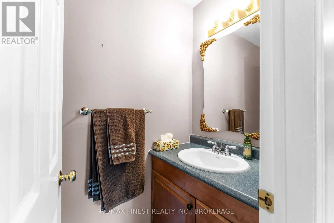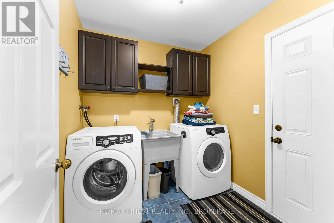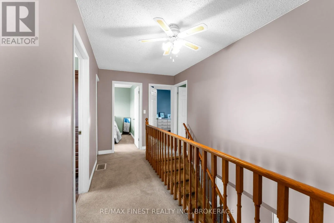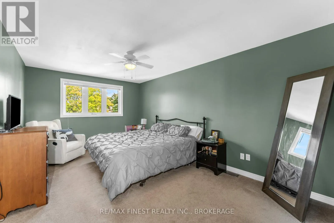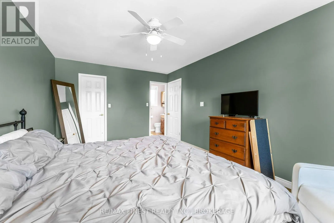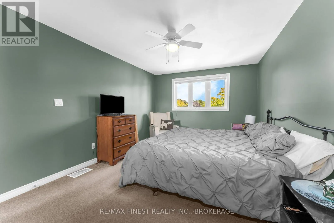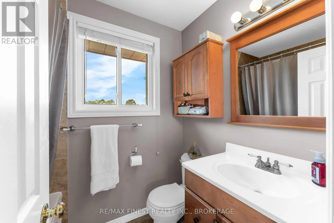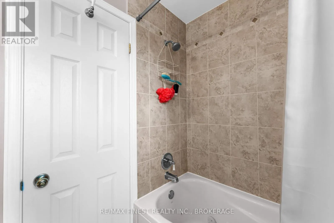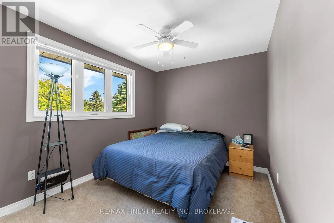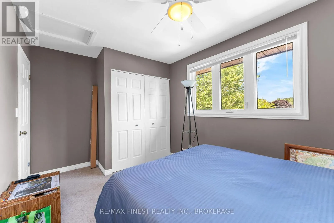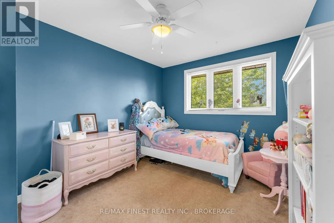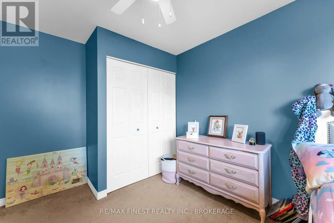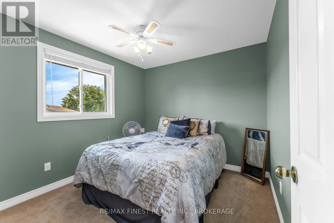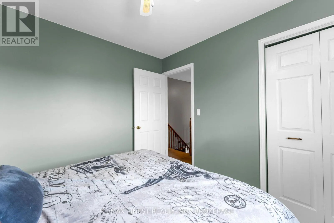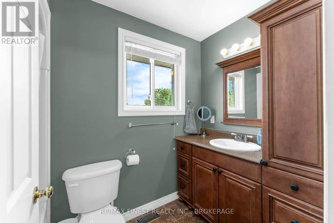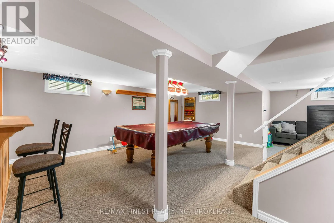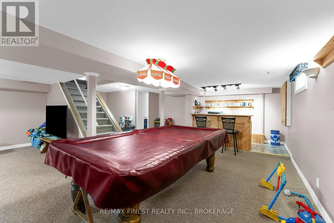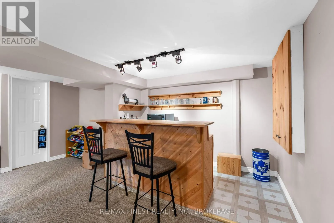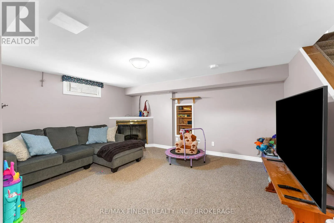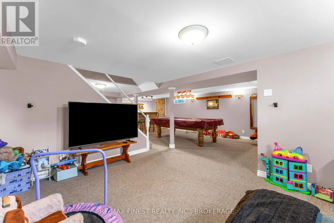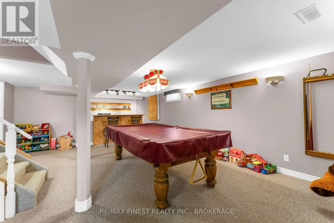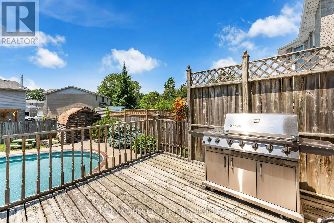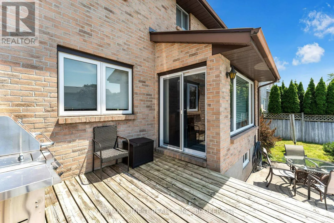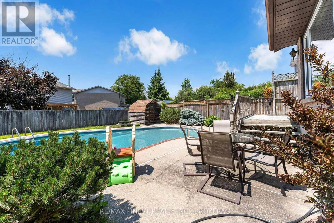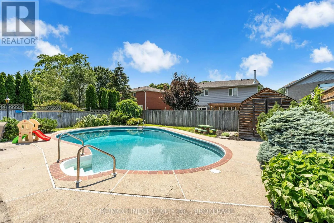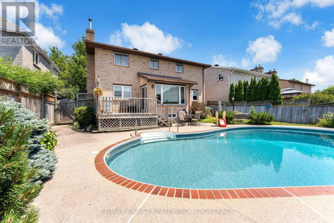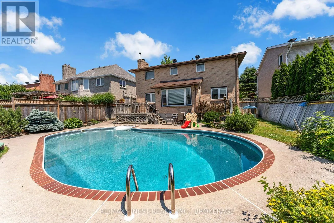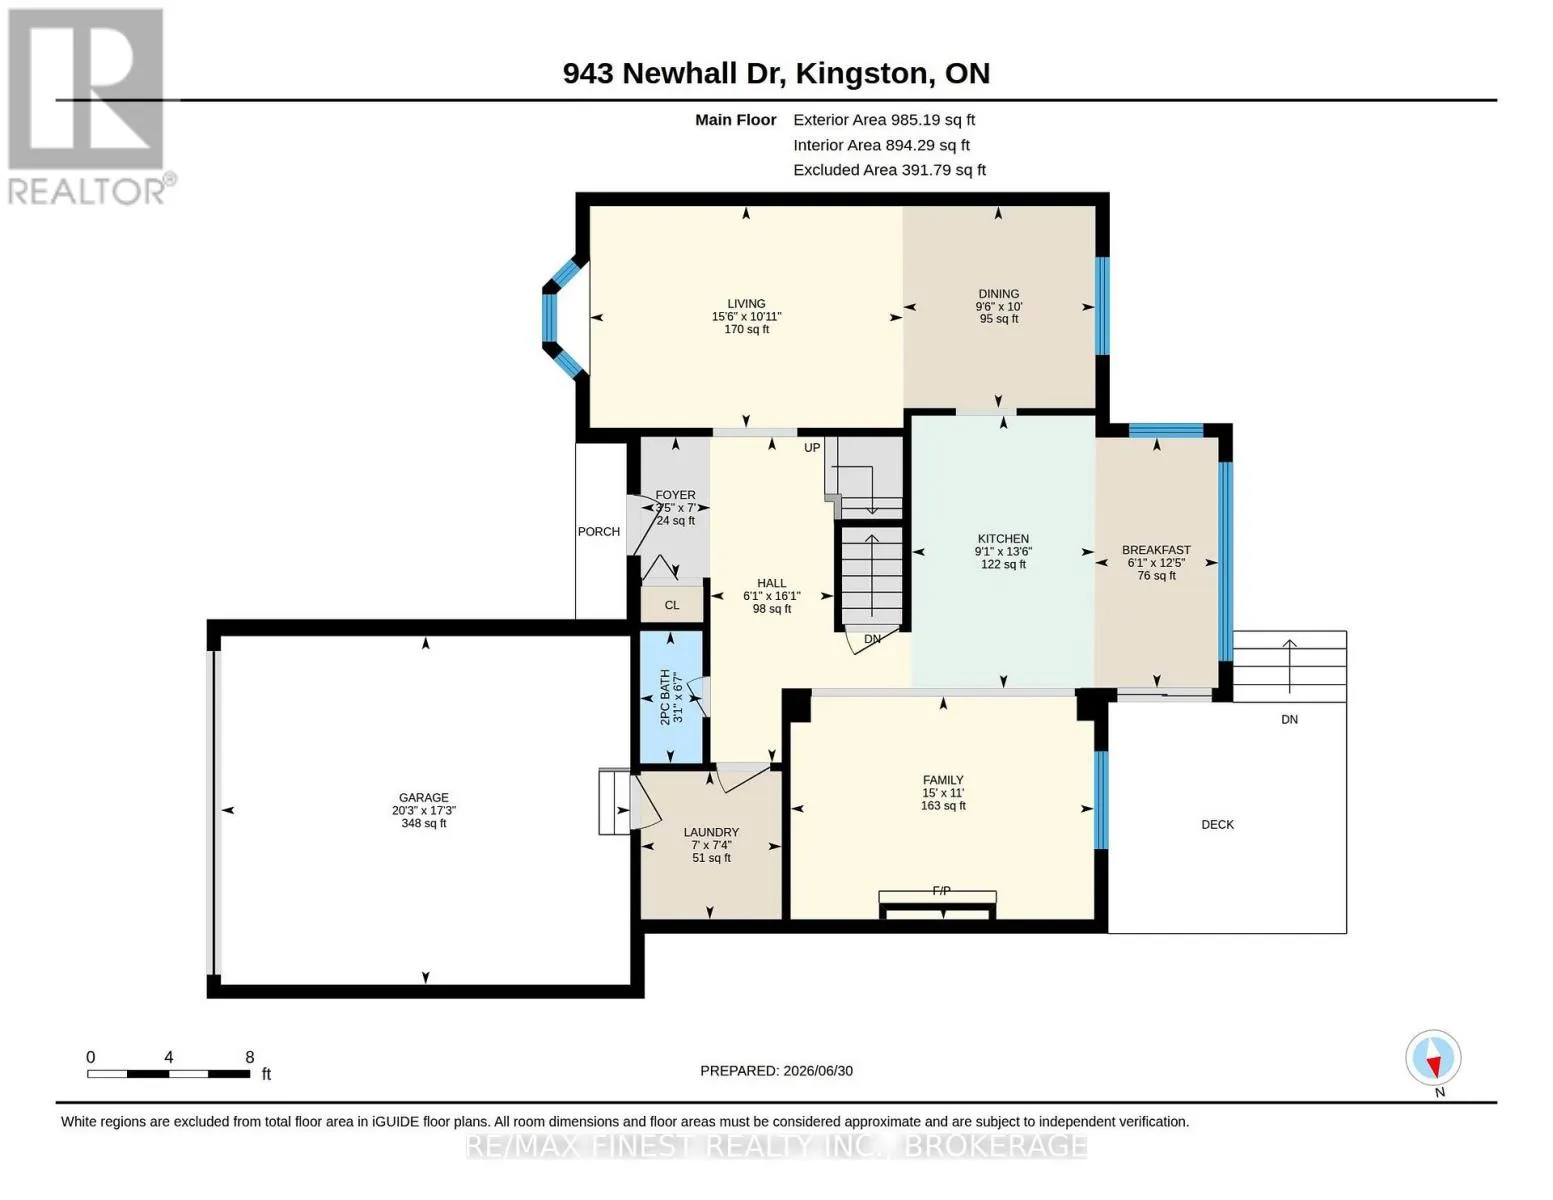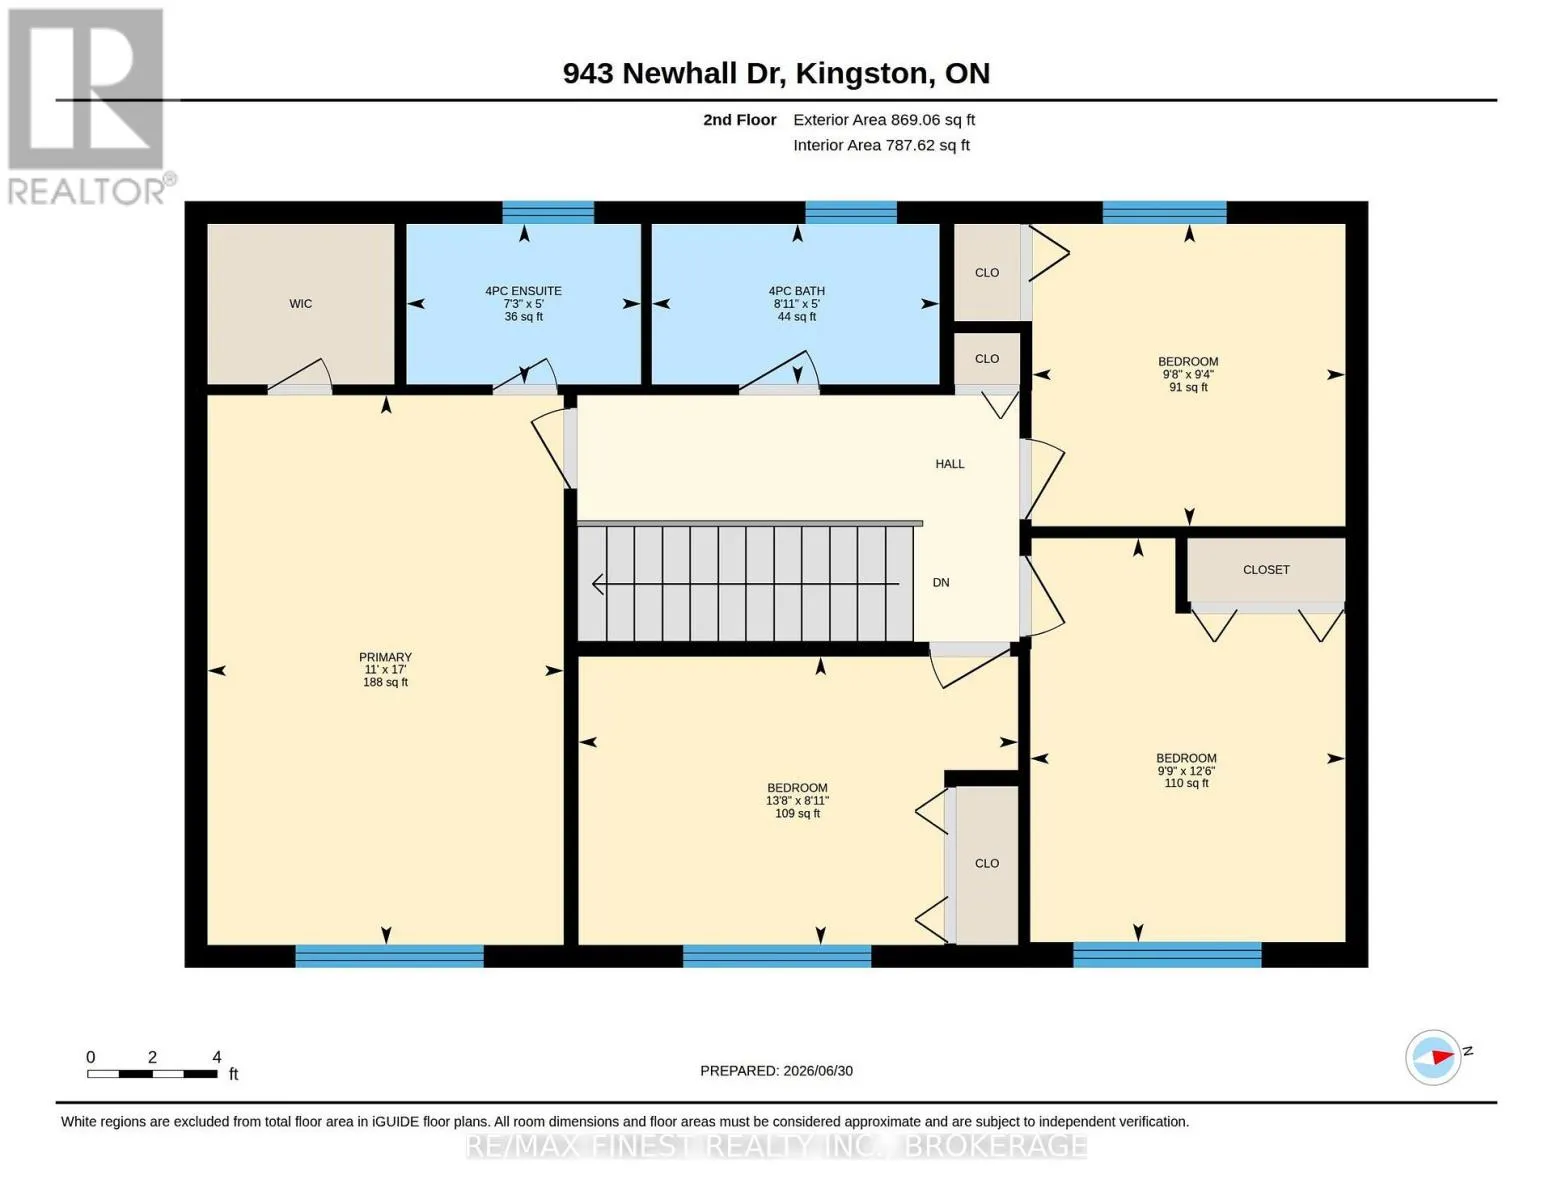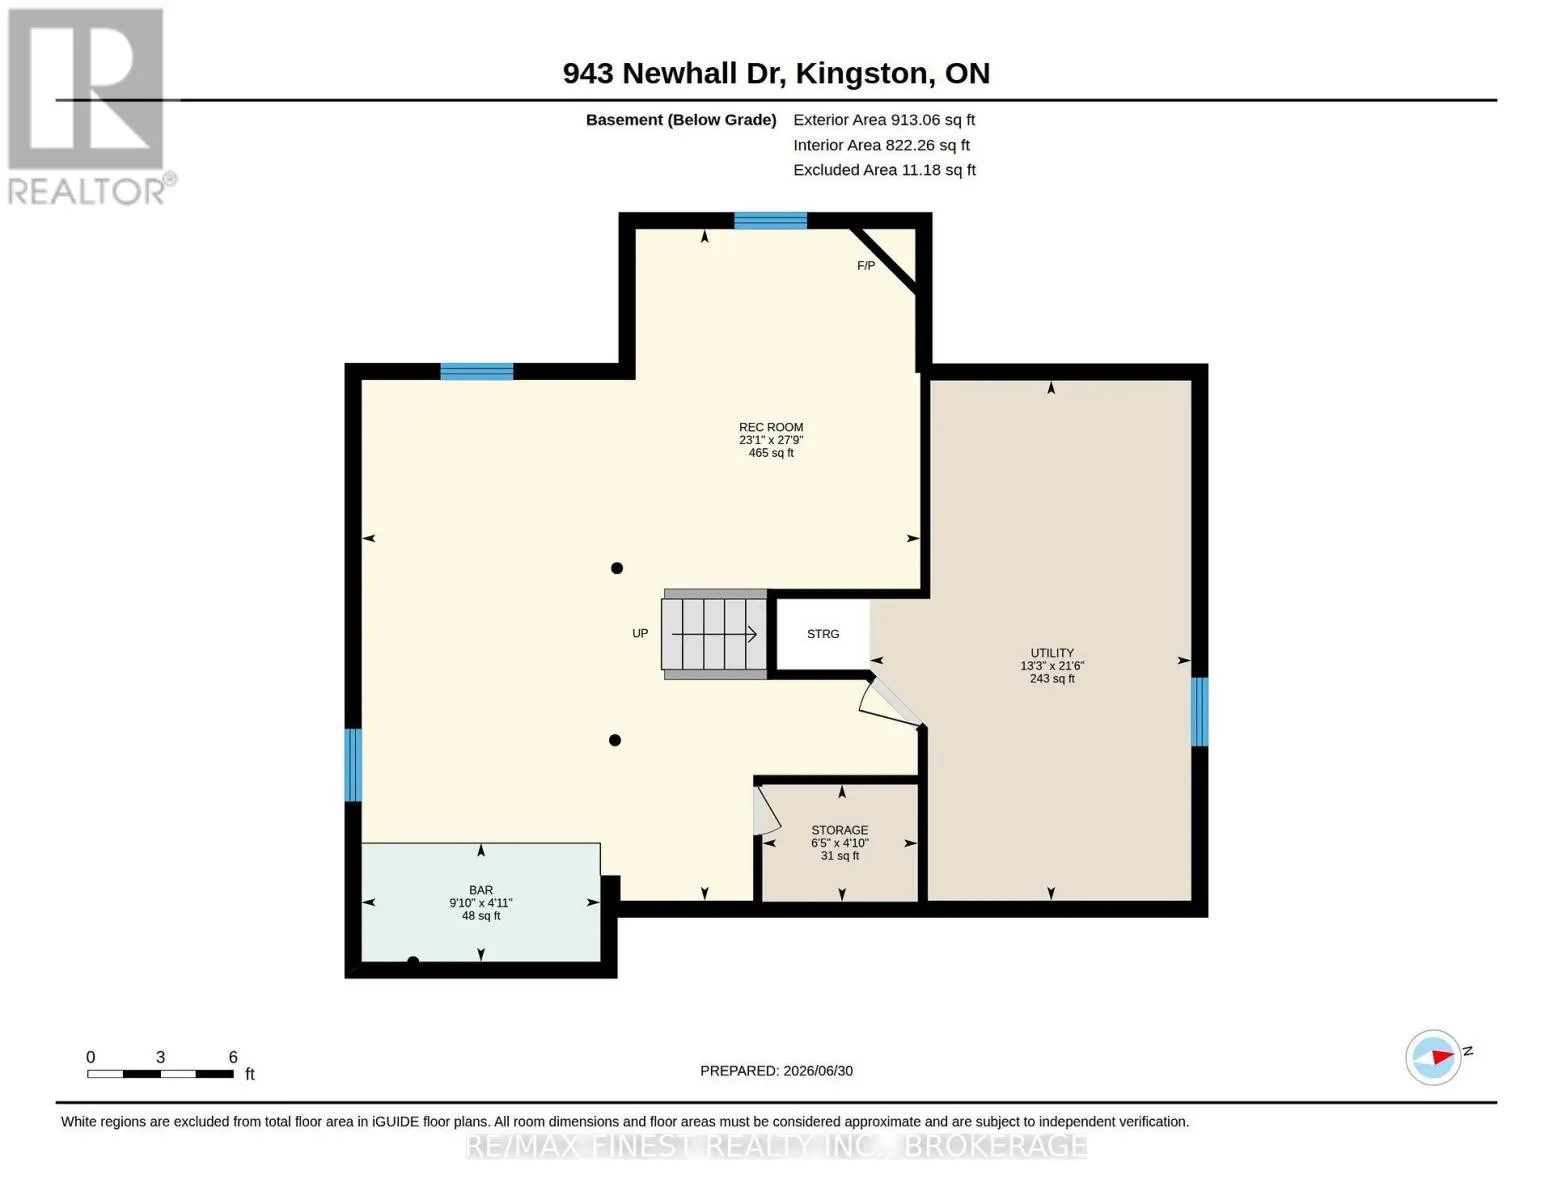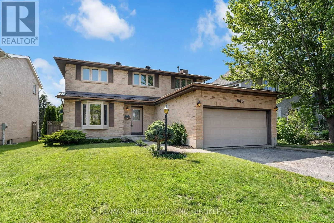
Cross Streets: Woodbine Rd and Newhall Dr. ** Directions: Bayridge Drive South of Princess Street to Woodbine, left on Newhall. Alternately: Bayridge Drive South of Princess Street to Old Colony to Lancaster, right on Newhall. Discover the perfect family home in one of the most sought-after neighbourhoods and school districts. This all-brick, 4-bedroom, 2.5-bath residence has been lovingly maintained and is sure to impress! Step inside through a spacious, welcoming foyer with ceramic tile flooring. The main level features a convenient laundry room with direct access to the double-car garage, complete with excellent mezzanine storage, and a handy 2-piece powder room nearby. The bright and expansive living and dining areas showcase newer hardwood flooring, creating a warm and elegant setting for family gatherings. The generous eat-in kitchen with bright breakfast nook flows seamlessly into the cozy family room, highlighted by a cozy fireplace. Patio doors off the kitchen open to a private, fully fenced backyard oasis featuring a stunning in-ground pool, a spacious deck perfect for barbecuing, and lush gardens. Upstairs, you'll find a convenient layout with four generously sized bedrooms. The primary suite offers a walk-in closet and a private 4-piece ensuite bathroom while a second 4 piece bathroom serves the additional bedrooms. The fully finished basement provides excellent entertainment space, including a large games area with a bar and a separate quiet zone ideal for relaxing or watching TV. Additional features include a small pantry, generous utility and storage space, fresh paint and newer carpeting. Some upgrades include: New hardwood flooring in the living and dining rooms, New basement carpeting, Newer hot water tank (2025), Newer high-efficiency furnace and A/C (April 2024), Lifetime steel roof, some newer windows and patio door. This move-in ready gem offers the perfect blend of comfort, functionality, and modern updates in a highly desirable location. Don't miss your opportunity to make it yours! (id:27476)