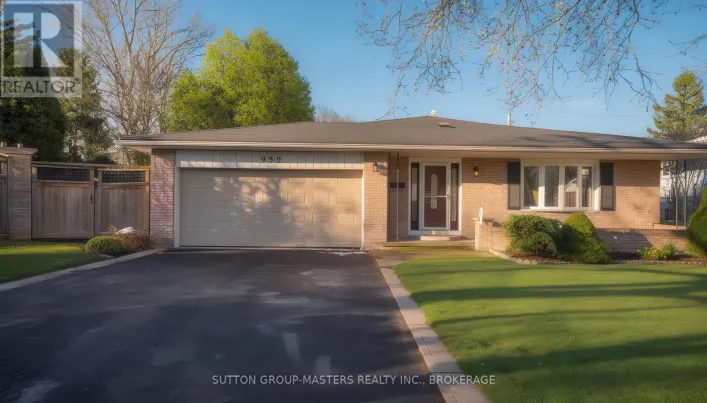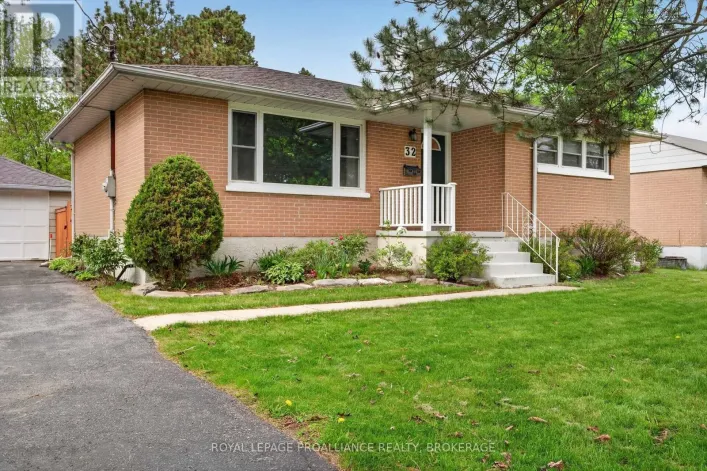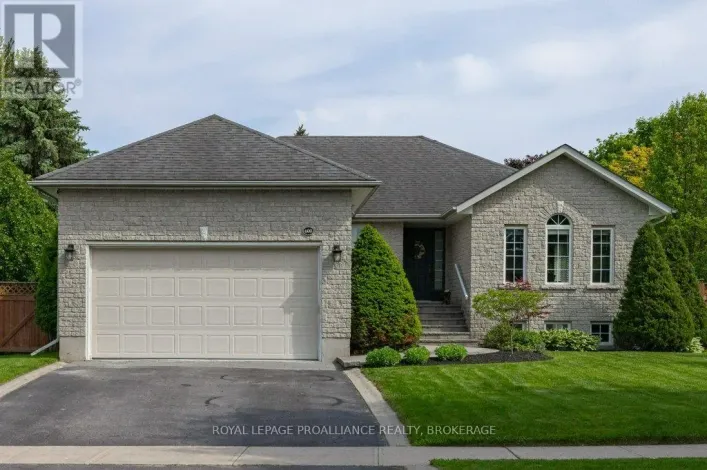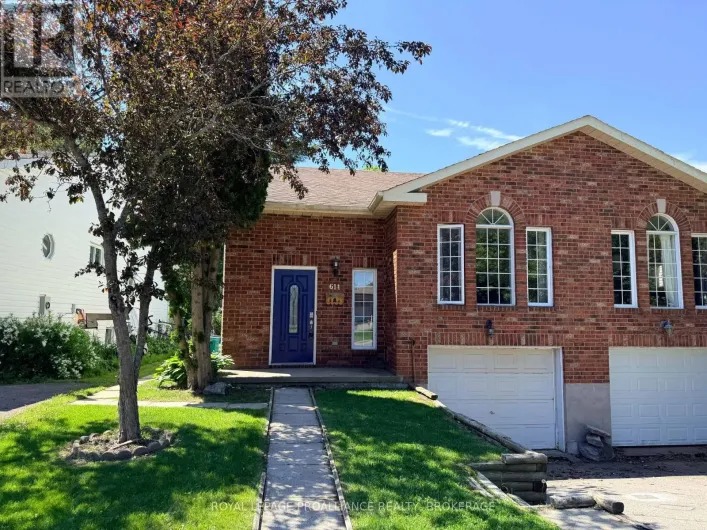
956 Ringstead Street, Kingston, Ontario K7M 8V2

Listed for:
$569,900
2 beds
2 baths
Listed 9 days ago
House for rent: 956 Ringstead Street, Kingston, Ontario K7M 8V2

View all 31 photos

About

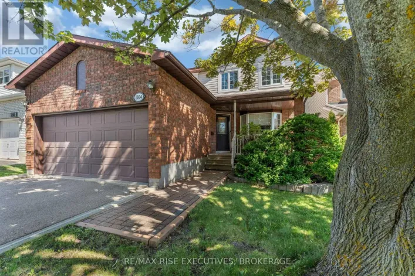
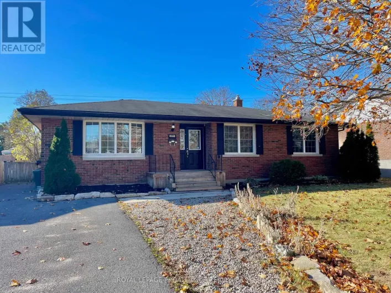
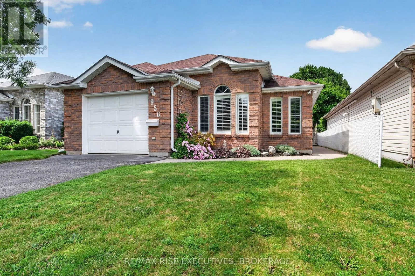
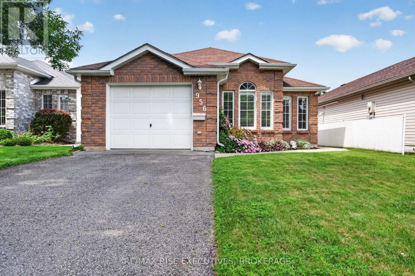
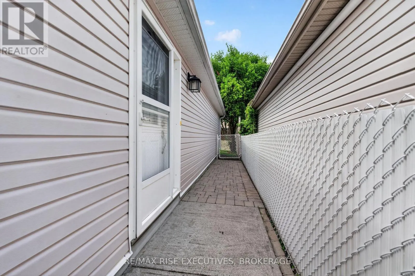
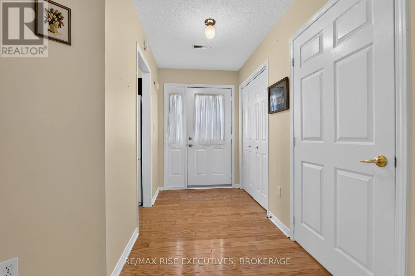
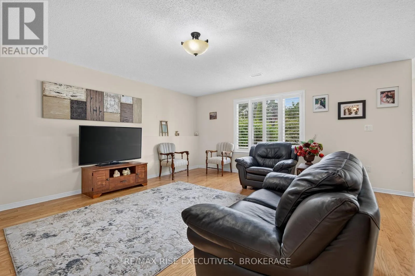
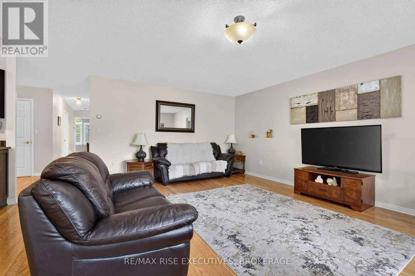
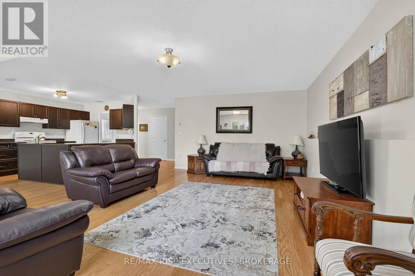
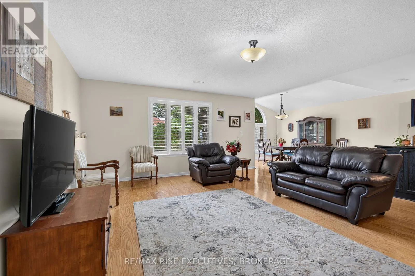
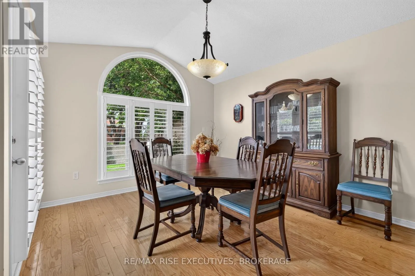
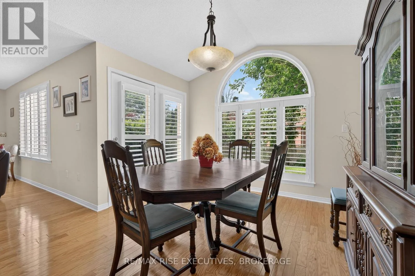
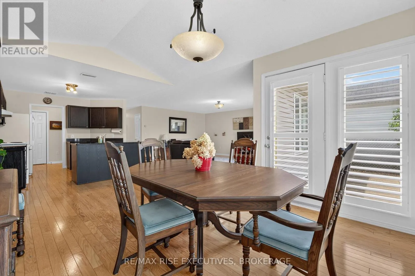
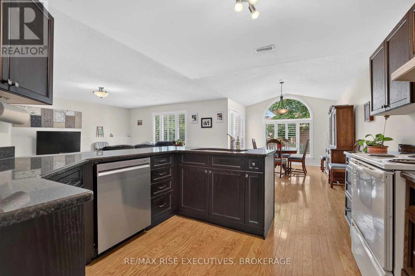
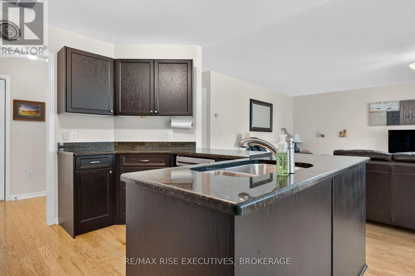
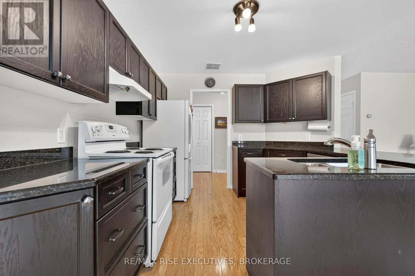
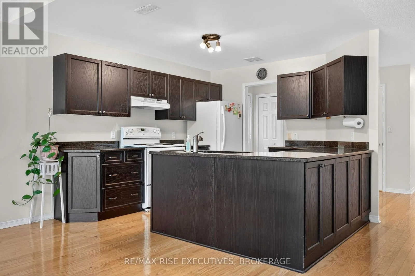
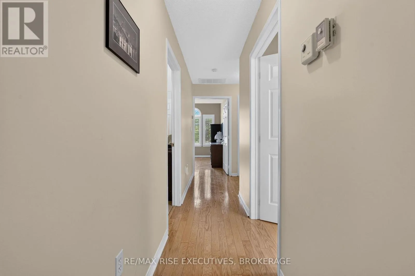
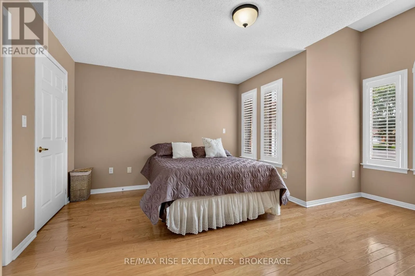
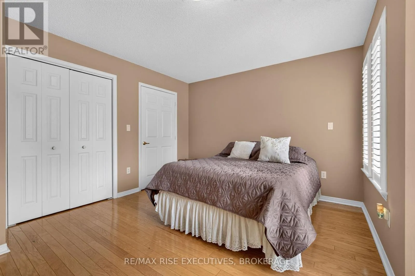
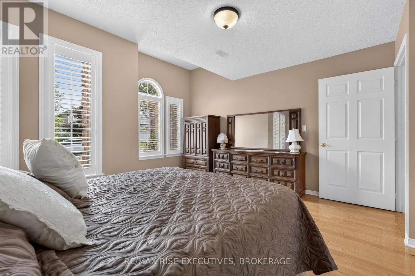
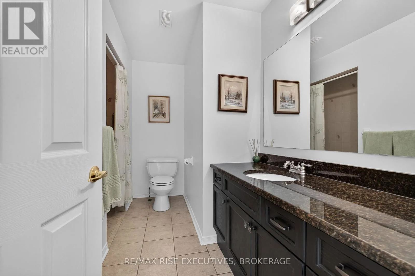
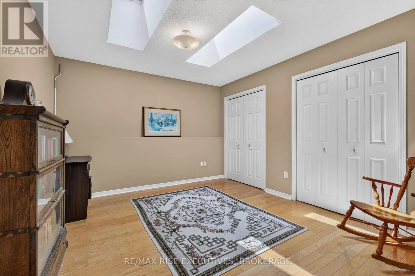
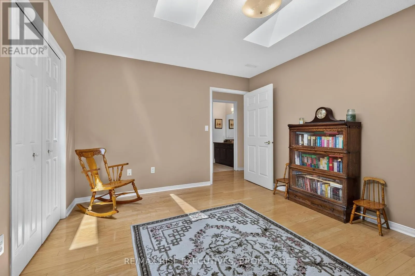
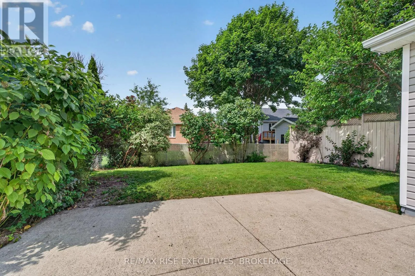
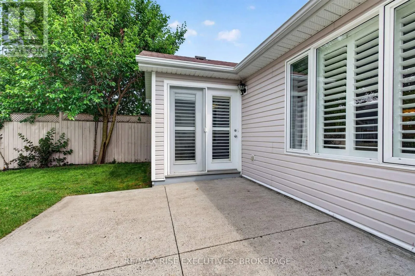
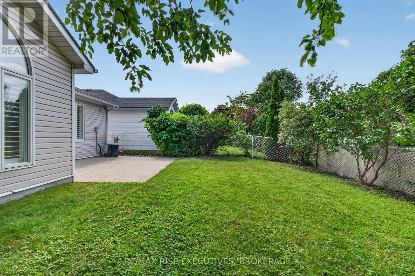
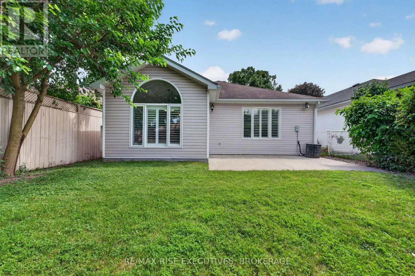
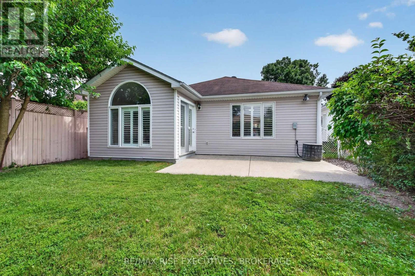
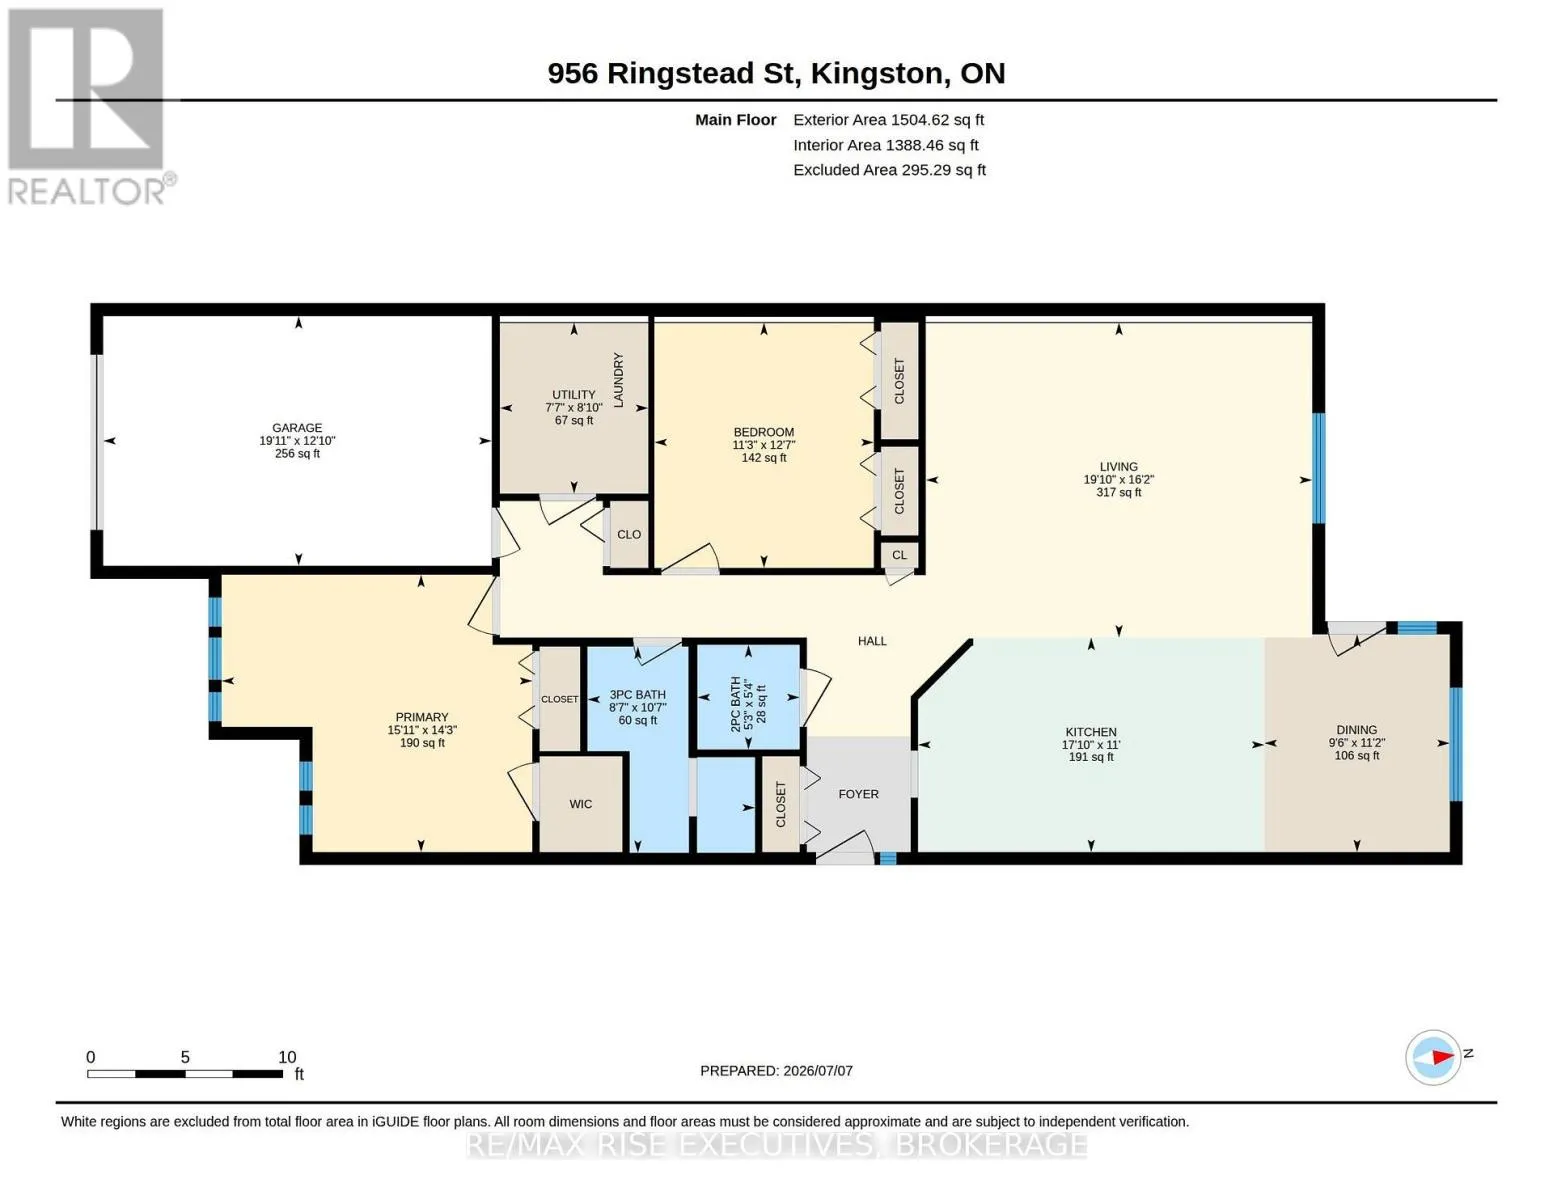
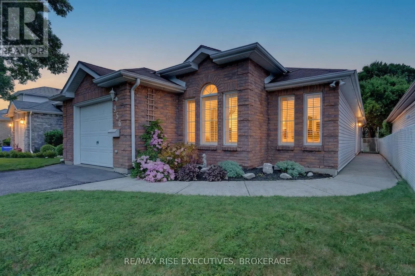
Cross Streets: Roosevelt Dr. ** Directions: Bayridge Dr to Roosevelt Dr to Ringstead St. Welcome to easy, carefree living in the highly sought-after Auden Park neighbourhood! This beautifully designed 2Bdrm, 2Bath slab-on-grade bungalow offers nearly 1,400 sq. ft. of thoughtfully planned living space, making it the perfect choice for downsizers, retirees, or anyone seeking an accessible, mobility-friendly home. The open-concept layout provides bright, inviting living spaces that are ideal for both everyday living and entertaining. Enjoy the comfort and efficiency of in-floor radiant heating throughout during the cooler months. Situated on an exceptionally quiet street, you'll enjoy peace and privacy while still being just minutes from shopping, restaurants, parks, healthcare, public transit, and all the amenities Kingston has to offer. Whether you're looking to simplify your lifestyle, eliminate stairs, or enjoy the convenience of one-floor living, this well-maintained home checks all the boxes. Don't miss this rare opportunity to own a spacious bungalow in one of Kingston's most desirable west-end neighbourhoods. Quick close available. (id:27476)

Property Highlights

MLS® Number
X13572492
Type
Single Family
Community Name
28 - City SouthWest
Ownership Type
Freehold
Land Size
34.9 x 118 FT
Parking Space Total
2

Building

Building Type
House
Storeys
1.00
Square Footage
1100 - 1500 sqft
Bathrooms Total
2
Bedrooms Above Ground
2
Bedrooms Total
2
Exterior Finish
Brick Facing, Vinyl siding
Fireplace Present
No
Basement Type
None
Basement Features
Building Heating Type
Radiant heat
Heating Fuel
Natural gas
Building Cooling Type
Central air conditioning

Utilities

Water
Municipal water
Utility Sewer
Sanitary sewer

Room Layout

Kitchen
Main level
3.36 m x 5.42 m
Dining room
Main level
3.41 m x 2.9 m
Living room
Main level
4.93 m x 6.05 m
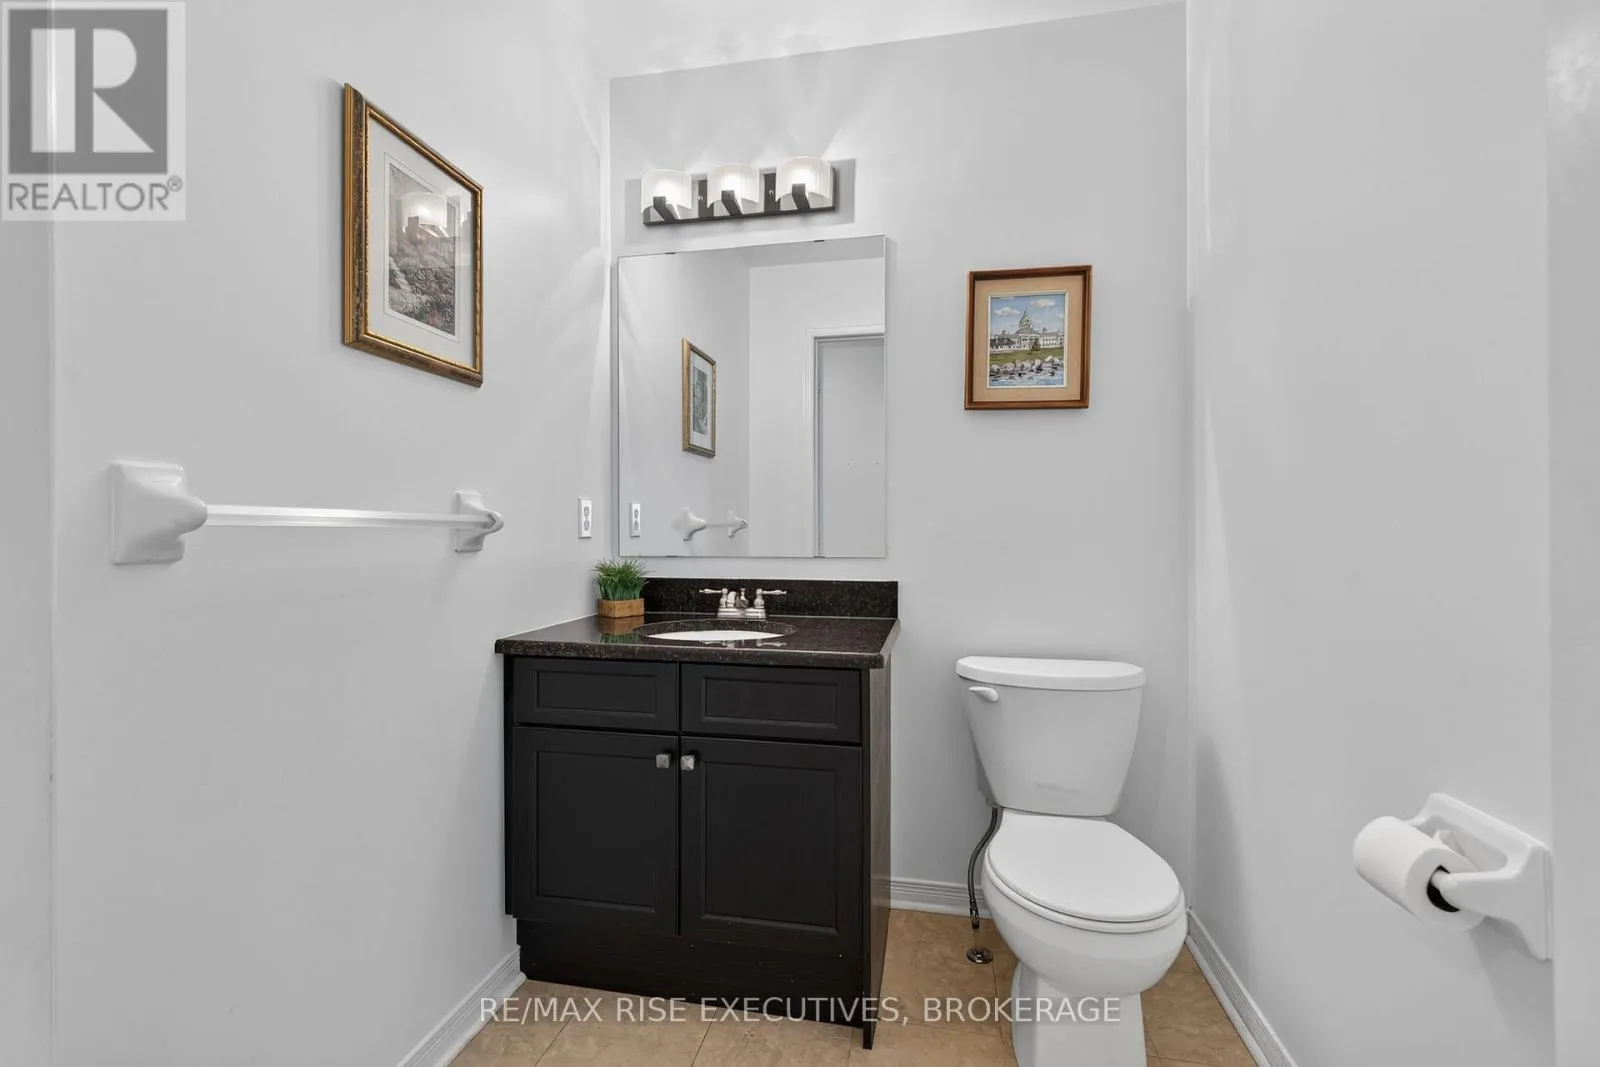
Bathroom
Main level
1.64 m x 1.6 m
Primary Bedroom
Main level
4.34 m x 4.86 m
Bedroom 2
Main level
3.84 m x 3.44 m
Bathroom
Main level
3.23 m x 2.62 m
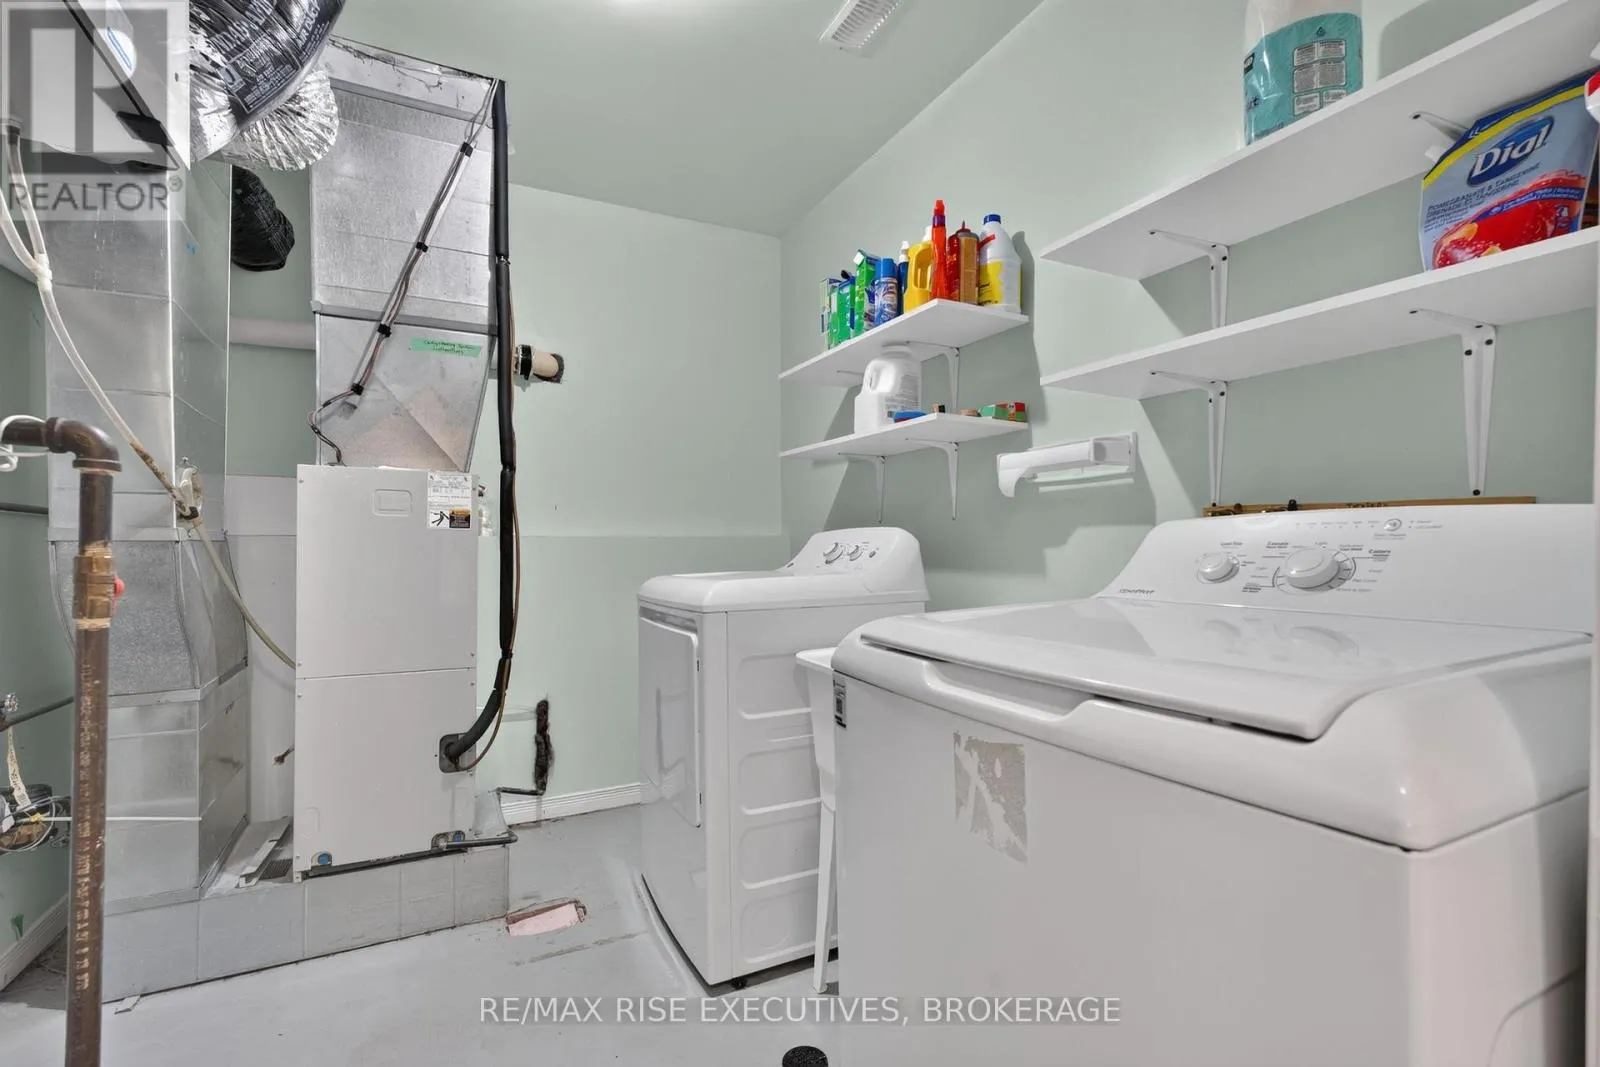
Utility room
Main level
2.68 m x 2.32 m

Location

Learn more about this property
Listing provided by:
RE/MAX RISE EXECUTIVES, BROKERAGE
MLS® number:
X13572492
Agent:
Scott Bennett
*Indicates required field
Name is required
Email is required
Please enter a valid phone number (e.g., 416-111-1111).

Community Spotlight: Homes For sale in Your Neighborhood