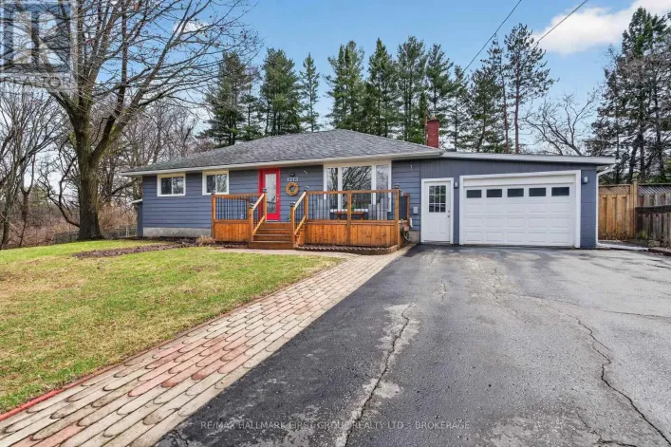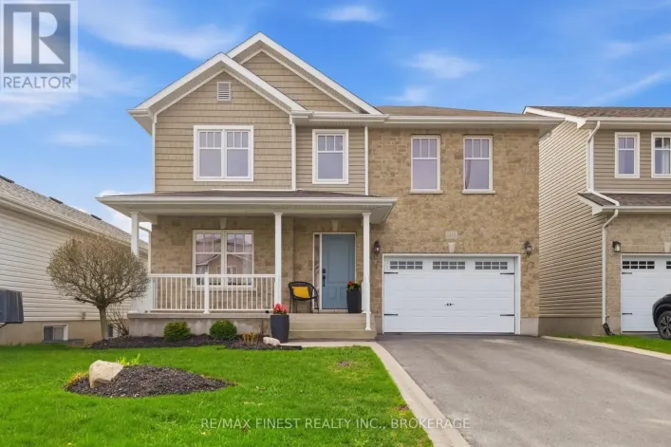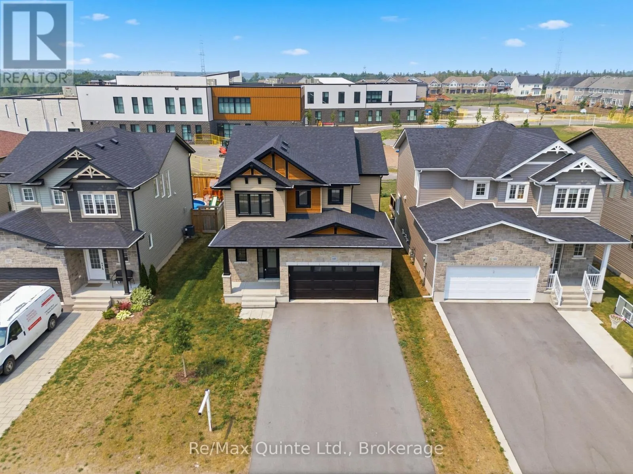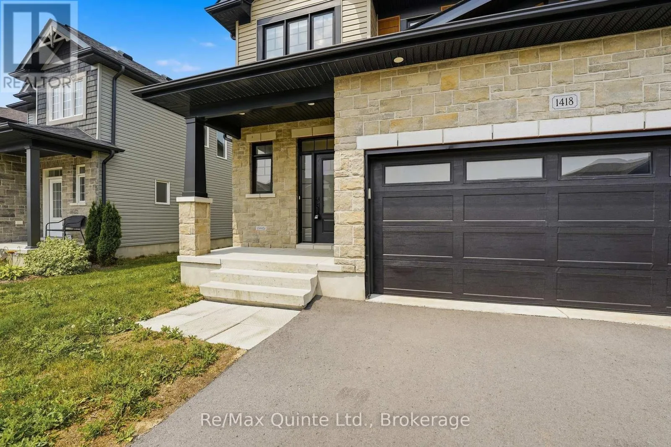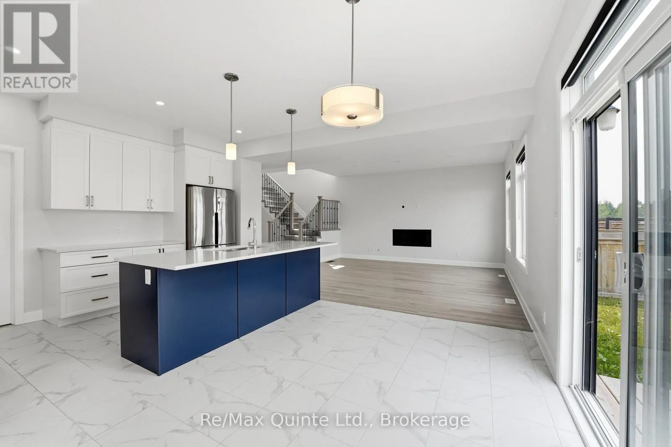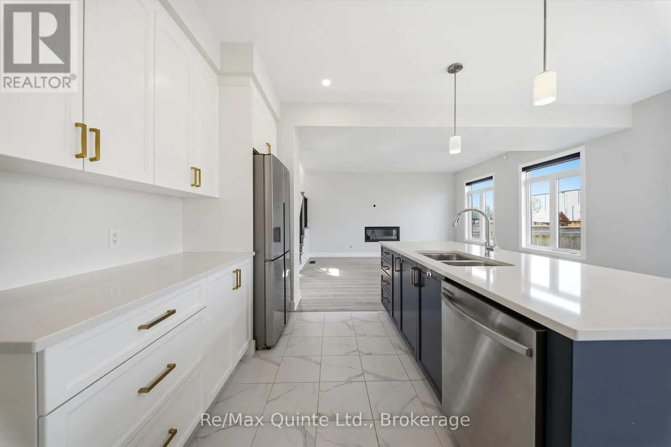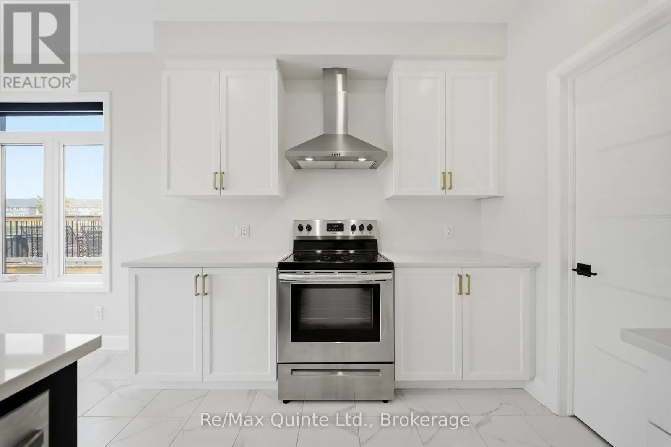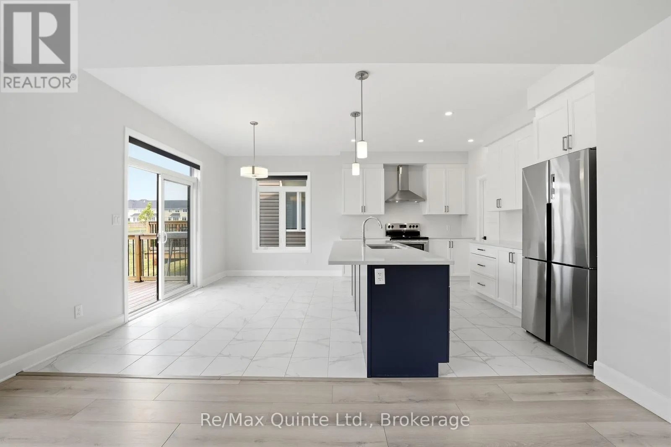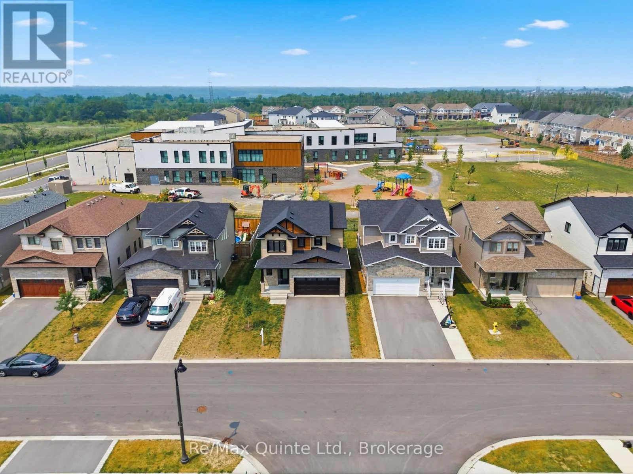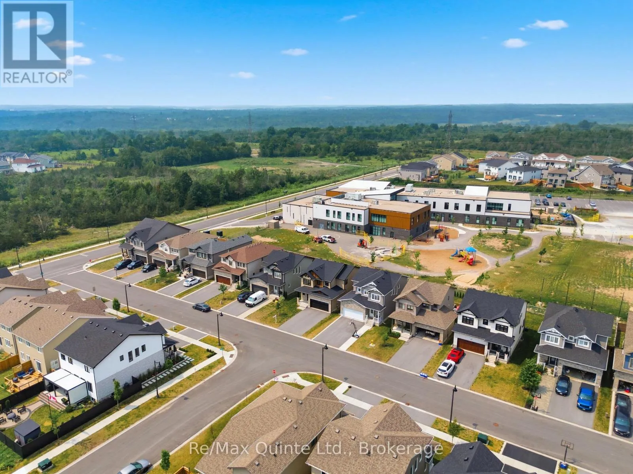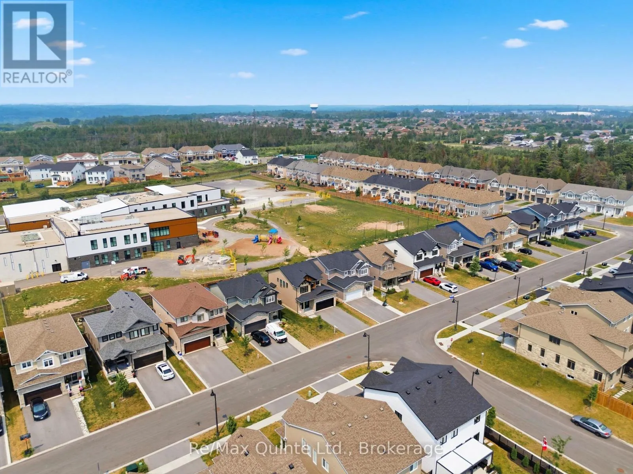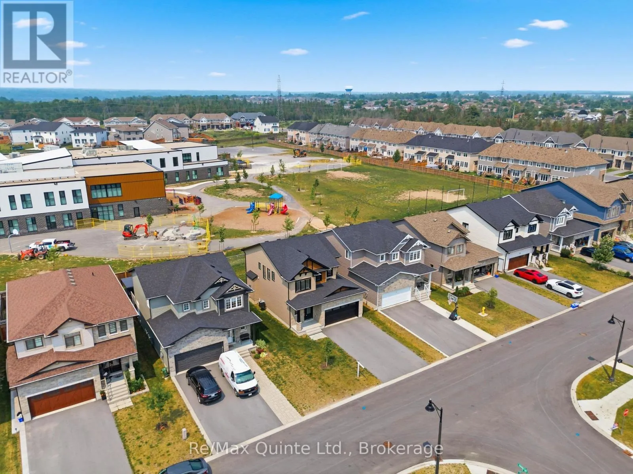
1418 Tulip Drive, Kingston, Ontario K7P 0S4

Listed for:
$799,900
4 beds
3 baths
Listed 8 days ago
House for rent: 1418 Tulip Drive, Kingston, Ontario K7P 0S4

View all 49 photos

About

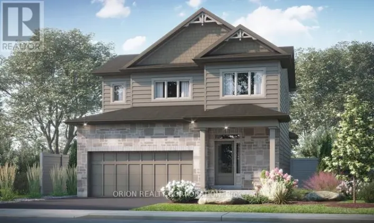
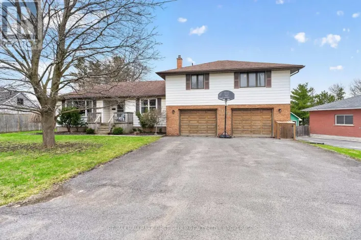
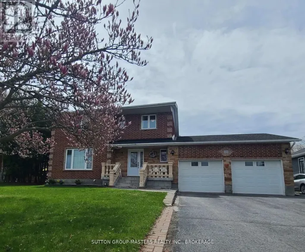
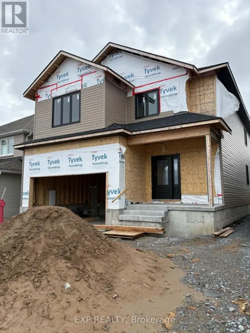
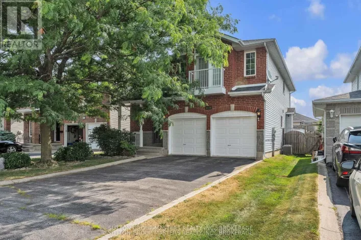
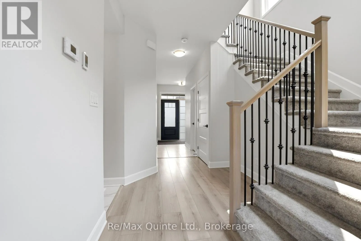
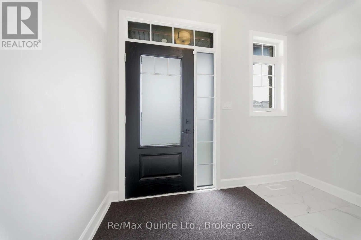
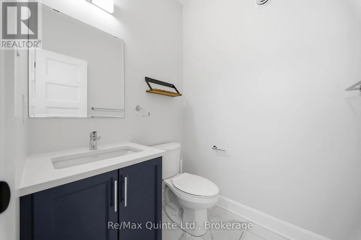
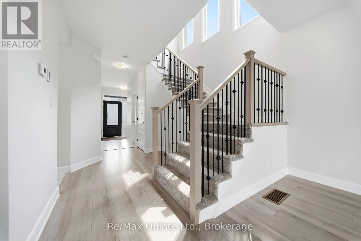
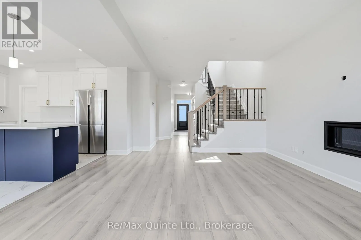
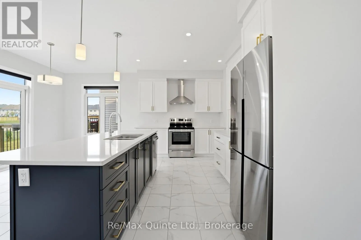
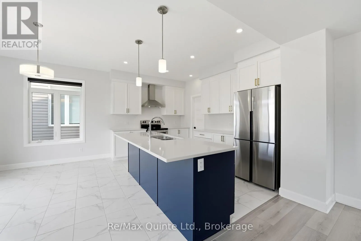
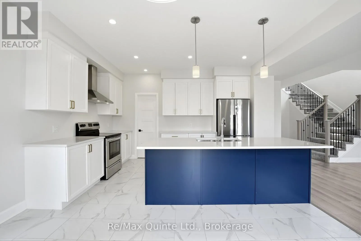
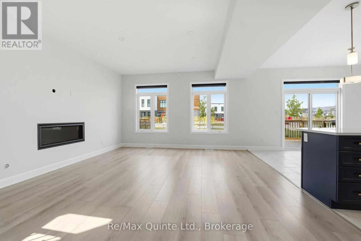
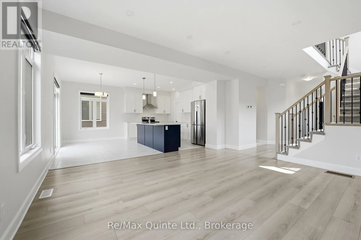
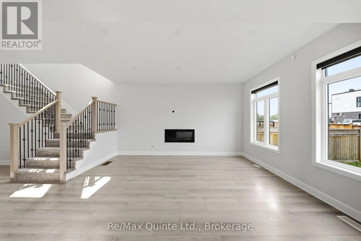
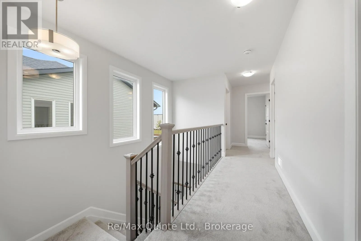
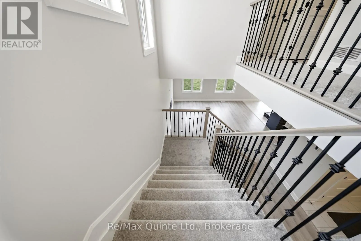
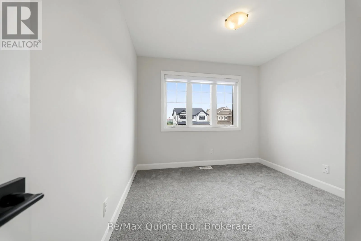
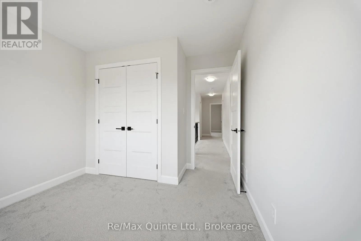
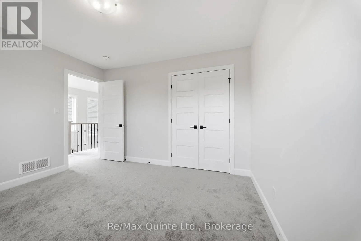
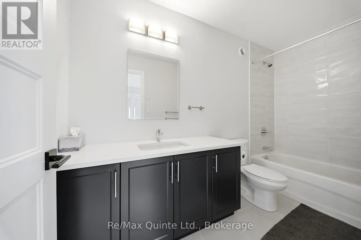
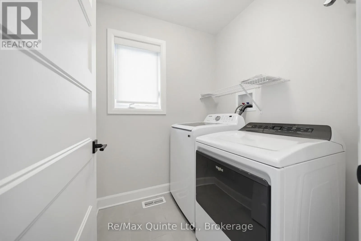
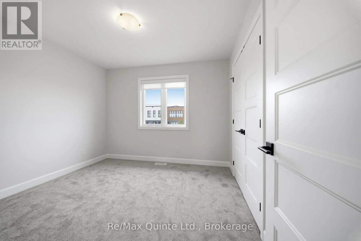
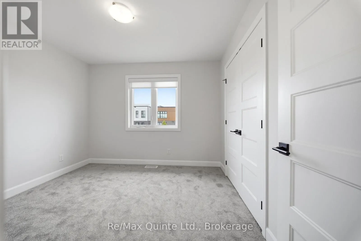
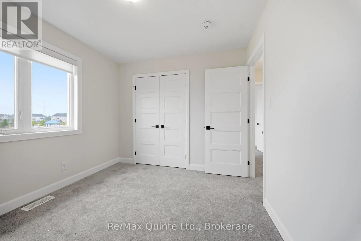
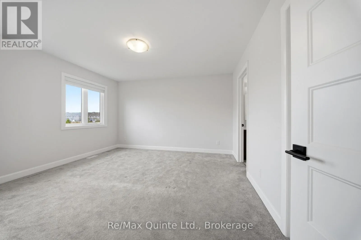
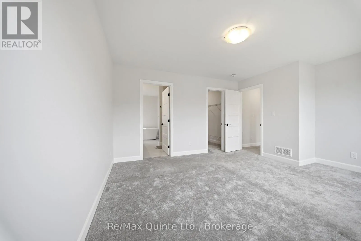
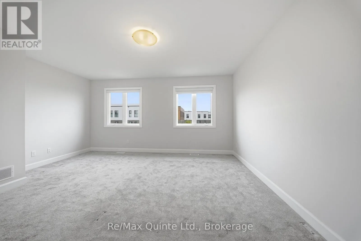
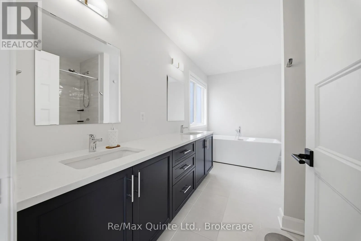
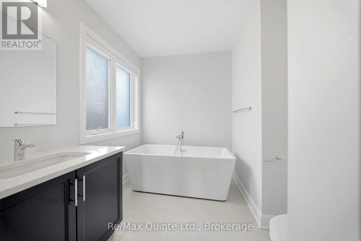
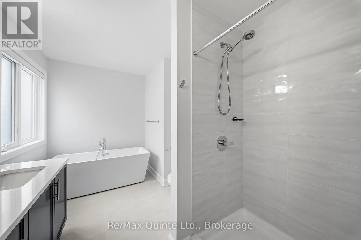
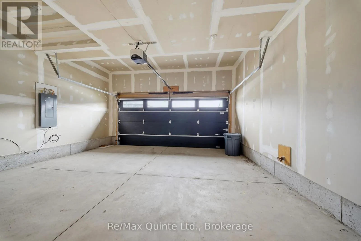
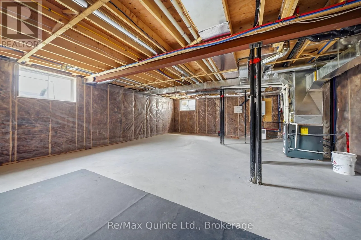
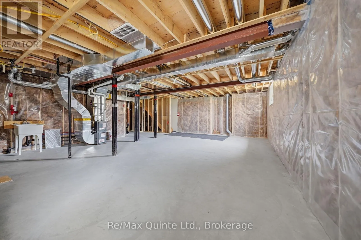
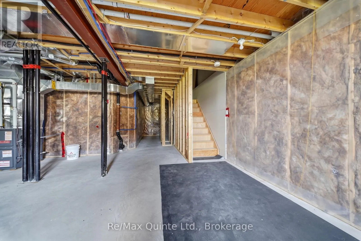
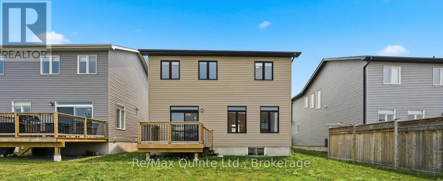
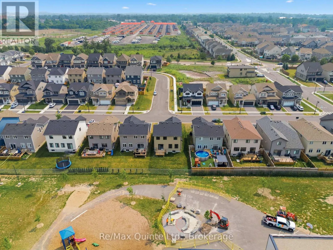
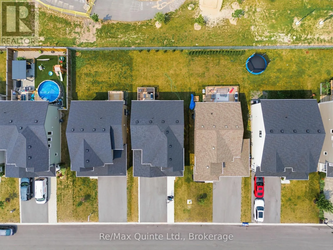
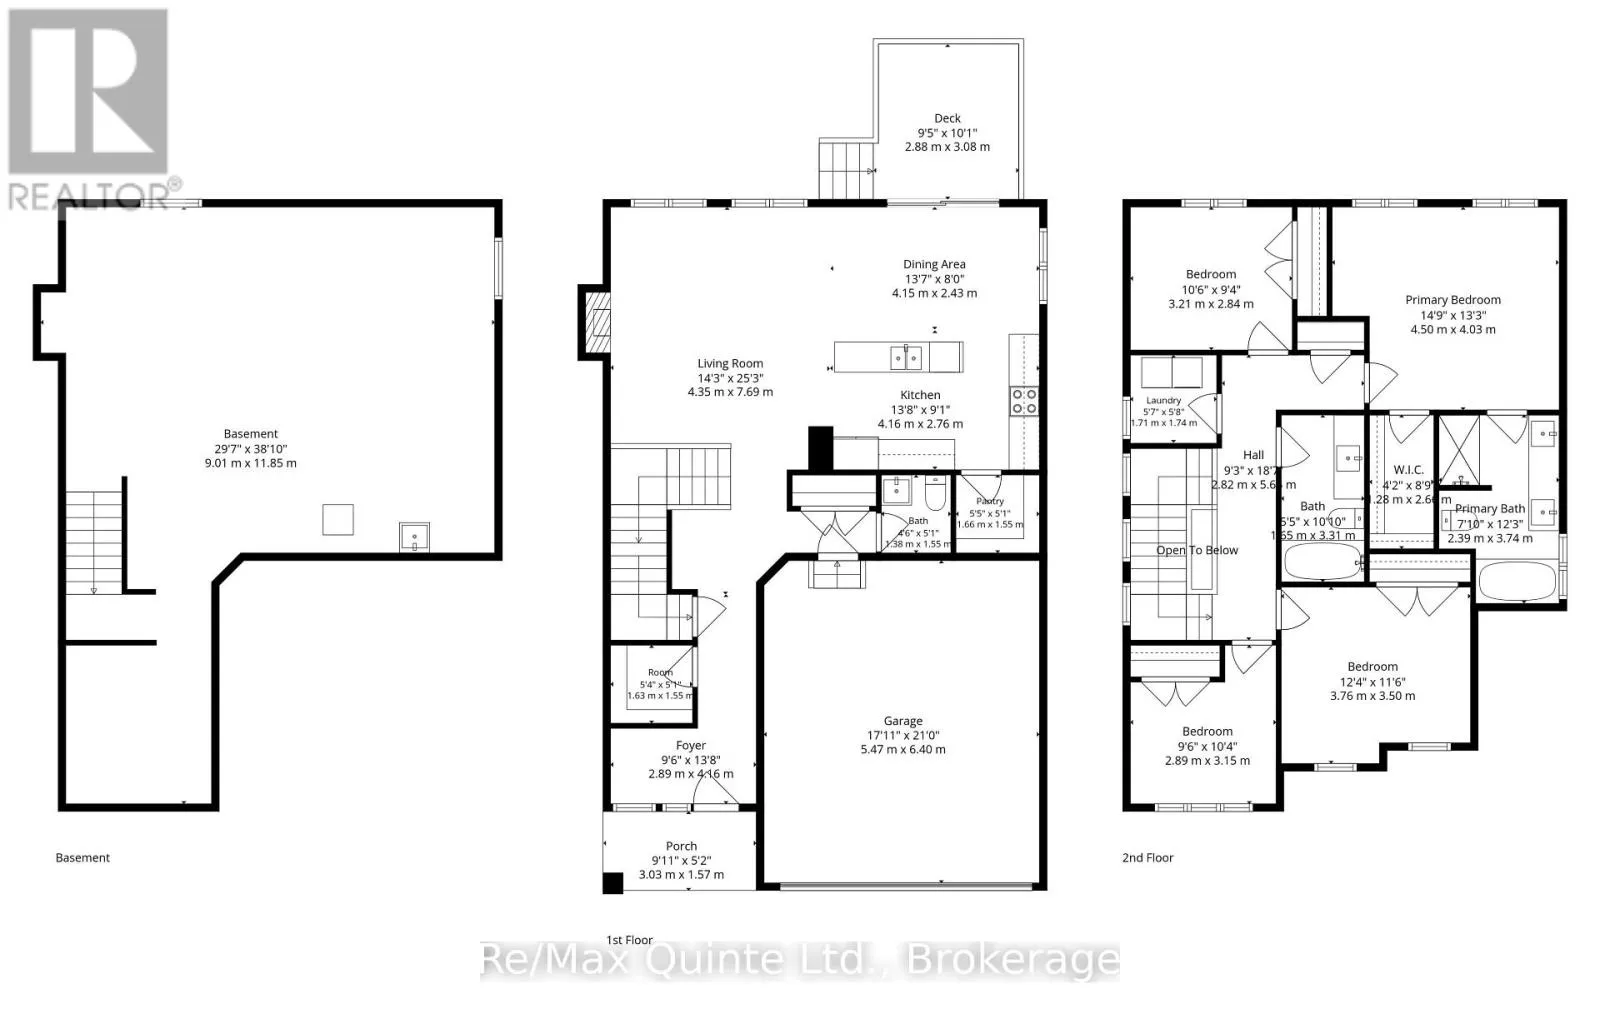
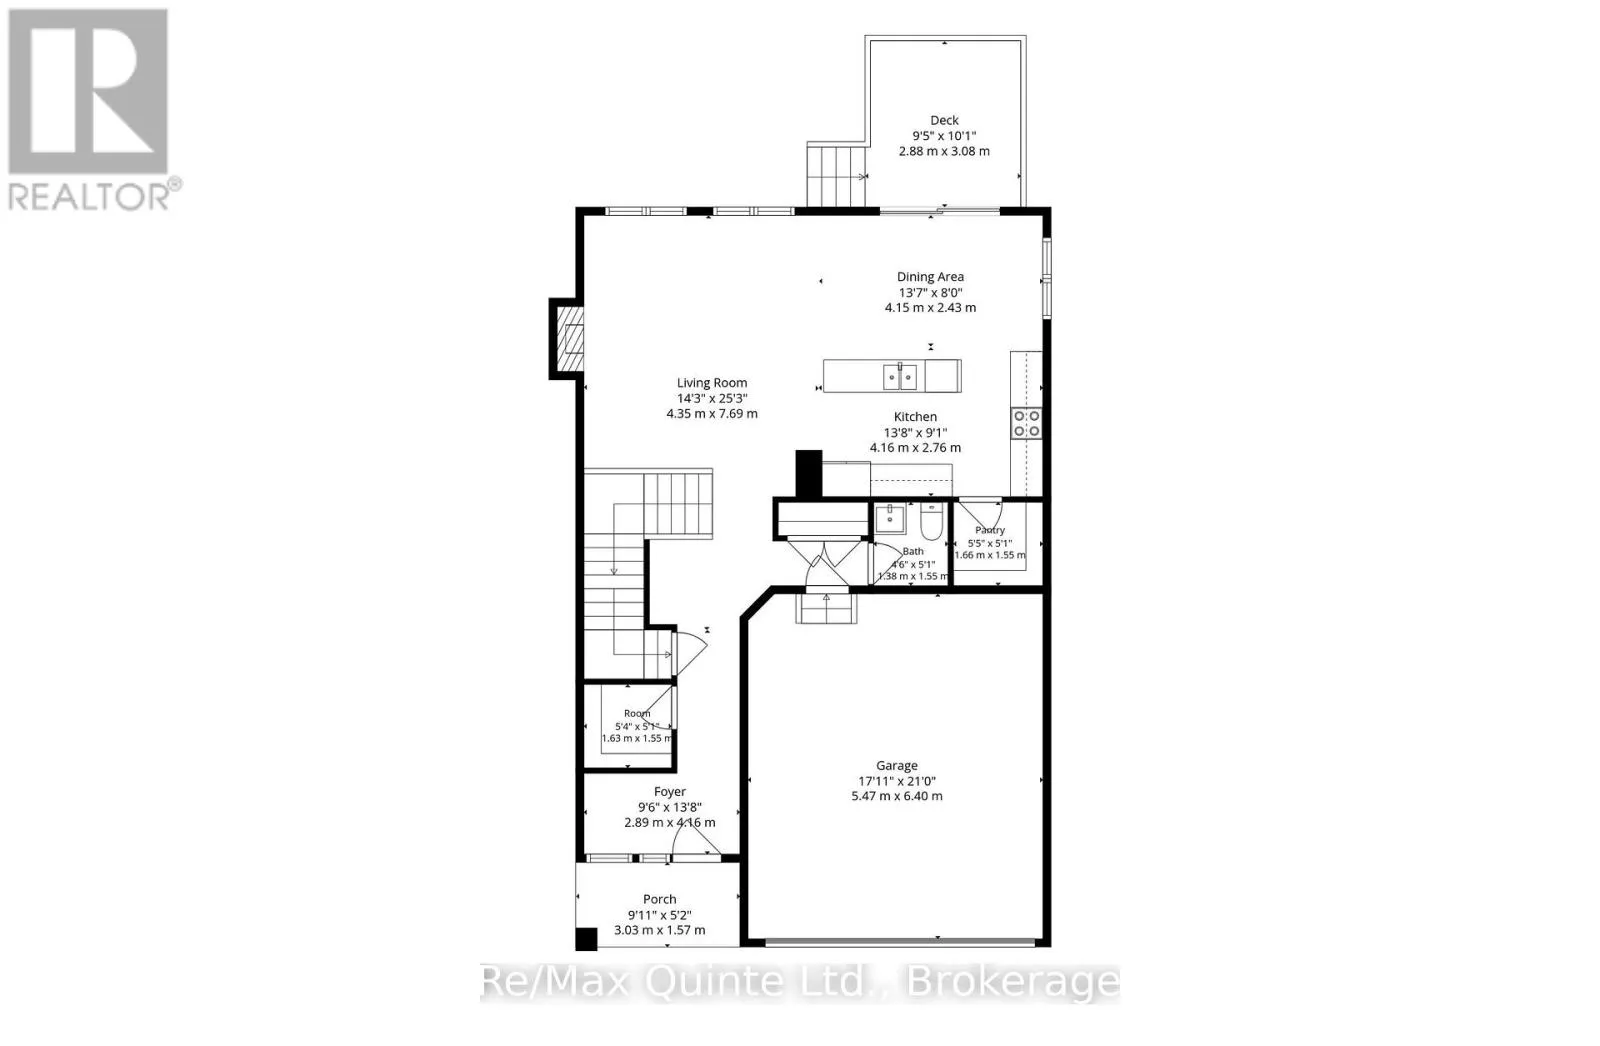
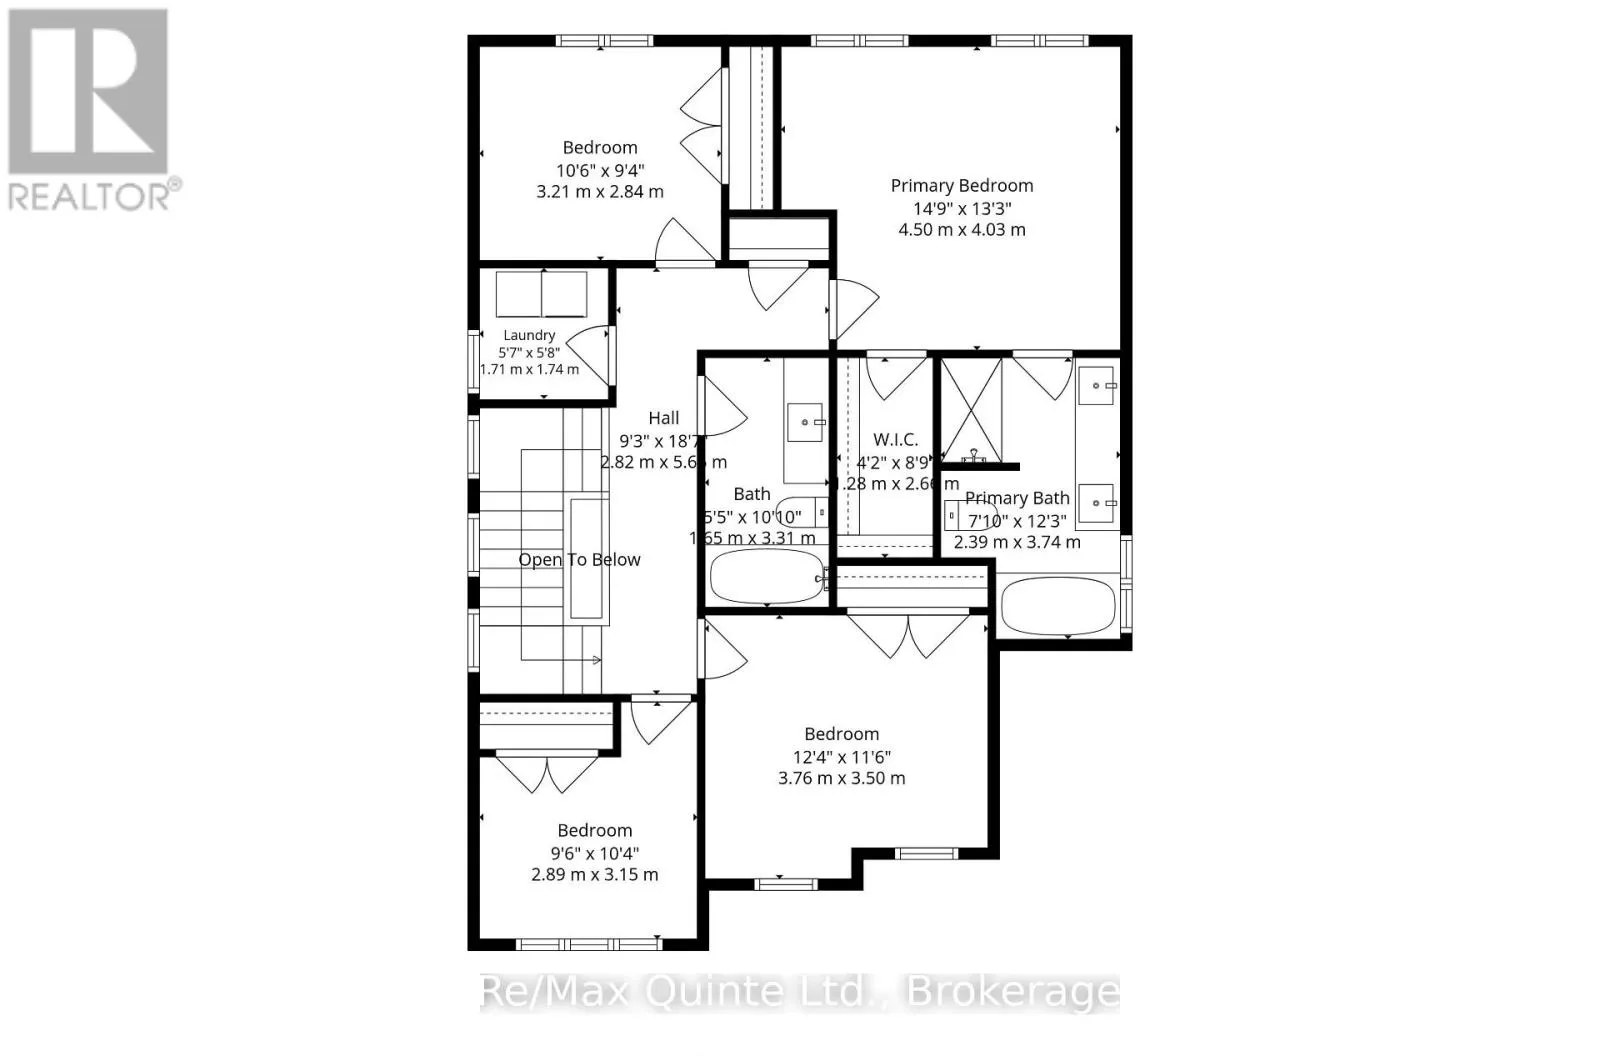
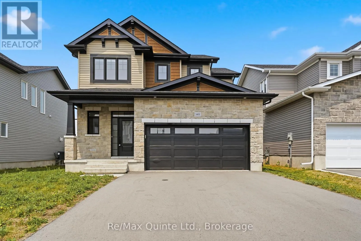
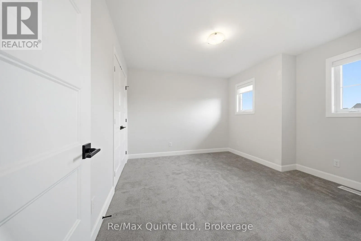
Cross Streets: CATARAQUI WOODS DR. ** Directions: HOLDEN ST TO TULIP DR. Welcome to 1418 Tulip Drive, a beautiful two-storey home in Kingston's sought-after West End. This move-in ready home features a bright, open-concept main floor with a spacious kitchen, dining, and living area, a convenient 2-piece bath, and inside access to the attached double-car garage.Upstairs offers four generous bedrooms, including a primary suite with a walk-in closet and a 5-piece ensuite, plus a full bathroom and second-floor laundry. The lower level is ready for your personal touch, offering endless possibilities for a family room, play area, home gym, or additional living space.Ideally located near excellent schools, parks, shopping, Costco, restaurants, and transit, this home offers the perfect blend of comfort, convenience, and family-friendly living. (id:27476)

Property Highlights

MLS® Number
X13575280
Type
Single Family
Community Name
42 - City Northwest
Ownership Type
Freehold
Land Size
42.3 x 105.7 FT
Parking Space Total
4

Building

Building Type
House
Storeys
2.00
Square Footage
1500 - 2000 sqft
Bathrooms Total
3
Bedrooms Above Ground
4
Bedrooms Total
4
Amenities
Fireplace(s)
Exterior Finish
Vinyl siding, Stone
Fireplace Present
Yes
Basement Type
N/A (Unfinished)
Basement Features
Building Heating Type
Forced air
Heating Fuel
Natural gas
Building Cooling Type
Central air conditioning, Ventilation system, Air exchanger

Utilities

Water
Municipal water
Utility Sewer
Sanitary sewer

Room Layout

Bedroom
Second level
3.9624 m x 4.7244 m
Bedroom 2
Second level
2.8956 m x 3.1699 m
Bedroom 3
Second level
3.5662 m x 3.5662 m
Bedroom 4
Second level
3.0785 m x 3.048 m
Living room
Main level
4.9377 m x 4.3 m
Dining room
Main level
2.5603 m x 4.1452 m
Kitchen
Main level
2.7432 m x 4.1452 m

Location

Learn more about this property
Listing provided by:
Re/Max Quinte Ltd.
MLS® number:
X13575280
Agent:
Arjun Arjun
*Indicates required field
Name is required
Email is required
Please enter a valid phone number (e.g., 416-111-1111).

Community Spotlight: Homes For sale in Your Neighborhood