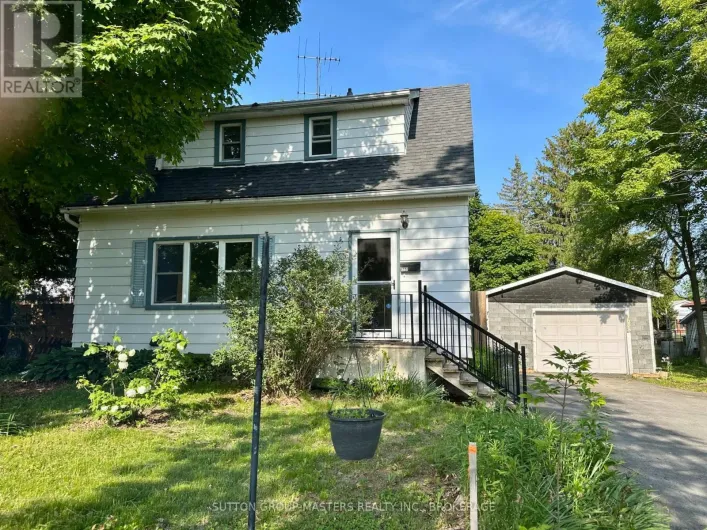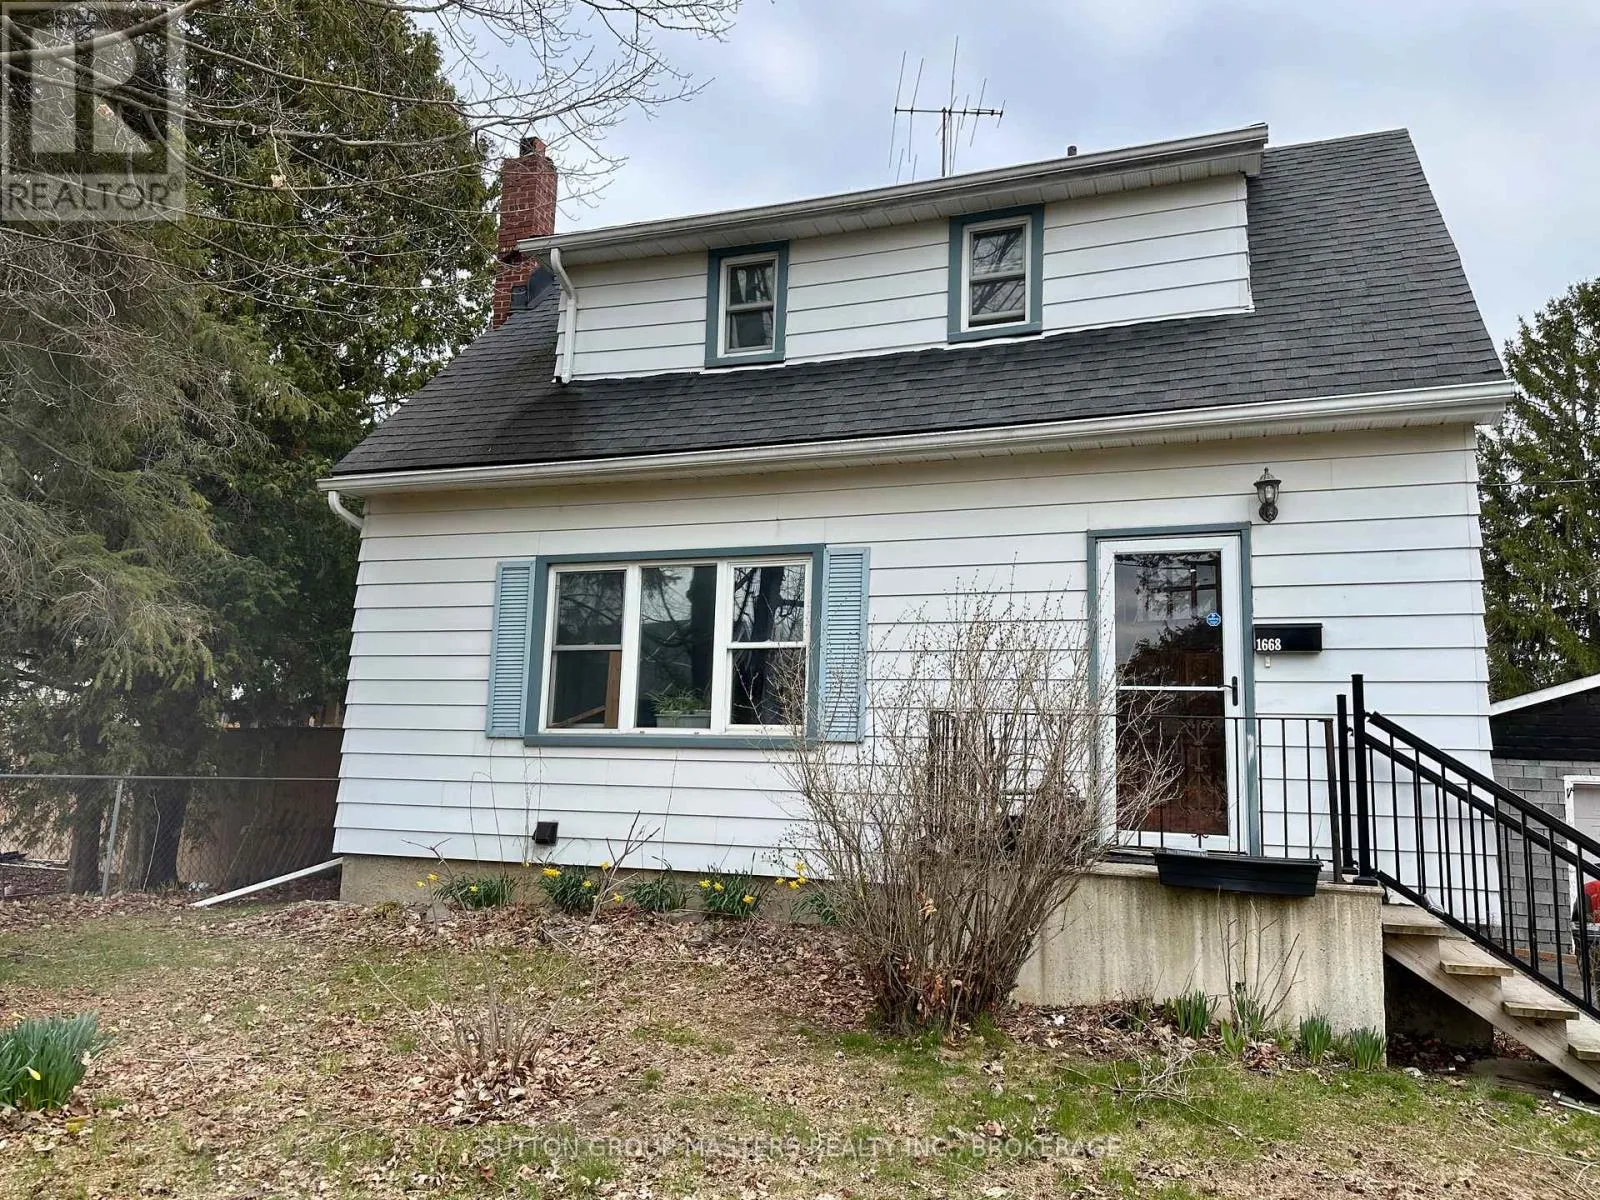
1666-1668 Victoria Street, Kingston, Ontario K7M 5K3

Listed for:
$649,900
4 beds
2 baths
Listed 5 days ago
House for rent: 1666-1668 Victoria Street, Kingston, Ontario K7M 5K3

View all 36 photos

About

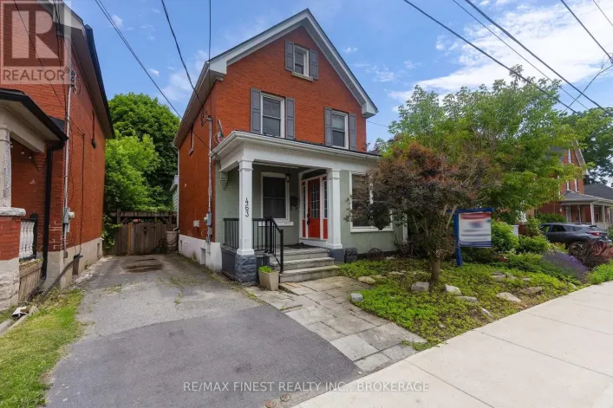
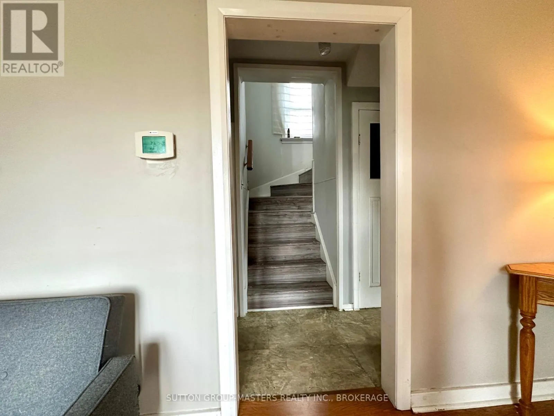
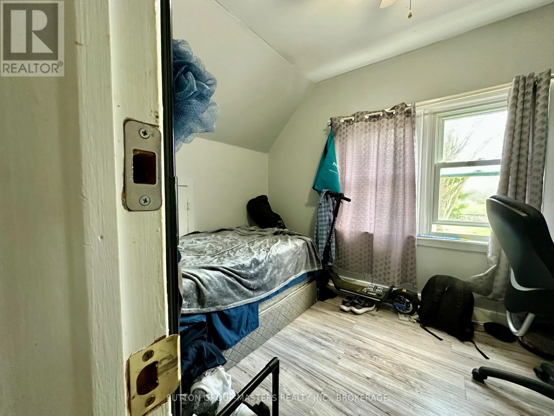
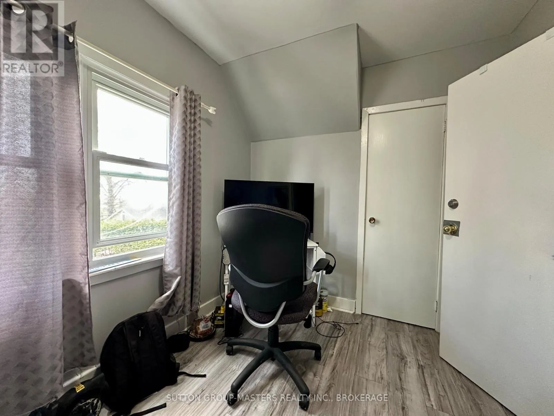
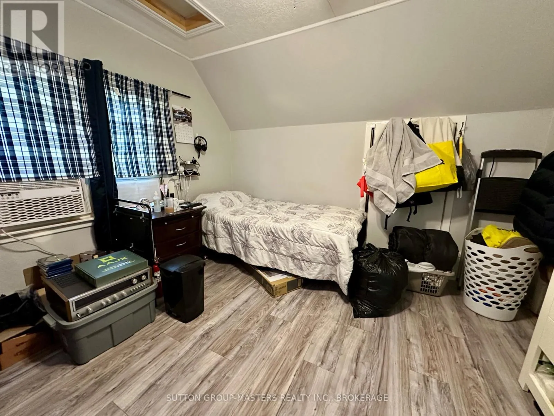
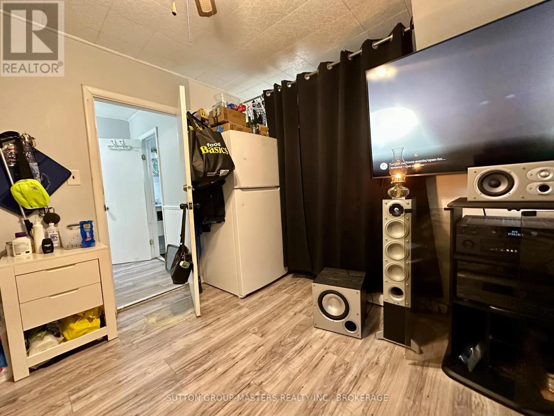
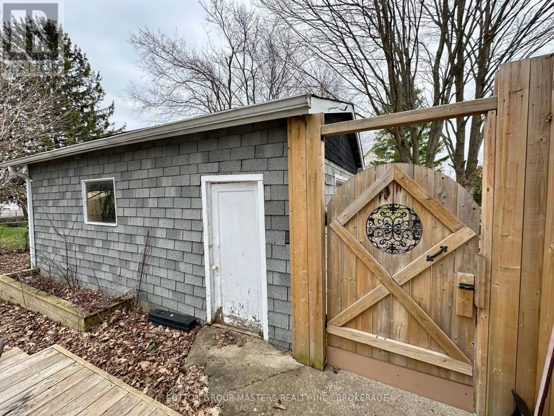
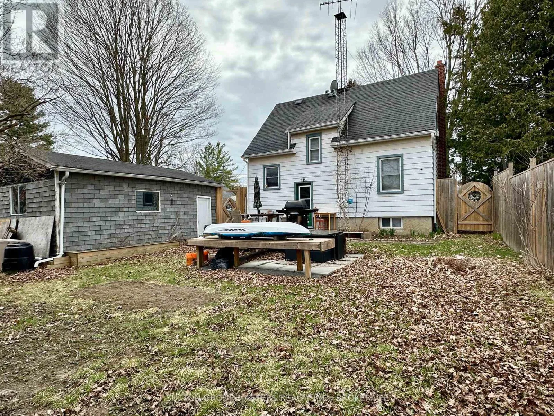
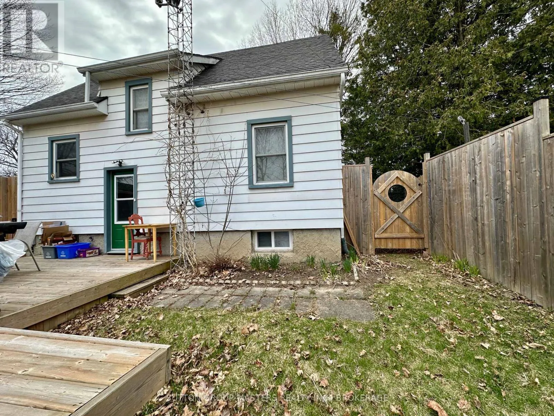
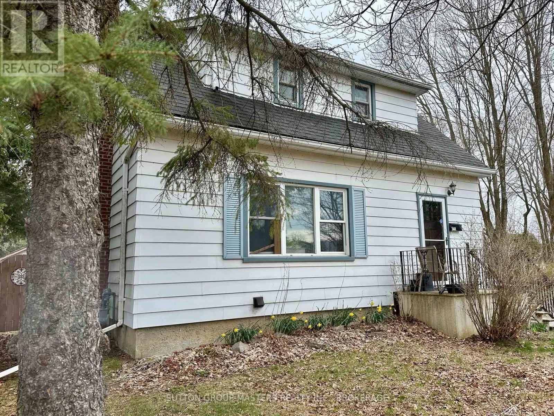
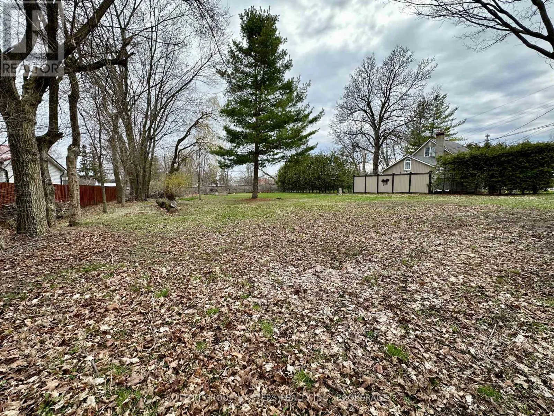
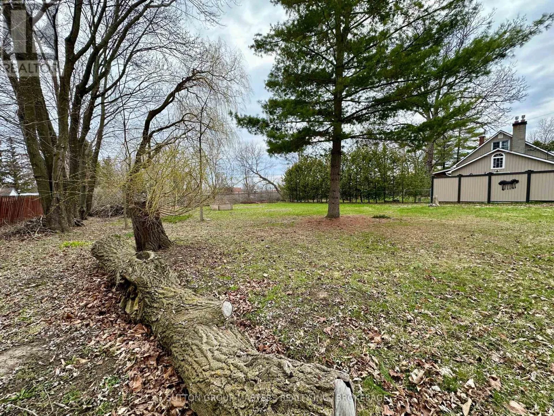
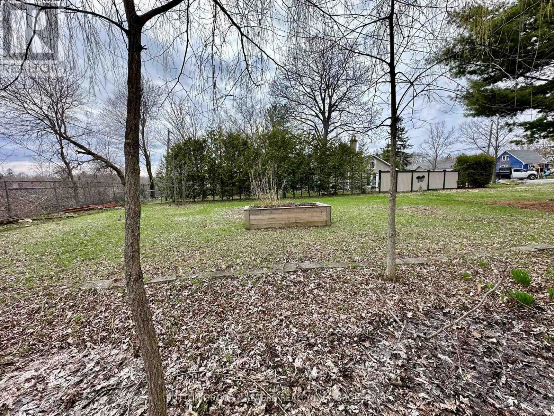
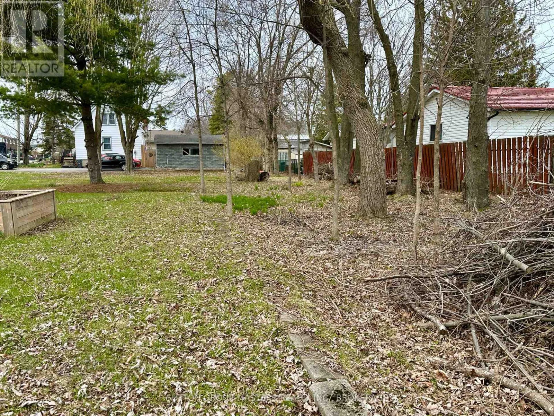
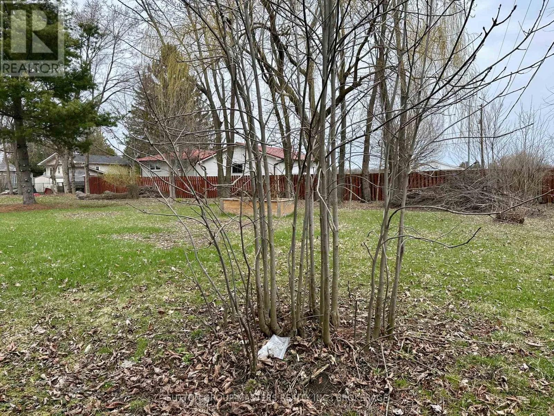
Cross Streets: Collins Bay Road and Bath Road. ** Directions: From Collins Bay Road, turn west on King St, then left on Victoria. Unique opportunity for both investors and those seeking a family home with a "bonus". House is a great family home with in-law potential or income property. Set on a quiet loop just off Collins Bay Road, this is a gem awaiting polishing. This listing includes the house and the vacant lot next door. Both are zoned UR4 (zoning by-law allows up to a 4-plex). The lot is almost 1/3 of an acre (152 feet X 88 feet). Close to Collins Bay Boat launch, schools, and west end amenities. 2026 taxes for the house lot are $2943.84 and for the vacant lot are $1471.94 for a total of $4415.78. Taxes will vary depending upon what is done with the lot. Note that part of the 152 foot lot frontage abuts another property. Kingston is a great place to live with a blend of history, vibrant waterfront, three universities, thriving businesses, and ample amenities but maintains its small-city charm. (id:27476)

Property Highlights

MLS® Number
X13586248
Type
Single Family
Community Name
37 - South of Taylor-Kidd Blvd
Ownership Type
Freehold
Land Size
59.6 x 88 FT
Parking Space Total
3

Building

Building Type
House
Storeys
1.50
Square Footage
700 - 1100 sqft
Bathrooms Total
2
Bedrooms Above Ground
3
Bedrooms Total
4
Amenities
Marina, Schools
Exterior Finish
Aluminum siding
Fireplace Present
No
Basement Type
N/A
Basement Features
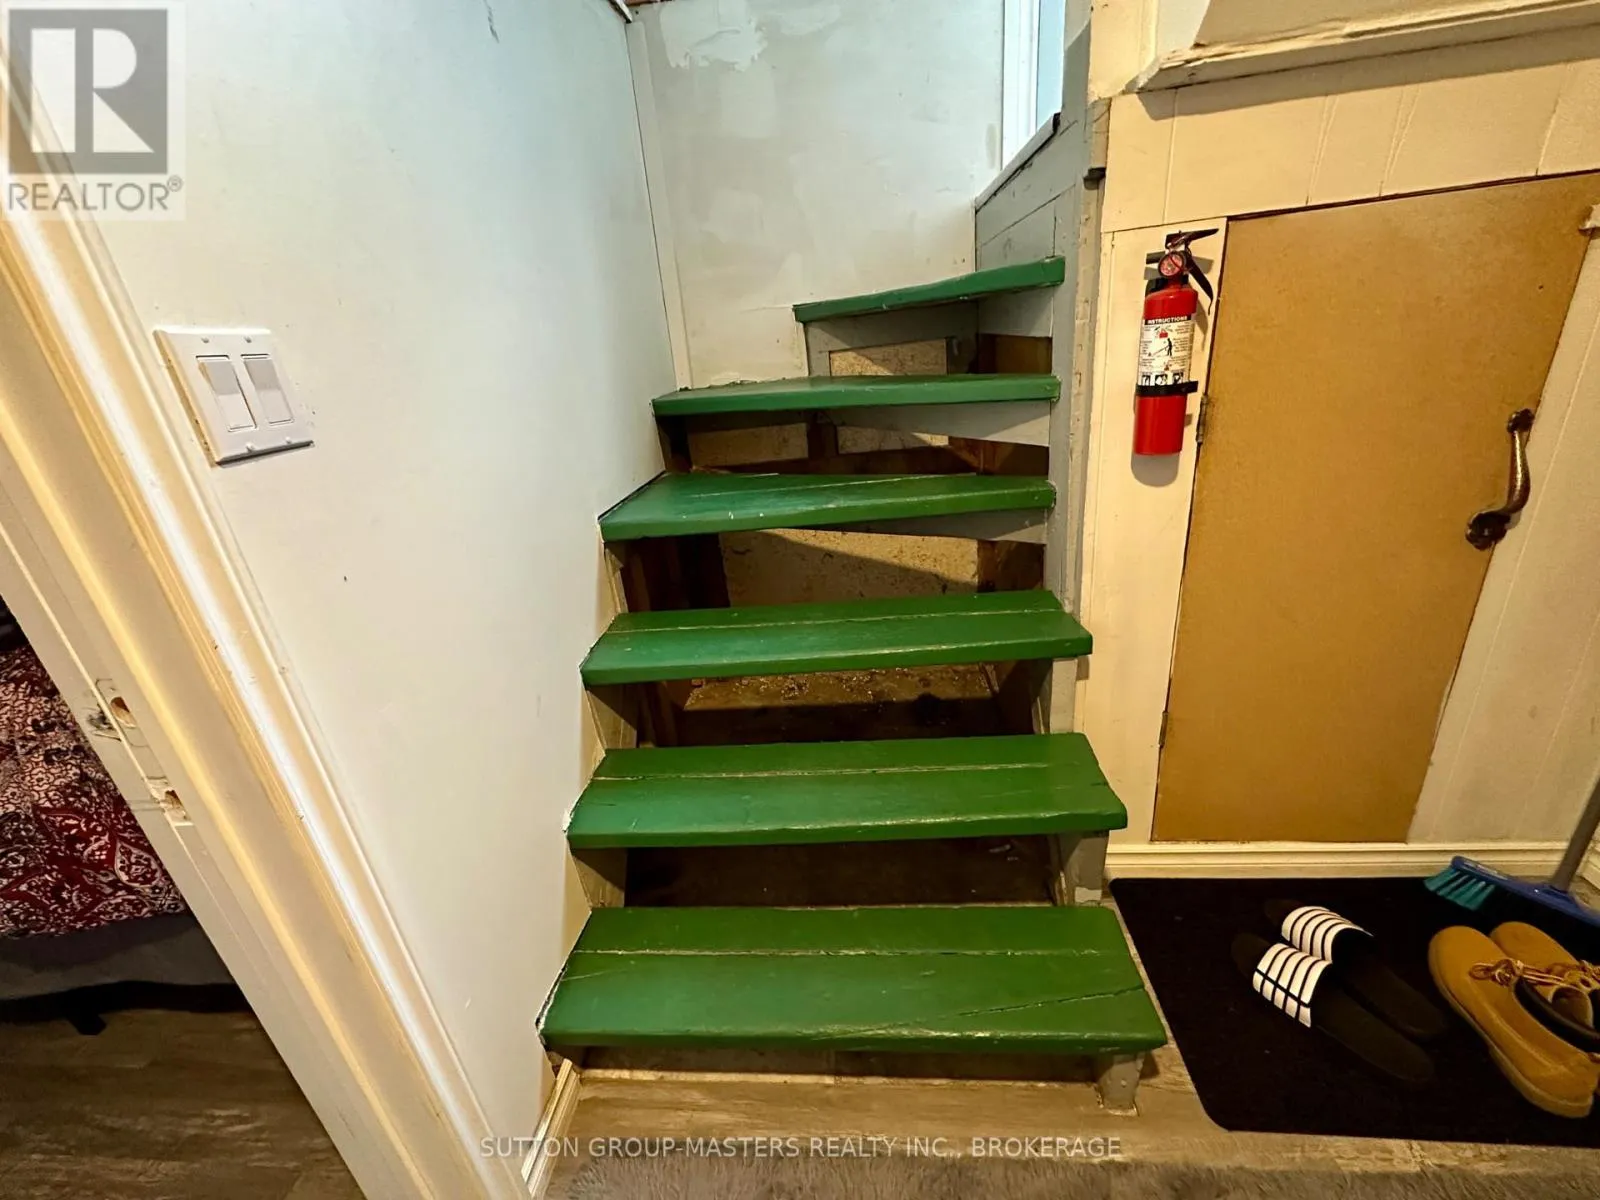
Separate entrance
Building Heating Type
Forced air
Heating Fuel
Natural gas
Building Cooling Type
Central air conditioning

Utilities

Water
Municipal water
Utility Sewer
Sanitary sewer

Room Layout

Bedroom 2
Second level
3.63 m x 2.39 m
Bedroom 3
Second level
3.35 m x 3.66 m
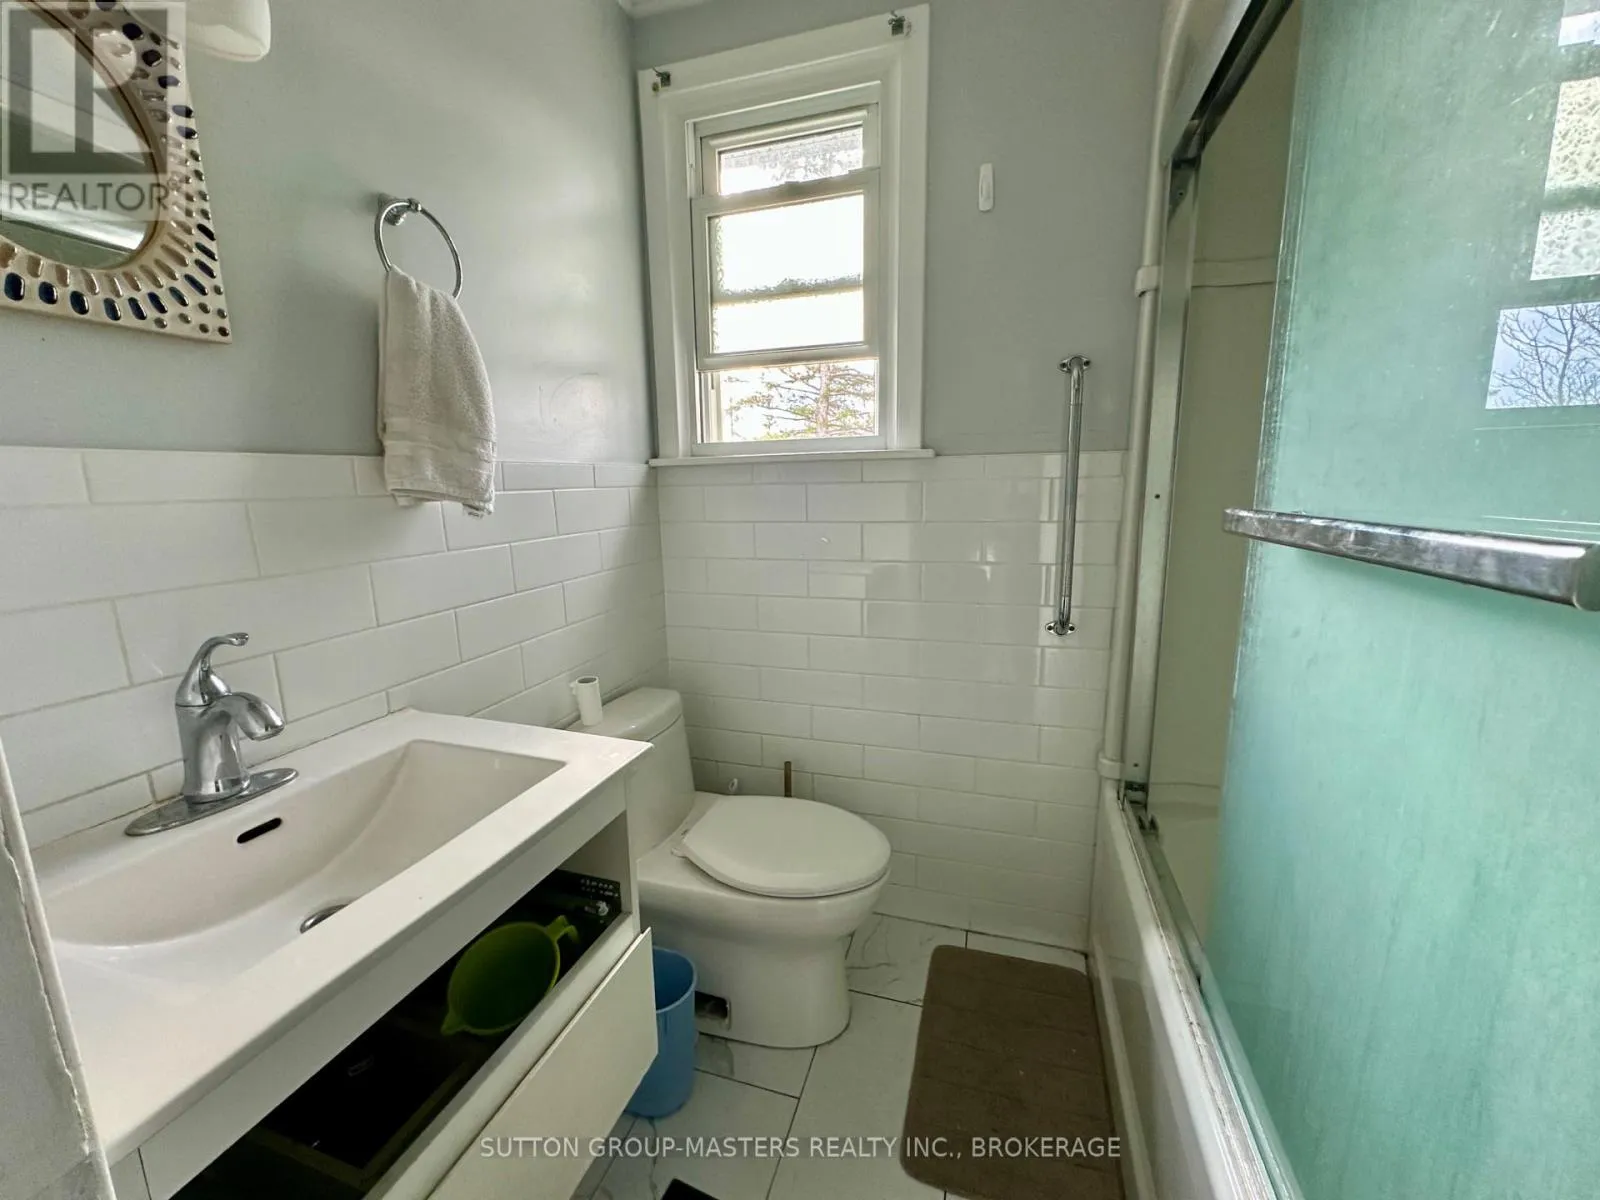
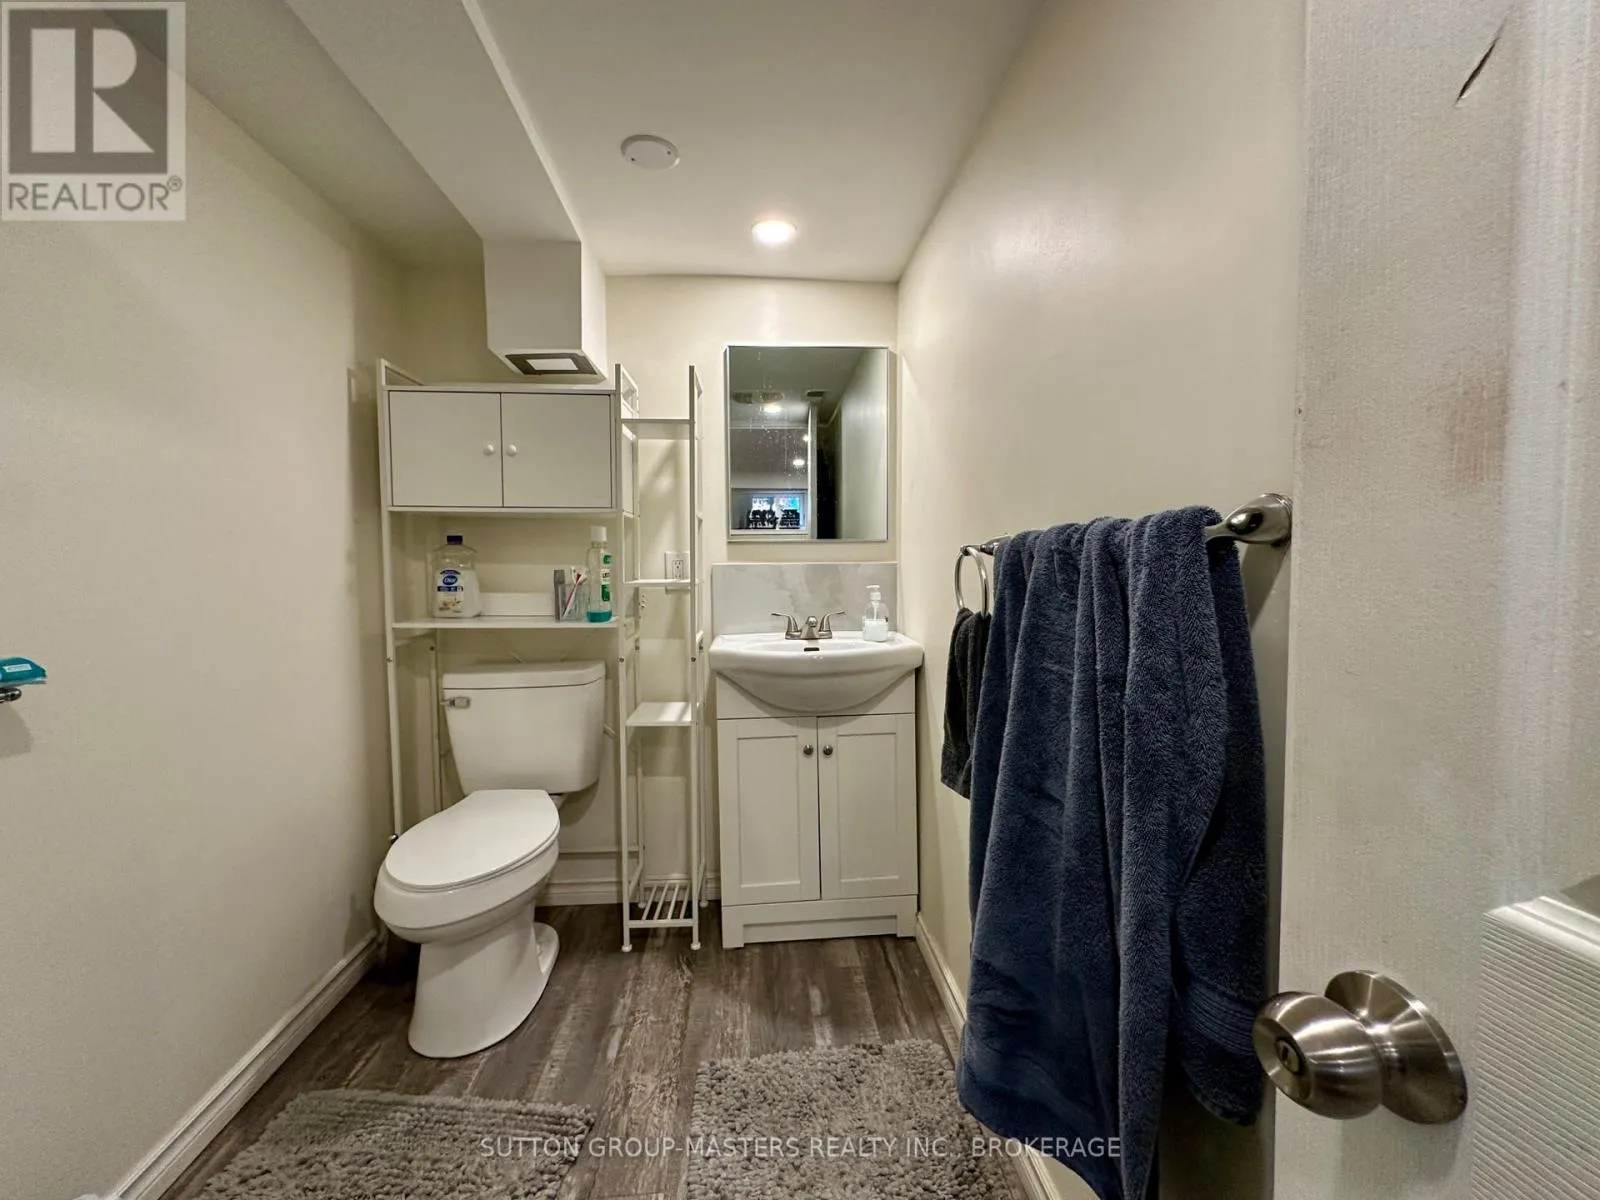
Bathroom
Second level
1.56 m x 1.22 m
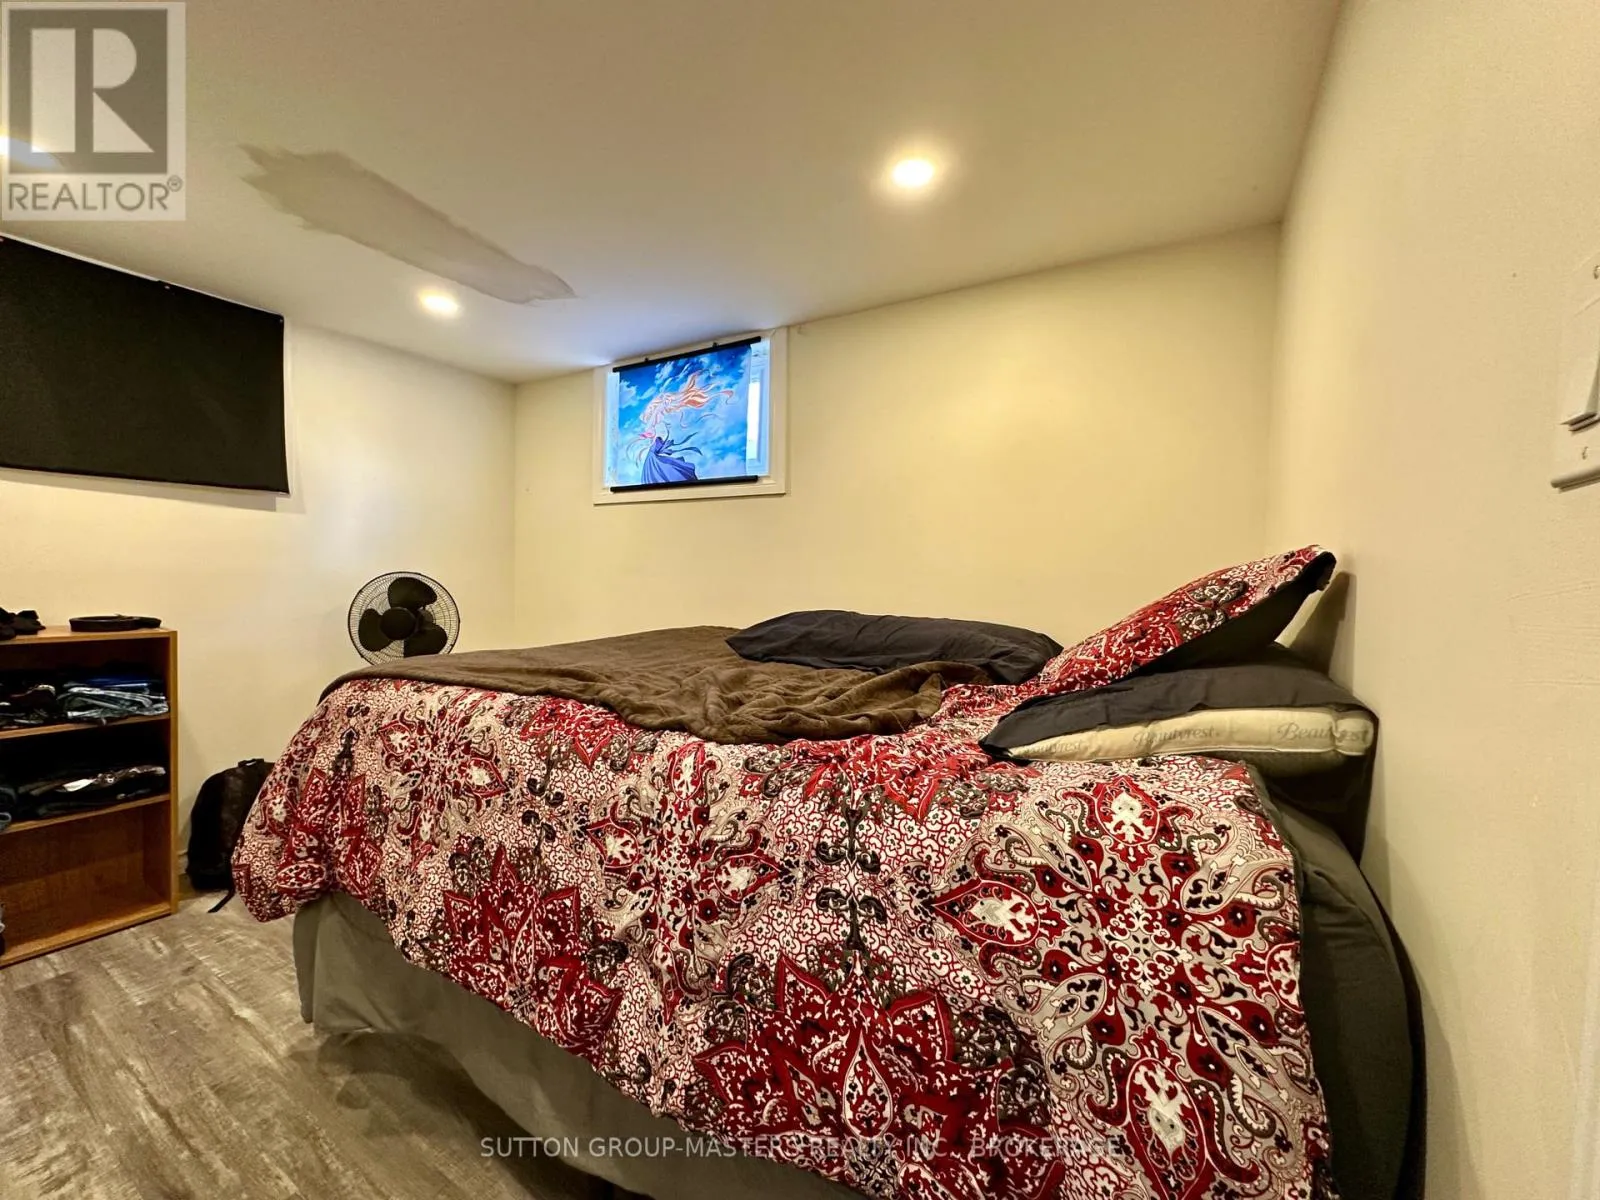
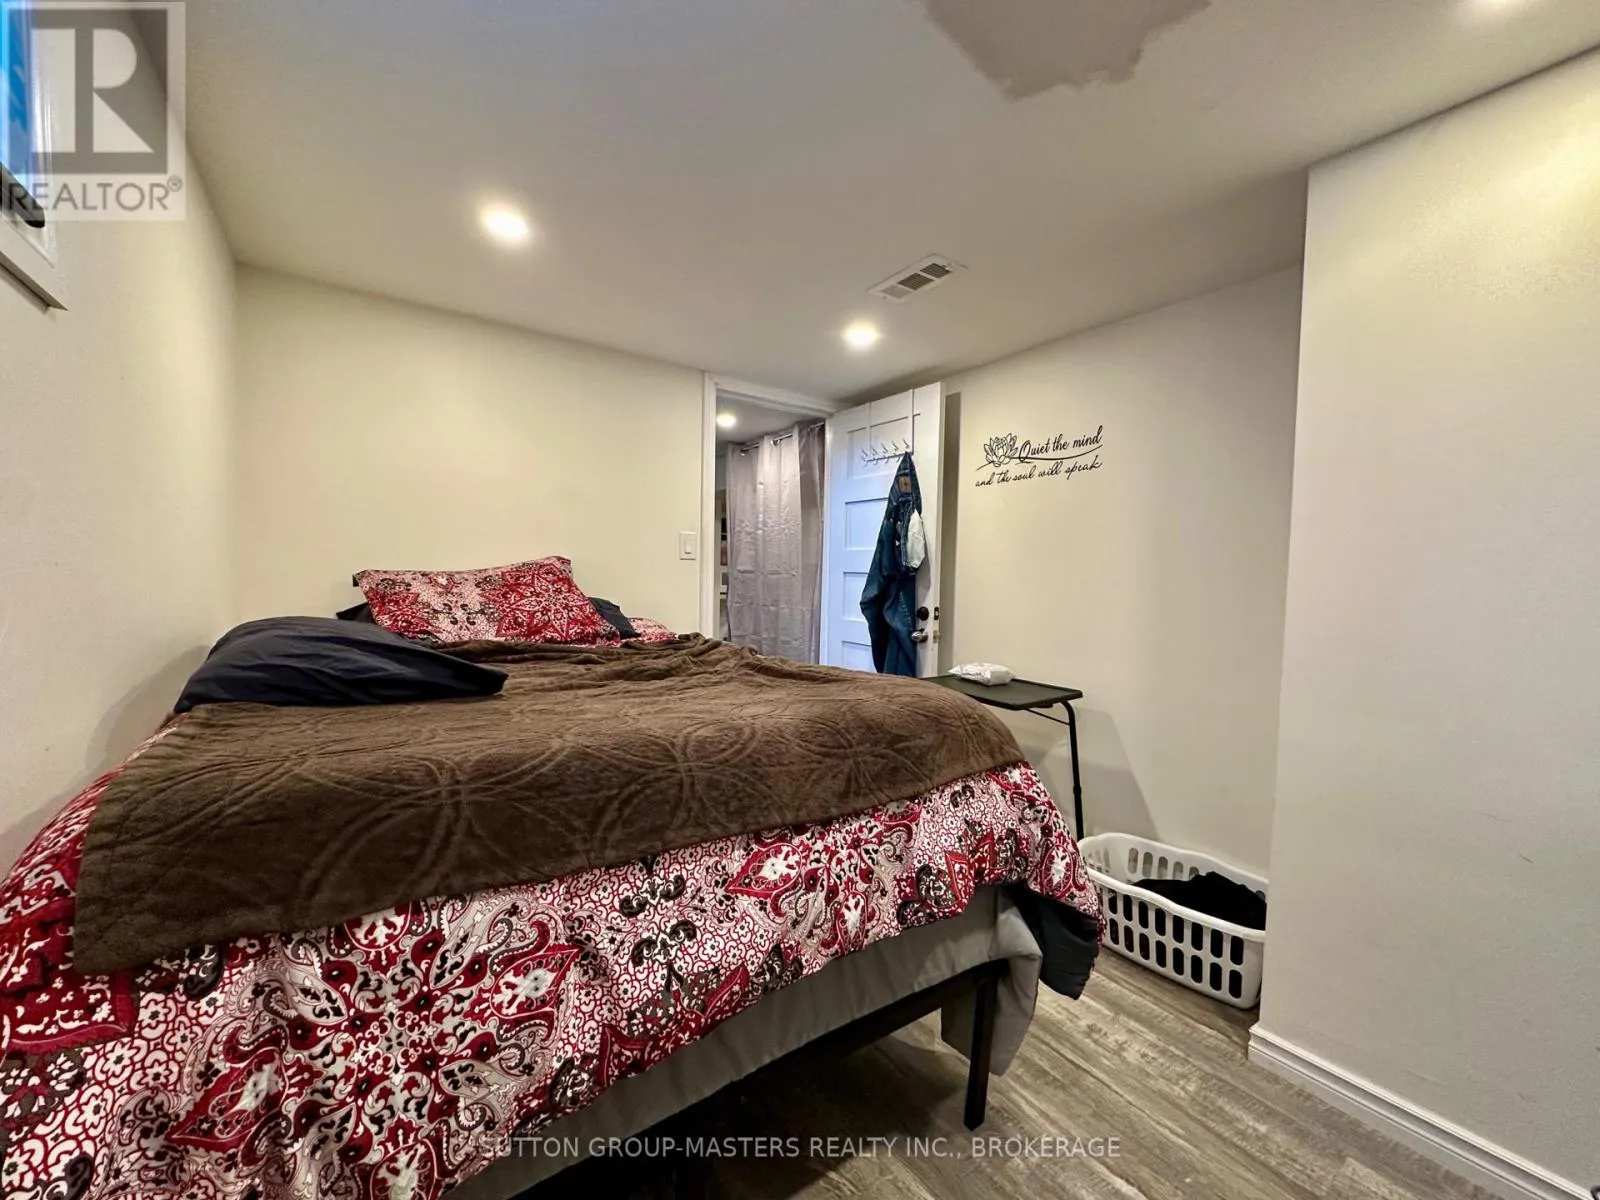
Bedroom 4
Lower level
2.06 m x 3.19 m
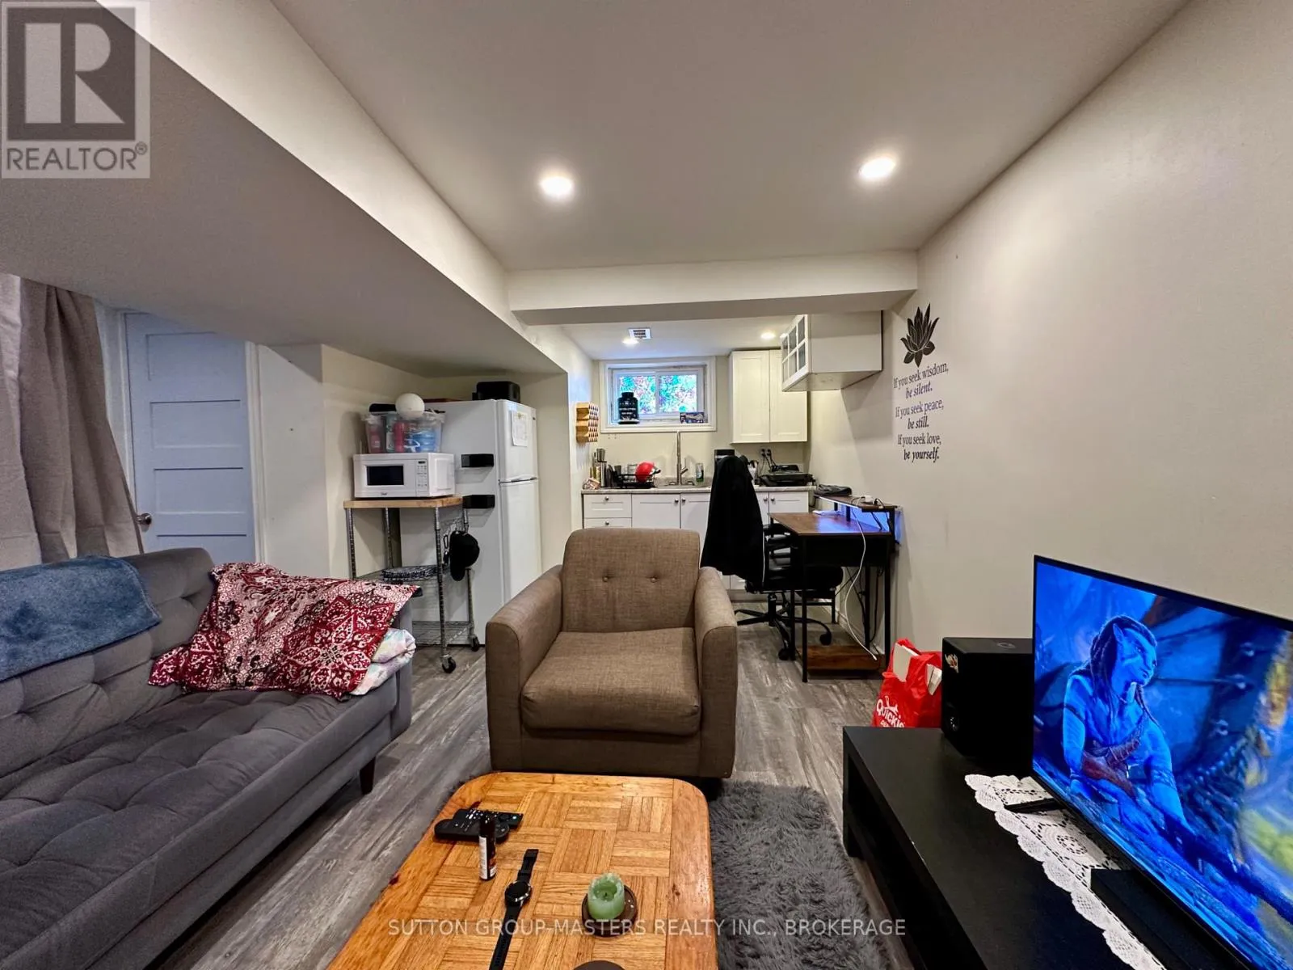
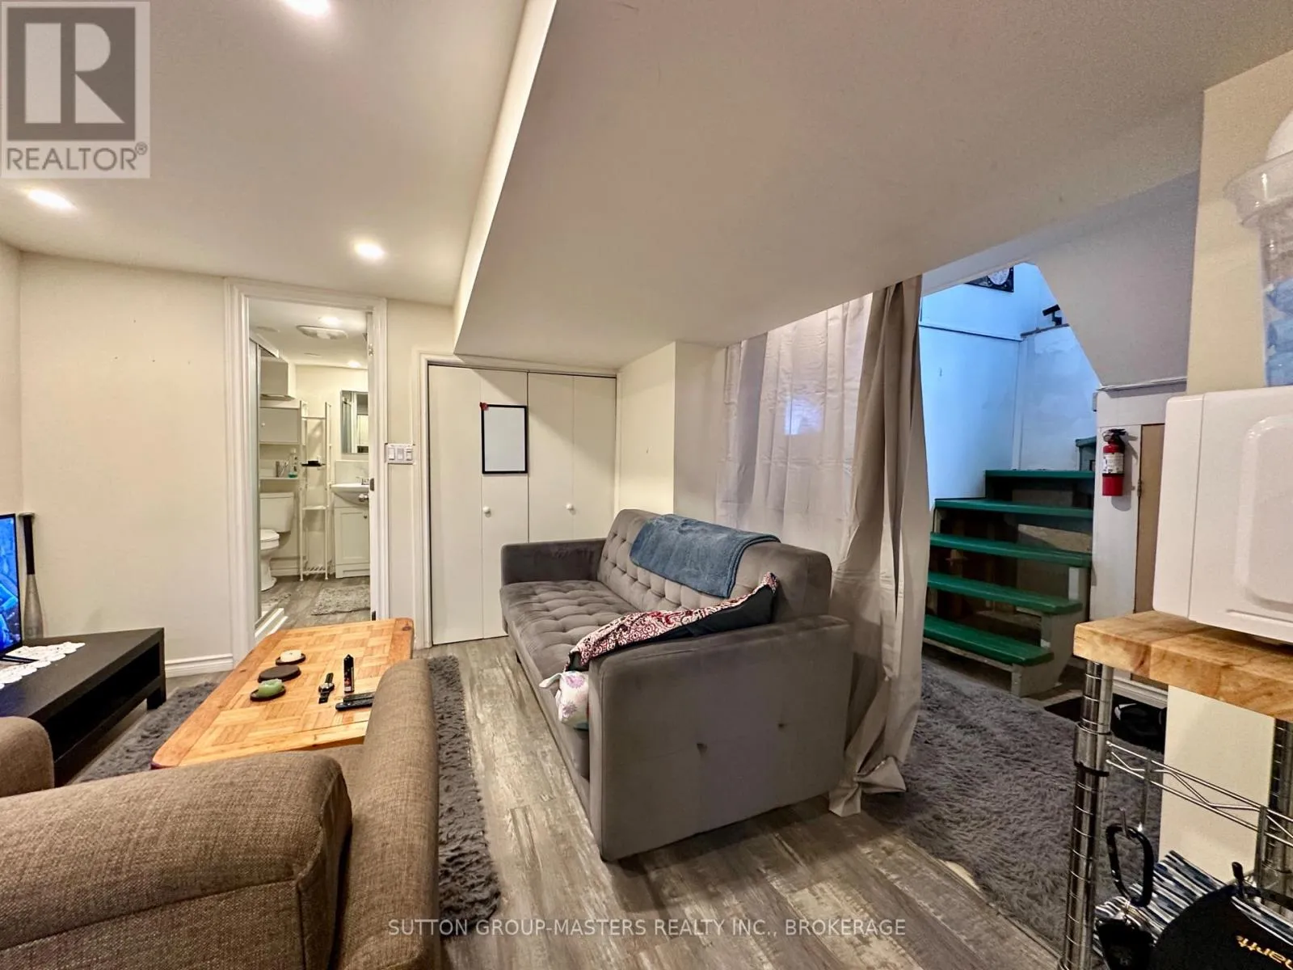
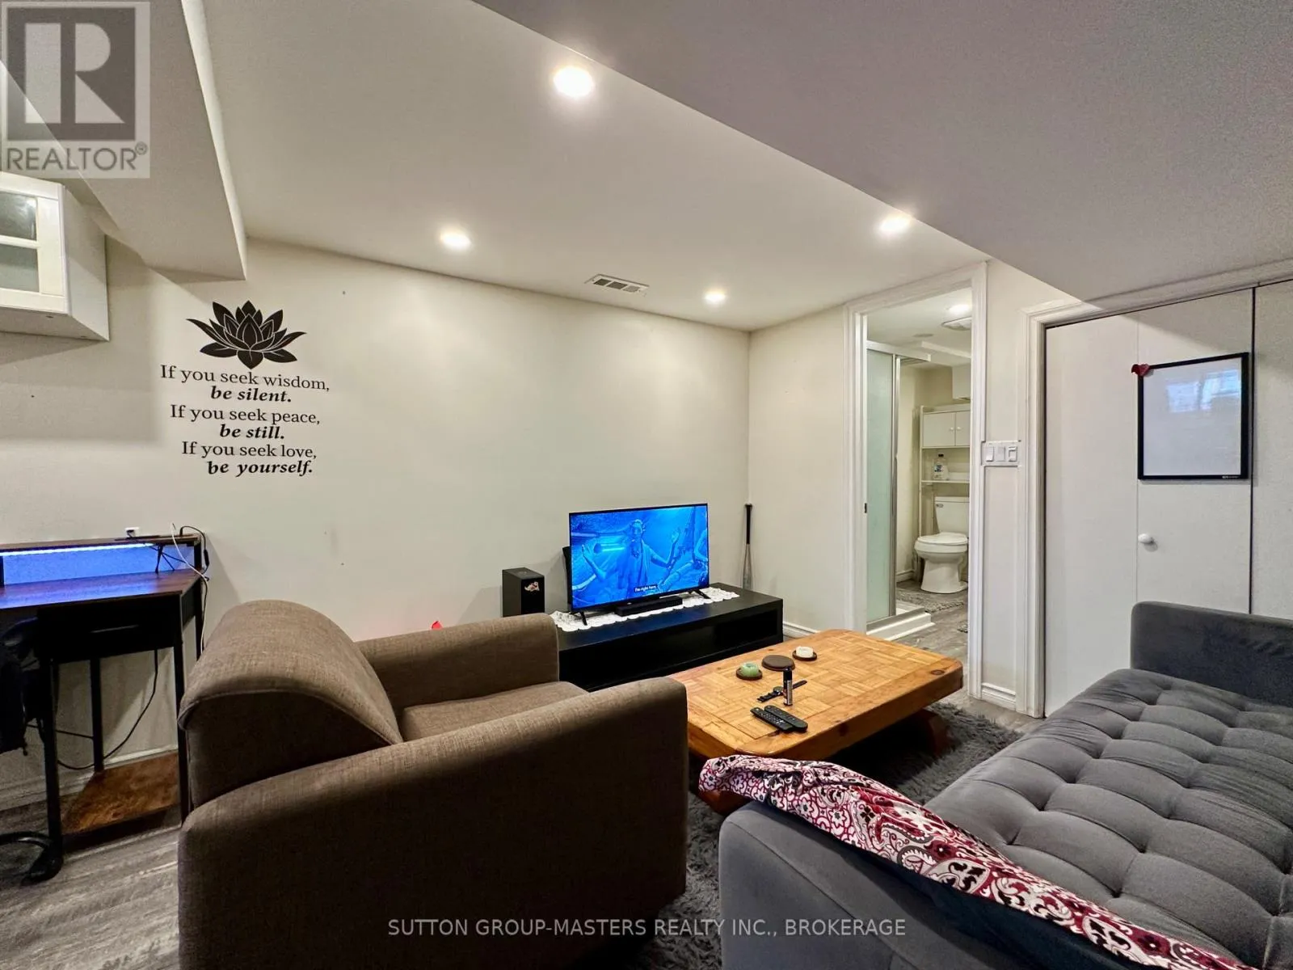
Recreational, Games room
Lower level
2.92 m x 5.07 m
Bathroom
Lower level
3.34 m x 5.55 m
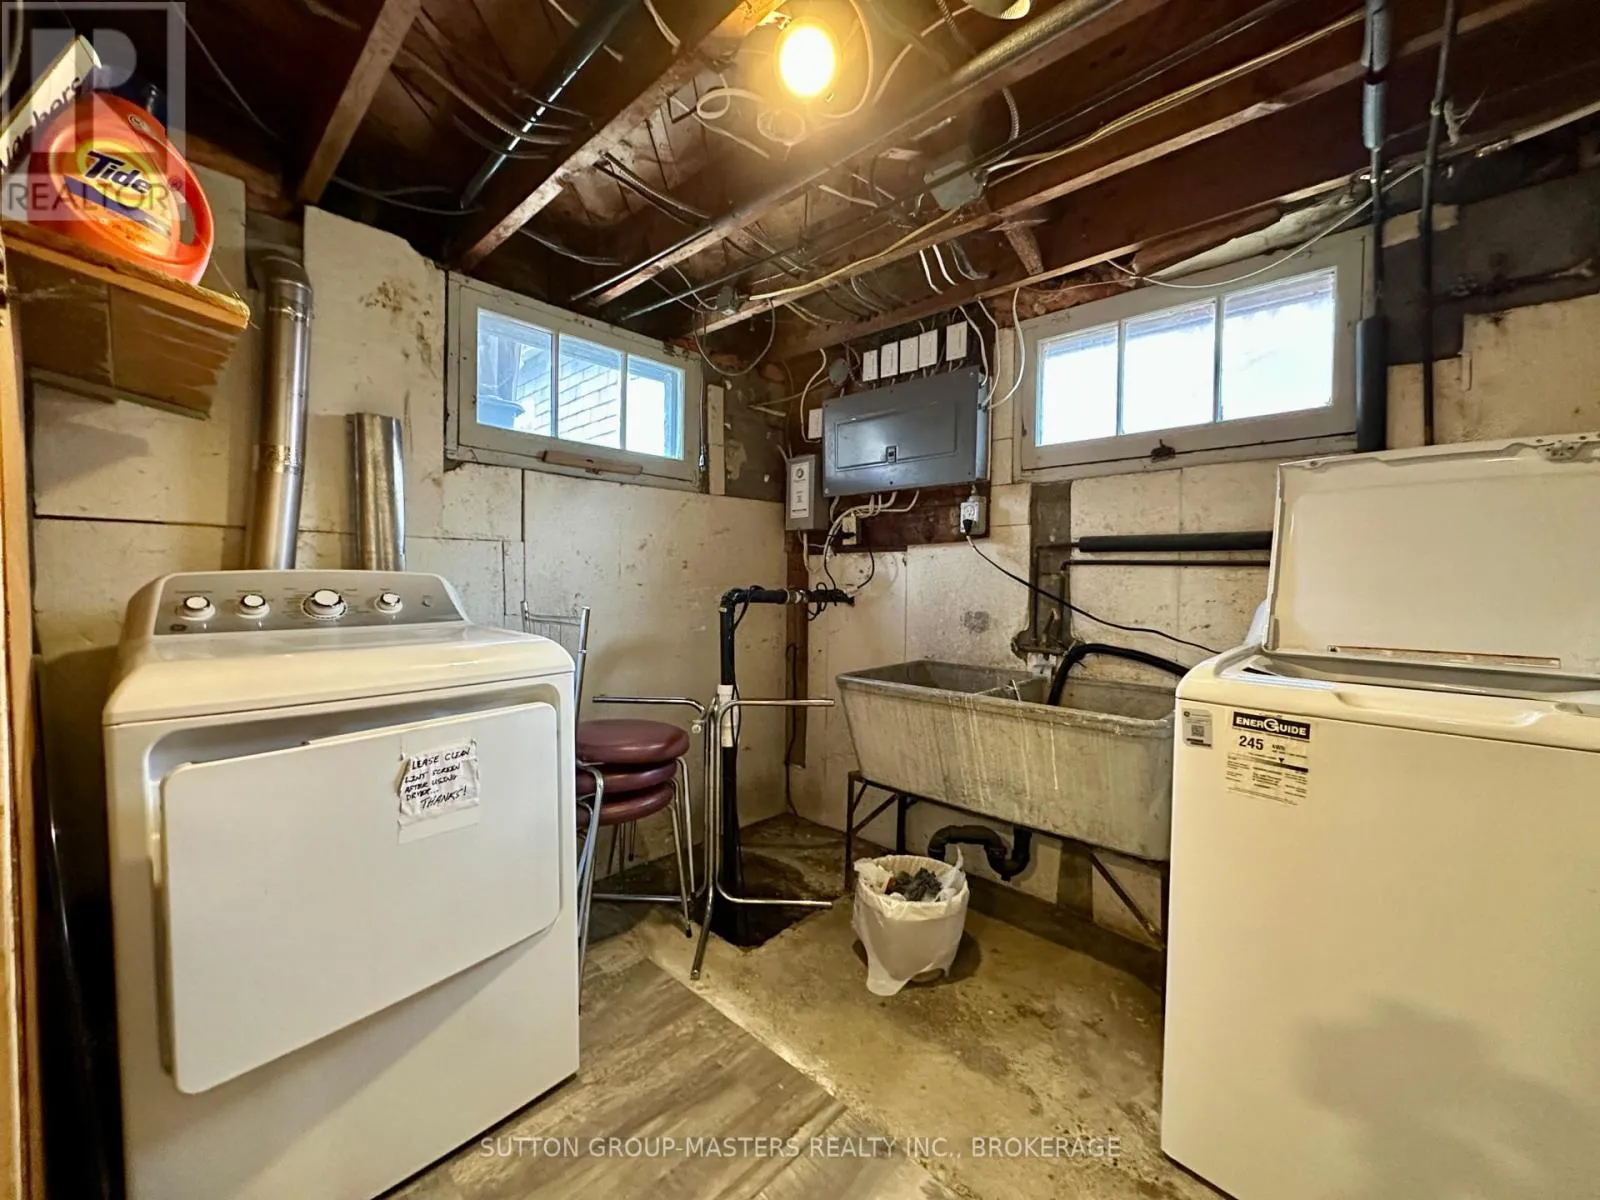
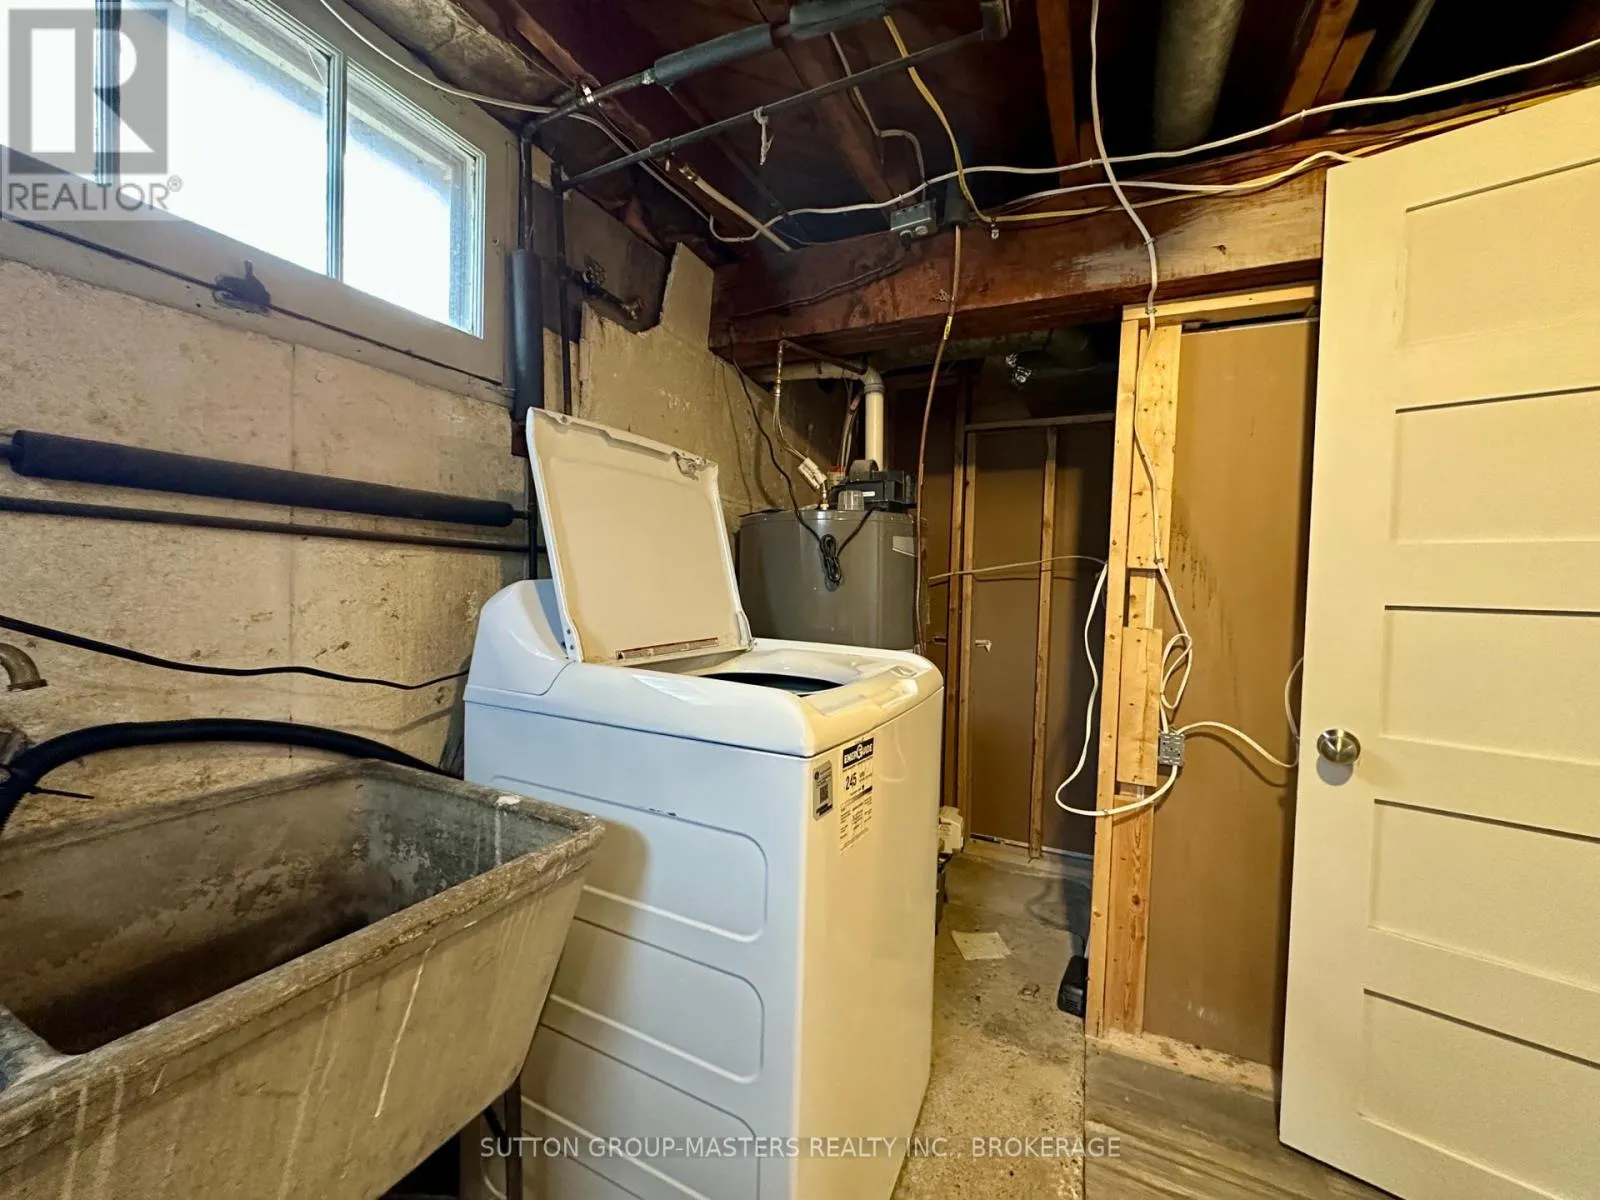
Laundry room
Lower level
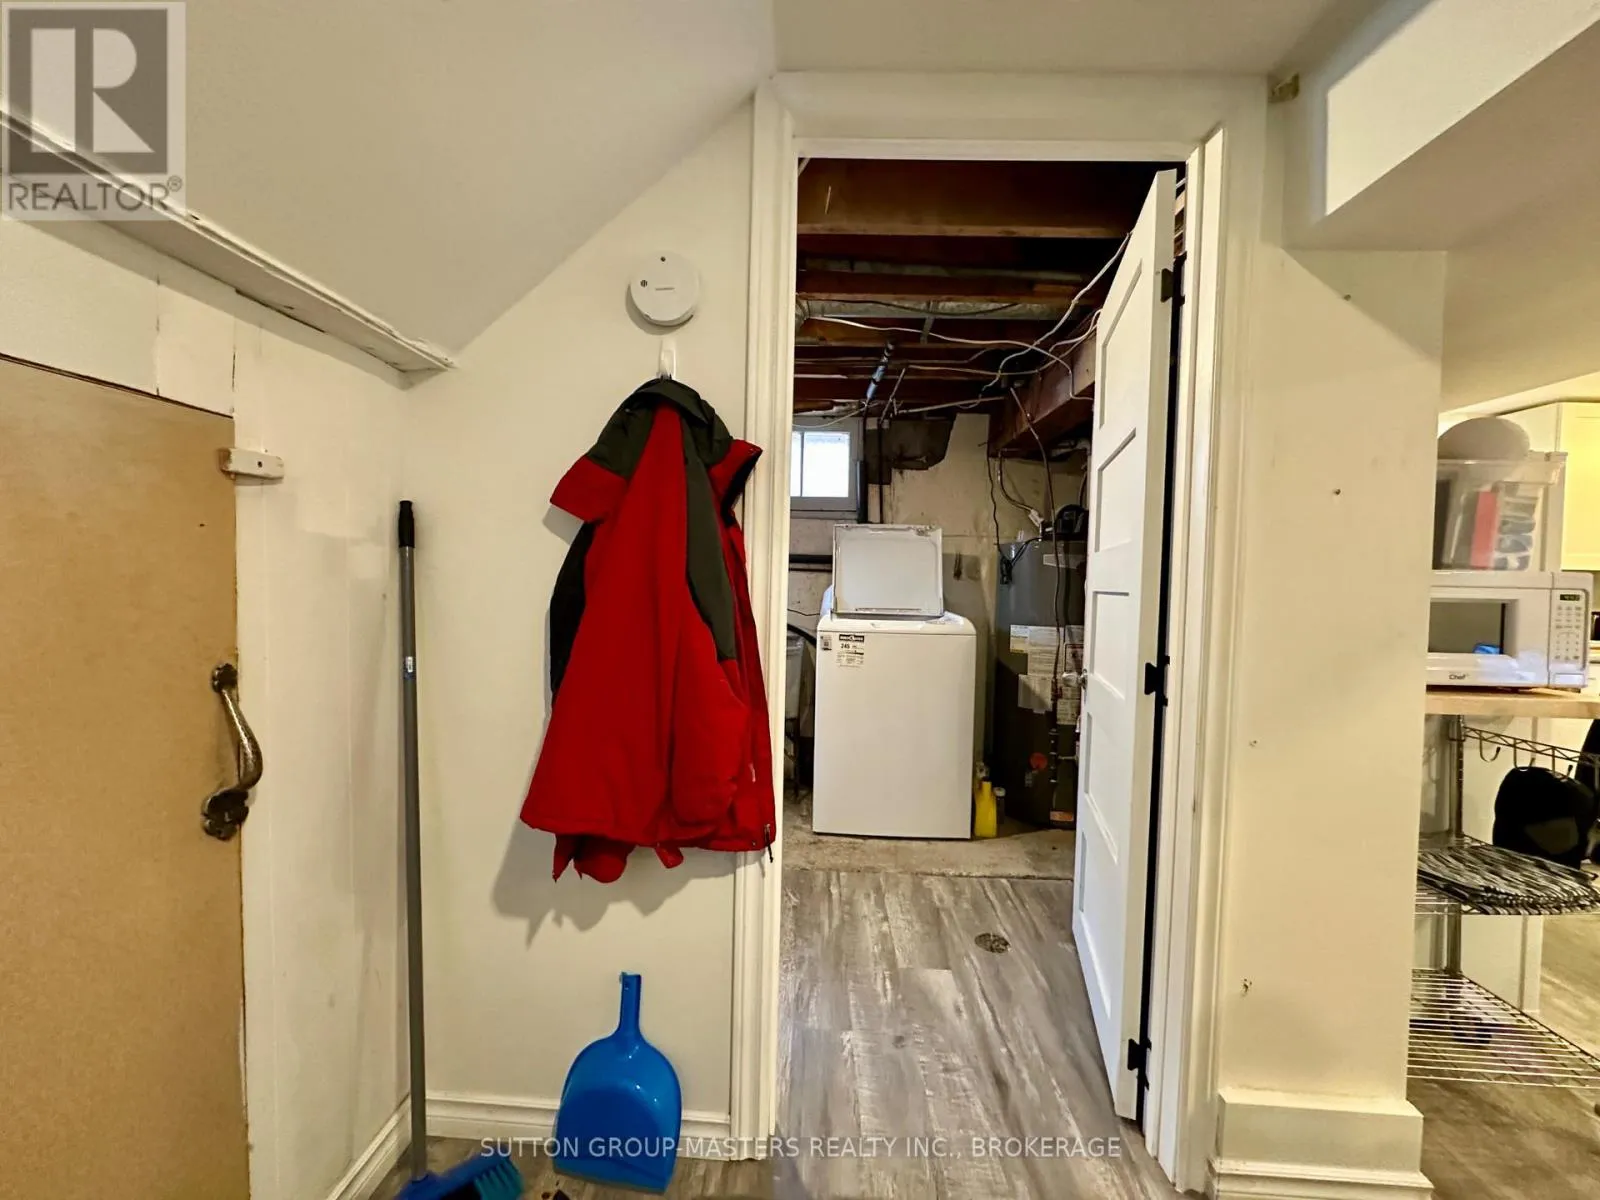
2.8 m x 2.9 m
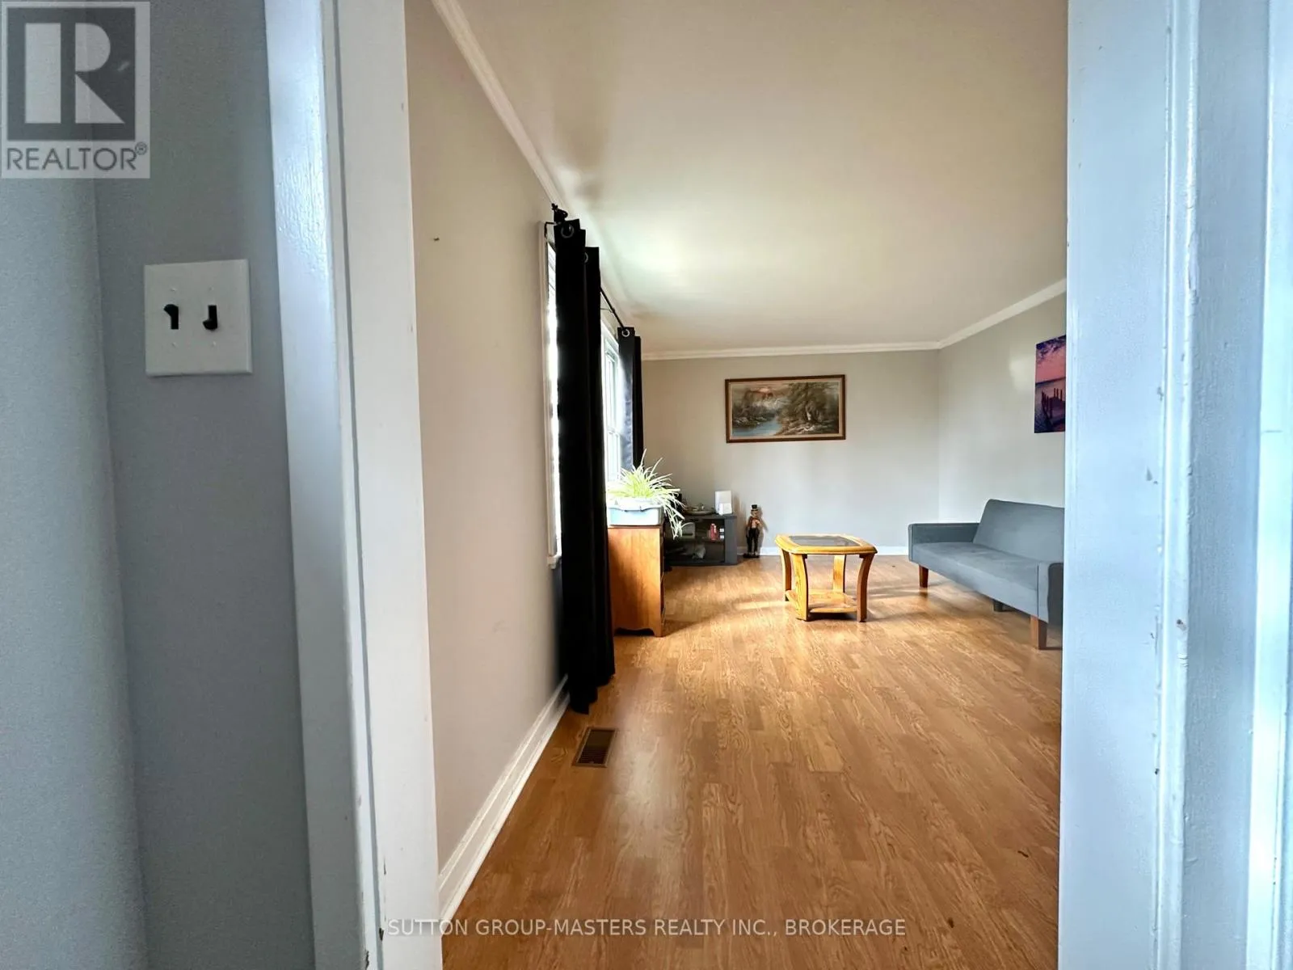
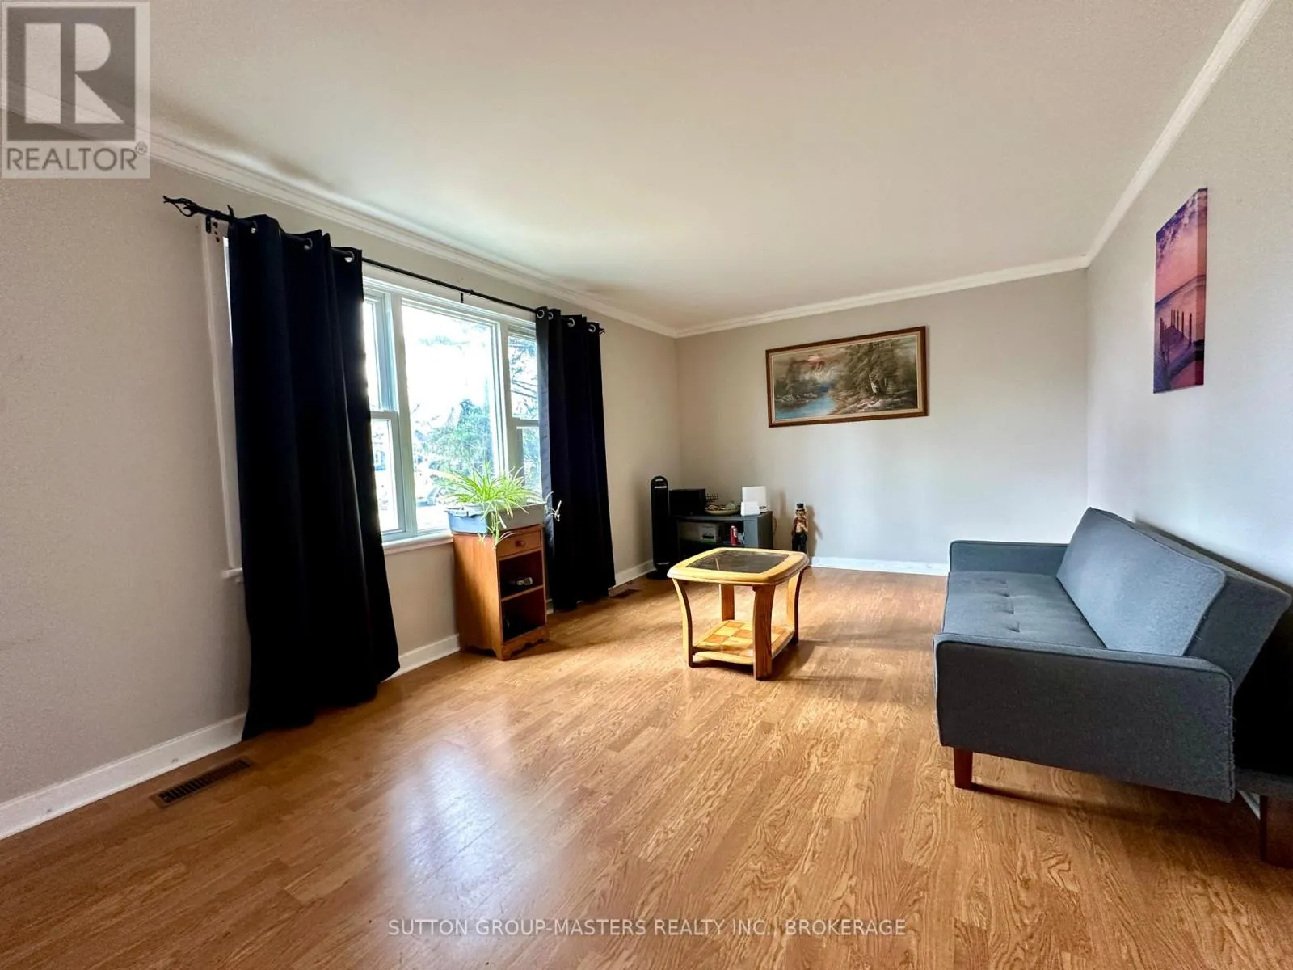
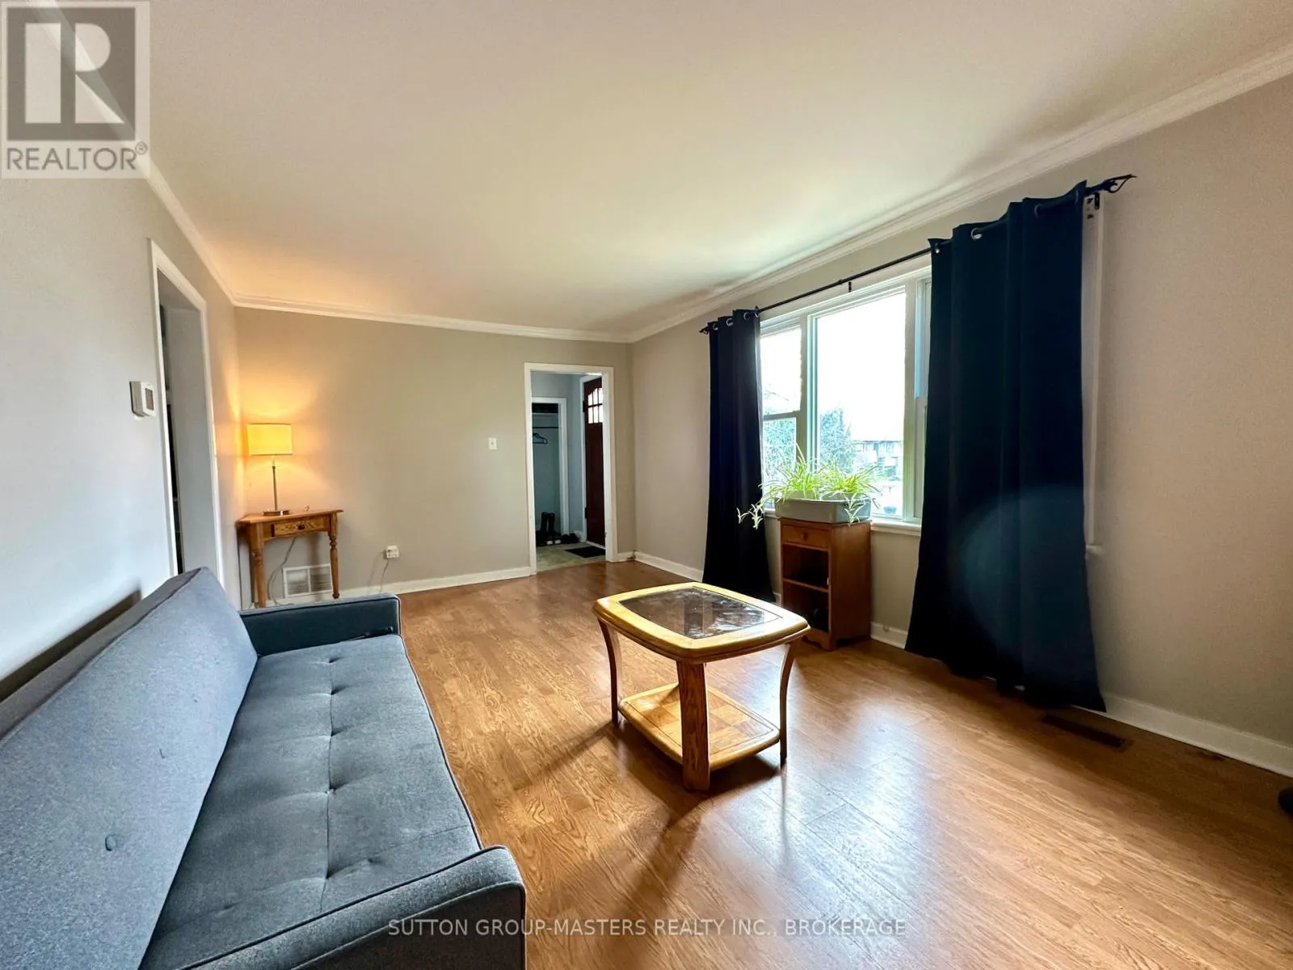
Living room
Main level
3.34 m x 5.55 m
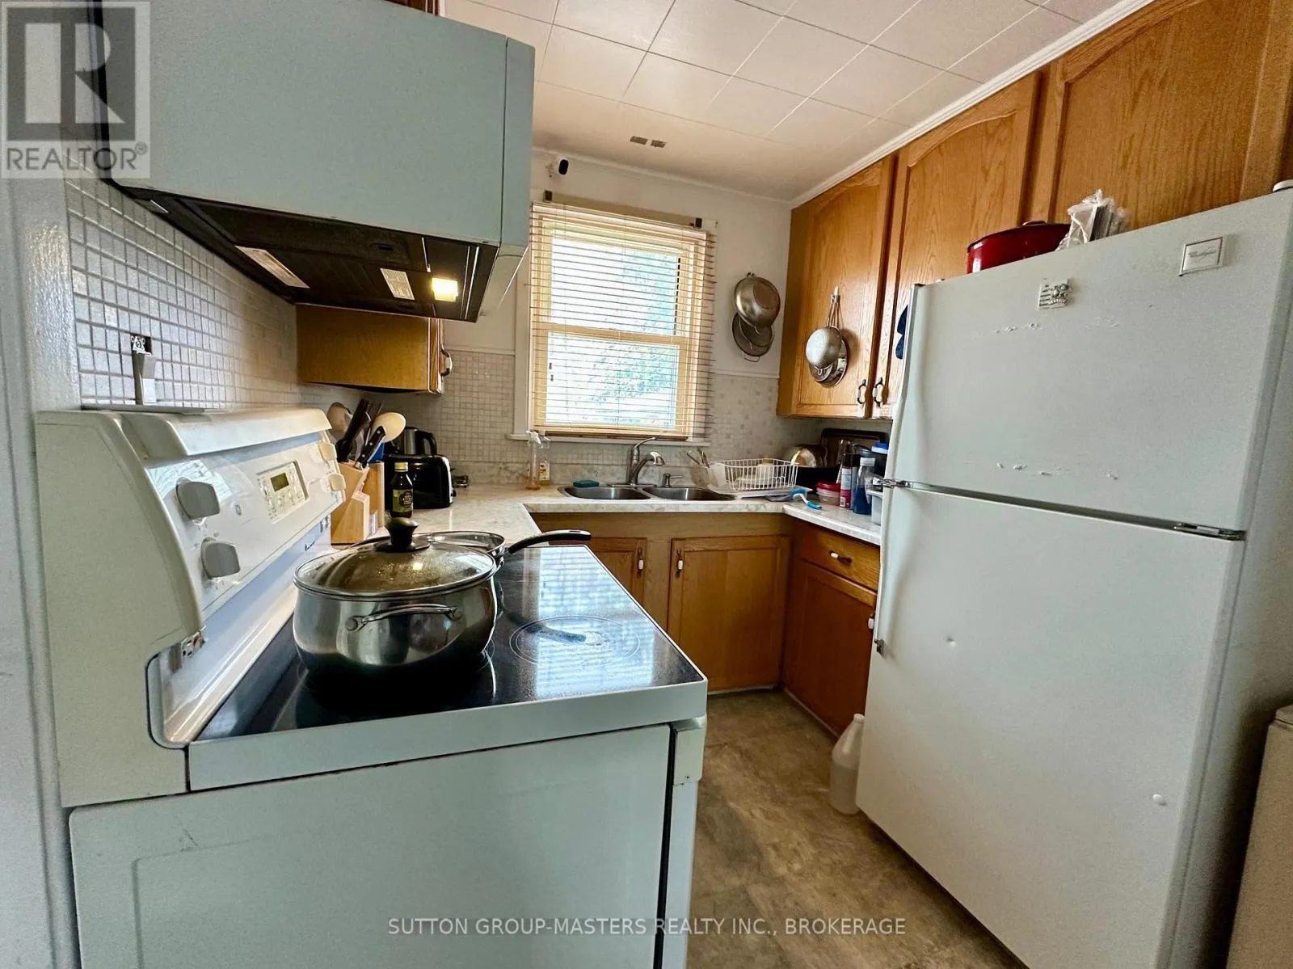
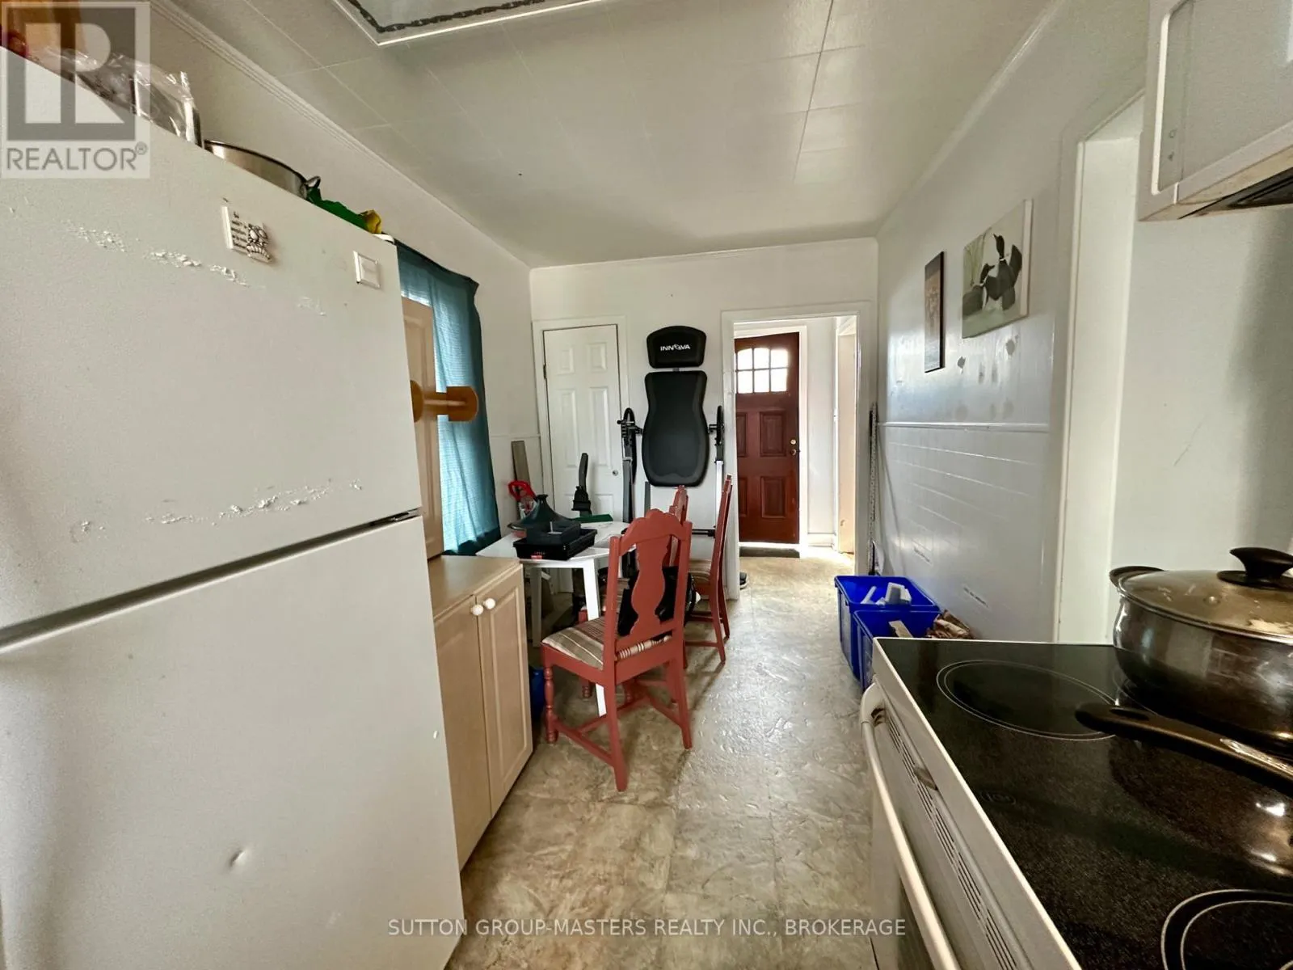
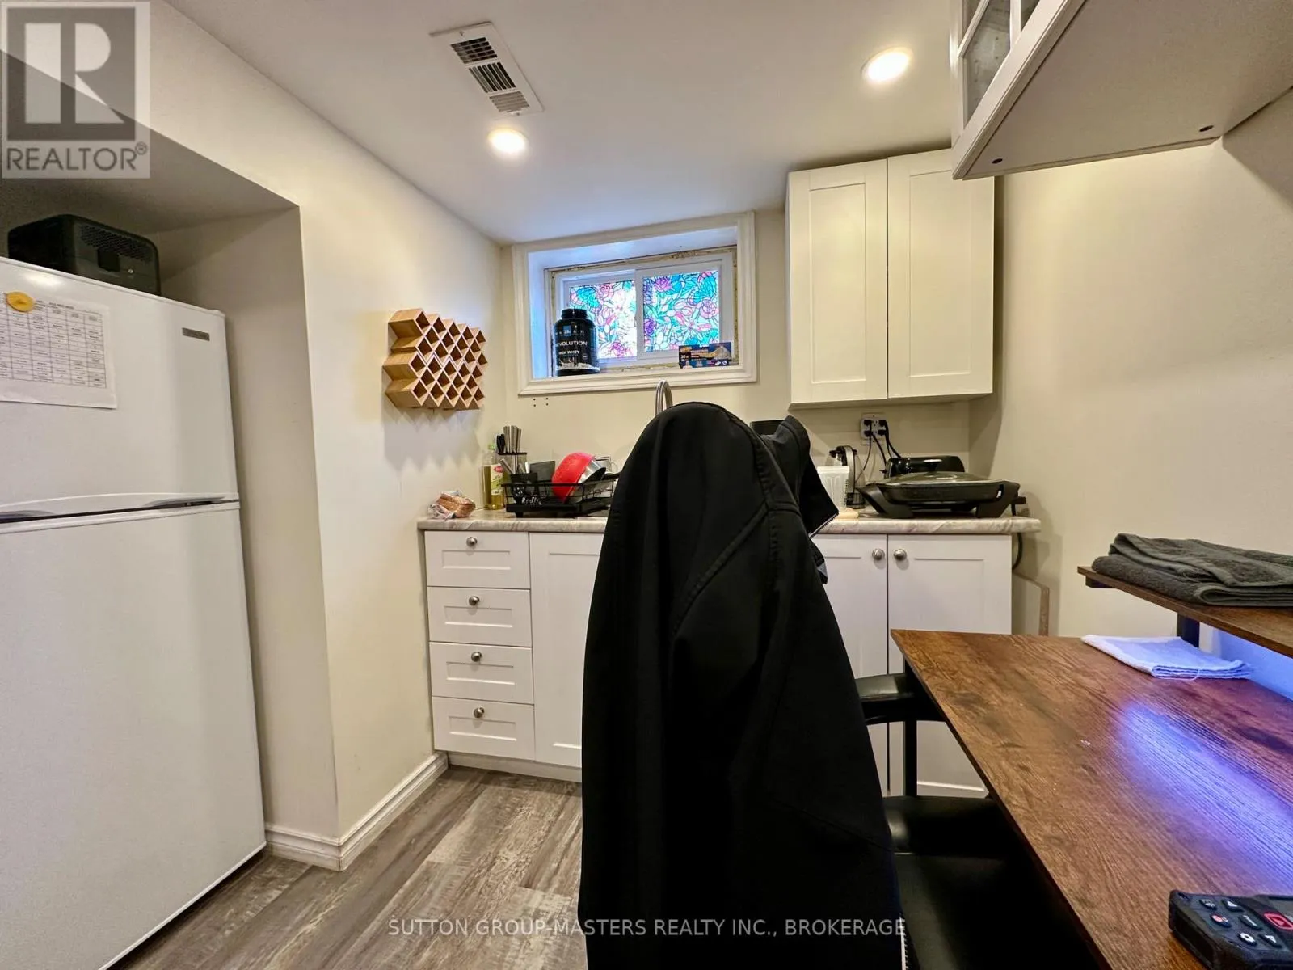
Kitchen
Main level
3.71 m x 2.79 m
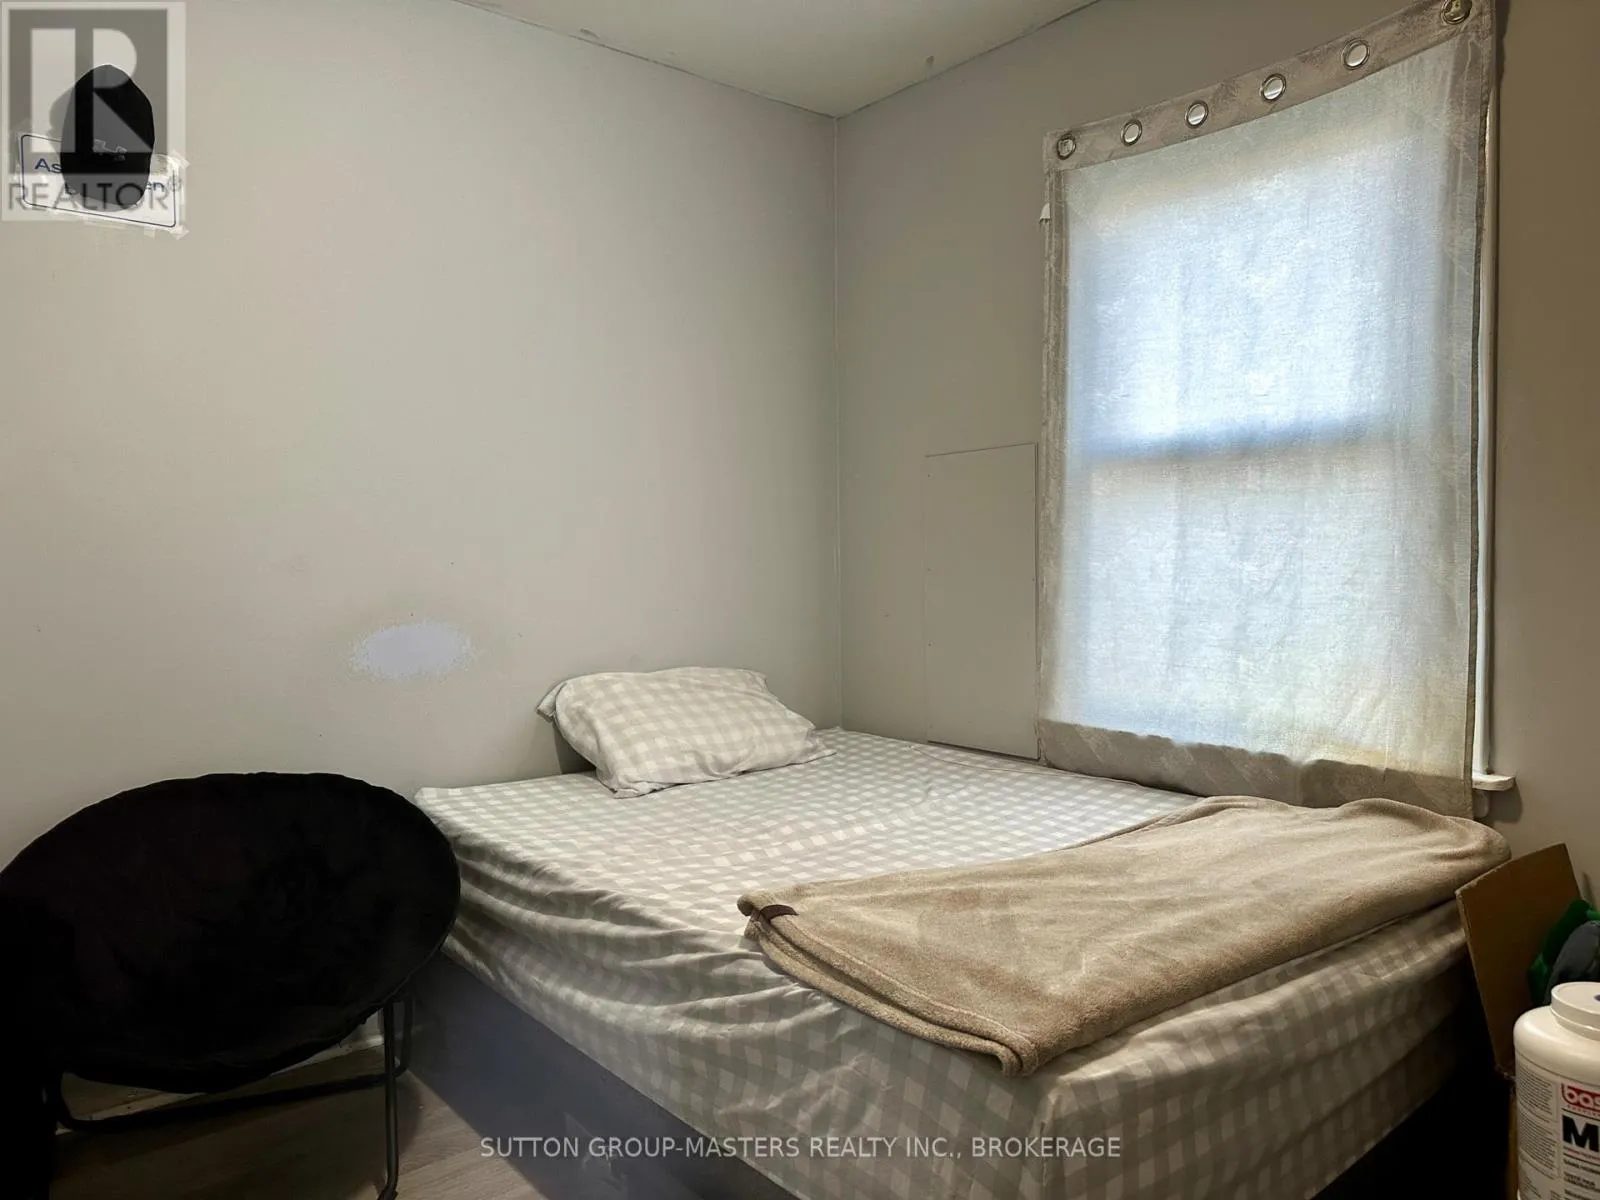
Bedroom
Main level
2.99 m x 2.72 m

Location

Learn more about this property
Listing provided by:
SUTTON GROUP-MASTERS REALTY INC., BROKERAGE
MLS® number:
X13586248
Agent:
Sue Henker
*Indicates required field
Name is required
Email is required
Please enter a valid phone number (e.g., 416-111-1111).

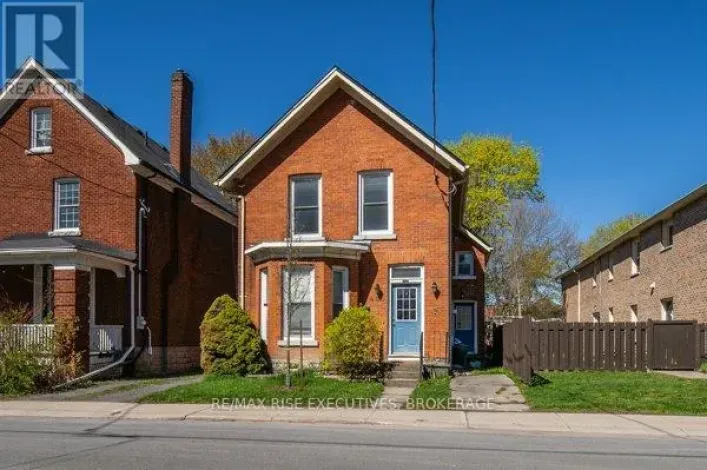
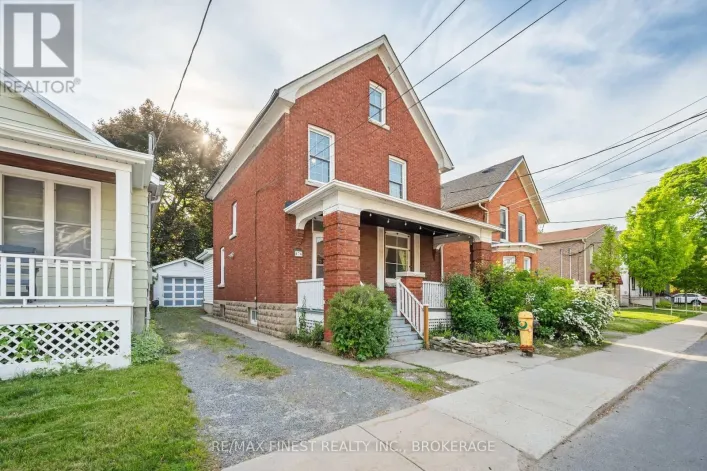
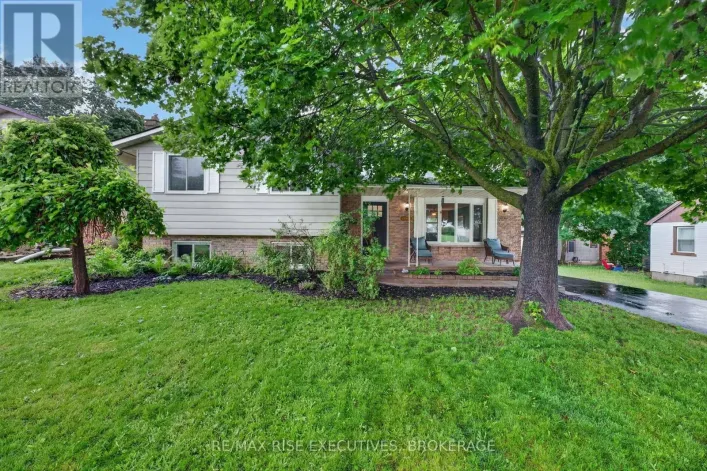
Street Spotlight - For sale