18 Casterton Avenue, Kingston, Ontario K7M 1R5

Listed for:
$589,900
4 beds
2 baths
Listed 2 days ago
House for rent: 18 Casterton Avenue, Kingston, Ontario K7M 1R5

View all 42 photos

About

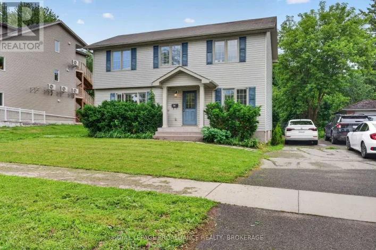
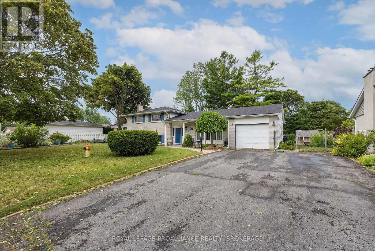
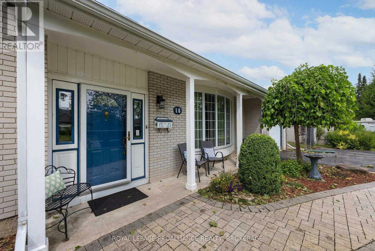
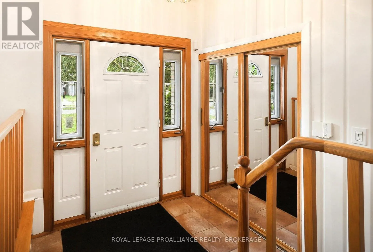
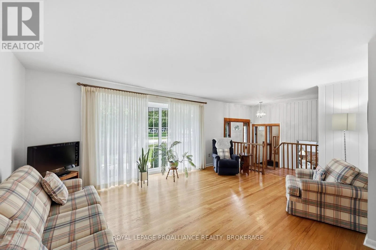
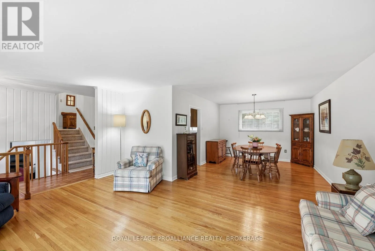
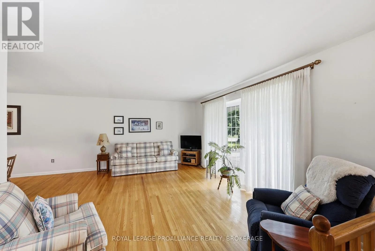
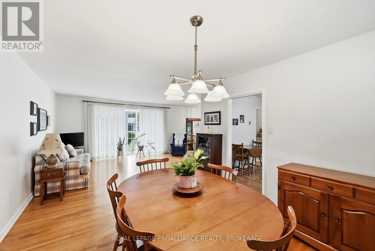
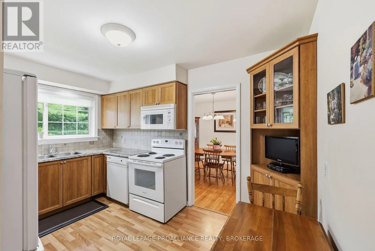
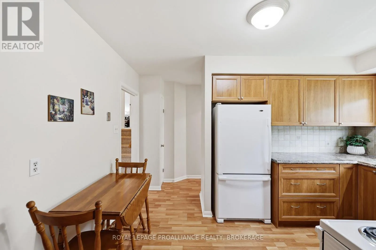
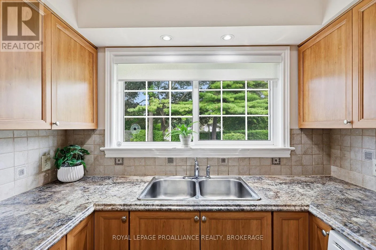
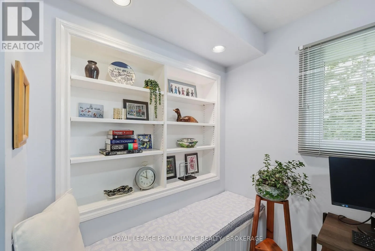
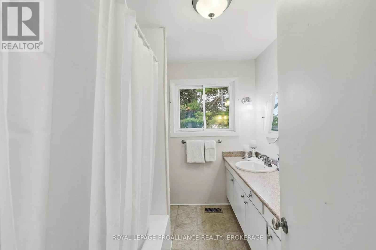
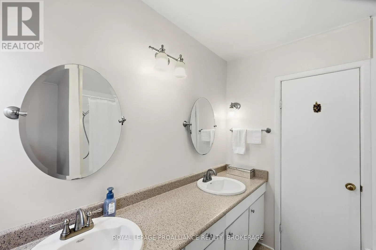
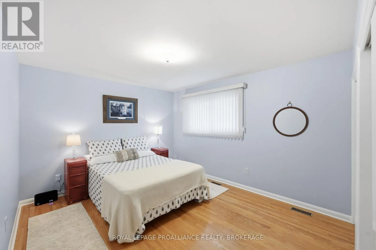
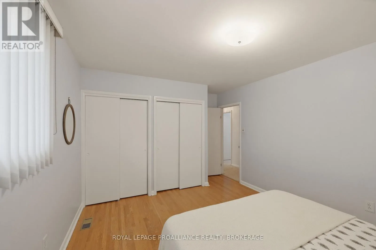
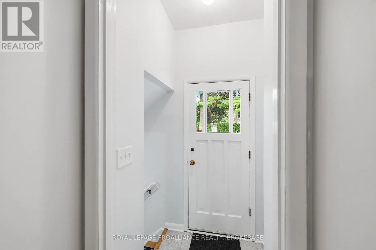
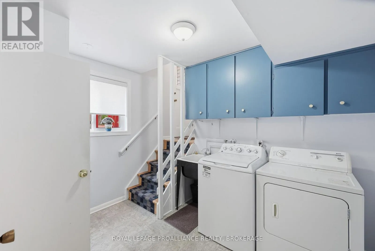
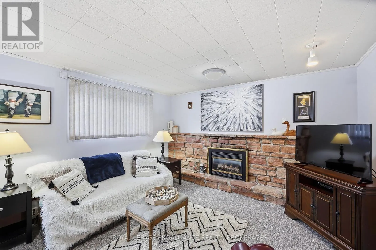
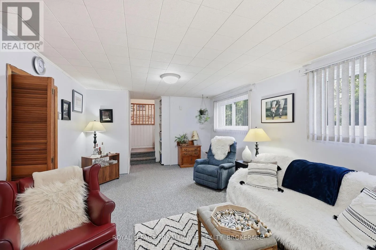
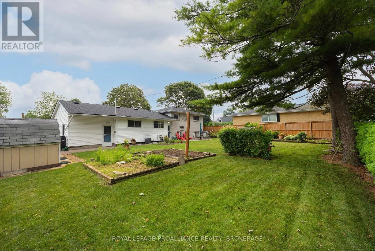
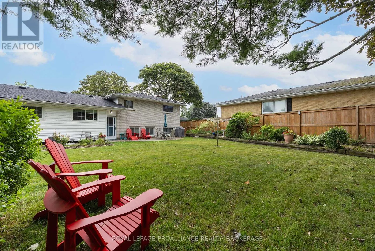
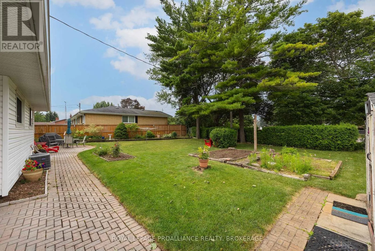
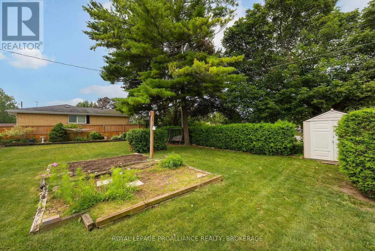
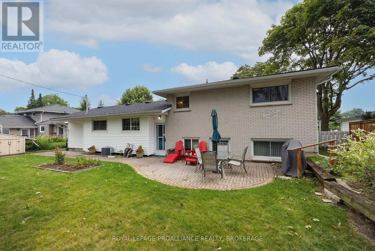
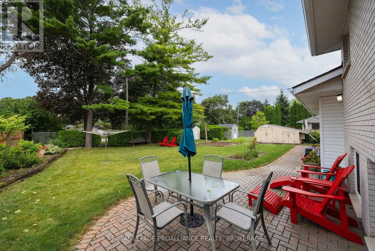
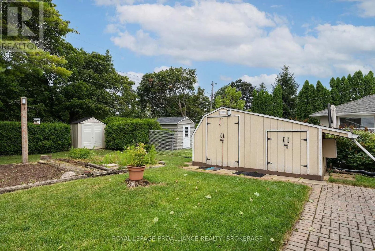
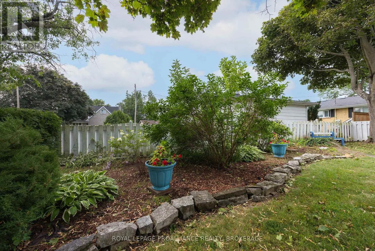
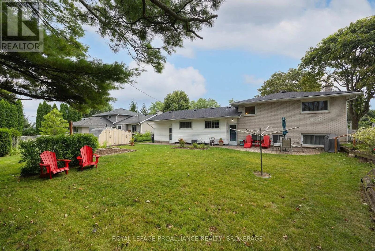
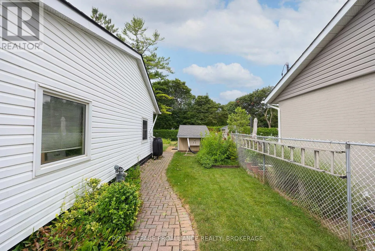
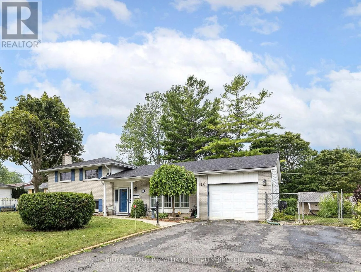
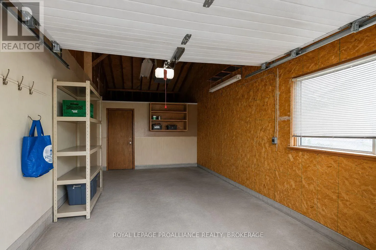
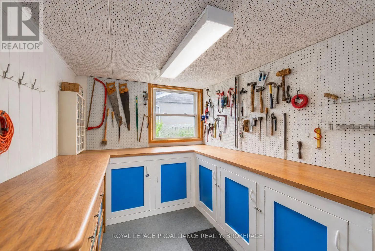
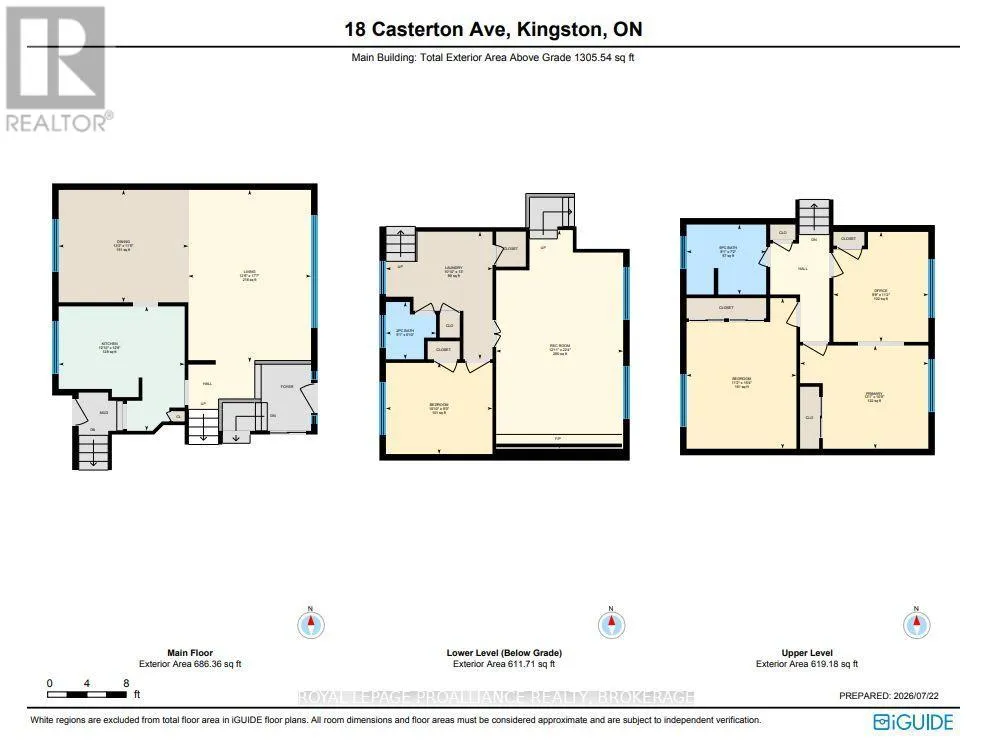
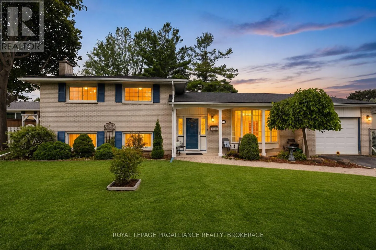
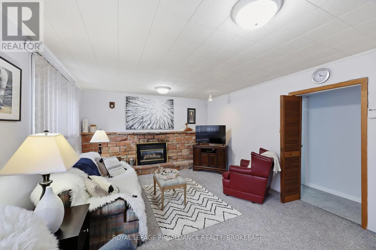
Norman Rogers Dr to Casterton Ave Welcome to 18 Casterton Ave. This meticulously maintained 3 bedroom, 1.5 bathroom home in the sought after neighbourhood of Calvin Park is a pleasure to show. The main floor boasts hard wood floors and oversized windows that bring is an abundance of natural light. The Hawthorne kitchen with custom soft close cabinetry and plenty of counterspace overlooks the spacious, private, fully fenced manicured yard with plenty of gardens and perennials. There is even a separate entrance which leads to the lower kevel with recroom and bathroom. Other bonuses include new shingles (2025), R50 insulation, a double wide driveway for 4 vehicles and a deep garage with separate workshop in the back. Being centrally located close to many wonderful amenities, public schools and universities, makes this the perfect place to call home. (id:27476)

Property Highlights

MLS® Number
X13596462
Type
Single Family
Community Name
18 - Central City West
Ownership Type
Freehold
Land Size
96 x 120 FT|under 1/2 acre
Parking Space Total
5

Building

Building Type
House
Square Footage
1100 - 1500 sqft
Bathrooms Total
2
Bedrooms Above Ground
3
Bedrooms Total
4
Amenities
Fireplace(s) Hospital, Park, Place of Worship, Schools
Exterior Finish
Brick, Vinyl siding
Fireplace Present
Yes
Basement Type
Full, N/A, N/A (Finished)
Basement Features
Separate entrance
Building Heating Type
Forced air
Heating Fuel
Natural gas
Building Cooling Type
Central air conditioning

Utilities

Water
Municipal water
Utility Sewer
Sanitary sewer

Room Layout

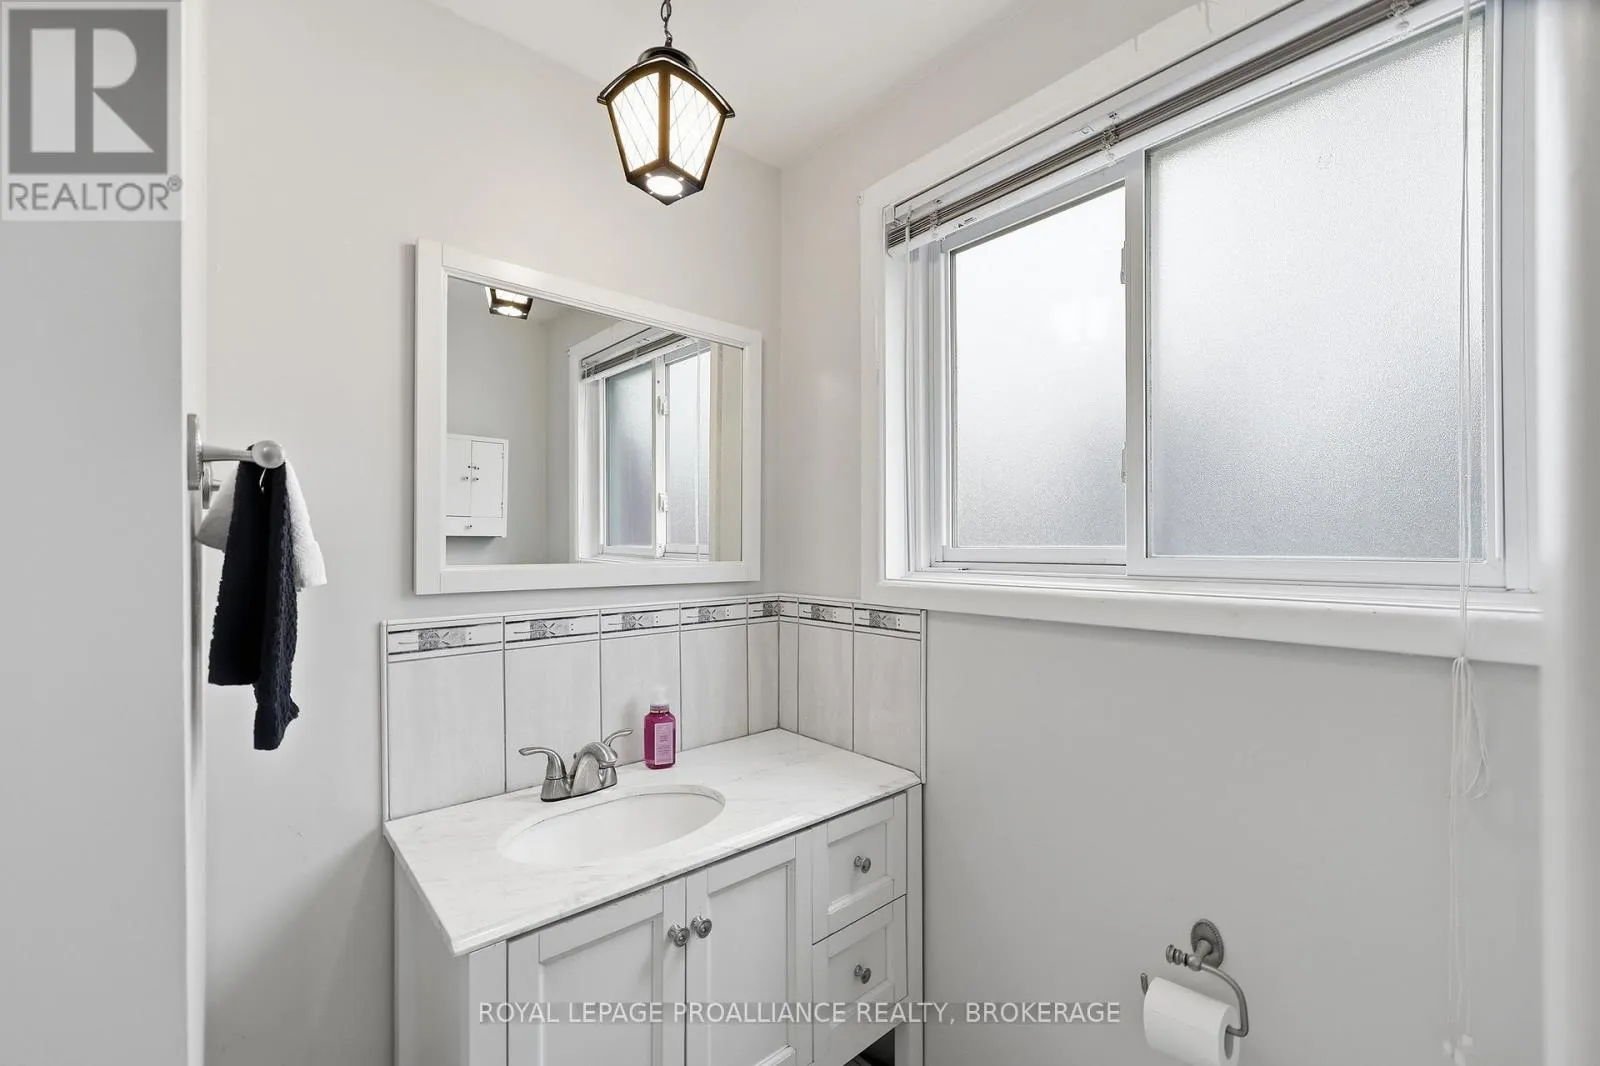
Bathroom
Lower level
1.56 m x 1.78 m
Recreational, Games room
Lower level
3.94 m x 6.8 m
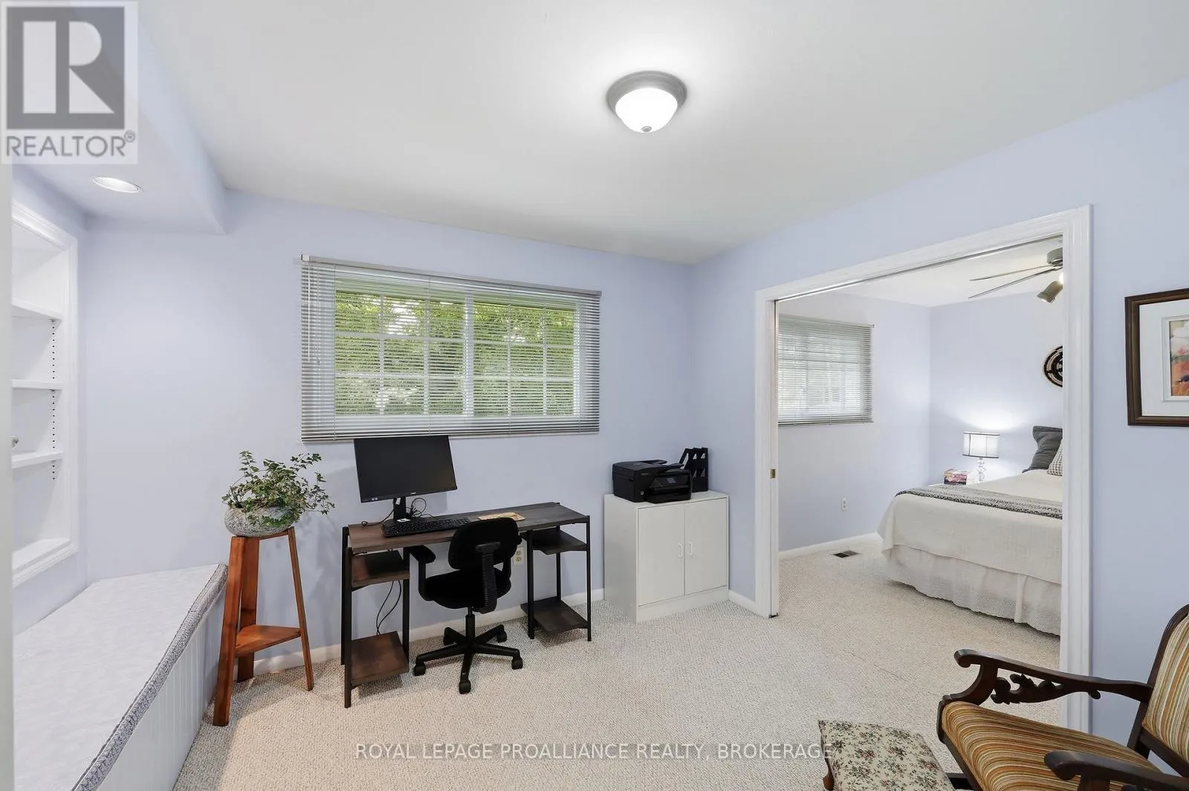
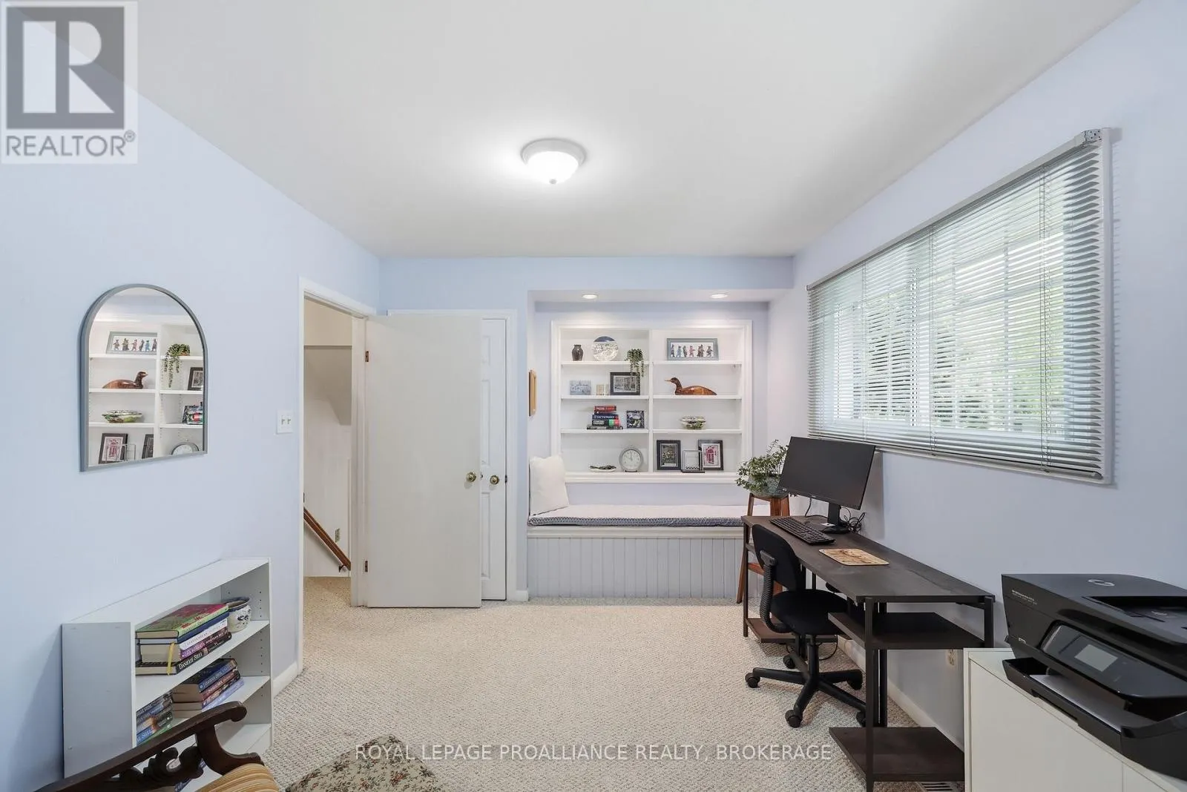
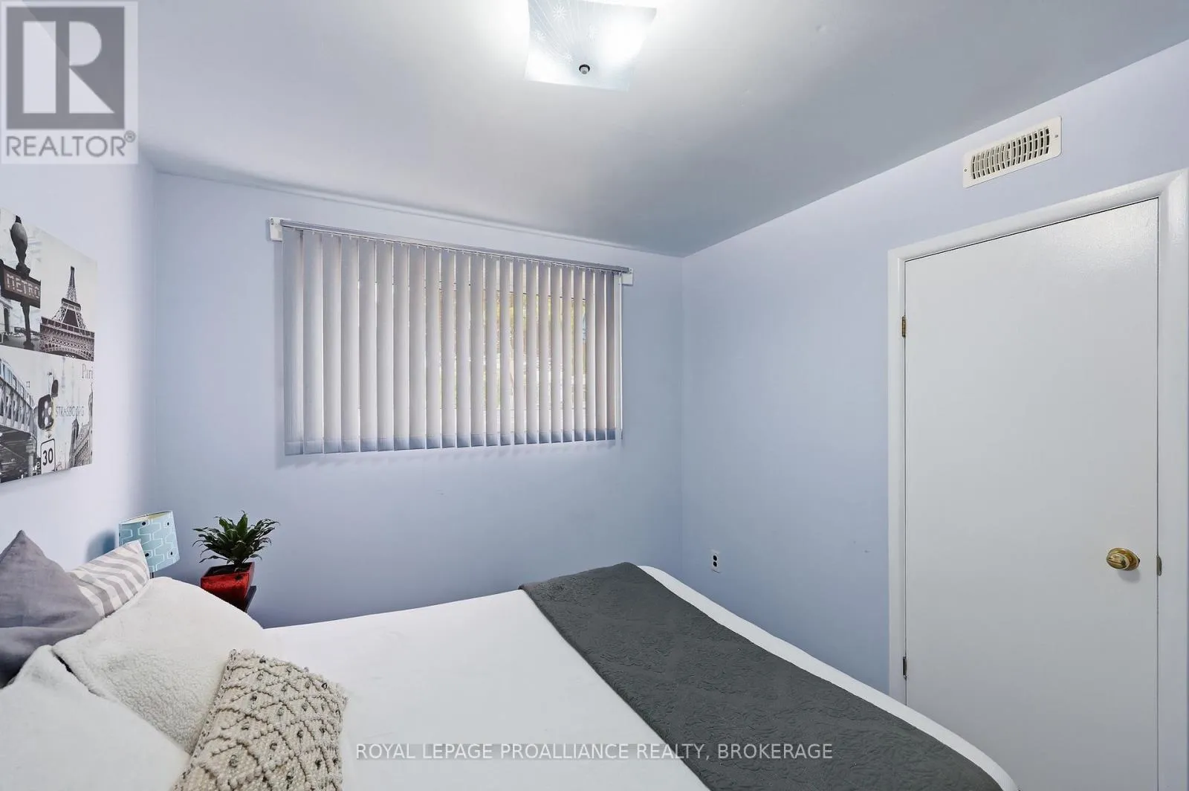
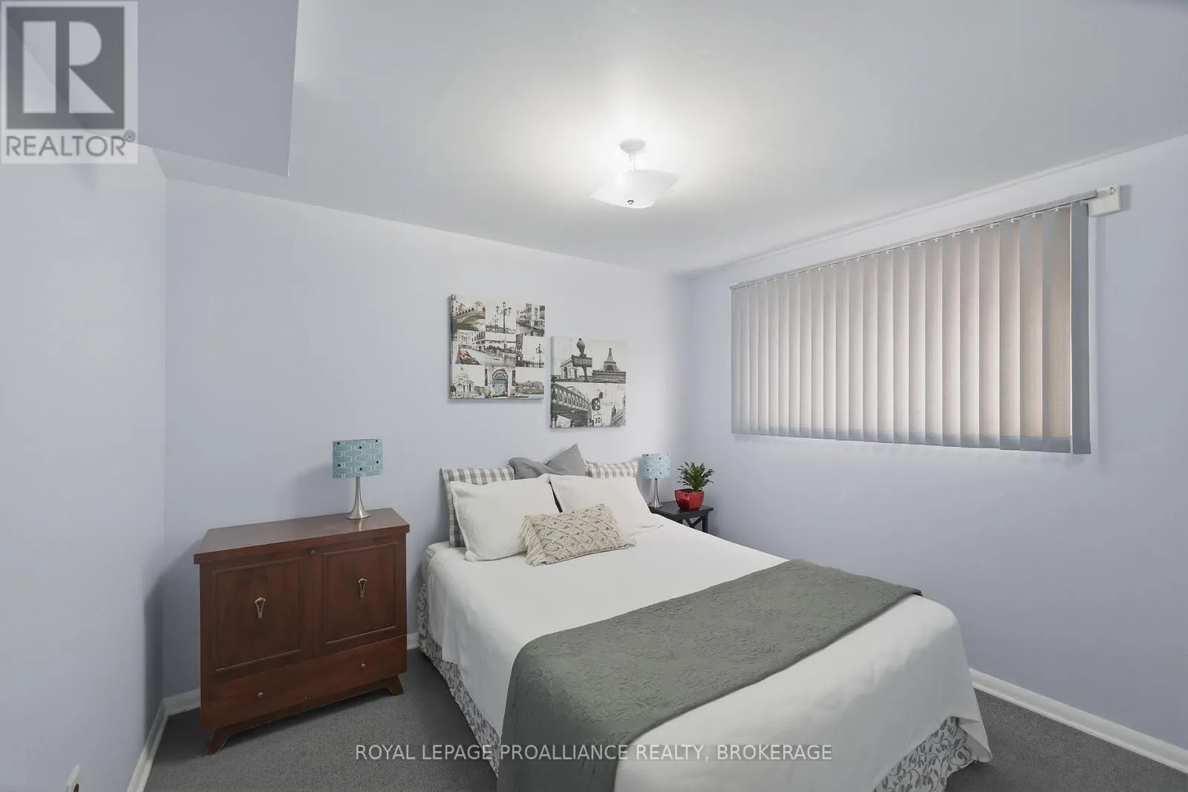
Bedroom 4
Lower level
3.31 m x 3.96 m
Living room
Main level
3.81 m x 5.36 m
Dining room
Main level
4.03 m x 3.49 m
Kitchen
Main level
3.91 m x 3.87 m
Primary Bedroom
Upper Level
3.98 m x 3.21 m
Bathroom
Upper Level
2.47 m x 2.17 m
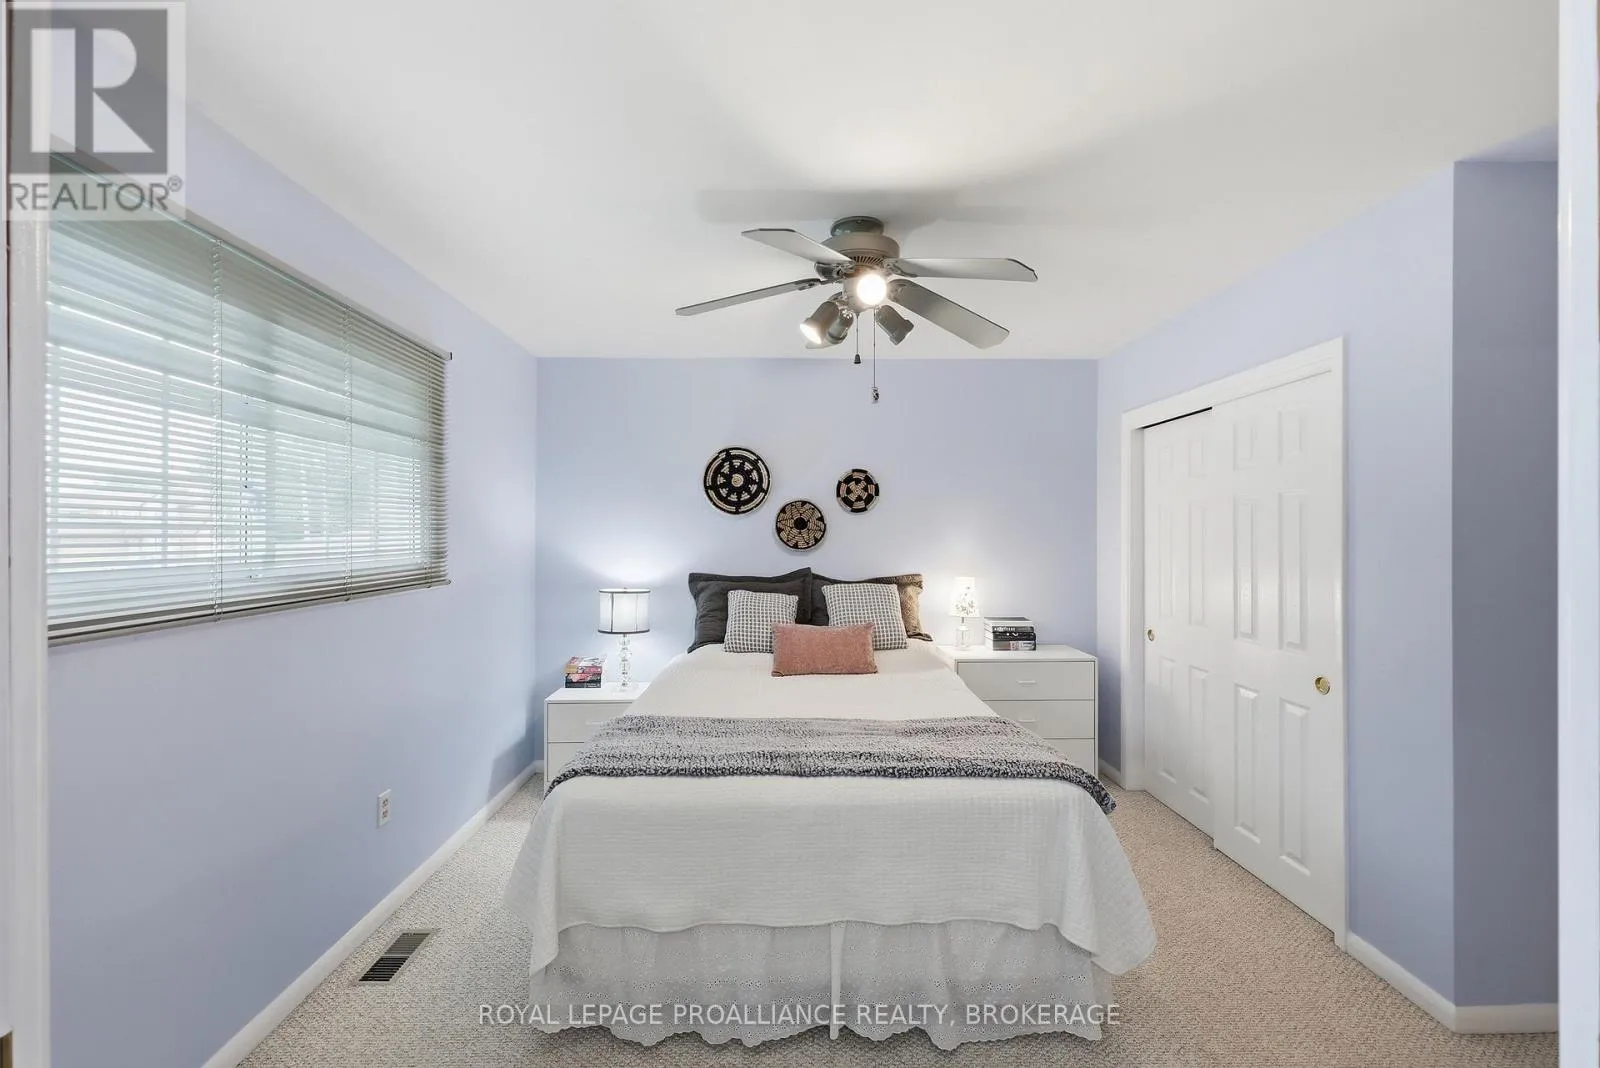
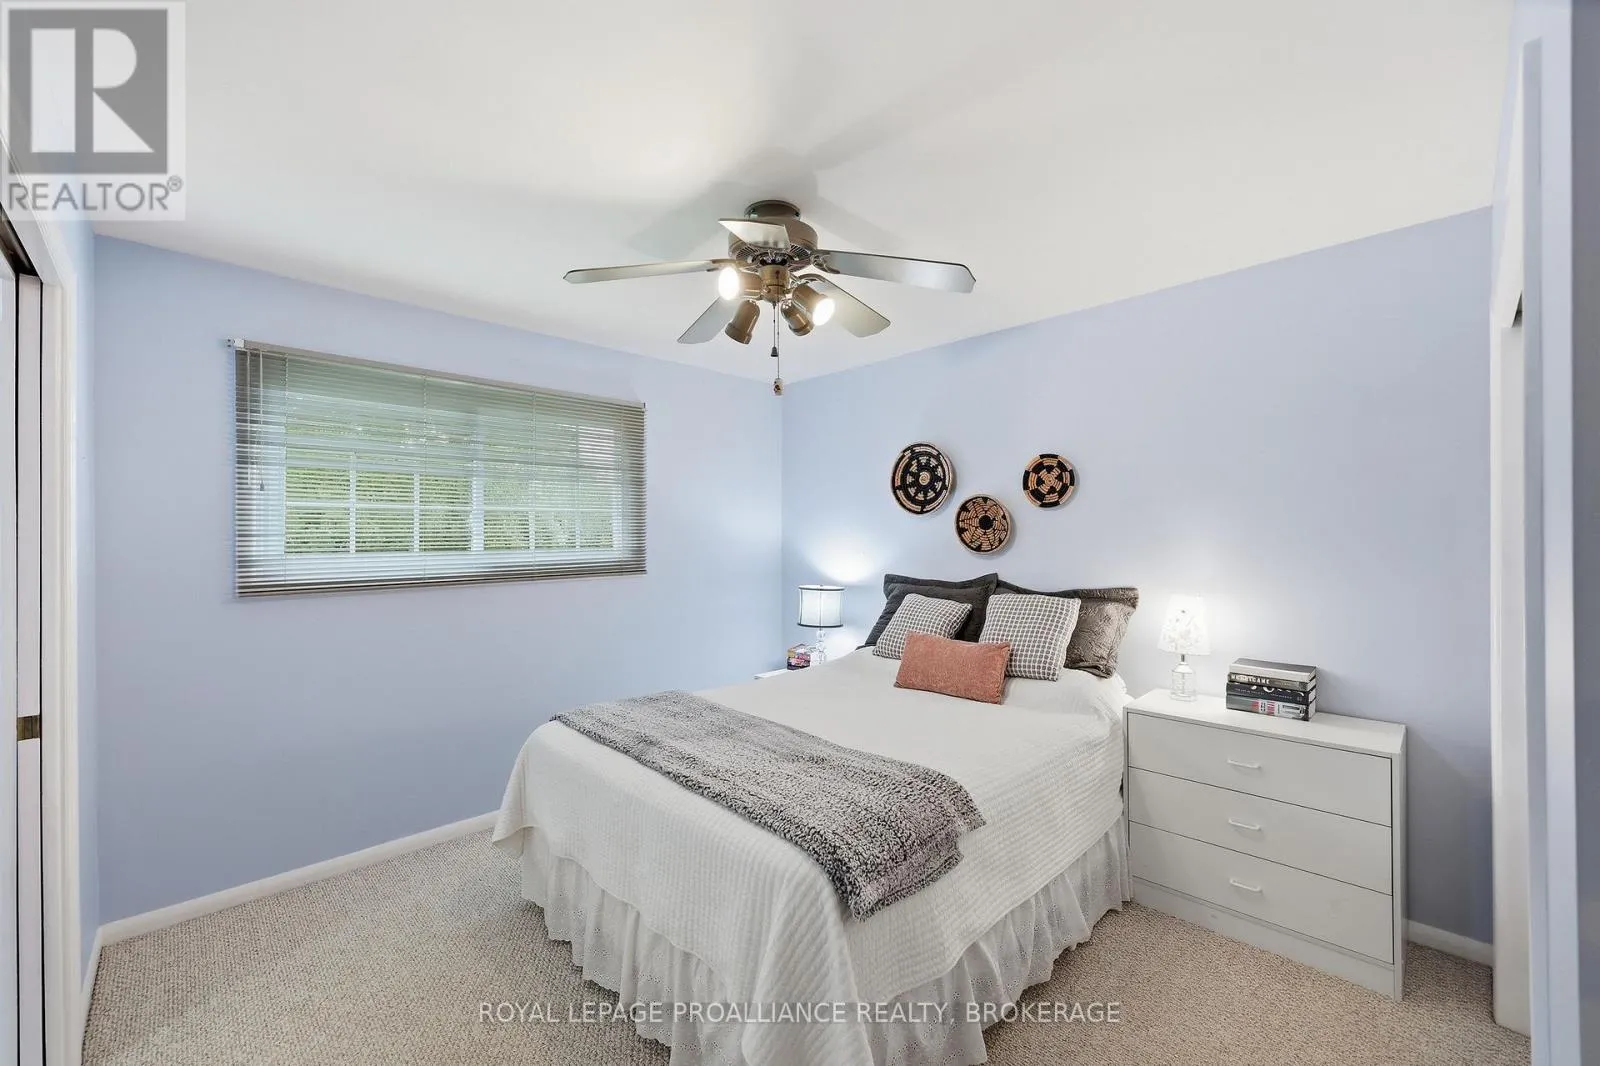
Bedroom 2
Upper Level
2.95 m x 3.42 m
Bedroom 3
Upper Level
3.41 m x 4.68 m

Location

Learn more about this property
Listing provided by:
ROYAL LEPAGE PROALLIANCE REALTY, BROKERAGE
MLS® number:
X13596462
Agent:
Jeremy Dalgleish
*Indicates required field
Name is required
Email is required
Please enter a valid phone number (e.g., 416-111-1111).

Community Spotlight: Homes For sale in Your Neighborhood