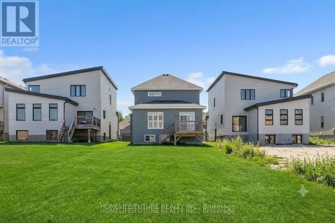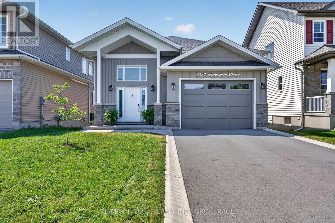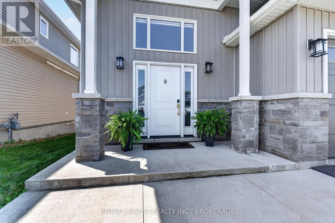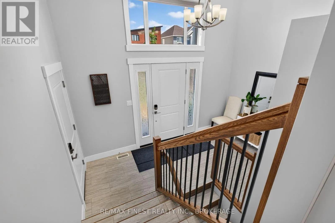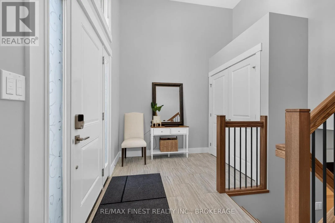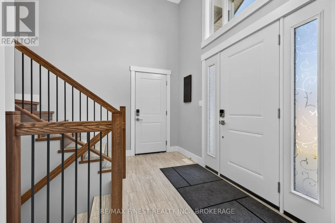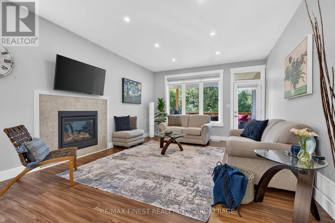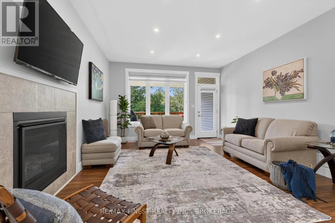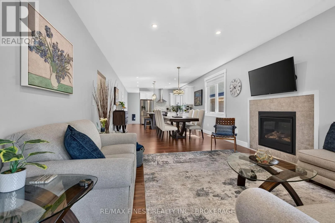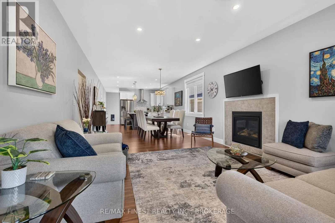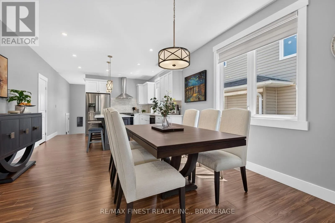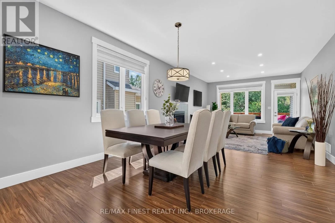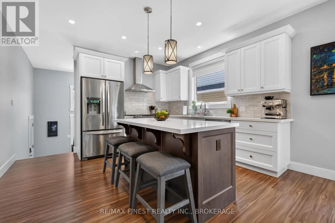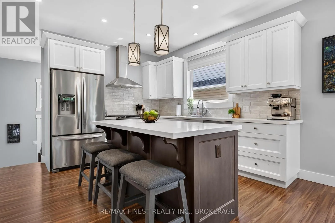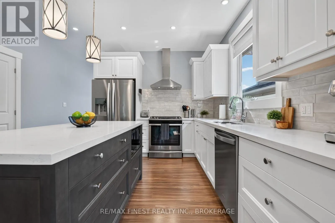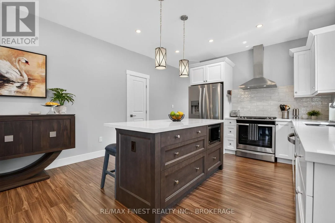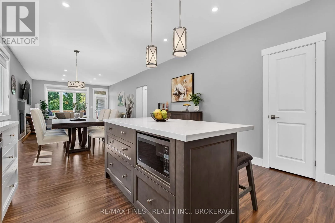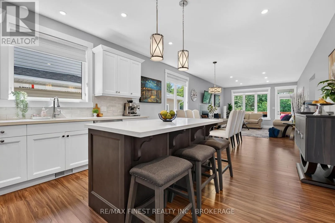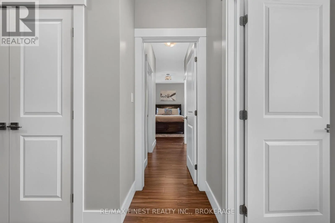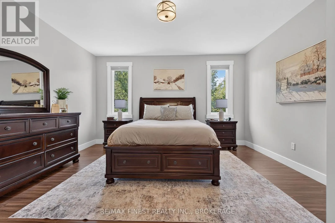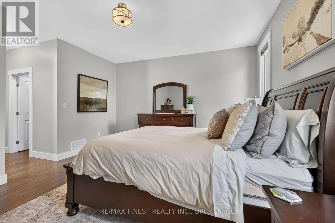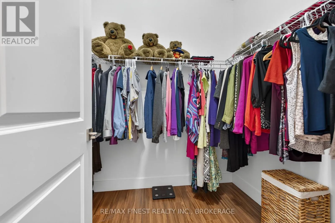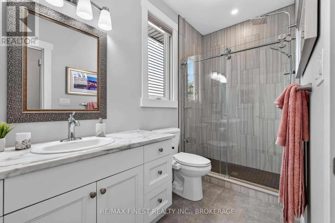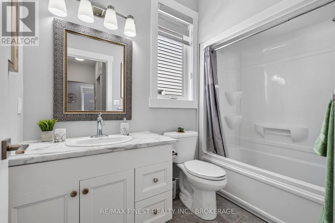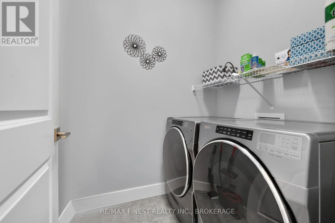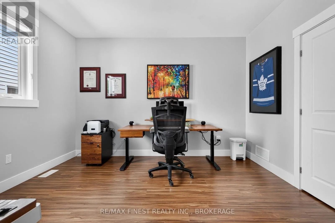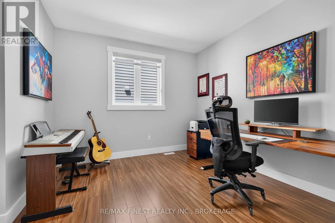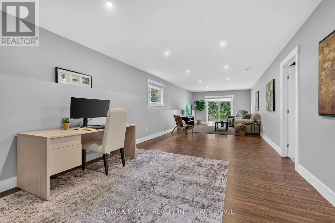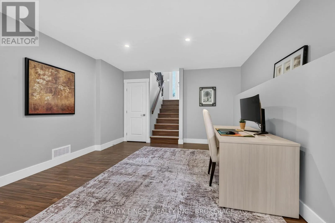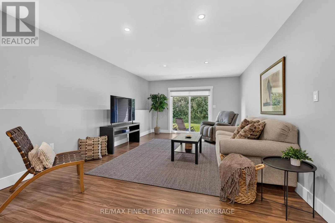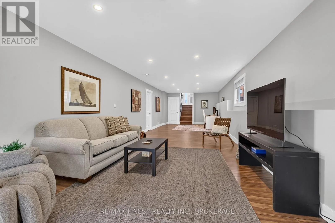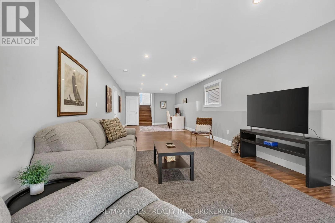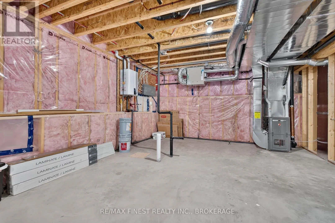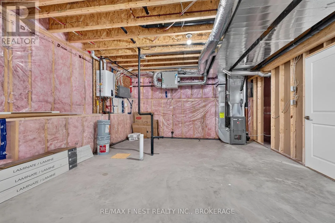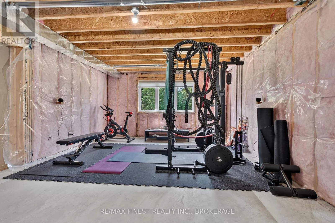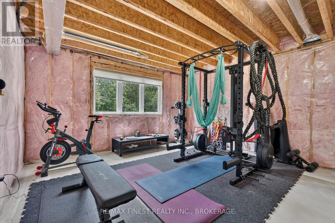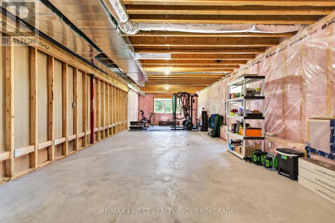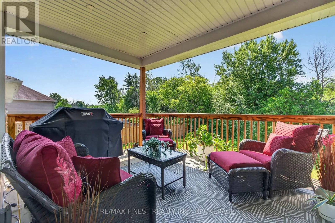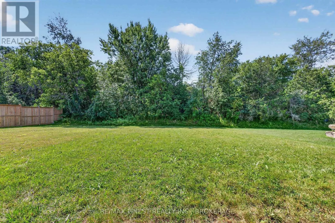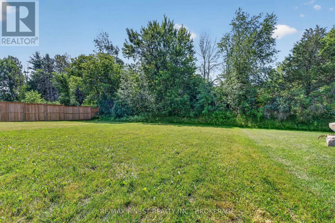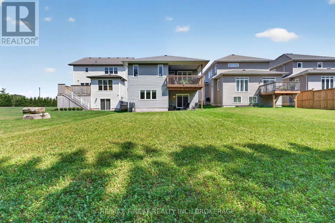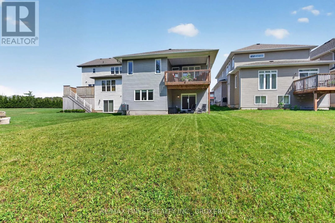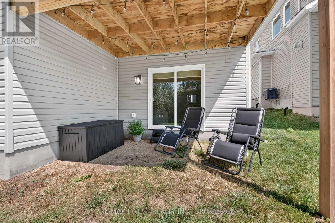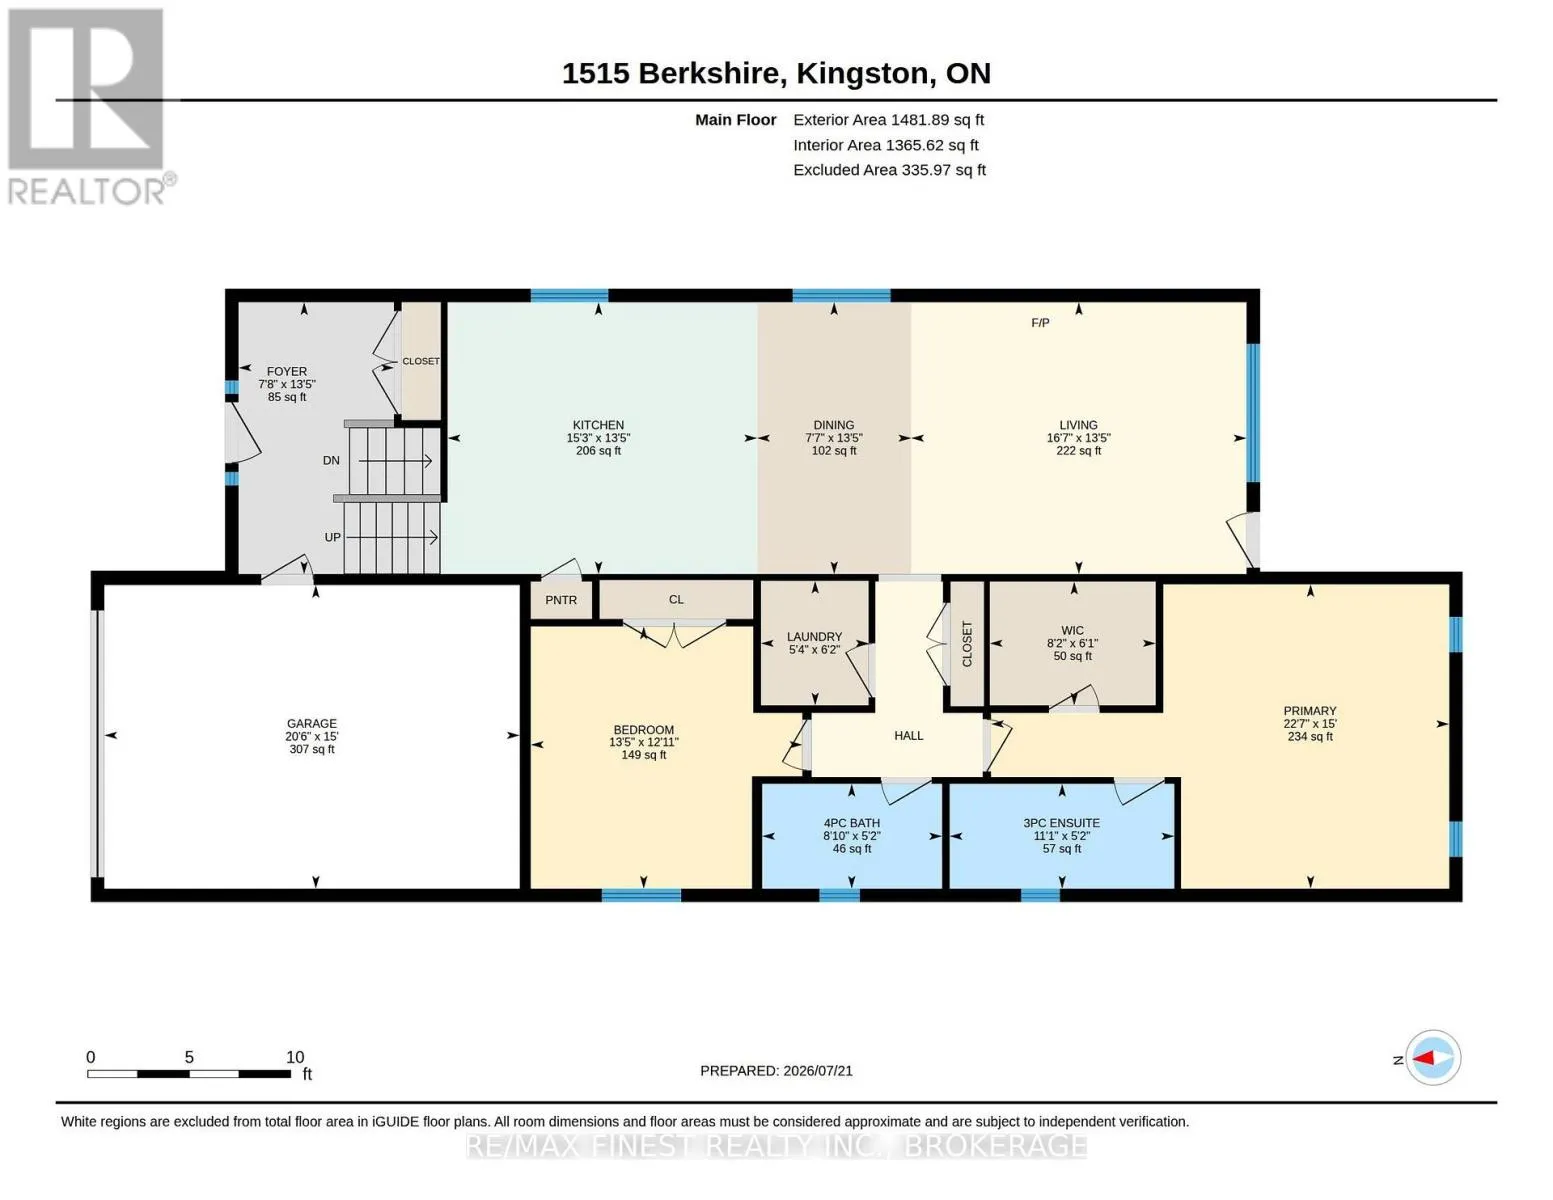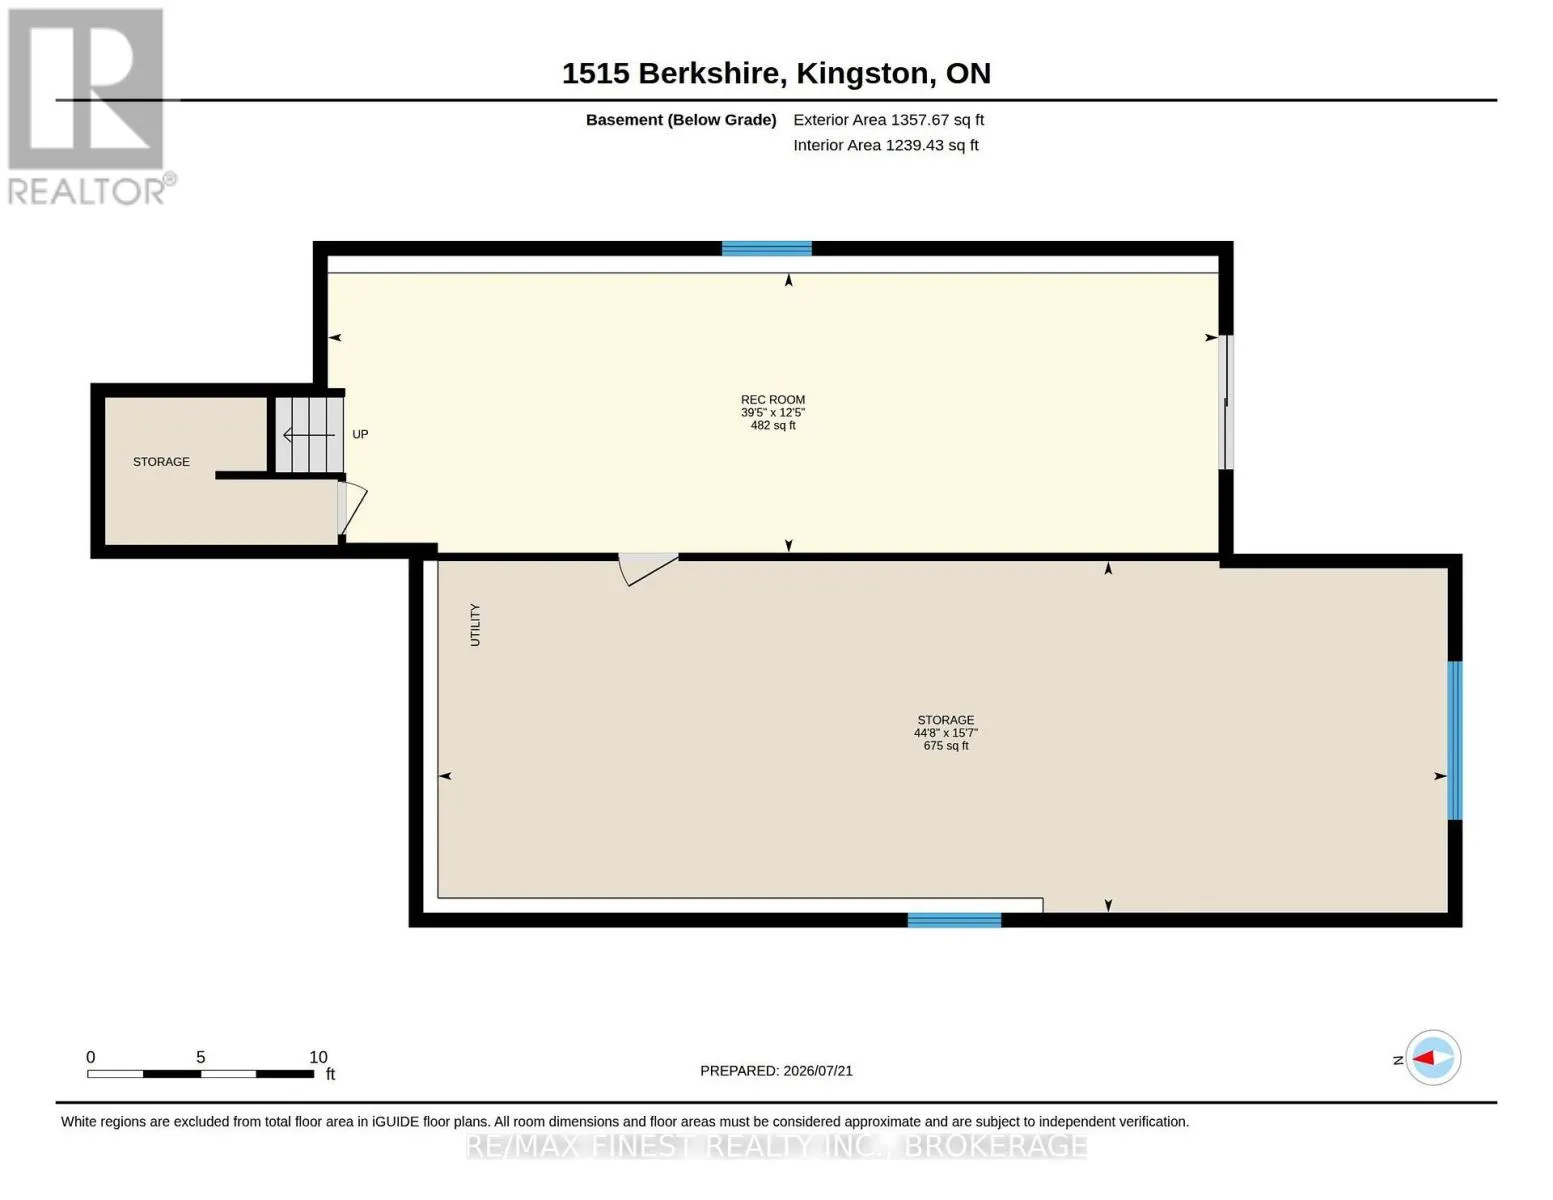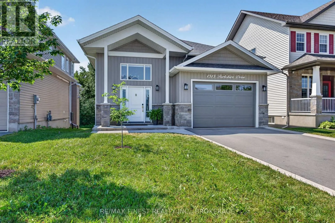
Highway 2/Princess St This meticulously maintained, like-new Westbrook home offers a rare opportunity for a quick closing. It features two bedrooms and two bathrooms, with potential for two additional bedrooms and another full bathroom in the walk-out lower level. The highly functional open-concept floor plan includes main-floor laundry and a separate hallway for the bedrooms and baths. The bright, beautiful kitchen, complete with a central island, opens to a dedicated dining area. Beyond it, the spacious living room features a gas fireplace with a protective, "cool-touch" screen and contemporary tile surround. A wall of windows includes a full-glass door leading to a private 15' x 12'8" elevated covered deck with a convenient direct BBQ hook-up. The generous primary suite includes a large walk-in closet and an ensuite with a sliding glass shower door. The walk-out lower level is half-finished and filled with natural light, while the unfinished area offers an excellent opportunity to customize the space to suit your family's needs. Carpet-free throughout, the home features tasteful neutral finishes, custom blinds, ample storage, high-efficiency appliances, and a 1.5-car garage pre-wired for an electric car charger. One and a half years remain under the Tarion New Home Warranty Program. Set on an extra-deep 160-foot lot, this beautiful home offers plenty of room to create the backyard oasis of your dreams. Start planning today-and move in tomorrow! (id:27476)