614 Barnsley Crescent, Kingston, Ontario K7M 8X4

Listed for:
$499,000
4 beds
2 baths
Listed 1 day ago
House for rent: 614 Barnsley Crescent, Kingston, Ontario K7M 8X4

View all 28 photos

About

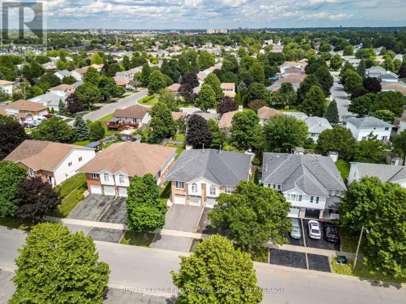
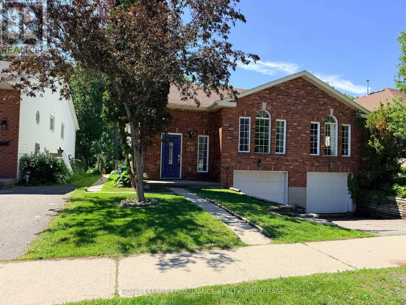
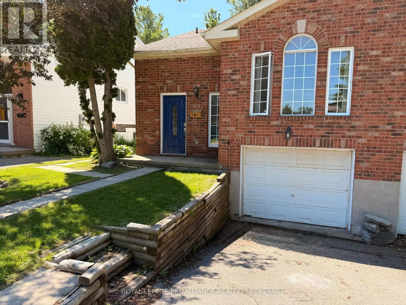
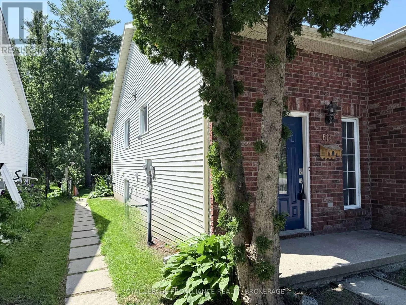
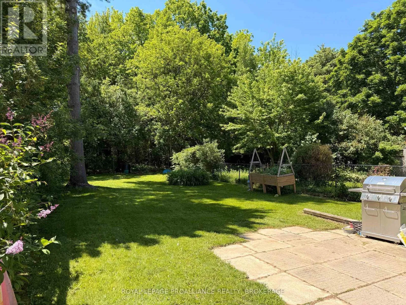
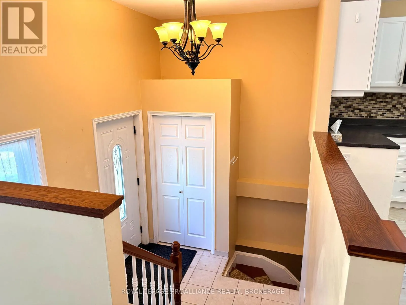
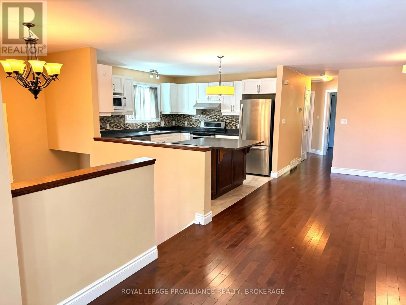
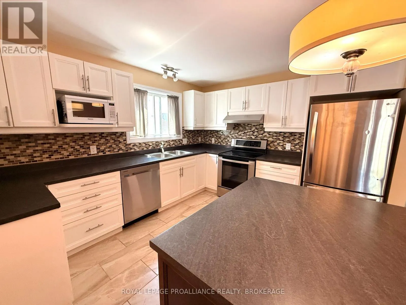
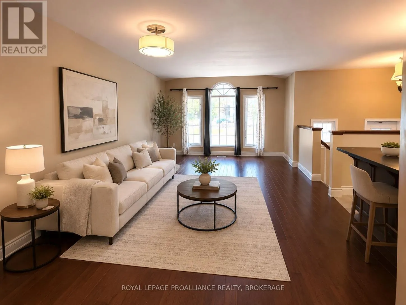
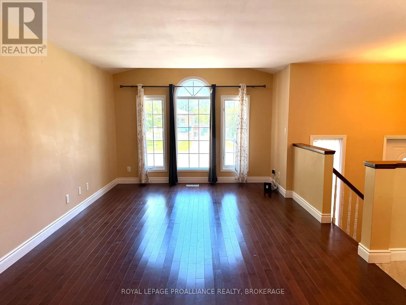
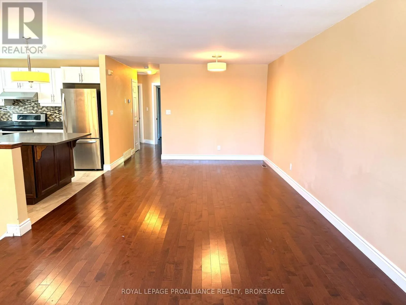
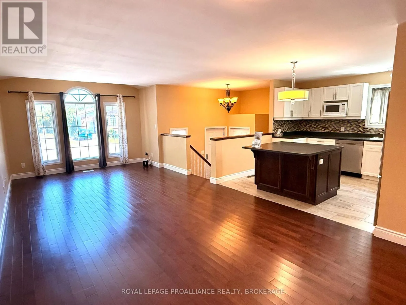
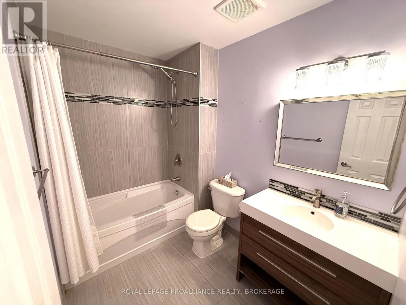
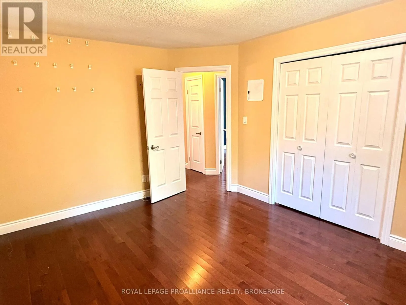
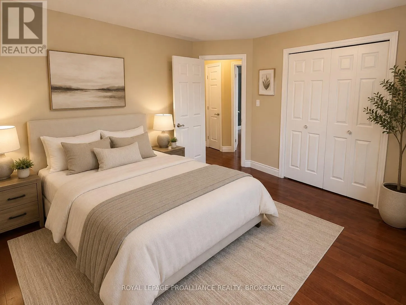
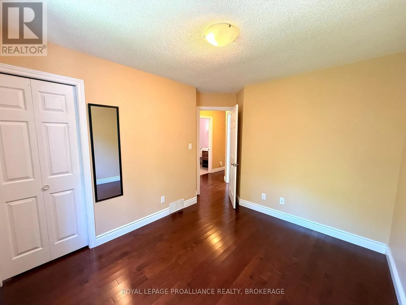
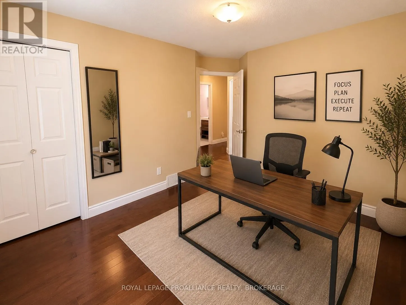
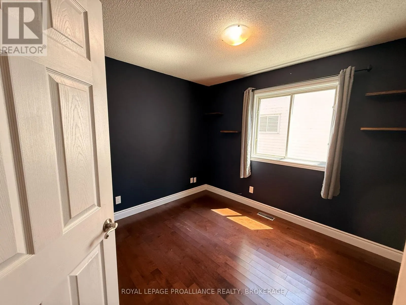
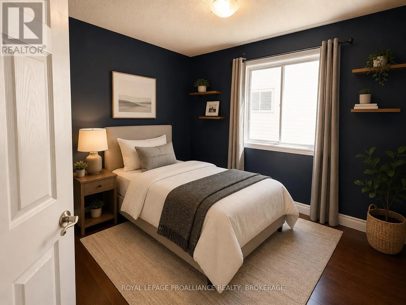
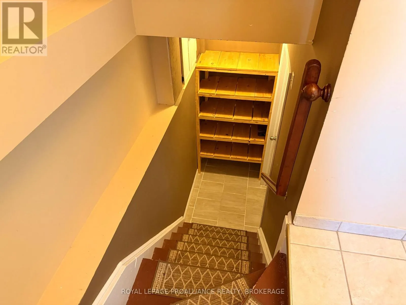
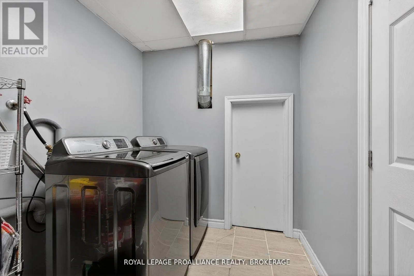
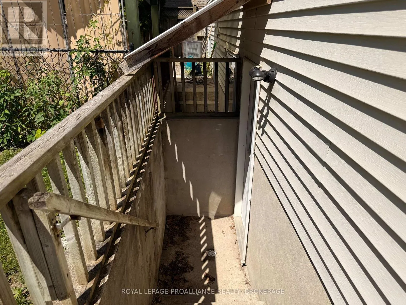
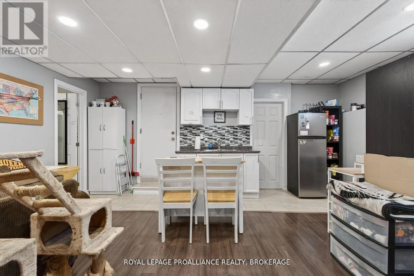
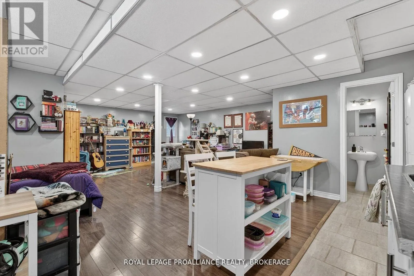
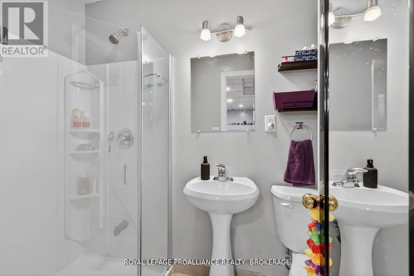
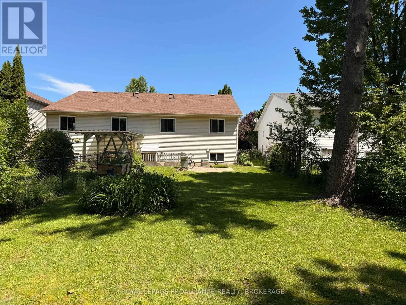
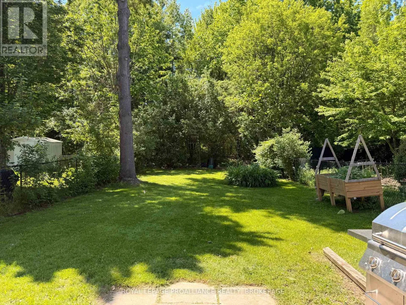
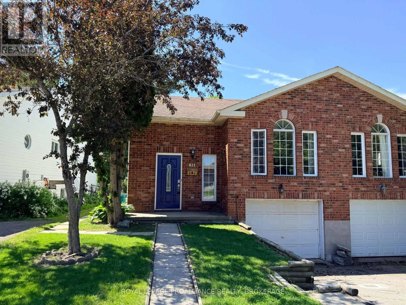
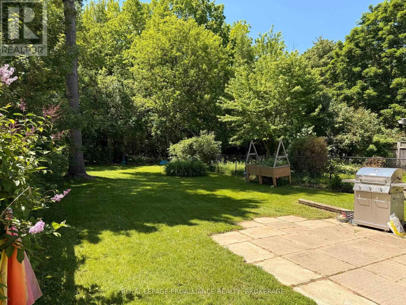
Cross Streets: Acadia Dr. ** Directions: Bayridge Drive to Acadia to Barnsley Cres. Here is an excellent opportunity for home ownership in a wonderful West end area! The main floor is vacant and ready for owner occupancy and finds an open concept kitchen with centre island and stainless steel appliances, a large living room and dining area, three bedrooms and an updated bath. The lower level with its own back entrance, is a big open space currently setup as a lovely bachelor suite with a three-piece bath and access to the shared laundry room. Located in a great school district with parks and amenities nearby, just steps to a bus stop, with an attached garage, carpet free throughout and no rear neighbours- this one should not be missed! (id:27476)
Property Highlights

MLS® Number
X13601422
Type
Single Family
Community Name
28 - City SouthWest
Ownership Type
Freehold
Land Size
30.2 x 150.1 FT
Parking Space Total
2

Building

Building Type
House
Storeys
1.00
Square Footage
1100 - 1500 sqft
Bathrooms Total
2
Bedrooms Above Ground
3
Bedrooms Total
4
Amenities
Park, Public Transit
Exterior Finish
Brick, Vinyl siding
Fireplace Present
No
Basement Type
N/A (Finished), Full, N/A, N/A
Basement Features
Separate entrance, Walk-up
Building Heating Type
Forced air
Heating Fuel
Natural gas
Building Cooling Type
Central air conditioning

Utilities

Water
Municipal water
Utility Sewer
Sanitary sewer

Room Layout

Kitchen
Lower level
5.32 m x 2.45 m
Family room
Lower level
6.75 m x 5.51 m
Bathroom
Lower level
1.33 m x 2.33 m
Laundry room
Lower level
1.99 m x 2.6 m
Kitchen
Main level
3.3 m x 3.82 m
Dining room
Main level
3.75 m x 2.5 m
Living room
Main level
3.73 m x 5.44 m
Primary Bedroom
Main level
3.39 m x 4.26 m
Bedroom 2
Main level
3.15 m x 3.23 m
Bedroom 3
Main level
3.14 m x 3.76 m
Bathroom
Main level
2.58 m x 1.8 m

Location

Learn more about this property
Listing provided by:
ROYAL LEPAGE PROALLIANCE REALTY, BROKERAGE
MLS® number:
X13601422
Agent:
Korinne Peachey
*Indicates required field
Name is required
Email is required
Please enter a valid phone number (e.g., 416-111-1111).