12 Oriole Lane, Kingston), Ontario K7K 5E2

Listed for:
$764,900
3 beds
1 baths
Listed 1 day ago
House for rent: 12 Oriole Lane, Kingston), Ontario K7K 5E2

View all 47 photos

About

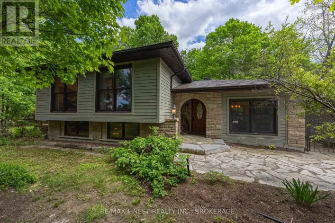
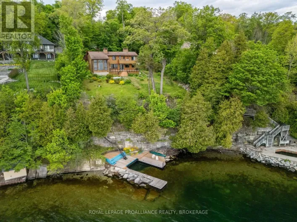
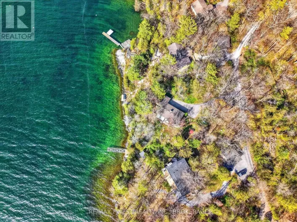
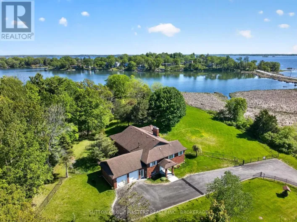
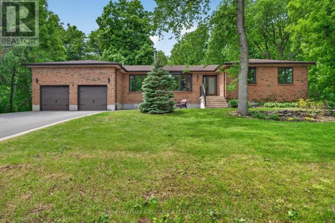
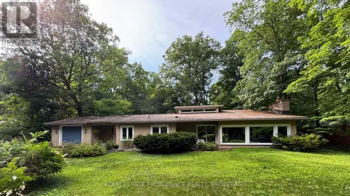
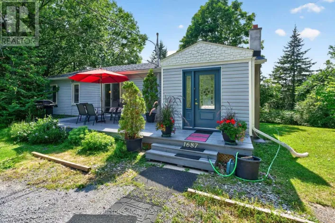
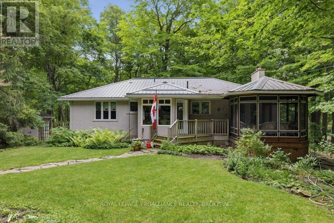
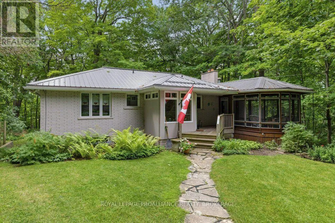
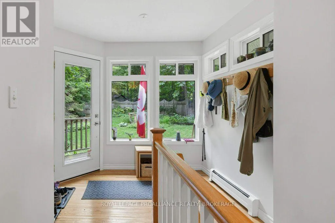
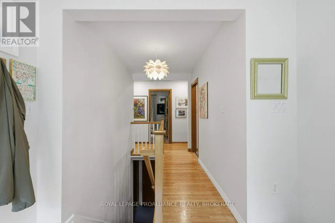
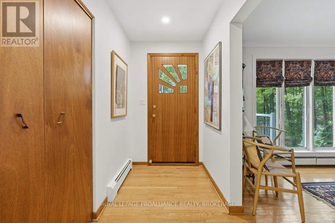
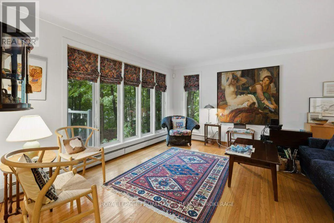
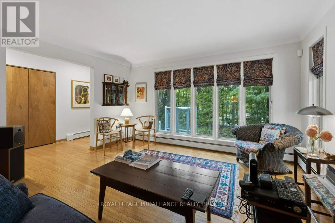
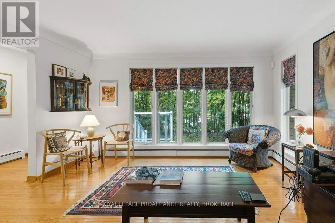
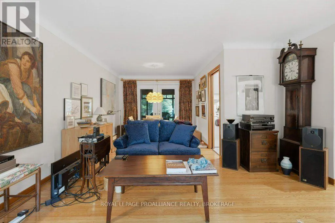
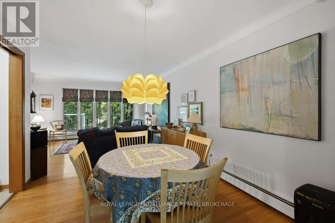
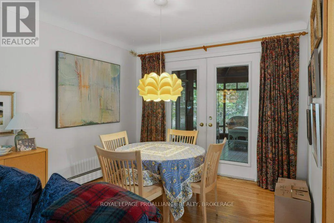
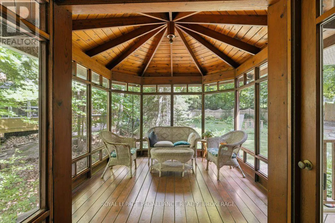
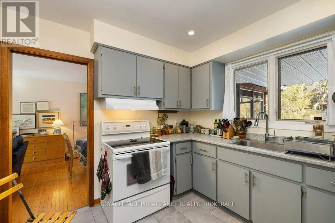
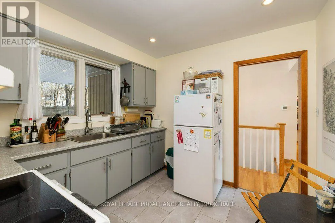
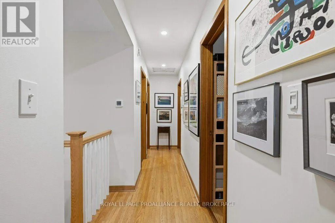
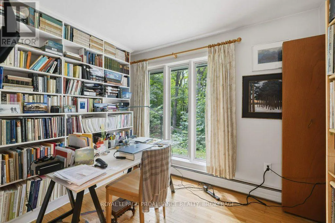
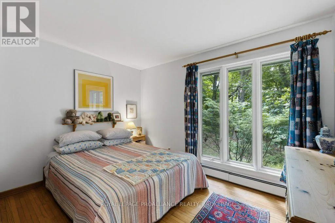
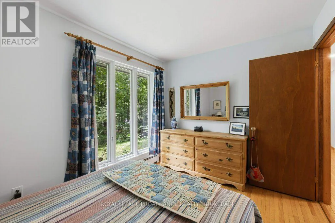
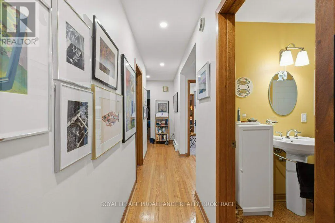
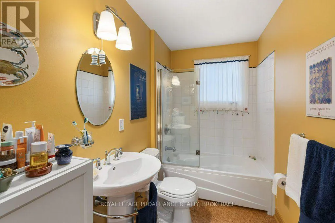
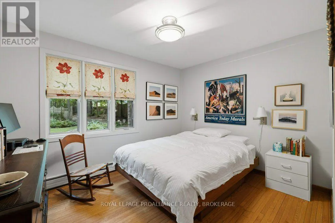
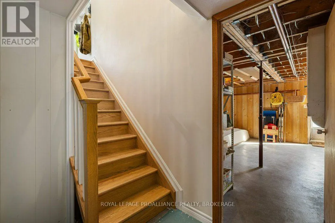
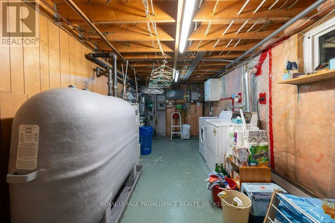
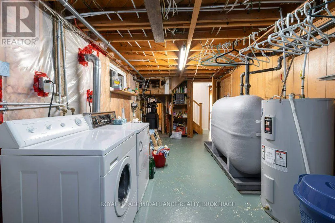
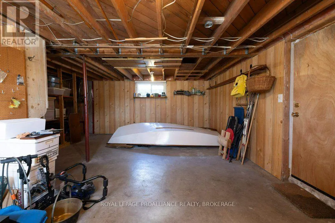
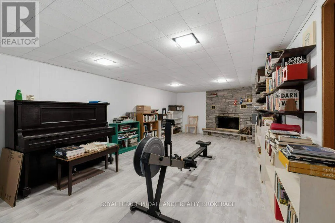
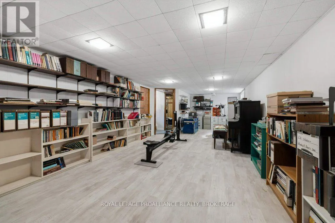
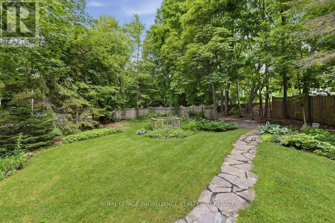
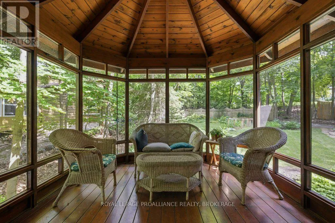
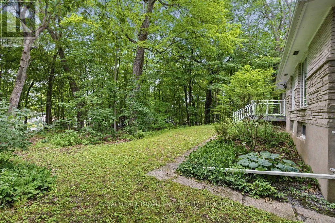
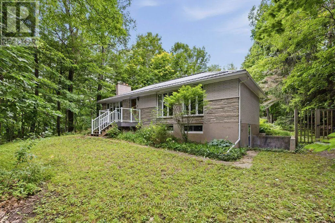
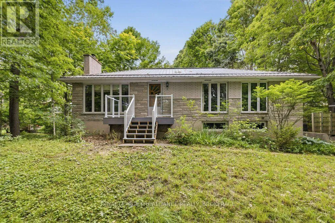
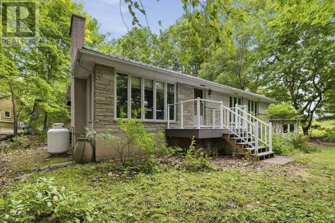
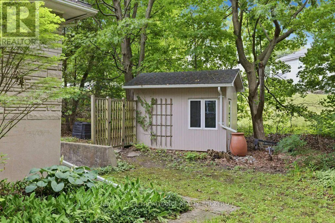
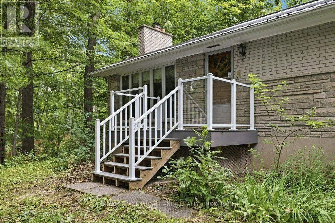
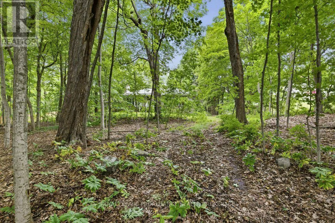
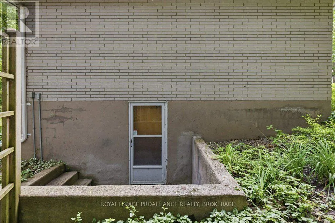
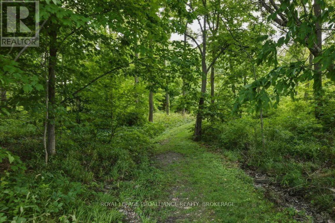
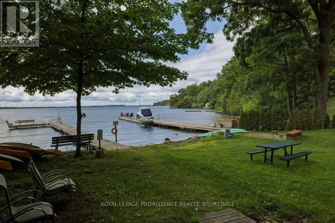
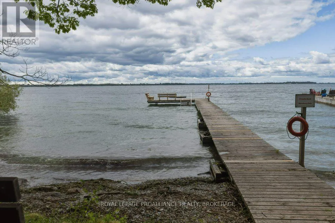
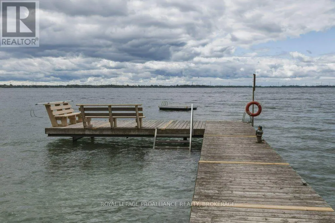
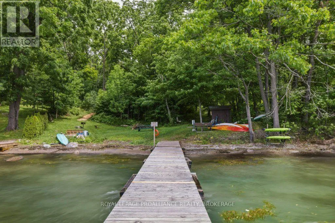
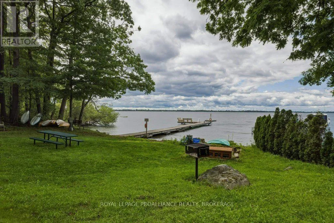
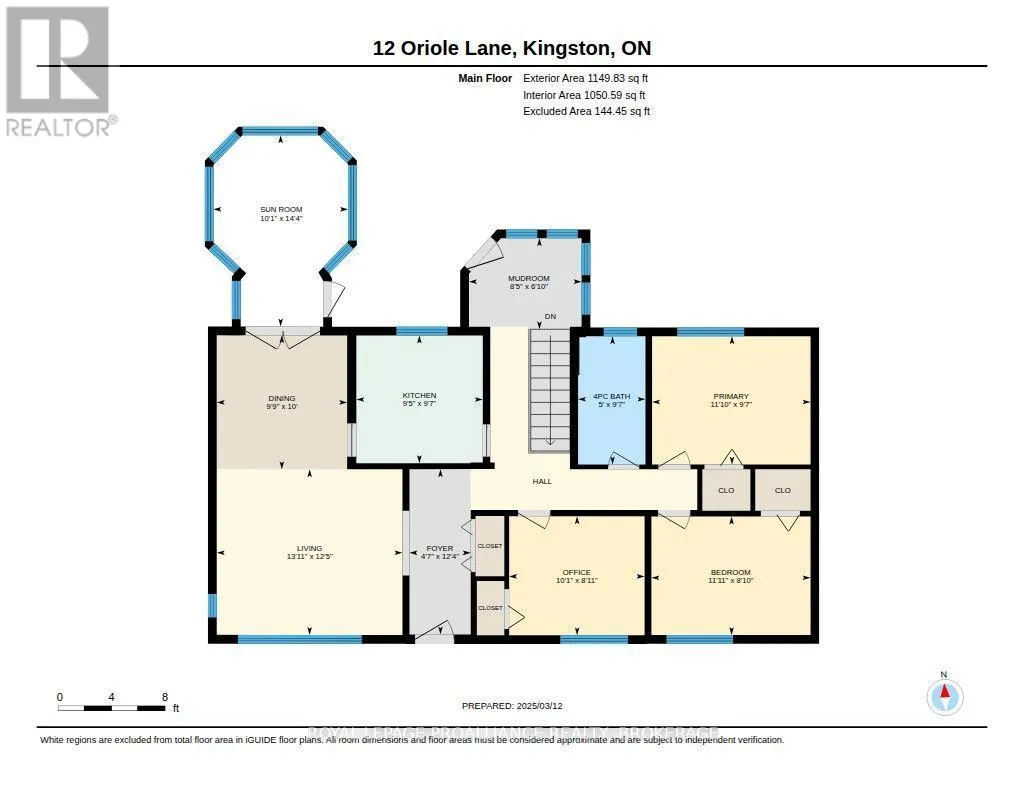
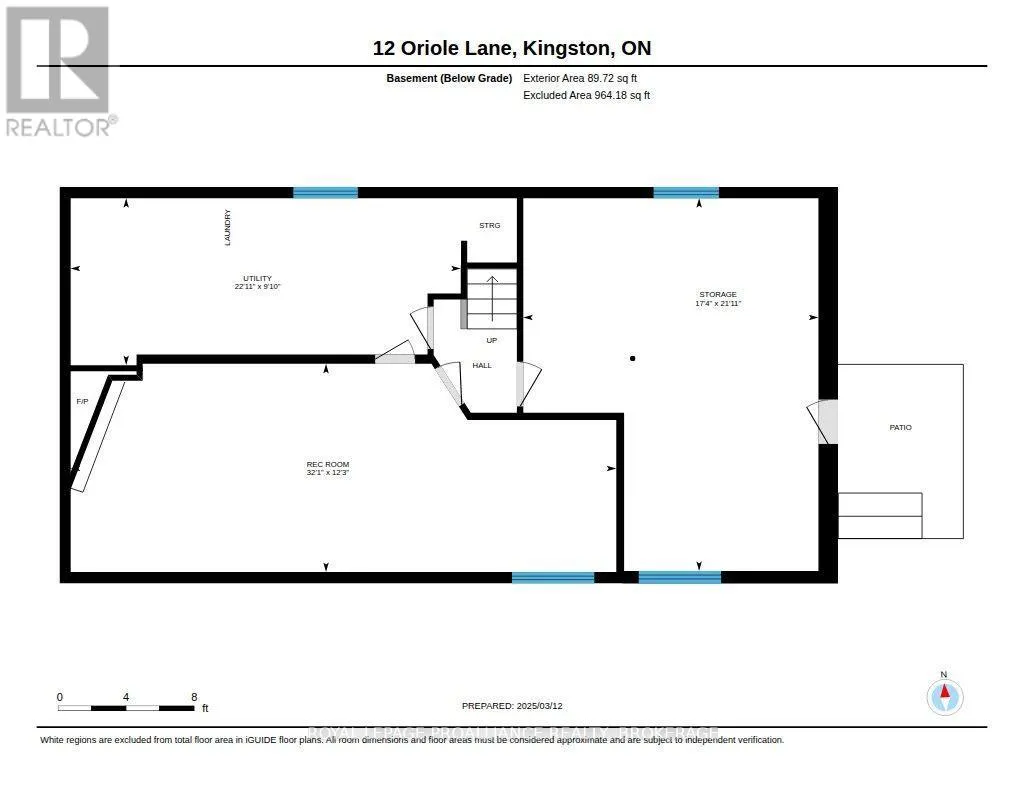
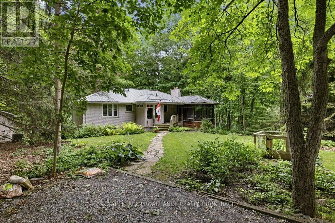
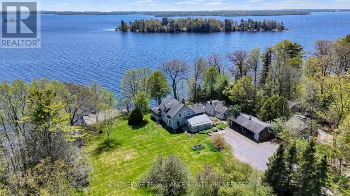
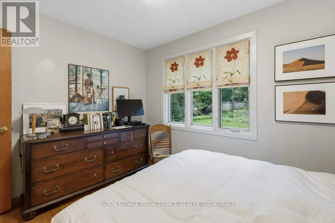
Cross Streets: Mallard Lane and Oriole Lane. ** Directions: Highway 2 to Princess Mary Ave., Cambrai Ave to Canal du Nord Drive, right to Mallard Lane left on Oriole Lane. Charming 3 bedroom, 1149 sq.ft. bungalow in sought-after riverfront community of Cartwright Point, located just south of CFB Kingston. Situated on a spacious, tree-lined corner lot, 12 Oriole Lane includes deeded access to the private waterfront park. Features includes a bright entry hall added in 2011, sun-filled living and dining rooms with south facing windows with partial glimpses of the river and a 3-season screened-in pagoda added in 1993. Updated kitchen and bathrooms maintain the home's original character. The bedrooms features hardwood floors throughout and generous sized windows overlooking the surrounding trees. The lower level extends the living space with a rec room with fireplace, finished walkout with storage room and a combined laundry/utility area. Lovingly maintained since 1968, the home boasts premium updates including a beautiful garden, metal roof, new wood fence, a new front porch (2026) and a custom built garden shed. With its unique charm, careful stewardship, and prime east end location, this home is a rare find offering a peaceful lifestyle in a welcoming riverfront community. (id:27476)

Property Highlights

MLS® Number
X13602308
Type
Single Family
Community Name
11 - Kingston East (Incl CFB Kingston)
Ownership Type
Freehold
Land Size
104 x 209.7 FT
Parking Space Total
3

Building

Building Type
House
Storeys
1.00
Square Footage
1100 - 1500 sqft
Bathrooms Total
1
Bedrooms Above Ground
3
Bedrooms Total
3
Amenities
Fireplace(s) Beach, Park
Exterior Finish
Brick
Fireplace Present
Yes
Basement Type
N/A (Finished), N/A (Partially finished), Full
Basement Features
Walk out
Building Heating Type
Baseboard heaters
Heating Fuel
Oil
Building Cooling Type
None

Utilities

Water
Drilled Well
Power
Generator
Utility Sewer
Sanitary sewer

Room Layout

Utility room
Lower level
2.99 m x 6.99 m
Study
Lower level
6.68 m x 5.29 m
Recreational, Games room
Lower level
3.73 m x 9.77 m
Living room
Main level
3.77 m x 4.23 m
Kitchen
Main level
2.91 m x 2.88 m
Primary Bedroom
Main level
2.92 m x 3.61 m
Bedroom 2
Main level
2.7 m x 3.63 m
Bedroom 3
Main level
2.71 m x 3.09 m
Bathroom
Main level
2.92 m x 1.54 m
Foyer
Main level
3.76 m x 1.4 m
Other
Main level
4.36 m x 3.07 m
Mud room
Main level
2.08 m x 2.57 m

Location

Learn more about this property
Listing provided by:
ROYAL LEPAGE PROALLIANCE REALTY, BROKERAGE
MLS® number:
X13602308
Agent:
Geoffrey D Scott
*Indicates required field
Name is required
Email is required
Please enter a valid phone number (e.g., 416-111-1111).

Community Spotlight: Homes For sale in Your Neighborhood