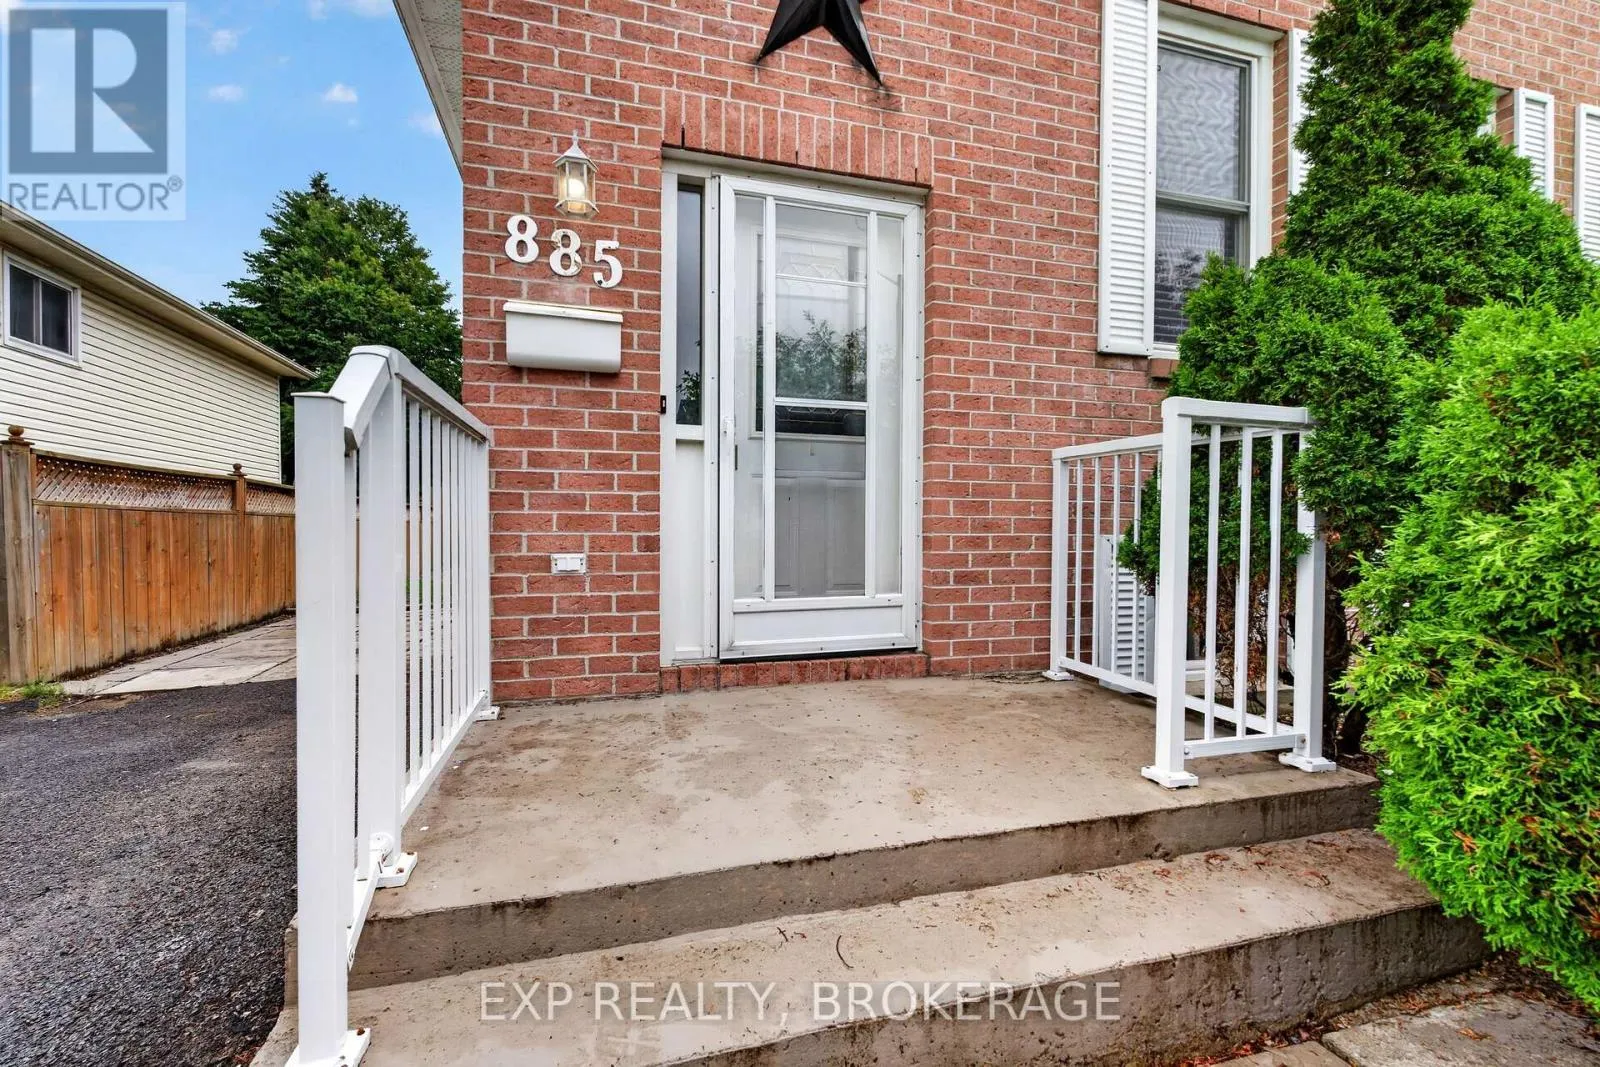
885 Larchwood Crescent, Kingston, Ontario K7P 2P7

Listed for:
$439,900
3 beds
2 baths
Listed 18 days ago
House for rent: 885 Larchwood Crescent, Kingston, Ontario K7P 2P7

View all 40 photos

About

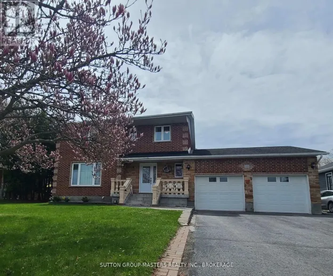
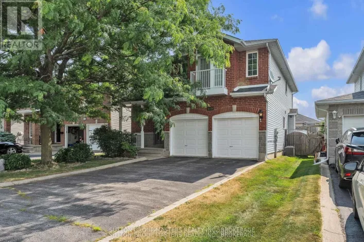
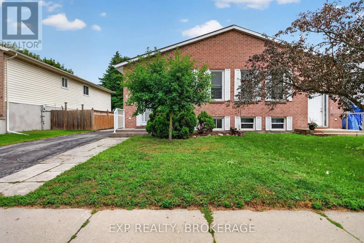
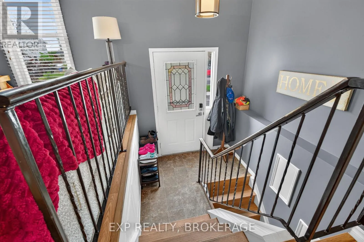
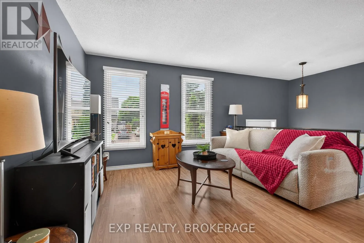
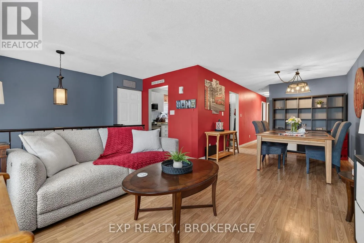
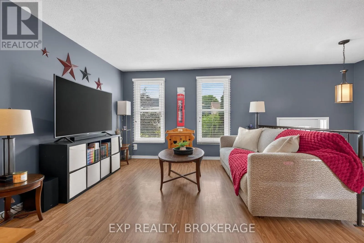
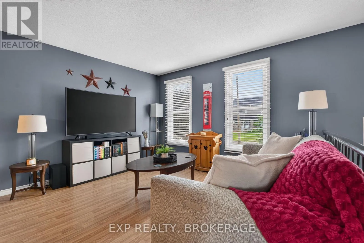
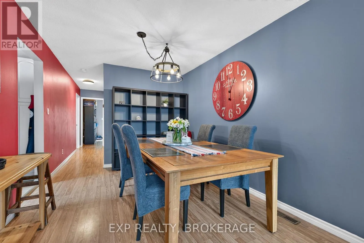
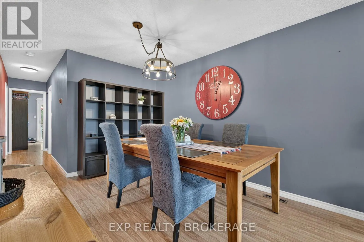
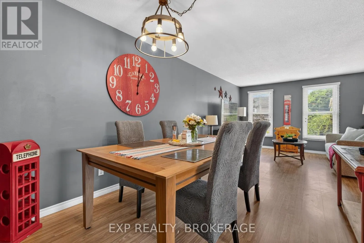
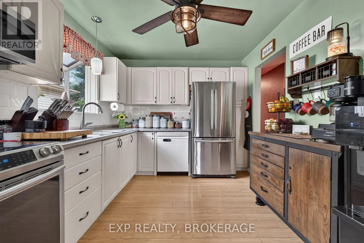
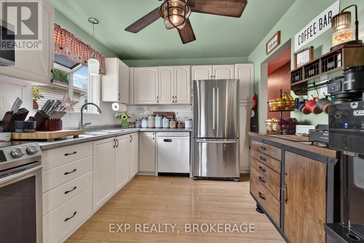
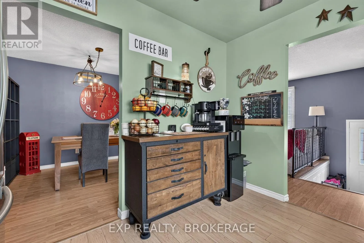
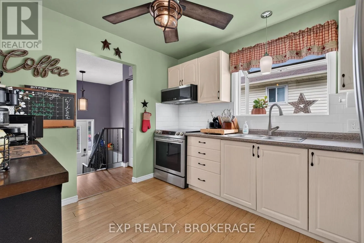
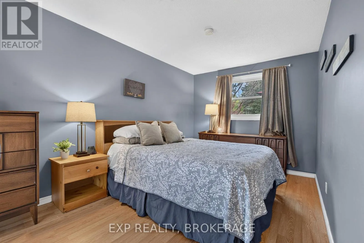
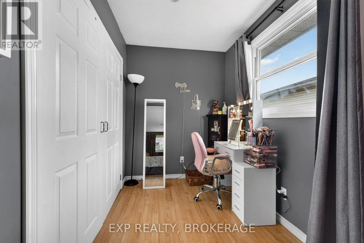
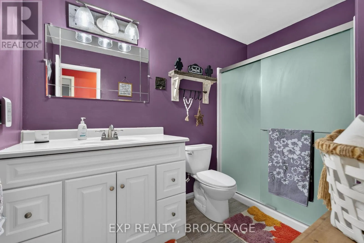
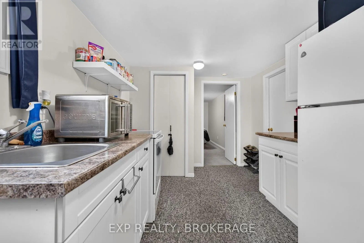
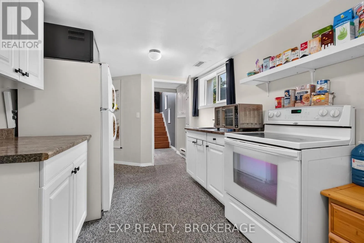
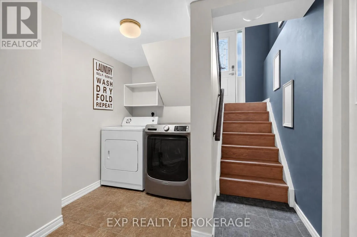
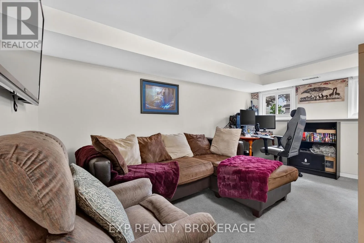
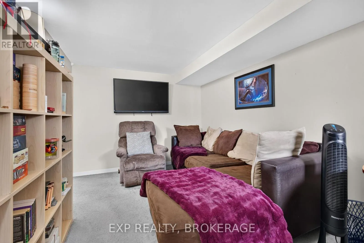
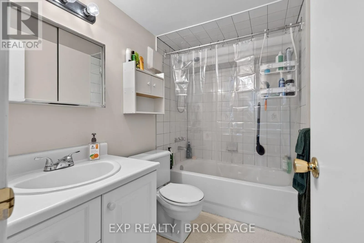
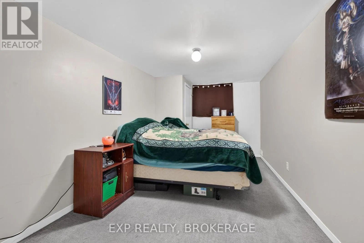
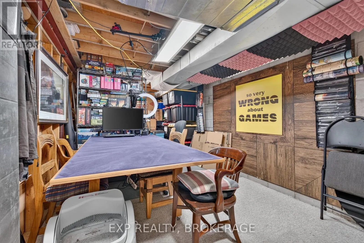
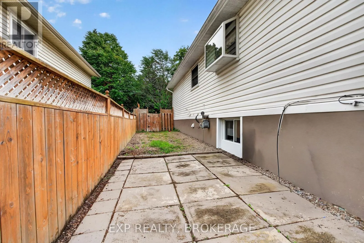
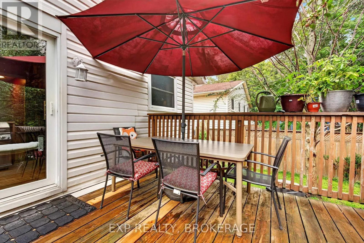
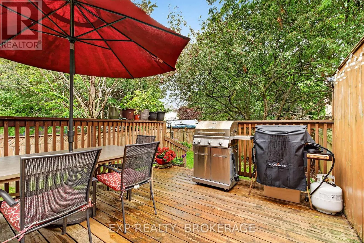
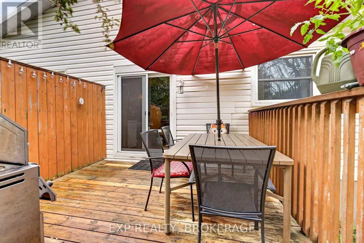
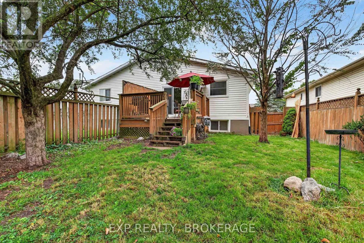
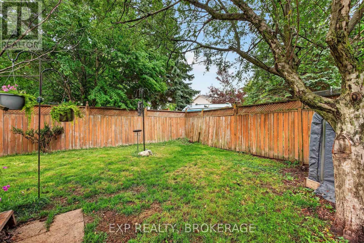
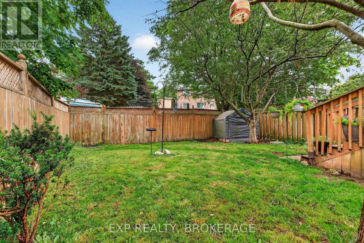
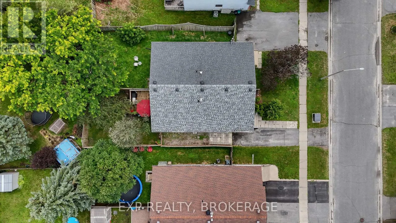
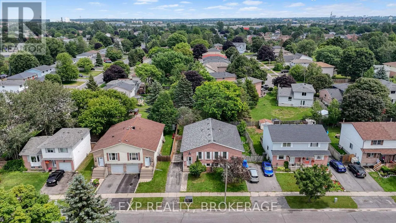
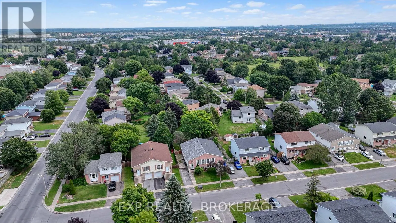
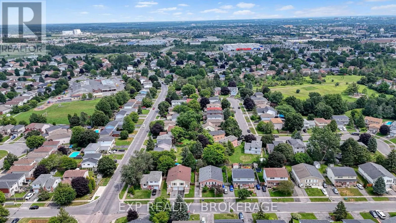
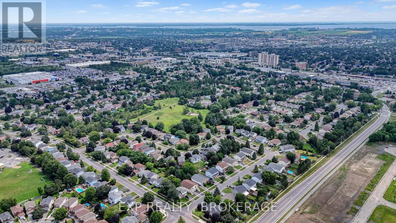
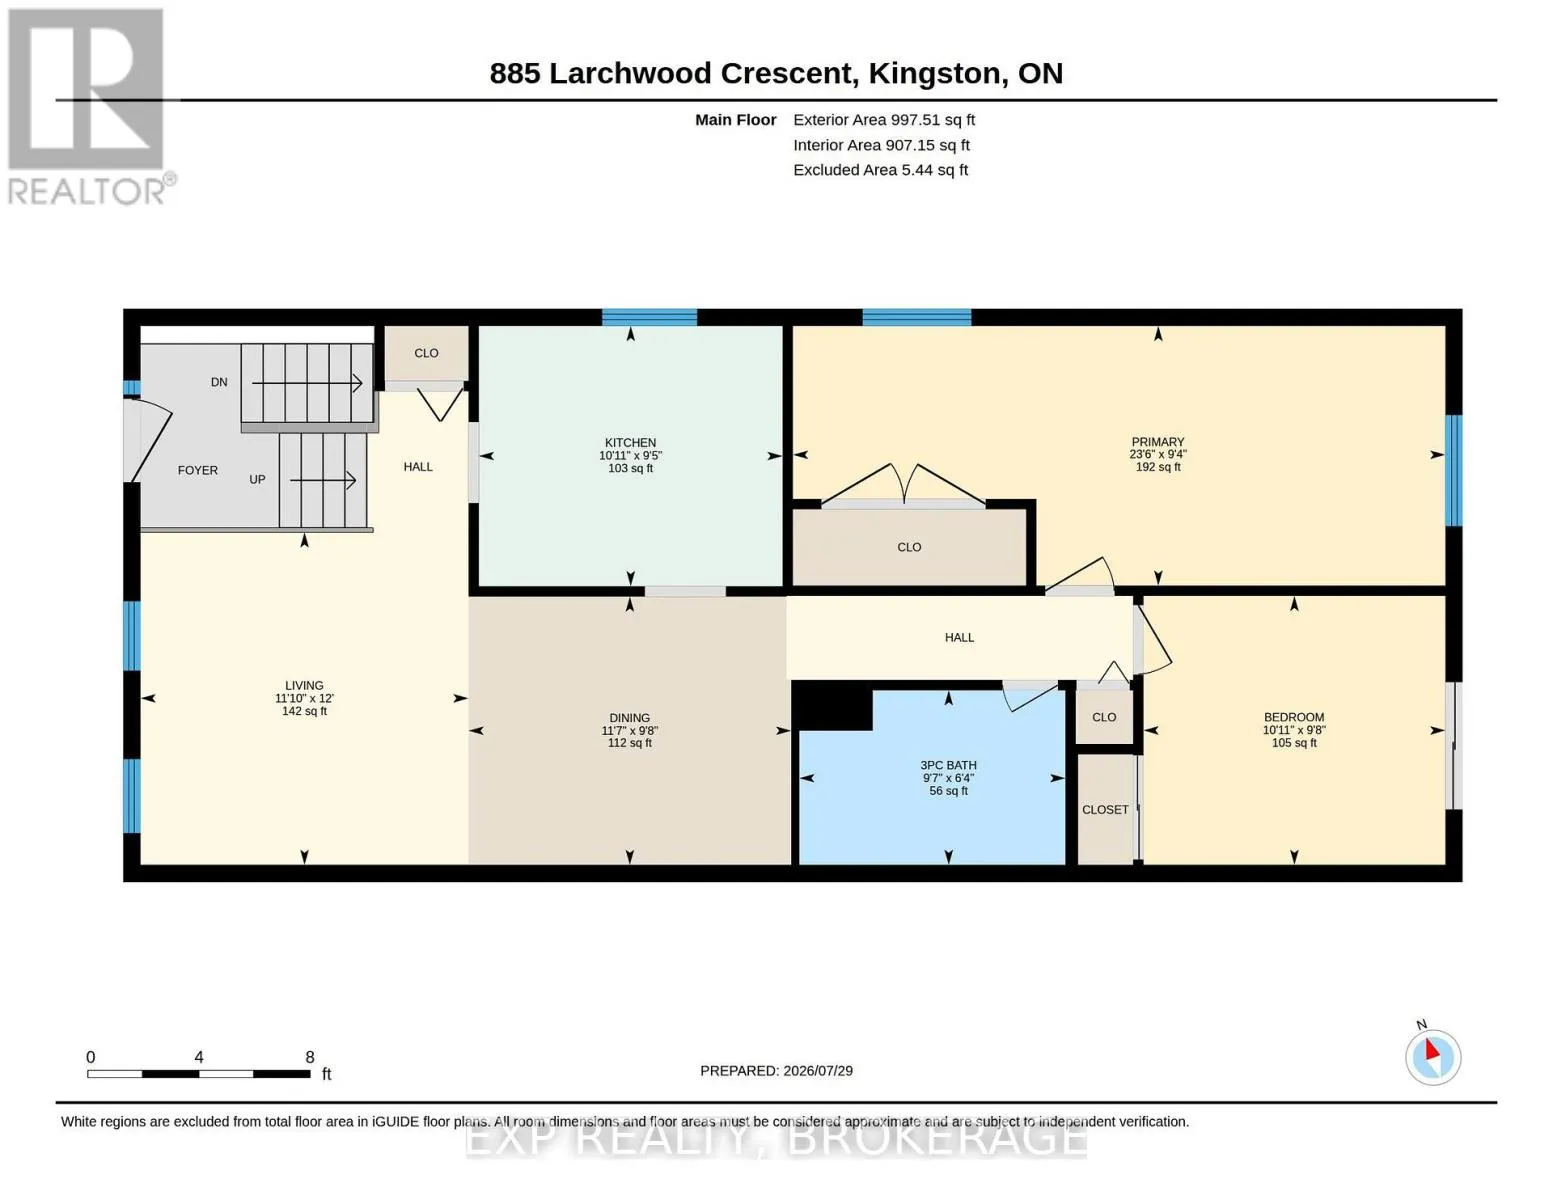
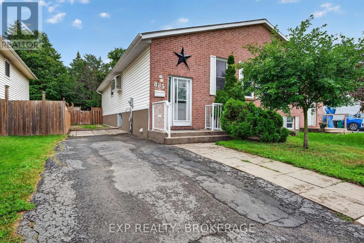
Bayridge Drive to Cataraqui Woods Drive to Larchwood Crecent. Welcome to this charming 2+1 bedroom, 1+1 bathroom semi-detached bungalow nestled in one of the area's most sought-after neighbourhoods. Offering a functional layout and plenty of potential, this home is perfect for first-time buyers, downsizers, or investors alike. The bright and inviting main floor features a spacious living area, a well-appointed kitchen, and 2 generously sized bedrooms. The finished lower level adds valuable living space with a third bedroom, an additional 4- piece bathroom, and a versatile recreation room-ideal for guests, a home office, extended family, or a potential rental option. Enjoy peace of mind with a newly installed roof (2024), adding lasting value and reducing future maintenance costs. Step outside to enjoy a private backyard, perfect for relaxing, entertaining, or gardening. Conveniently located close to parks, schools, shopping, transit, and major commuter routes, this home combines comfort, convenience, and an unbeatable location. Don't miss your opportunity to own this well-maintained bungalow in a highly desirable community, offering the perfect blend of lifestyle, value, and future potential. (id:27476)

Property Highlights

MLS® Number
X13616078
Type
Single Family
Community Name
42 - City Northwest
Ownership Type
Freehold
Land Size
29.9 x 105.2 FT|under 1/2 acre
Parking Space Total
3

Building

Building Type
House
Storeys
1.00
Square Footage
700 - 1100 sqft
Bathrooms Total
2
Bedrooms Above Ground
2
Bedrooms Total
3
Amenities
Park, Public Transit, Schools
Exterior Finish
Brick Facing, Vinyl siding
Fireplace Present
No
Basement Type
N/A, N/A (Partially finished), Full
Basement Features
Apartment in basement
Building Heating Type
Forced air
Heating Fuel
Natural gas
Building Cooling Type
Central air conditioning

Utilities

Water
Municipal water
Utility Sewer
Sanitary sewer

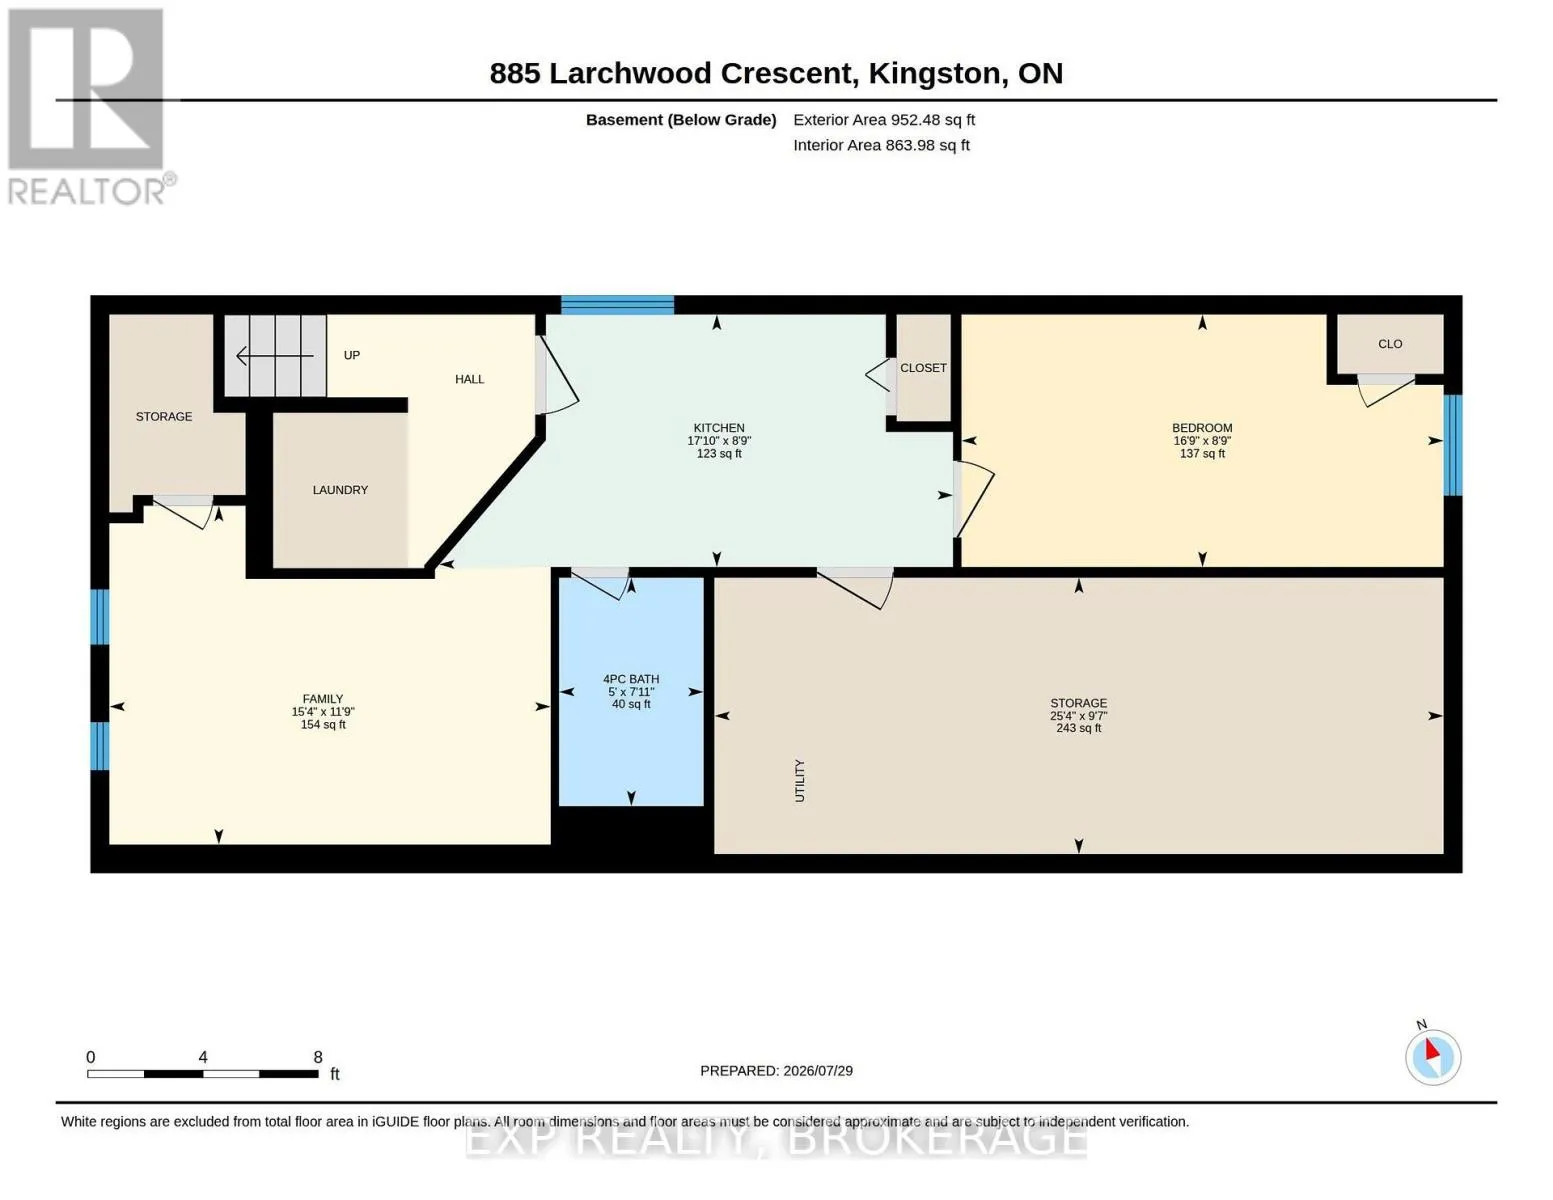
Room Layout

Other
Basement
2.93 m x 7.72 m
Kitchen
Basement
2.67 m x 5.44 m
Family room
Basement
3.59 m x 4.67 m
Bathroom
Basement
2.42 m x 1.53 m
Bedroom
Basement
2.67 m x 5.11 m
Kitchen
Main level
2.86 m x 3.33 m
Dining room
Main level
2.95 m x 3.54 m
Living room
Main level
3.65 m x 3.6 m
Primary Bedroom
Main level
2.85 m x 7.16 m
Bedroom 2
Main level
2.95 m x 3.32 m
Bathroom
Main level
1.92 m x 2.92 m

Location

Learn more about this property
Listing provided by:
EXP REALTY, BROKERAGE
MLS® number:
X13616078
Agent:
Laura Walker
*Indicates required field
Name is required
Email is required
Please enter a valid phone number (e.g., 416-111-1111).

Community Spotlight: Homes For sale in Your Neighborhood