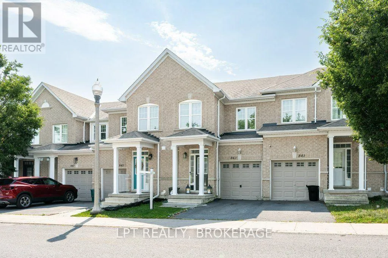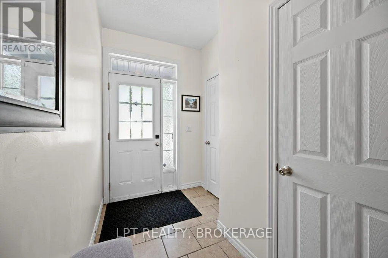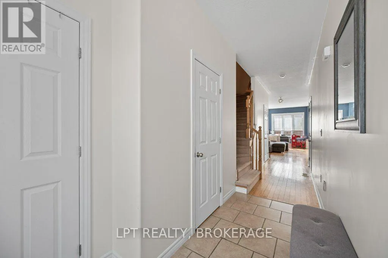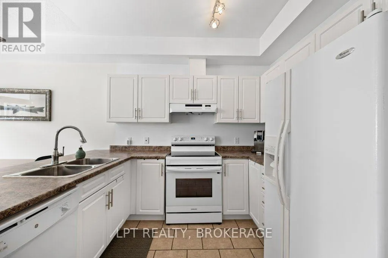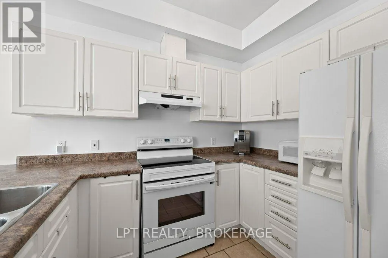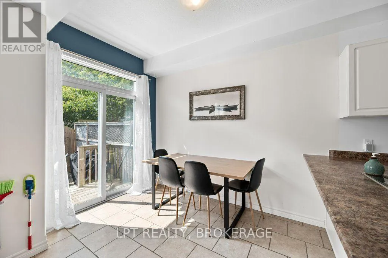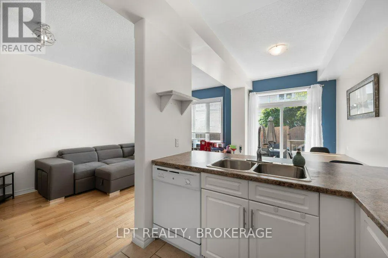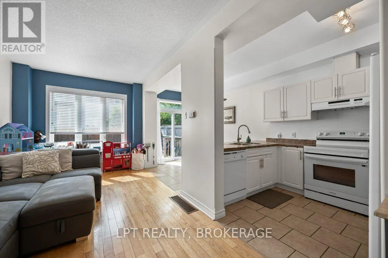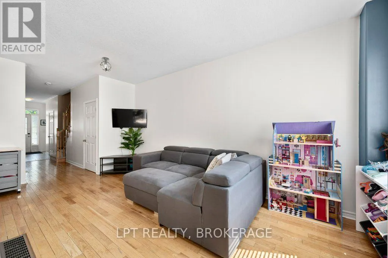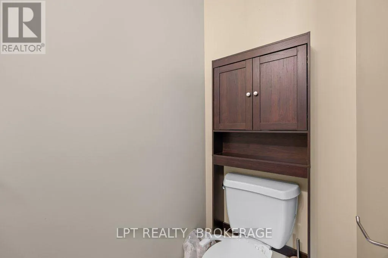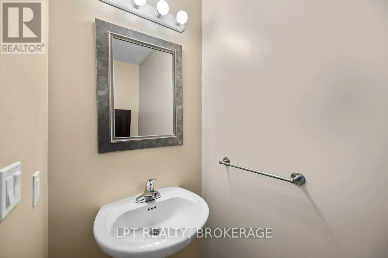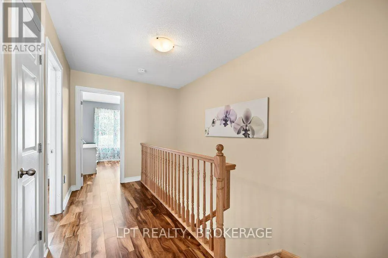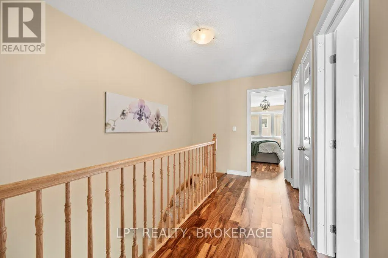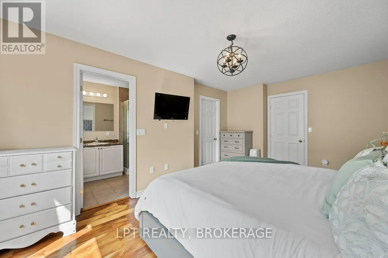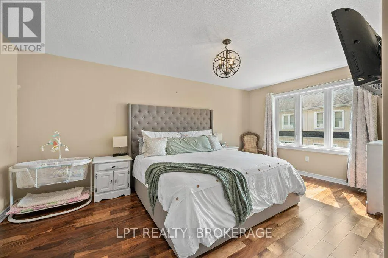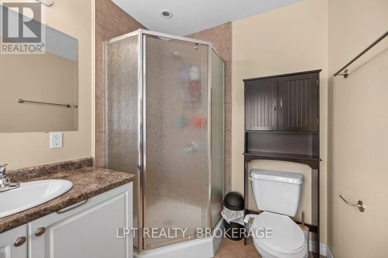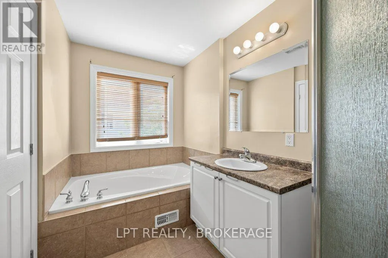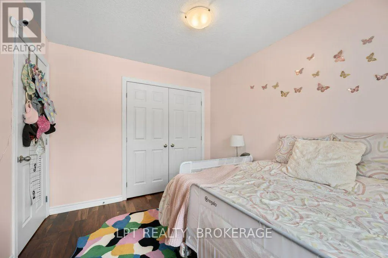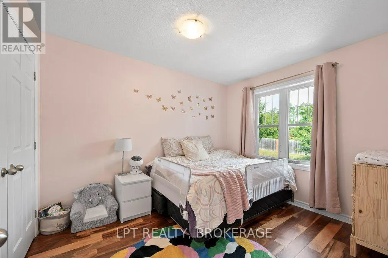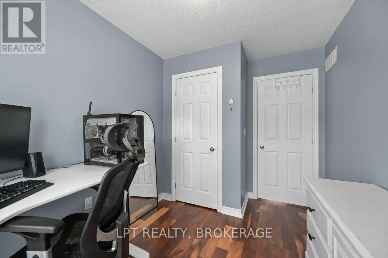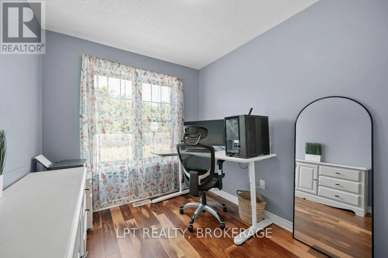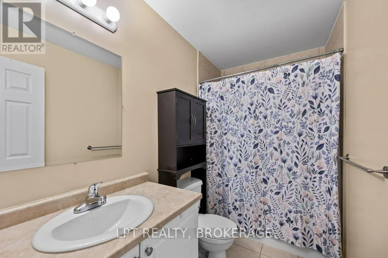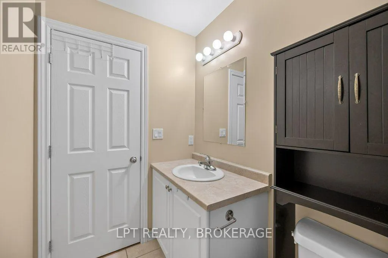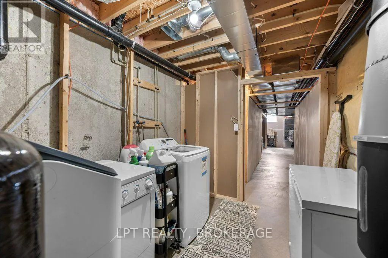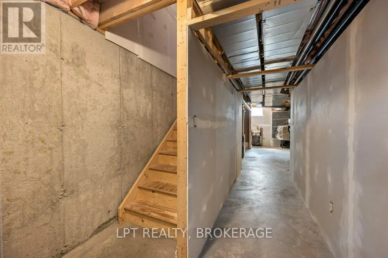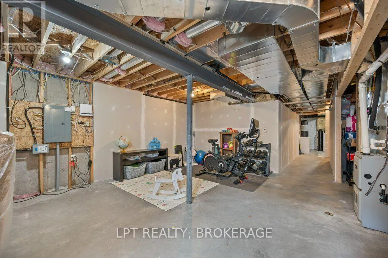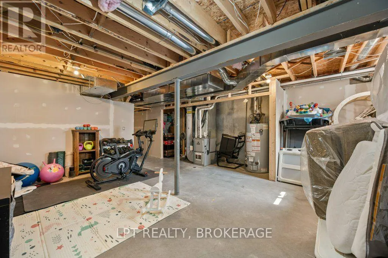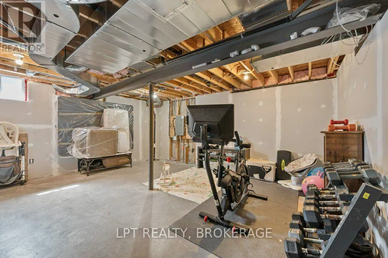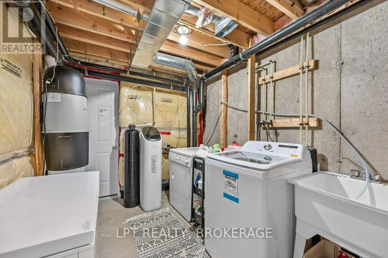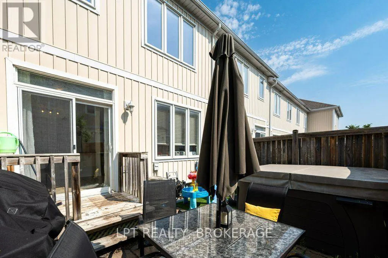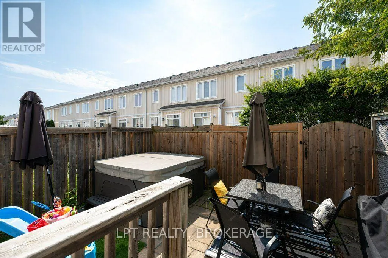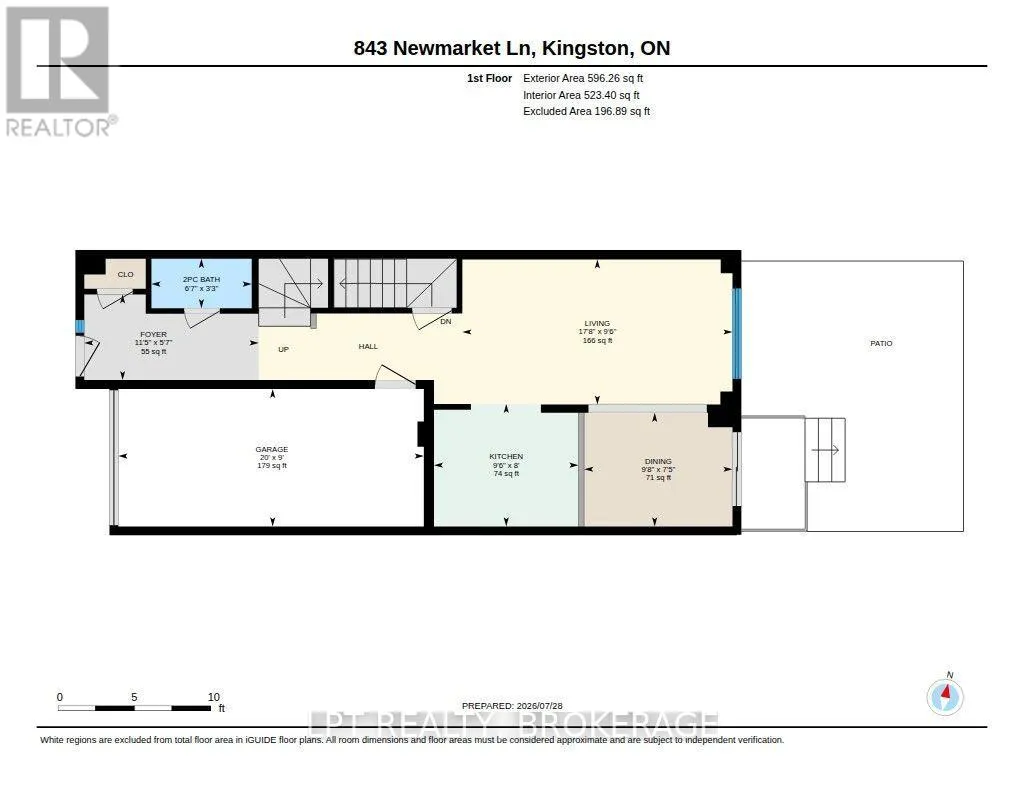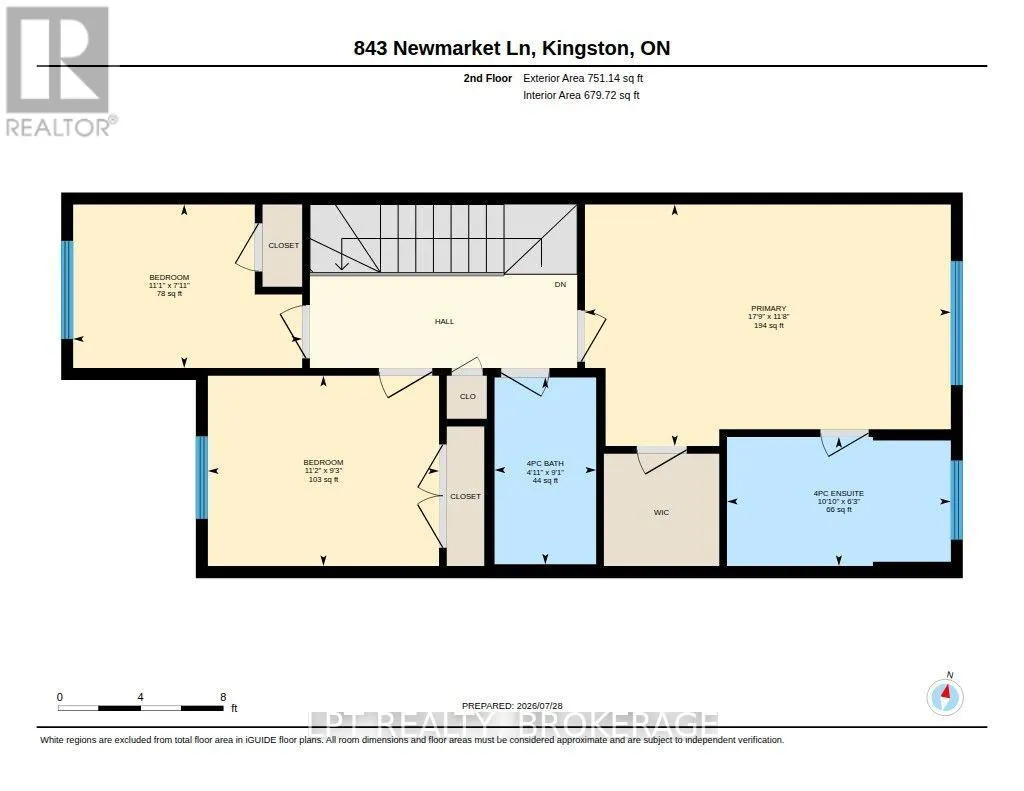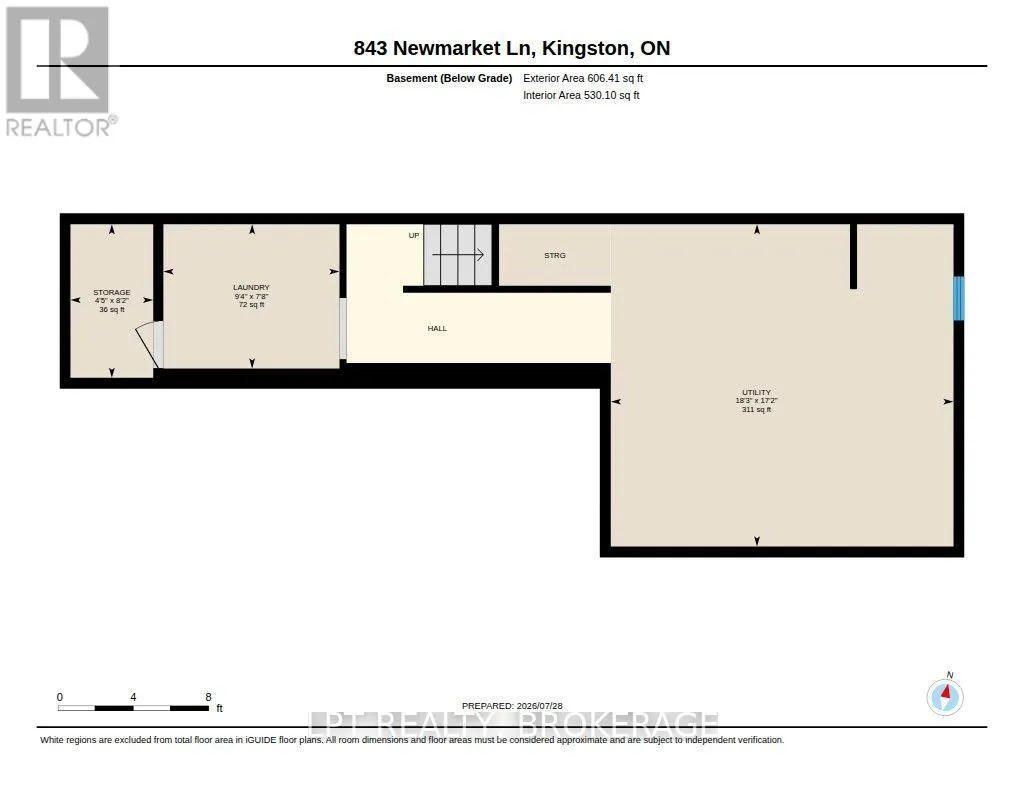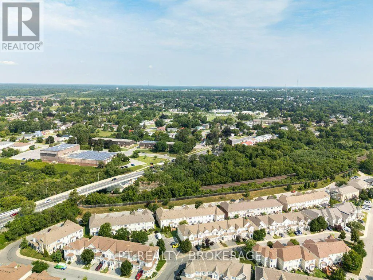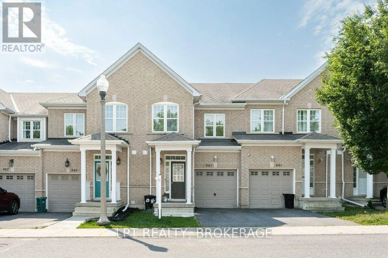
Cross Streets: Ascot Lane. ** Directions: John Counter Blvd, Ascot Lane to Newmarket Lane. Welcome to 843 Newmarket Lane, a beautifully maintained two-storey townhome offering the perfect blend of comfort, convenience, and value. Ideal for first-time buyers, growing families, military relocations, or investors, this home is ideally situated just minutes from downtown Kingston, Queen's University, the Royal Military College, CFB Kingston, and provides quick access to Highway 401.Step inside to discover a bright, functional main floor featuring an upgraded kitchen that overlooks the spacious living area, creating the perfect space for everyday living and entertaining. Large windows fill the home with an abundance of natural light, adding to its warm and inviting atmosphere.Upstairs, you'll find a generous primary bedroom complete with a private ensuite, along with two additional well-sized bedrooms and a second full bathroom, offering plenty of room for the whole family.The partially finished lower level provides endless possibilities-whether you're dreaming of a home office, fitness room, media space, or an additional bedroom, it's ready for your personal touch.Outside, unwind in the private, fully fenced patio, an ideal setting for summer barbecues, outdoor dining, or simply relaxing at the end of the day. This move-in-ready home is an excellent opportunity to enjoy low-maintenance living in a fantastic Kingston location. (id:27476)