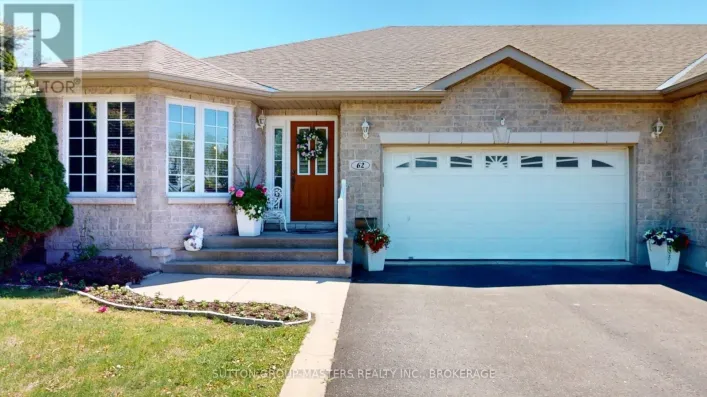
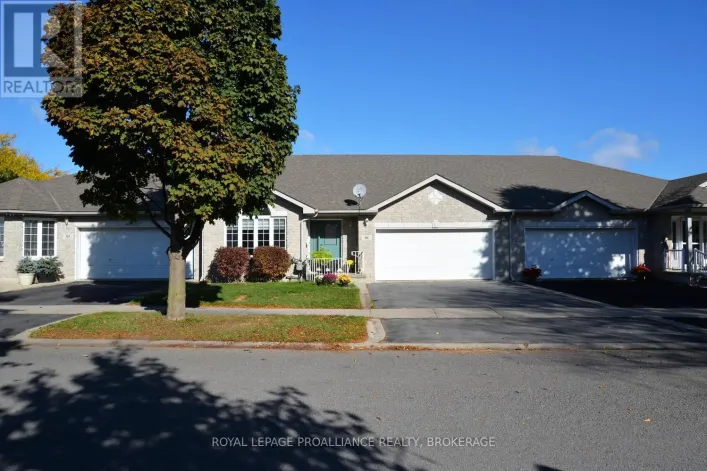
Cross Streets: Anderson Dr. ** Directions: Princess St to Anderson Dr to Ellesmeer Ave. Welcome to 113 Ellesmeer Avenue, a meticulously maintained one-owner bungalow in the highly sought-after adult lifestyle community of Walnut Grove Estates. Offering an open-concept layout with vaulted ceilings, a bright kitchen with striking tile backsplash, spacious pantry and gas fireplace, this home is designed for comfortable everyday living. The main level features two bedrooms, including a generous primary suite with walk-in closet and ensuite, while the finished lower level adds a large family room, two additional bedrooms, a full bathroom and abundant storage. One of the lower-level bedrooms is currently set up as a golf room, offering flexible space for hobbies, a home office or guests. Step outside to enjoy a beautifully landscaped backyard complete with an enlarged deck, stone patio, mature trees, privacy screens, in-ground dog fence, irrigation system and a 10' x 10' storage shed. Numerous updates provide peace of mind, including the roof (2019), furnace and central air (2024), front porch pillars (2023), water heater(2023, rental), sump pump and backflow preventer (2022), plus many cosmetic improvements throughout. All kitchen appliances, washer, dryer, window coverings and newer push mower and newer riding mower are included. Residents of Walnut Grove Estates enjoy access to walking trails, a clubhouse and a welcoming community atmosphere, all while being just minutes from Kingston's amenities. This is a rare opportunity to own a thoughtfully updated home in one of the area's most desirable adult communities. (id:27476)