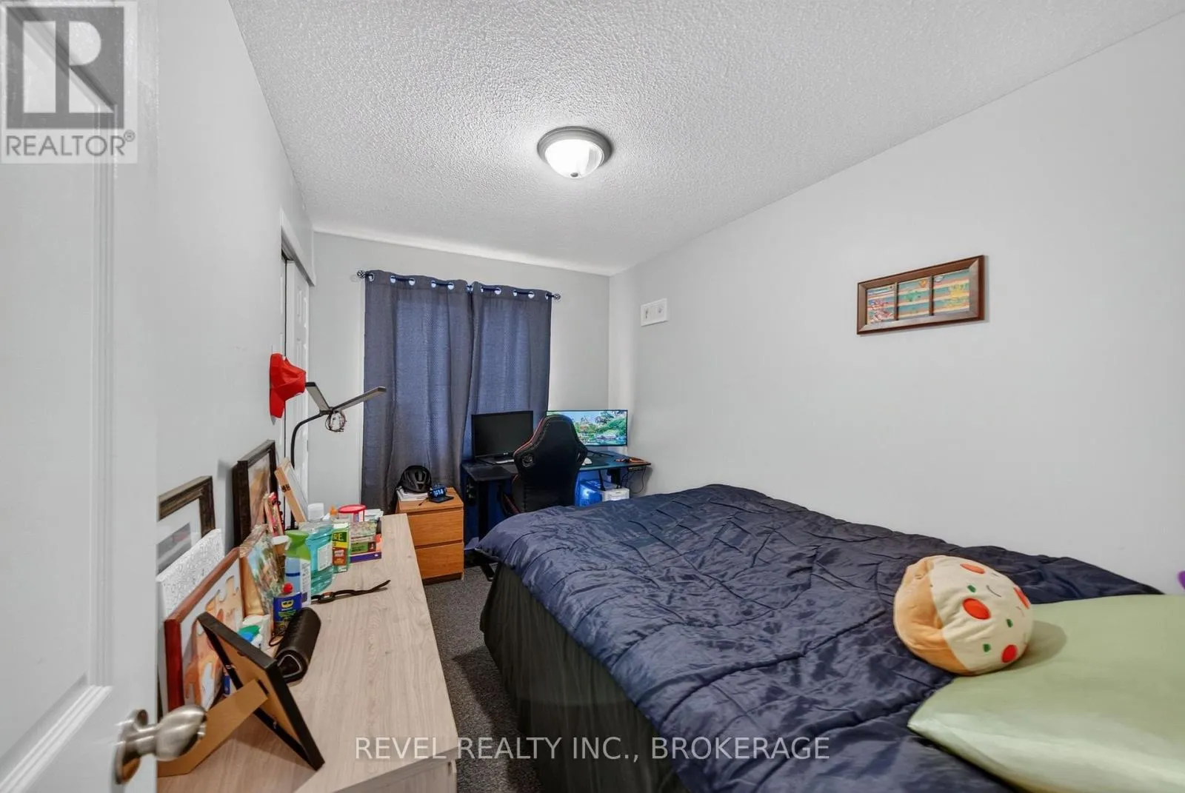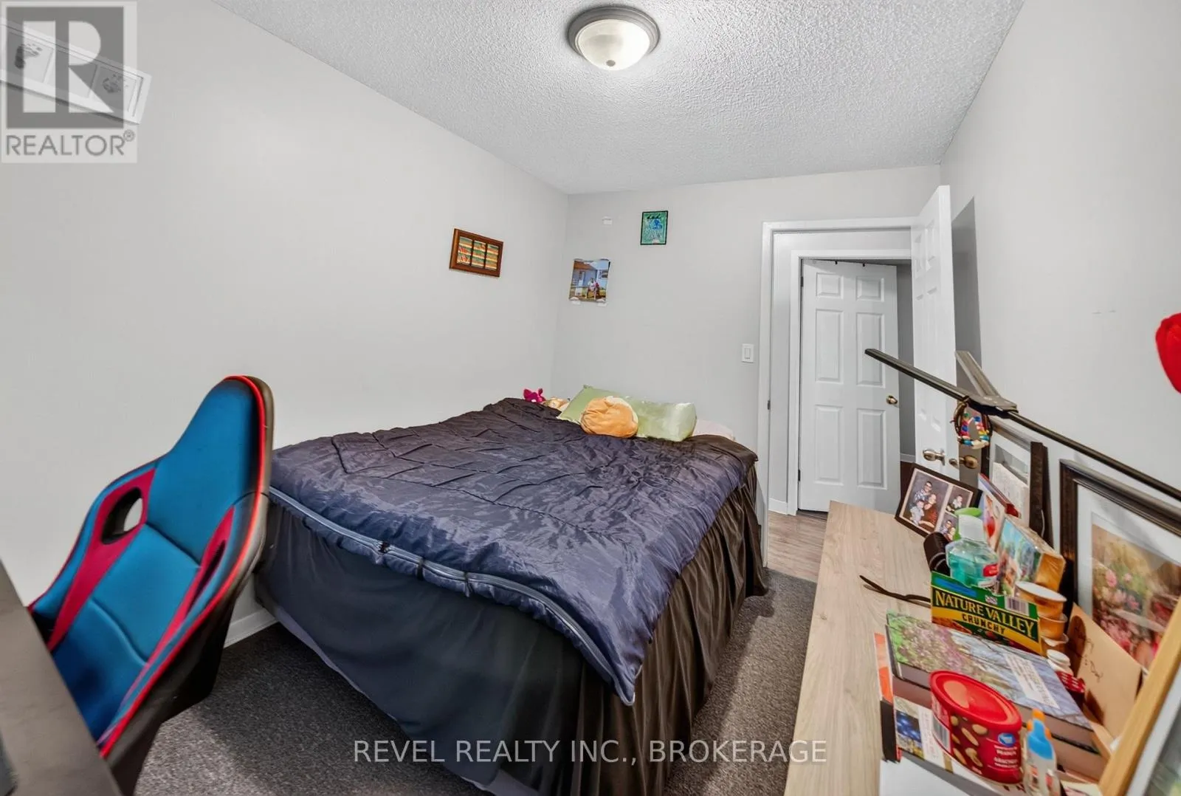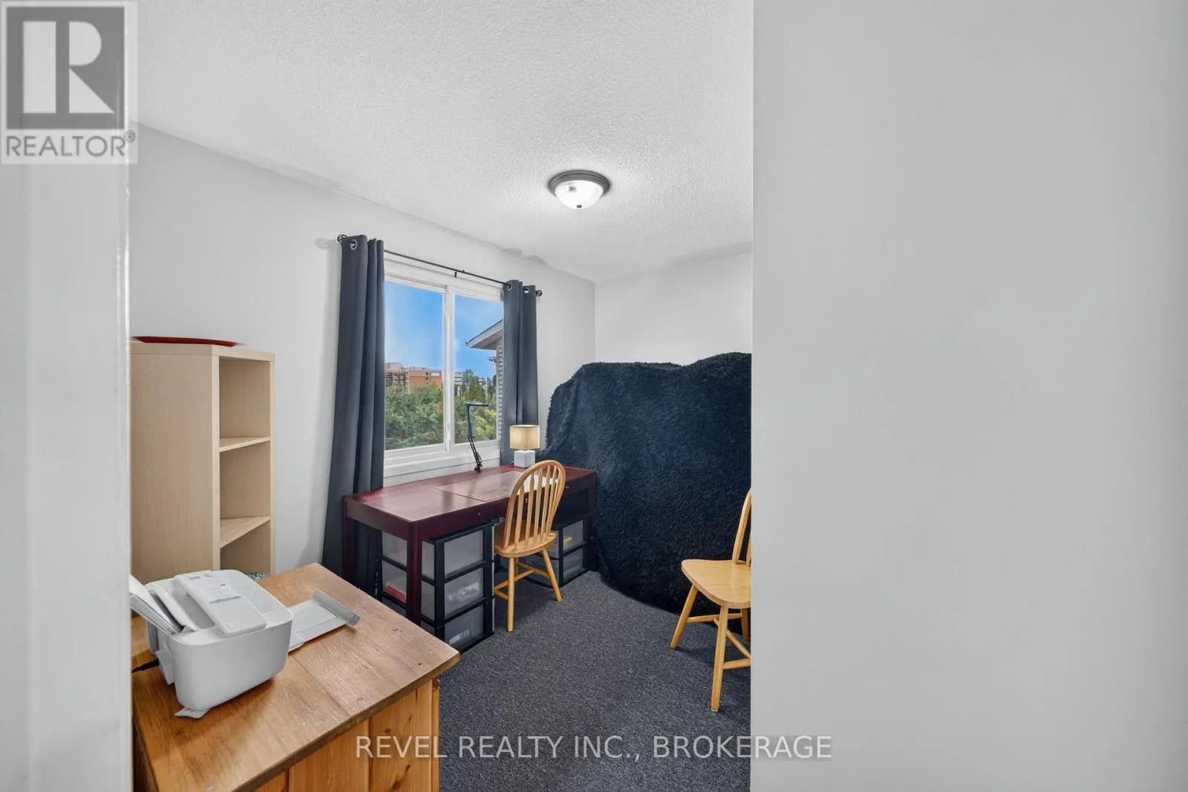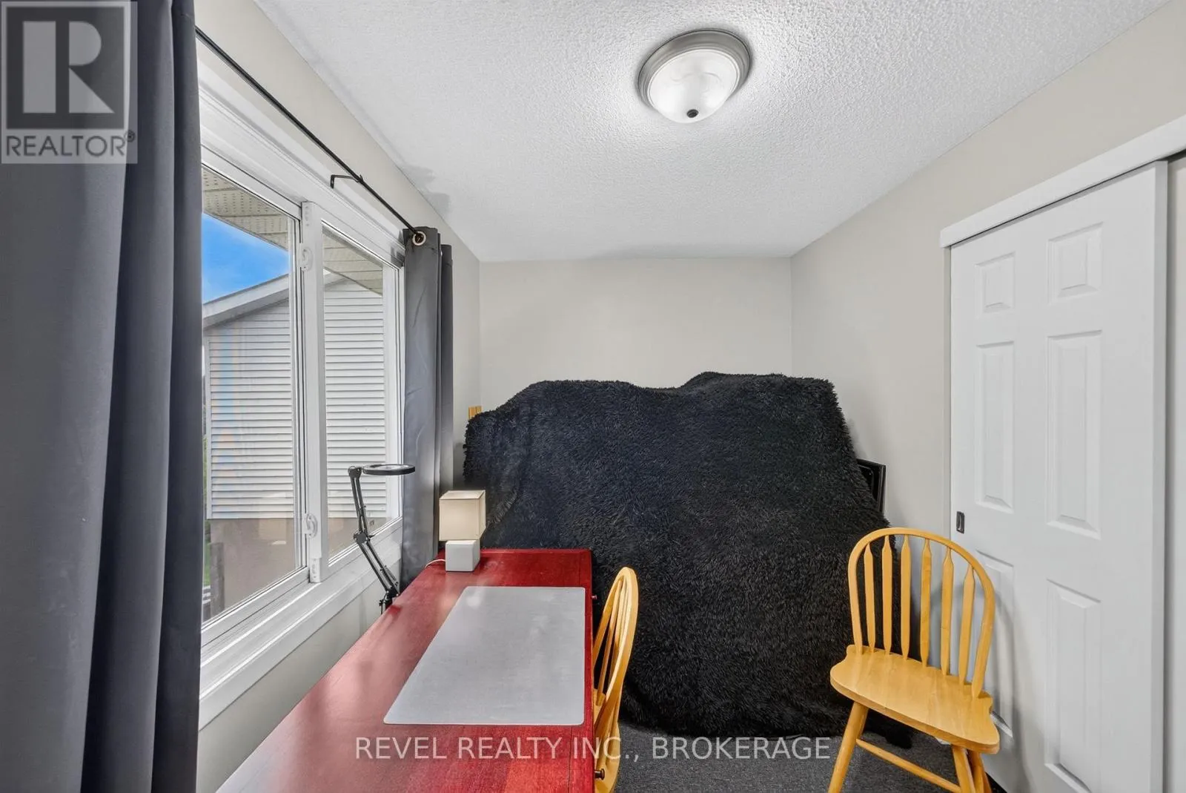
986 Killarney Crescent, Kingston, Ontario K7M 8C7

Listed for:
$524,500
3 beds
2 baths
Listed 16 days ago
House for rent: 986 Killarney Crescent, Kingston, Ontario K7M 8C7

View all 43 photos

About

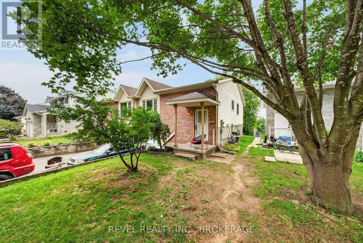
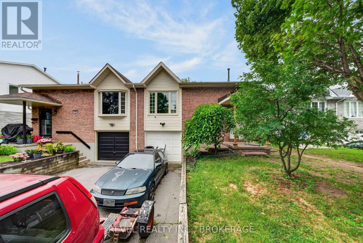
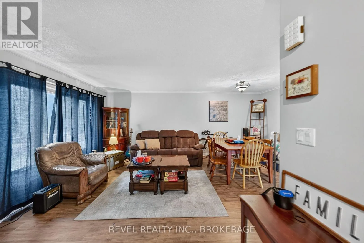
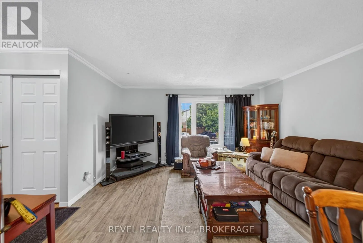
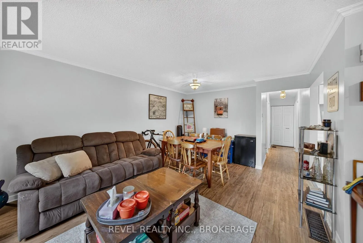
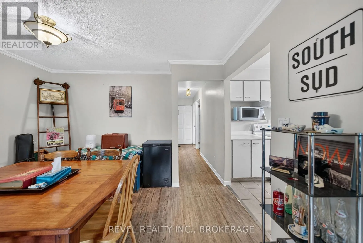
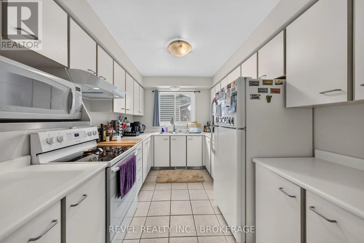
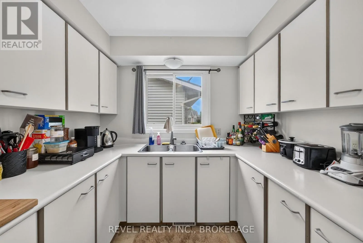
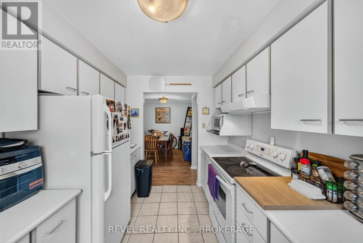
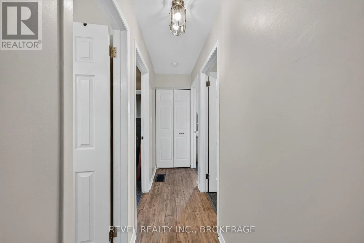
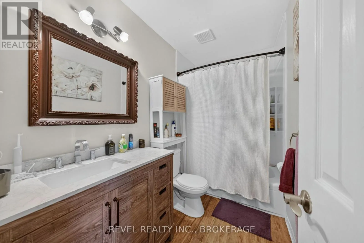
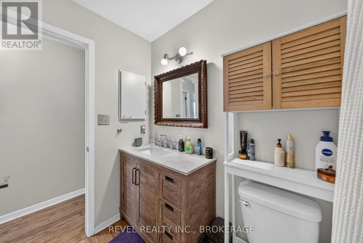
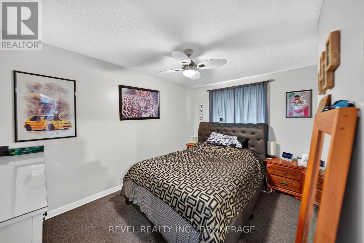
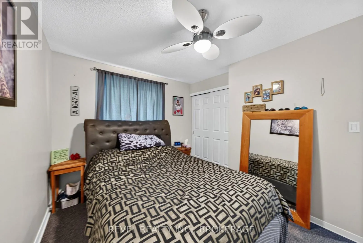
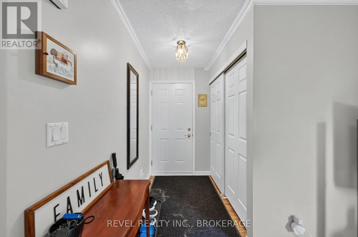
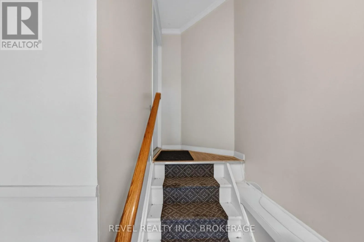
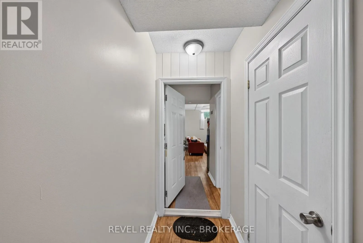
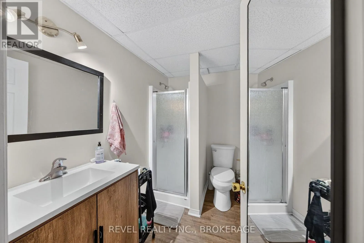
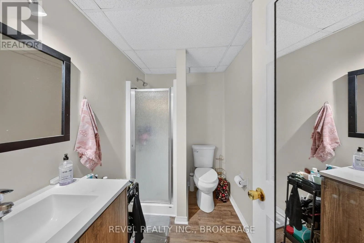
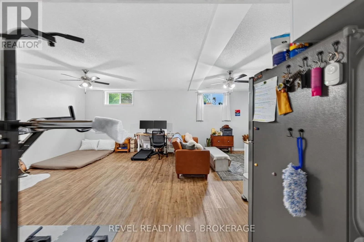
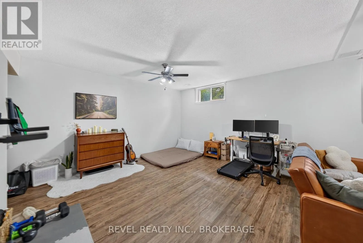
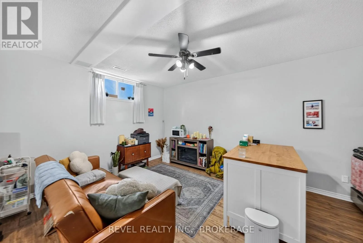
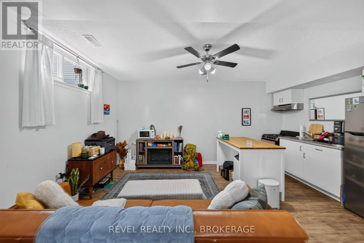
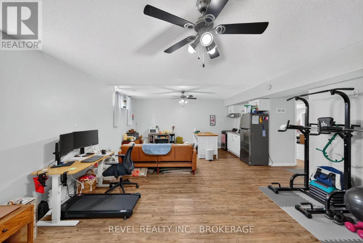
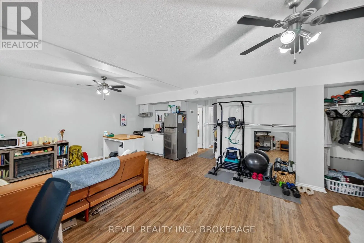
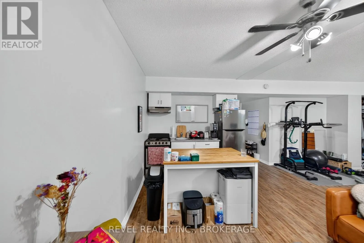
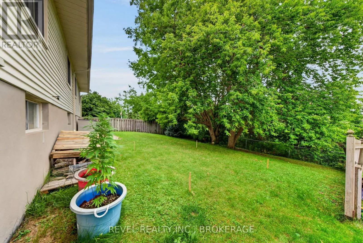
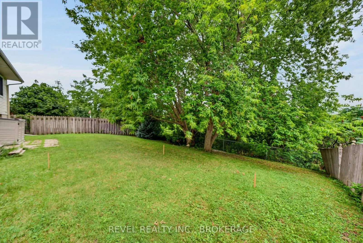
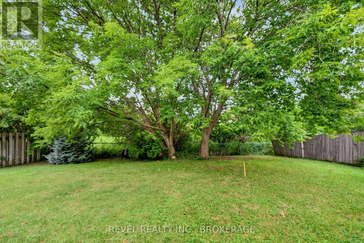
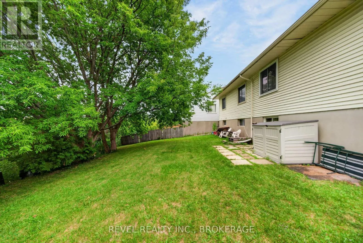
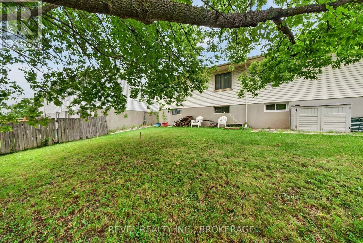
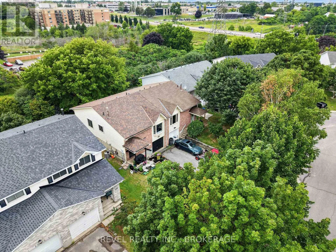
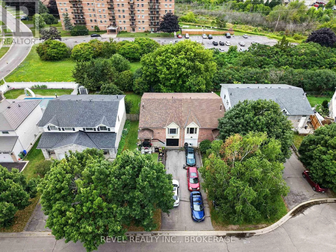
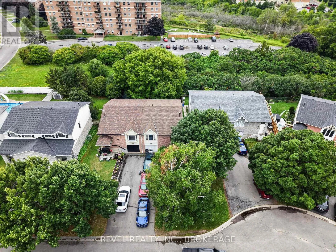
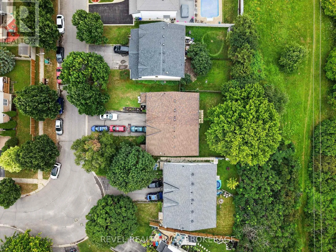
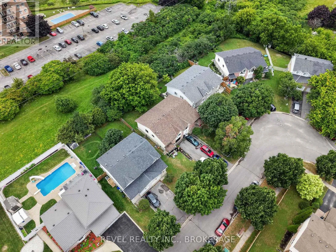
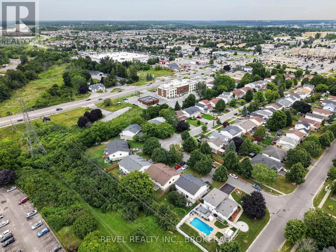
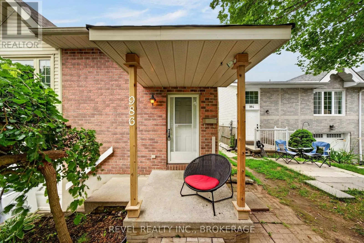
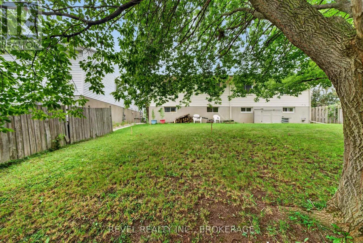
Cross Streets: Davis. ** Directions: Centennial to Davis. Whether you're a first-time homebuyer looking to generate additional income to help offset your mortgage, or an investor searching for a fantastic rental opportunity in Northwest Kingston, 986 Killarney may be exactly what you've been waiting for! The upper level features laminate flooring, three spacious bedrooms, a recently renovated 4-piece bathroom, a bright kitchen, and a generous open-concept living and dining area-perfect for everyday living and entertaining. Downstairs, you'll discover a bright and spacious bachelor/in-law suite complete with quality laminate flooring, high ceilings, a 3-piece bathroom, and access to a shared laundry area, making it an ideal mortgage helper or rental unit. Outside, you'll appreciate the attached garage with plenty of storage space, ample parking, and a private backyard with no rear neighbours. Conveniently located close to shopping, schools, parks, and everyday amenities, this versatile property offers exceptional value and endless potential. Don't miss your opportunity-schedule your viewing today before it's gone! (id:27476)

Property Highlights

MLS® Number
X13624912
Type
Single Family
Community Name
35 - East Gardiners Rd
Ownership Type
Freehold
Land Size
29.5 x 118.1 FT
Parking Space Total
4

Building

Building Type
House
Storeys
1.00
Square Footage
700 - 1100 sqft
Bathrooms Total
2
Bedrooms Above Ground
3
Bedrooms Total
3
Exterior Finish
Brick, Vinyl siding
Fireplace Present
No
Basement Type
N/A, Full, N/A (Finished)
Basement Features
Apartment in basement
Building Heating Type
Forced air
Heating Fuel
Natural gas
Building Cooling Type
Central air conditioning

Utilities

Water
Municipal water
Utility Sewer
Sanitary sewer

Room Layout

Utility room
Lower level
2.48 m x 2.1 m
Bathroom
Lower level
2.46 m x 1.62 m
Kitchen
Lower level
2.59 m x 2.04 m
Recreational, Games room
Lower level
7.11 m x 5.08 m
Bathroom
Main level
2.72 m x 1.5 m
Bedroom
Main level
3.52 m x 2.97 m
Bedroom
Main level
3.51 m x 2.43 m
Dining room
Main level
3.73 m x 2.57 m
Kitchen
Main level
3.51 m x 2.57 m
Living room
Main level
4.45 m x 3.3 m
Primary Bedroom
Main level
3.07 m x 3.97 m

Location

Learn more about this property
Listing provided by:
REVEL REALTY INC., BROKERAGE
MLS® number:
X13624912
Agent:
Jeff Easton
*Indicates required field
Name is required
Email is required
Please enter a valid phone number (e.g., 416-111-1111).