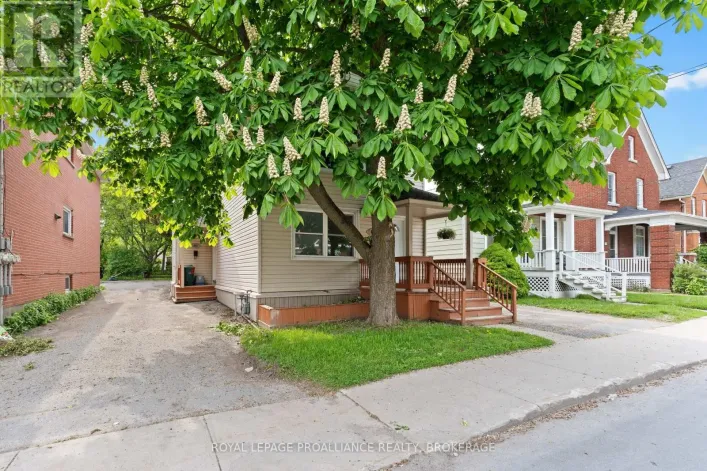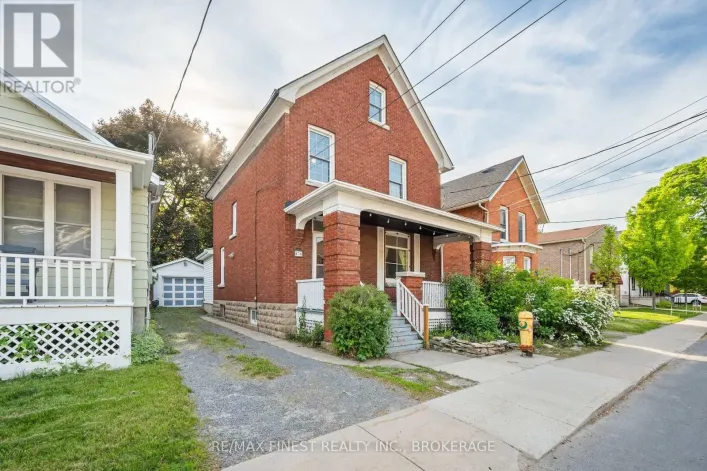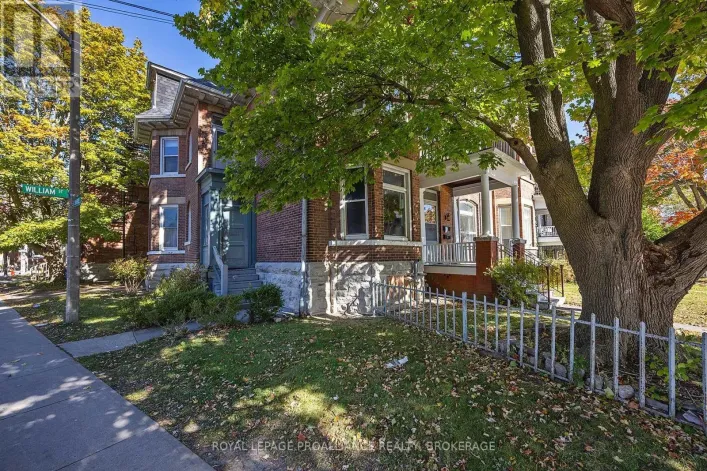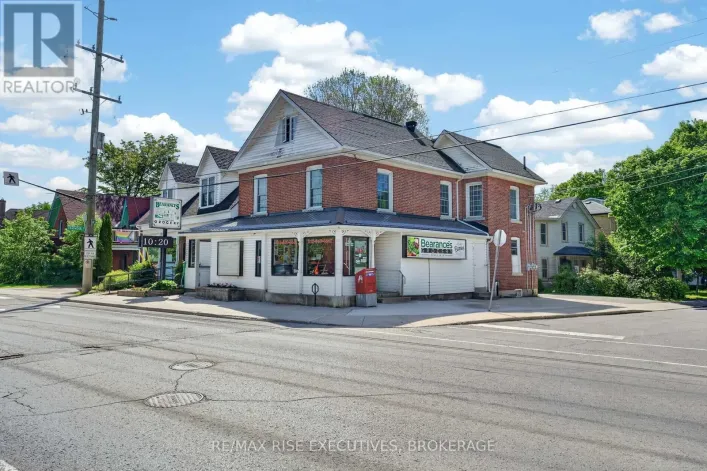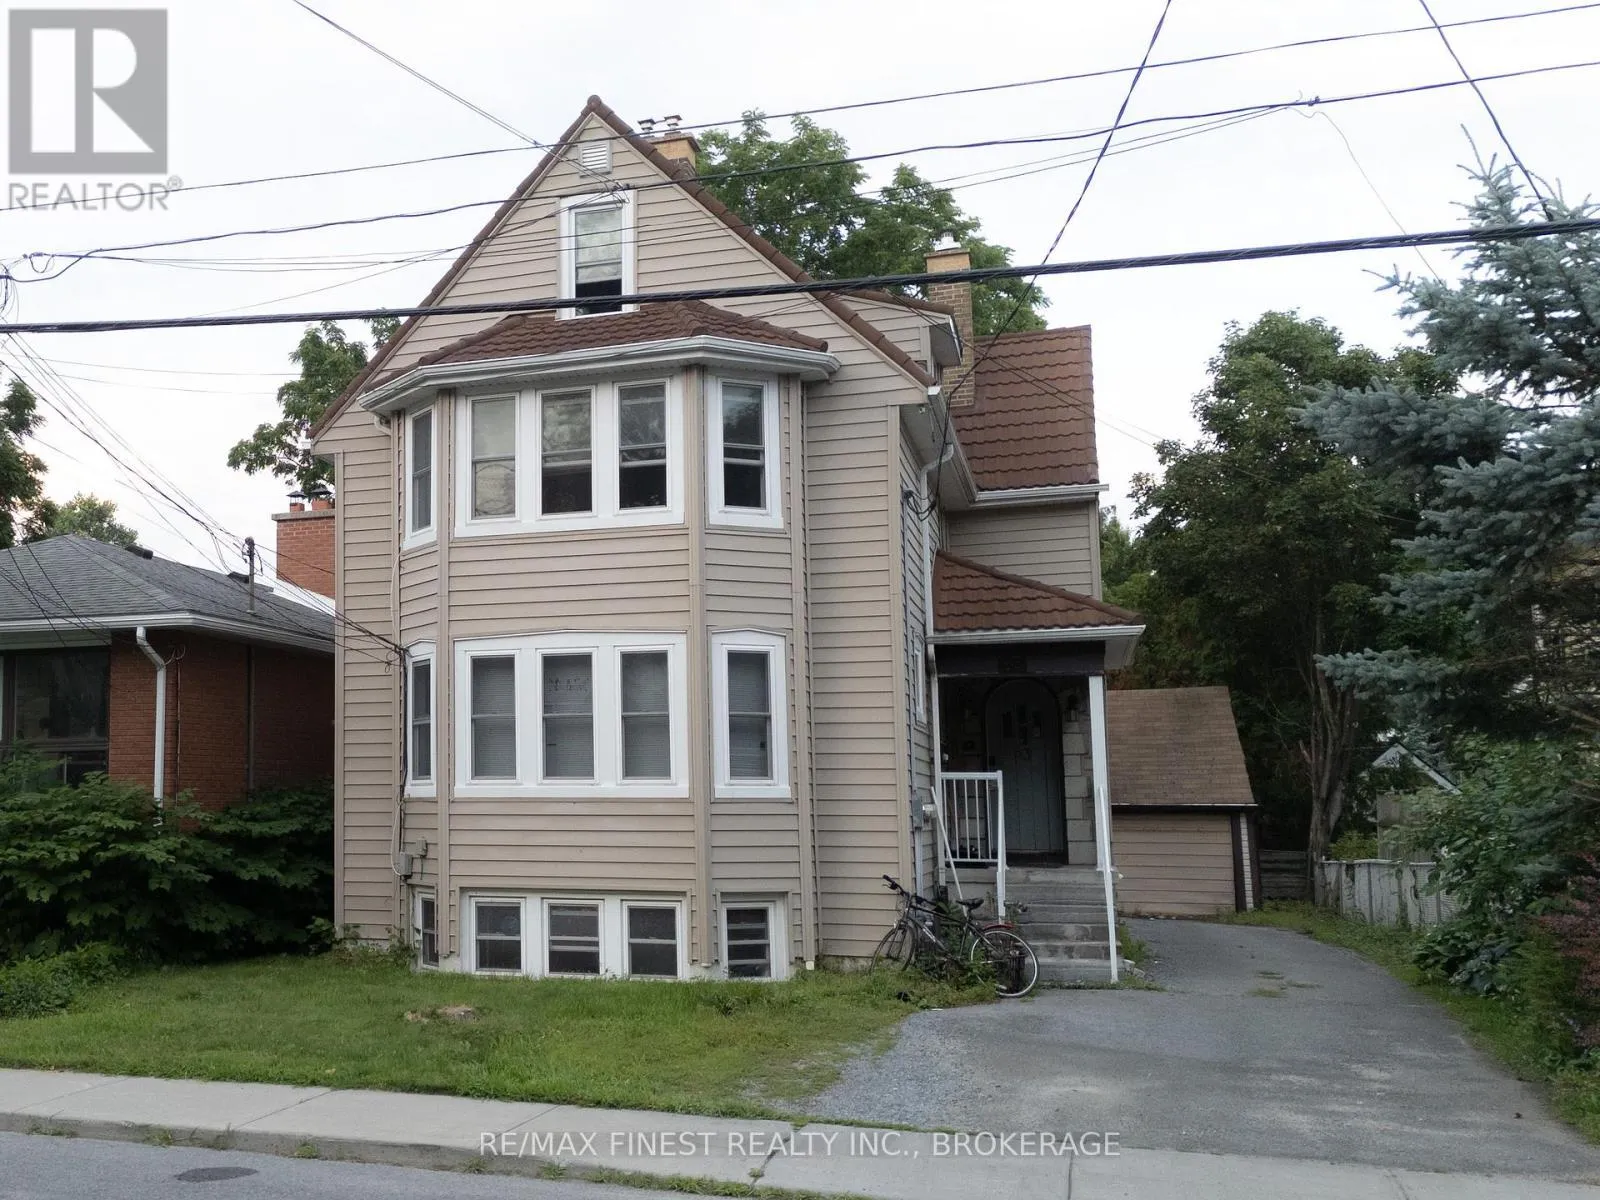
63 Pembroke Street, Kingston, Ontario K7L 4N6

Listed for:
$999,900
9 beds
3 baths
Listed 15 days ago
Triplex for rent: 63 Pembroke Street, Kingston, Ontario K7L 4N6

View all 19 photos

About

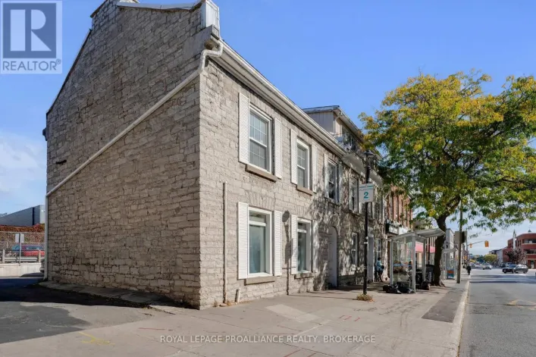
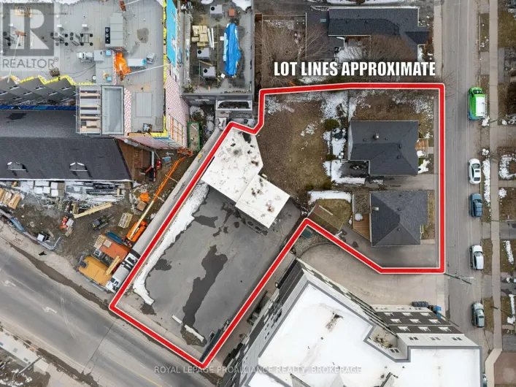
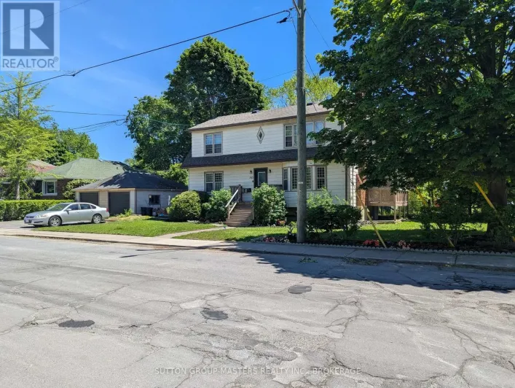
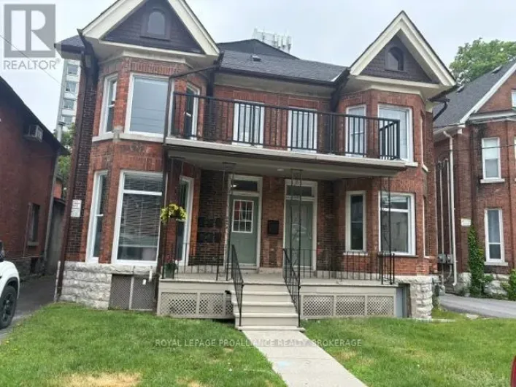
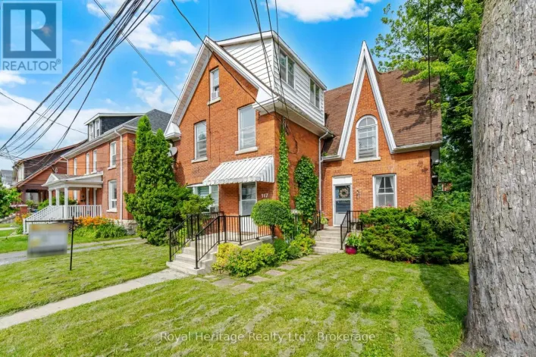
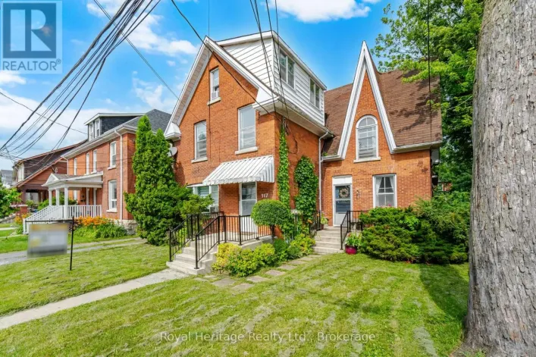
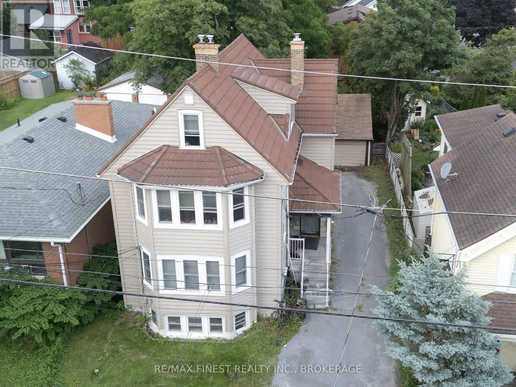
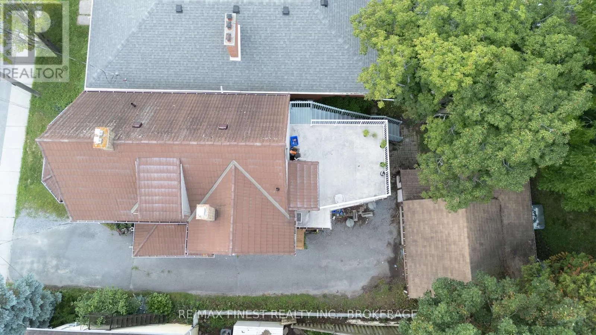
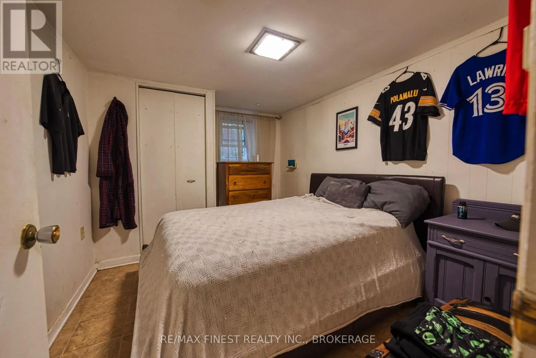
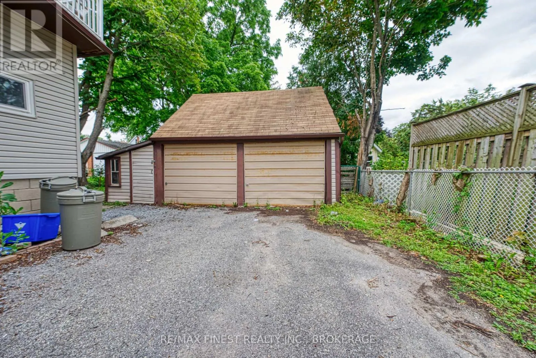
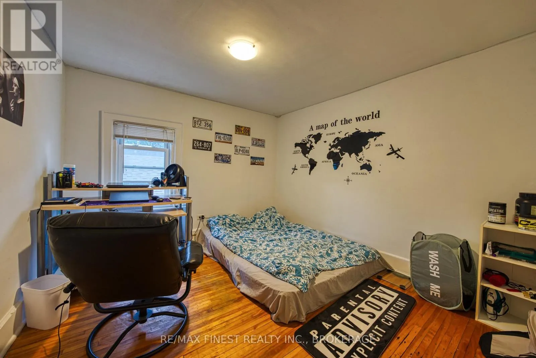
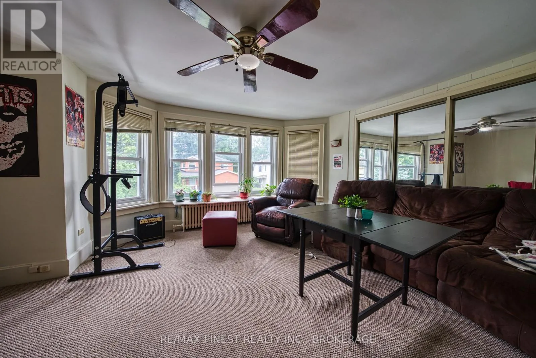
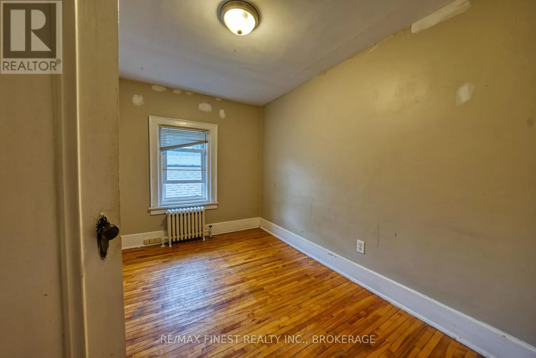
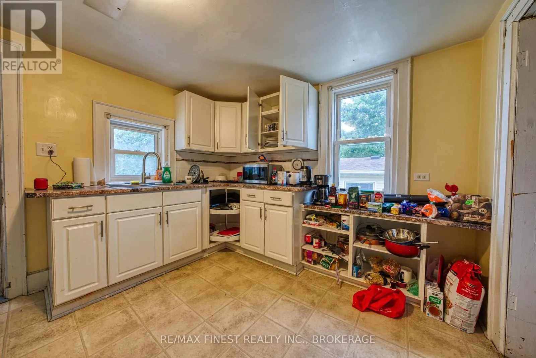
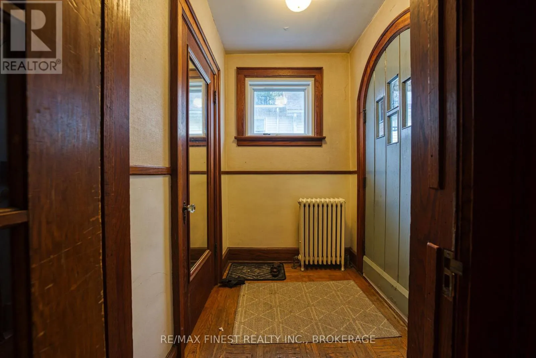
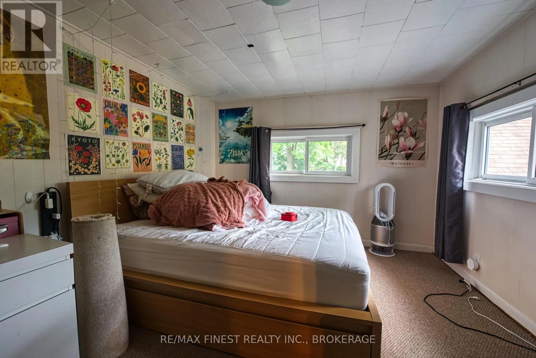
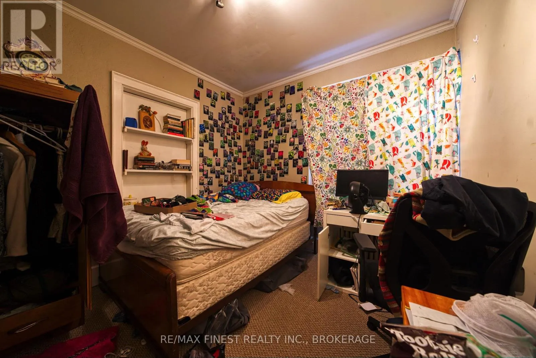
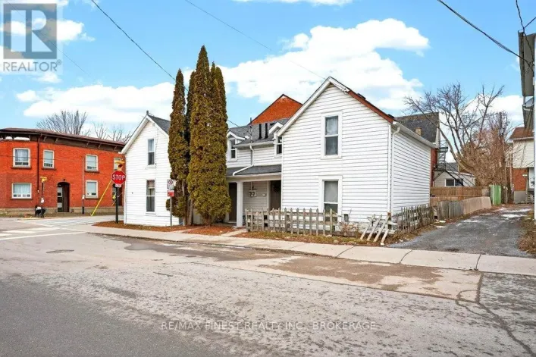
Union St to Pembroke Street A rare opportunity to own a well-maintained, fully tenanted triplex in one of Kingston's most desirable downtown neighbourhoods. Ideally located on a prestigious street within walking distance to Queen's University, Kingston's major hospitals, and the sought-after Winston Churchill Public School district, this exceptional investment property generates $5,810/month ($69,720 annually) in gross rental income, with potential to increase to $6,410/month ($76,920 annually) through one owner-reserved room currently being marketed for rent. Situated on an approximately 38.5 x 122 ft lot, the property offers strong cash flow with excellent upside potential. Seller will transfer the balance of prepaid rent to the buyer on closing. (id:27476)

Property Highlights

MLS® Number
X13625270
Type
Multi-family
Community Name
14 - Central City East
Land Size
38.5 x 122 FT
Parking Space Total
6

Building

Building Type
Triplex
Storeys
3.00
Square Footage
2000 - 2500 sqft
Bathrooms Total
3
Bedrooms Above Ground
7
Bedrooms Total
9
Exterior Finish
Aluminum siding
Fireplace Present
No
Basement Type
N/A, Full, N/A (Finished)
Basement Features
Separate entrance
Building Heating Type
Baseboard heaters
Heating Fuel
Other
Building Cooling Type
None

Utilities

Water
Municipal water
Utility Sewer
Sanitary sewer

Room Layout

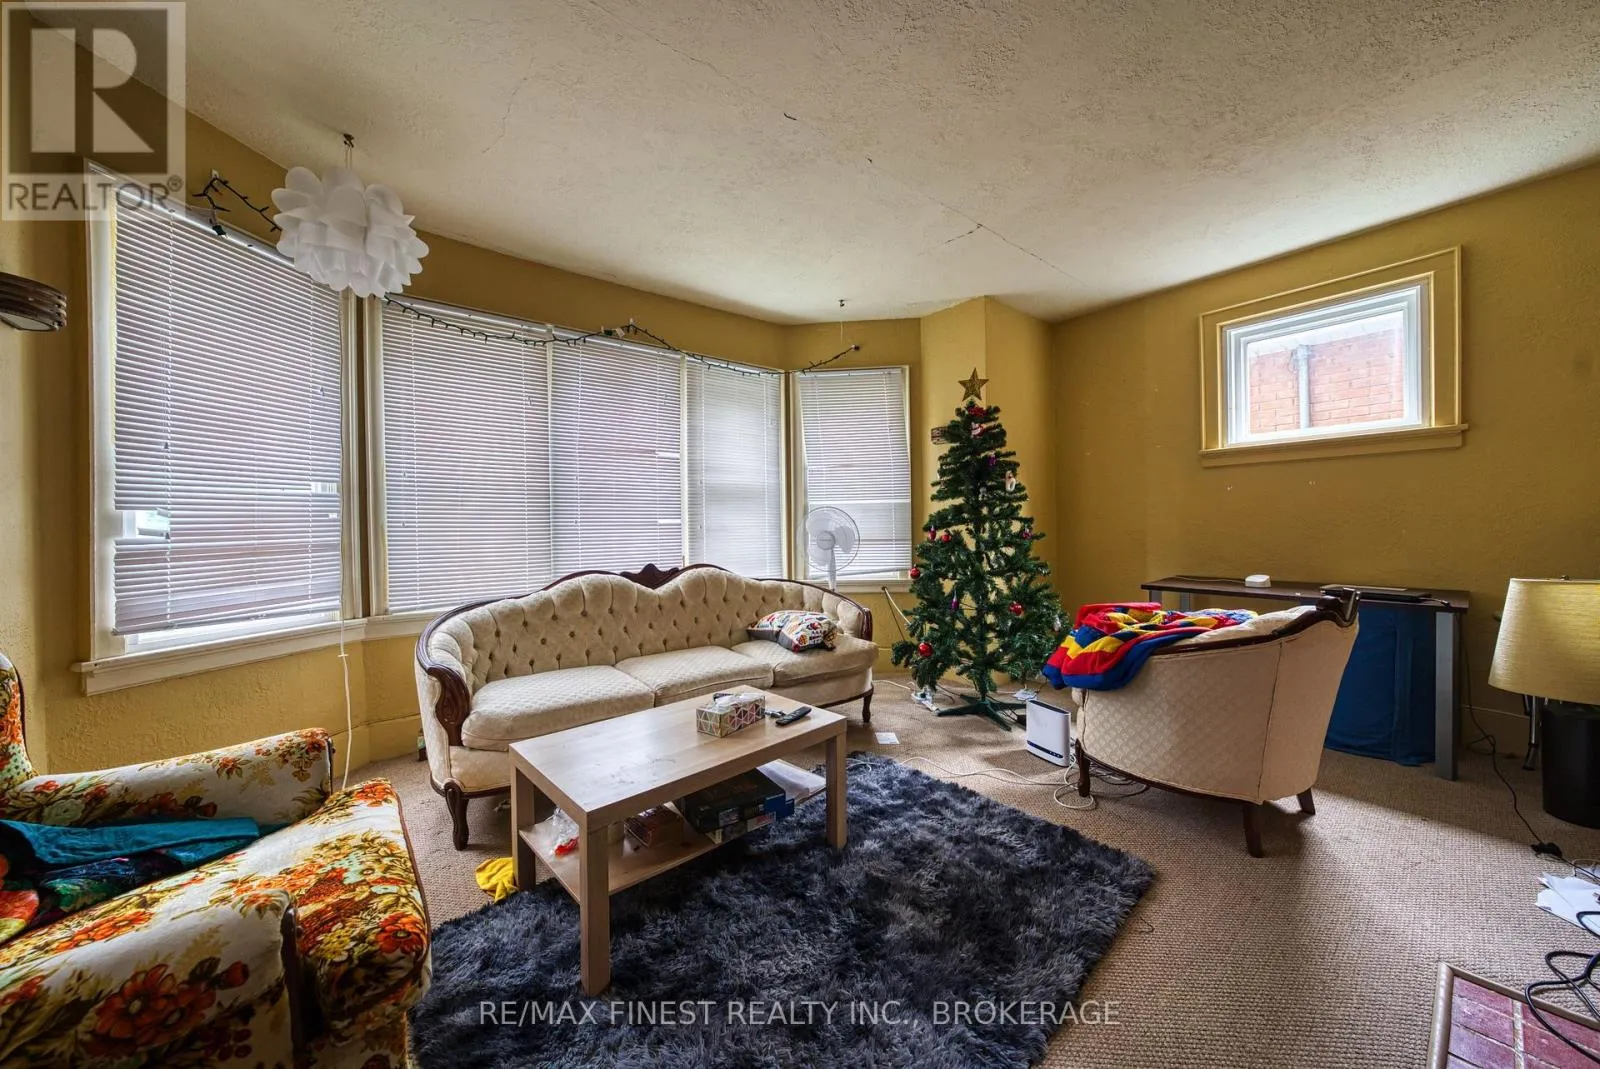
Living room
Second level
4.4 m x 3.7 m
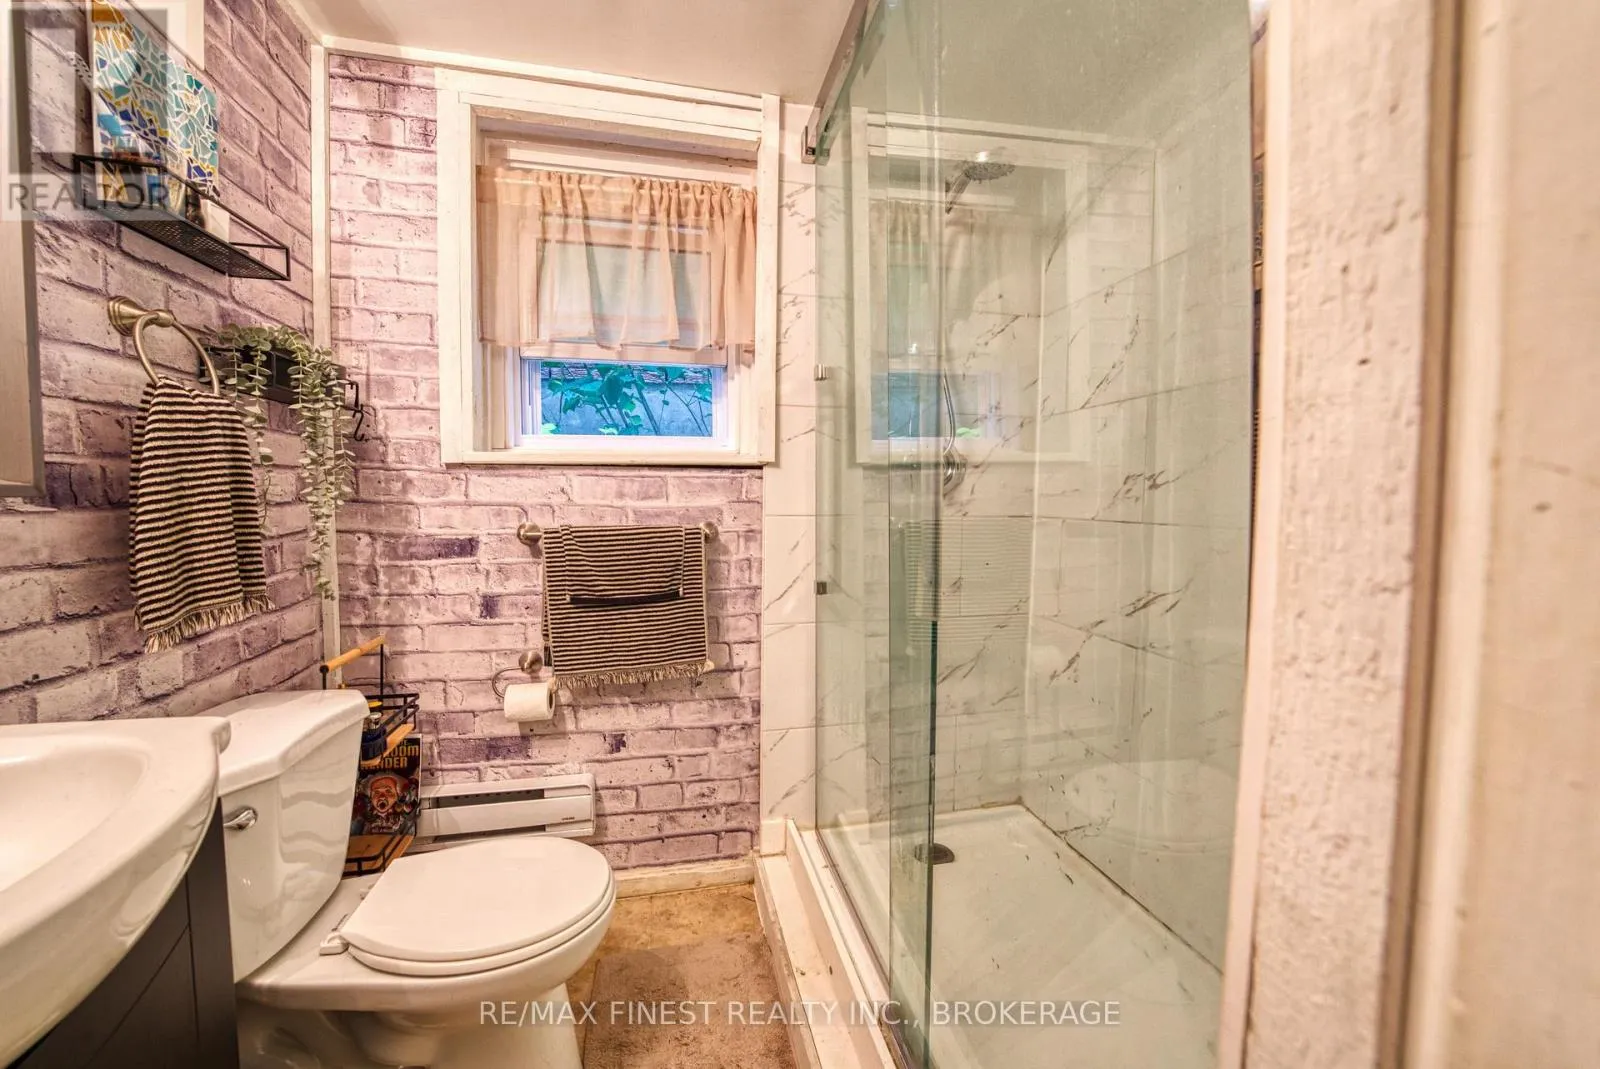
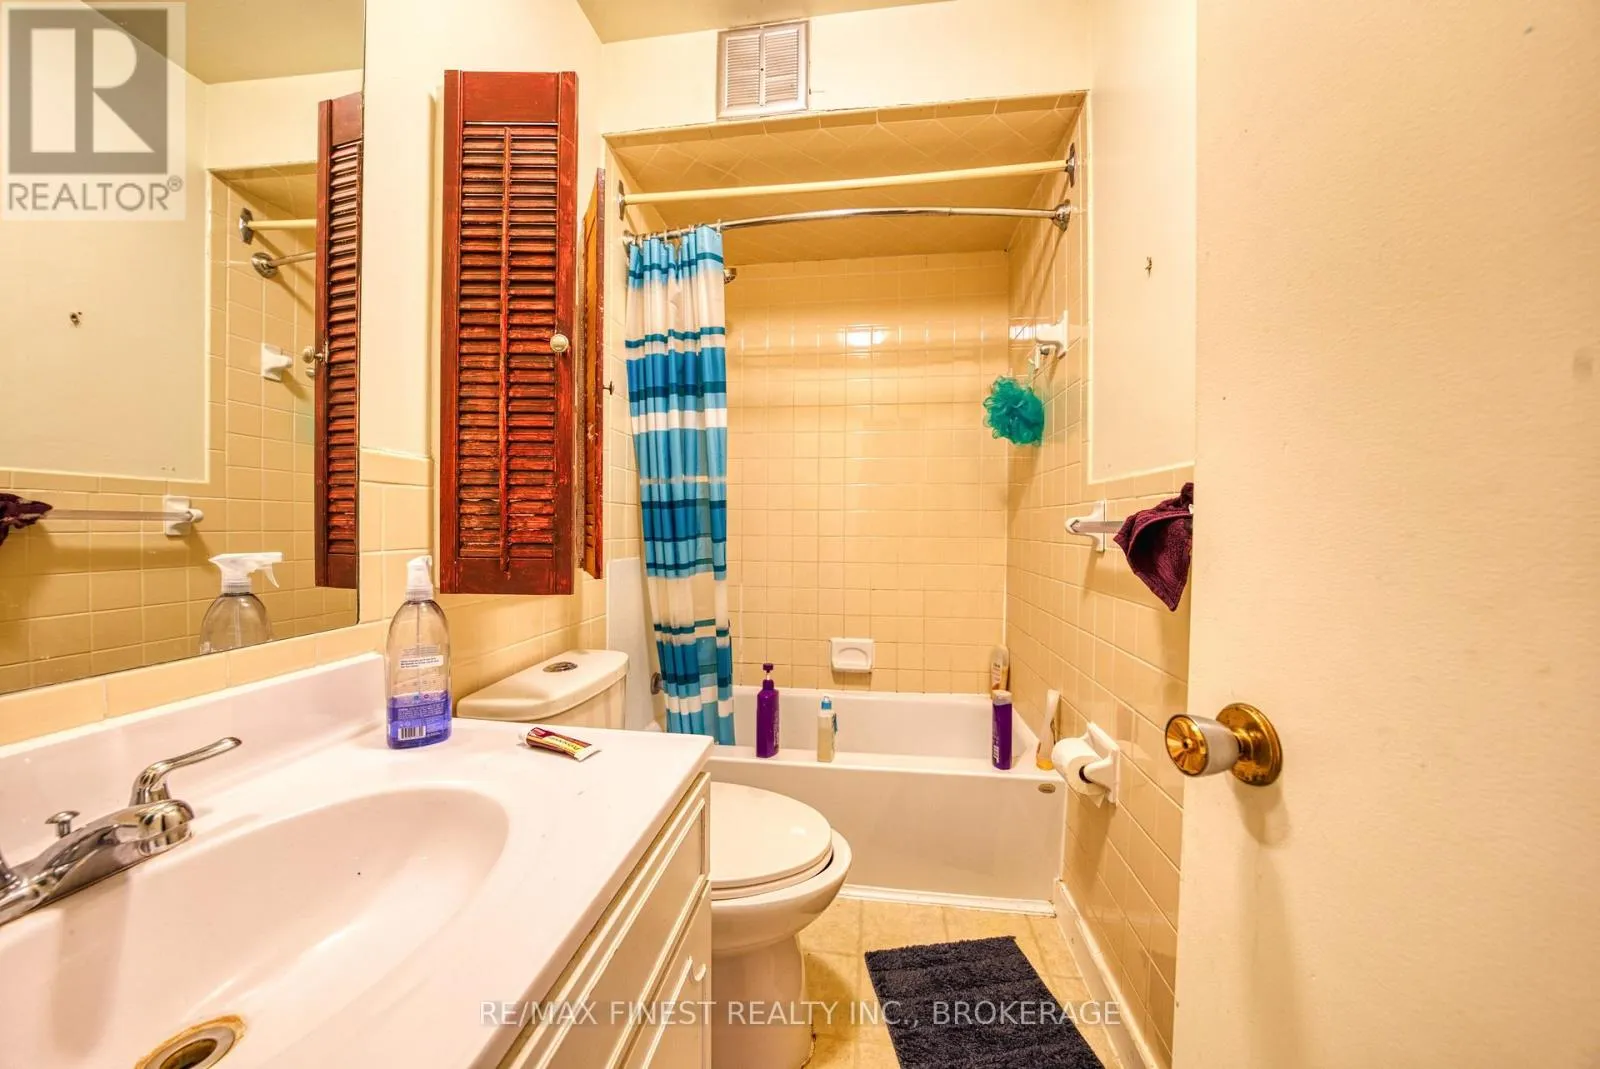
Bathroom
Second level
2.3 m x 2.1 m
Bedroom
Second level
3.8 m x 3.4 m
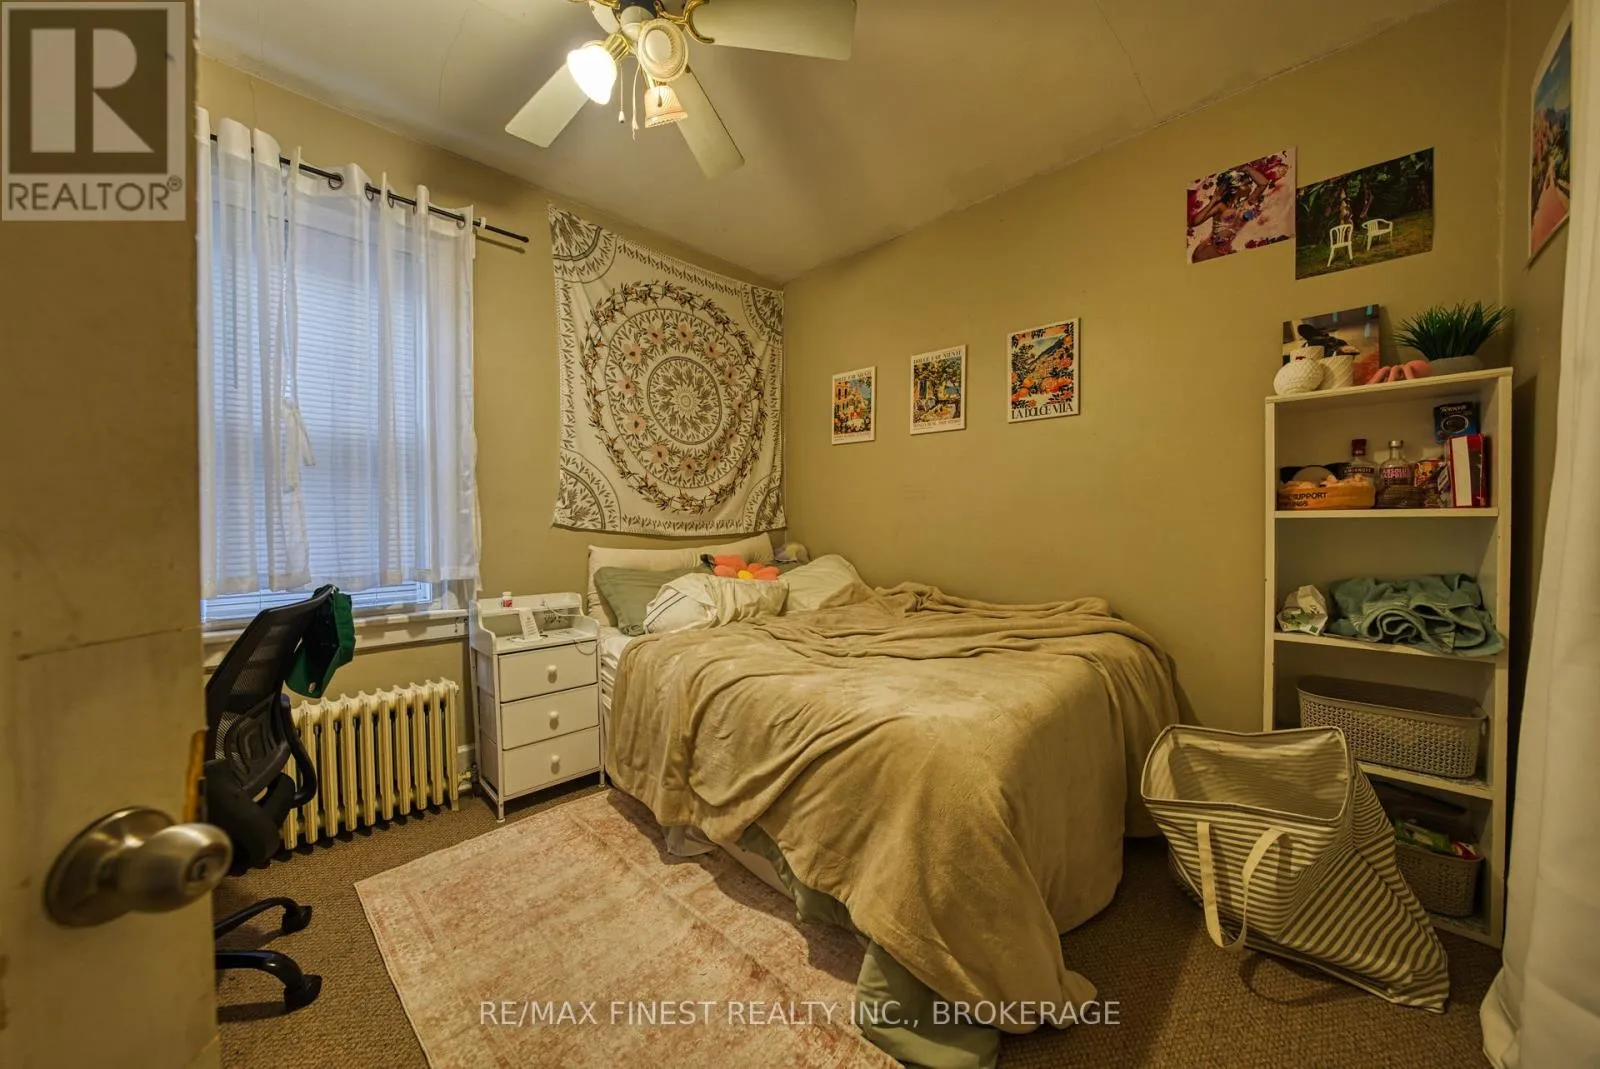
Bedroom 2
Second level
3.3 m x 3.1 m
Bedroom 3
Second level
3.2 m x 3 m
Kitchen
Second level
3.5 m x 3.1 m
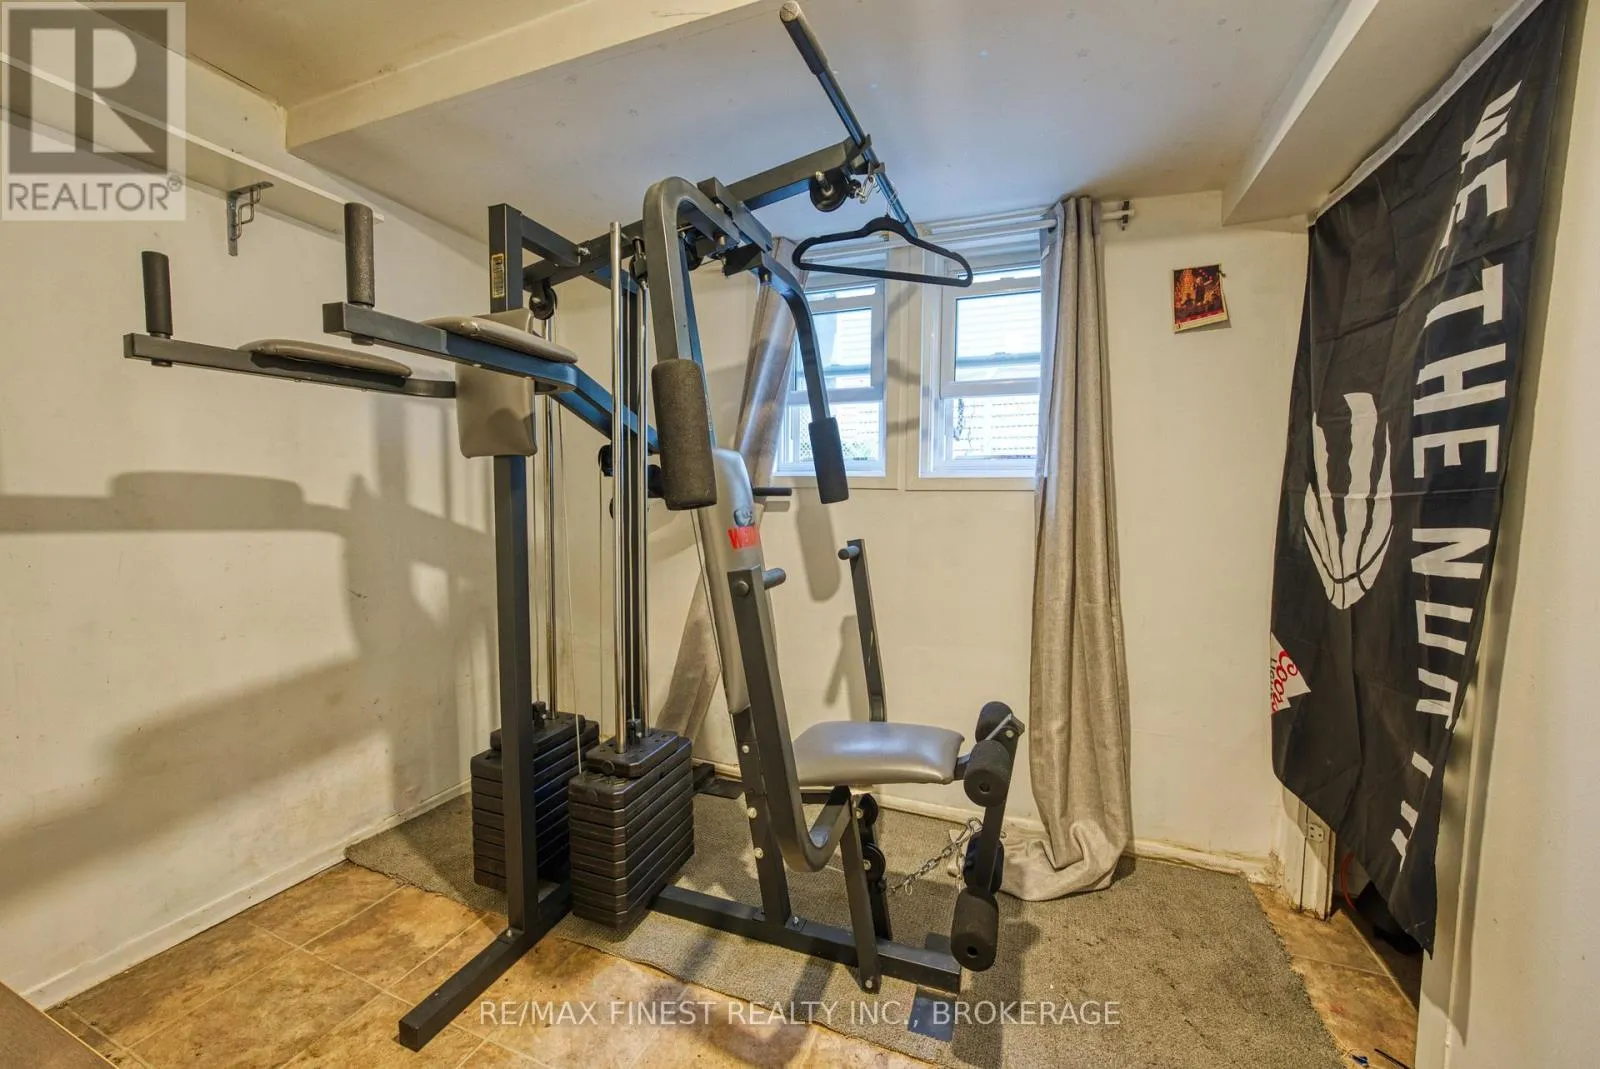
Bedroom
Basement
3.7 m x 2 m
Bedroom 2
Basement
4.2 m x 3 m
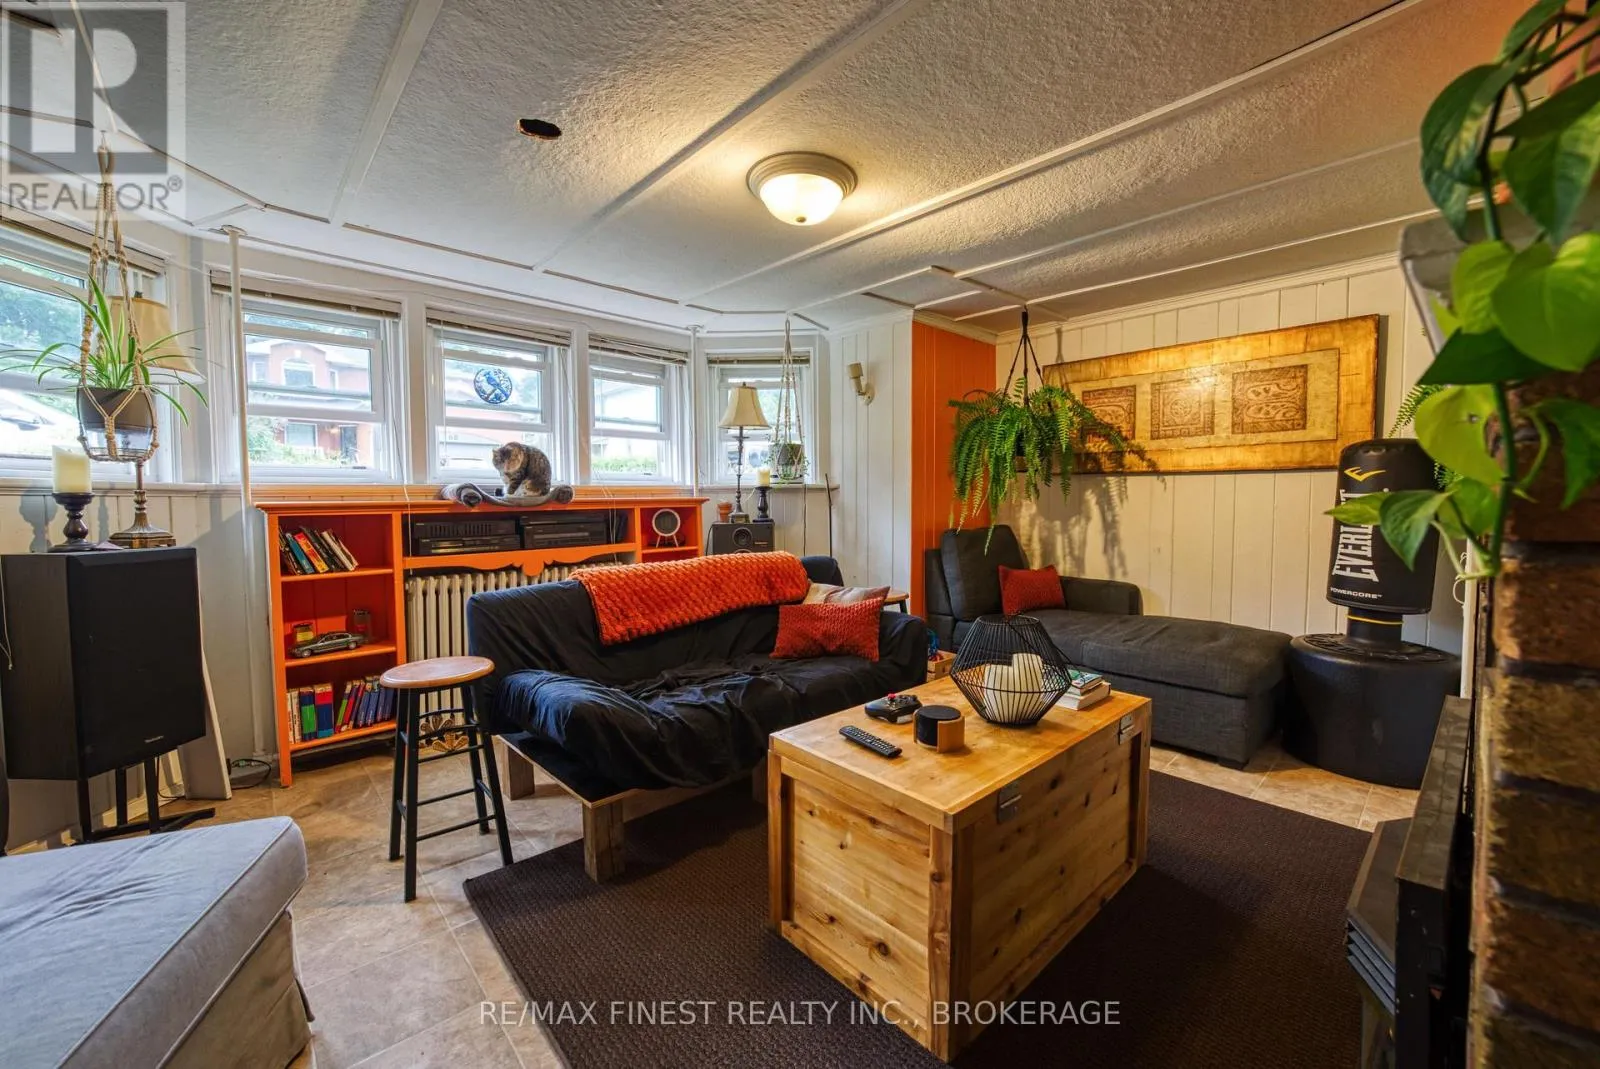
Living room
Basement
4.2 m x 3.5 m
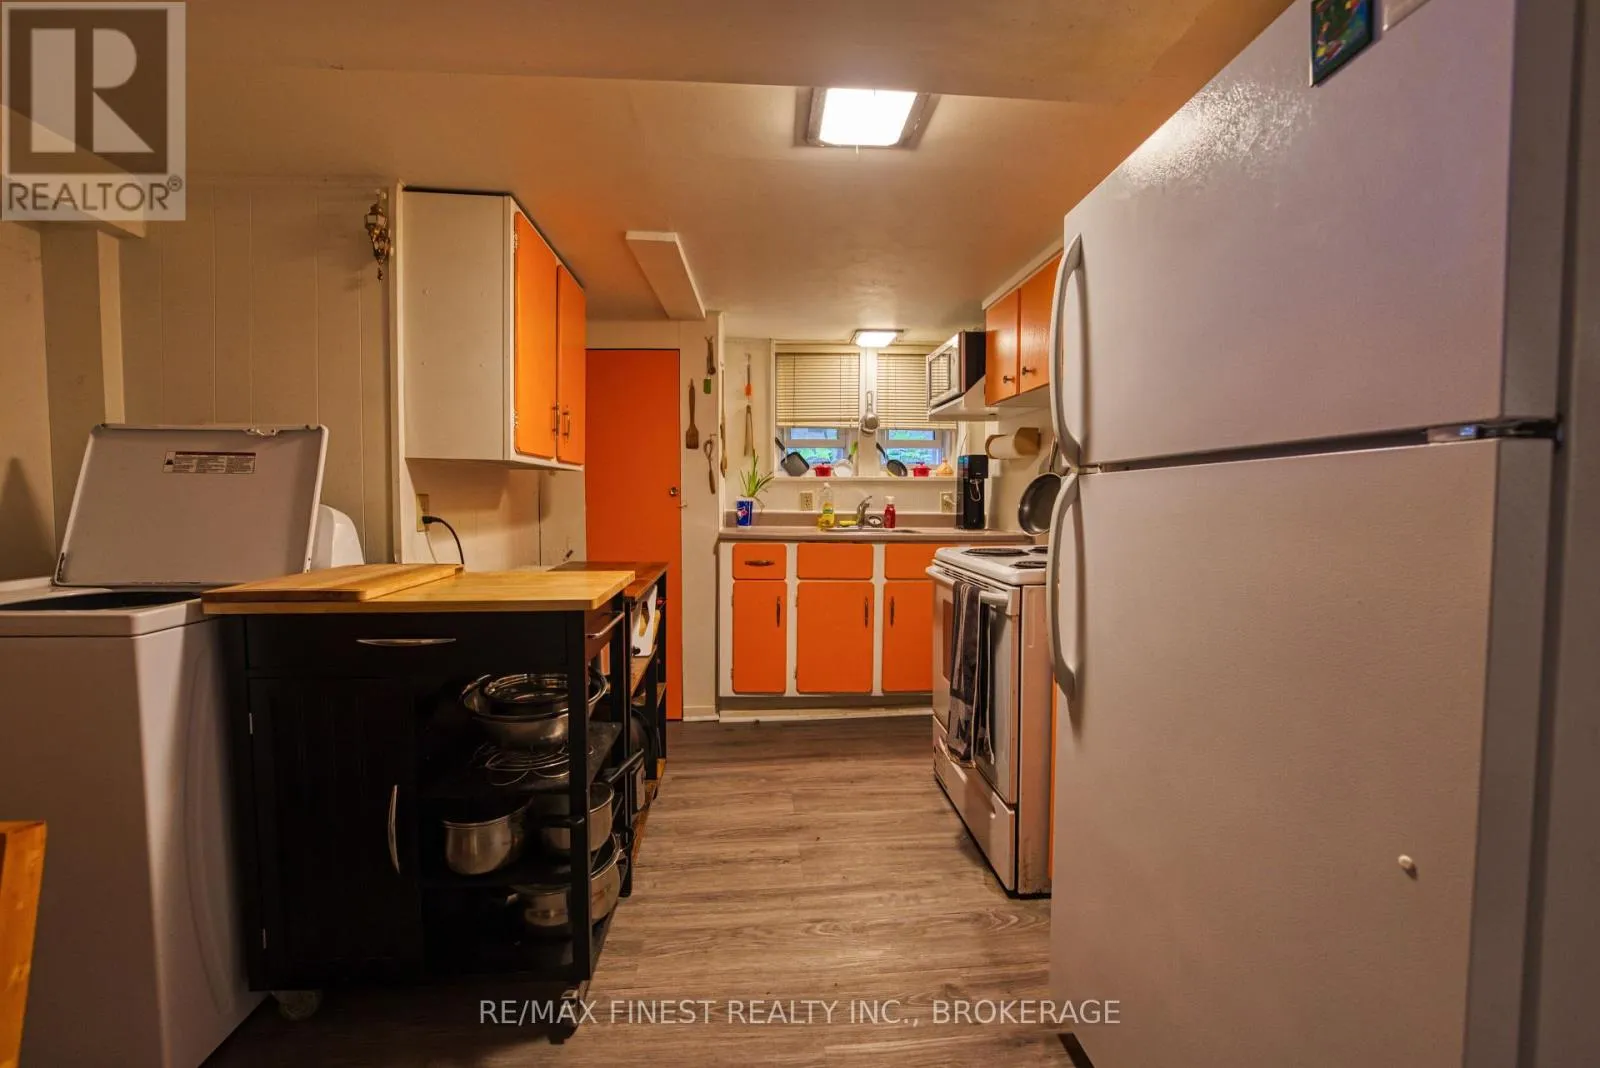
Kitchen
Basement
3.3 m x 3 m
Kitchen
Main level
3.8 m x 3.3 m
Living room
Main level
4.8 m x 3.9 m
Bathroom
Main level
2.5 m x 1.8 m
Bedroom
Main level
3.9 m x 3.5 m
Bedroom 2
Main level
3.4 m x 3.2 m
Bedroom 3
Main level
3.3 m x 3 m
Bedroom 4
Main level
3.2 m x 2.9 m

Location

Learn more about this property
Listing provided by:
RE/MAX FINEST REALTY INC., BROKERAGE
MLS® number:
X13625270
Agent:
Ella Wang
*Indicates required field
Name is required
Email is required
Please enter a valid phone number (e.g., 416-111-1111).

Community Spotlight: Homes For sale in Your Neighborhood