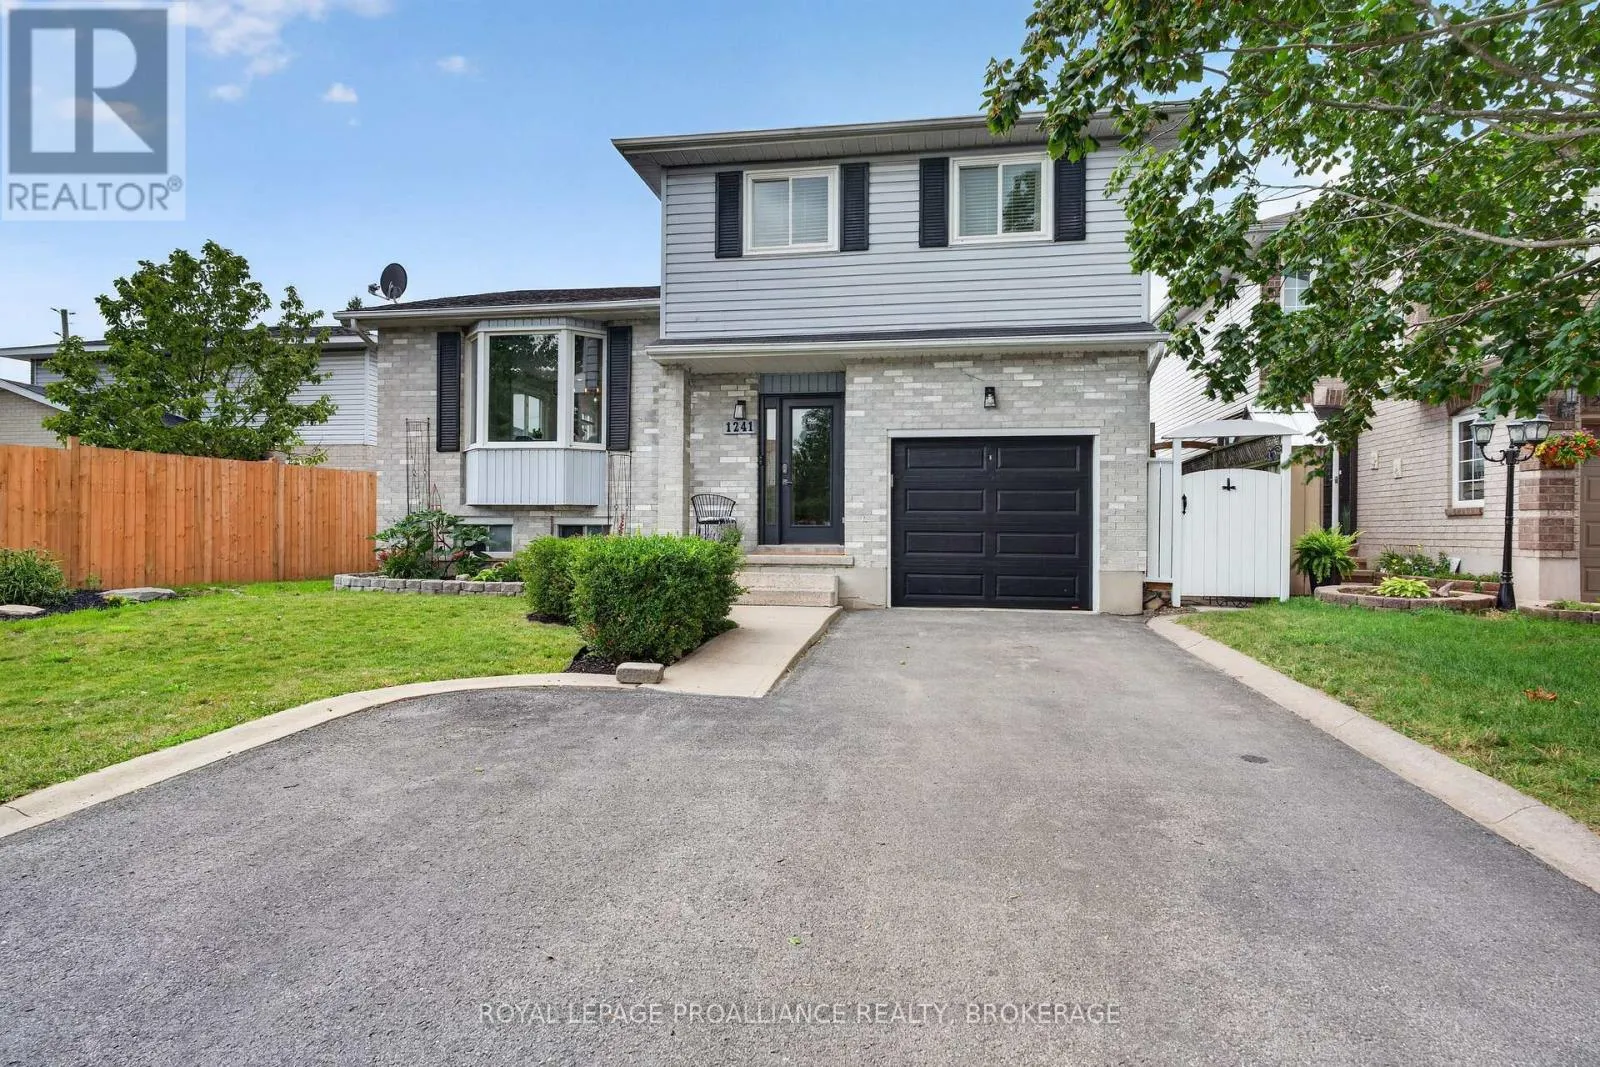
1241 Juniper Drive, Kingston, Ontario K7P 2P7

Listed for:
$659,000
3 beds
2 baths
Listed 16 days ago
House for rent: 1241 Juniper Drive, Kingston, Ontario K7P 2P7

View all 44 photos

About

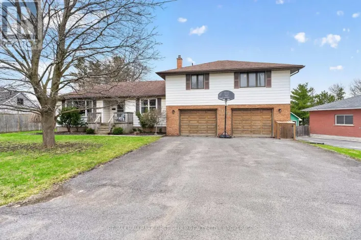
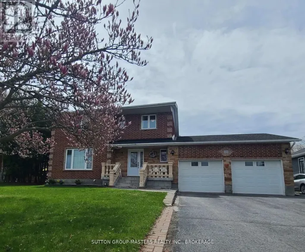
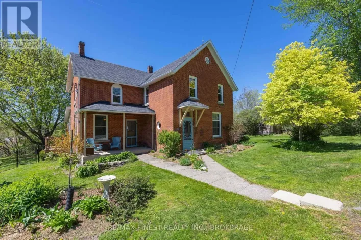
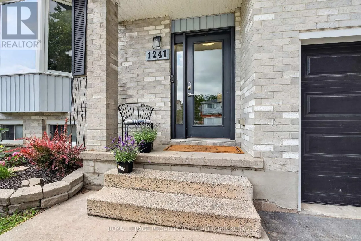
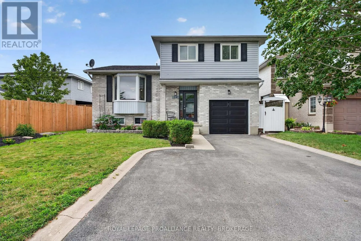
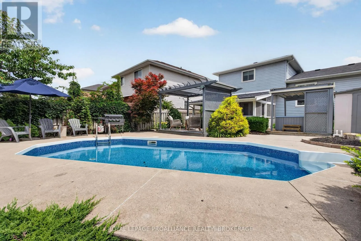
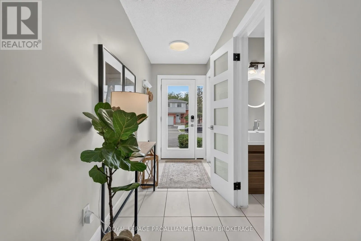
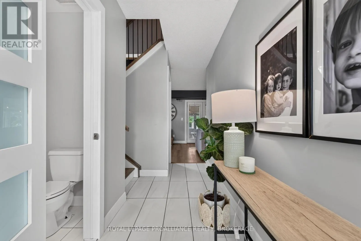
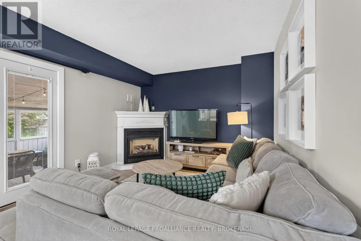
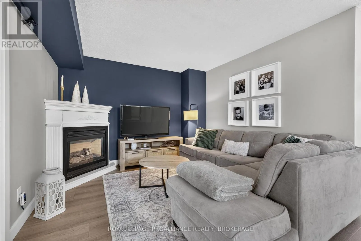
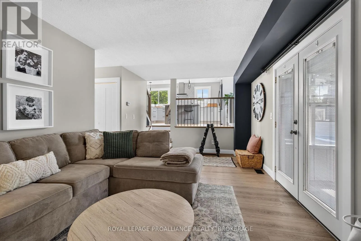
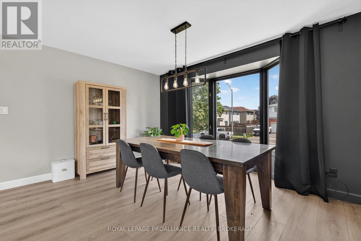
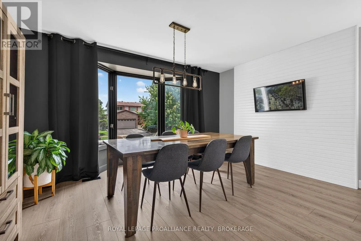
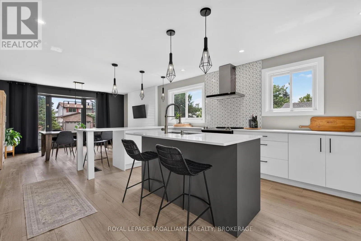
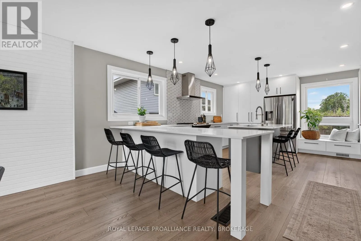
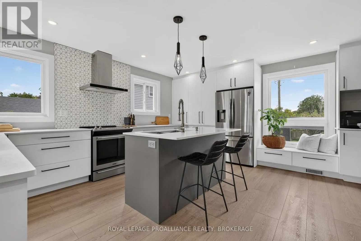
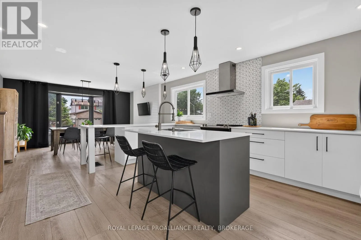
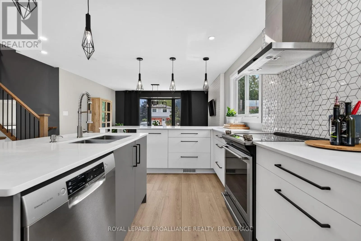
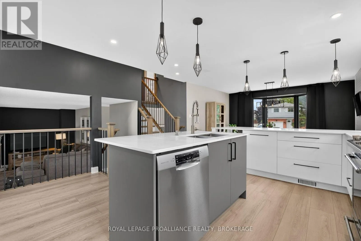
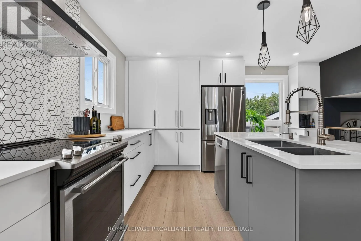
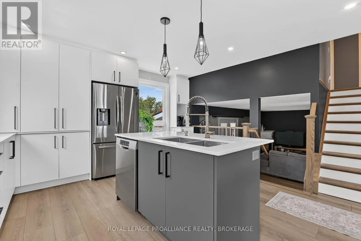
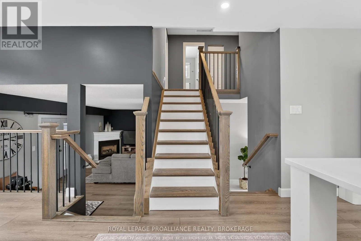
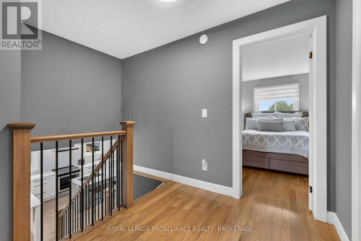
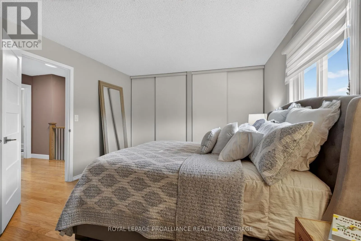
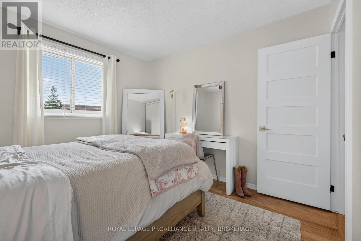
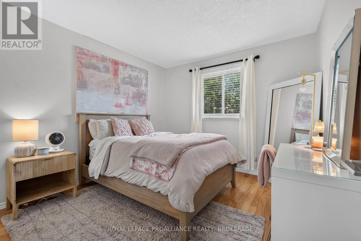
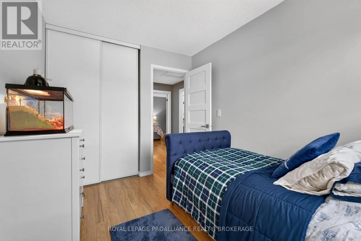
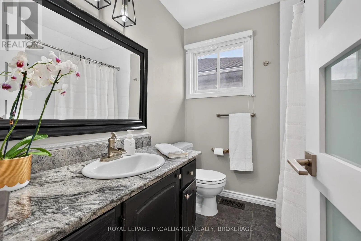
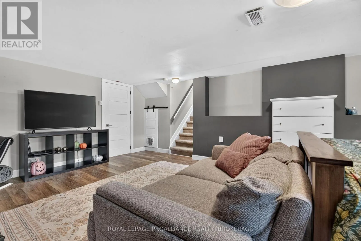
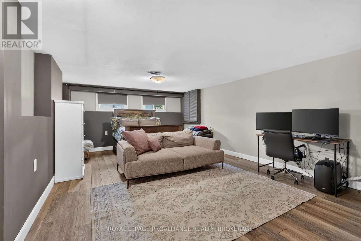
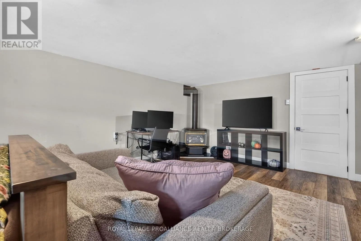
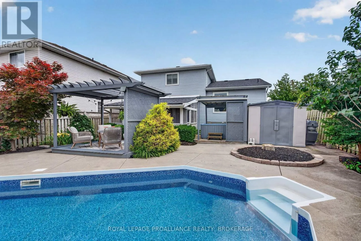
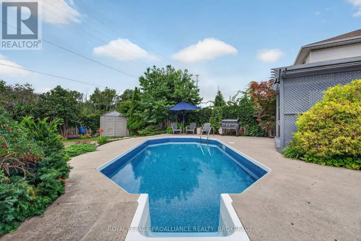
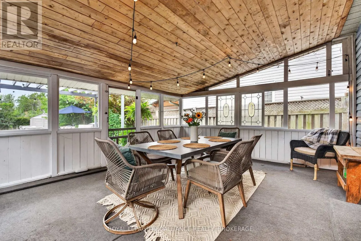
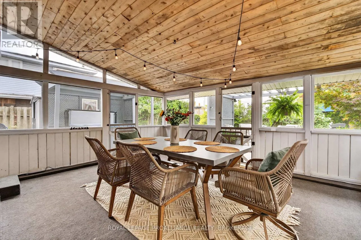
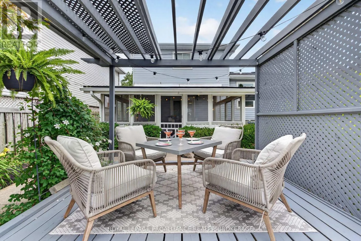
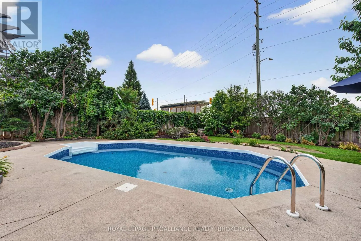
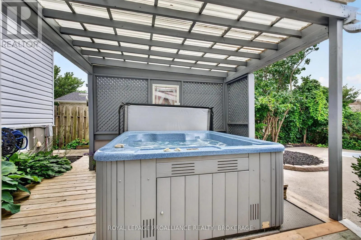
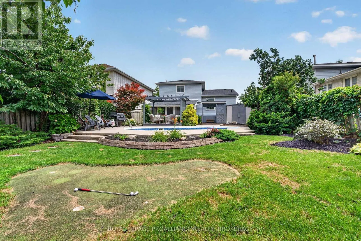
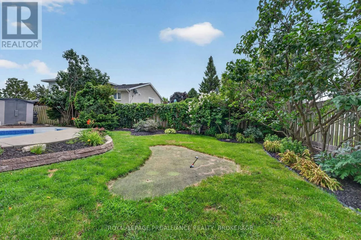
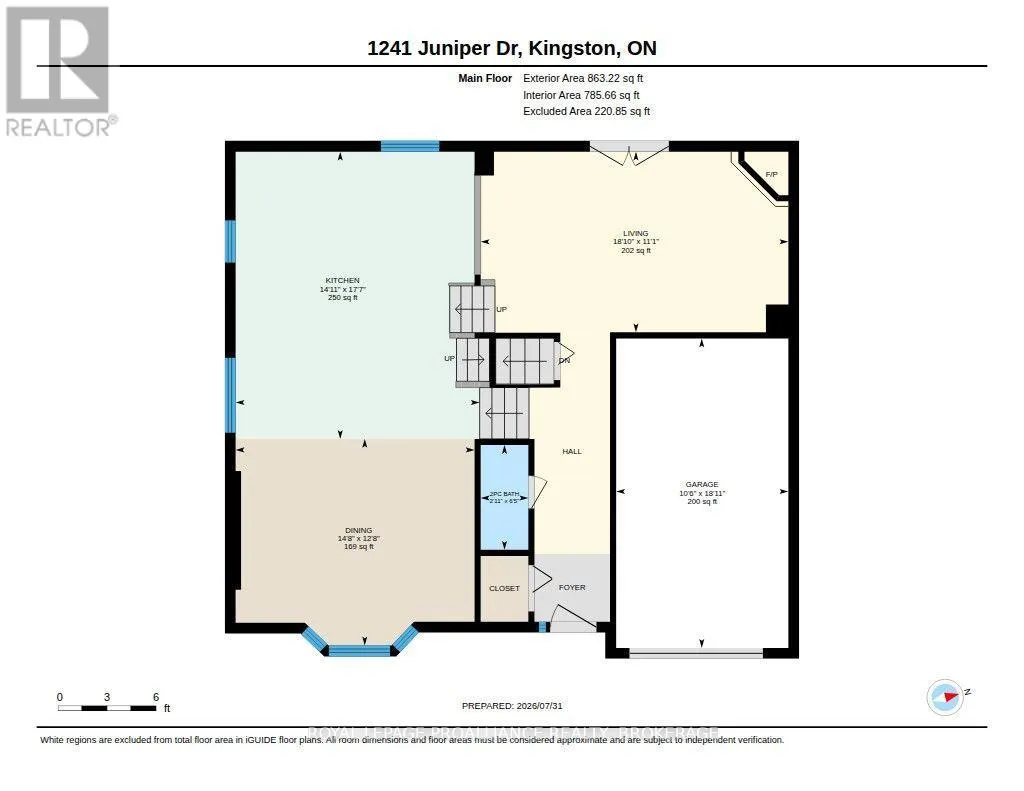
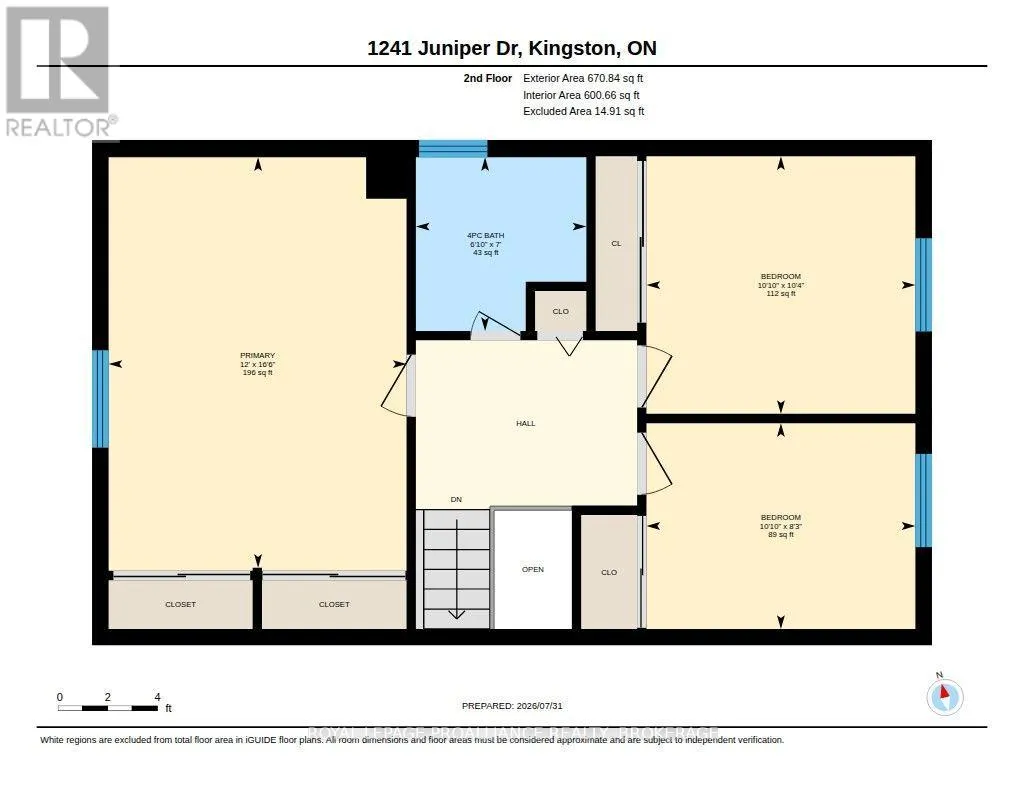
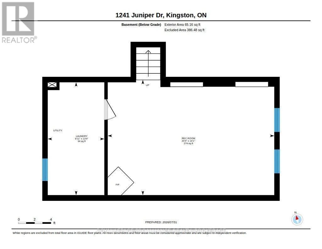
Cross Streets: Cataraqui Woods Drive. ** Directions: Bayridge Drive to Cataraqui Woods Dr to Juniper. The perfect summer home has arrived! Welcome to a backyard that feels like your own private resort, complete with lush perennial gardens, a screened-in summer porch, gazebo & dining area, saltwater inground pool, hot tub, and even a mini putting green to complete the experience. Situated on desirable Juniper Drive in the ever-popular Cataraqui Woods neighbourhood, this home offers a central West End location just steps to parks, schools, shopping, and everyday conveniences. Inside, this beautifully updated four-level side split is bright, modern, and completely carpet free. The stunning kitchen is the heart of the home, featuring a double island with quartz countertops and enough seating for the whole family to gather. A warm and inviting family room with a gas fireplace, three spacious upper-level bedrooms, 1.5 bathrooms, and a finished lower level with a second gas fireplace provide comfortable living space for every stage of family life! This is the kind of home you'll look forward to coming home to every day- and with plenty of summer still ahead, there's no better time to make that incredible backyard your own! (id:27476)

Property Highlights

MLS® Number
X13625904
Type
Single Family
Community Name
42 - City Northwest
Ownership Type
Freehold
Land Size
45.9 x 101.7 FT
Parking Space Total
3

Building

Building Type
House
Square Footage
1500 - 2000 sqft
Bathrooms Total
2
Bedrooms Above Ground
3
Bedrooms Total
3
Amenities
Fireplace(s) Park, Public Transit, Schools
Exterior Finish
Brick, Vinyl siding
Fireplace Present
Yes
Basement Type
N/A (Finished)
Basement Features
Building Heating Type
Forced air
Heating Fuel
Natural gas
Building Cooling Type
Central air conditioning

Utilities

Water
Municipal water
Utility Sewer
Sanitary sewer

Room Layout

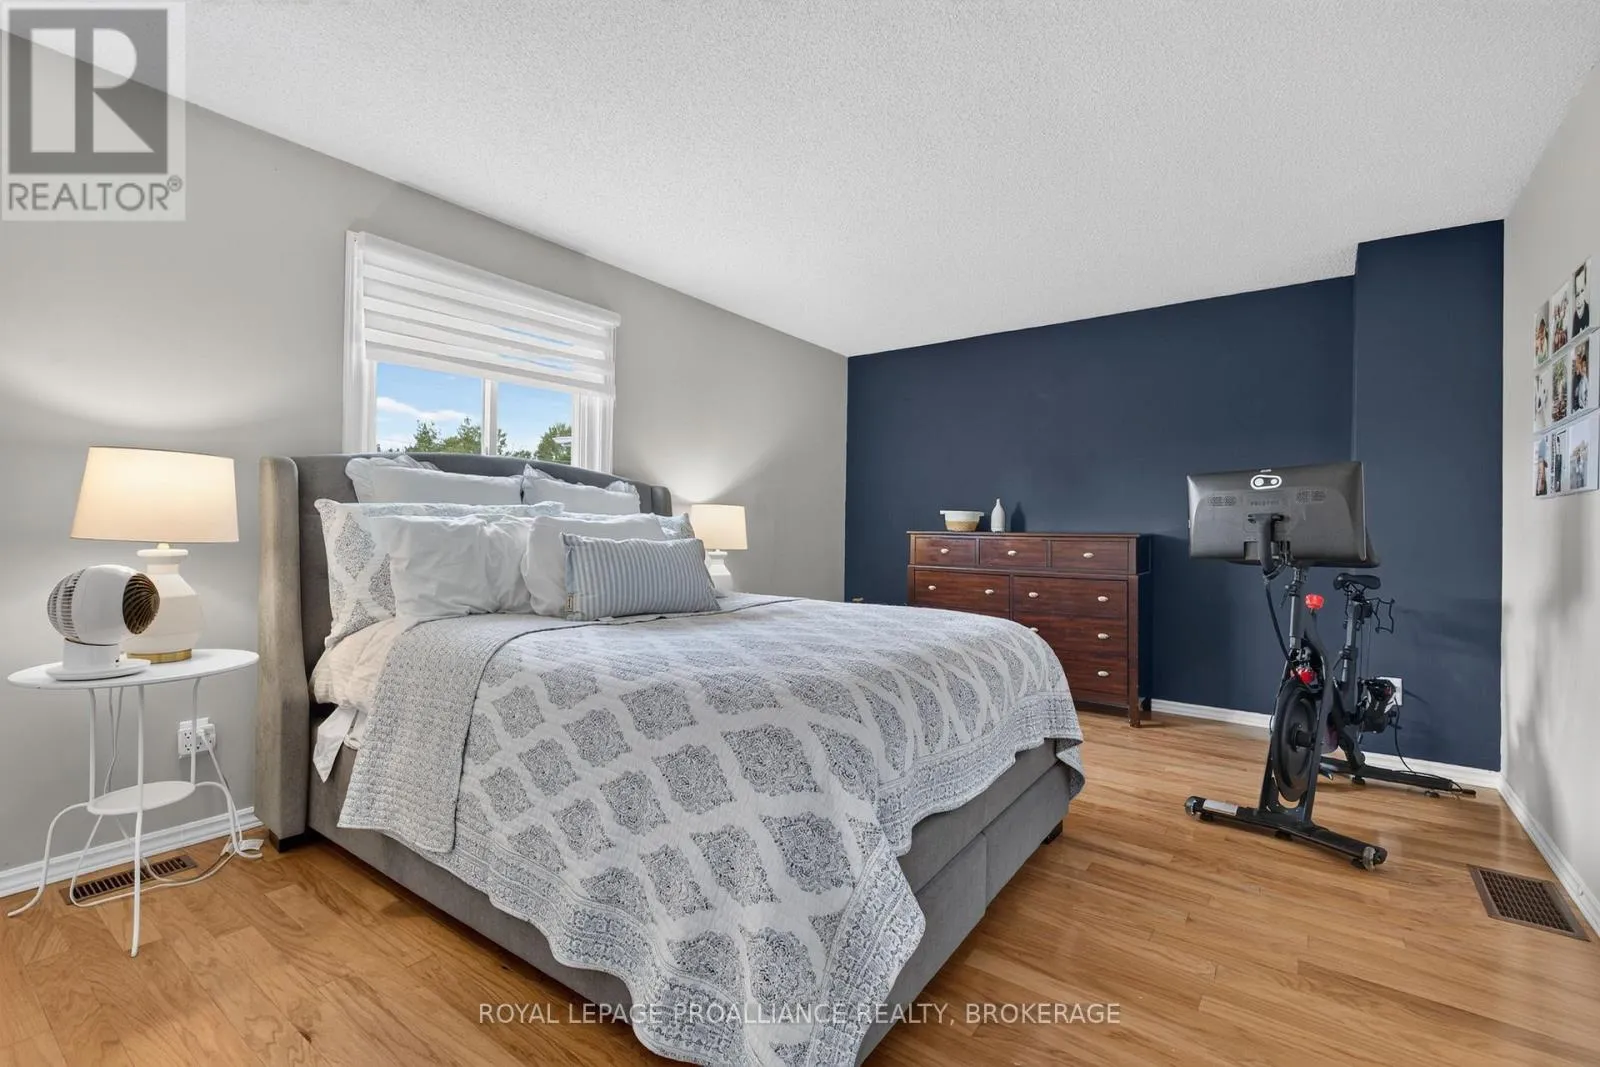
Primary Bedroom
Second level
3.65 m x 5.03 m
Bedroom 2
Second level
3.3 m x 2.52 m
Bedroom 3
Second level
3.3 m x 3.16 m
Bathroom
Second level
2.09 m x 2.13 m
Recreational, Games room
Lower level
6.2 m x 4.29 m
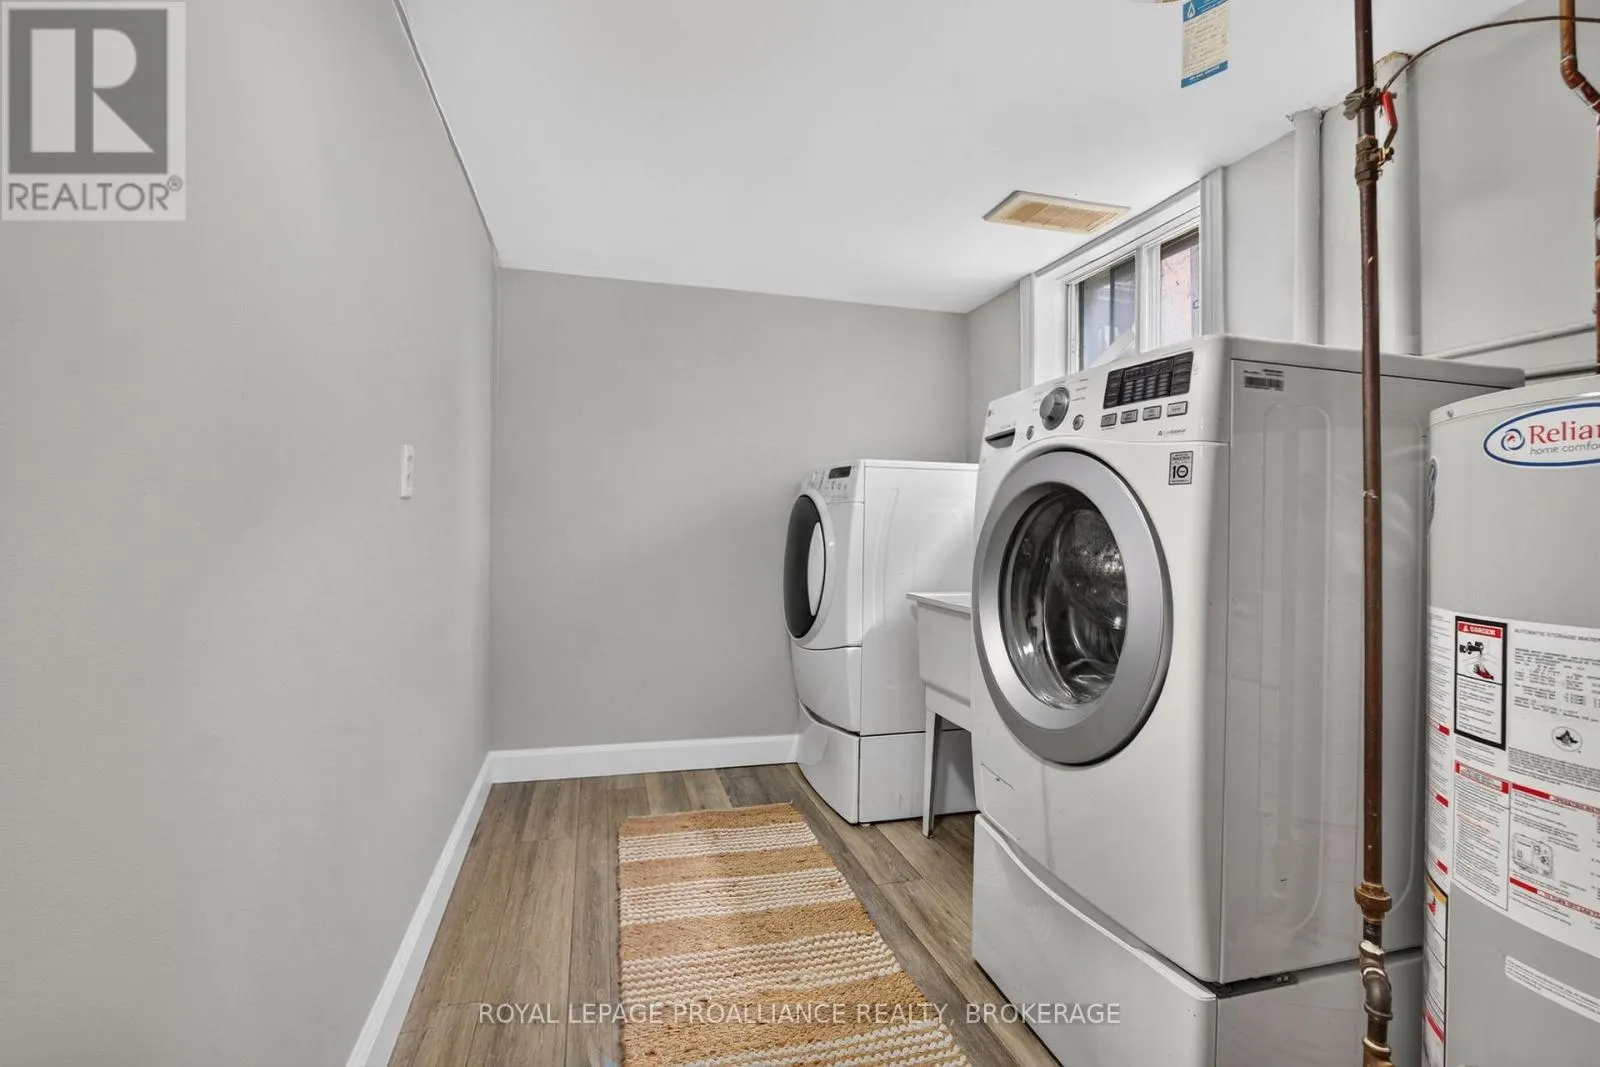
Laundry room
Lower level
2.11 m x 4.2 m
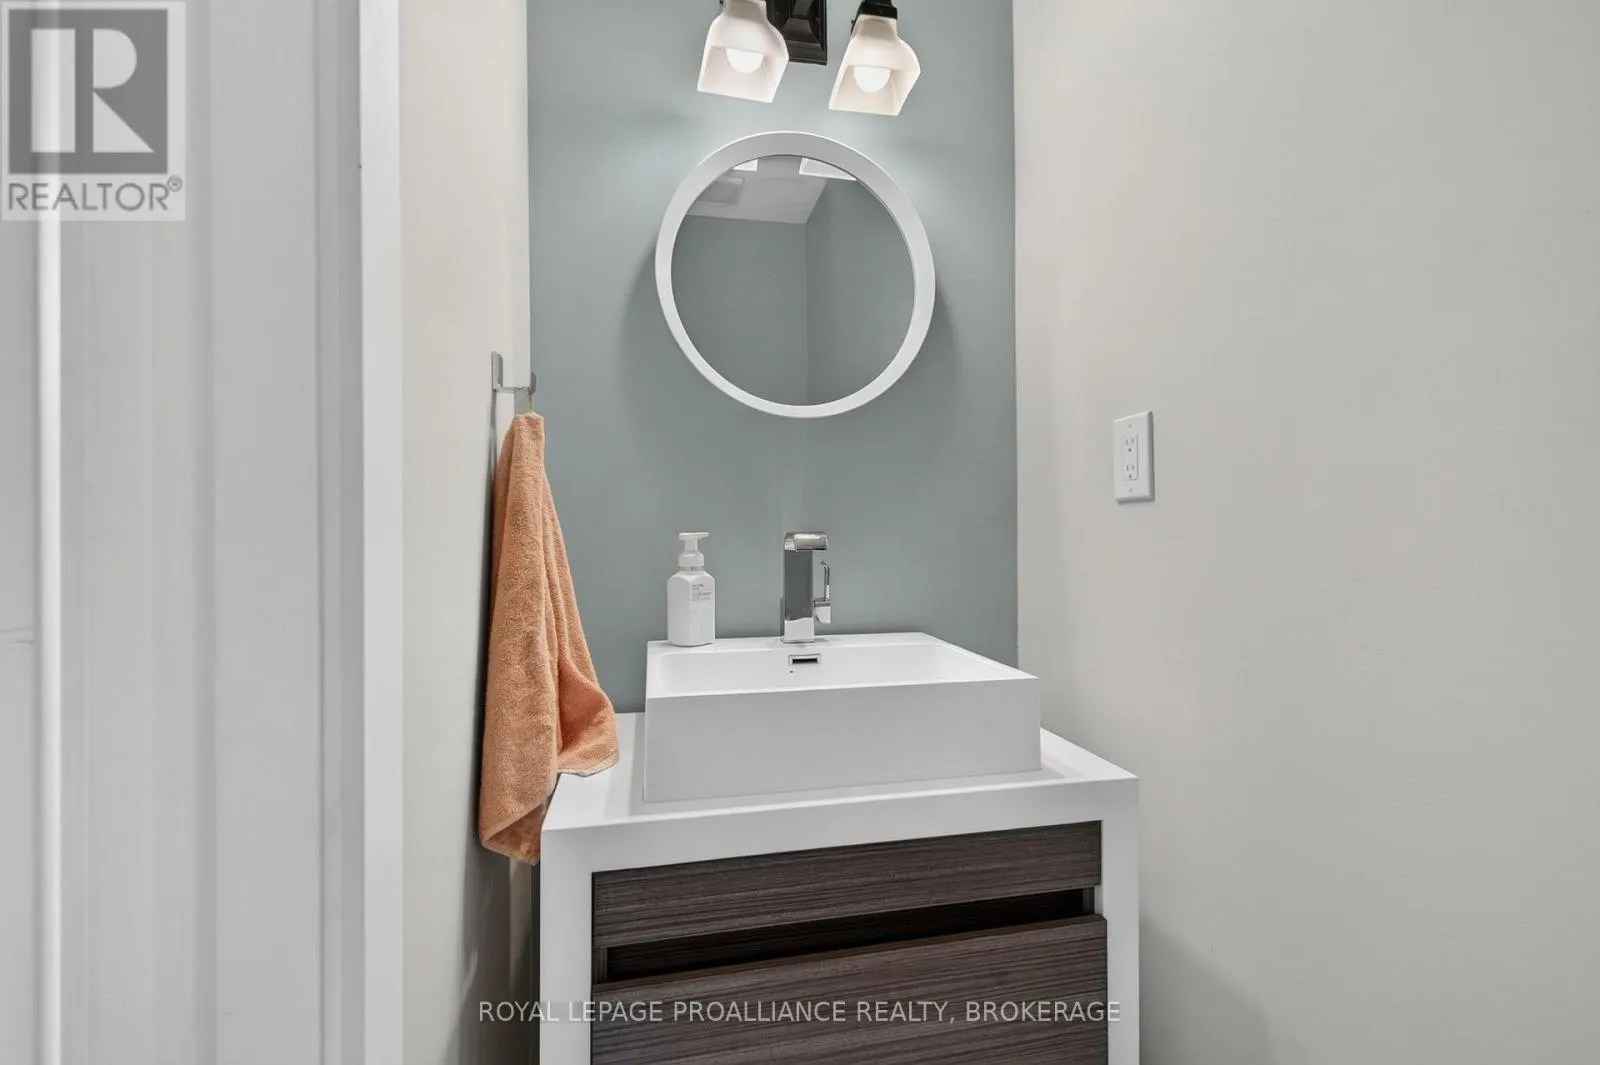
Bathroom
Main level
1.96 m x 0.89 m
Living room
Main level
5.74 m x 3.37 m
Dining room
Main level
3.85 m x 4.46 m
Kitchen
Main level
5.36 m x 4.55 m

Location

Learn more about this property
Listing provided by:
ROYAL LEPAGE PROALLIANCE REALTY, BROKERAGE
MLS® number:
X13625904
Agent:
Korinne Peachey
*Indicates required field
Name is required
Email is required
Please enter a valid phone number (e.g., 416-111-1111).

Community Spotlight: Homes For sale in Your Neighborhood