201 Willingdon Avenue, Kingston, Ontario K7L 4H9

Listed for:
$859,000
4 beds
2 baths
Listed 37 days ago
House for rent: 201 Willingdon Avenue, Kingston, Ontario K7L 4H9

View all 43 photos

About

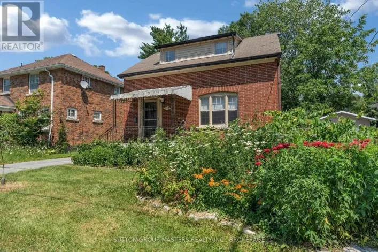
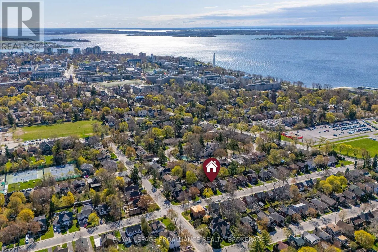
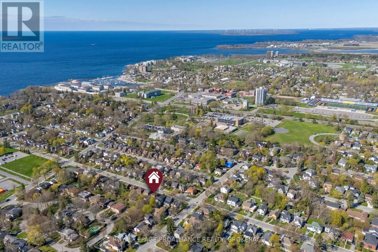
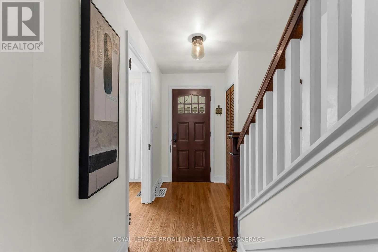
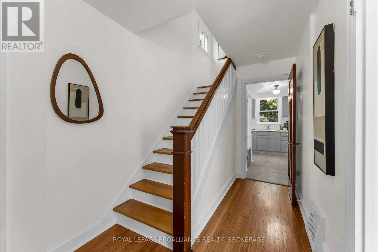
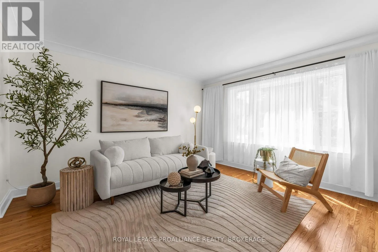
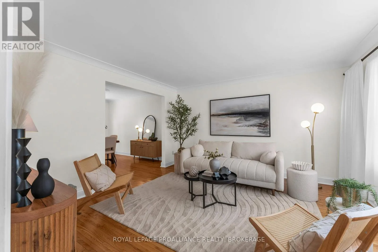
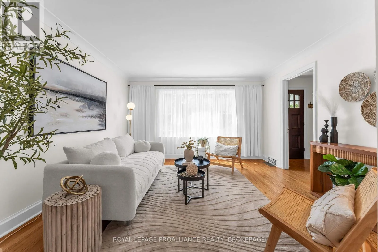
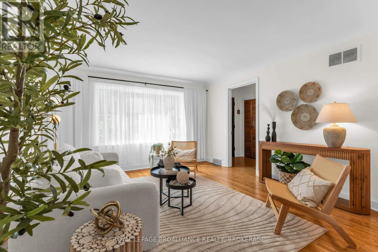
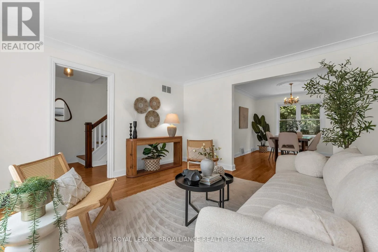
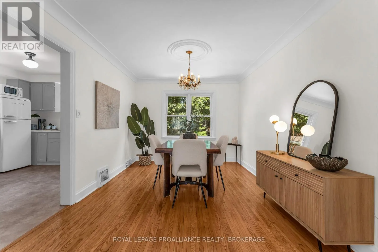
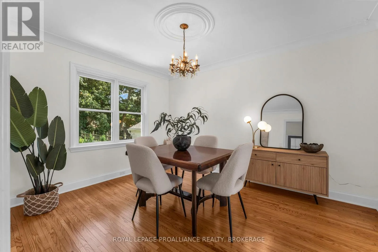
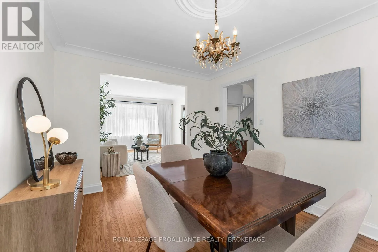
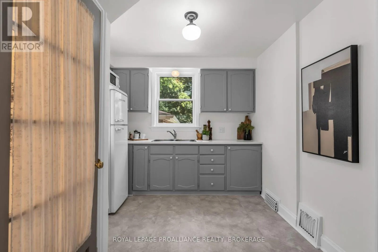
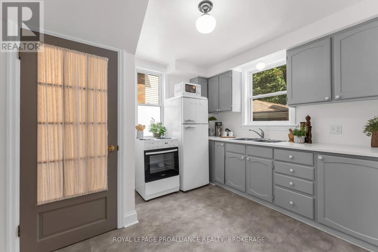
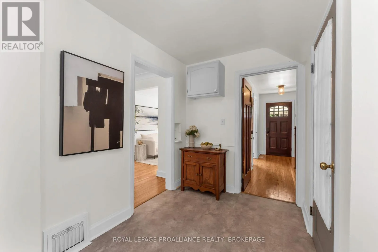
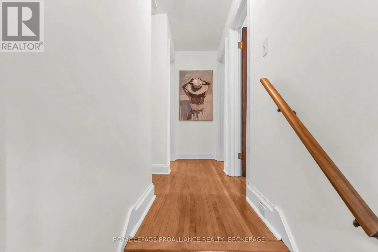
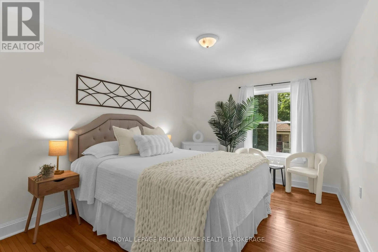
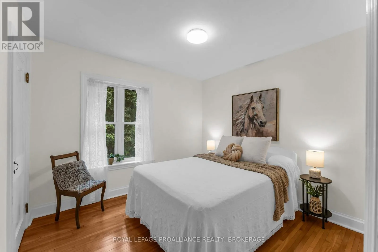
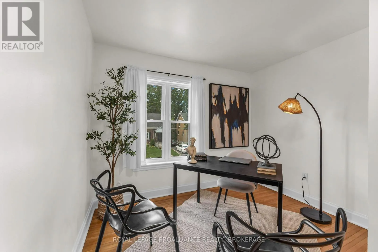
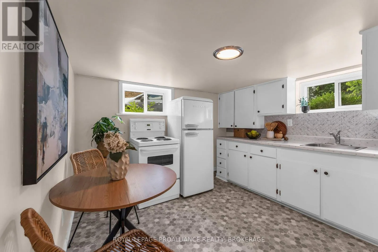
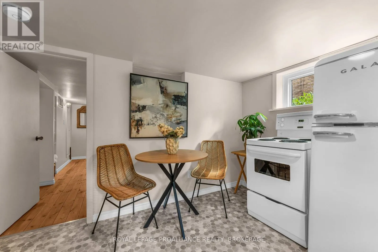
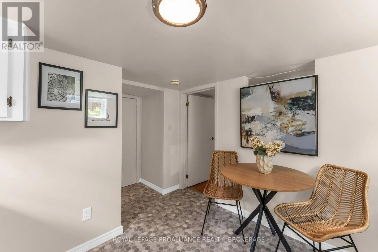
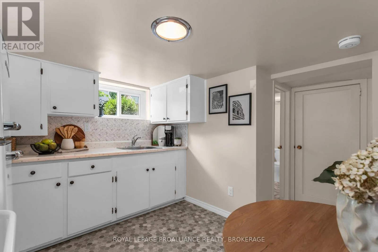
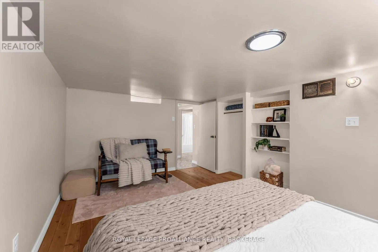
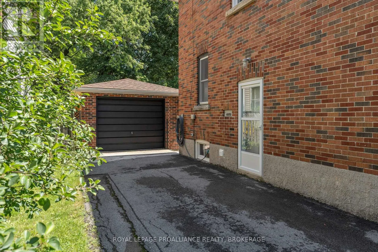
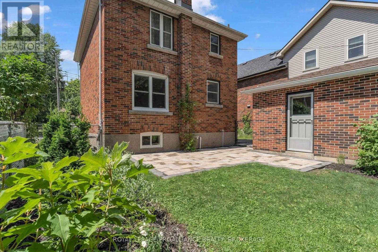
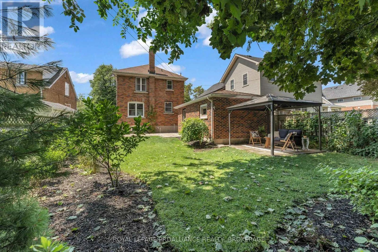
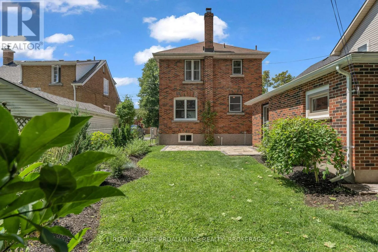
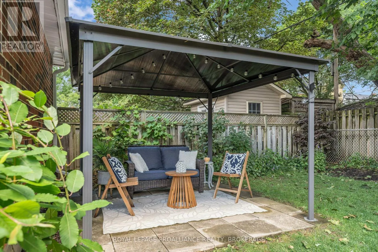
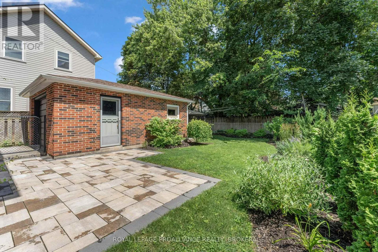
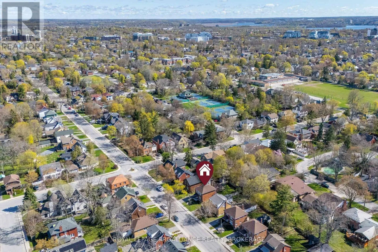
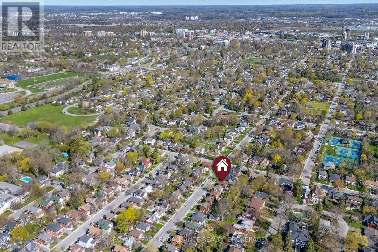
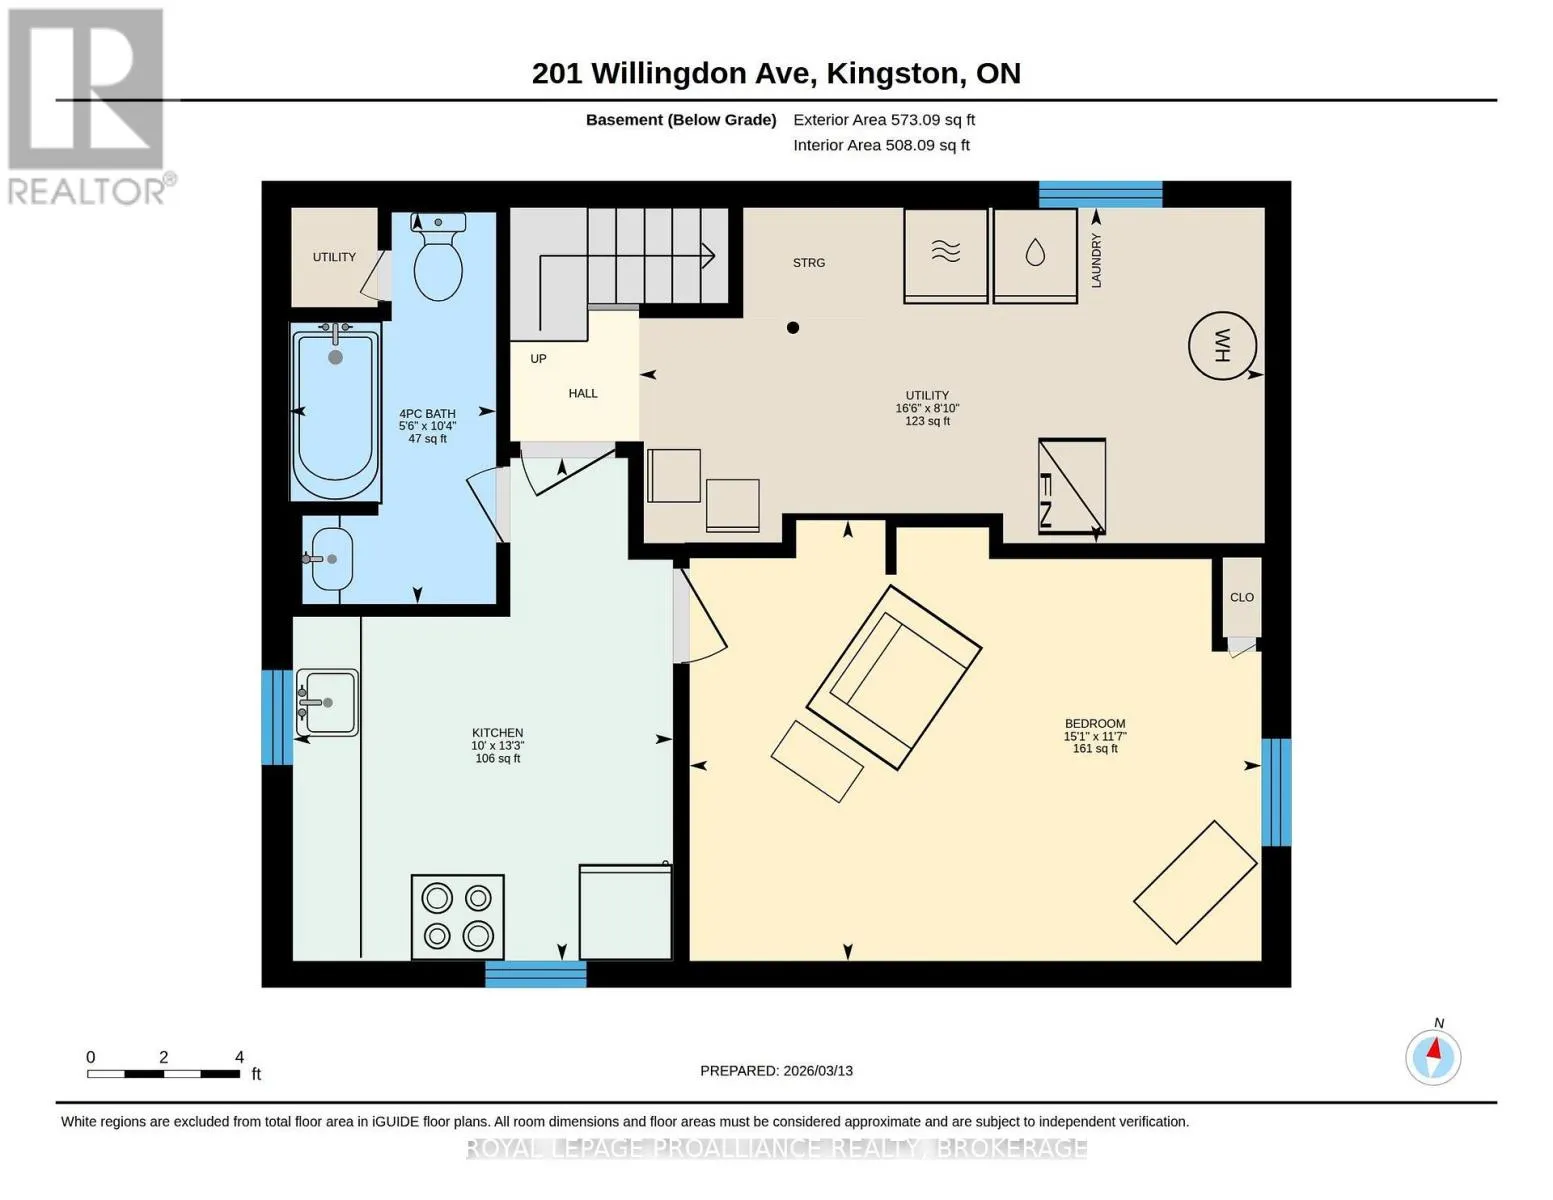
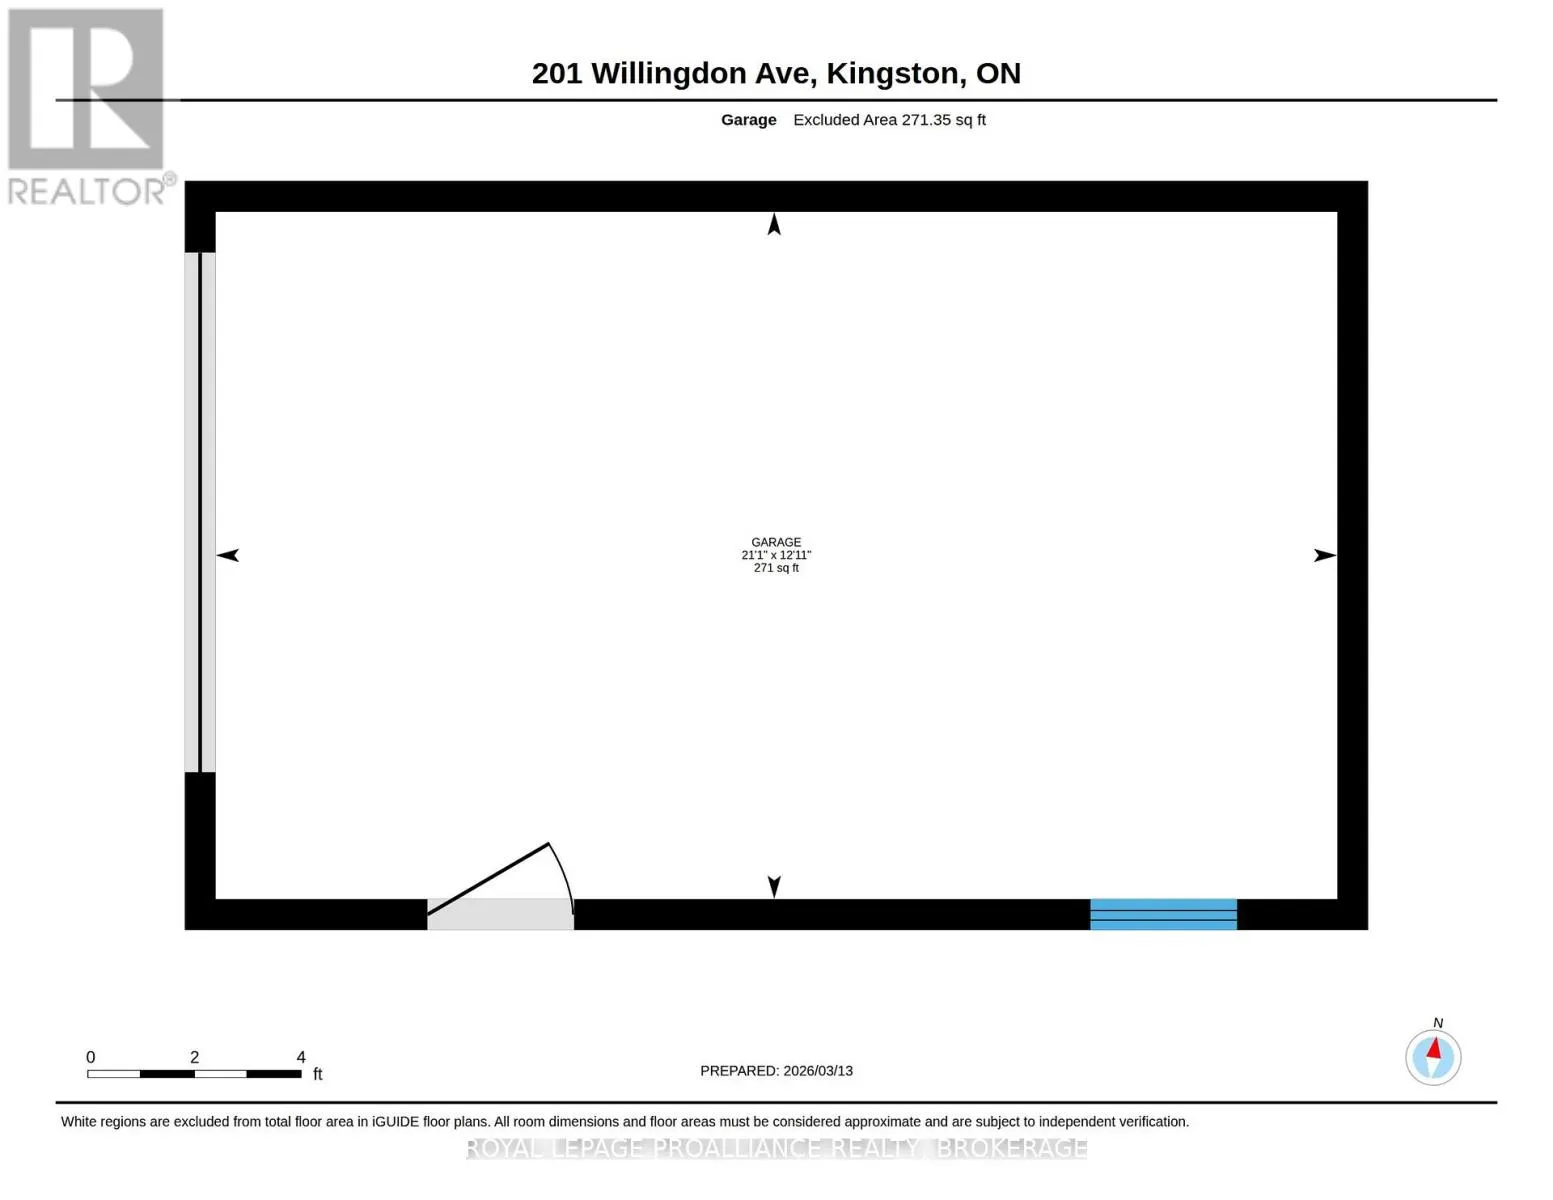
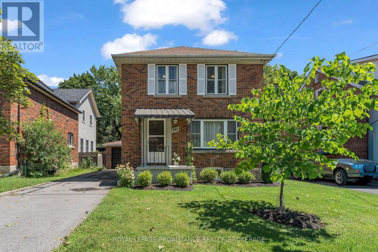
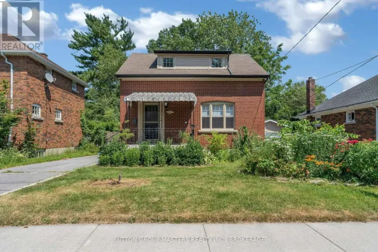
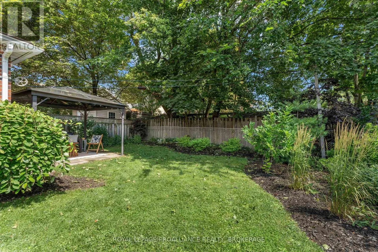
Cross Streets: Union Street & Johnson Street. ** Directions: Union Street to Willingdon Avenue or Johnson Street to Willingdon Avenue. Nestled on a quiet street in one of Kingston's most sought-after neighbourhoods, this beautifully maintained home combines classic charm with thoughtful modern updates. Just minutes from Winston Churchill Public School, Queen's University, and Bearance's Grocery, the location offers exceptional convenience. Inside, you'll find refinished strip hardwood floors, three bright bedrooms, and a kitchen featuring eye-catching retro appliances. Over the past three years, the home has seen numerous improvements, including new windows, a heat pump, and a new sump pump, providing both comfort and peace of mind. The finished basement, complete with a secondary kitchen, offers flexible living space for extended family, guests, or hobbies. Outside, enjoy a detached garage, a generous backyard, and a beautifully landscaped setting with an interlocking stone patio and professionally designed gardens by Potter's Nursery-an ideal space for relaxing or entertaining. (id:27476)

Property Highlights

MLS® Number
X13640180
Type
Single Family
Community Name
14 - Central City East
Ownership Type
Freehold
Land Size
40 x 108 FT|under 1/2 acre
Parking Space Total
4

Building

Building Type
House
Storeys
2.00
Square Footage
1100 - 1500 sqft
Bathrooms Total
2
Bedrooms Above Ground
3
Bedrooms Total
4
Amenities
Fireplace(s) Hospital, Marina, Park, Public Transit, Schools
Exterior Finish
Brick
Fireplace Present
Yes
Basement Type
Full (Finished)
Basement Features
Building Heating Type
Forced air, Heat Pump
Heating Fuel
Electric, Natural gas
Building Cooling Type
Central air conditioning

Utilities

Water
Municipal water
Utility Sewer
Sanitary sewer

Room Layout

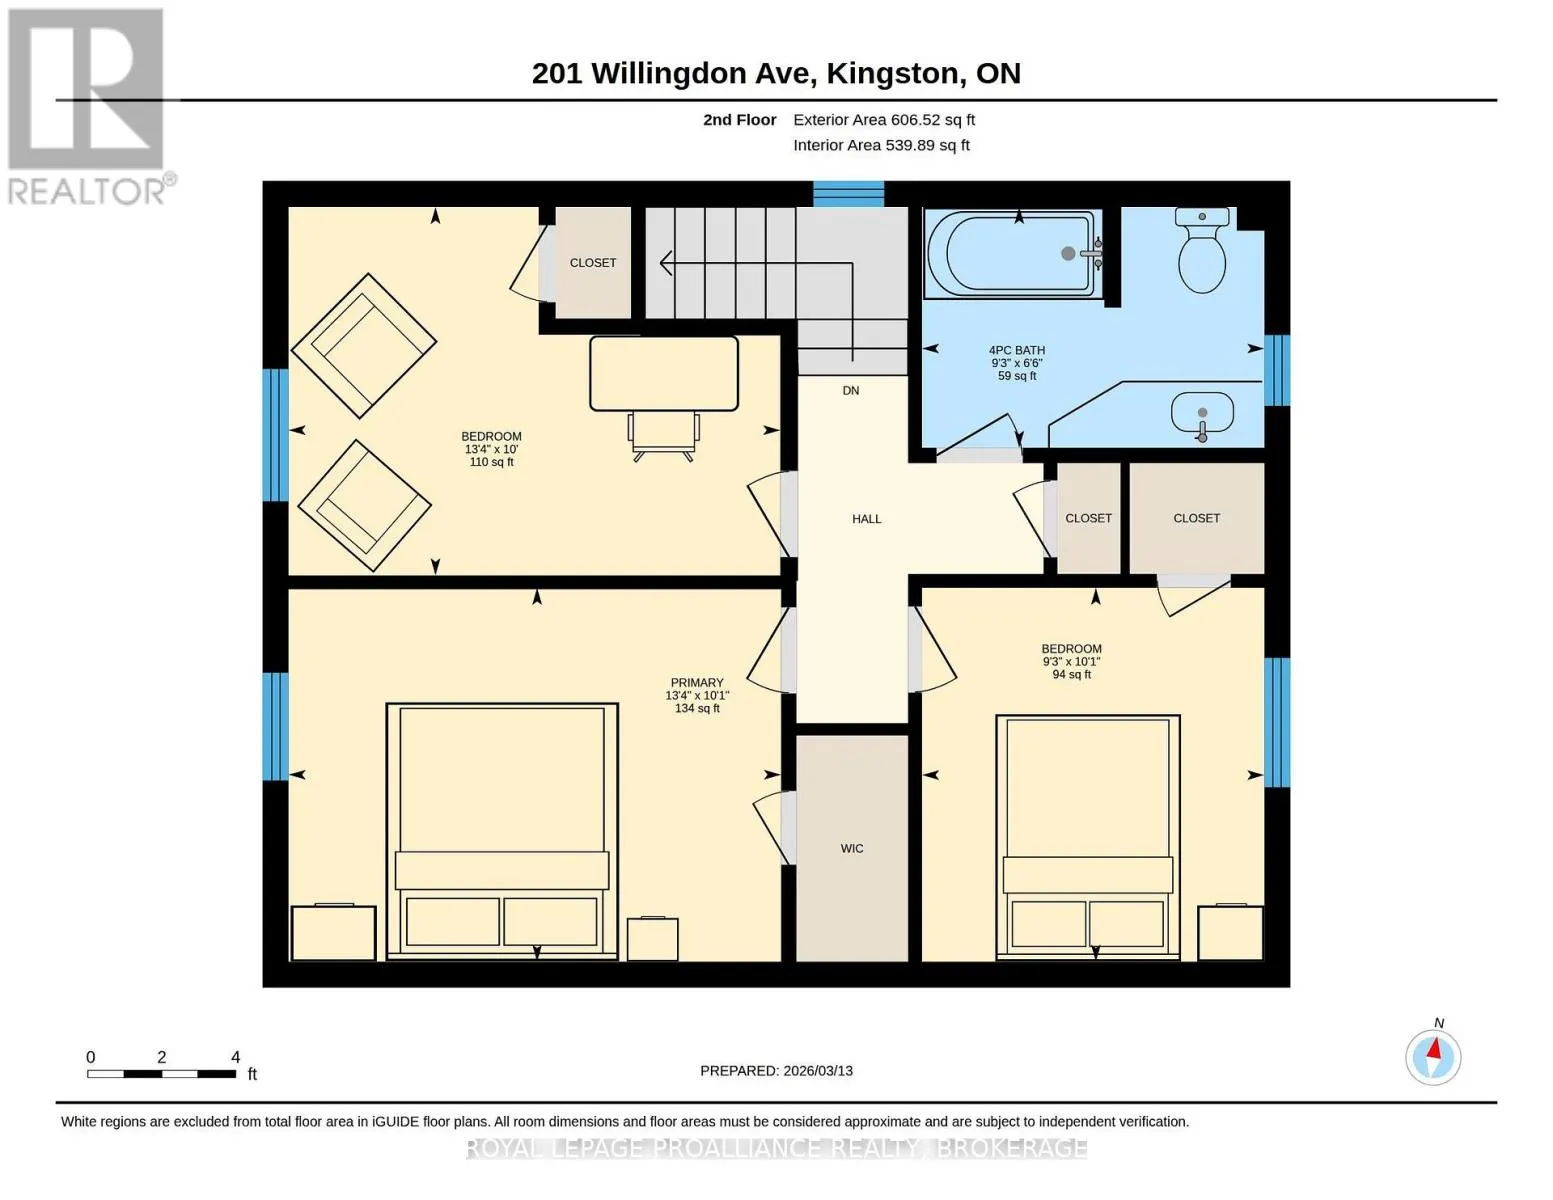
Primary Bedroom
Second level
3.09 m x 4.06 m
Bedroom
Second level
3.04 m x 4.06 m
Bedroom
Second level
3.09 m x 2.83 m
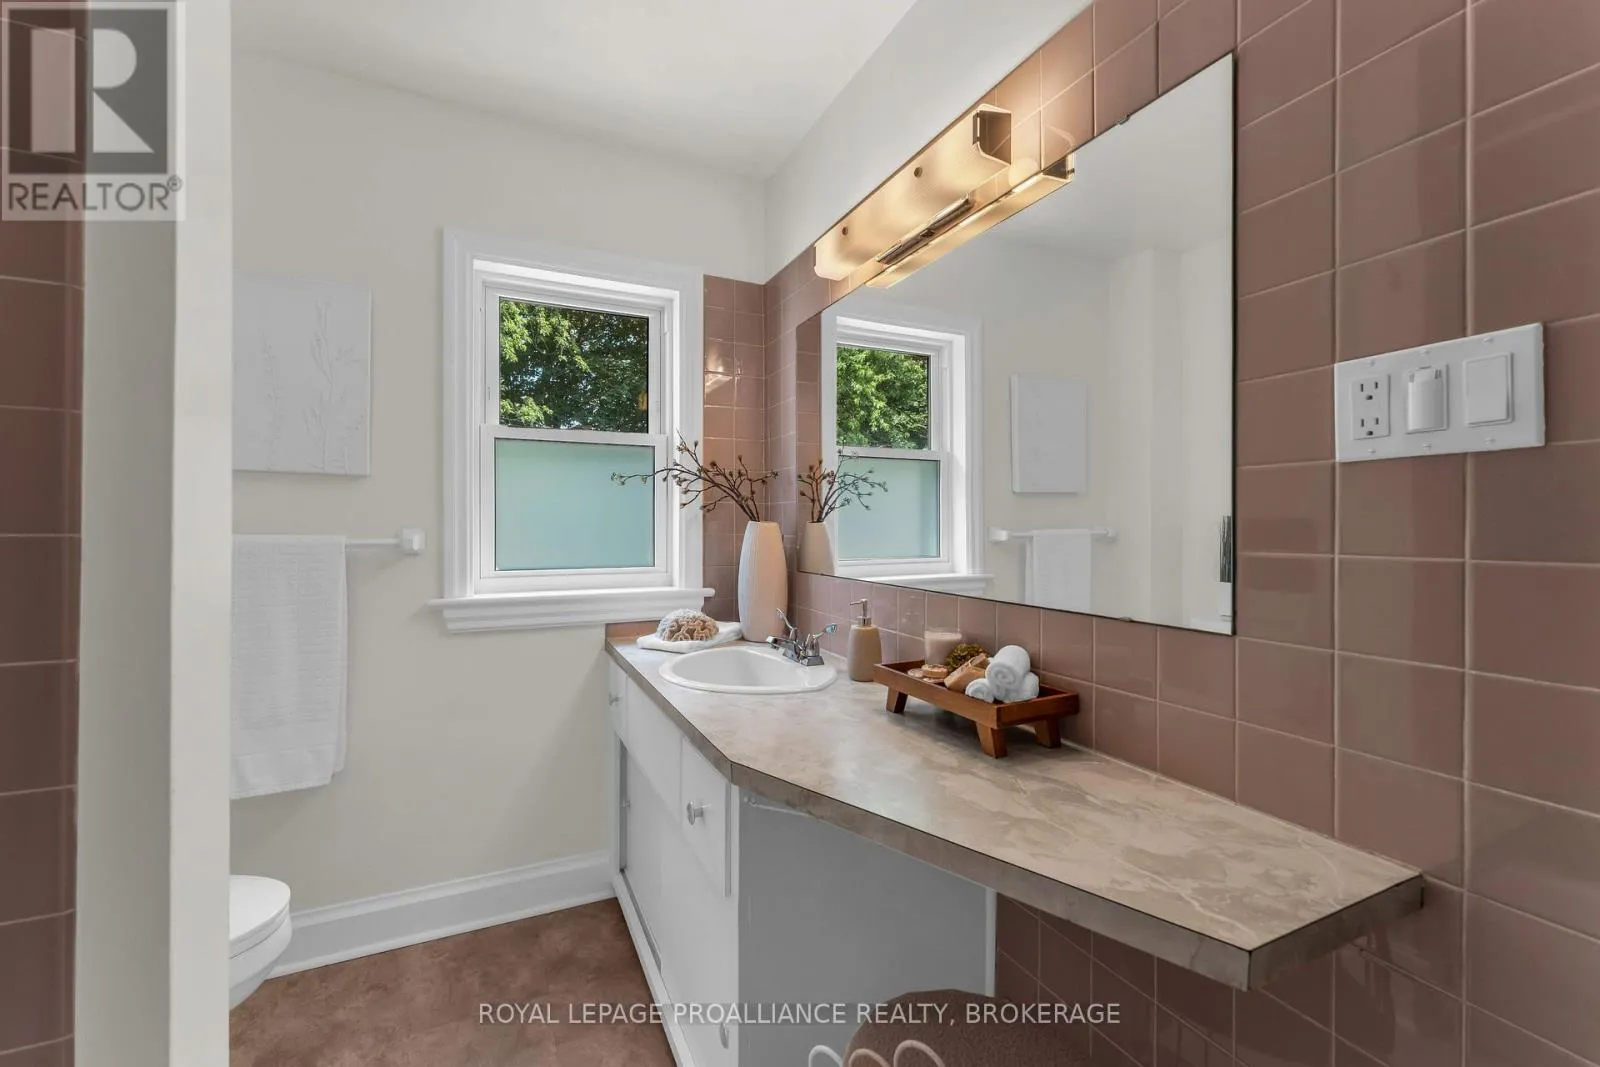
Bathroom
Second level
1.99 m x 2.82 m
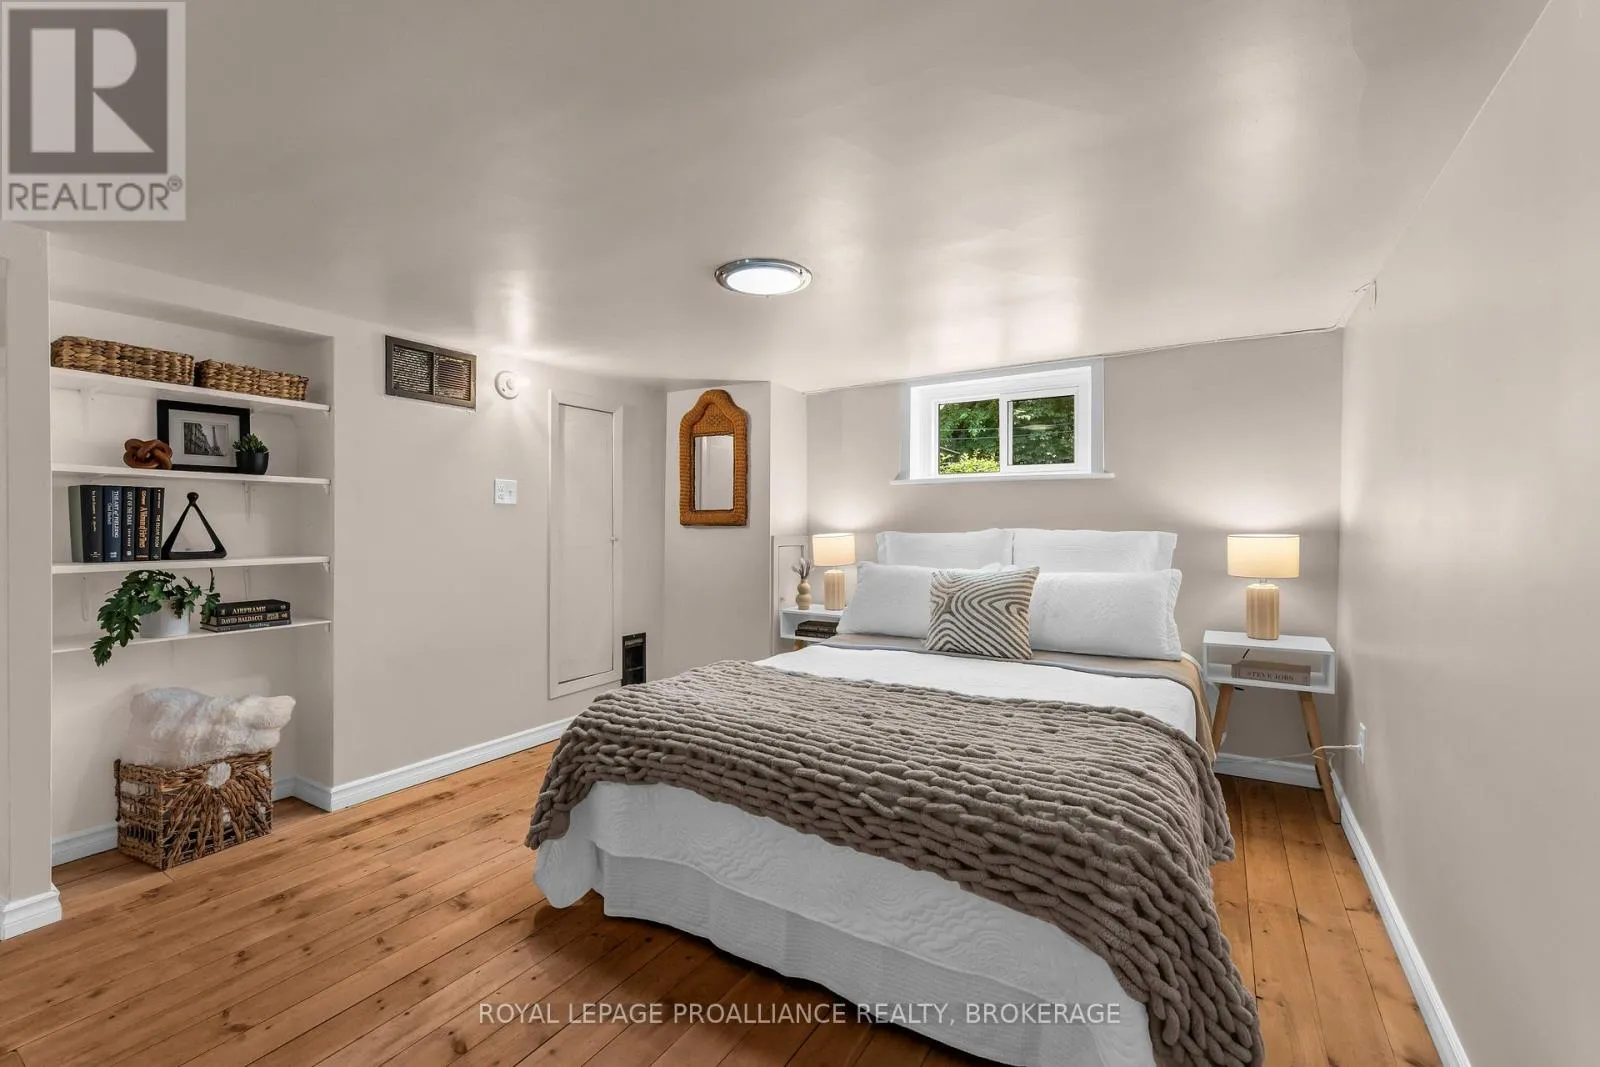
Bedroom
Basement
3.54 m x 4.6 m
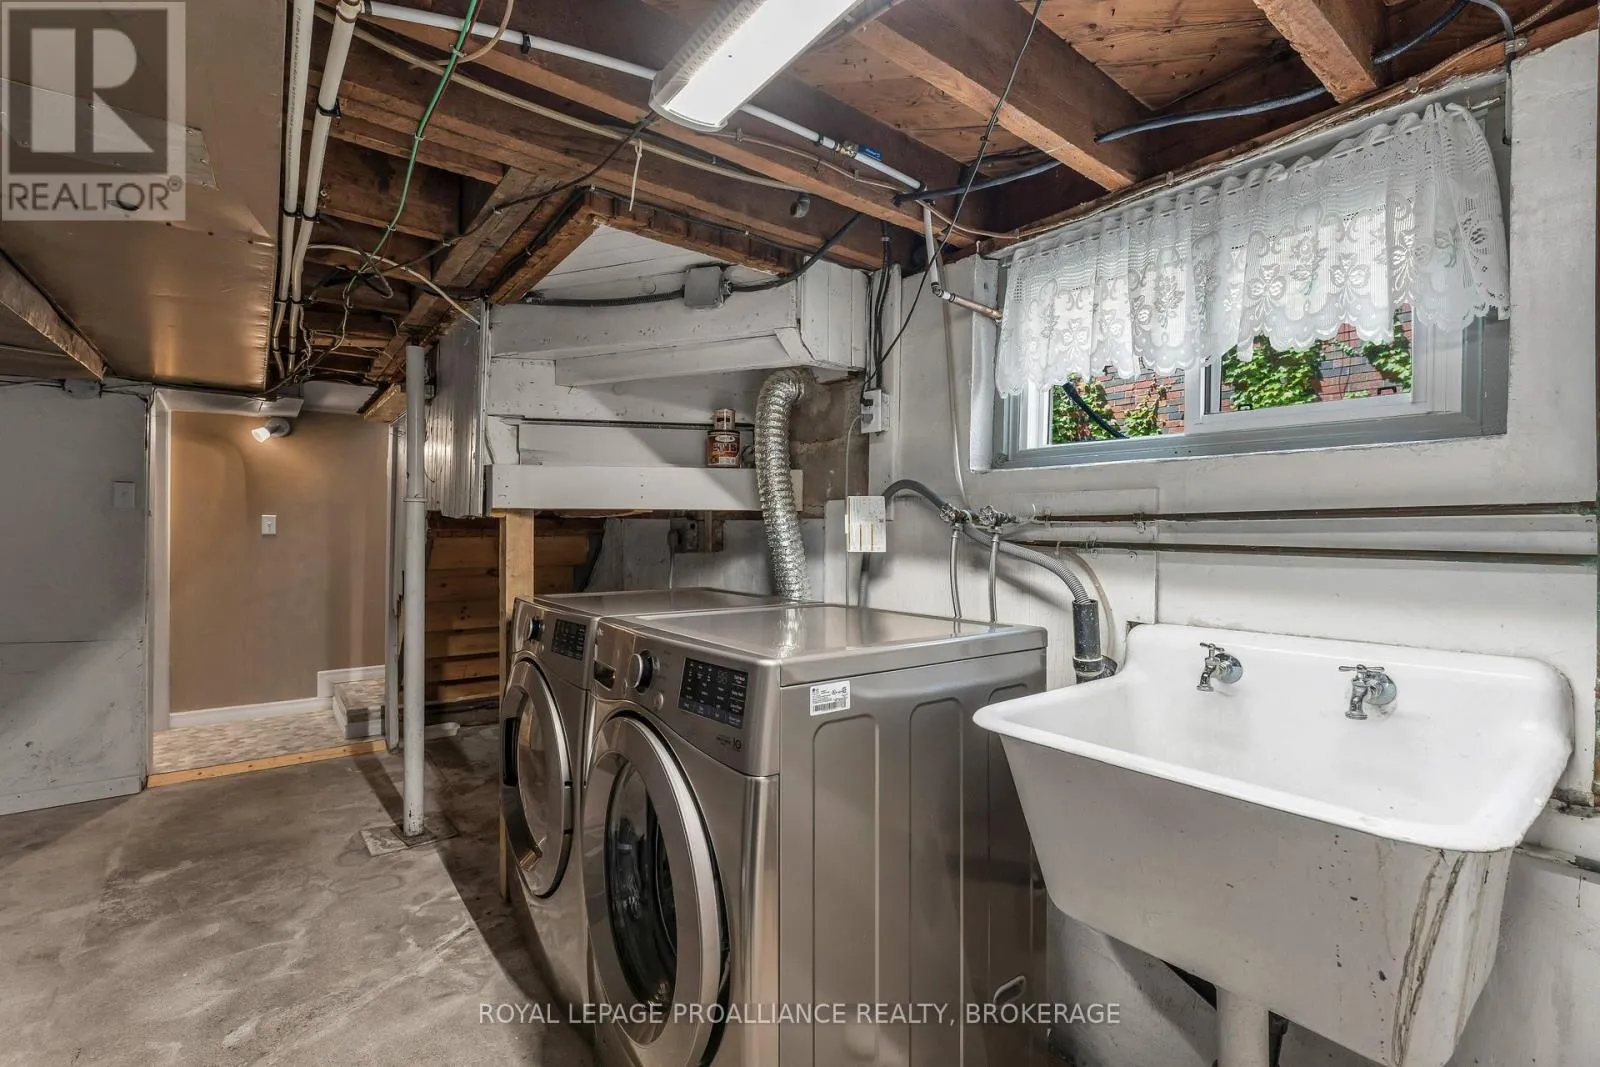
Utility room
Basement
2.7 m x 5.03 m
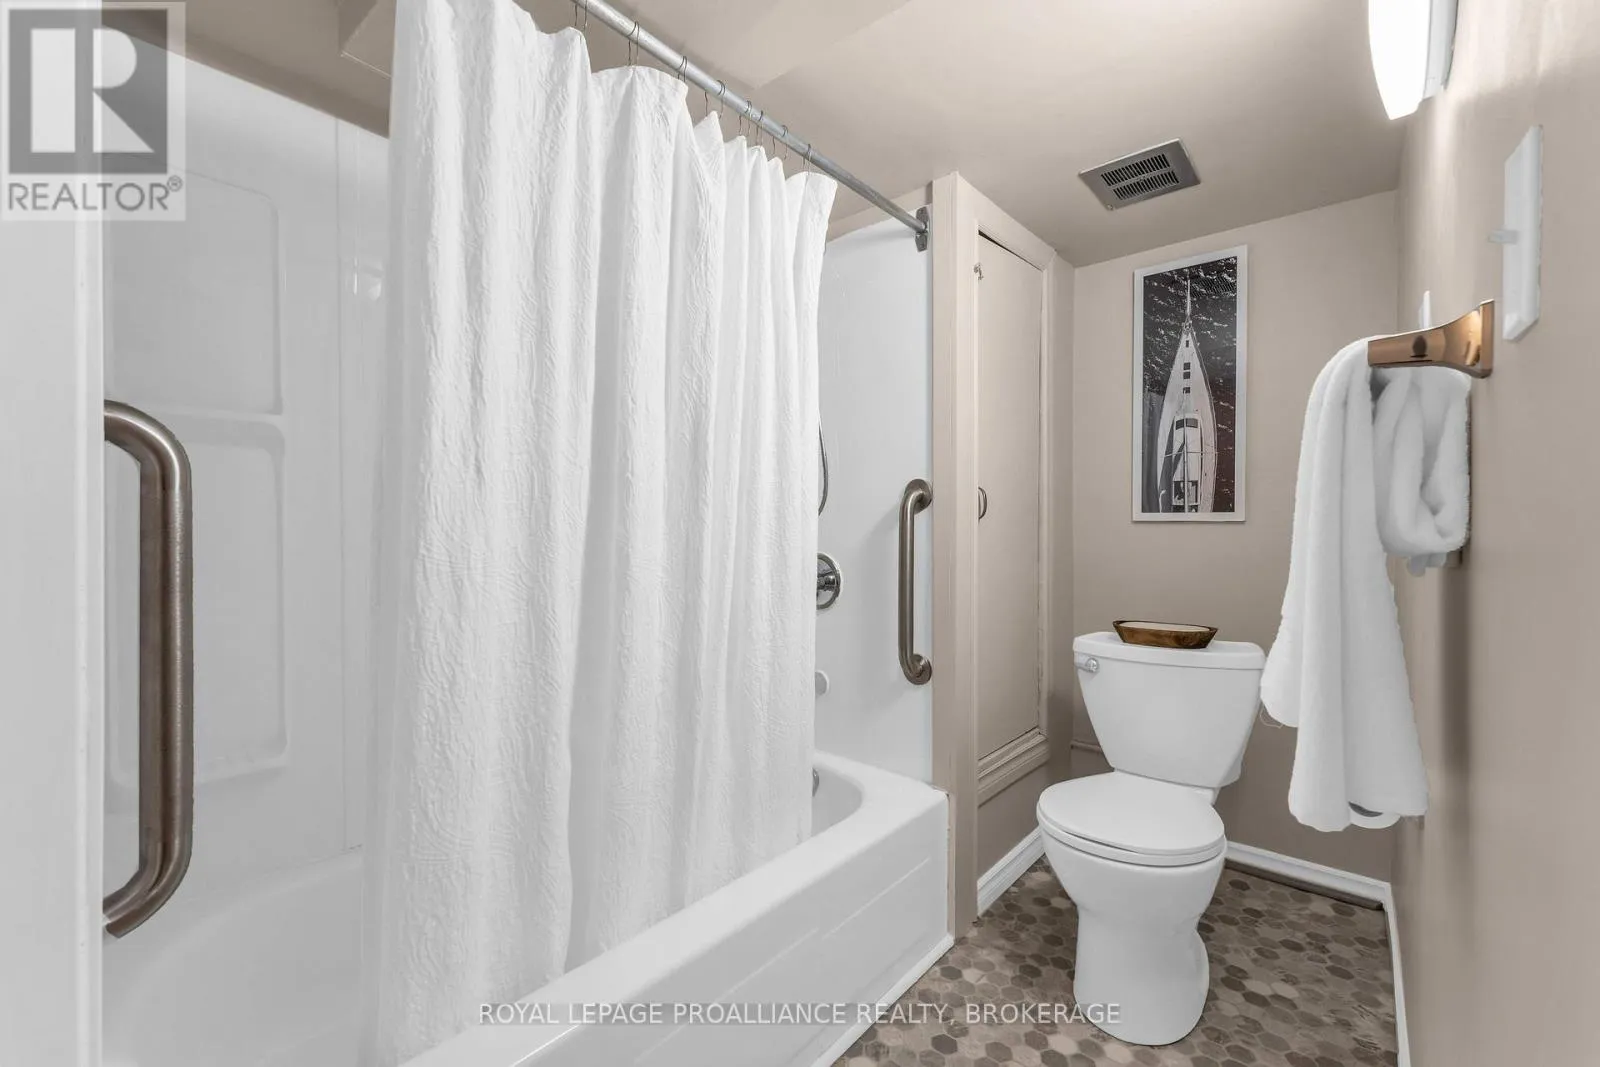
Bathroom
Basement
3.15 m x 1.67 m
Kitchen
Basement
4.05 m x 3.05 m
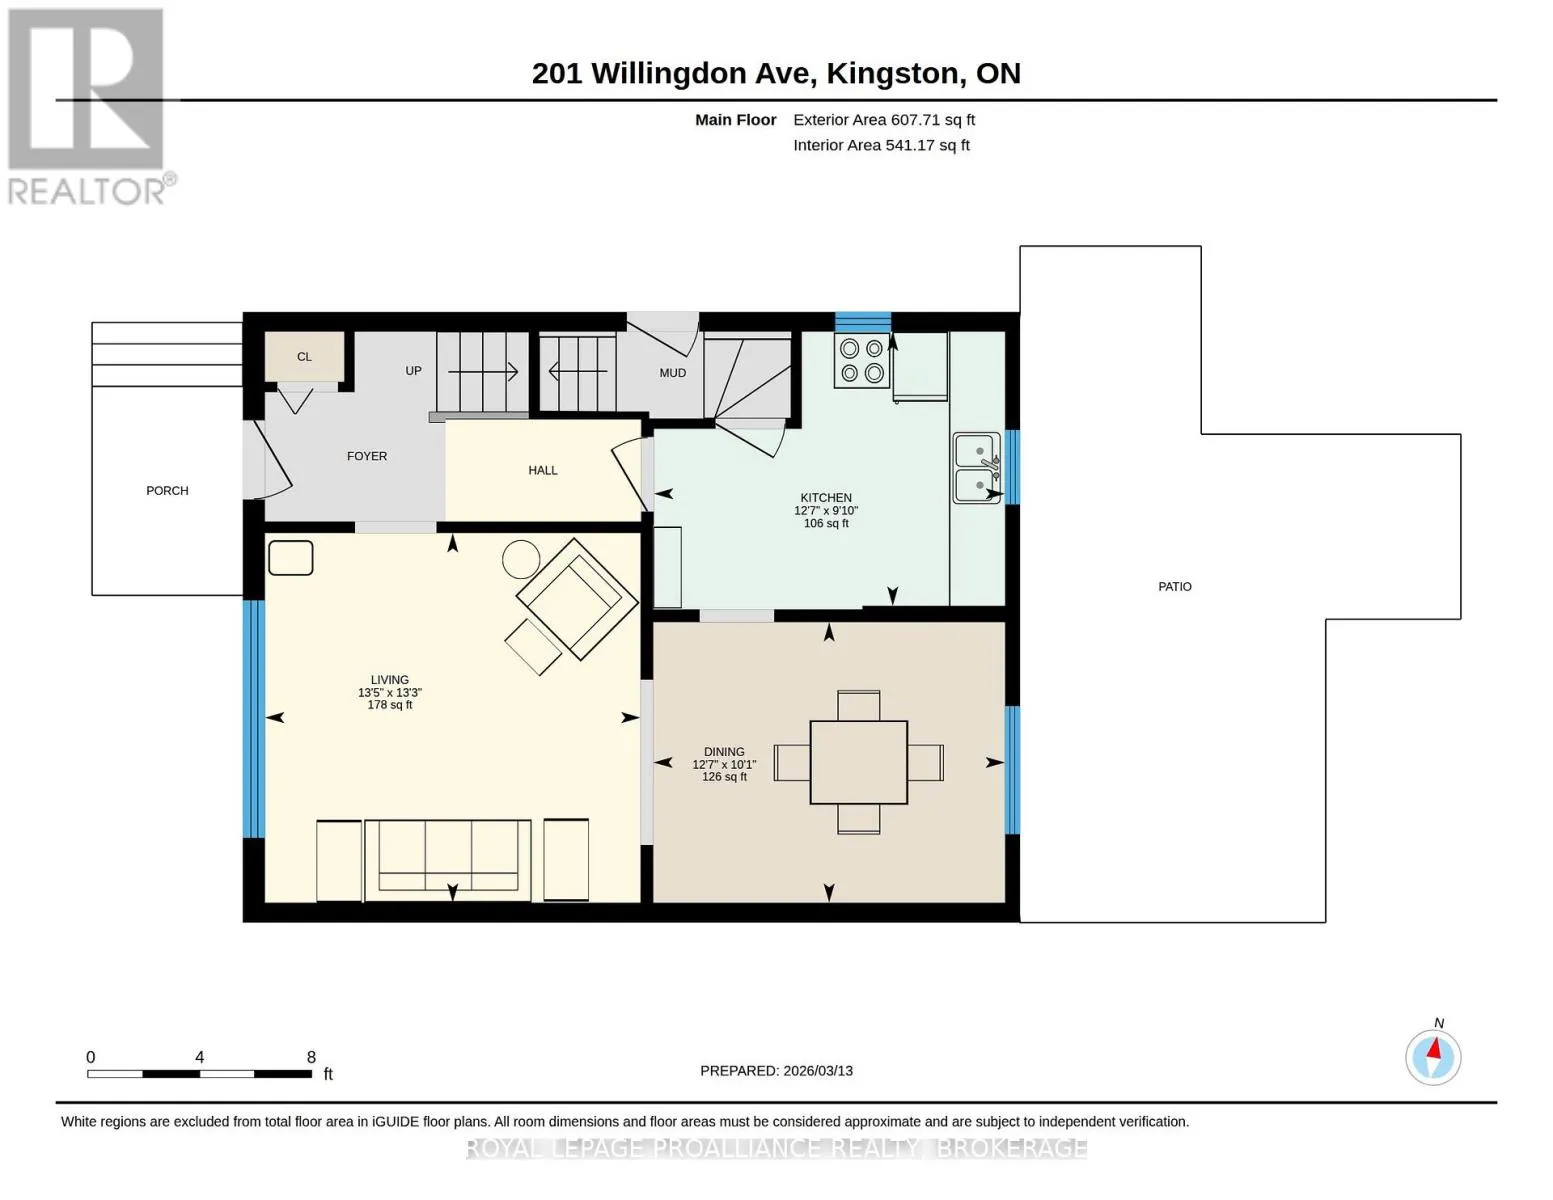
Living room
Main level
4.03 m x 4.1 m
Dining room
Main level
3.06 m x 3.84 m
Kitchen
Main level
2.99 m x 3.83 m

Location

Learn more about this property
Listing provided by:
ROYAL LEPAGE PROALLIANCE REALTY, BROKERAGE
MLS® number:
X13640180
Agent:
Grace Whiteside
*Indicates required field
Name is required
Email is required
Please enter a valid phone number (e.g., 416-111-1111).