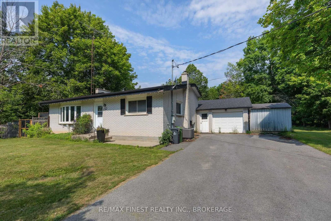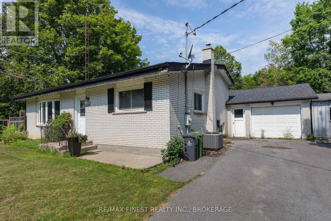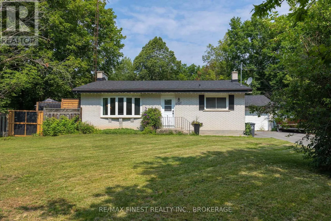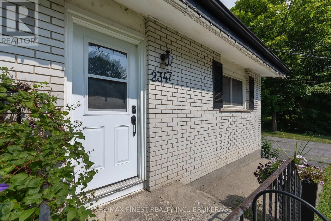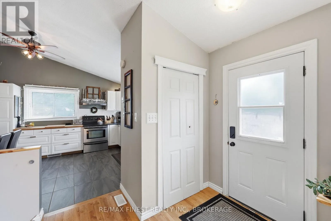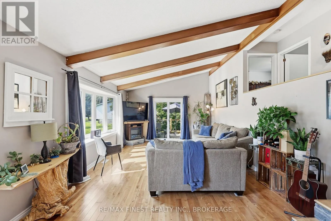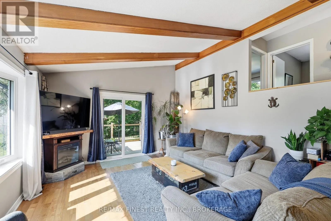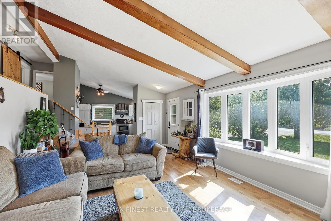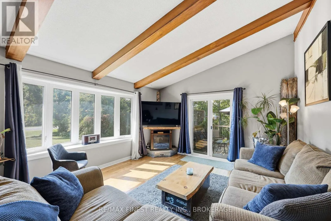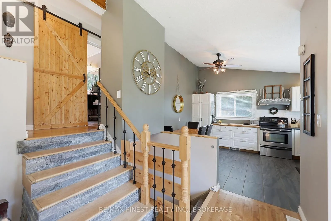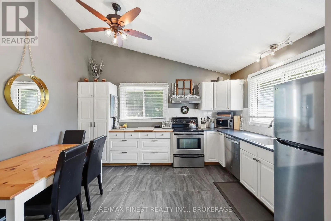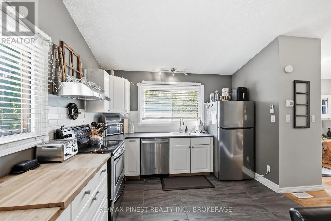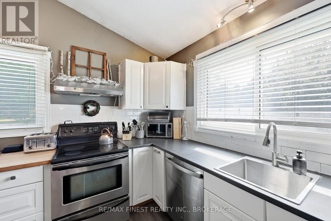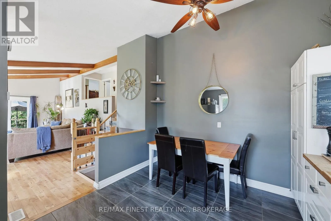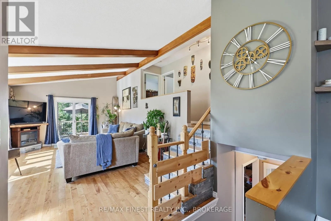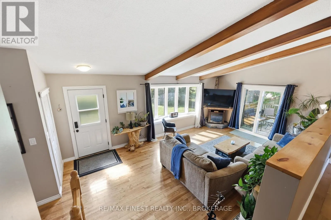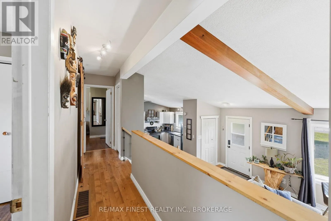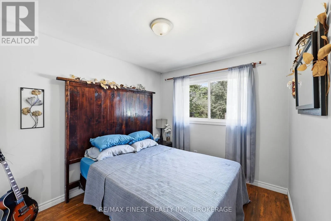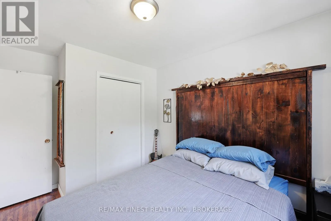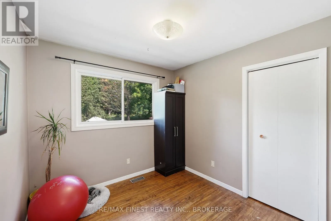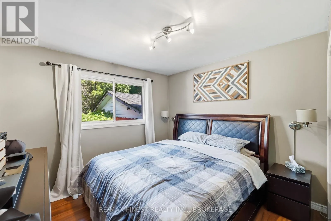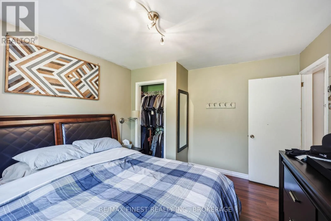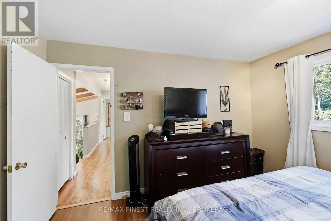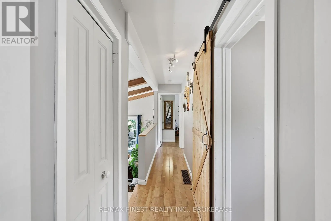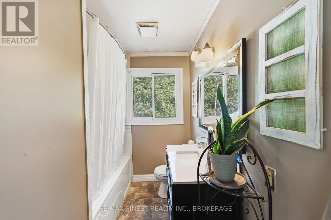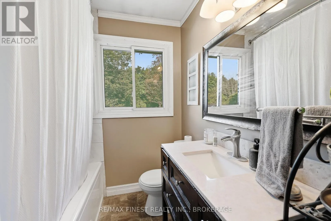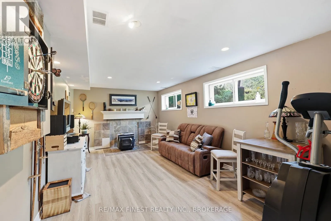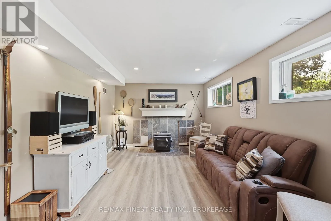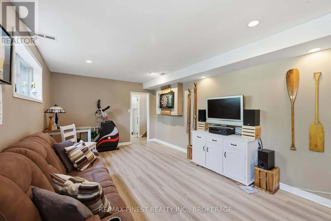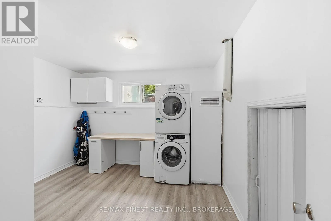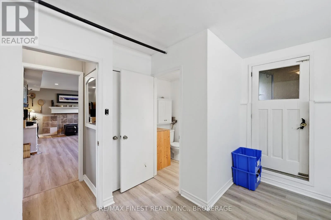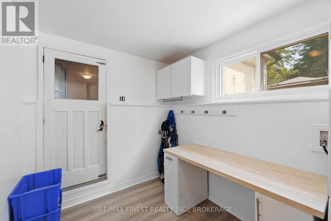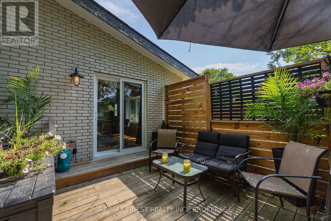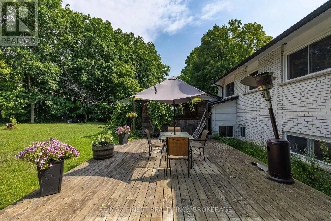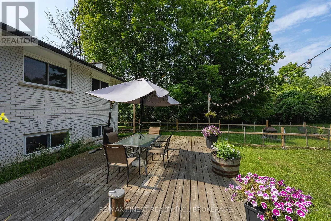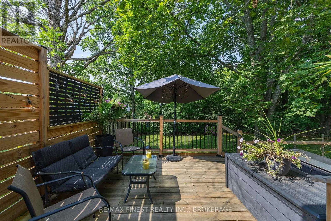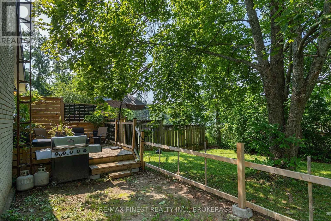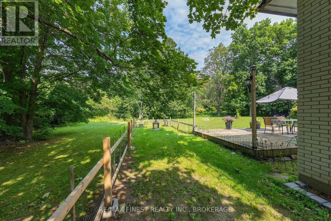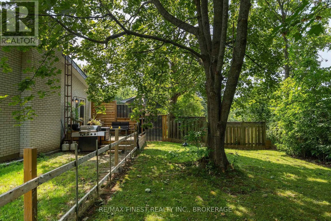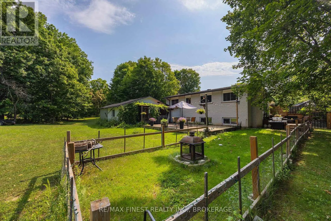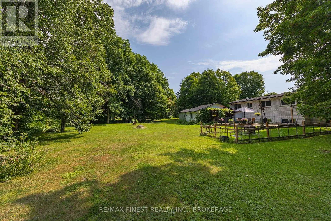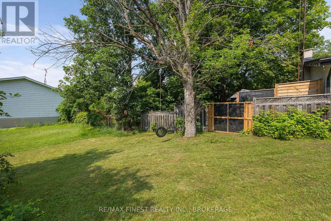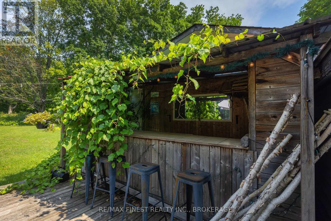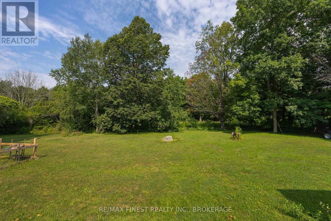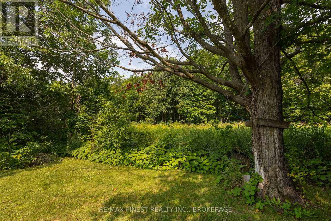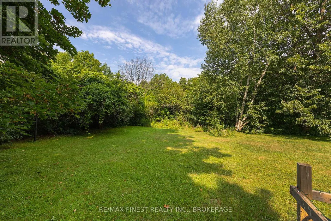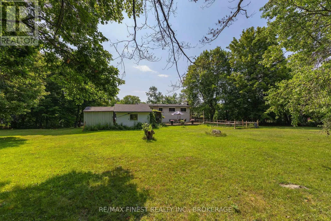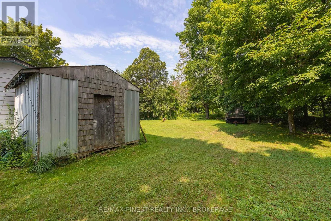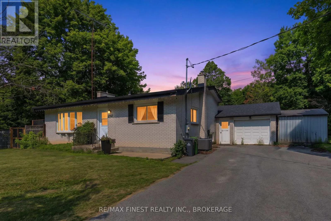
BATTERSEA ROAD AND UNITY ROAD Welcome home to 2347 Battersea Road! Located just 5 minutes from Highway 401, this all-brick 3-level backsplit offers the perfect blend of peaceful country living and everyday convenience. Nestled on a spacious lot of just over half an acre, backing onto a private wooded area, this property provides a tranquil setting with plenty of room for the whole family and friends to enjoy. The main level features a bright, open-concept living and dining area overlooking a beautifully updated kitchen, complete with modern cabinetry and plenty of workspace for everyday living and entertaining. Upstairs, you'll find 3 comfortable bedrooms and a full bathroom, while the lower level offers a cozy family room, perfect for relaxing, along with a spacious mudroom providing convenient walk-up access to the attached 1.5-car garage. Step outside through the patio doors from the living room, where you'll be welcomed by a large enclosed deck surrounded by mature trees, as well as a second deck at the rear featuring a tiki bar, creating the perfect space for summer entertaining or simply unwinding in nature. Recent updates include a new roof (2025), updated kitchen, newer kitchen and bay windows, additional updated windows throughout the home, central air conditioning (approx. 5-6 years), newer refrigerator and dishwasher (2023), and a WETT-inspected wood stove. If you're looking for the privacy of country living without sacrificing proximity to the city, 2347 Battersea Road is the perfect place to call home. (id:27476)