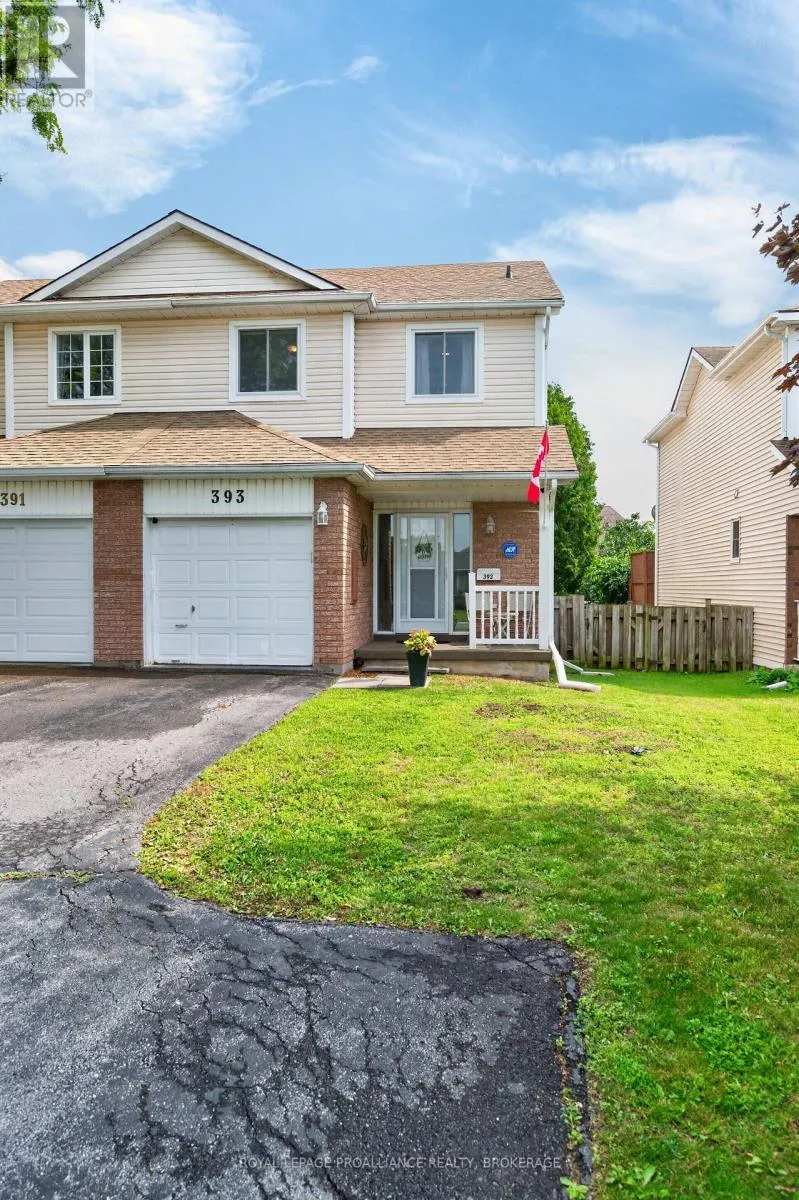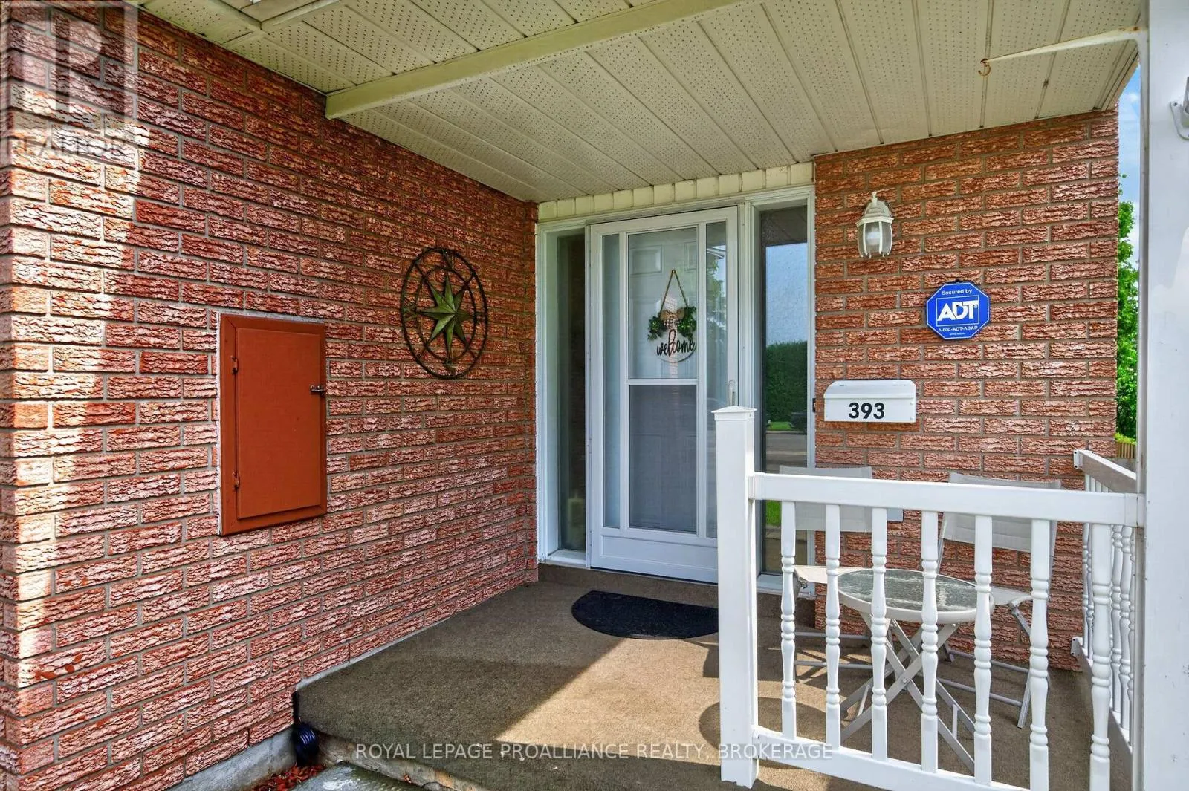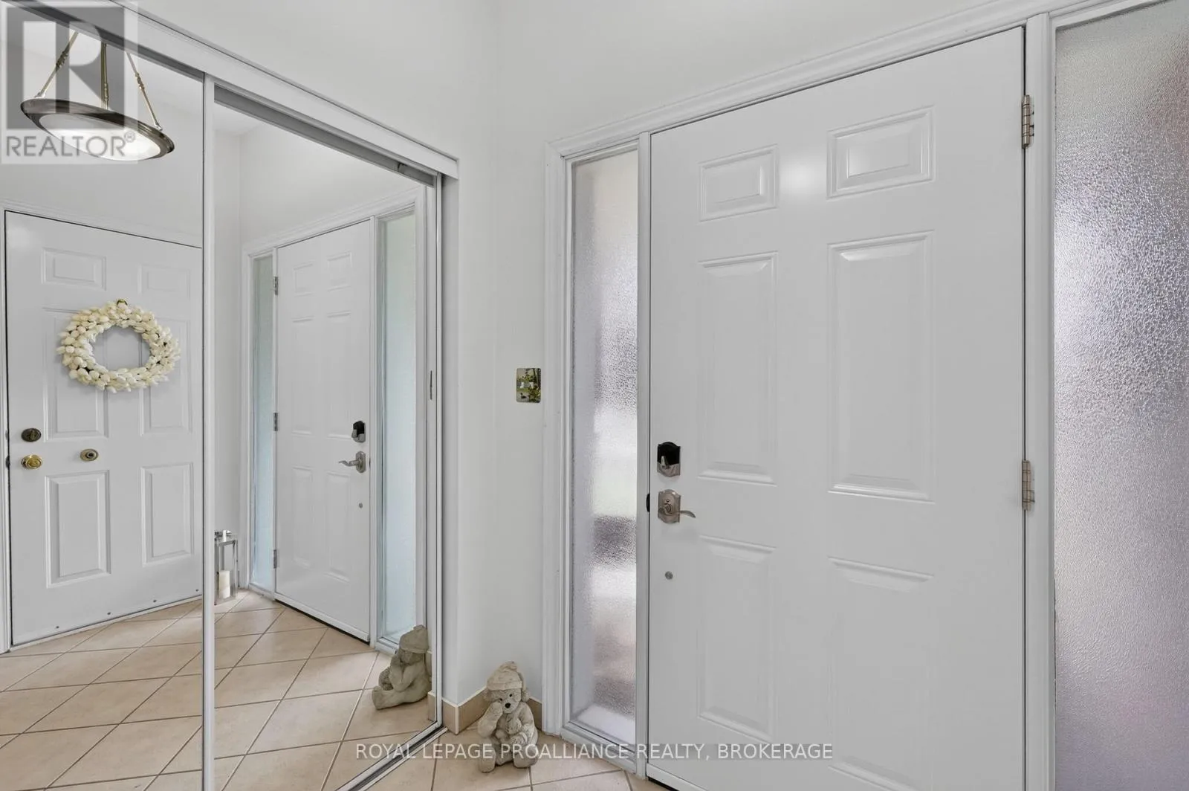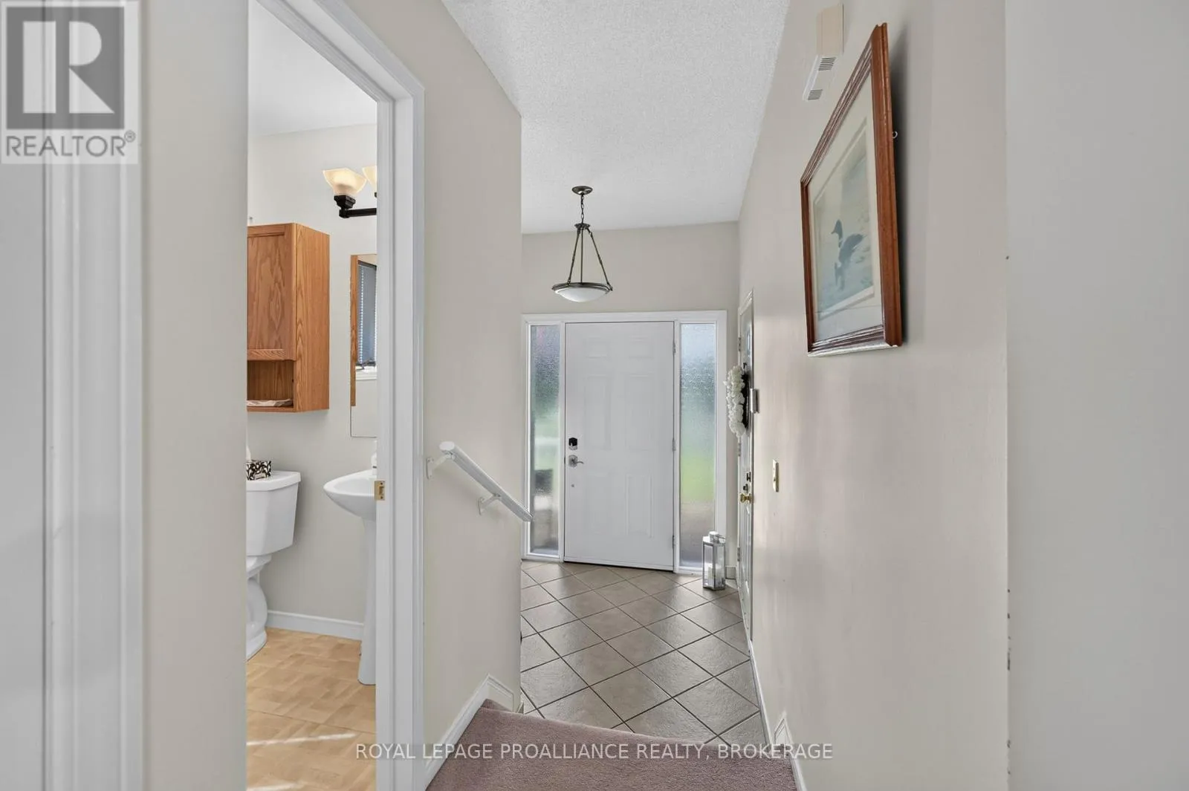
393 Malabar Drive, Kingston, Ontario K7M 8X1

Listed for:
$499,900
3 beds
2 baths
Listed 10 days ago
Row / Townhouse for rent: 393 Malabar Drive, Kingston, Ontario K7M 8X1

View all 36 photos

About

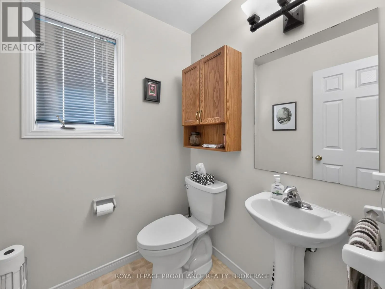

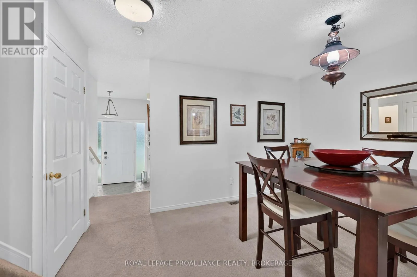
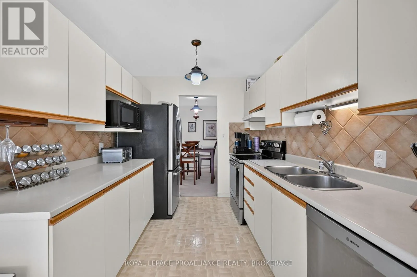
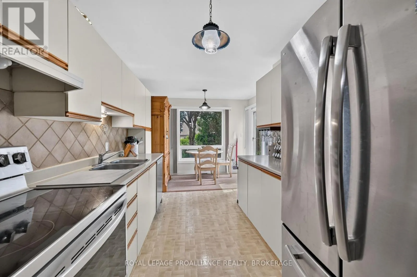
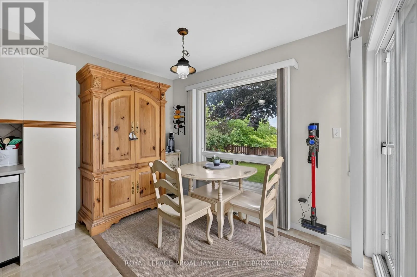
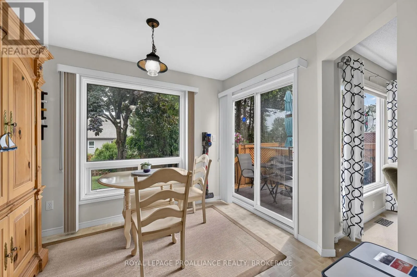
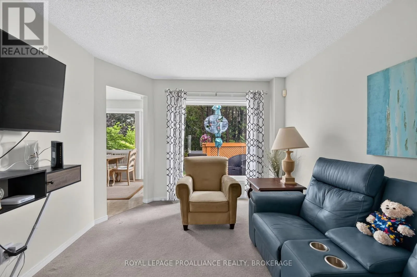
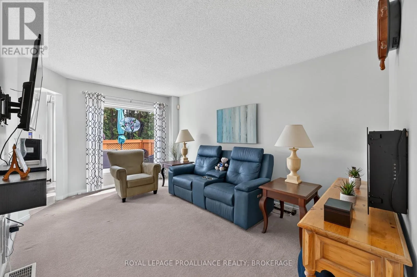
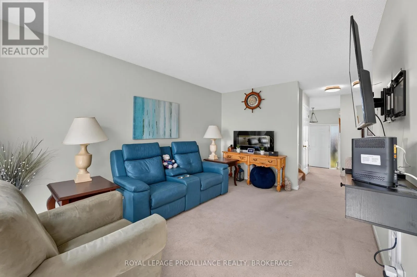
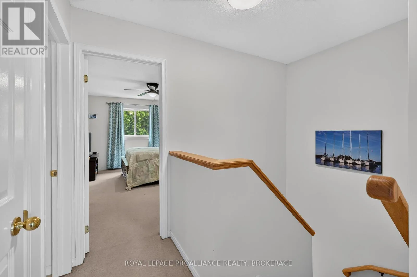
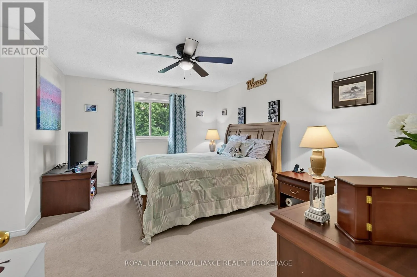
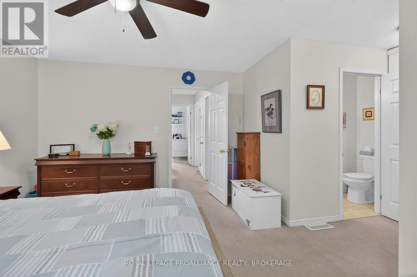
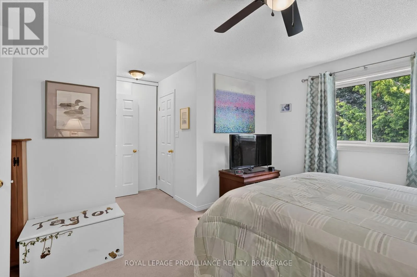
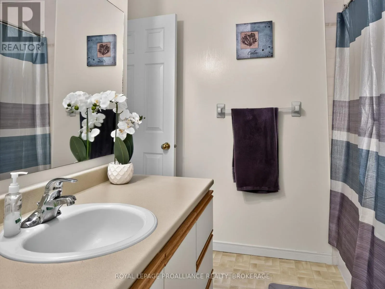
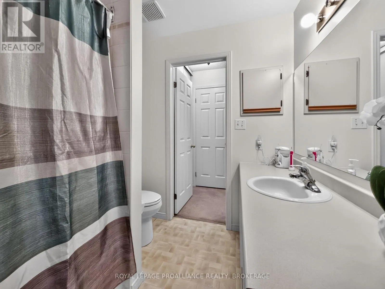
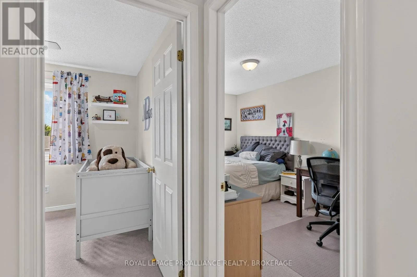
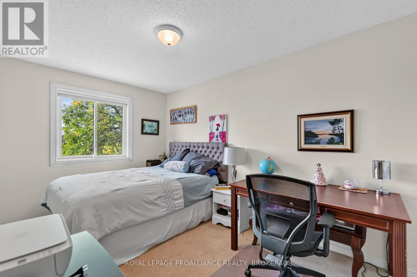
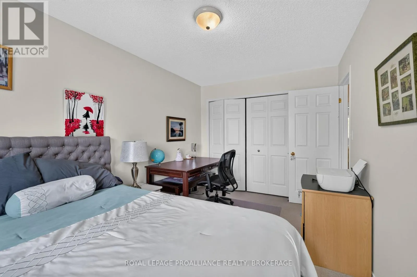
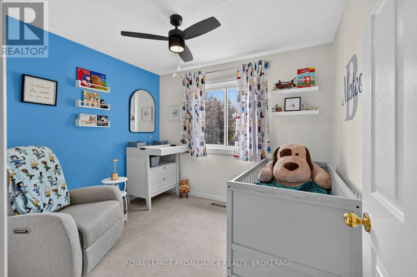
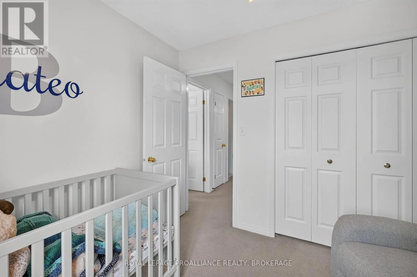
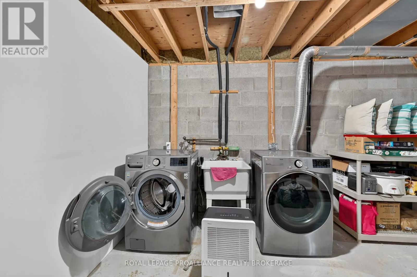
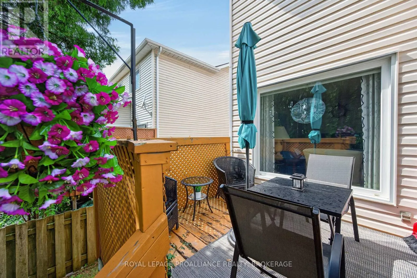
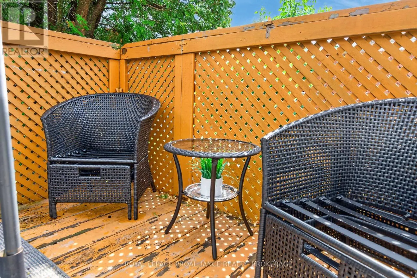
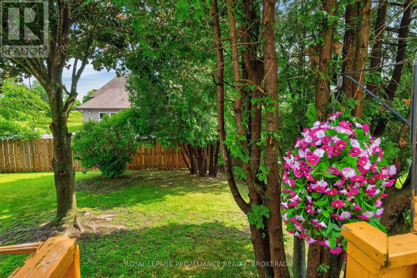
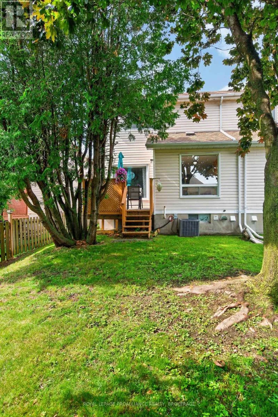
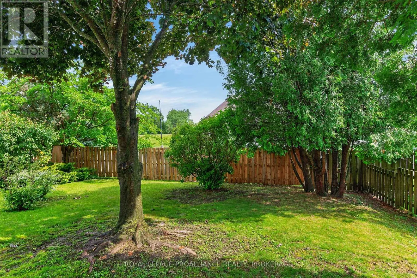
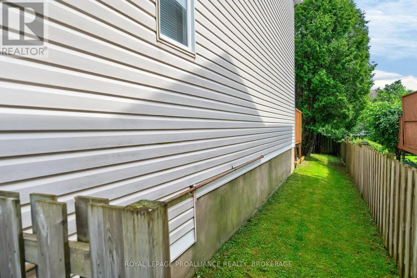
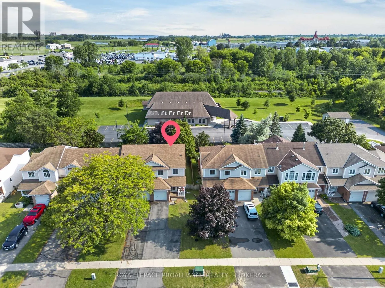
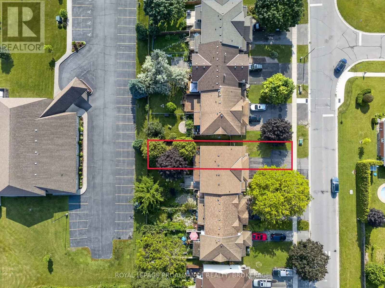
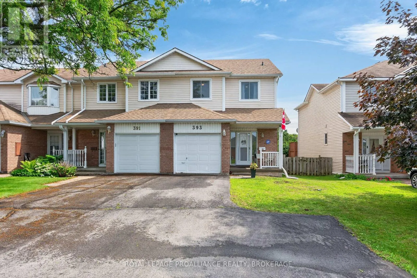
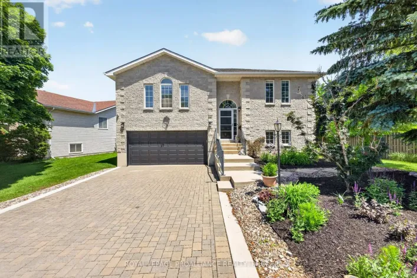
Cross Streets: Centennial Drive to Bath Road. ** Directions: Bath Road to Centennial Drive onto Malabar Drive. Ideal opportunity for first time buyers or investors seeking a solid, low maintenance property. 393 Malabar Drive offers a end unit townhome in Kingston's west end, designed with comfort and functionality throughout. The main level features a bright living room with a large window, a spacious kitchen with excellent cabinet and counter space, and a convenient powder room. The upper level includes three bedrooms and a semi ensuite bath, providing flexible space for everyday living, guests, or a home office. Recent upgrades include updated upper level windows and a new roof complete with new roof vents and flashing, offering added peace of mind for future owners. The private rear yard features mature trees, a deck, and excellent privacy for outdoor enjoyment. An attached garage with inside entry adds everyday convenience, and the driveway accommodates up to three vehicles. All appliances are included, making this home move in ready. Located close to schools, parks, shopping, and all west end amenities, this end unit delivers comfort, practicality, and a highly desirable location. Seller is motivated and open to a smooth, timely sale. (id:27476)

Property Highlights

MLS® Number
X13645432
Type
Single Family
Community Name
35 - East Gardiners Rd
Ownership Type
Freehold
Land Size
26.6 x 147.6 FT|under 1/2 acre
Parking Space Total
4

Building

Building Type
Row / Townhouse
Storeys
2.00
Square Footage
1100 - 1500 sqft
Bathrooms Total
2
Bedrooms Above Ground
3
Bedrooms Total
3
Amenities
Hospital, Park, Public Transit, Schools
Exterior Finish
Brick
Fireplace Present
No
Basement Type
N/A (Unfinished)
Basement Features
Building Heating Type
Forced air
Heating Fuel
Natural gas
Building Cooling Type
Central air conditioning

Utilities

Water
Municipal water
Utility Sewer
Sanitary sewer

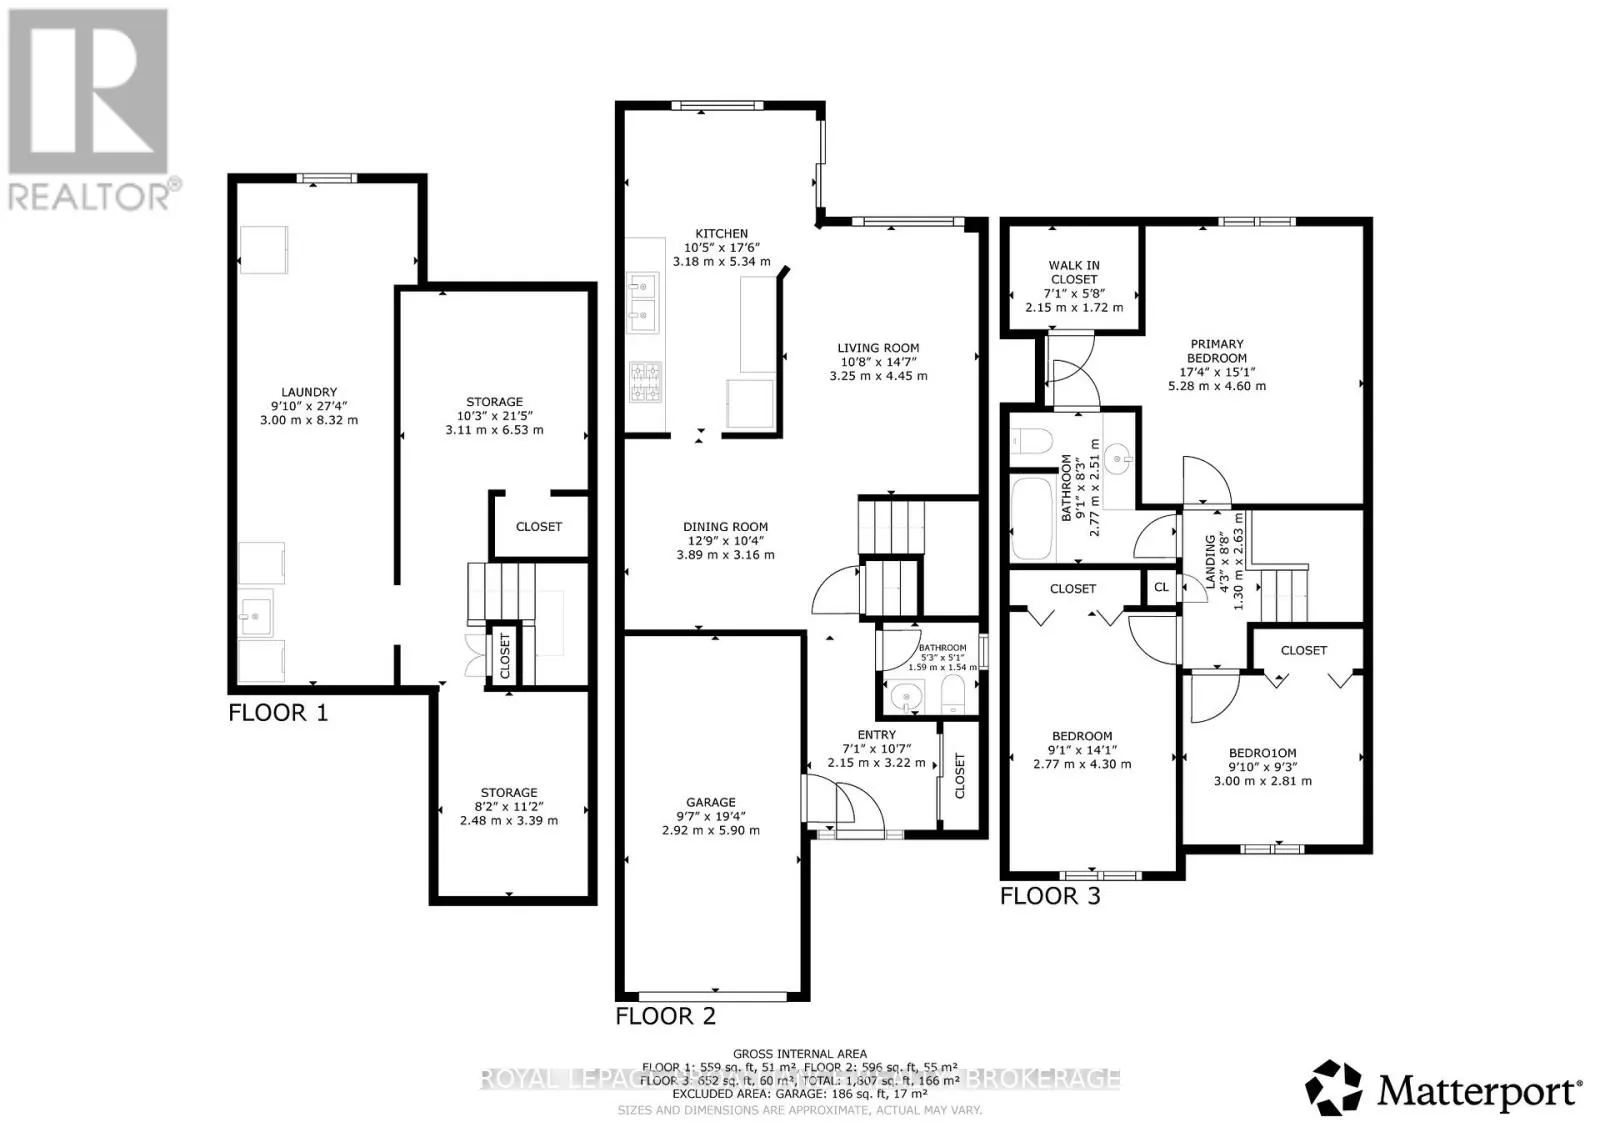
Room Layout

Laundry room
Lower level
3 m x 8.32 m
Other
Lower level
3.1 m x 6.53 m
Other
Lower level
2.48 m x 3.39 m
Living room
Main level
3.25 m x 4.45 m
Foyer
Main level
2.15 m x 3.22 m
Partial bathroom
Main level
1.59 m x 1.54 m
Kitchen
Main level
3.18 m x 5.34 m
Dining room
Main level
3.89 m x 3.16 m
Bedroom
Upper Level
2.77 m x 4.3 m
Primary Bedroom
Upper Level
5.28 m x 4.6 m
Bedroom
Upper Level
3 m x 2.8 m
Other
Upper Level
2.15 m x 1.72 m
Bathroom
Upper Level
2.77 m x 2.51 m

Location

Learn more about this property
Listing provided by:
ROYAL LEPAGE PROALLIANCE REALTY, BROKERAGE
MLS® number:
X13645432
Agent:
Anna Voskamp
*Indicates required field
Name is required
Email is required
Please enter a valid phone number (e.g., 416-111-1111).