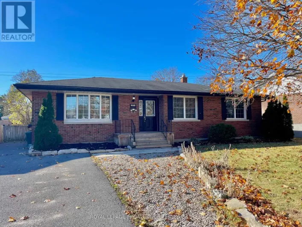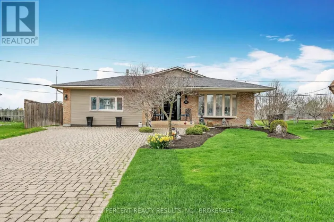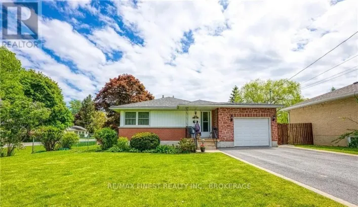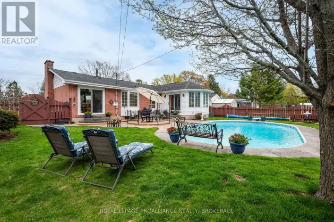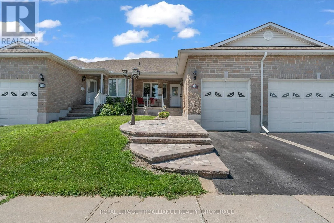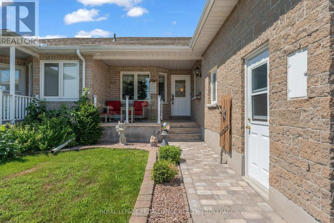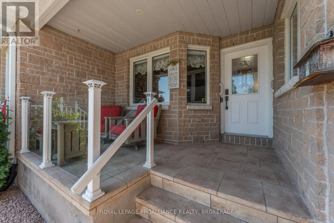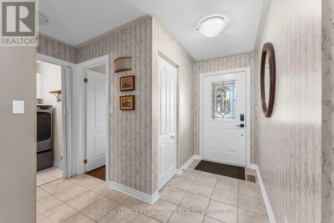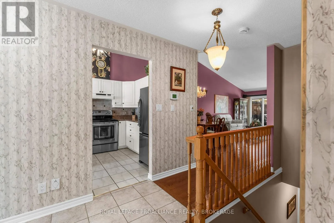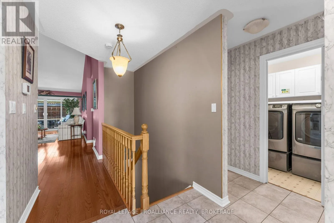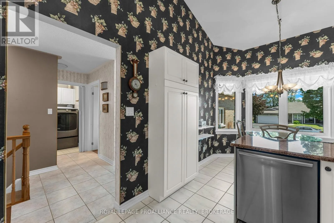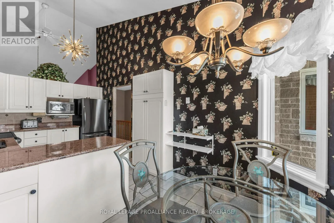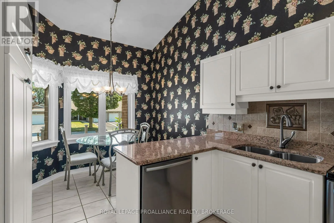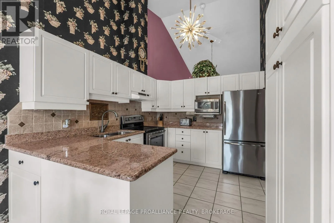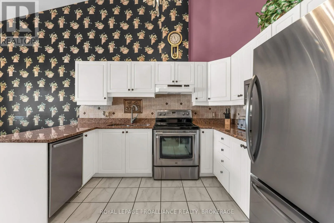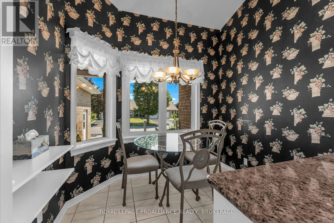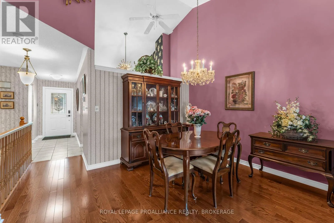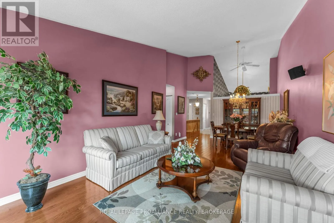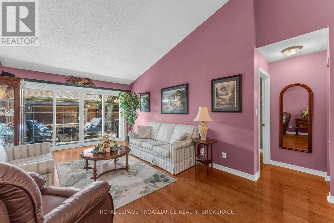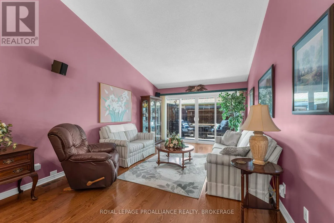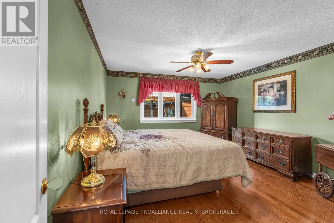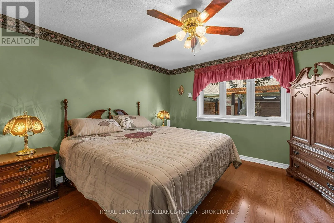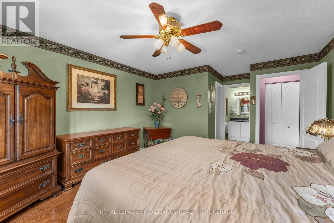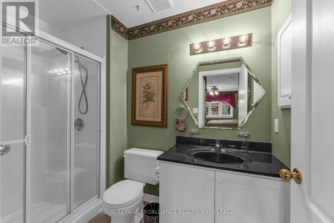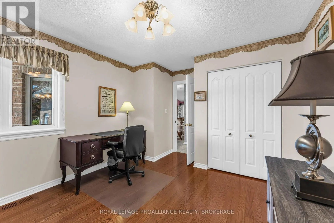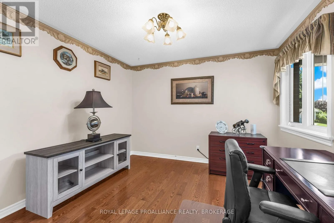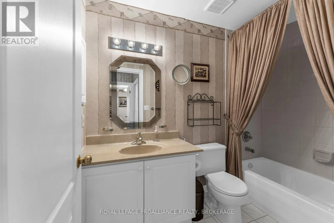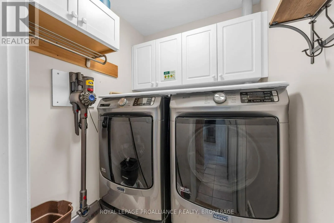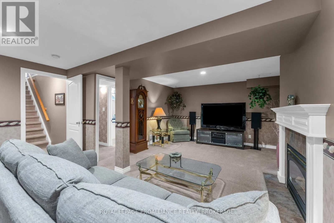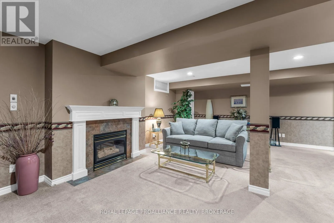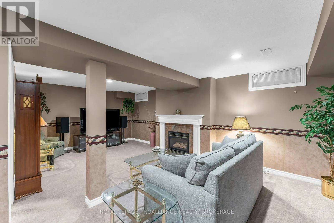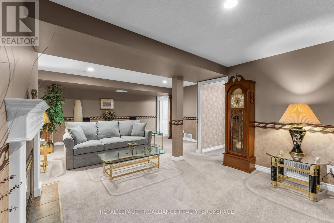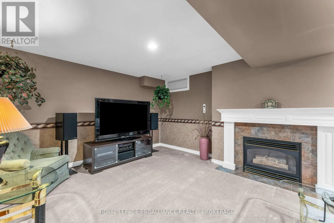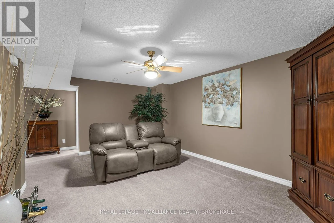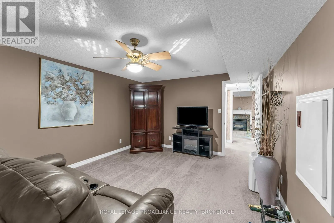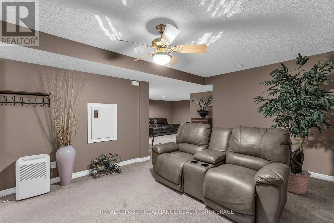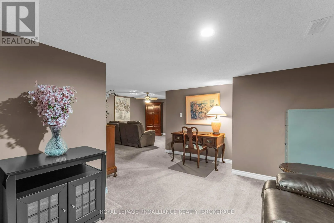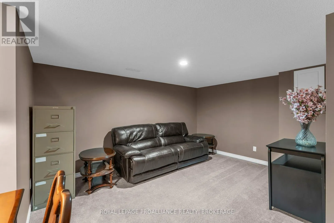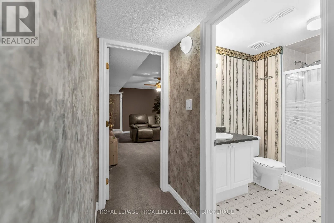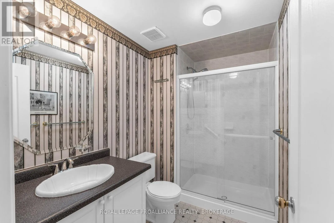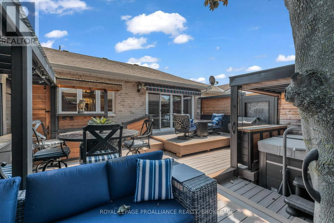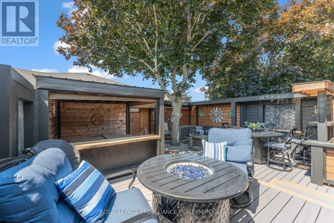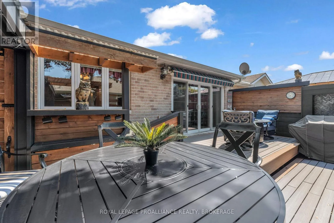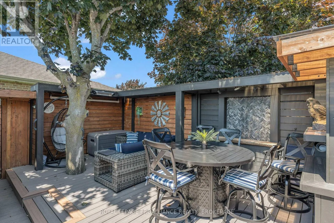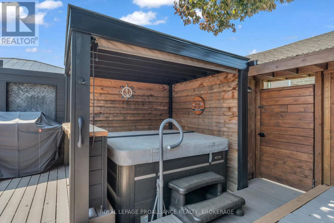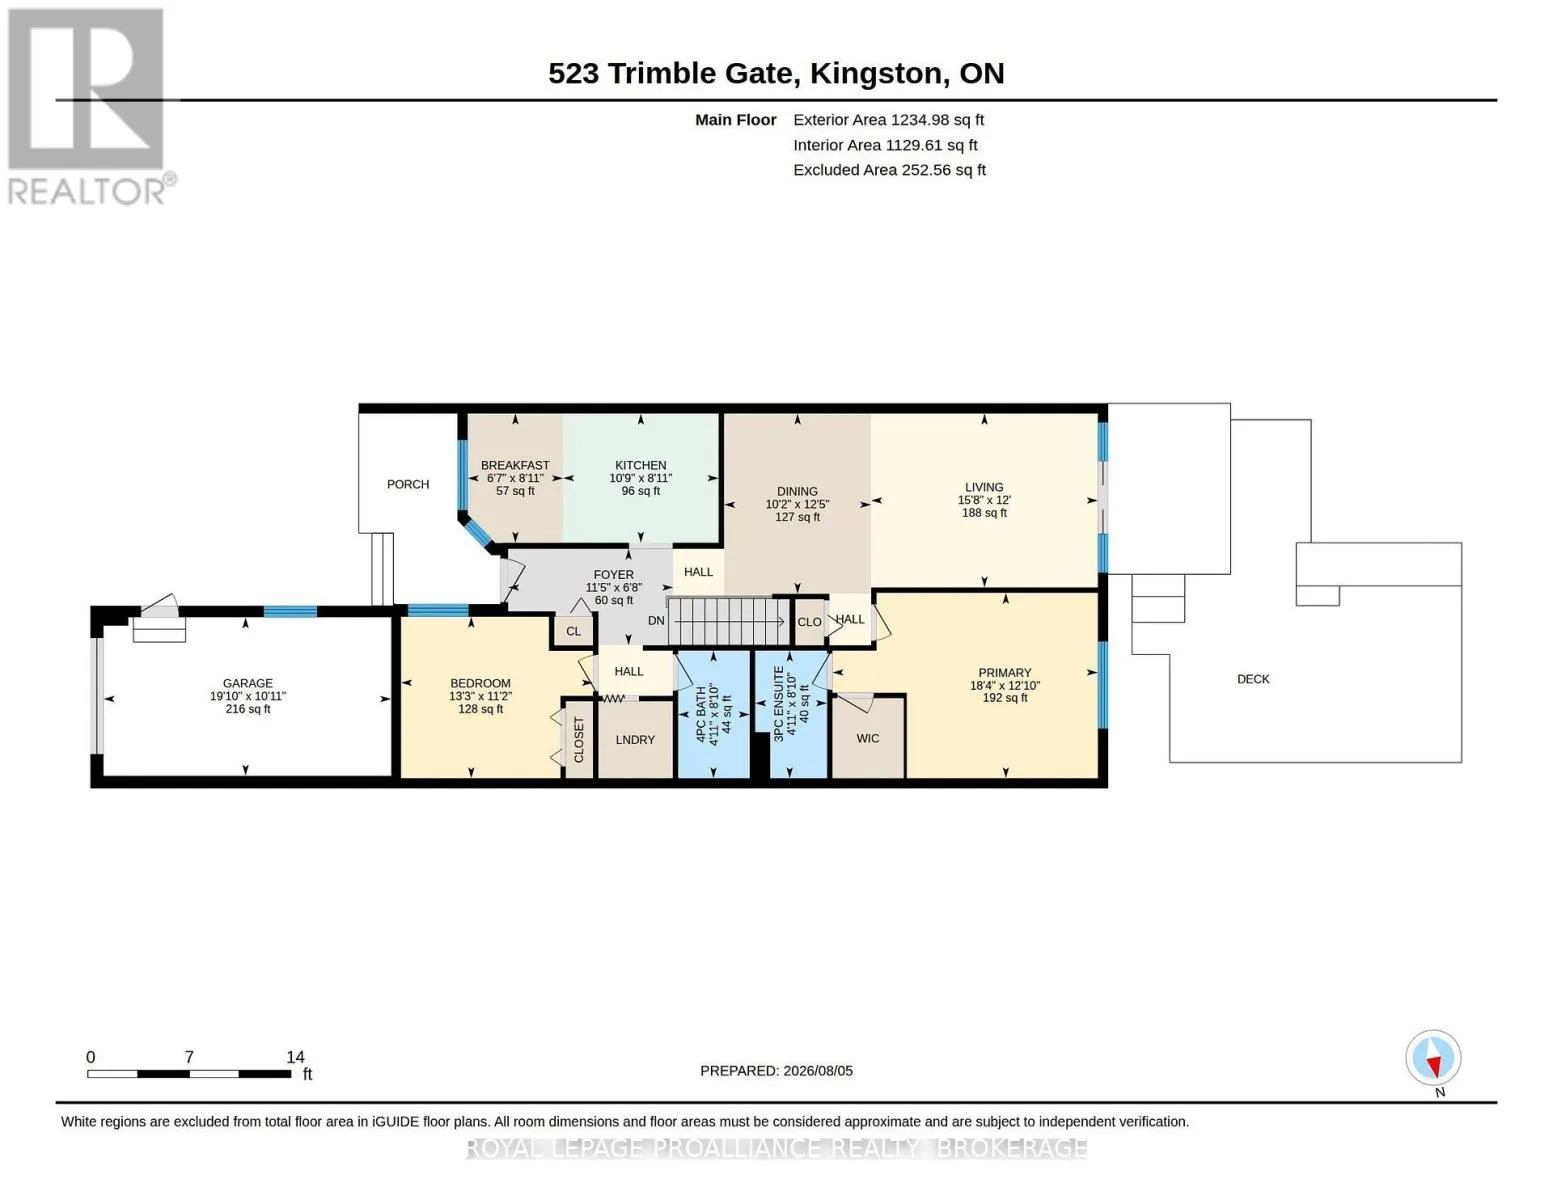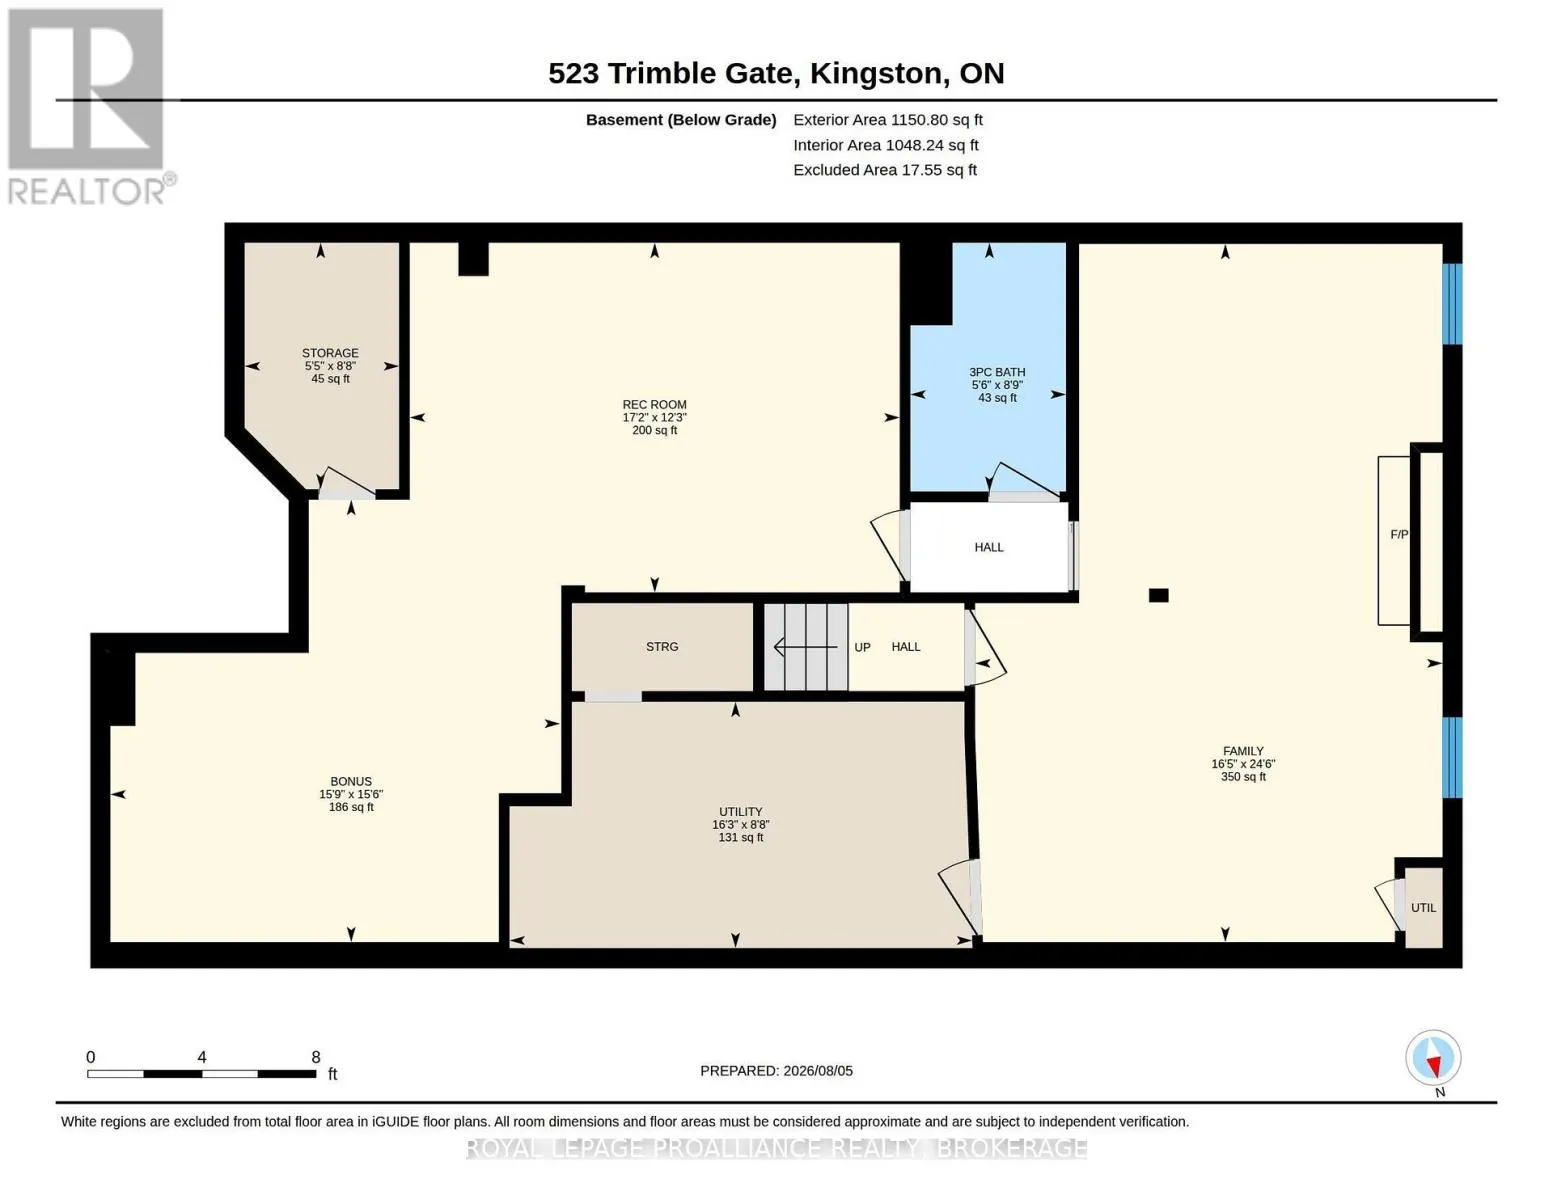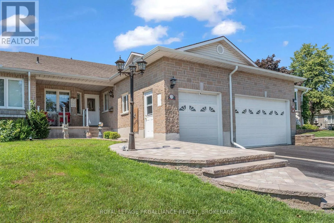
Cross Streets: Roosevelt Dr. and Trimble Gate. ** Directions: Bath Rd. to Vista Dr. to Millwood to Trimble Gate. There's something wonderfully inviting about Pine Hill Estates, adult lifestyle community. This home is thoughtfully designed with 2 bedrooms and 3 full bathrooms, offering the perfect blend of easy living, cozy gathering spaces, and room to spread out. The bright main level welcomes you with soaring vaulted ceilings, beautiful hardwood floors, and an open-concept living and dining area, the kind of space that naturally brings people together. Main-floor laundry adds everyday convenience, while the spacious primary suite feels like a peaceful retreat, complete with a walk-in closet and 3-piece ensuite. There's a 4 PCE main washroom and second bedroom at the front of the home, perfect for a home office, family or guests. Downstairs, the finished lower level offers even more space with a generous family room complete with gas fireplace creates a cozy spot for movie nights, game days, or quiet evenings at home. A separate rec room provides versatility for hobbies, a study or workout area, the possibilities are endless. The 3 PCE bathroom makes the lower level especially practical. And then there's the backyard-truly an extension of the home. It's designed for enjoying the outdoors in every season. A charming private rear deck, and inviting entertaining area offers plenty of places to gather, while several seating areas and a hot tub make it easy to linger a little longer. The front porch adds yet another special place to enjoy your morning coffee or unwind at the end of the day. The area is known as Auden Park, with the aptly named Auden Park playground just down the street and 5 within a minute drive you can enjoy The Landings golf course or Lemoine Point conservation area. Other amenities include shopping and public transportation. Life at Pine Hill Estates offers a wonderful sense of community. Residents enjoy access to the community clubhouse, along with social activities, for a low annual fee of just $400 (2026). (id:27476)