974 Swanfield Street, Kingston, Ontario K7M 0A6

Listed for:
$529,900
4 beds
4 baths
Listed 6 days ago
Row / Townhouse for rent: 974 Swanfield Street, Kingston, Ontario K7M 0A6

View all 50 photos

About

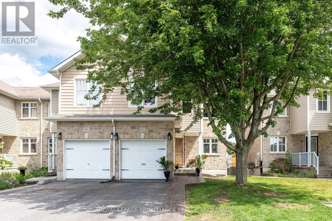
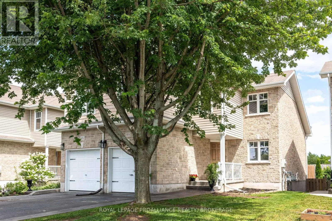
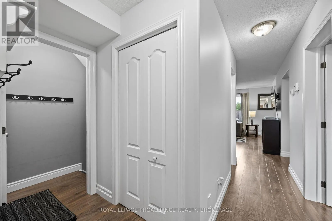
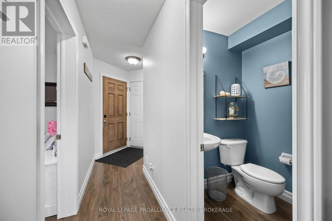
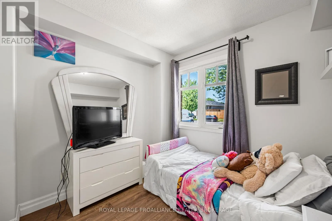
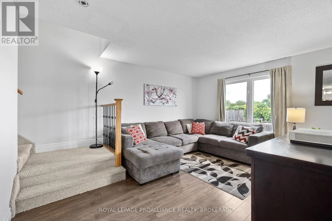
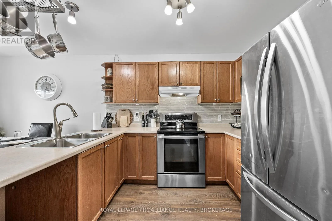
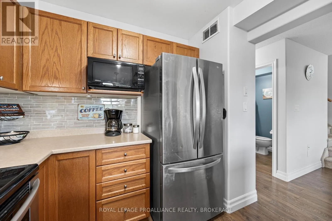
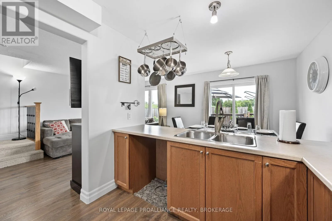
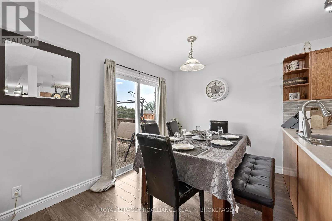
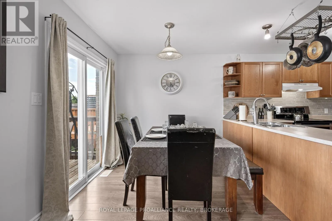
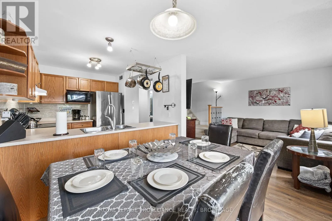
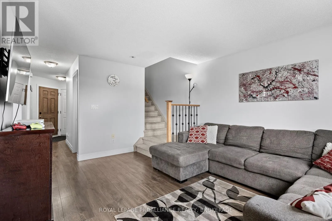
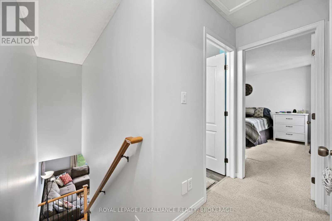
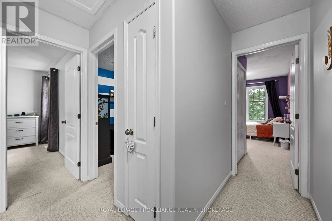
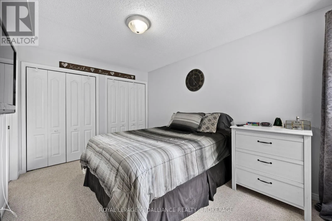
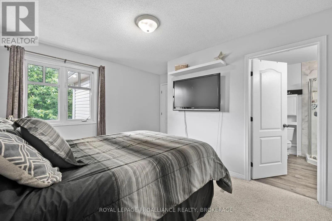
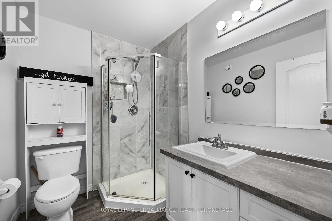
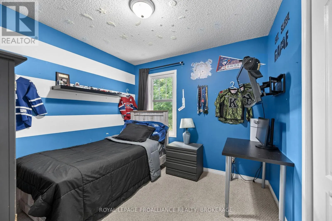
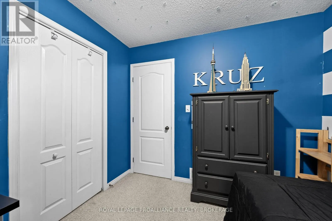
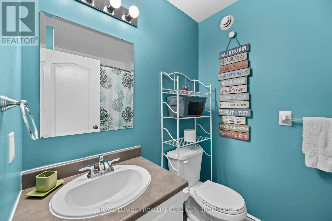
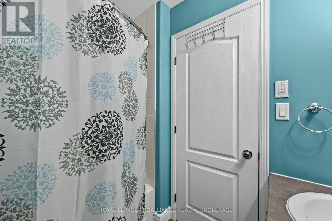
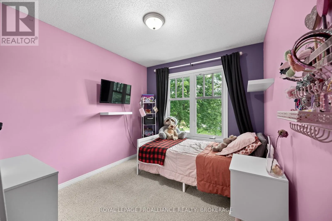
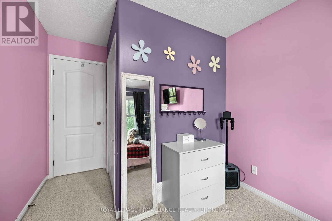
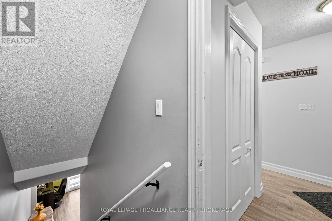
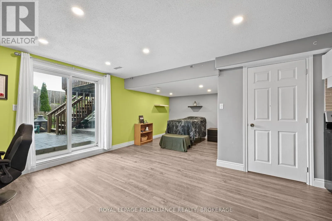
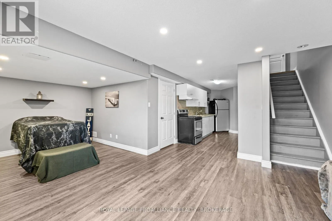
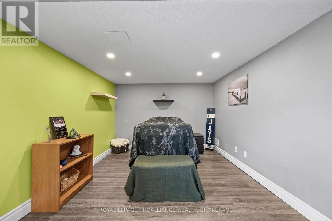
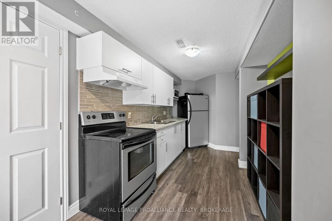
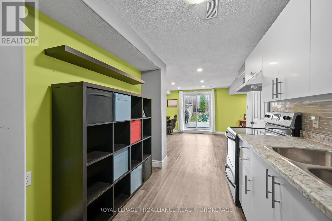
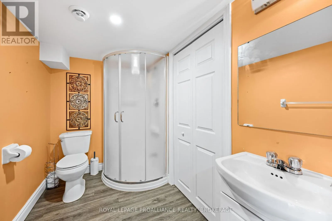
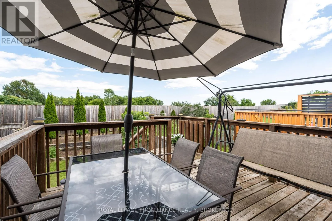
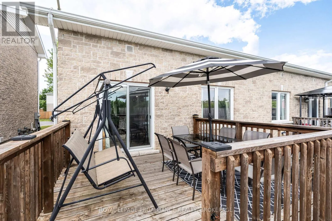
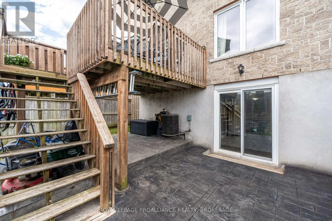
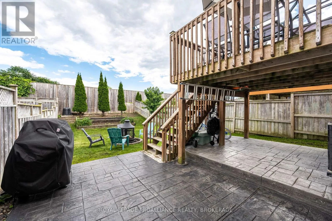
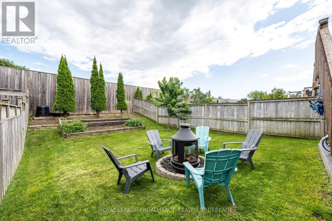
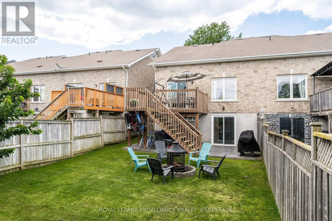
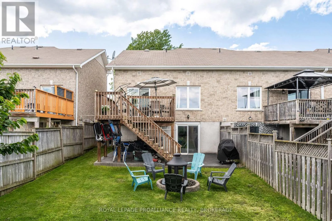
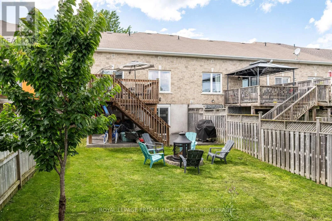
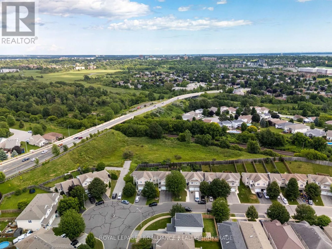
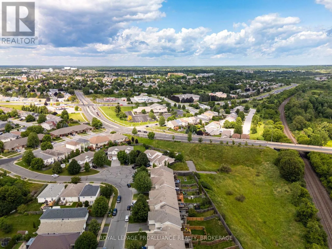
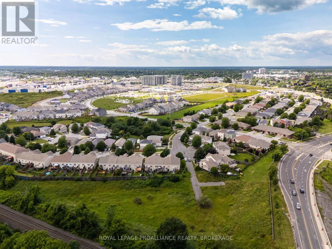
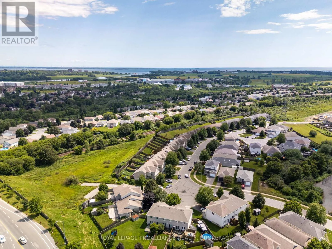
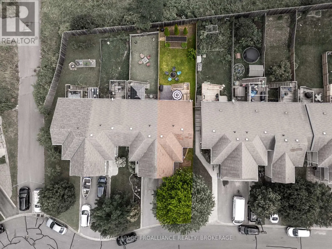
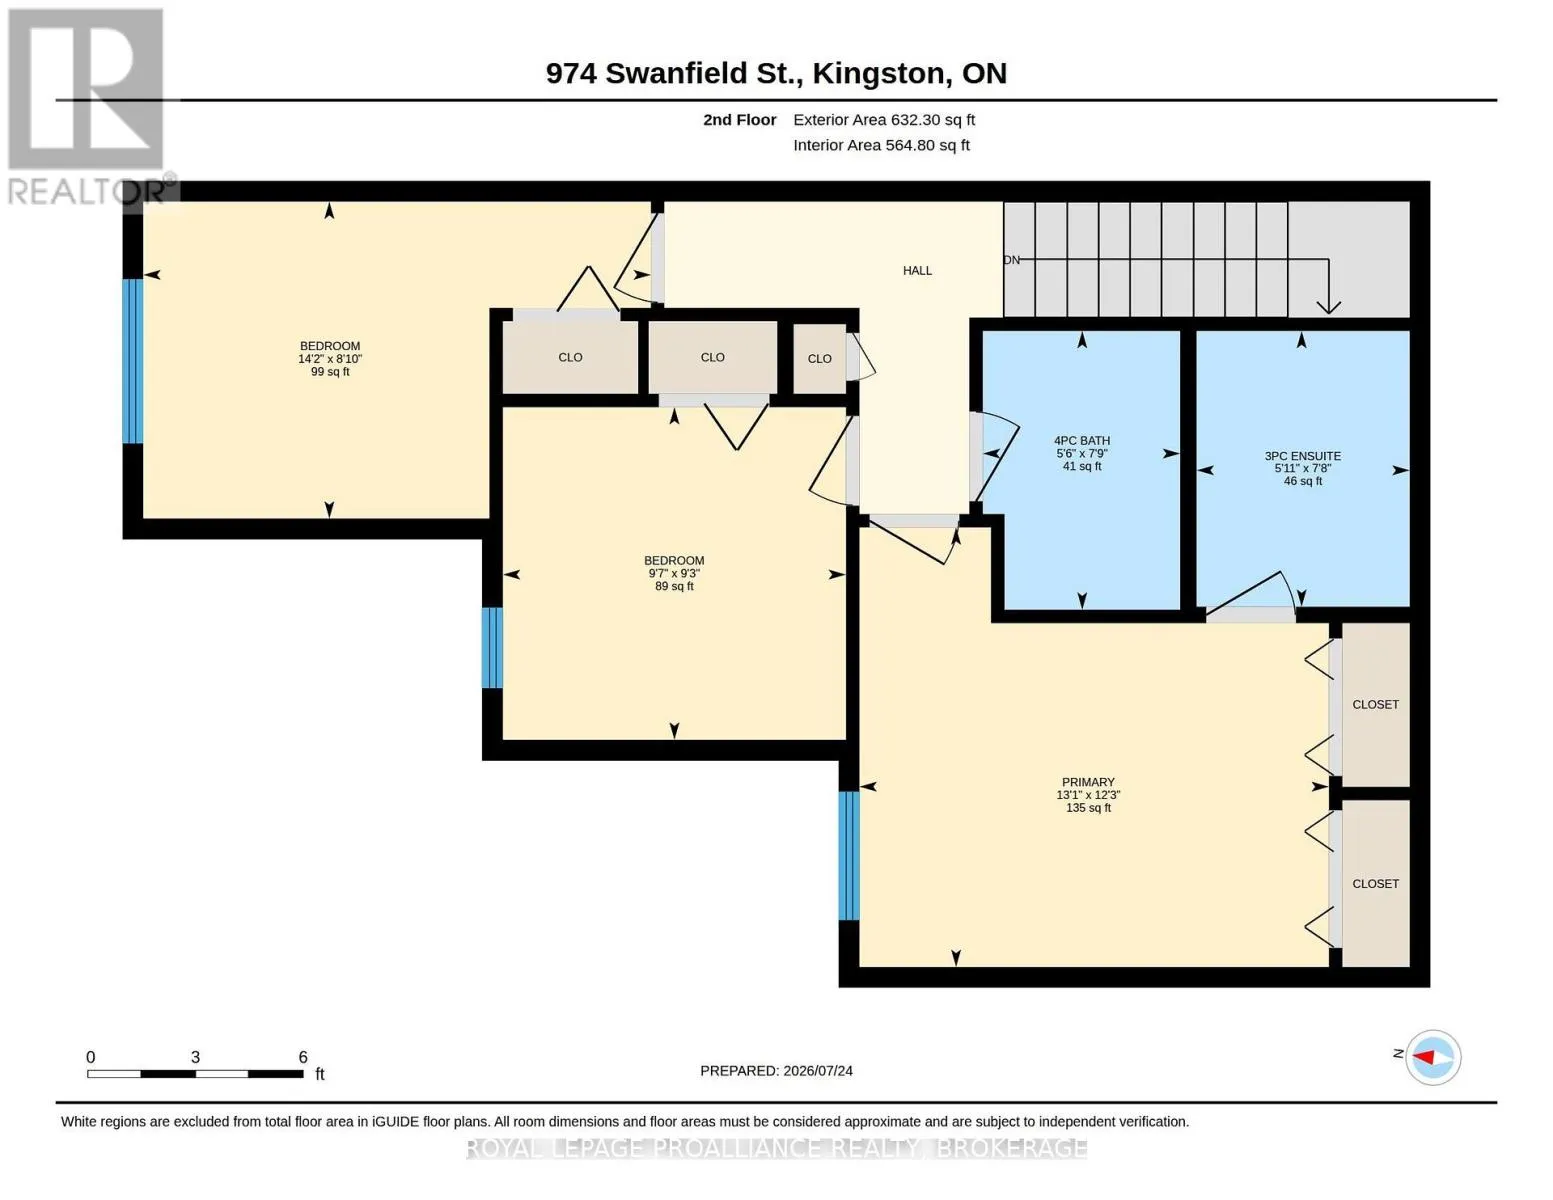
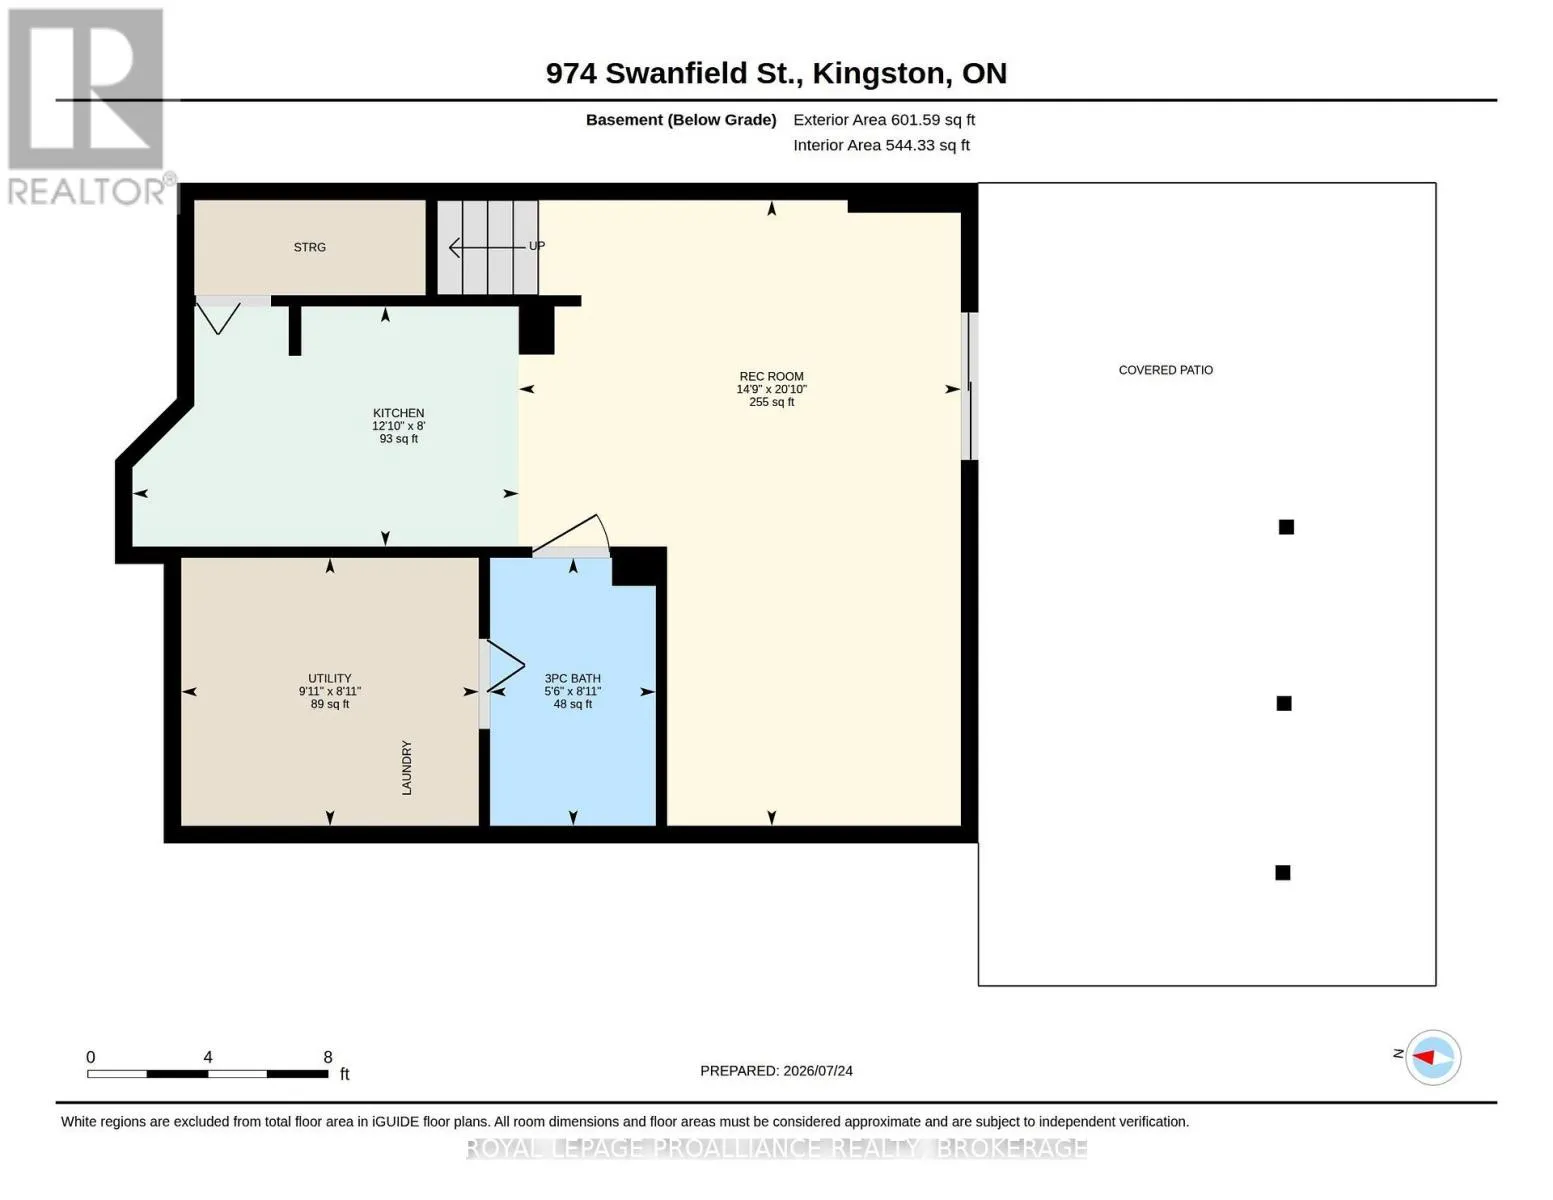
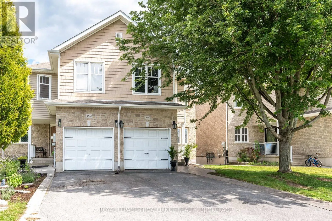
Wheathill Street & Swanfield Street Welcome to this beautifully maintained end unit townhouse, where pride of ownership shines throughout. Offer an exceptional blend of space, style and functionality this move in ready home is ideally located in the heart of Kingston, close to schools, parks, shopping, restaurants, city transit and all the amenities the city has to offer. The bright and inviting main level has been freshly painted throughout ad features a thoughtful layout perfect for everyday living and entertaining, an added bonus room on the main floor for a guest space or office. Upstairs you will find three spacious bedrooms, including a beautifully renovated en-suite in the primary. The fully finished basement adds incredible versatility with a spacious open area, full kitchen and full bathroom and excellent potential for an in law or studio style suite for larger families. Step outside to the private backyard with no rear neighbors, where you'll find beautiful stamped concrete, perfect for added sitting and summer barbeques and large garden beds for though garden enthusiasts. The curb appeal is equally impressive with stamped concrete walk way. This end-unit offers added privacy, extra natural light, and a spacious feel both inside and out. Combining thoughtful updates, flexible living space, and a fantastic central location, this is a home you'll want to call your own. (id:27476)

Property Highlights

MLS® Number
X13657022
Type
Single Family
Community Name
35 - East Gardiners Rd
Ownership Type
Freehold
Land Size
26.8 x 133.9 FT
Parking Space Total
3

Building

Building Type
Row / Townhouse
Storeys
2.00
Square Footage
1100 - 1500 sqft
Bathrooms Total
4
Bedrooms Above Ground
4
Bedrooms Total
4
Amenities
Park, Schools
Exterior Finish
Brick, Vinyl siding
Fireplace Present
No
Basement Type
Full, N/A (Finished), N/A
Basement Features
Walk out
Building Heating Type
Forced air
Heating Fuel
Natural gas
Building Cooling Type
Central air conditioning

Utilities

Water
Municipal water
Utility Sewer
Sanitary sewer

Room Layout

Primary Bedroom
Second level
3.73 m x 3.99 m
Bedroom
Second level
2.83 m x 2.92 m
Bedroom
Second level
2.69 m x 4.31 m
Bathroom
Second level
2.37 m x 1.68 m
Bathroom
Second level
2.34 m x 1.81 m
Kitchen
Basement
2.44 m x 3.92 m
Bathroom
Basement
1.68 m x 2.72 m
Recreational, Games room
Basement
6.36 m x 4.49 m
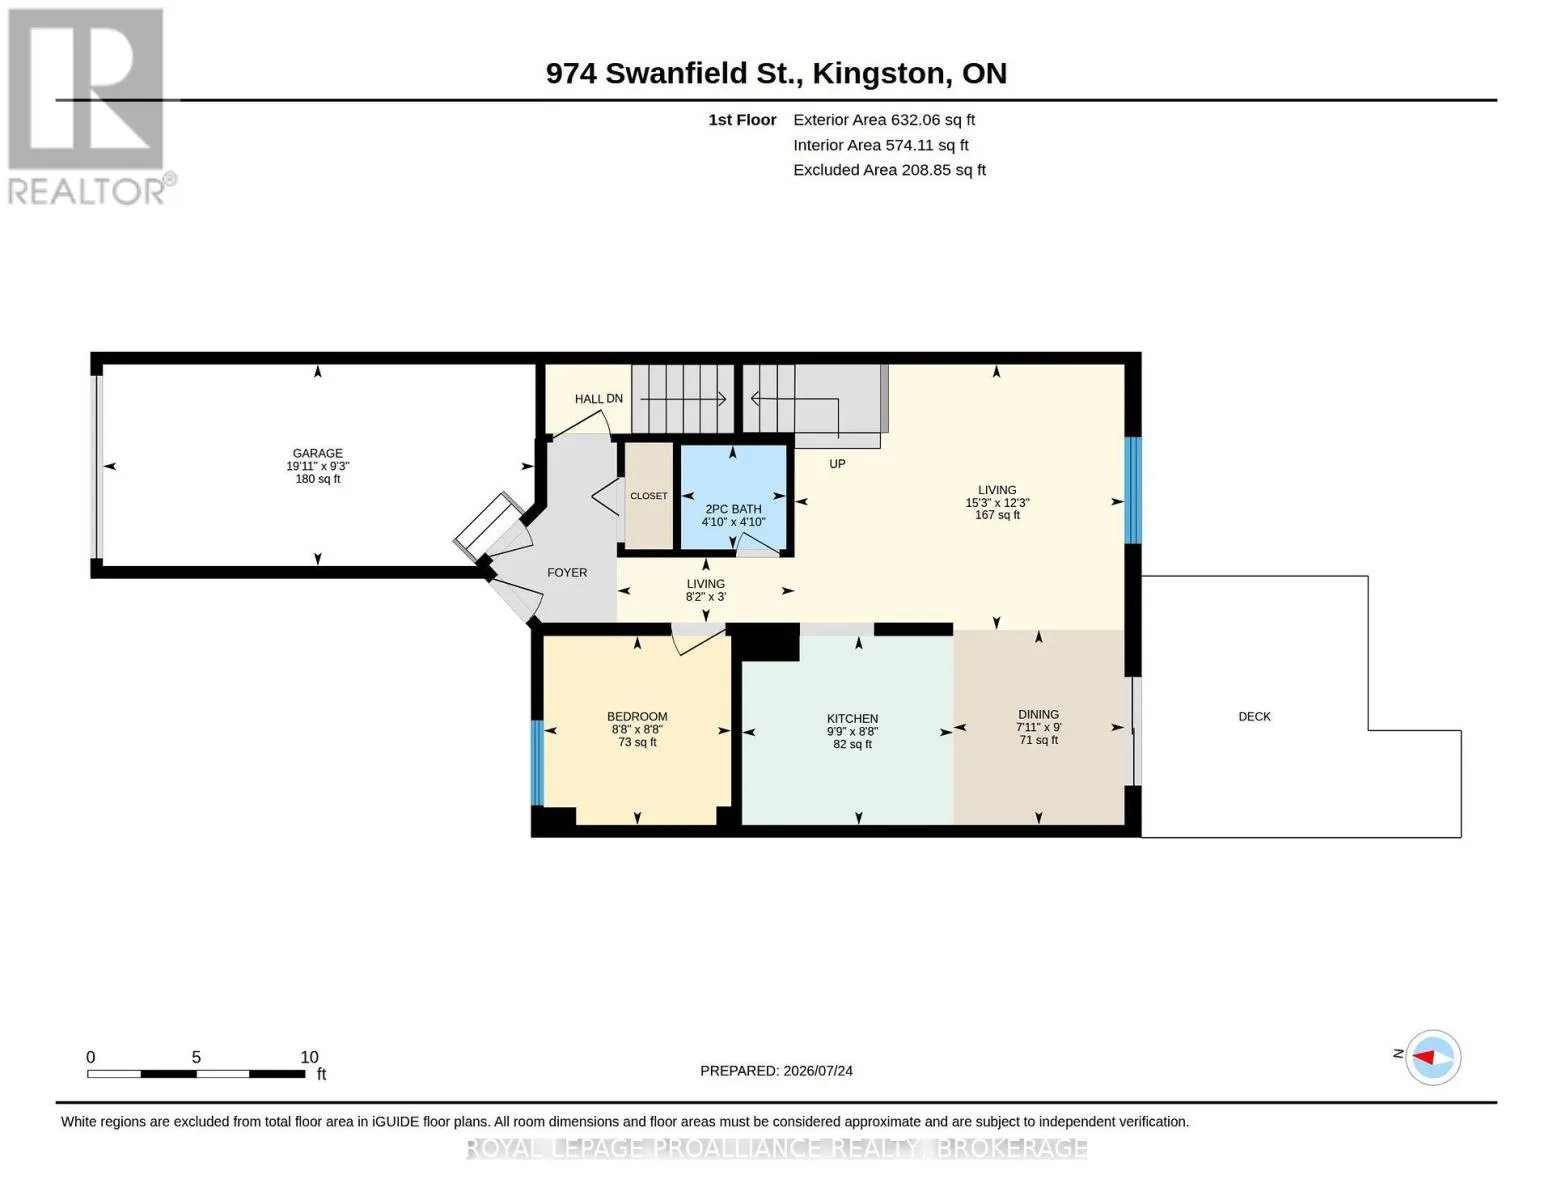
Living room
Main level
4.64 m x 3.73 m
Kitchen
Main level
2.97 m x 2.65 m
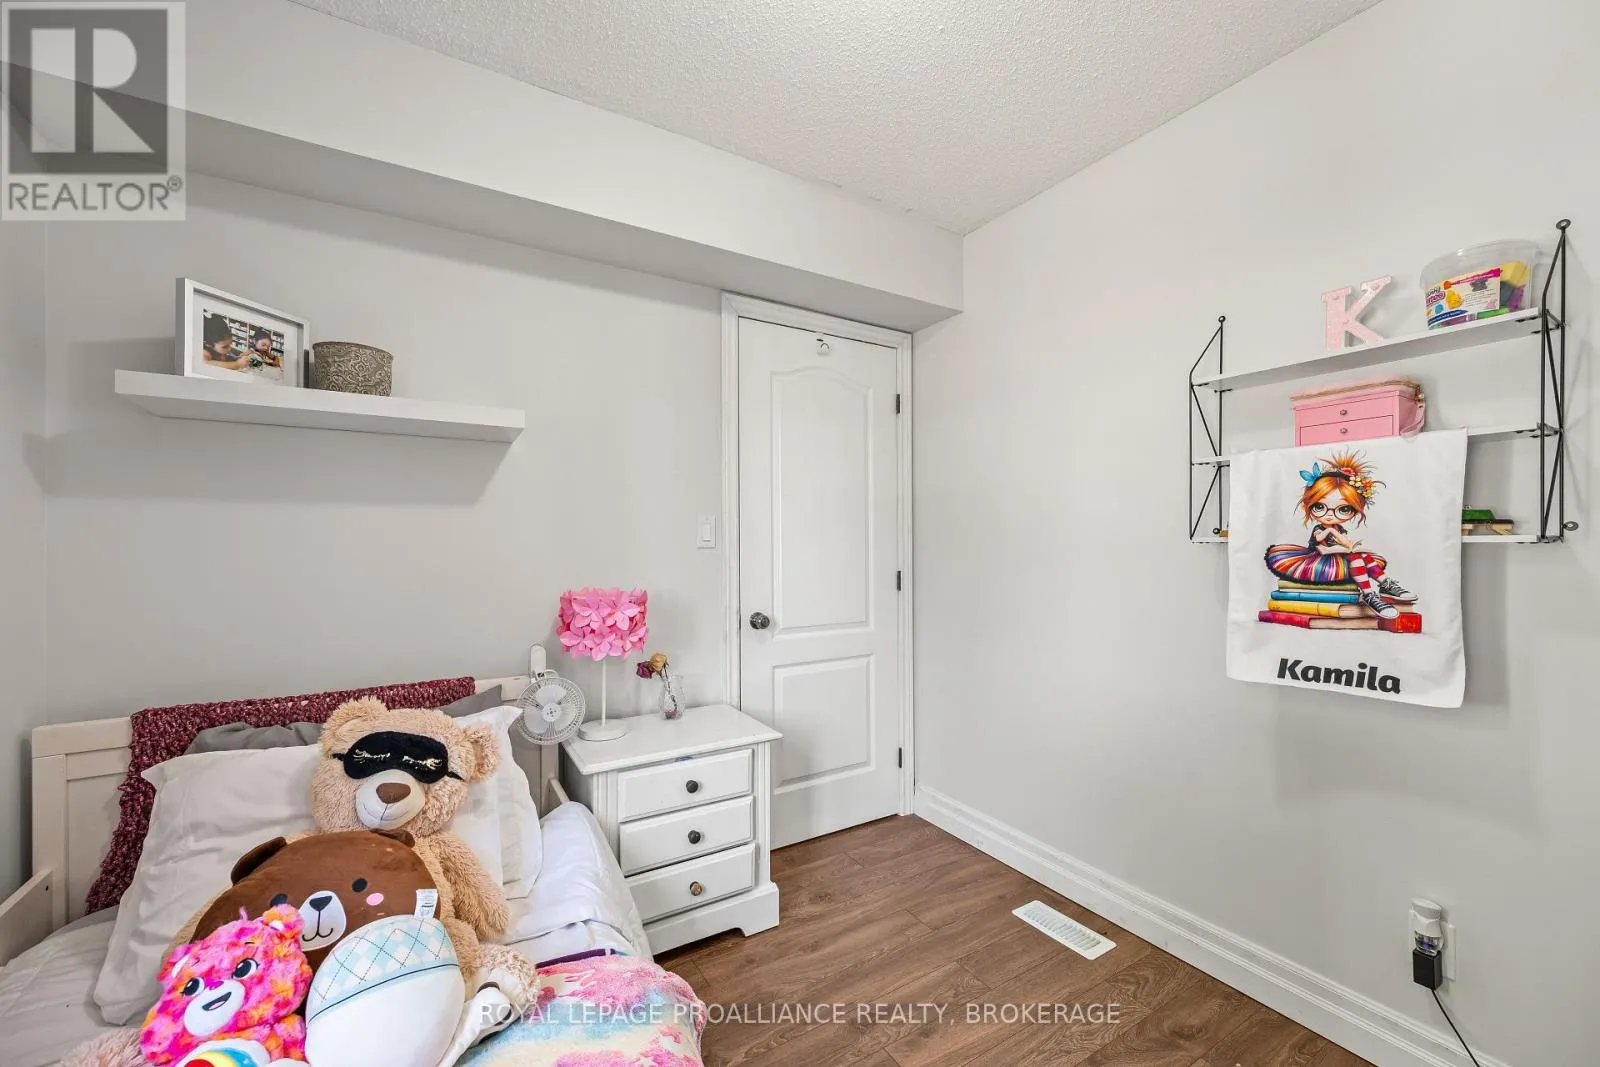
Bedroom
Main level
2.65 m x 2.64 m
Dining room
Main level
2.74 m x 2.41 m
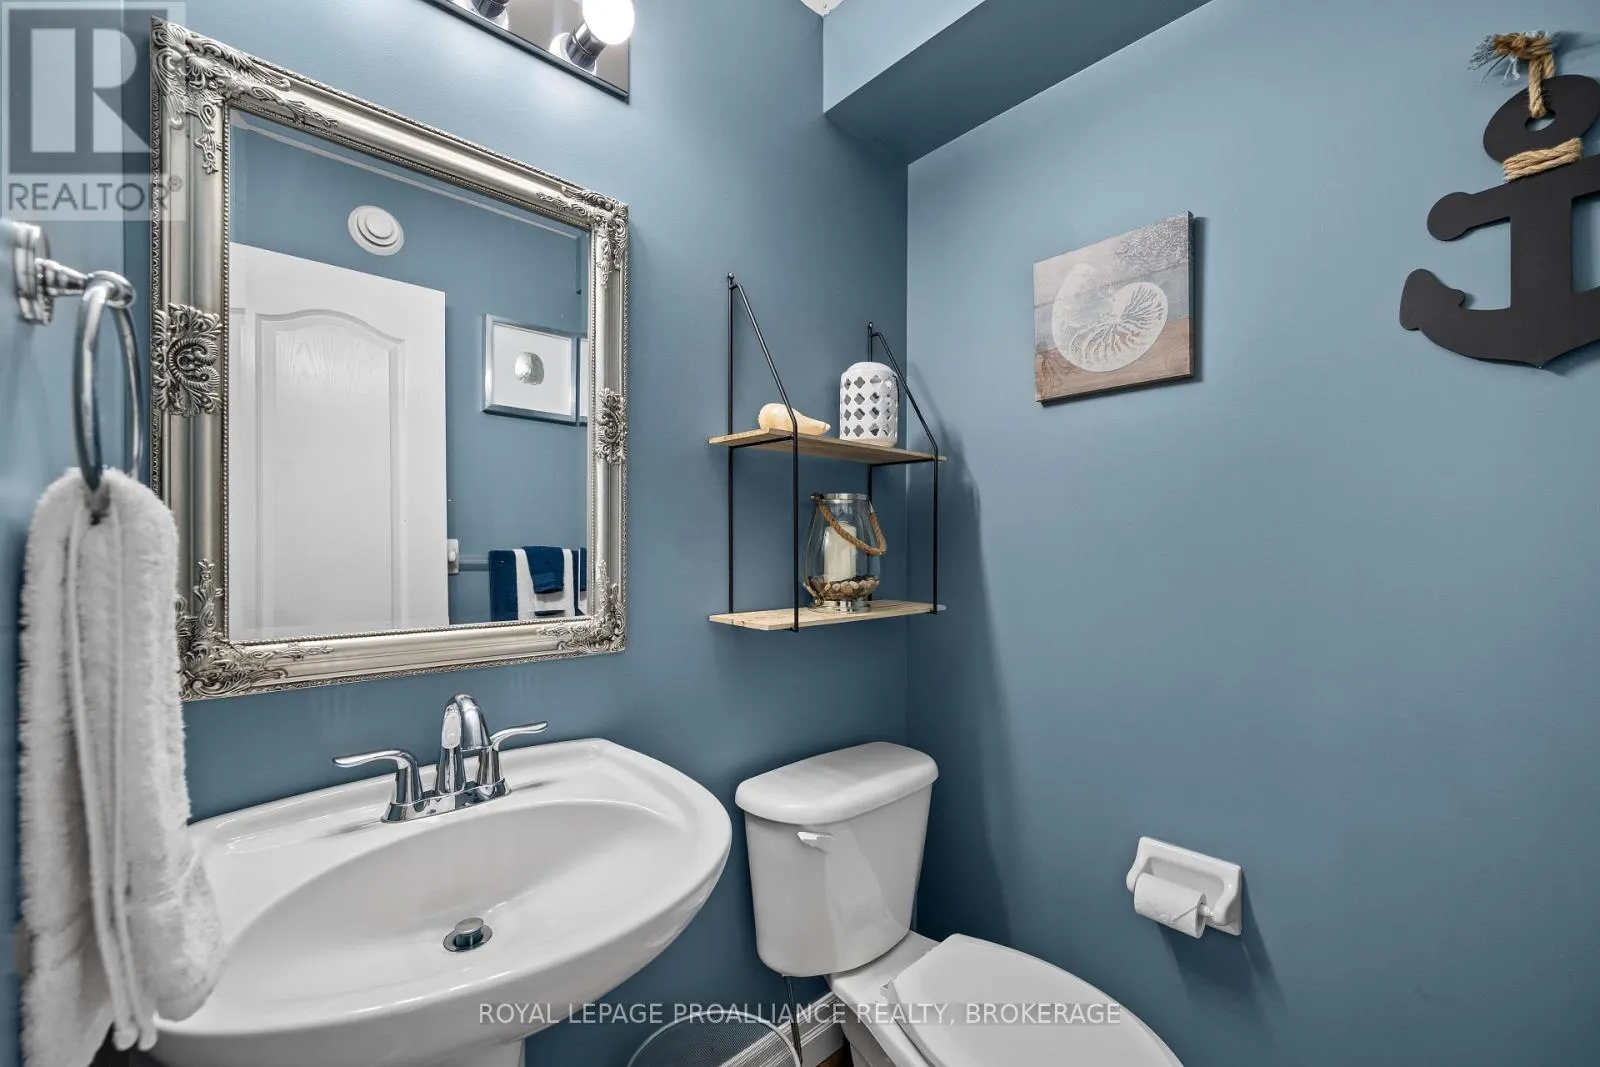
Bathroom
Main level
1.48 m x 1.46 m

Location

Learn more about this property
Listing provided by:
ROYAL LEPAGE PROALLIANCE REALTY, BROKERAGE
MLS® number:
X13657022
Agent:
Krishan Nathan
*Indicates required field
Name is required
Email is required
Please enter a valid phone number (e.g., 416-111-1111).