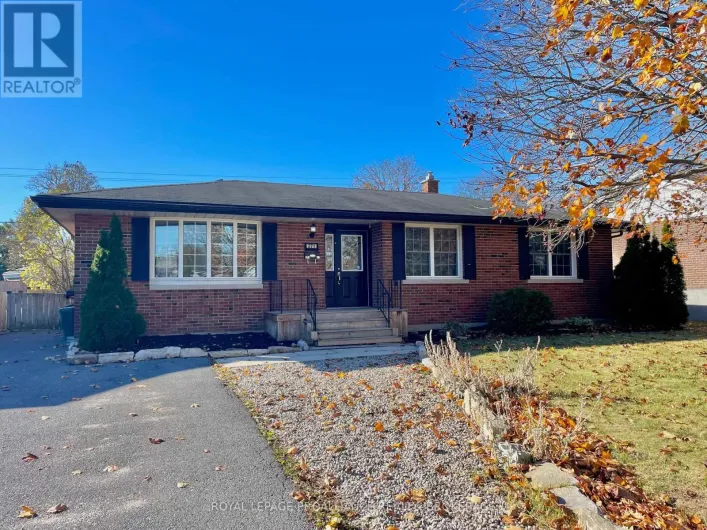
807 Wartman Avenue, Kingston, Ontario K7M 4M3

Listed for:
$1,395,000
5 beds
3 baths
Listed 6 days ago
House for rent: 807 Wartman Avenue, Kingston, Ontario K7M 4M3

View all 42 photos

About

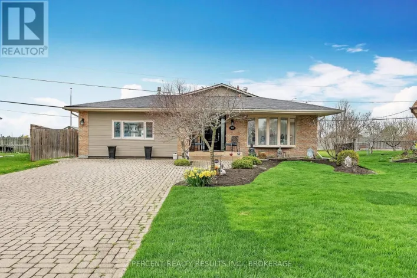
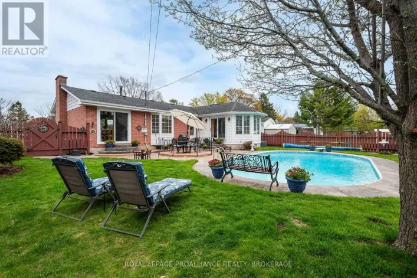
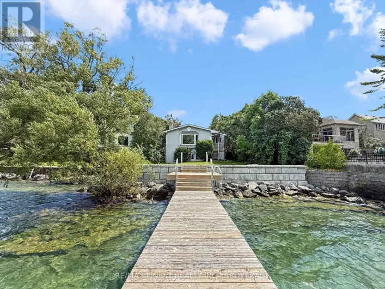
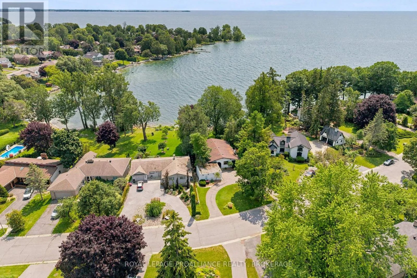
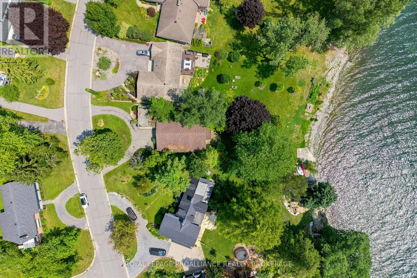
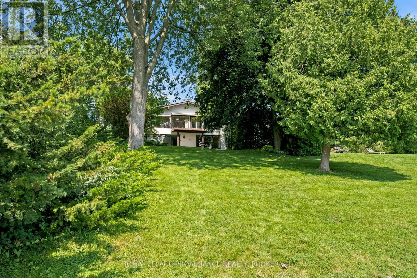
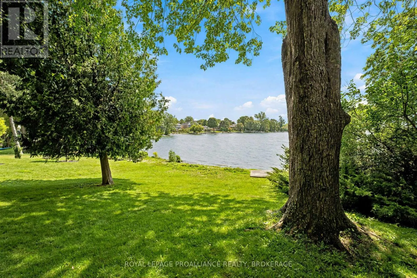
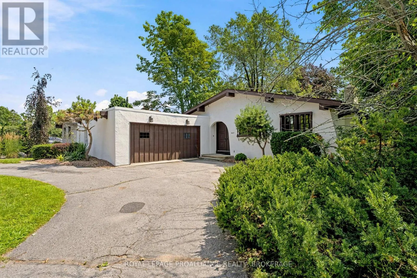
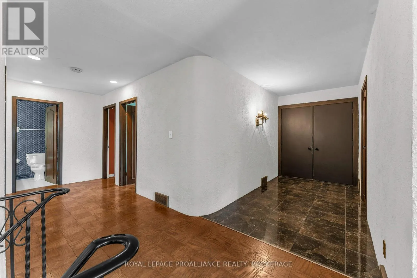
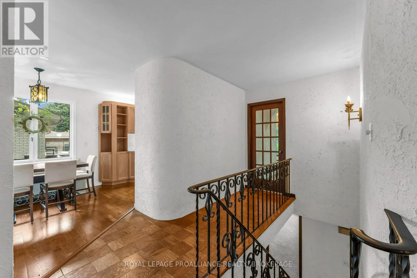
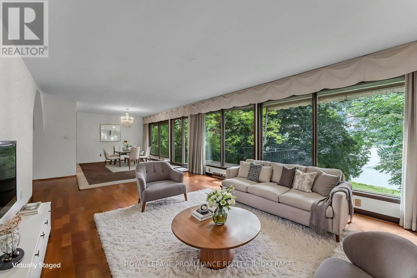
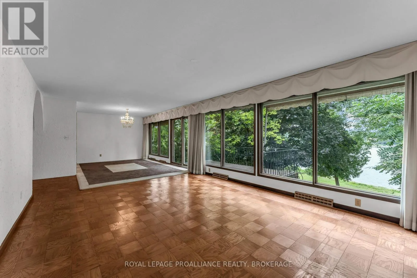
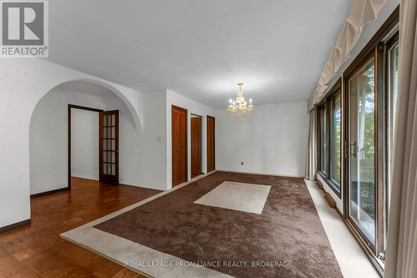
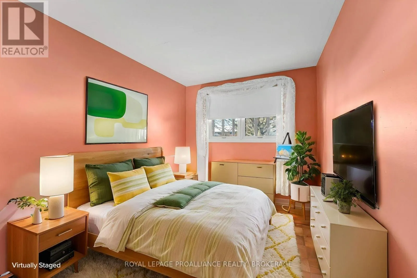
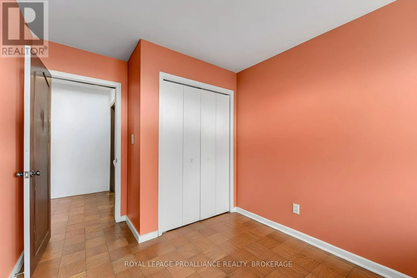
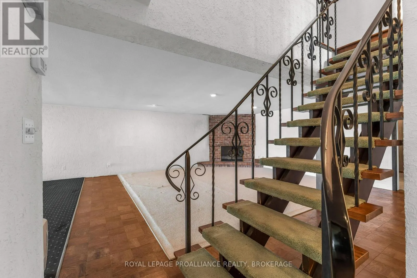
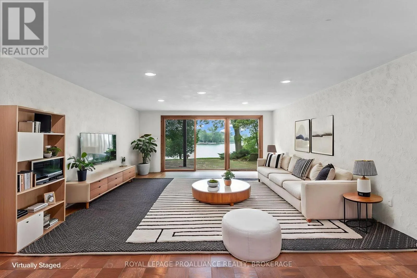
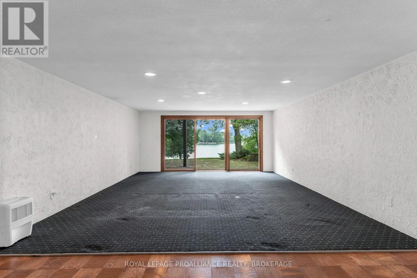
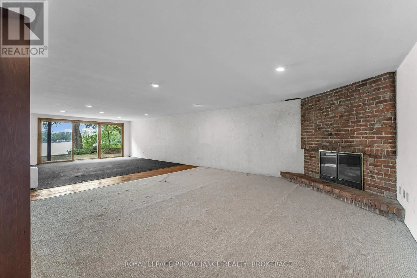
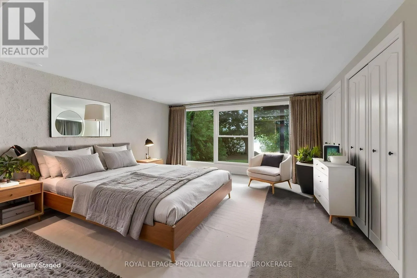
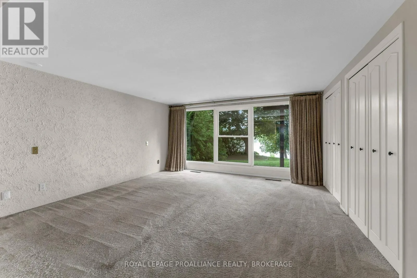
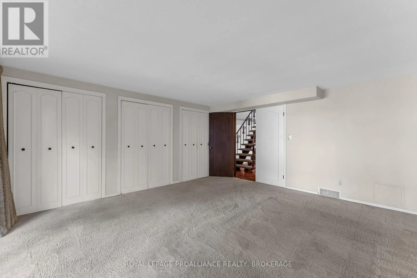
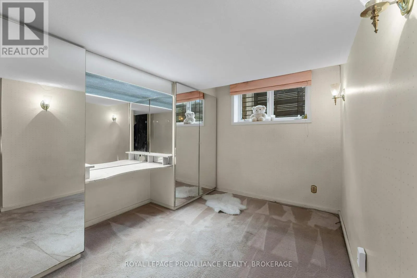
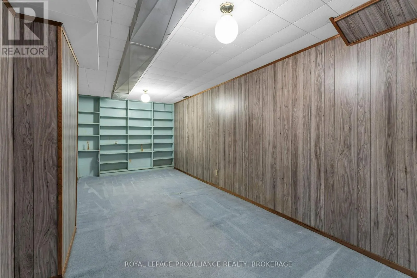
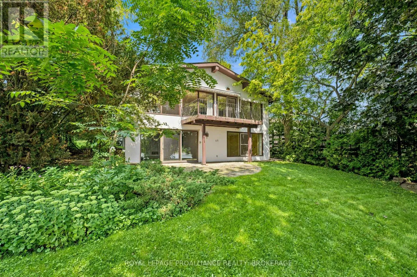
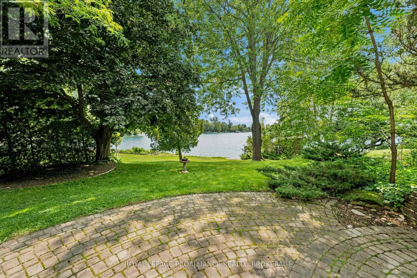
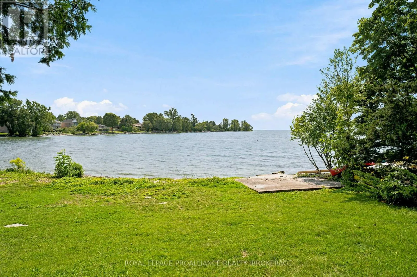
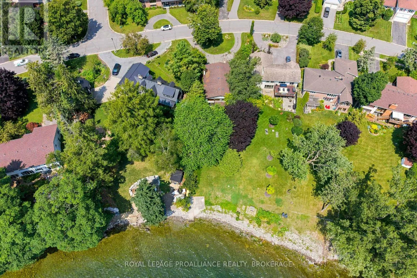
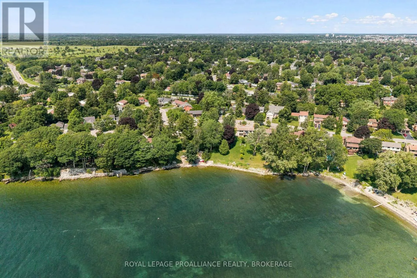
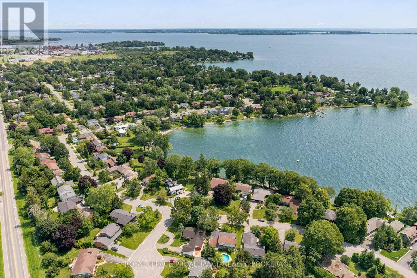
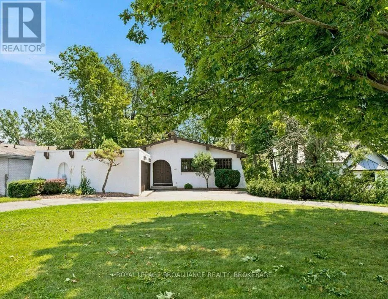
Cross Streets: Front Road. ** Directions: Front Road to Lakeshore Blvd to Wartman Avenue. Spanish-inspired architecture brings a distinctive warmth to this Lake Ontario waterfront bungalow in Reddendale. Set on a beautiful level lot with views across the water and 53.67 feet of shoreline. Three bedrooms are located on the main level, along with bright, inviting living spaces and patio doors to an upper deck. The walkout lower level offers even more room to enjoy, with a spacious recreation room and an additional bedroom or private office, all with easy access to the outdoors. From the character of the home to the level shoreline and endless water views, this is a special opportunity to experience Lake Ontario living in one of Reddendale's most desirable settings. (id:27476)

Property Highlights

MLS® Number
X13658304
Type
Single Family
Community Name
28 - City SouthWest
Ownership Type
Freehold
Land Size
55 x 218.1 FT|under 1/2 acre
Parking Space Total
5

Building

Building Type
House
Storeys
1.00
Square Footage
1500 - 2000 sqft
Bathrooms Total
3
Bedrooms Above Ground
3
Bedrooms Total
5
Amenities
Fireplace(s) Beach, Golf Nearby, Hospital, Marina, Park
Exterior Finish
Stucco
Fireplace Present
Yes
Basement Type
N/A (Finished)
Basement Features
Walk out
Building Heating Type
Forced air
Heating Fuel
Natural gas
Building Cooling Type
Central air conditioning

Utilities

Water
Municipal water
Utility Sewer
Sanitary sewer

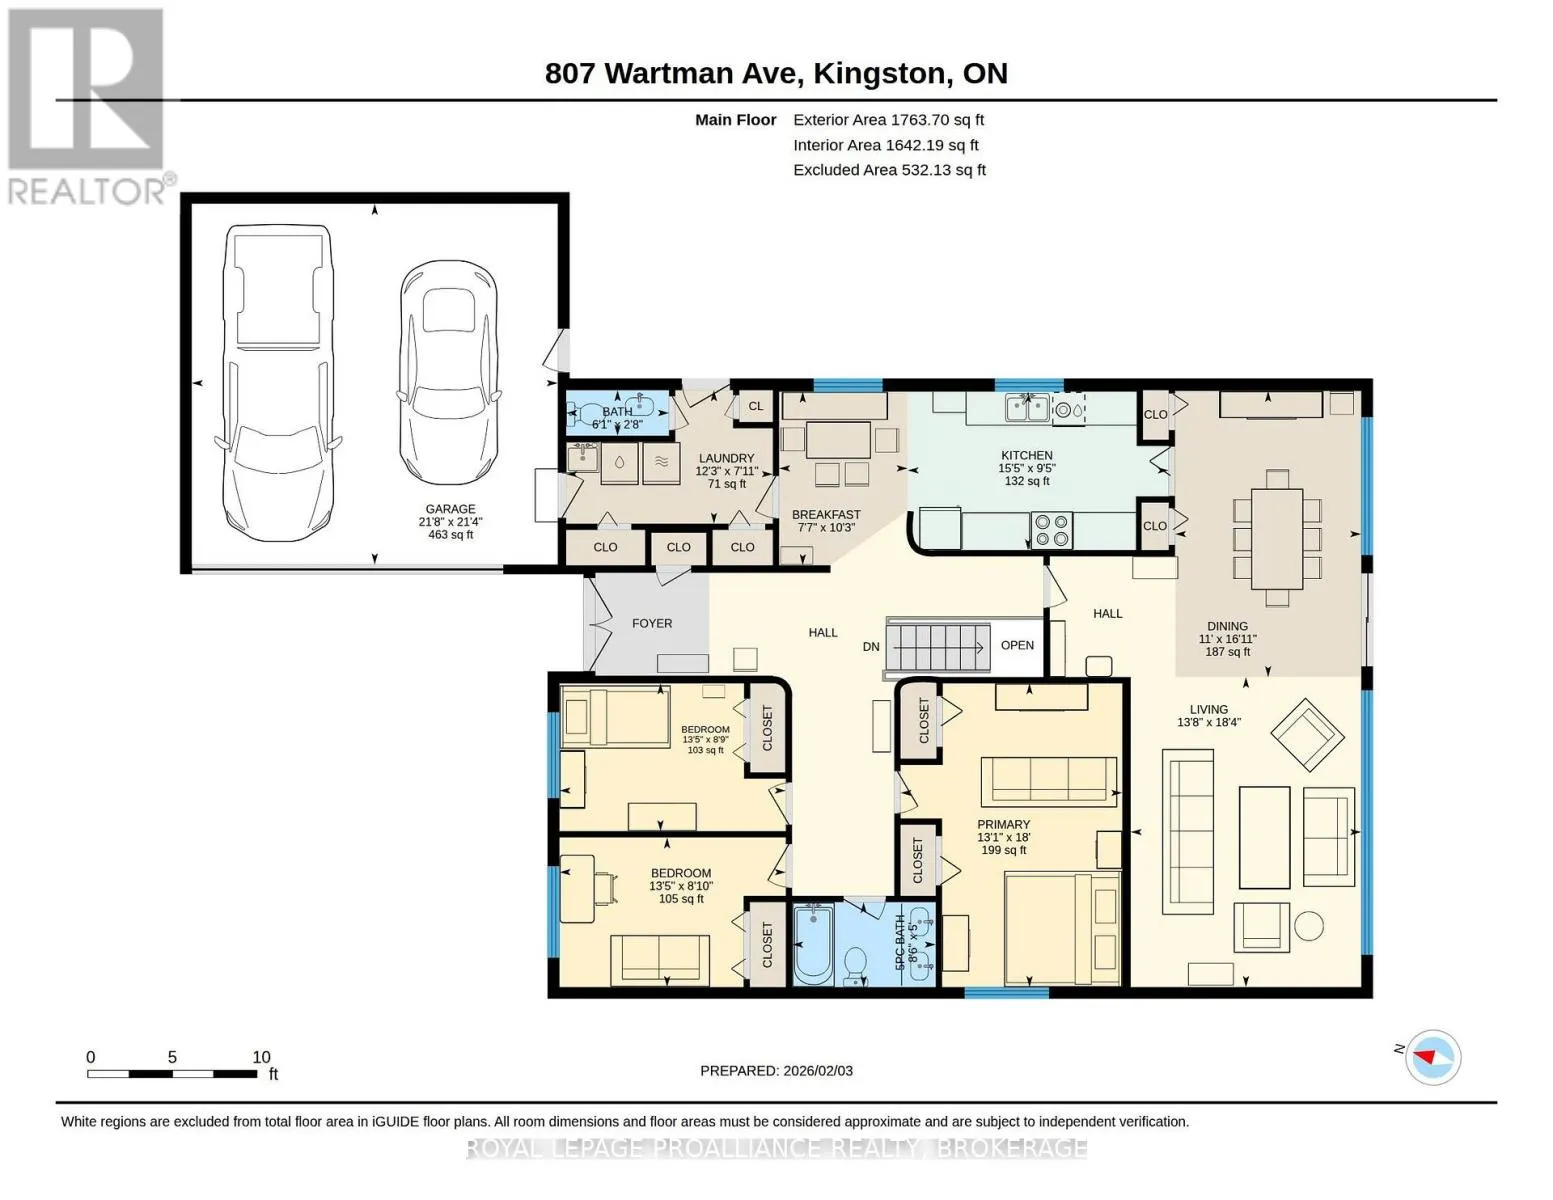
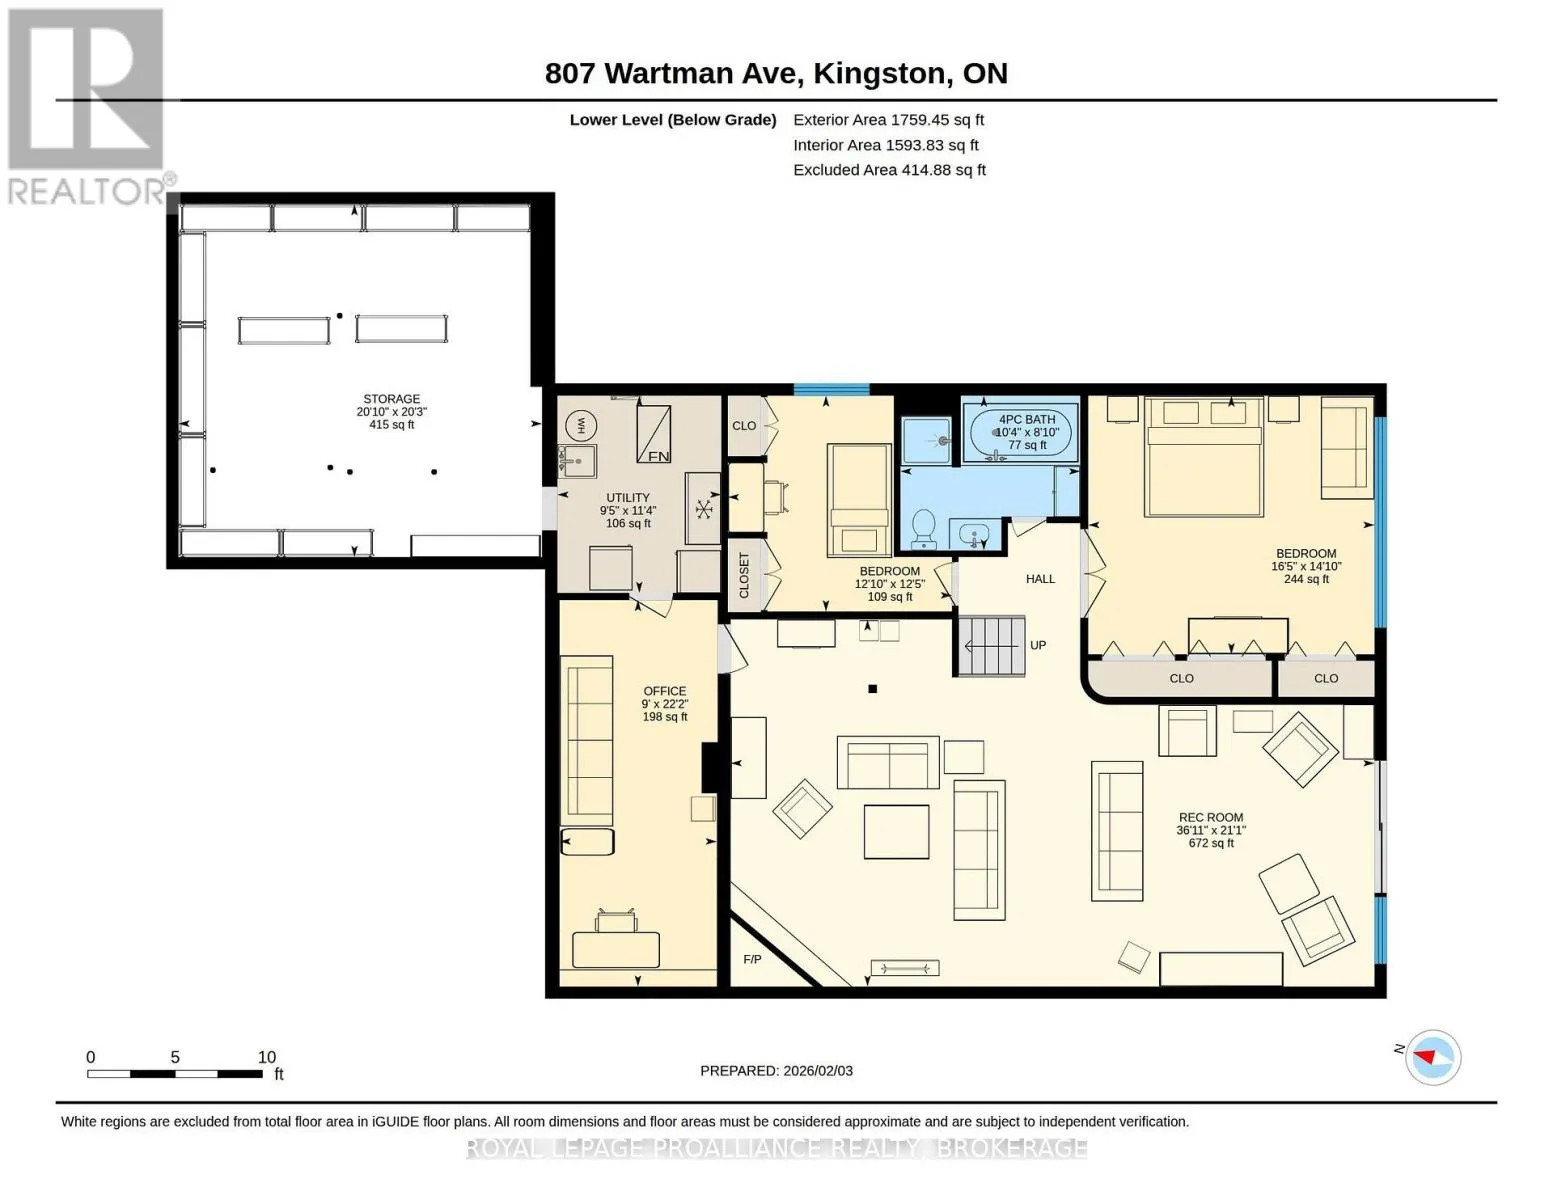
Room Layout

Recreational, Games room
Lower level
11.25 m x 6.42 m
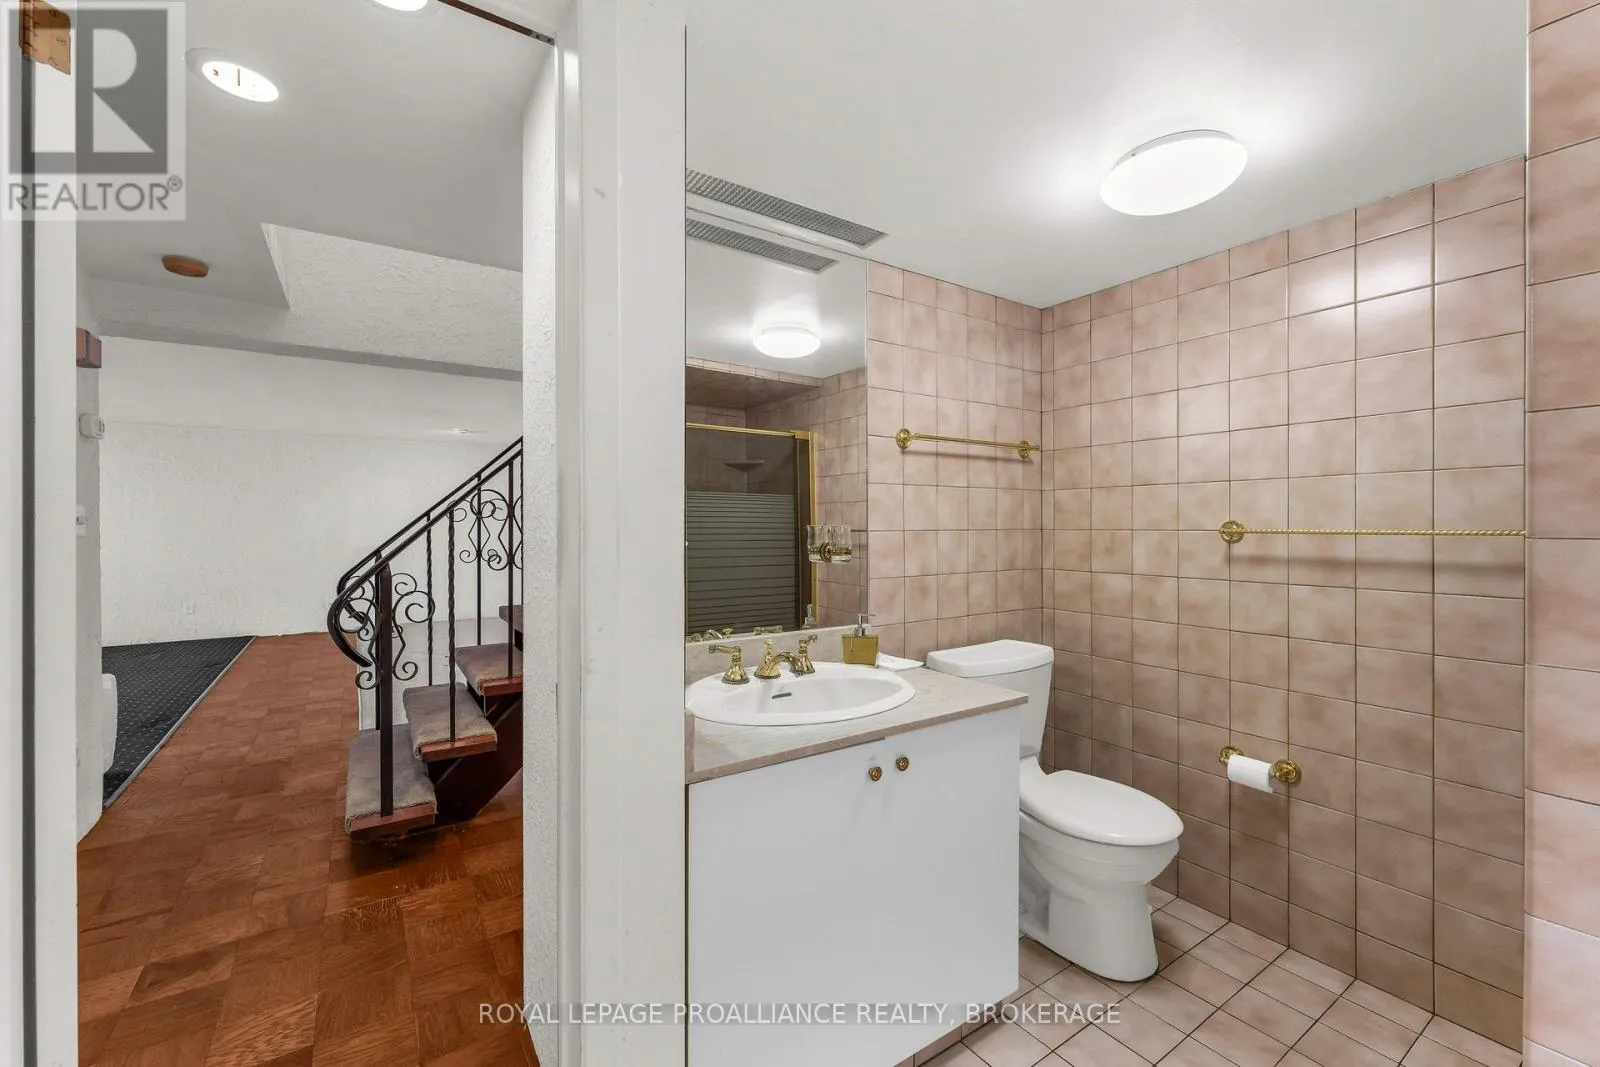
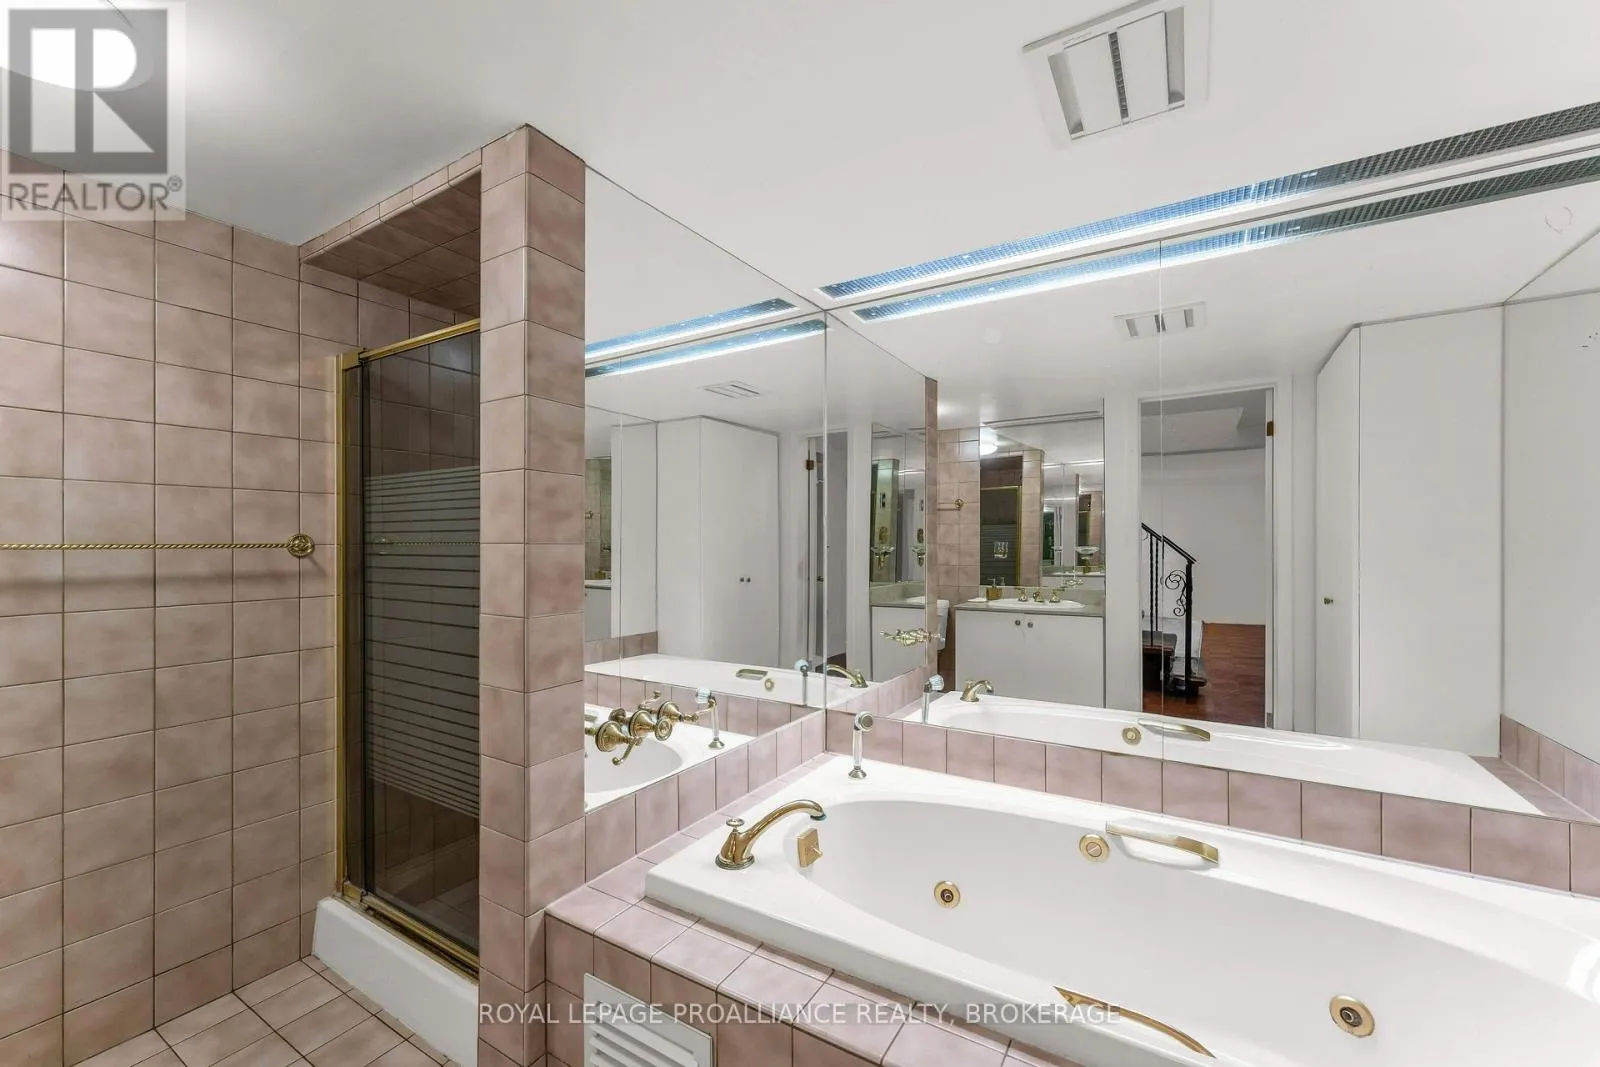
Bathroom
Lower level
3.14 m x 2.71 m
Office
Lower level
2.75 m x 6.76 m
Bedroom
Lower level
5 m x 4.52 m
Bedroom
Lower level
3.92 m x 3.77 m
Utility room
Lower level
2.86 m x 3.45 m
Other
Lower level
6.36 m x 6.17 m
Living room
Main level
4.16 m x 5.59 m
Dining room
Main level
3.36 m x 5.16 m
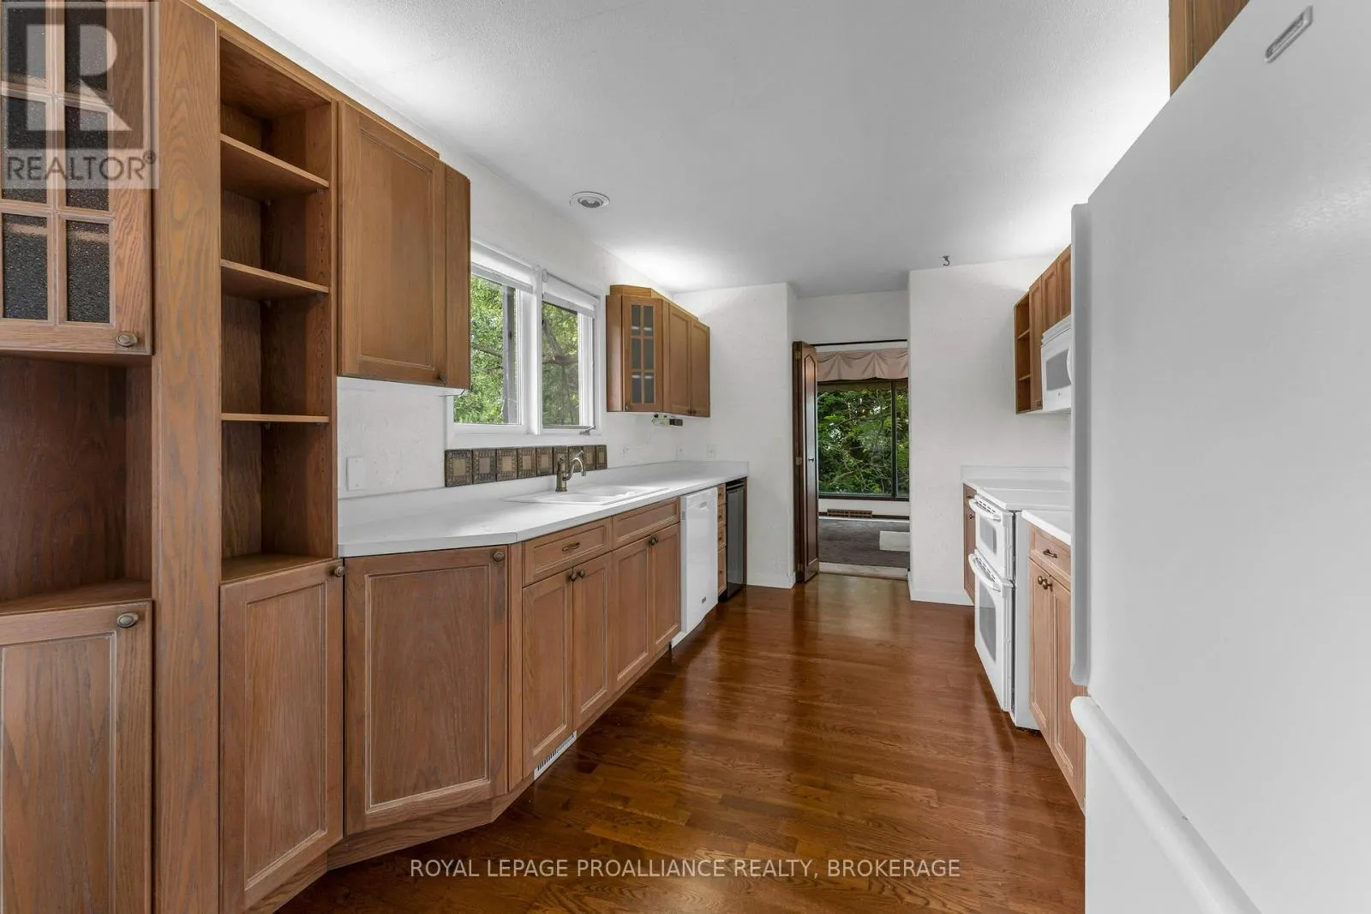
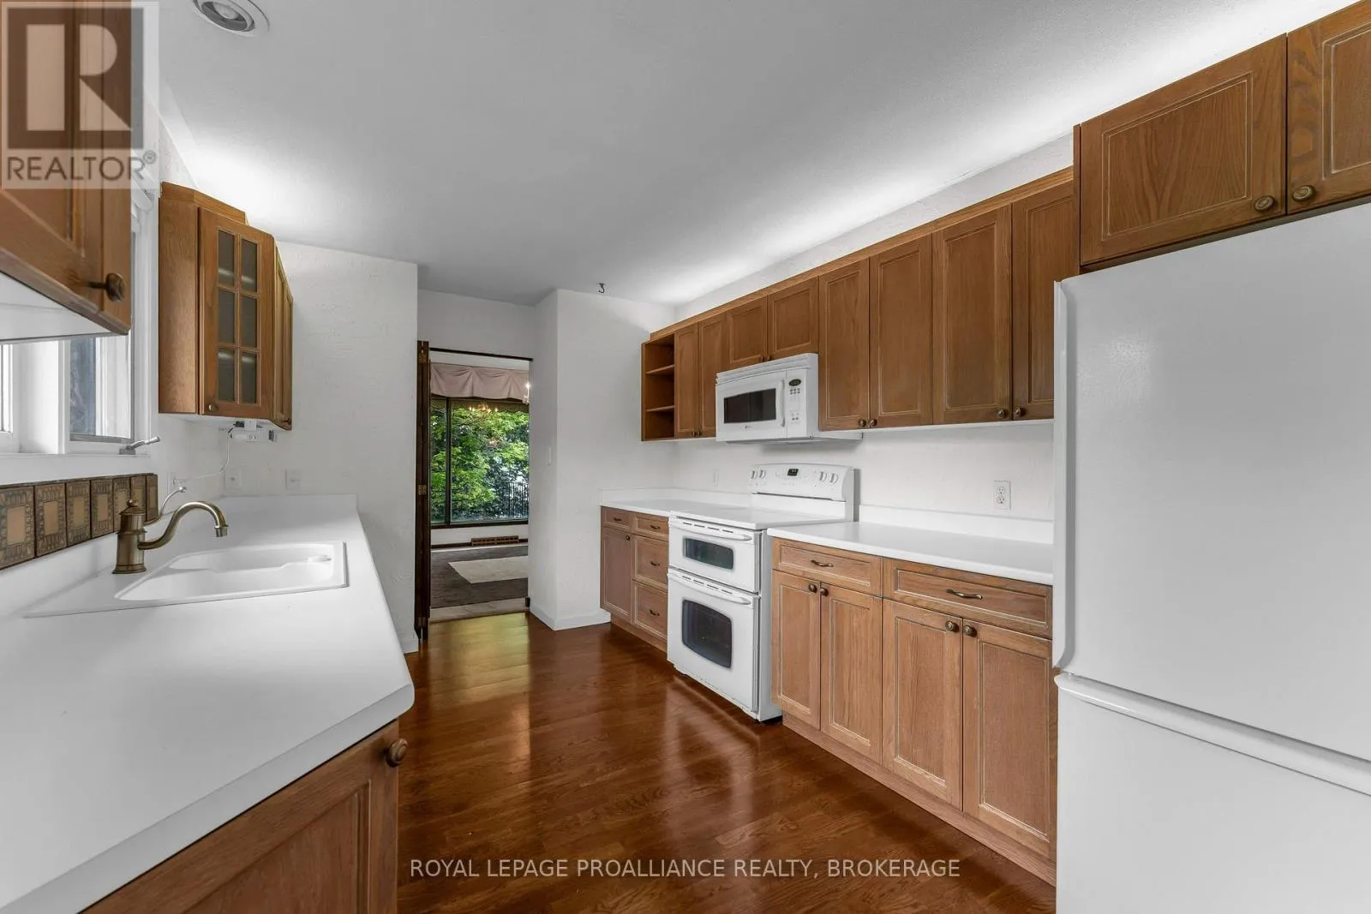
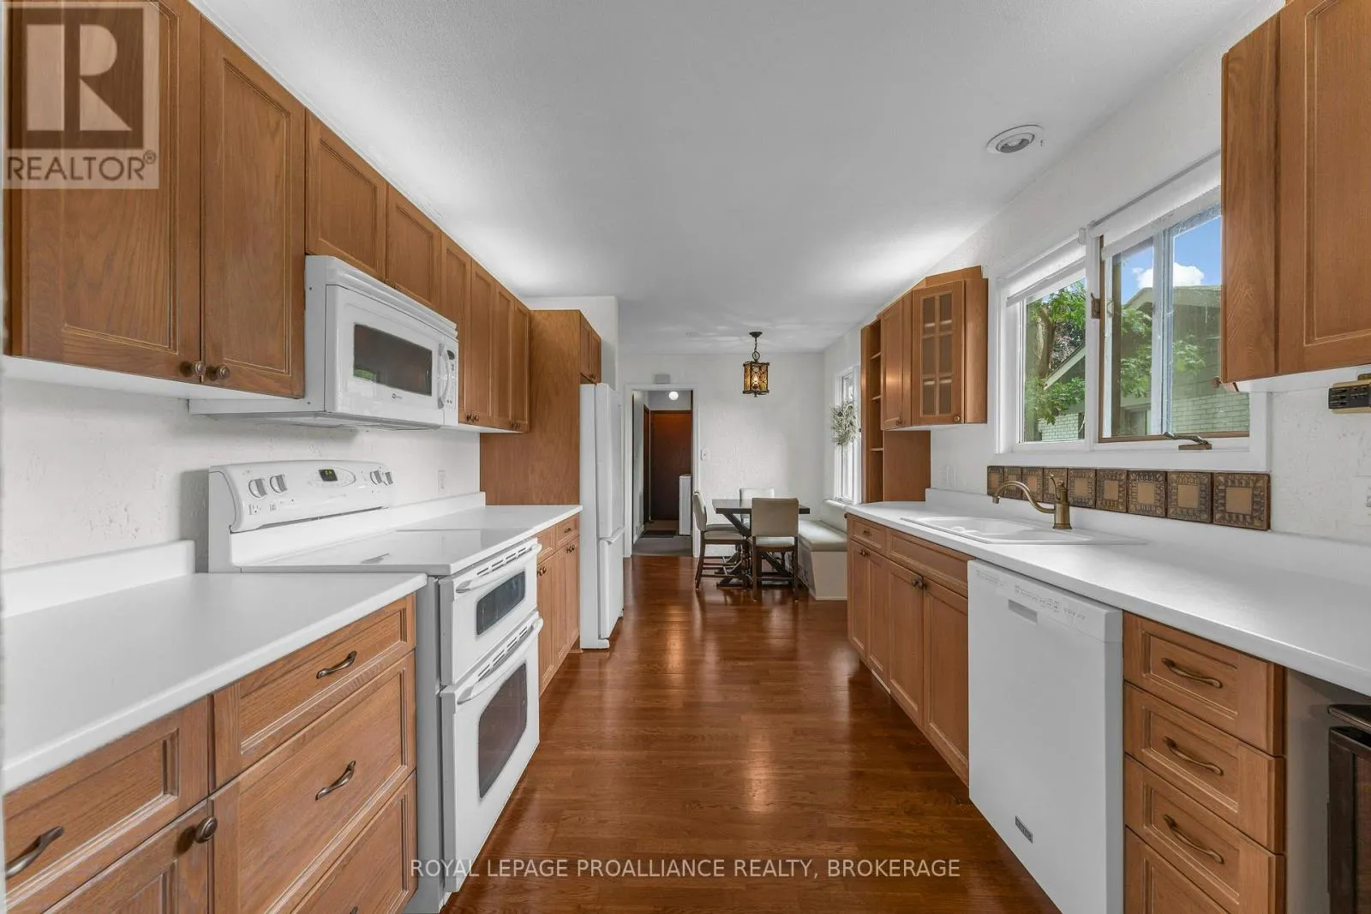
Kitchen
Main level
4.71 m x 2.86 m
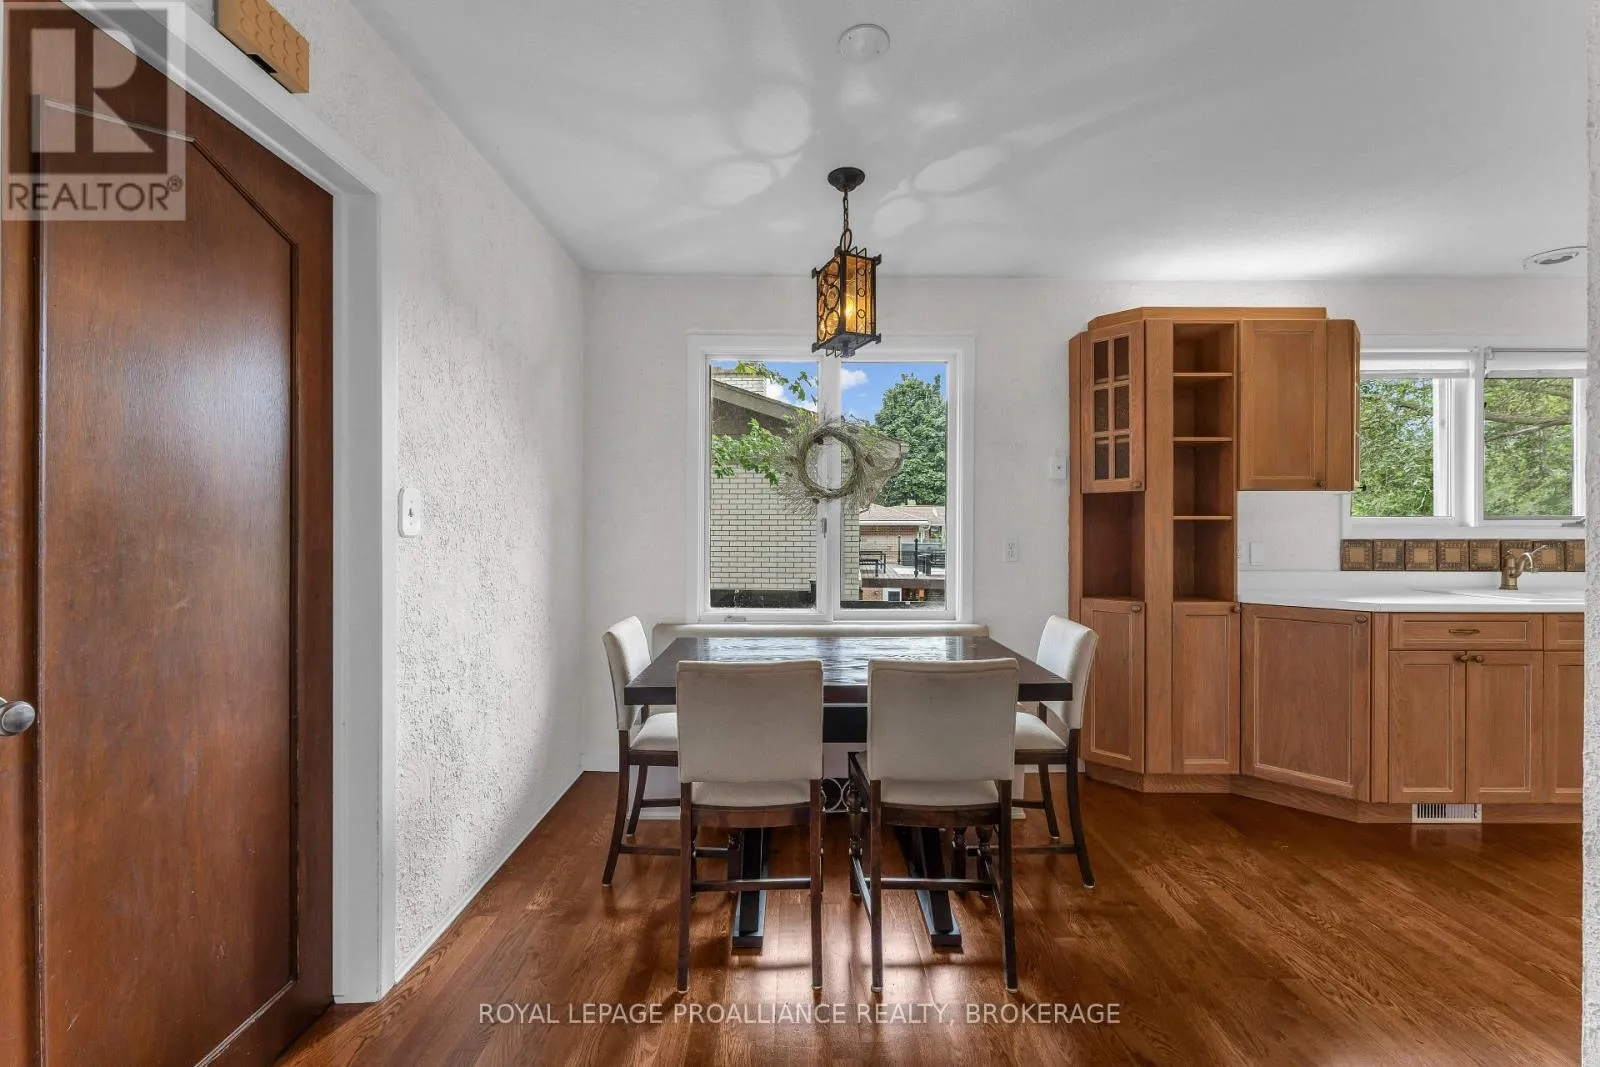
Eating area
Main level
2.32 m x 3.13 m
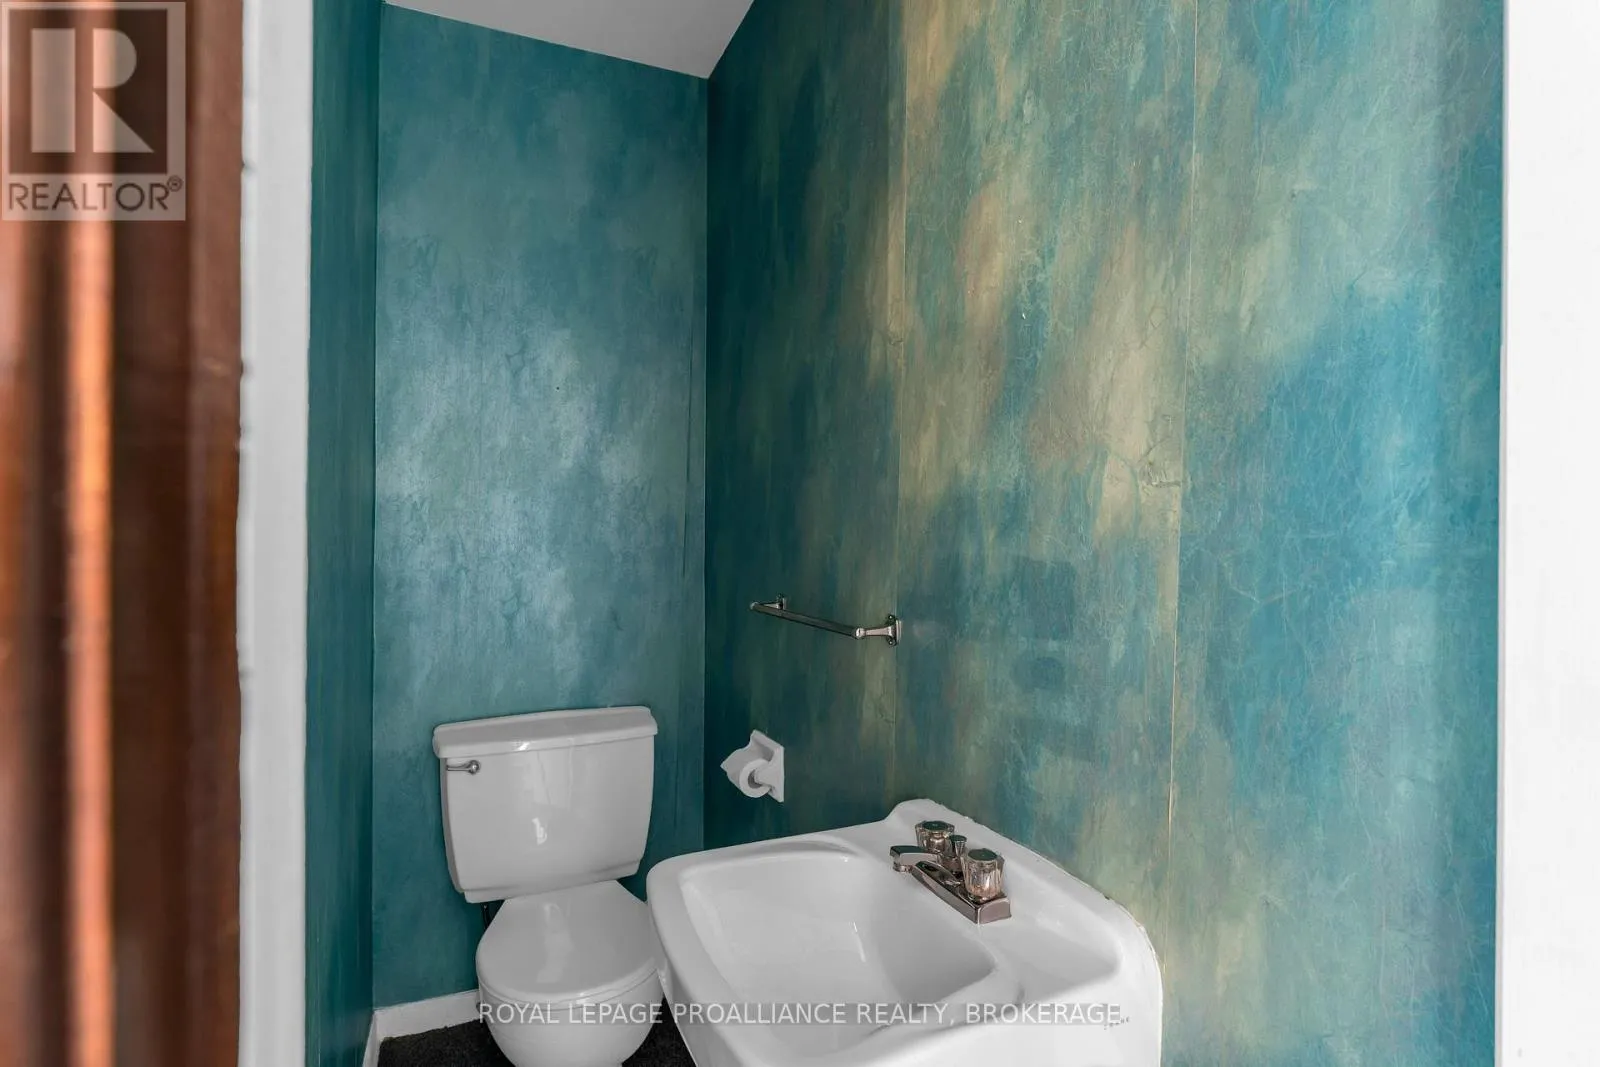
Bathroom
Main level
1.85 m x 0.82 m
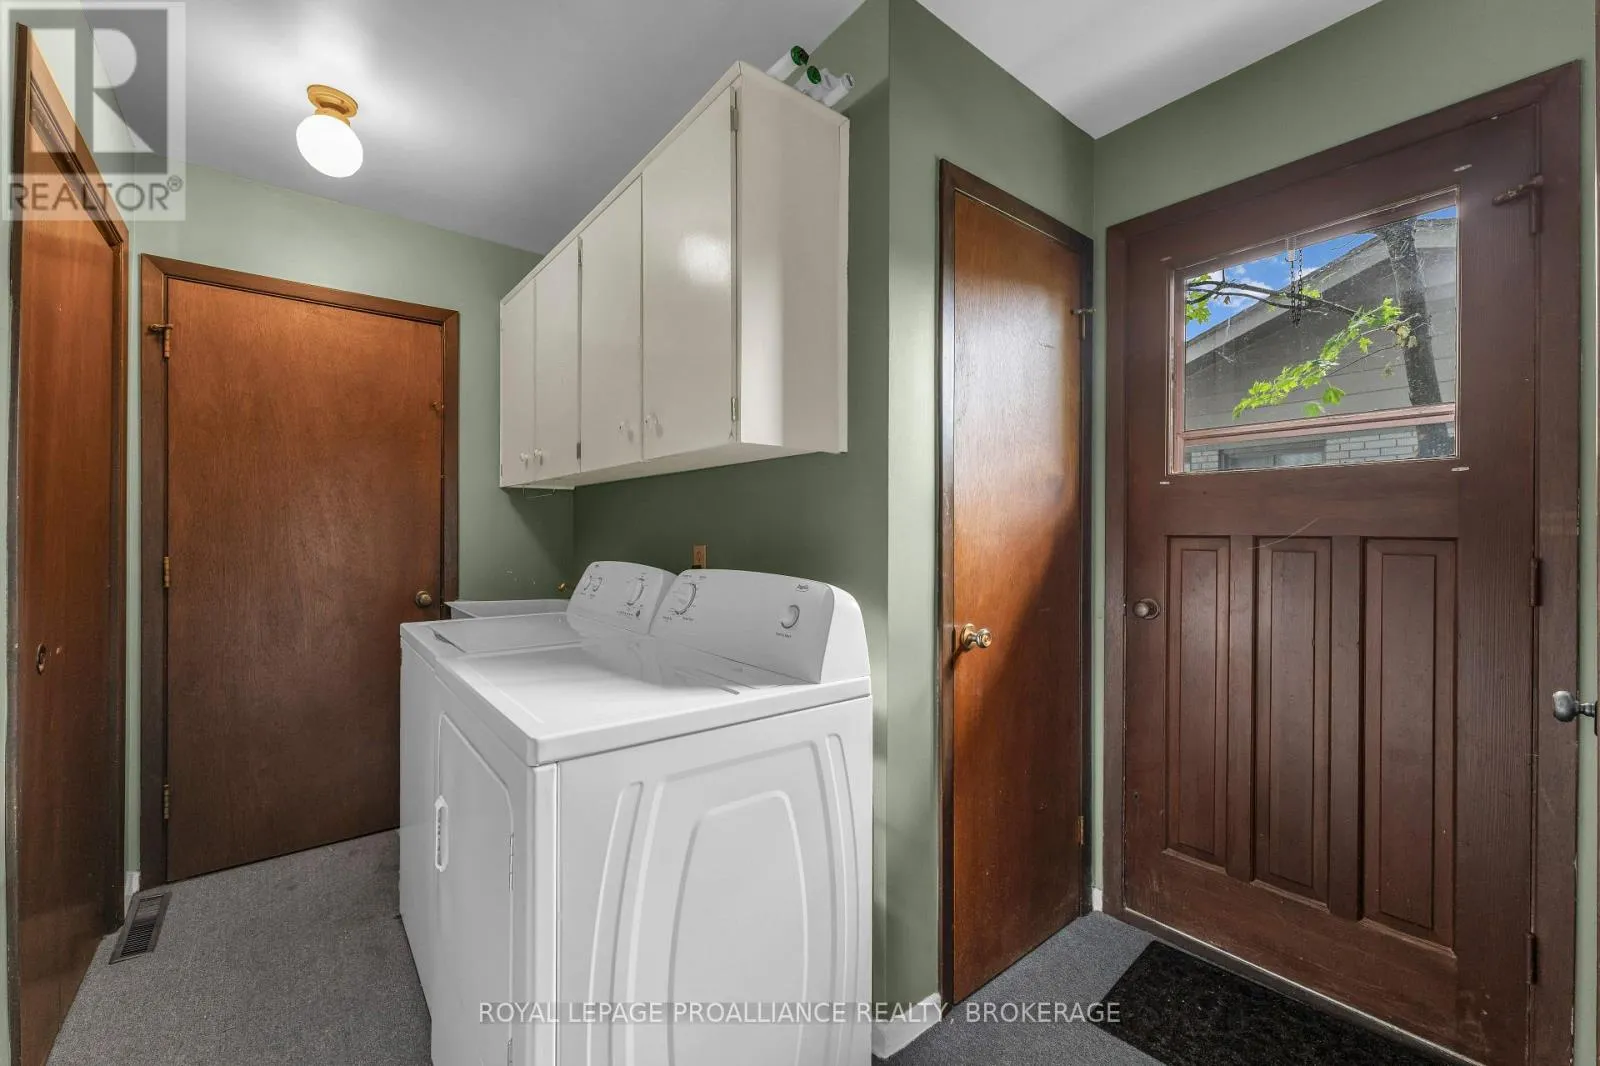
Laundry room
Main level
3.73 m x 2.41 m
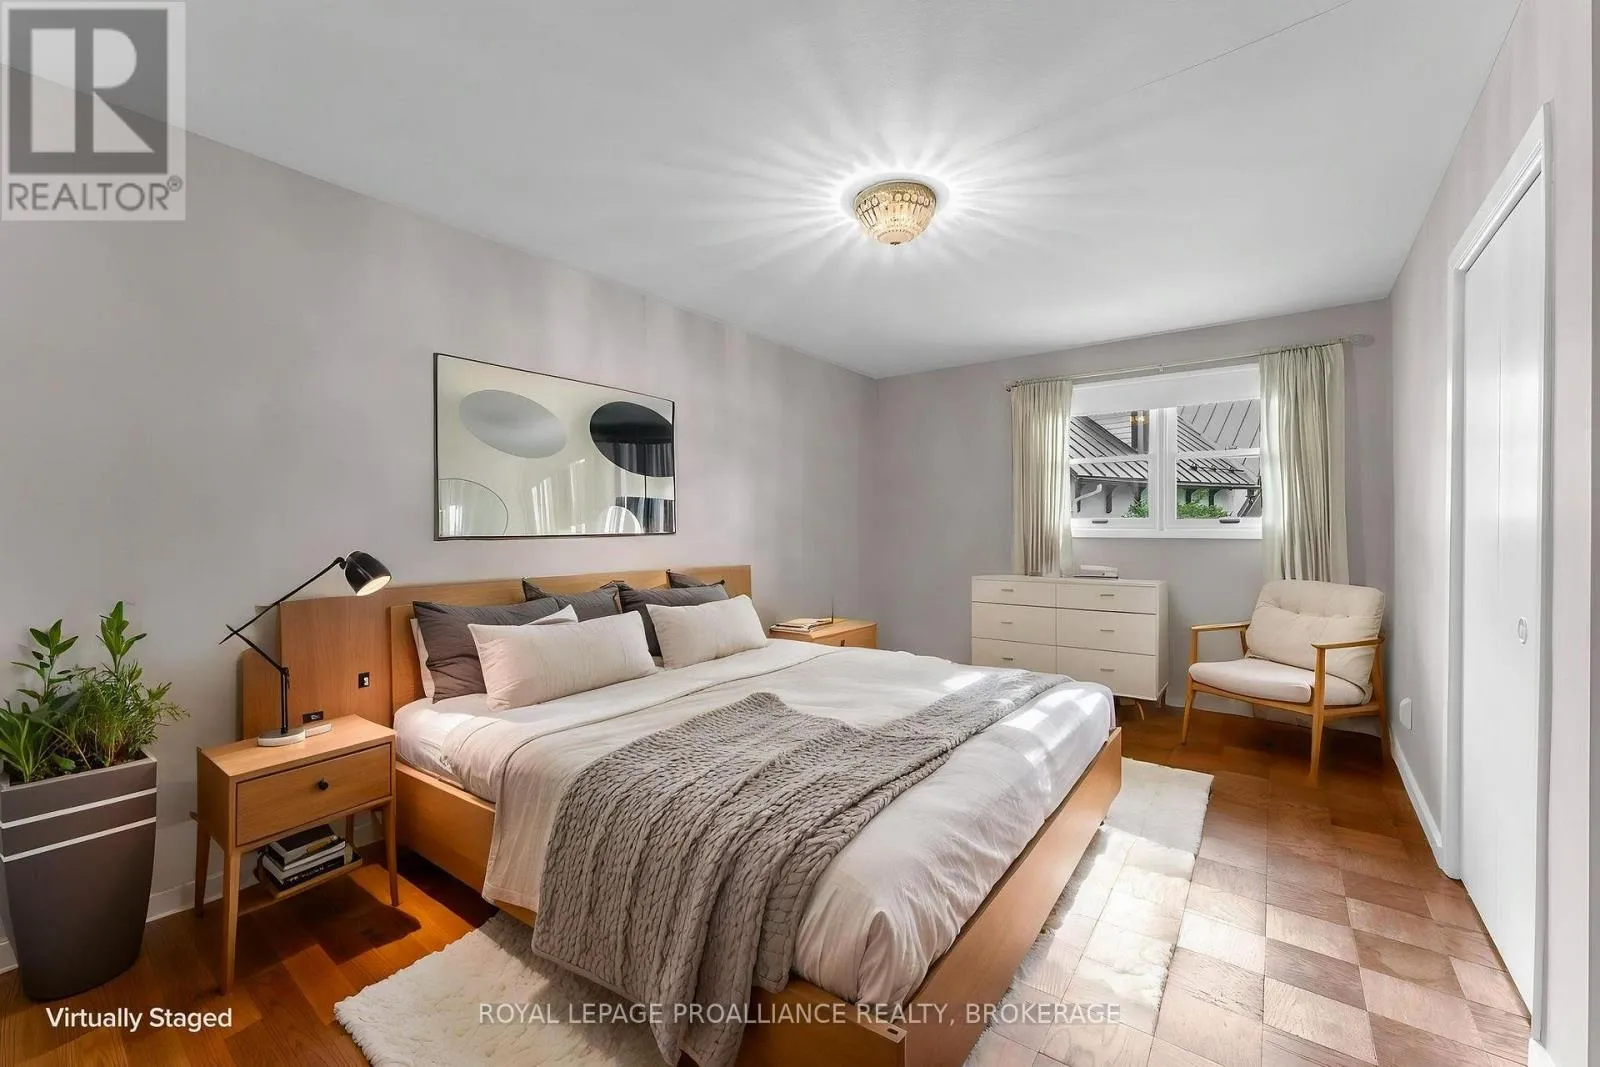
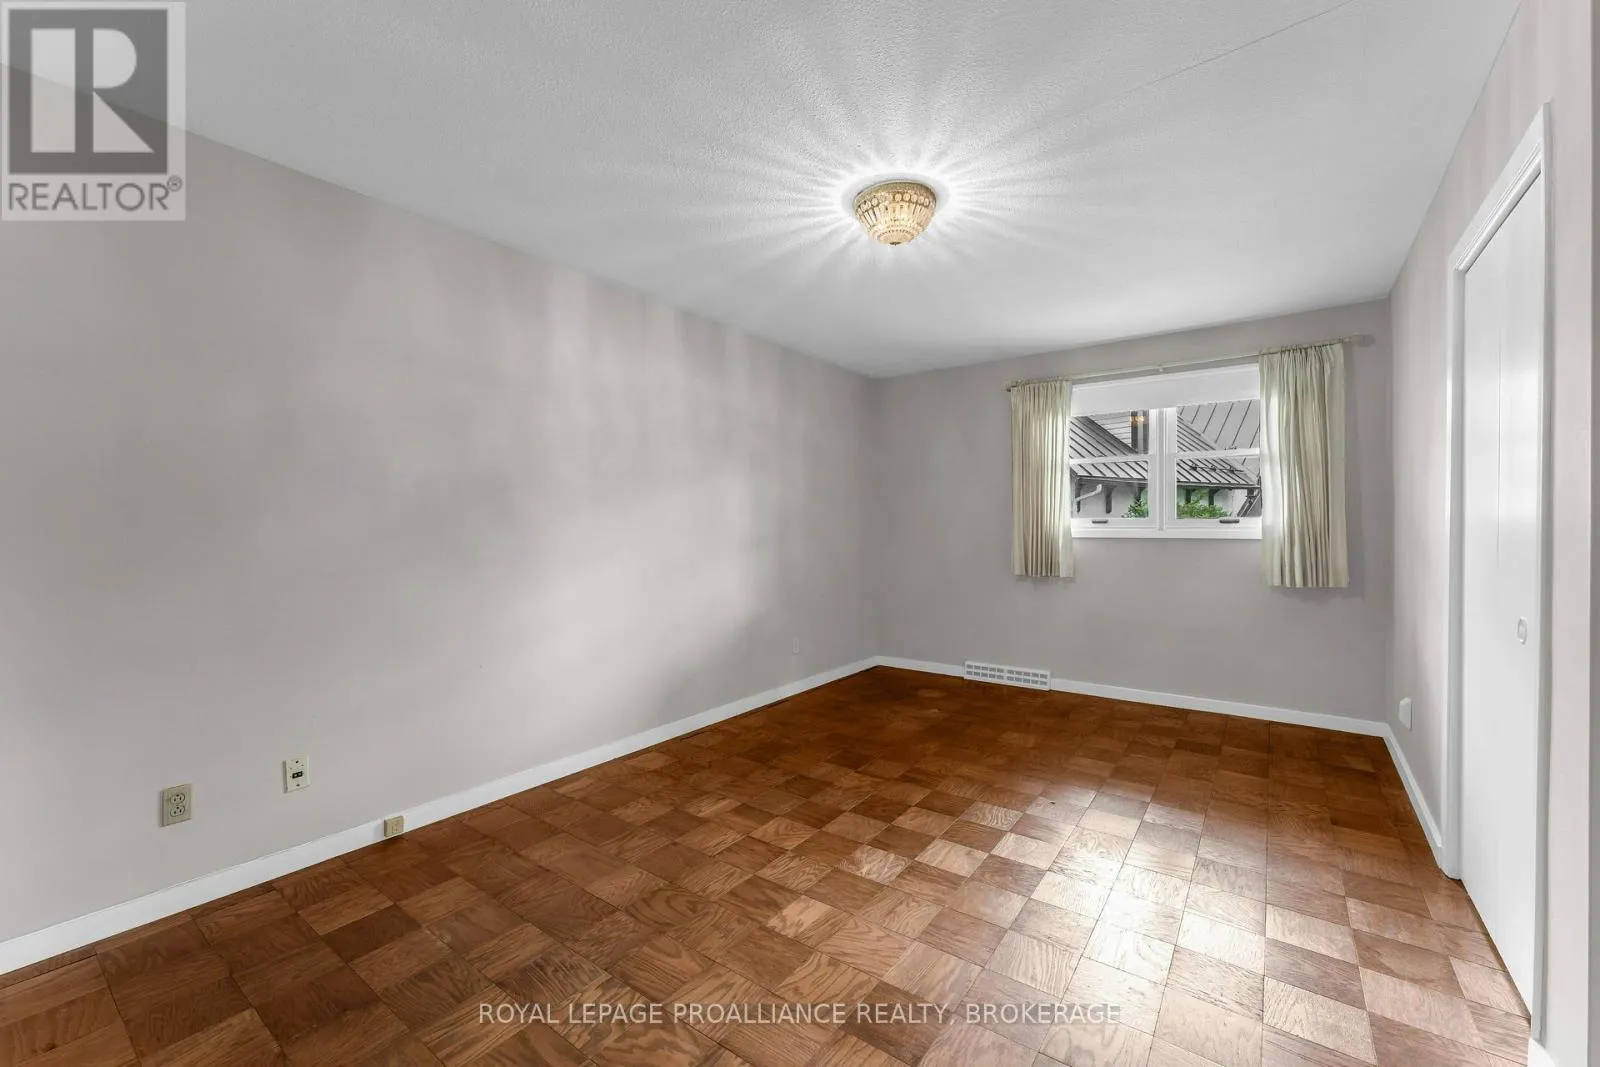
Primary Bedroom
Main level
4 m x 5.48 m
Bathroom
Main level
2.5 m x 1.53 m
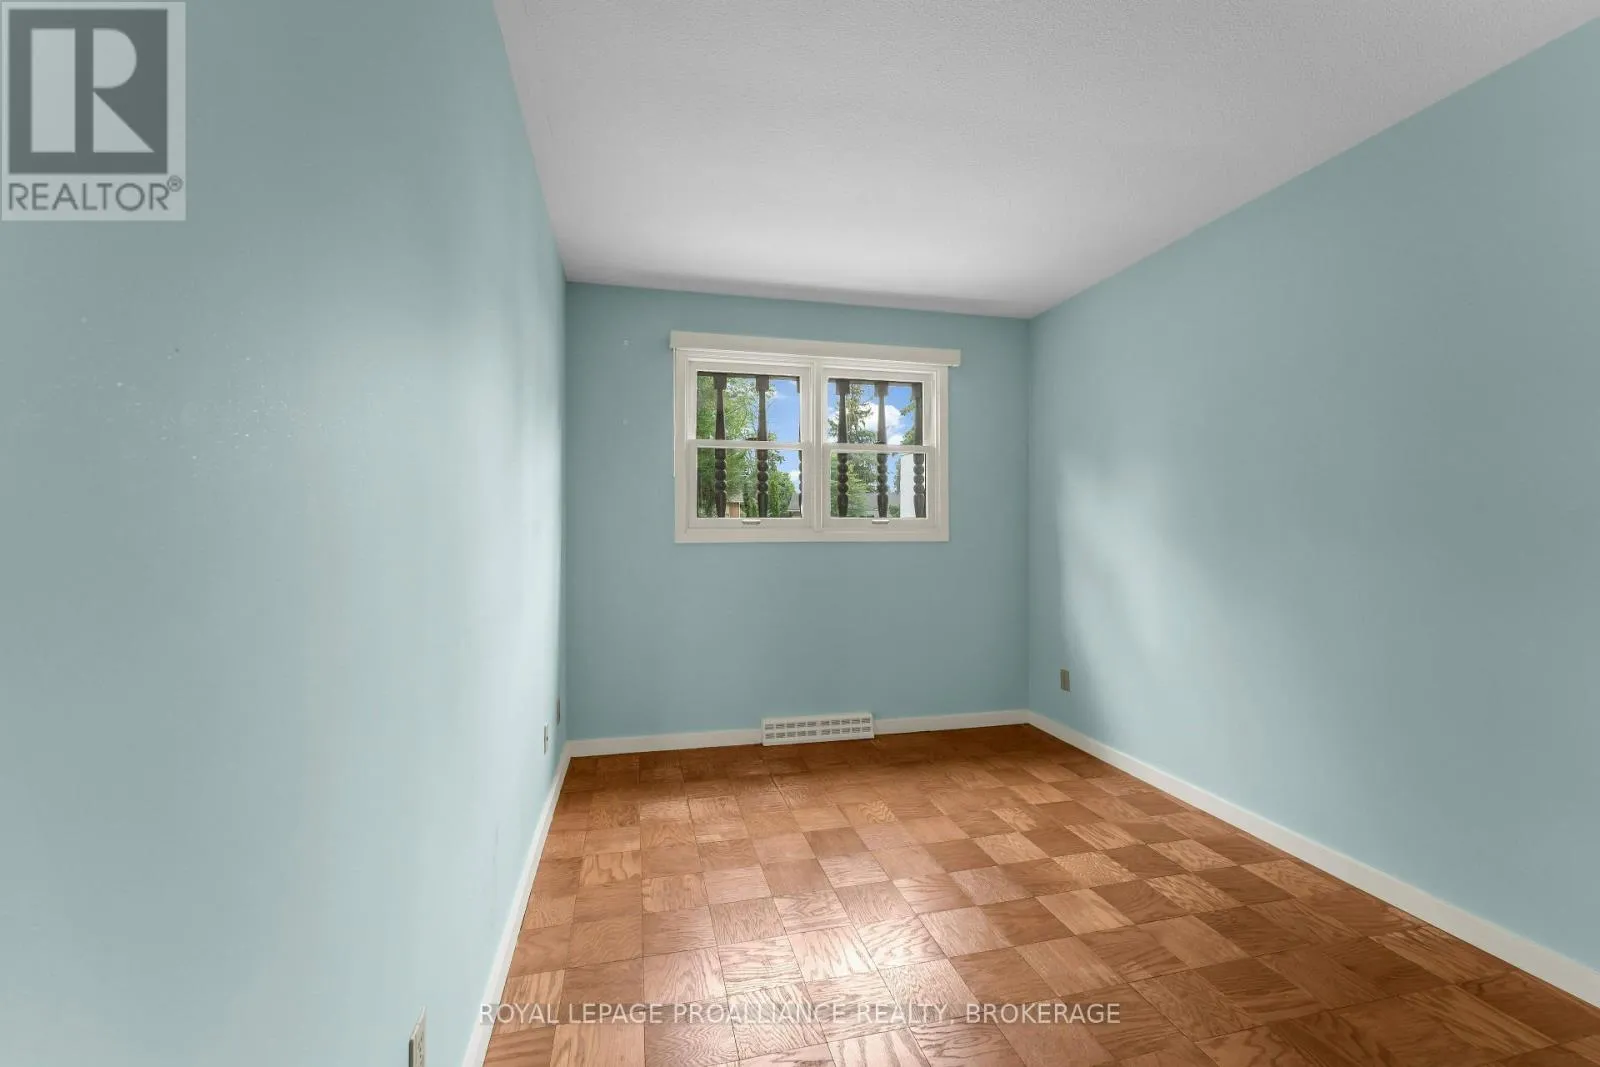
Bedroom
Main level
4.08 m x 2.7 m
Bedroom
Main level
4.08 m x 2.67 m

Location

Learn more about this property
Listing provided by:
ROYAL LEPAGE PROALLIANCE REALTY, BROKERAGE
MLS® number:
X13658304
Agent:
Lori Chenier
*Indicates required field
Name is required
Email is required
Please enter a valid phone number (e.g., 416-111-1111).

Community Spotlight: Homes For sale in Your Neighborhood