1446 Kendal Avenue, Kingston, Ontario K7P 0L6

Listed for:
$749,900
4 beds
4 baths
Listed 5 days ago
House for rent: 1446 Kendal Avenue, Kingston, Ontario K7P 0L6

View all 43 photos

About

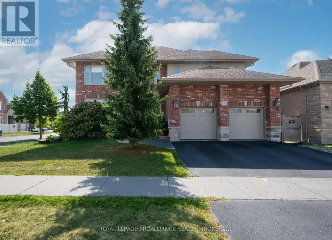
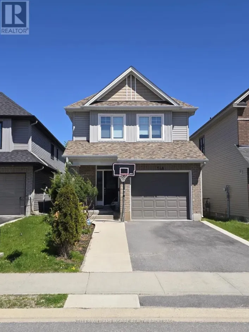
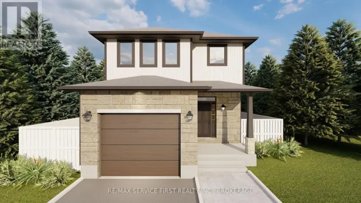
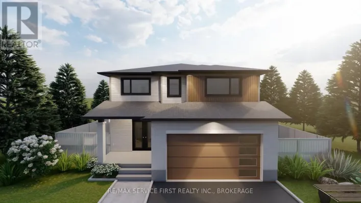
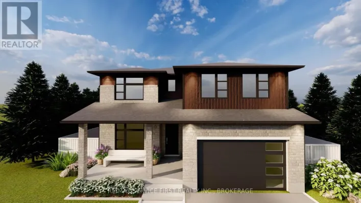
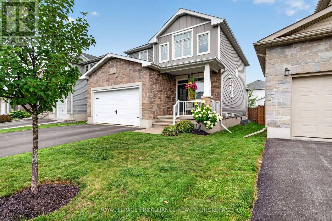
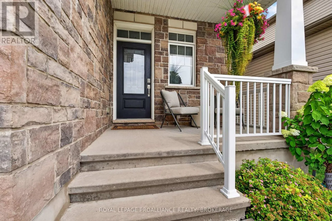
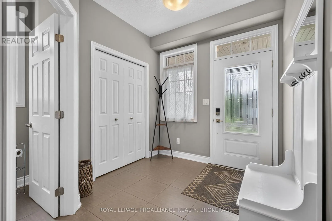
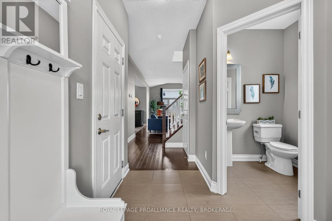
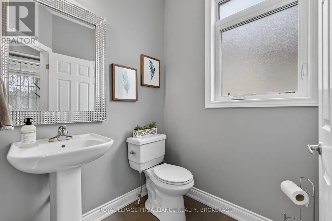
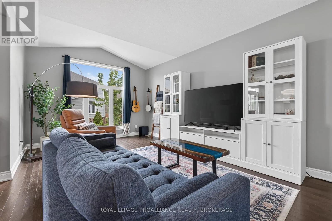
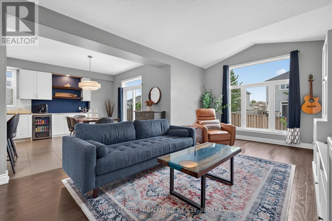
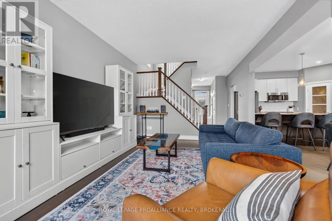
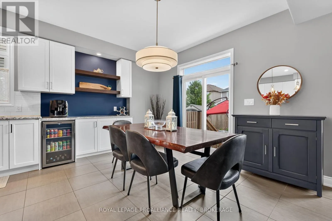
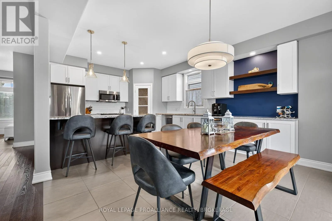
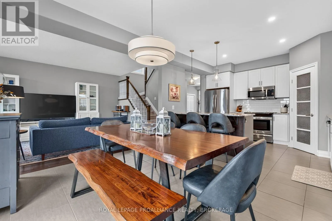
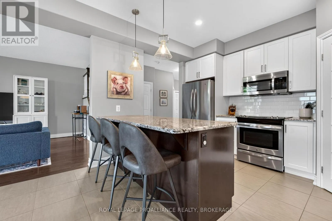
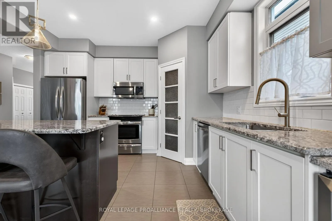
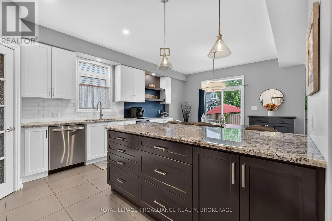
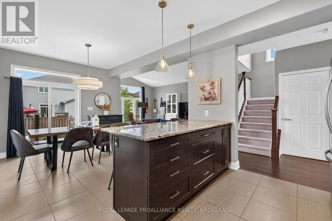
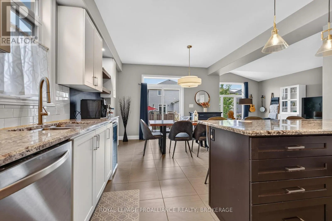
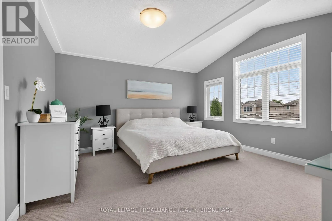
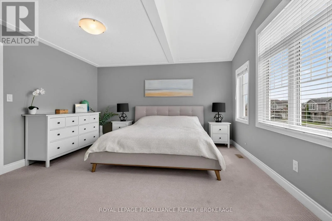
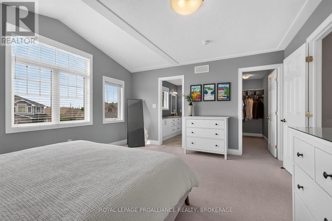
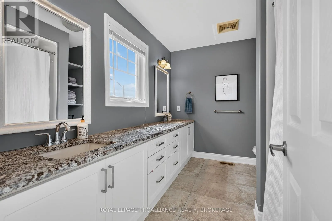
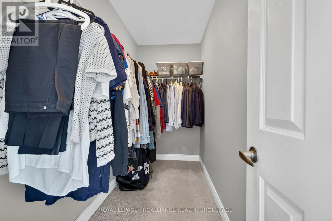
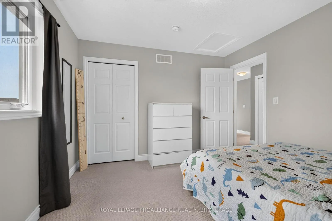
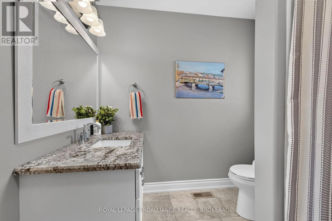
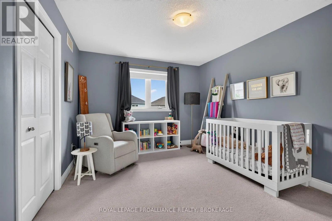
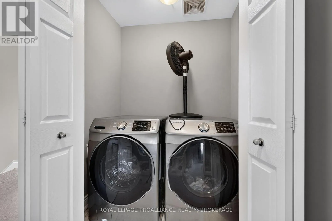
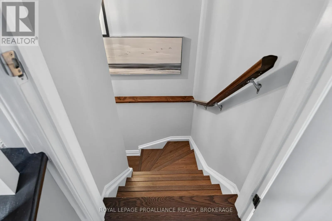
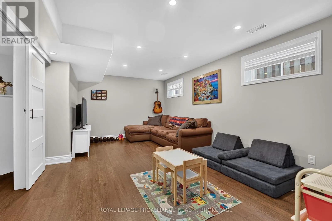
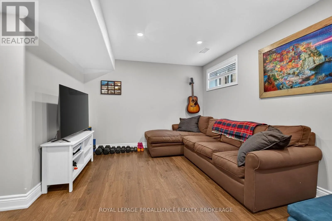
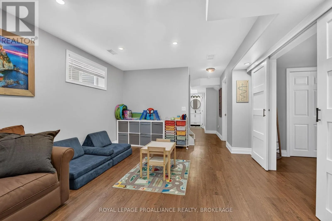
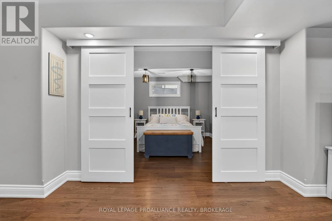
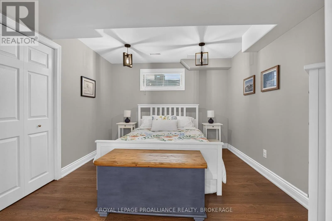
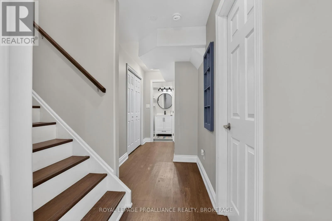
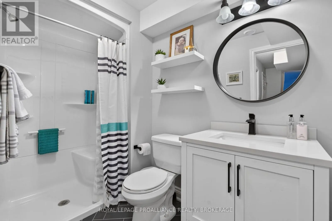
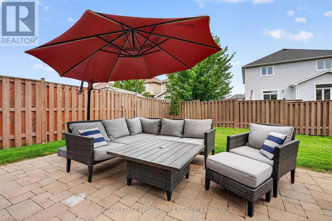
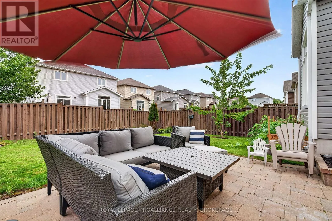
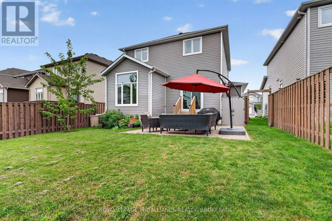
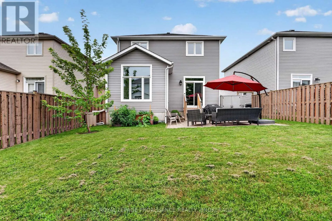
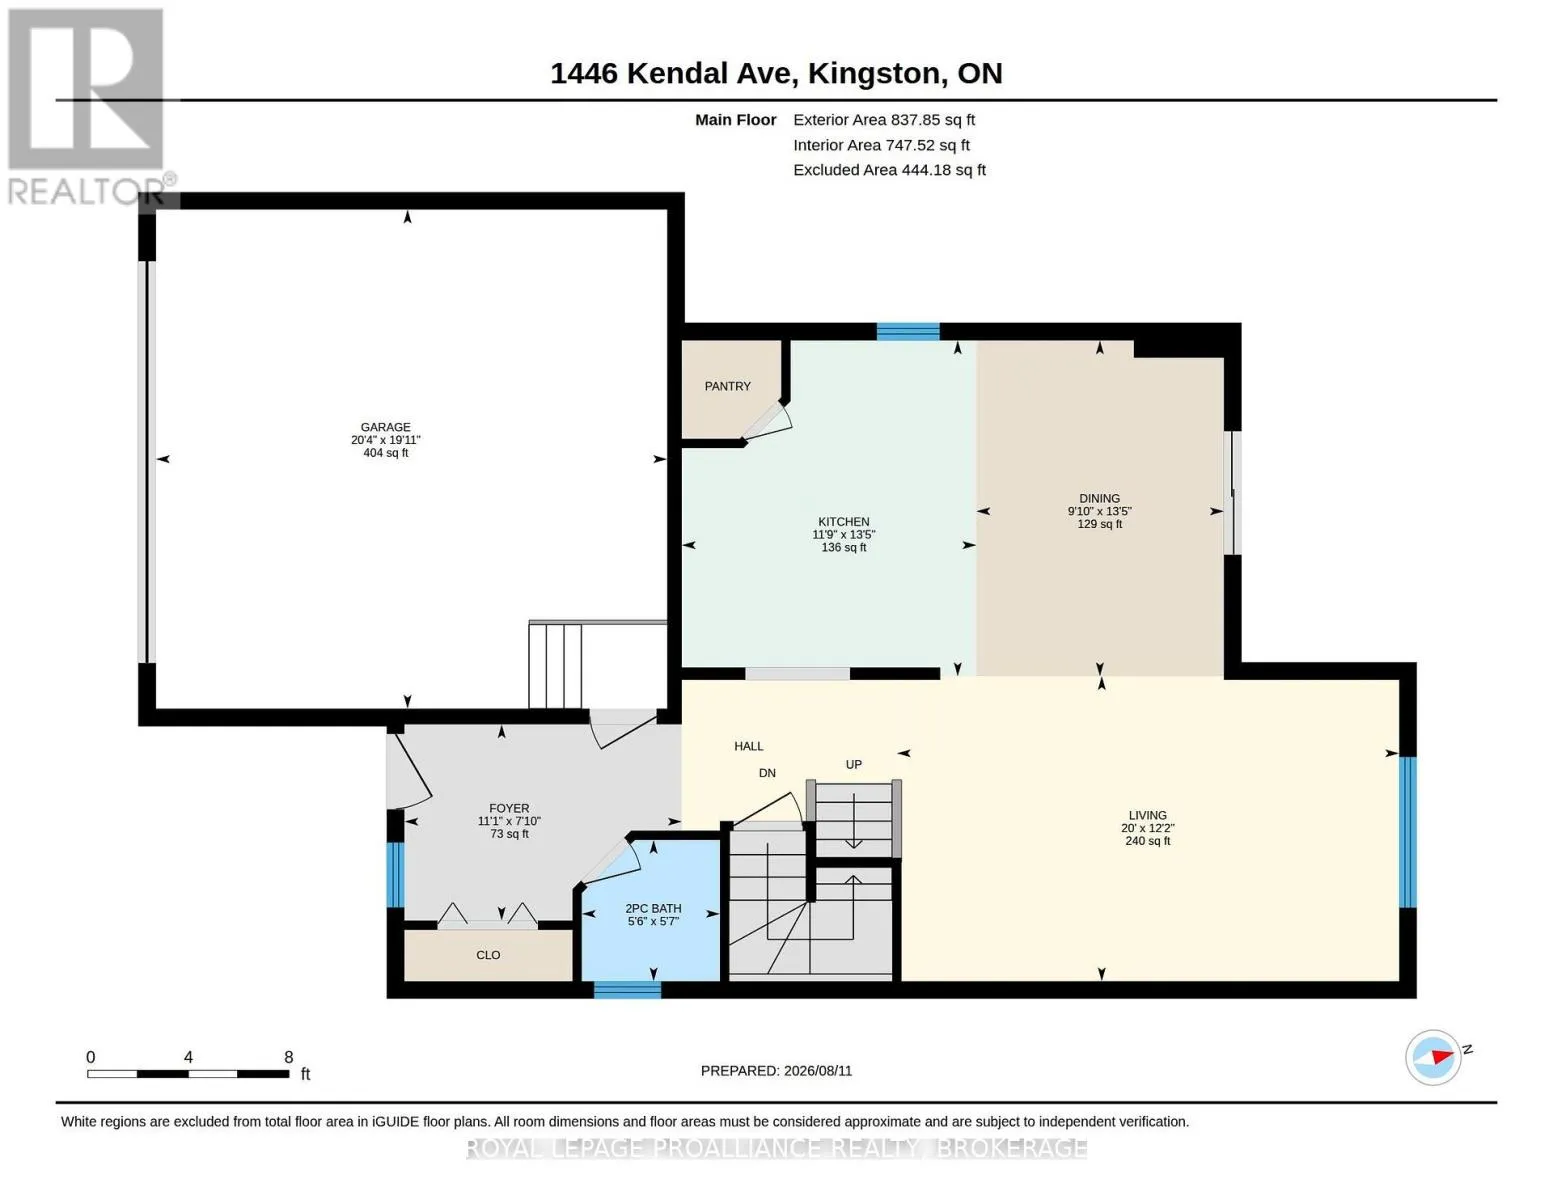
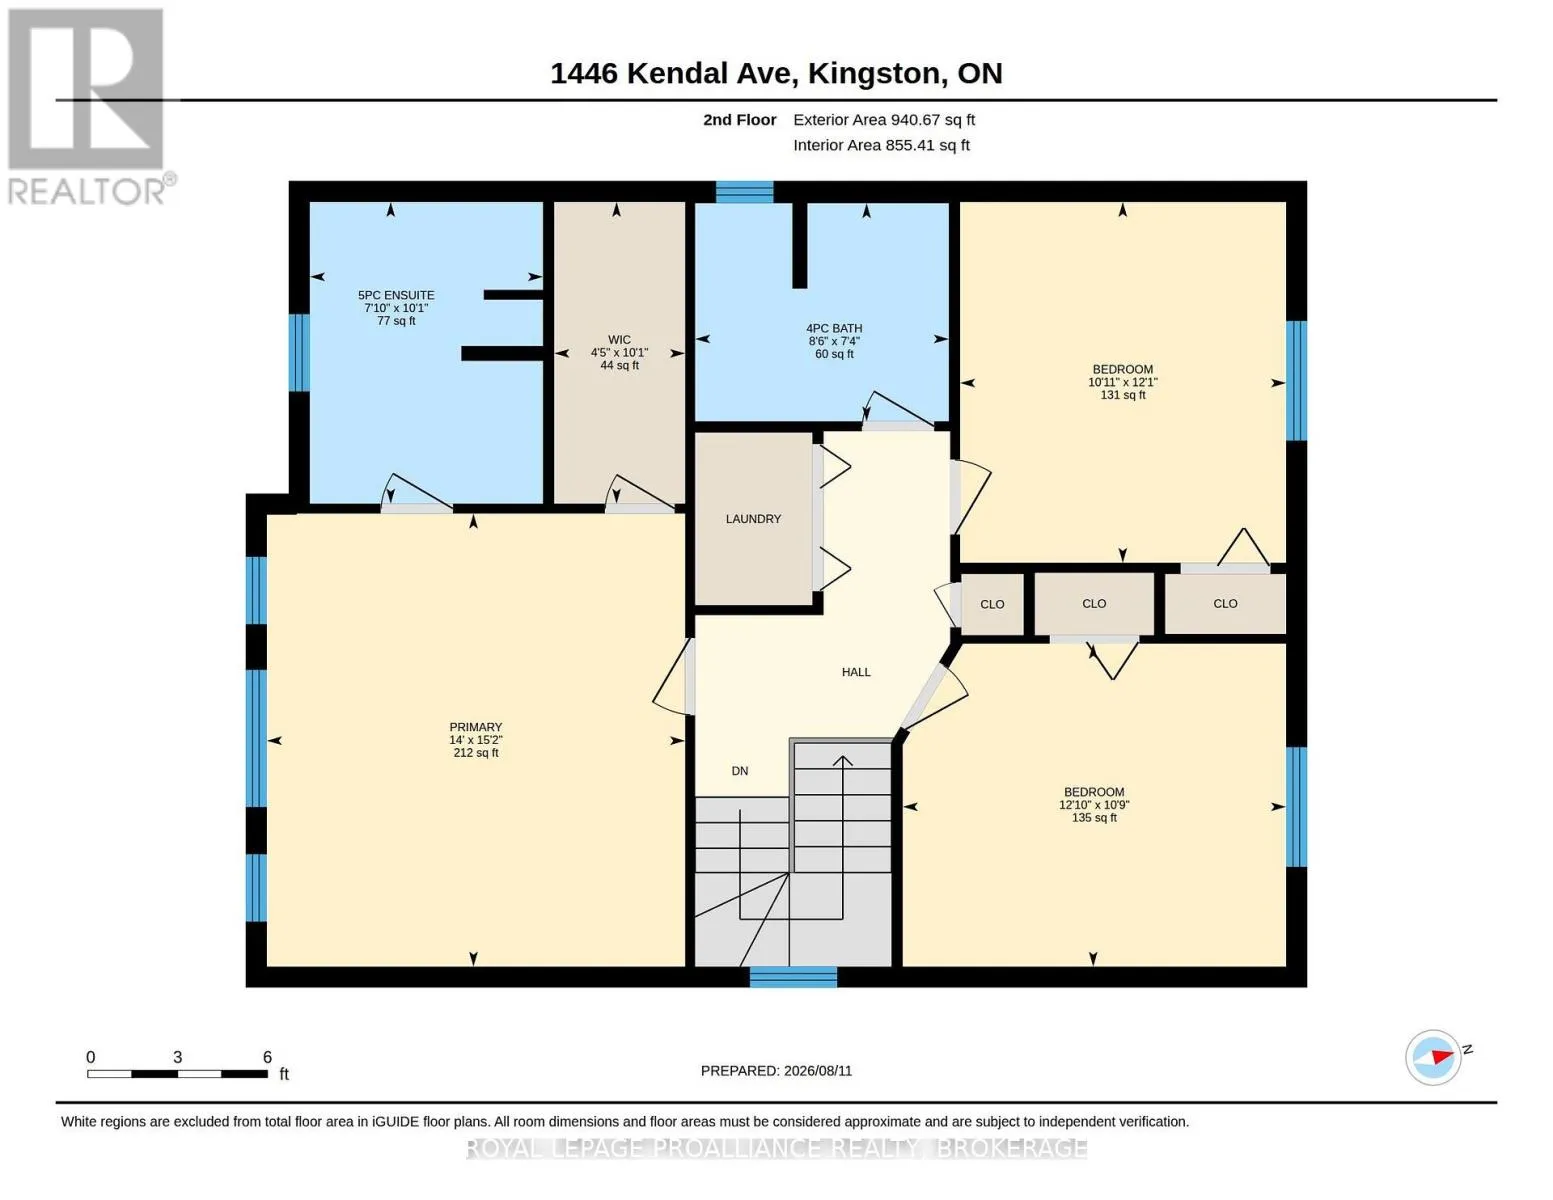
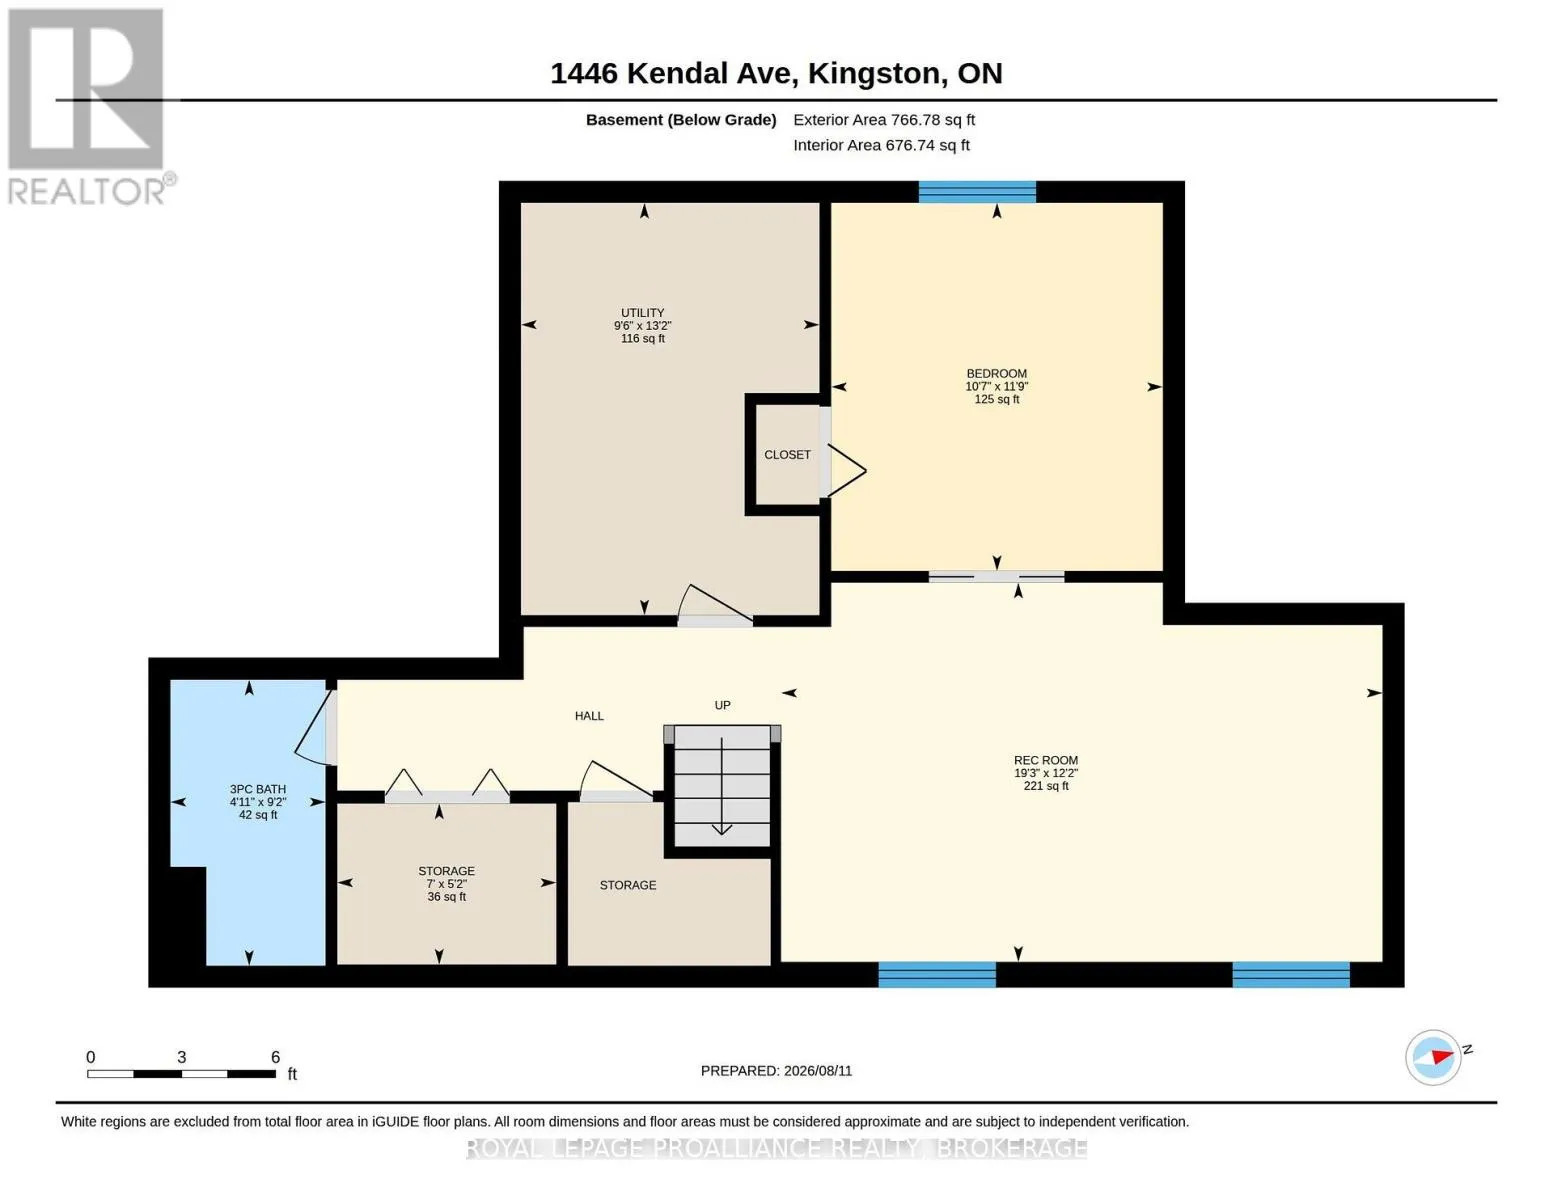
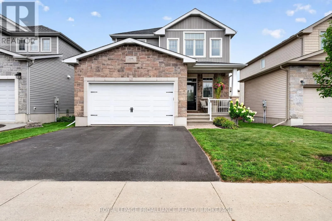
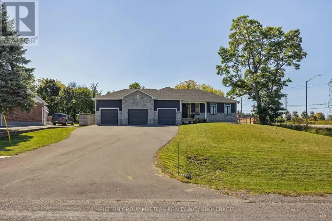
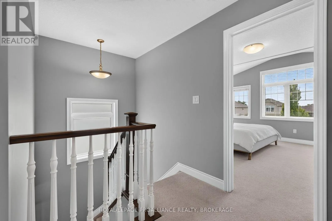
Cross Streets: Bayridge Drive. ** Directions: Bayridge to Albany to Kendal. Midland Park. Like new, impeccably maintained, Formal Model Home, packed with Builder upgrades. 3+1 Bedrooms, 3 Full, 1 half bathrooms. Large Open concept main floor, 9 Ft. ceilings, Transom Windows, with ample natural light. Expansive Kitchen with Granite countertops, Coffee Bar, large pantry and 3-seat island. Oversized Primary Bedroom, 5 piece ensuite & walk-in closet. 2nd floor laundry. Professionally Finished basement with 4th bedroom & 3-piece bathroom. 40'x105' ft. lot, Fully fenced private backyard with interlock patio. Double Car Garage. Virtual Tour and 3D Floor Plans available. (id:27476)

Property Highlights

MLS® Number
X13666116
Type
Single Family
Community Name
42 - City Northwest
Ownership Type
Freehold
Land Size
40 x 105 FT ; N|under 1/2 acre
Parking Space Total
4

Building

Building Type
House
Storeys
2.00
Square Footage
1500 - 2000 sqft
Bathrooms Total
4
Bedrooms Above Ground
3
Bedrooms Total
4
Exterior Finish
Stone, Vinyl siding
Fireplace Present
No
Basement Type
Partial (Partially finished)
Basement Features
Building Heating Type
Forced air
Heating Fuel
Natural gas
Building Cooling Type
Central air conditioning

Utilities

Water
Municipal water
Utility Sewer
Sanitary sewer

Room Layout

Primary Bedroom
Second level
4.57 m x 4.57 m
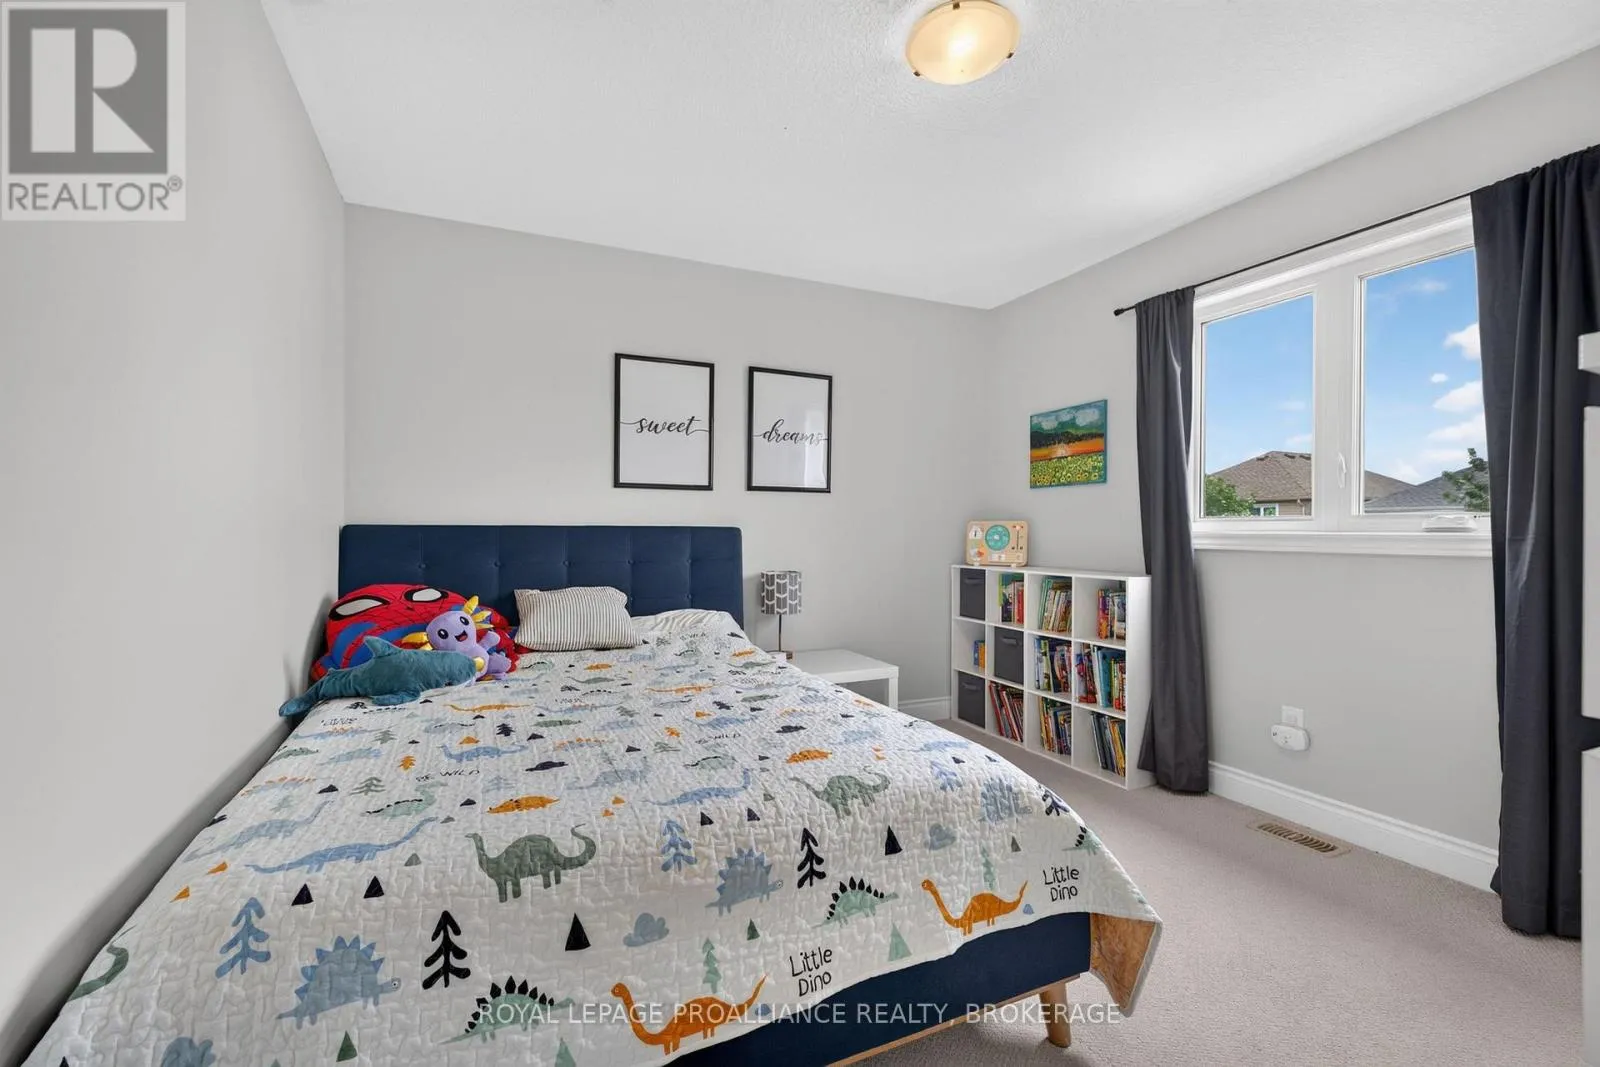
Bedroom
Second level
3.96 m x 3.35 m
Bedroom
Second level
3.65 m x 3.35 m
Kitchen
Main level
3.96 m x 3.65 m
Dining room
Main level
3.96 m x 3.35 m
Great room
Main level
6.09 m x 3.65 m

Location

Learn more about this property
Listing provided by:
ROYAL LEPAGE PROALLIANCE REALTY, BROKERAGE
MLS® number:
X13666116
Agent:
Mike Giffin
*Indicates required field
Name is required
Email is required
Please enter a valid phone number (e.g., 416-111-1111).

Community Spotlight: Homes For sale in Your Neighborhood