680 Alfred Street, Kingston, Ontario K7K 4K2

Listed for:
$549,900
3 beds
2 baths
Listed 3 days ago
House for rent: 680 Alfred Street, Kingston, Ontario K7K 4K2

View all 45 photos

About

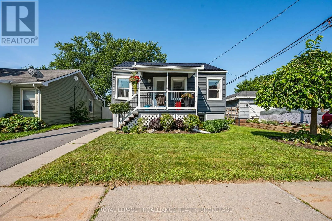
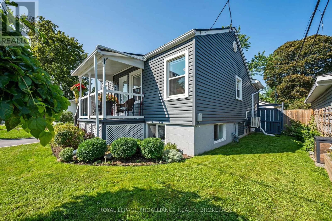
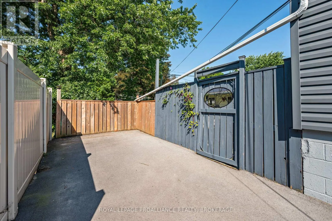
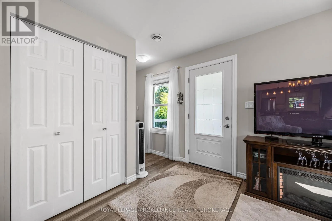
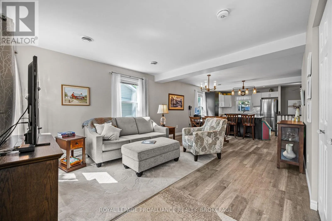
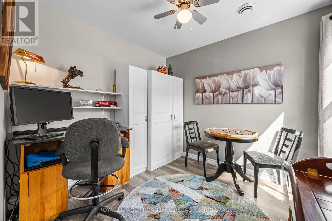
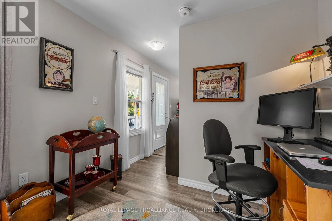
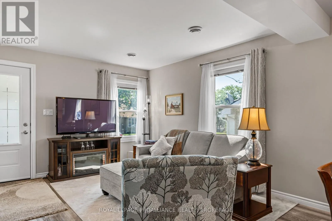
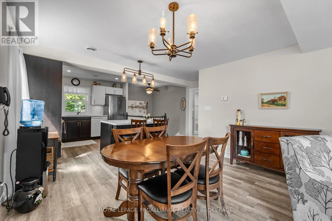
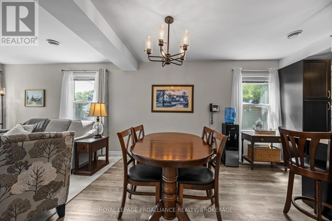
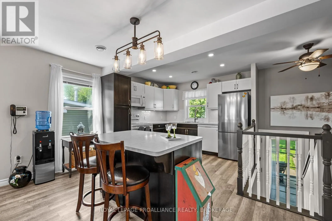
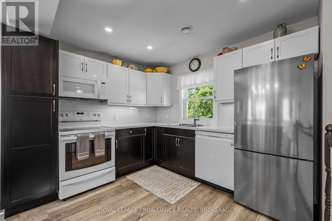
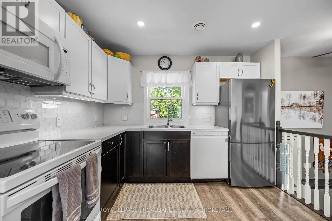
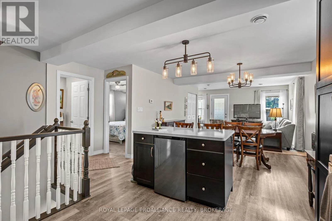
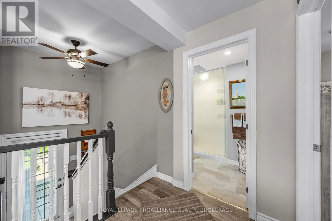
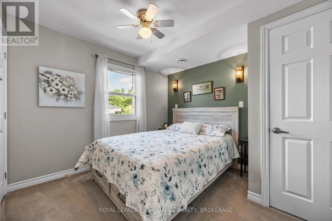
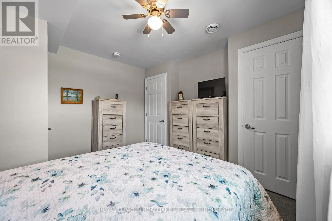
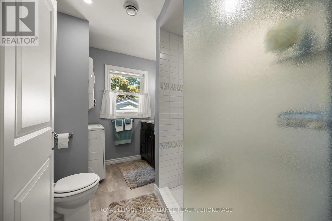
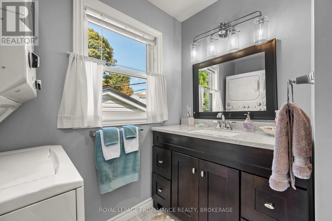
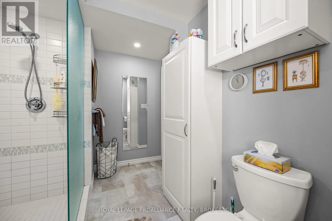
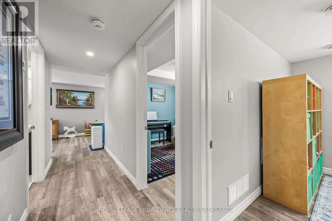
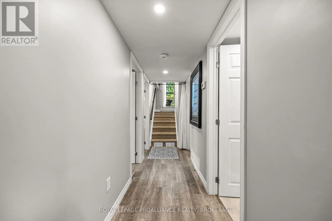
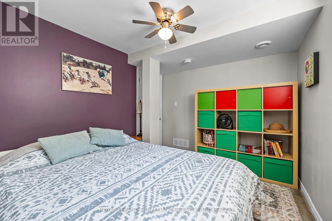
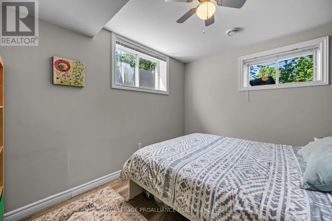
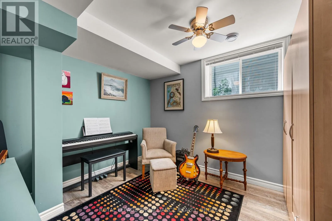
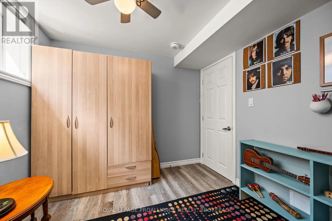
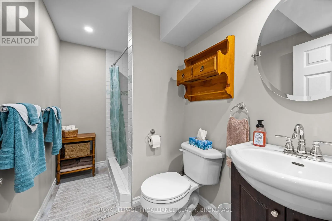
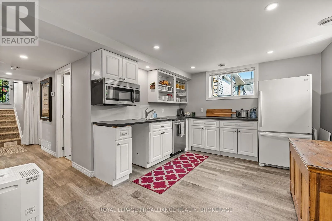
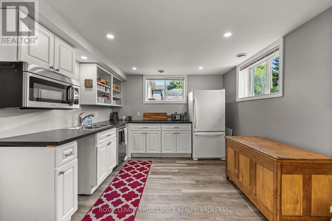
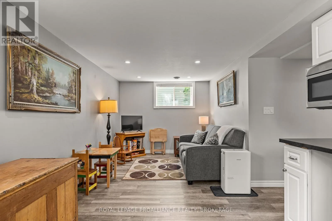
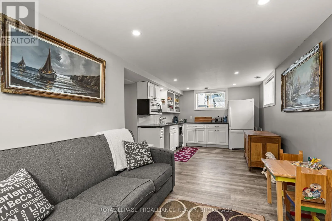
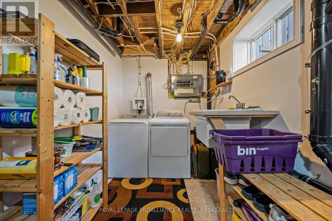
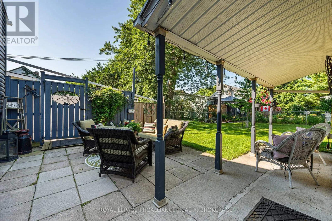
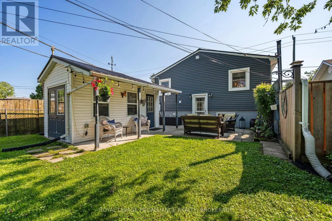
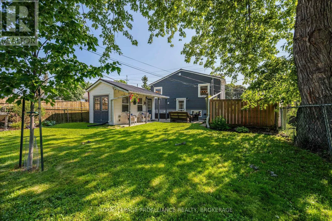
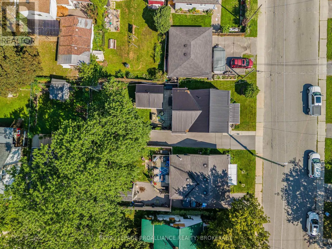
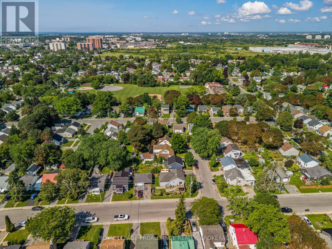
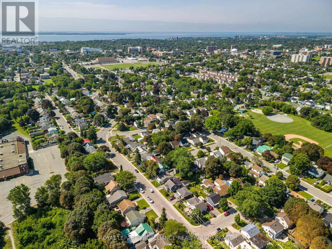
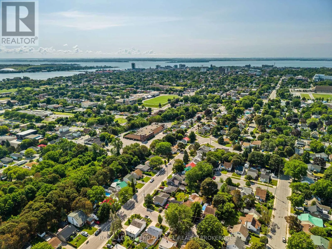
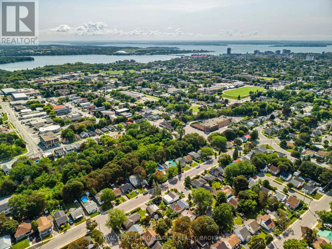
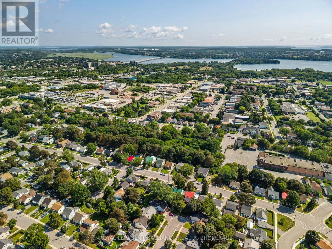
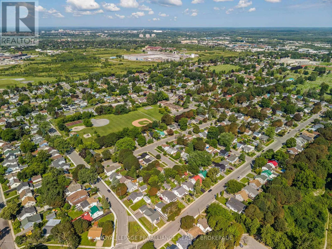
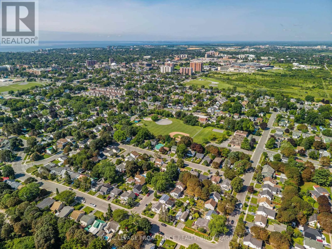
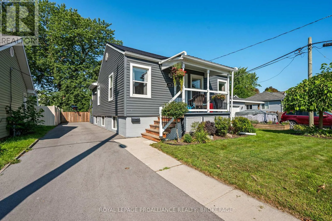
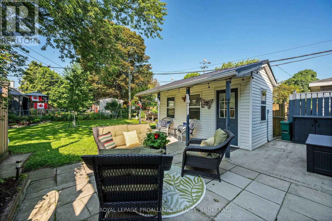
Cross Streets: Arthur Street & Alfred Street. ** Directions: Division Street to Concession Street to Alfred Street. There's a lot to appreciate at 680 Alfred Street, from its sun filled living spaces & dedicated office room to the finished lower level & fully fenced backyard. This 3 bedroom, 2 bathroom home offers a layout that stands out, beginning with a bright living room, followed by the office/craft room with large window. The dining area leads into the kitchen featuring an island with breakfast bar, plenty of workspace & a tile backsplash. A bedroom & 3pc bathroom complete the main level. Downstairs adds an entirely different layer of versatility with 2 more bedrooms, another 3pc bathroom, a living/recreation space along with kitchenette, creating excellent in-law potential. Step outside to a fenced backyard with mature shade, plenty of lawn, & a patio seating area, a great space for enjoying the warmer months. The home has seen numerous improvements including the roof, furnace, hot water tank, flooring, light fixtures, kitchen, baths, basement, siding & exterior flashing, drywall, stairs & some windows in 2018, paint & paved driveway in 2022, A/C in 2024. Close to Downtown Kingston & everyday amenities, this is an appealing option for first time buyers, families or anyone looking for a well-kept home with plenty of usable space inside & out. (id:27476)

Property Highlights

MLS® Number
X13671088
Type
Single Family
Community Name
22 - East of Sir John A. Blvd
Ownership Type
Freehold
Land Size
40 x 100 FT
Parking Space Total
4

Building

Building Type
House
Storeys
1.00
Square Footage
700 - 1100 sqft
Bathrooms Total
2
Bedrooms Above Ground
1
Bedrooms Total
3
Amenities
Public Transit, Schools, Hospital, Park
Exterior Finish
Vinyl siding
Fireplace Present
No
Basement Type
Full, N/A, N/A (Finished)
Basement Features
Walk-up
Building Heating Type
Forced air
Heating Fuel
Natural gas
Building Cooling Type
Central air conditioning

Utilities

Water
Municipal water
Utility Sewer
Sanitary sewer

Room Layout

Recreational, Games room
Basement
3.94 m x 3.25 m
Bedroom
Basement
2.67 m x 3.15 m
Bedroom
Basement
2.6 m x 3.33 m
Bathroom
Basement
2.79 m x 1.54 m
Living room
Main level
3.84 m x 4.79 m
Kitchen
Main level
2.92 m x 2.27 m
Dining room
Main level
3.84 m x 2.91 m
Office
Main level
3.48 m x 2.7 m
Bedroom
Main level
3.37 m x 3.43 m
Bathroom
Main level
2.23 m x 3.61 m

Location

Learn more about this property
Listing provided by:
ROYAL LEPAGE PROALLIANCE REALTY, BROKERAGE
MLS® number:
X13671088
Agent:
Krishan Nathan
*Indicates required field
Name is required
Email is required
Please enter a valid phone number (e.g., 416-111-1111).

Street Spotlight - For sale