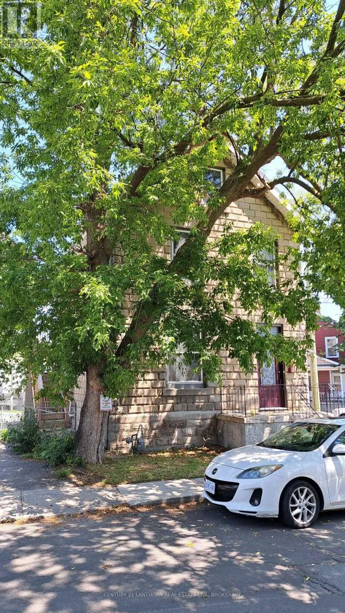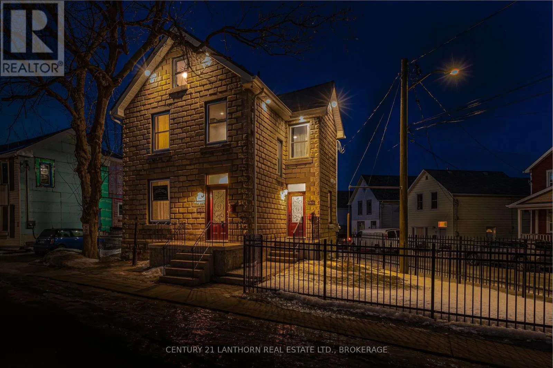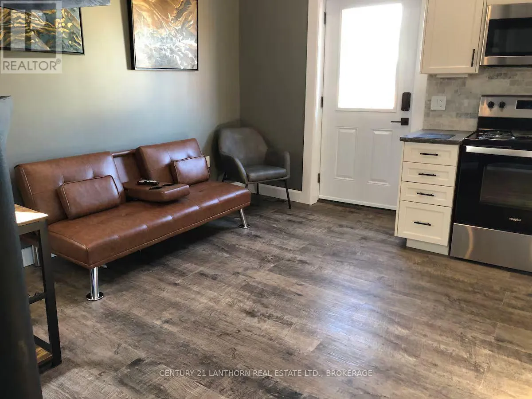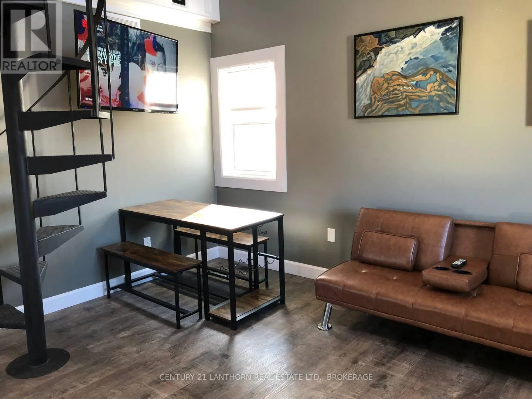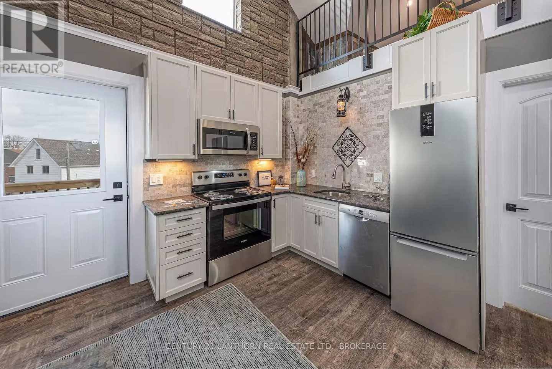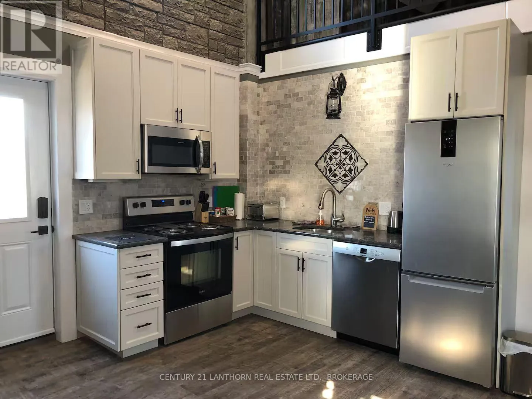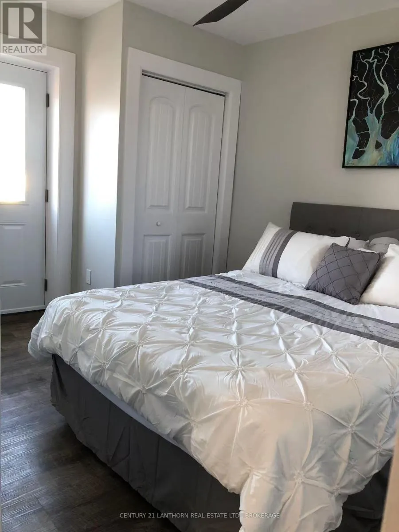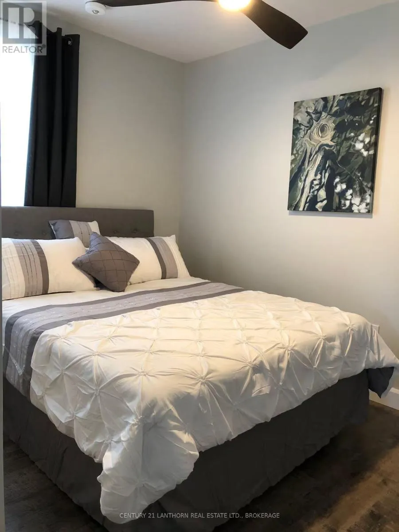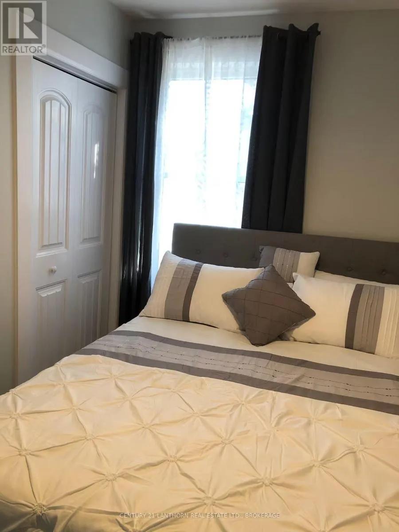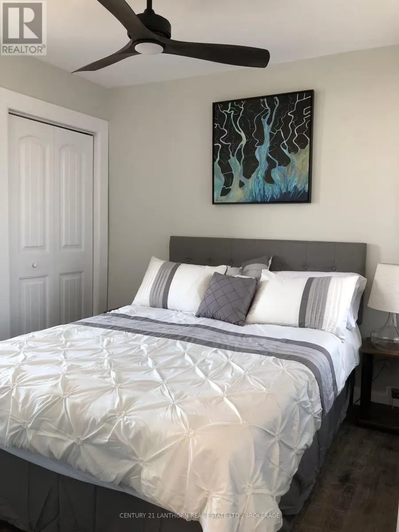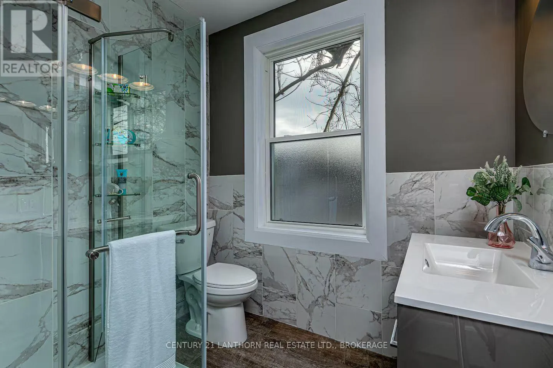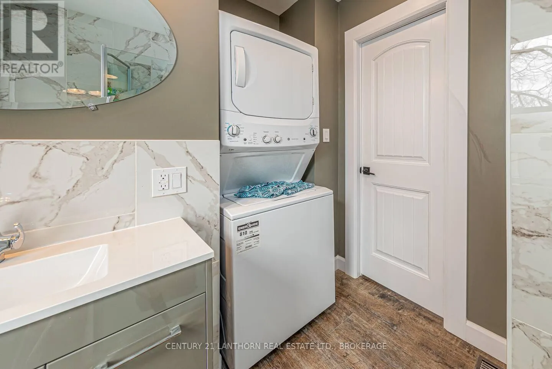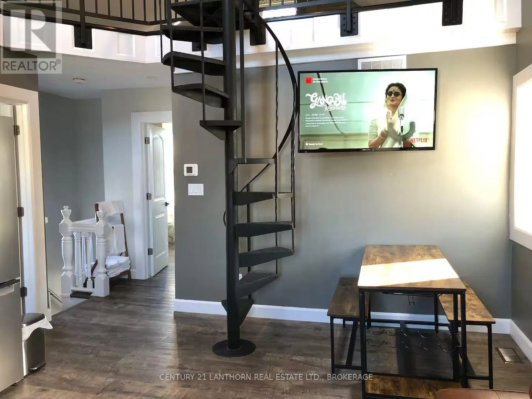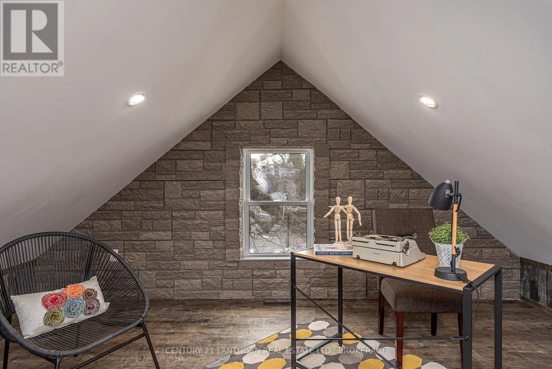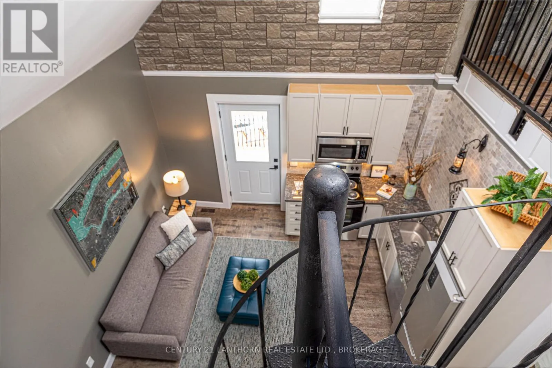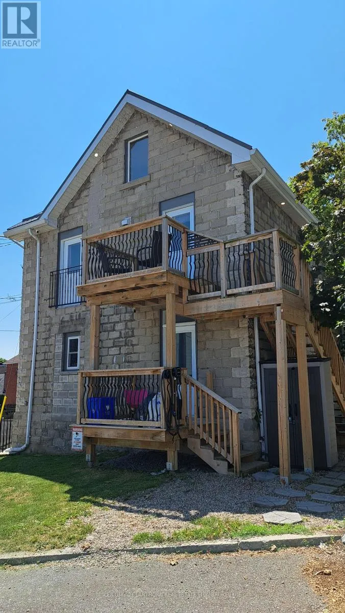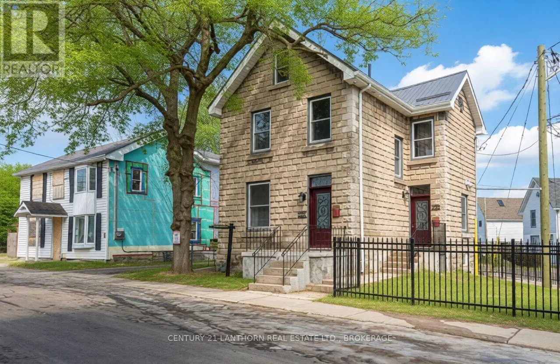
Cross Streets: Cherry. ** Directions: Division St to W Quebec St., East on Quebec to Cherry St., then south to the corner of Chestnut and Cherry. Welcome to Unit One at 45 Chestnut Street - a fully furnished, upscale 2-bedroom executive apartment occupying the upper two floors of this professionally rebuilt, rusticated stone home in downtown Kingston. Designed with comfort and convenience in mind, this bright unit features an open-concept kitchen and living area, granite/quartz countertops, stainless steel appliances, a ceramic backsplash, and in-suite laundry, ensuring a modern, comfortable lifestyle. Upstairs, a finished loft garret provides additional space for a home office or creative retreat, and opens to a private upper-level deck overlooking Kingston's Fruit Belt neighbourhood. Included in rent: Fully furnished (beds, TV, dining, decor, etc.)Kitchenware, cutlery, and linens. In-suite laundry. The all-inclusive rent covers heat, hydro, water, and internet, which brings peace of mind and convenience to busy professionals. Wi-Fi enabled programmable thermostat. Access to an on-site EV charger .Lease terms:$3000/ month, all-inclusive. First and last month's rent required. Landlords require credit checks and references. They complete the typical approval process within two business days to facilitate a timely move-in. One-year lease. This unit is ideal for executives, academics, or professional tenants seeking stylish, turnkey living in a modernised heritage setting. (id:27476)