500 Macdonnell Street, Kingston, Ontario K7K 4W7

Listed for:
$1,800
1 beds
1 baths
Listed 1 day ago
House for rent: 500 Macdonnell Street, Kingston, Ontario K7K 4W7

View all 15 photos

About

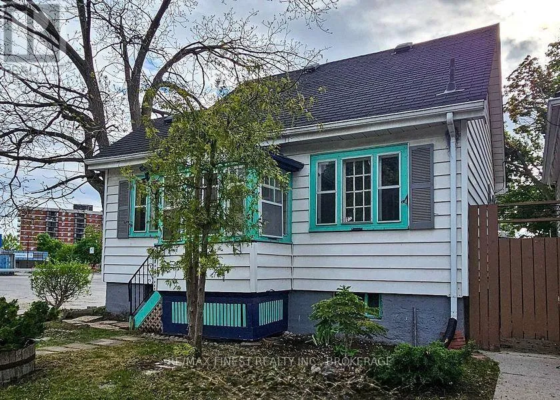
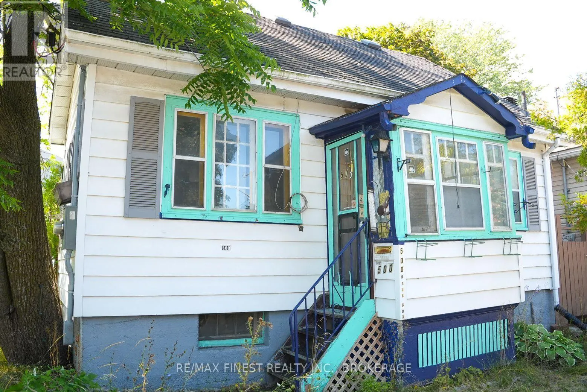
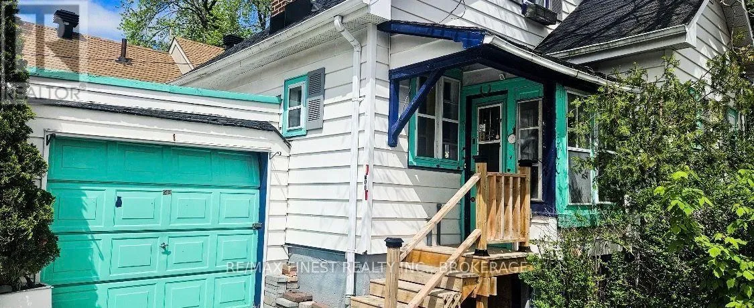
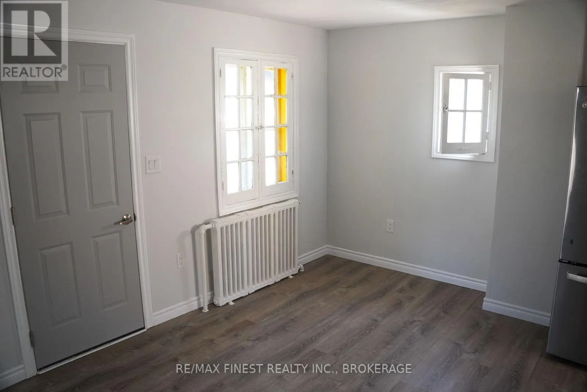
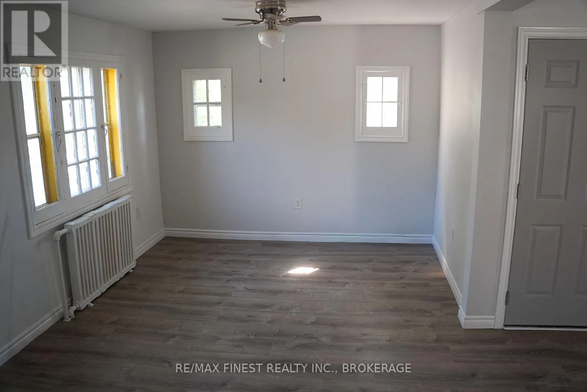
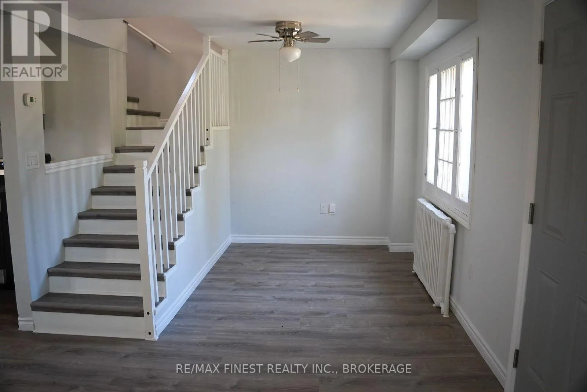
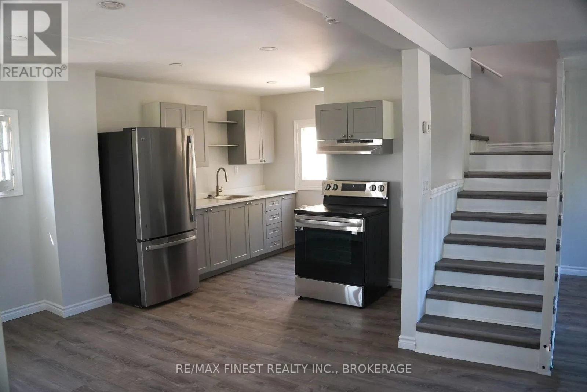
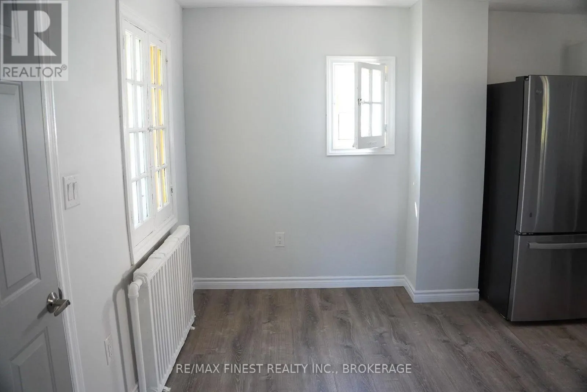
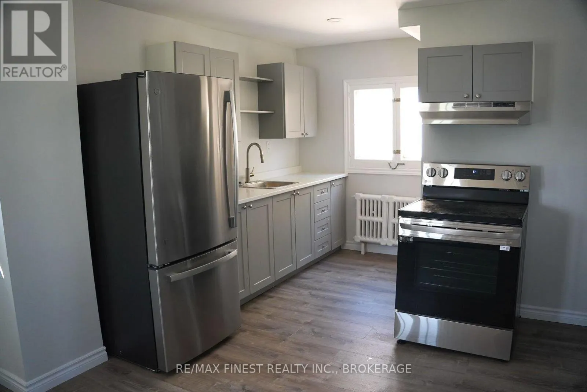
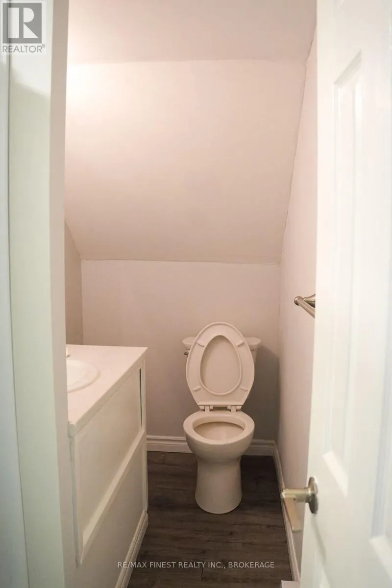
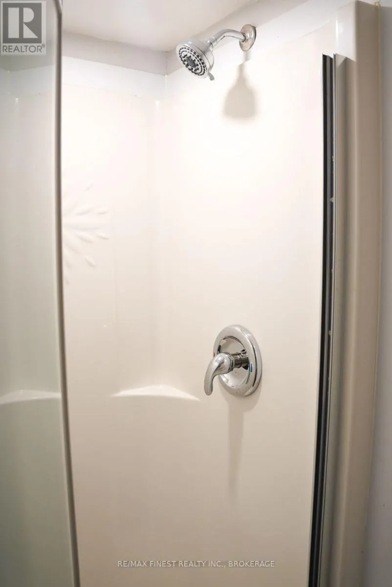
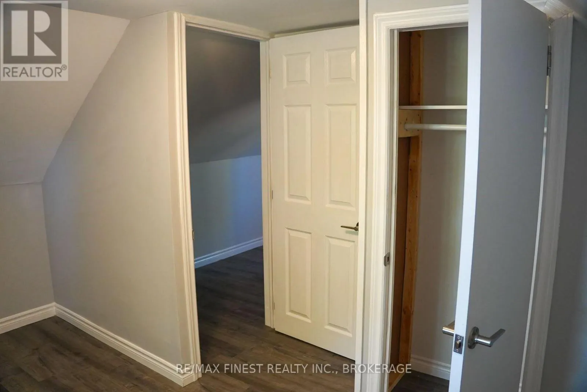
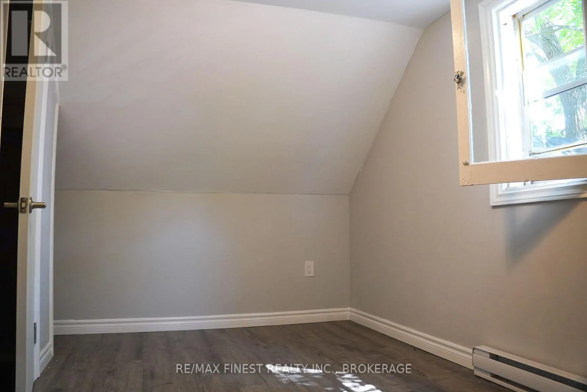
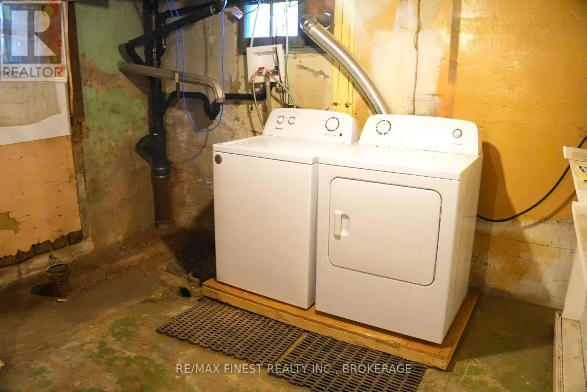
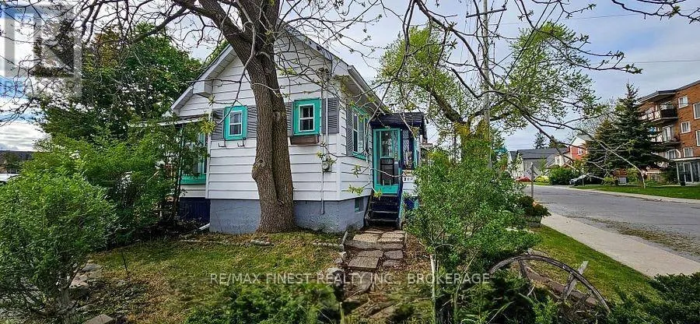
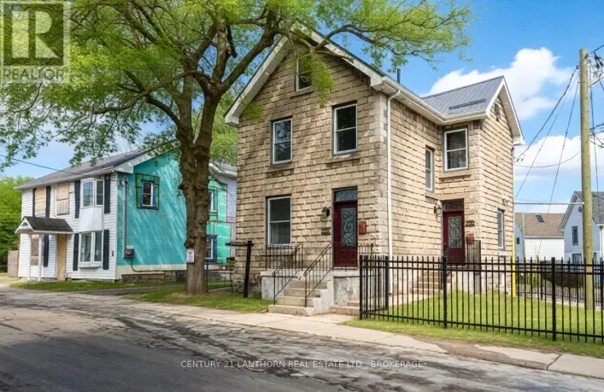
Cross Streets: Princess Street. ** Directions: Princess Street to MacDonnell - North onMacDonnell - house is on the left. Enjoy the privacy and independence of an entire detached home at an incredible value in the heart of downtown Kingston! This fully renovated 1-bedroom, 1-bathroom home is available for rent at $1,800/month plus utilities and offers a fantastic opportunity for a student or a working professional looking for a private place to call home. Completely renovated over the past two years, this move-in-ready property features updated electrical, plumbing, kitchen, bathroom, flooring, stairs, fresh paint, and brand new heat pump.Brand-new appliances are included for your convenience. Offering more than just an apartment, this detached home provides the comfort and privacy of your own space, complete with an attached garage, low-maintenance yard, and dry basement with additional potential. Ideally located within walking distance to Queen's University and close to downtown amenities, shopping, and public transit, this property combines convenience, comfort, and affordability. (id:27476)

Property Highlights

MLS® Number
X14177494
Type
Single Family
Community Name
22 - East of Sir John A. Blvd
Ownership Type
Freehold
Land Size
37 x 44 FT|under 1/2 acre
Parking Space Total
1

Building

Building Type
House
Storeys
1.50
Square Footage
700 - 1100 sqft
Bathrooms Total
1
Bedrooms Above Ground
1
Bedrooms Total
1
Amenities
Park, Public Transit
Exterior Finish
Aluminum siding
Fireplace Present
No
Basement Type
Full (Unfinished)
Basement Features
Building Heating Type
Heat Pump
Heating Fuel
Natural gas
Building Cooling Type

Utilities

Water
Municipal water
Utility Sewer
Sanitary sewer

Room Layout

Primary Bedroom
Second level
4.24 m x 2.74 m
Living room
Main level
3.25 m x 3.1 m
Dining room
Main level
3.2 m x 2.43 m
Office
Main level
2.74 m x 2.49 m
Kitchen
Main level
3.2 m x 2.1 m

Location

Learn more about this property
Listing provided by:
RE/MAX FINEST REALTY INC., BROKERAGE
MLS® number:
X14177494
Agent:
Jag Singh
*Indicates required field
Name is required
Email is required
Please enter a valid phone number (e.g., 416-111-1111).