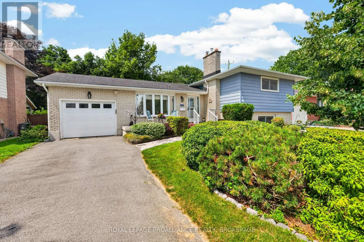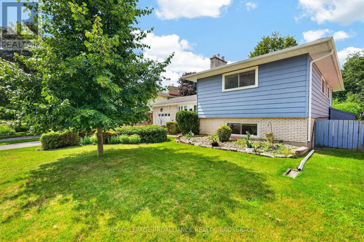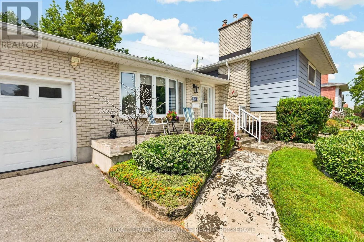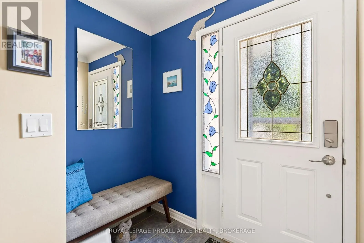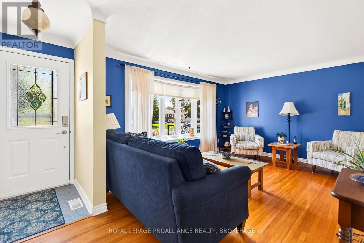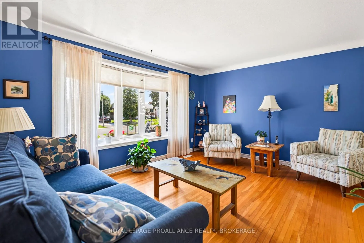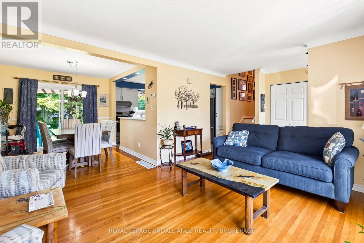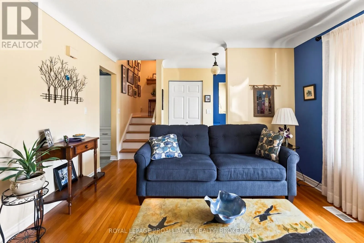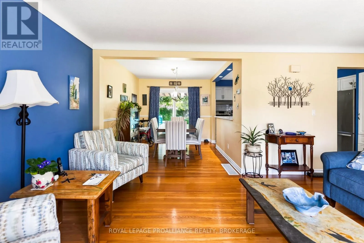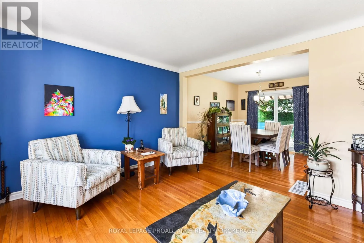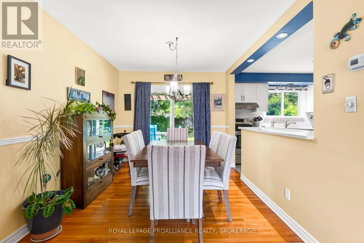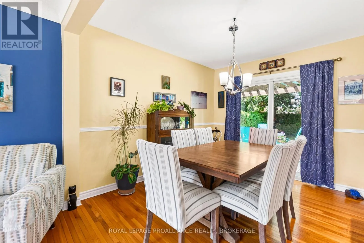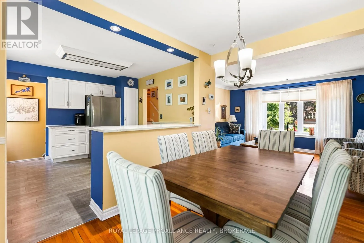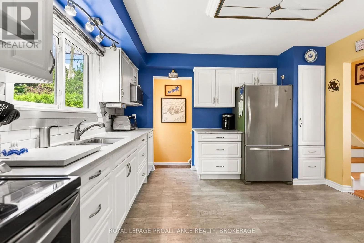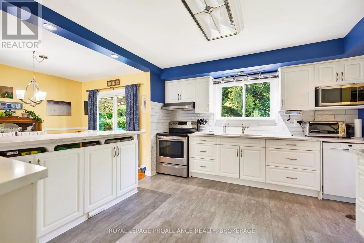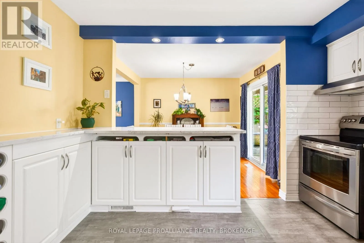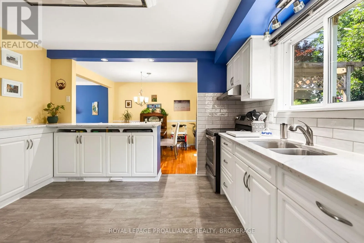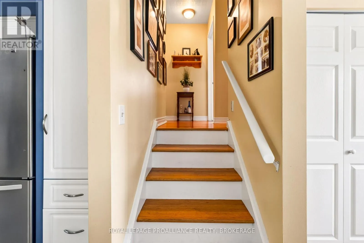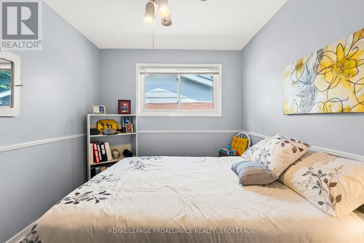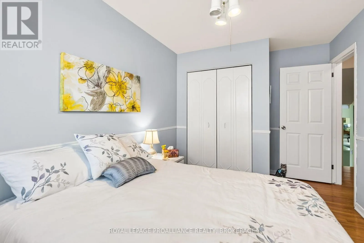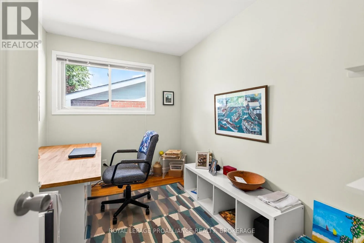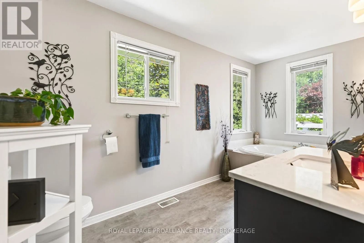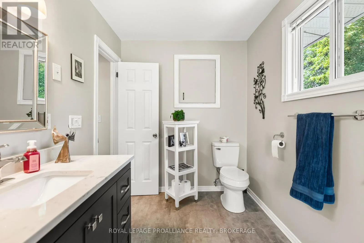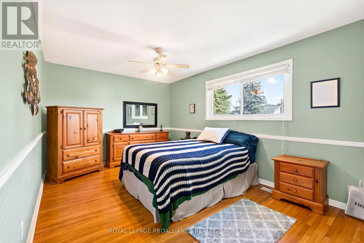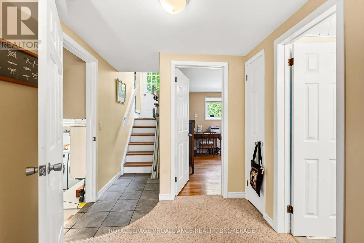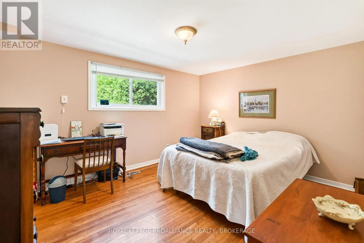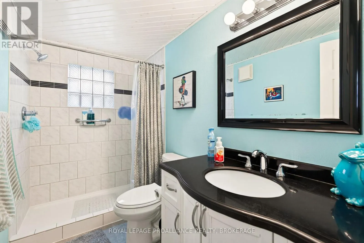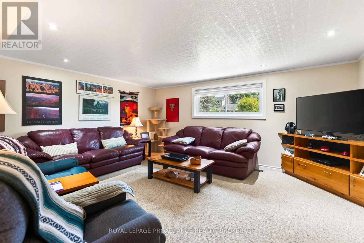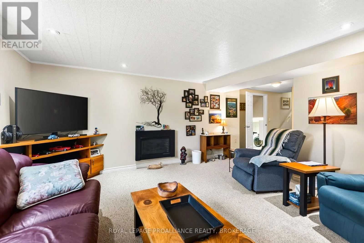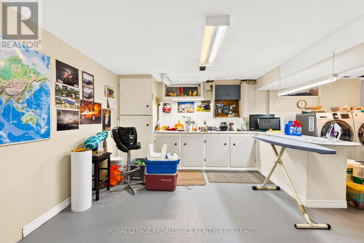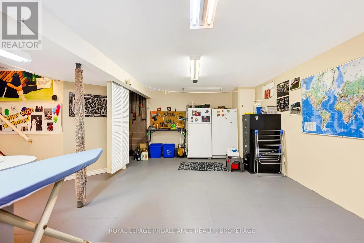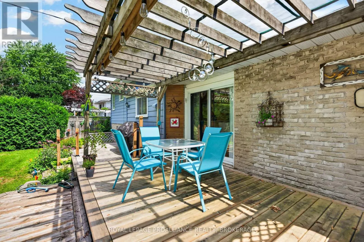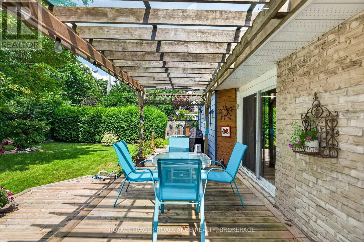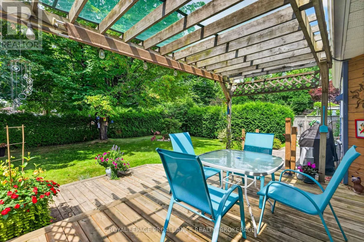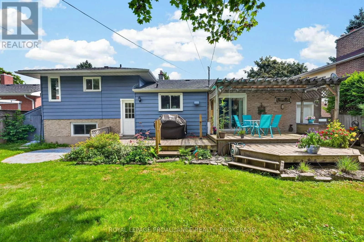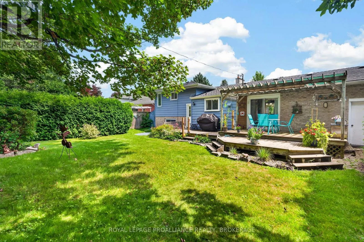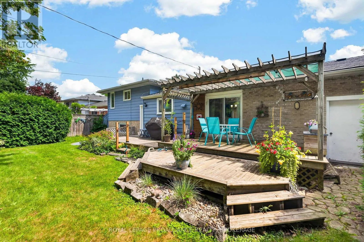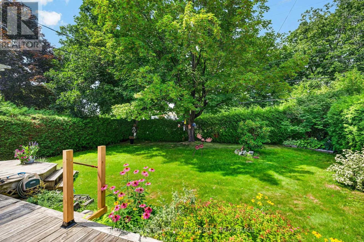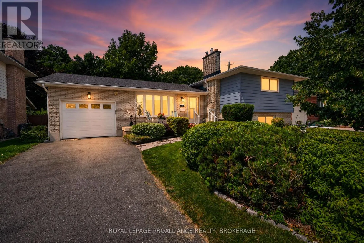
Cross Streets: Henderson Blvd and Glen Castle Rd. ** Directions: Take Henderson Blvd to Glen Castle and head north to destination. Welcome to 379 Glen Castle Road located in the highly desired Henderson Place community in Kingston's West end. This charming home is move-in ready with well maintained hardwood floors on the main and upper levels, an updated kitchen that opens to the dining room and a large bright living room great for entertaining company. There are three bedrooms upstairs with a spacious 3-piece bathroom featuring a jacuzzi bathtub. The lower level features an inviting family room with a gas fireplace, a 3-piece bathroom with 2 shower heads and a 4th bedroom with an abundance of natural light. The finished basement utility room houses the laundry as well as a work area for hobbyists and a workout/exercise space. The crawl space provides ample storage. The mature backyard is private and fully fenced, perfect for gardening, playing a game of catch or running the dogs. The patio features a trellis providing shade for outdoor entertaining, a small above grade pool for cooling off and a natural gas hook-up for the barbeque. This home is within walking distance of J.R. Henderson Public School, Frontenac Secondary School, Henderson outdoor pool, tennis/pickleball courts and soccer fields. It is also a short distance to shopping, golf, conservation hiking trails and has access to an express bus to downtown. Your future home awaits! (id:27476)