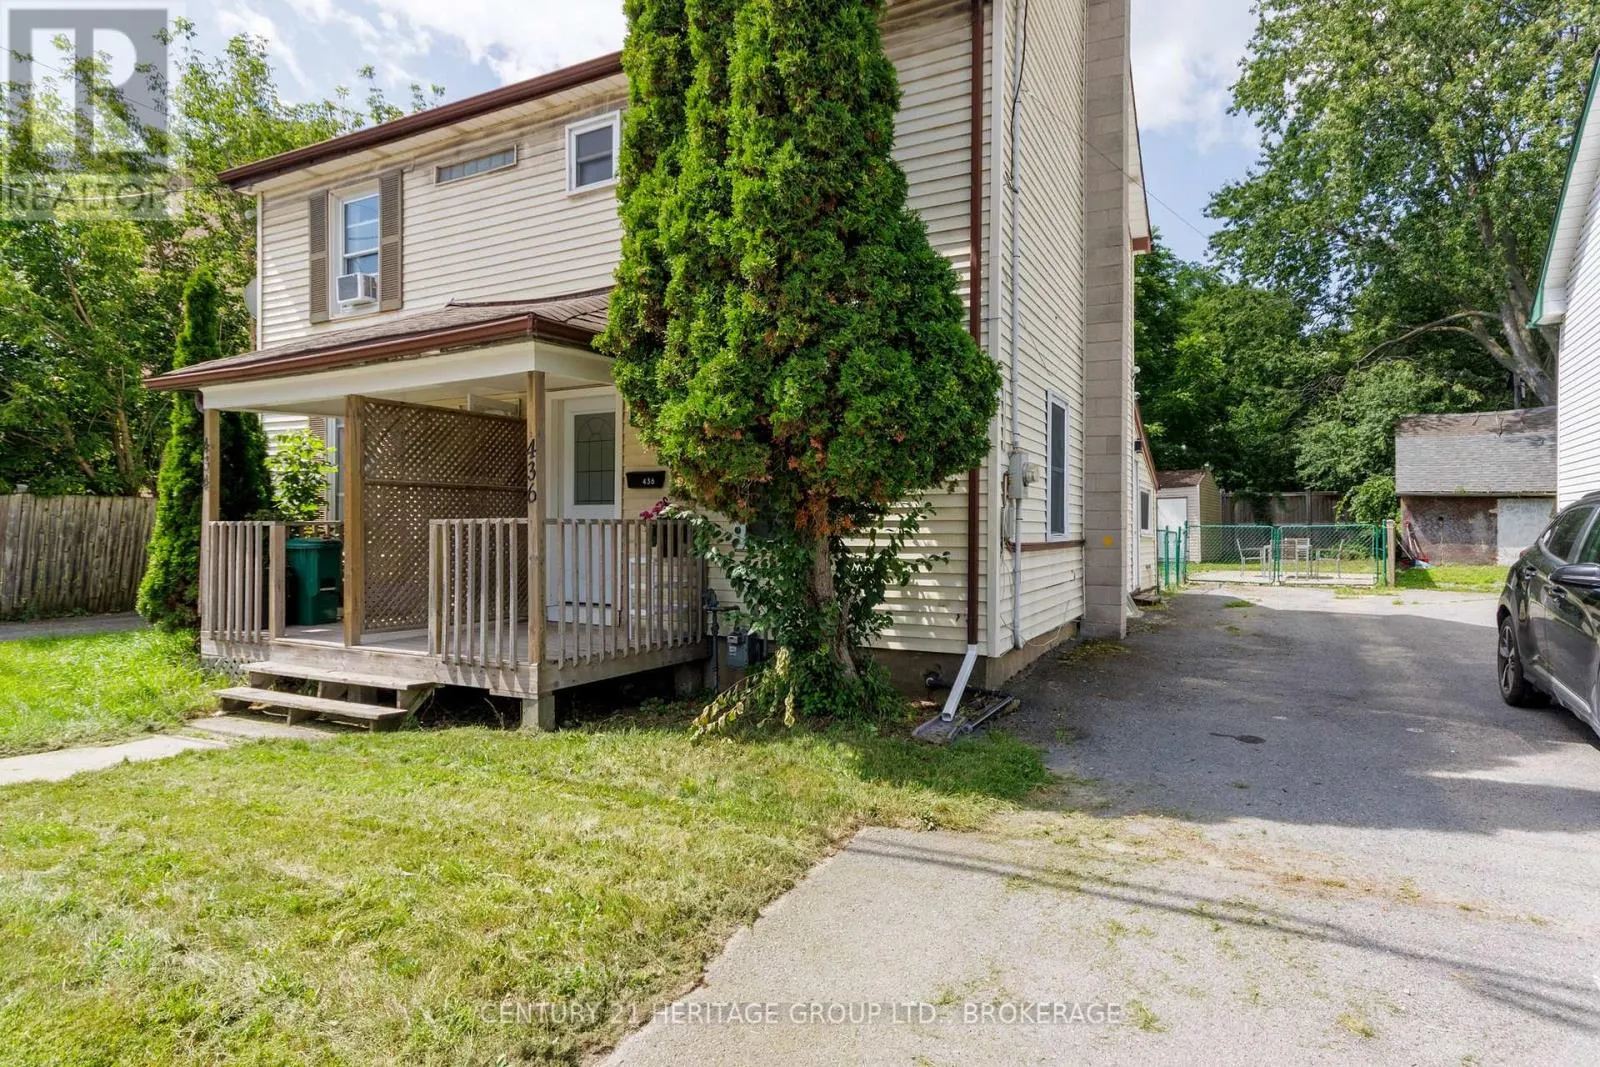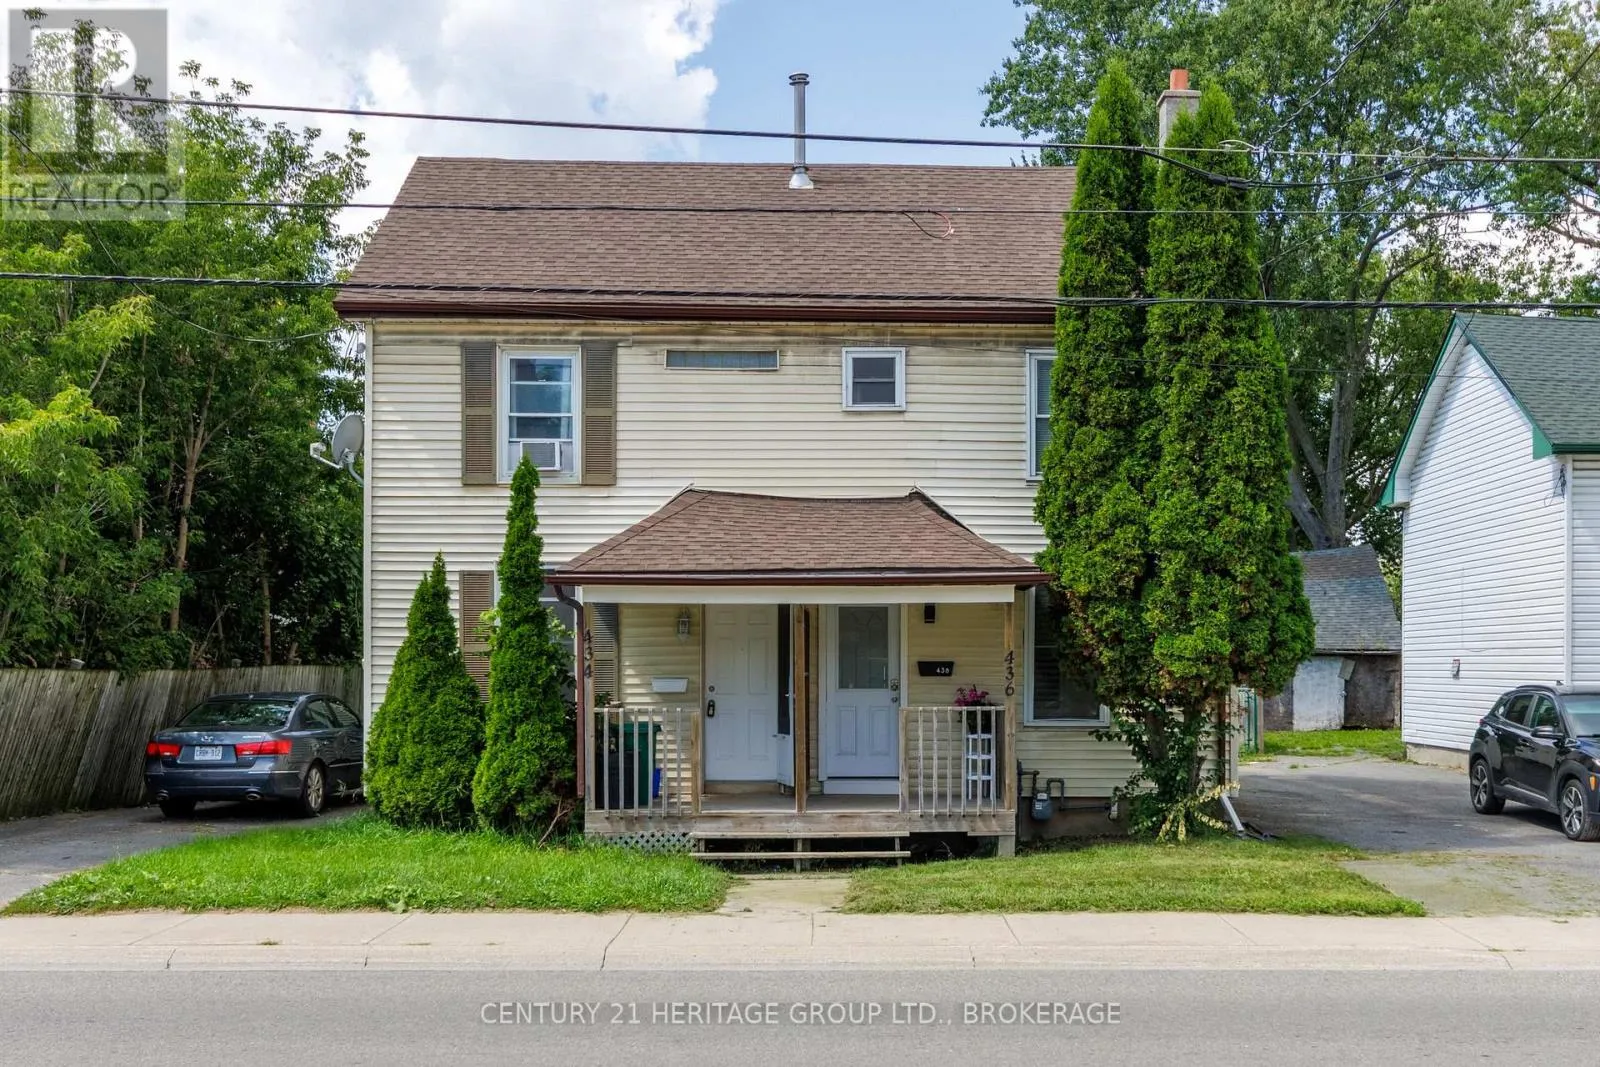
436 Division Street, Kingston, Ontario K7K 4A9

Listed for:
$424,900
3 beds
2 baths
Listed 4 days ago
House for rent: 436 Division Street, Kingston, Ontario K7K 4A9

View all 28 photos

About

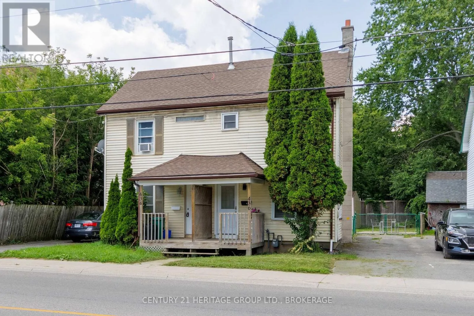
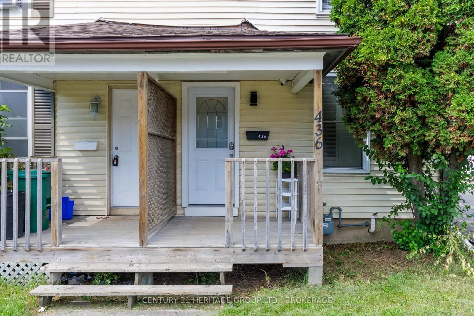
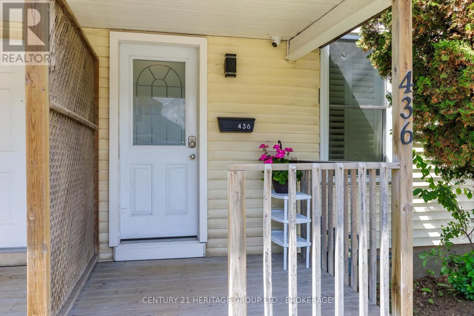
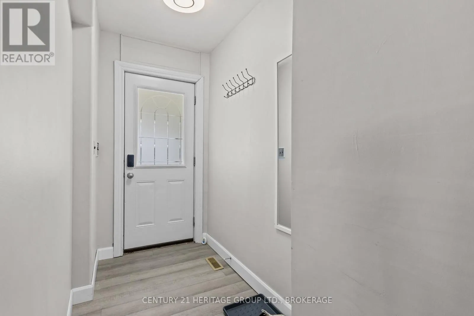
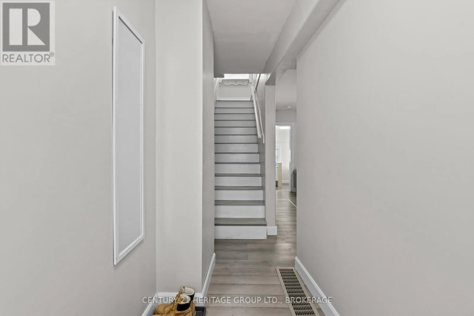
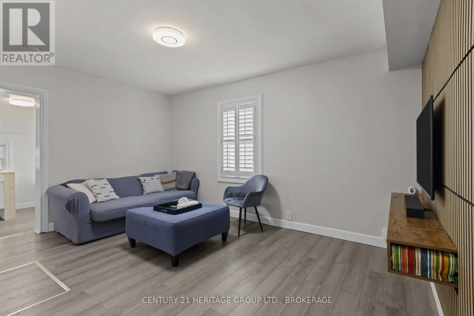
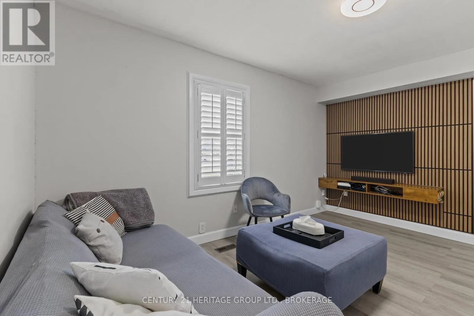
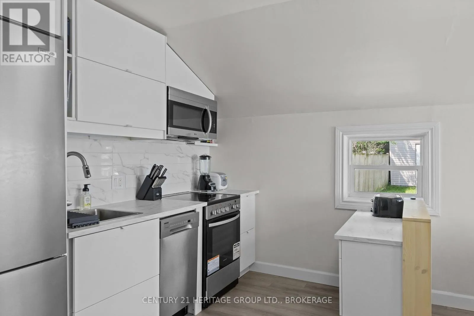
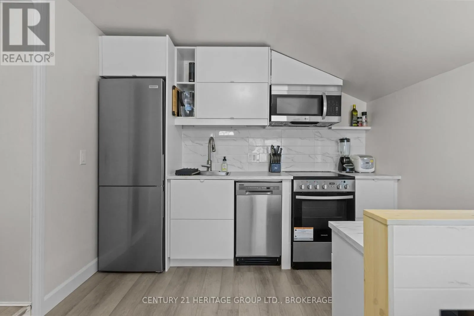
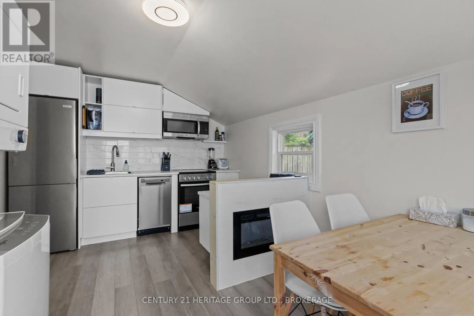
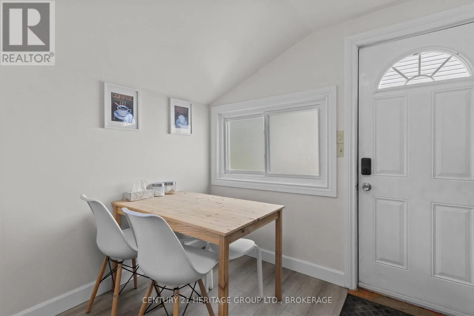
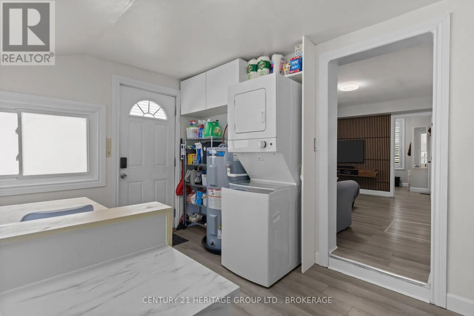
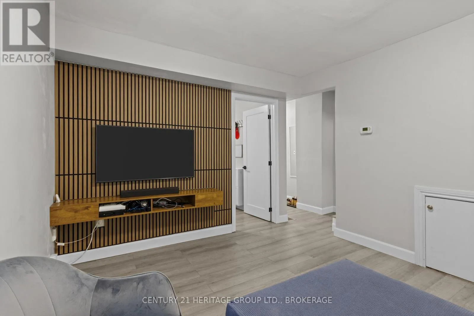
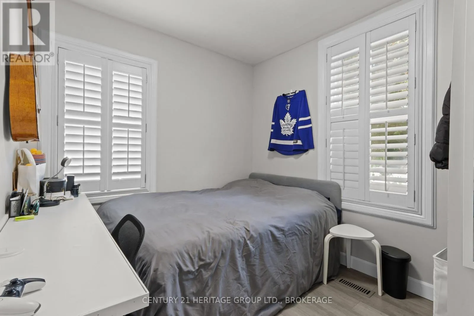
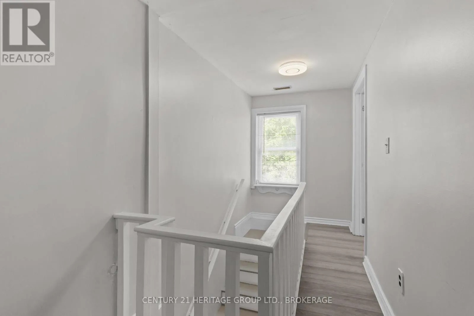
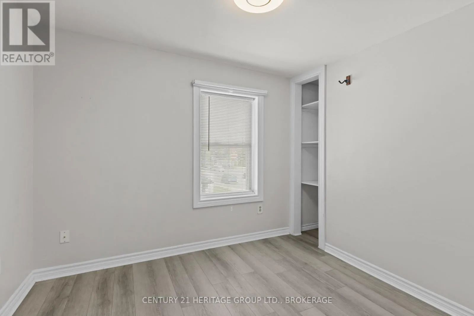
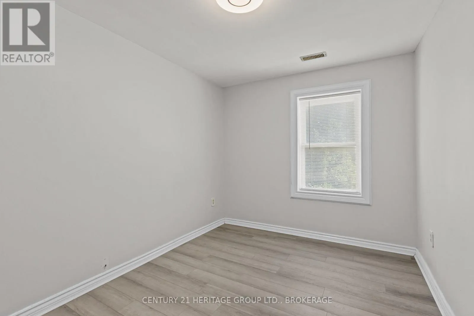
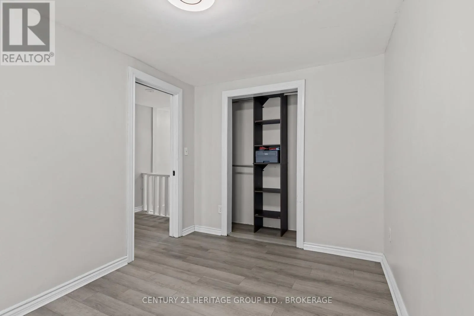
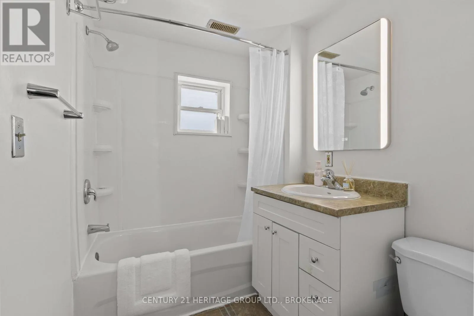
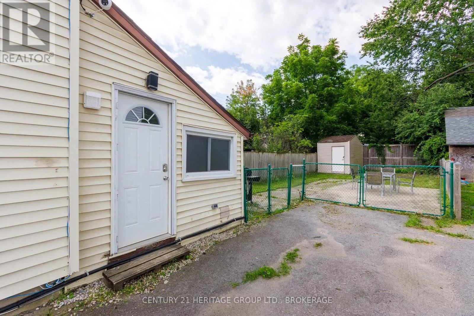
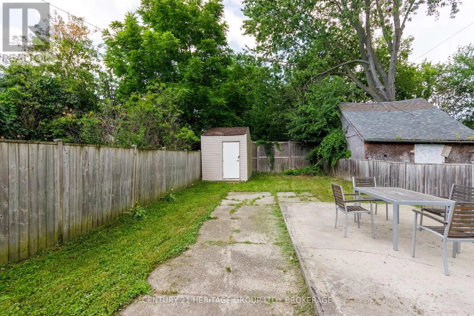
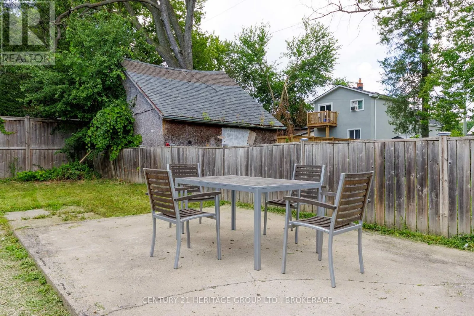
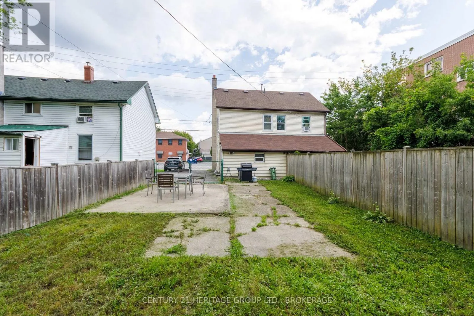
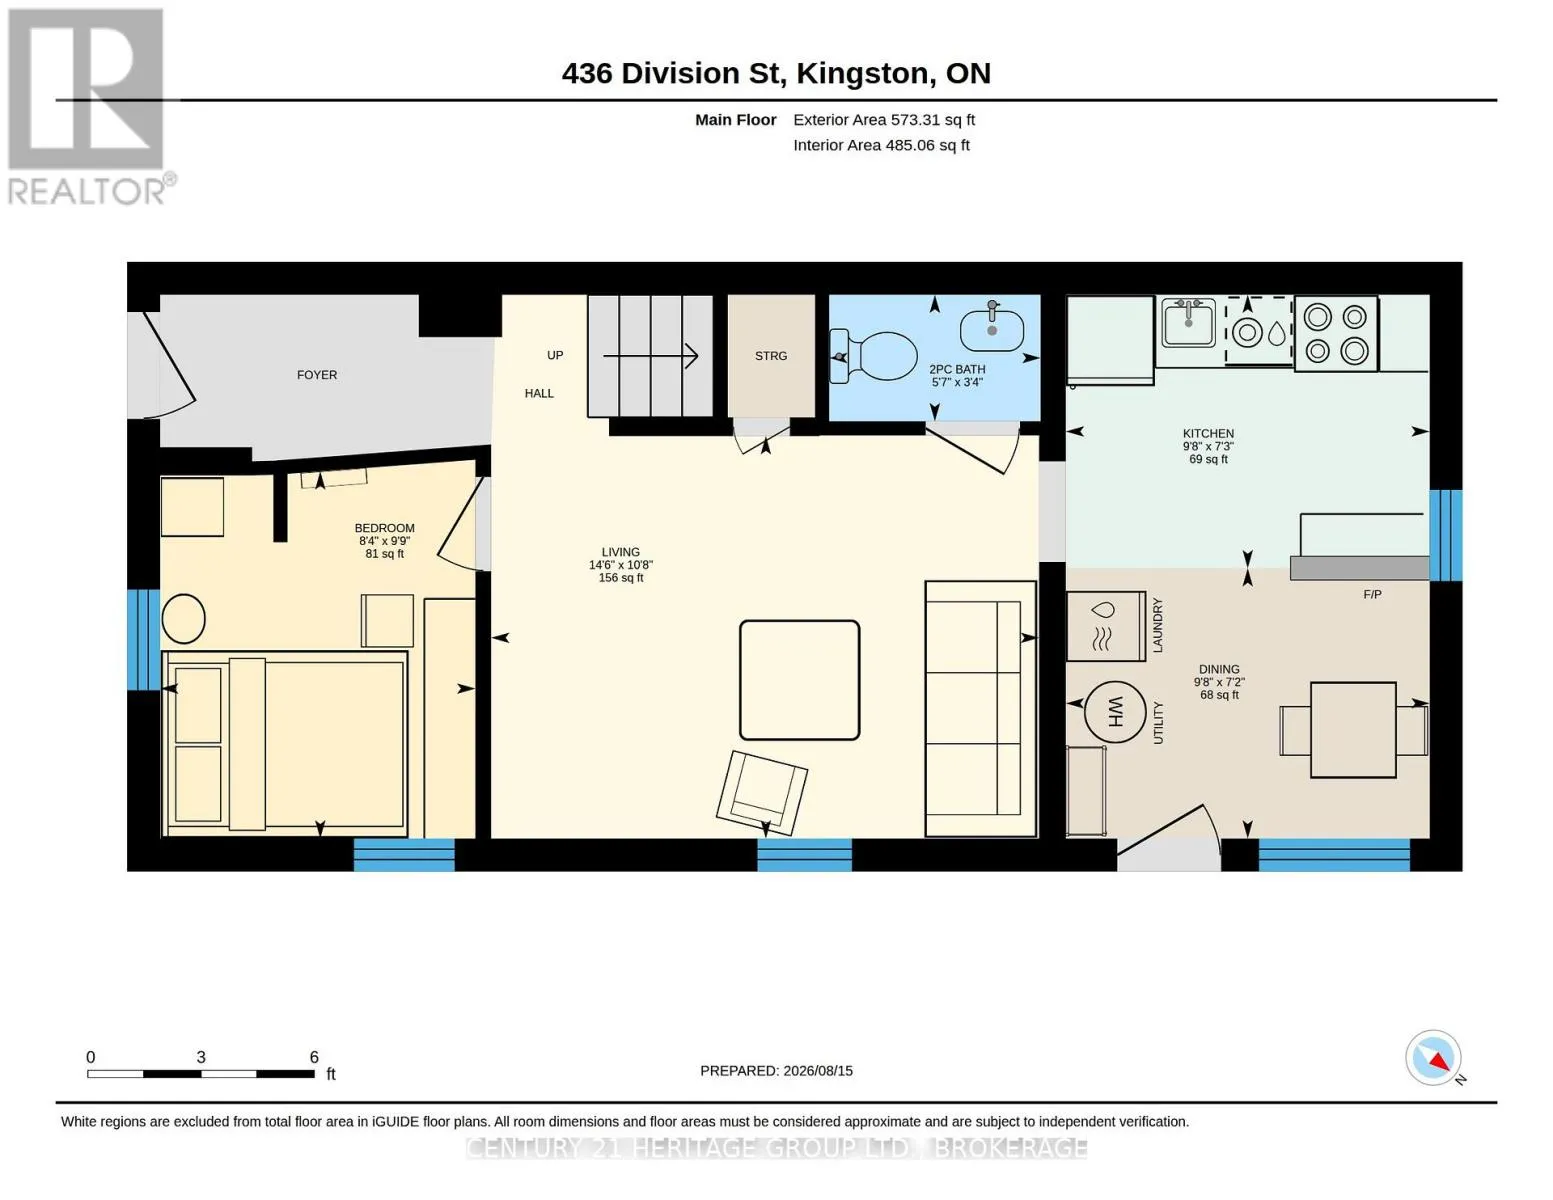
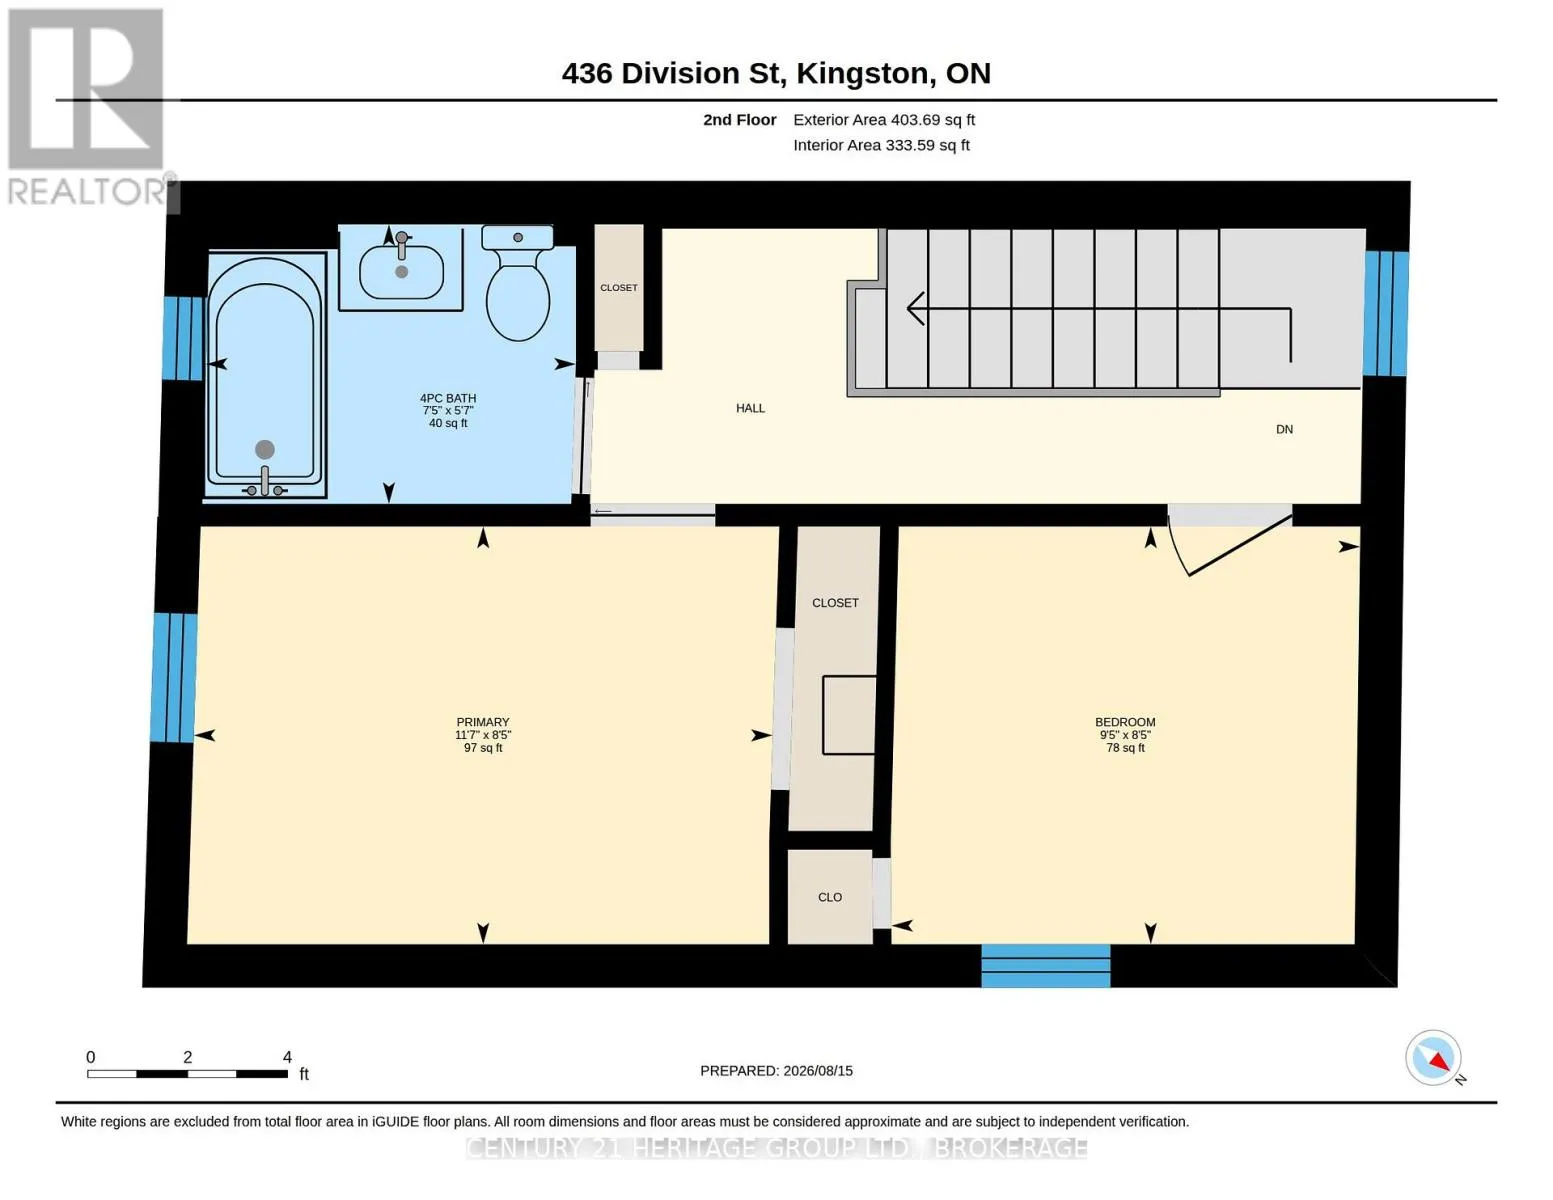
Cross Streets: Concession and Adelaide. ** Directions: Turn right onto Division from Concession. This charming semi-detached three-bedroom home on Division St south of Concession, on a bus route that will take you right downtown and on into campus, is properly, thoughtfully, renovated top to bottom (the sellers have spent almost $120,000 in the last two years). There is, for instance, a fireplace set into the low wall that separates the new condo-style kitchen with its full suite of (again, new) stainless steel appliances from the sweet eating area, and if it was mine I'd set up shop in here most mornings, a warmth at my back. My guess is the day might be half-done before I felt the need to move on, perhaps into the living room with its stylish, wood-strapped media wall. There is a sound-proofed bedroom on the main floor and two more up above. There is a driveway with parking for at least a couple of vehicles, and a fenced garden with patio and shed for storage. Each room is presently rented for $880 and a good part of the utilities is covered too. Buy now and earn on your investment, or plan for May 1 next year, and move in yourself. (id:27476)

Property Highlights

MLS® Number
X13682470
Type
Single Family
Community Name
22 - East of Sir John A. Blvd
Ownership Type
Freehold
Land Size
28 x 120 FT
Parking Space Total
2

Building

Building Type
House
Storeys
2.00
Square Footage
700 - 1100 sqft
Bathrooms Total
2
Bedrooms Above Ground
3
Bedrooms Total
3
Exterior Finish
Vinyl siding
Fireplace Present
Yes
Basement Type
Crawl space
Basement Features
Building Heating Type
Forced air
Heating Fuel
Natural gas
Building Cooling Type
Central air conditioning

Utilities

Water
Municipal water
Utility Sewer
Sanitary sewer

Room Layout

Bedroom 2
Second level
2.57 m x 3.53 m
Bedroom 3
Second level
2.57 m x 2.87 m
Kitchen
Ground level
2.21 m x 2.95 m
Dining room
Ground level
2.18 m x 2.95 m
Living room
Ground level
3.25 m x 4.42 m
Bedroom
Ground level
2.97 m x 2.54 m
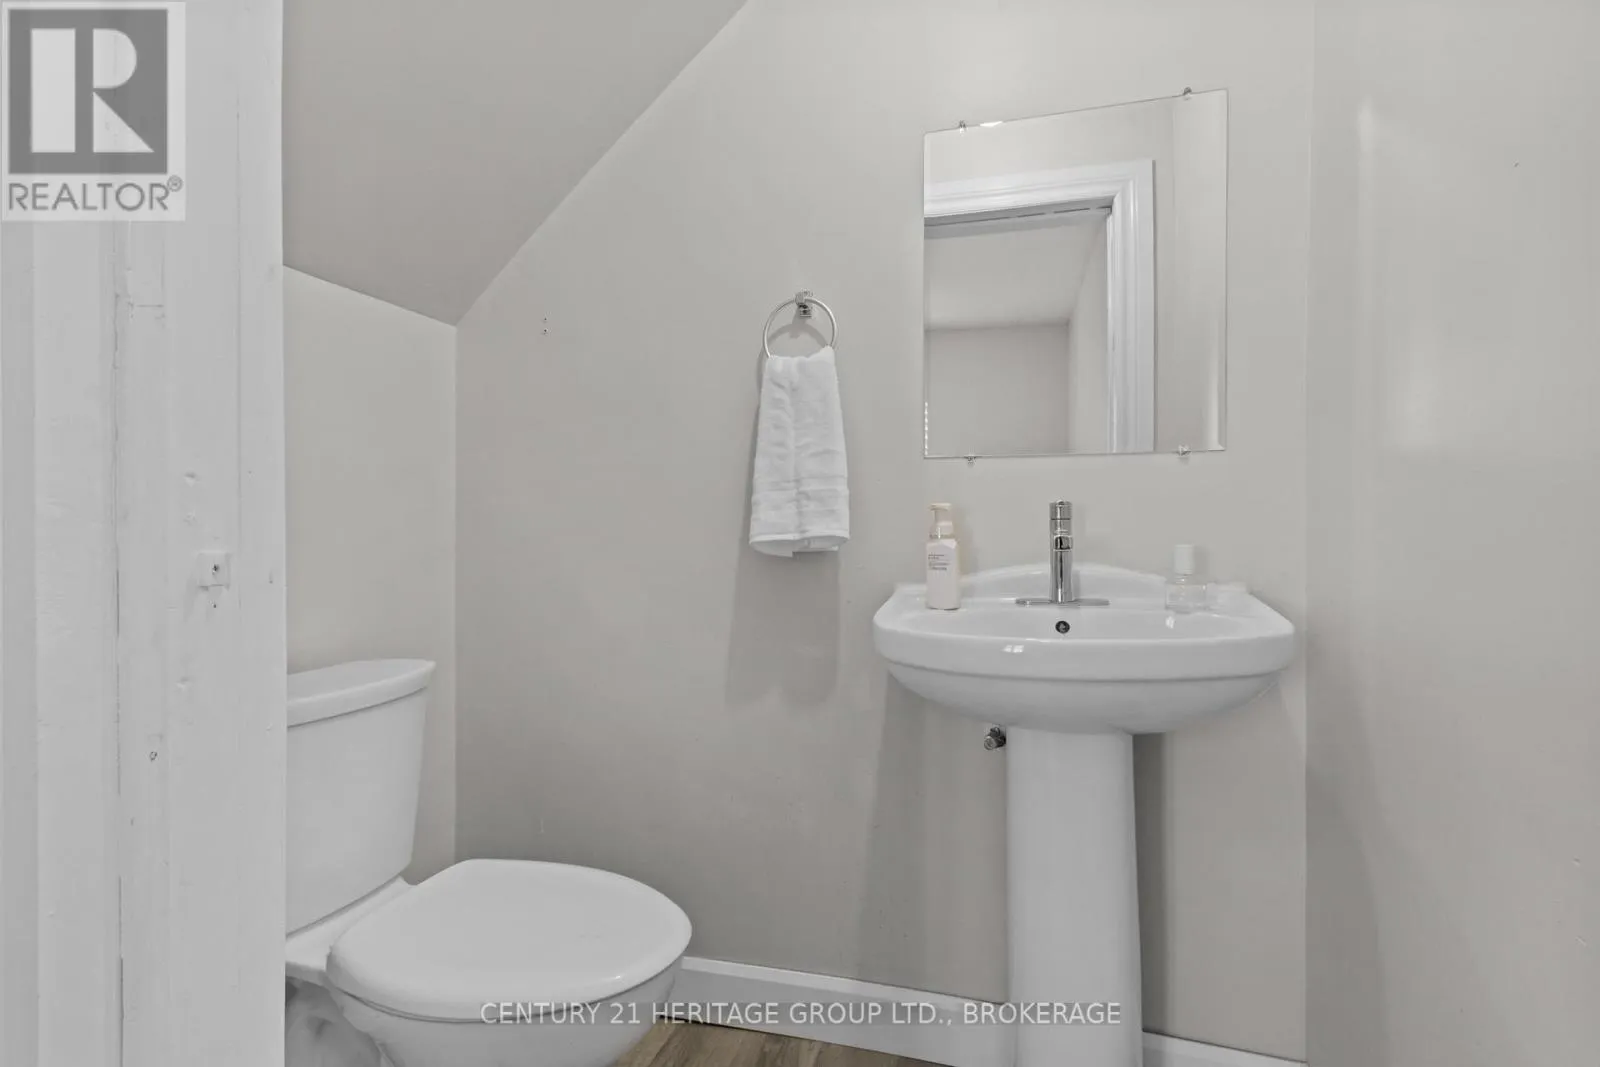
Partial bathroom
Ground level
1.02 m x 1.7 m

Location

Learn more about this property
Listing provided by:
CENTURY 21 HERITAGE GROUP LTD., BROKERAGE
MLS® number:
X13682470
Agent:
Mark Sinnett
*Indicates required field
Name is required
Email is required
Please enter a valid phone number (e.g., 416-111-1111).