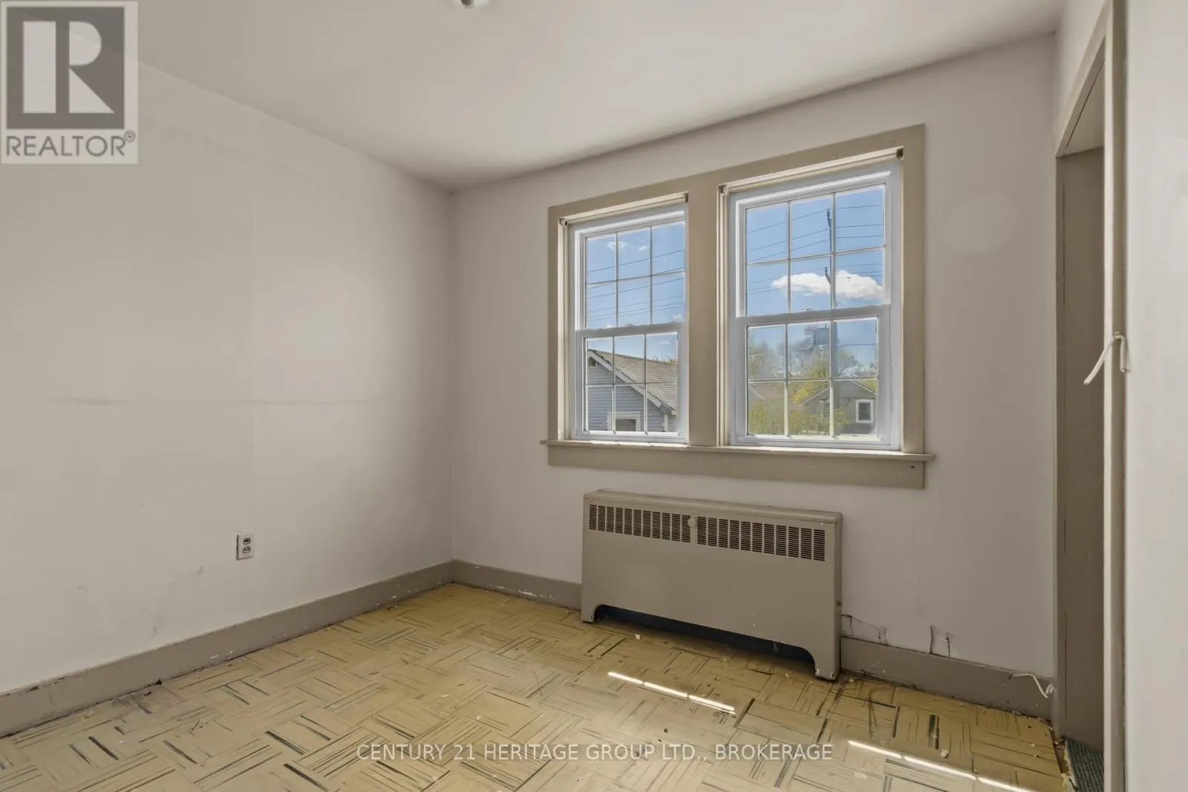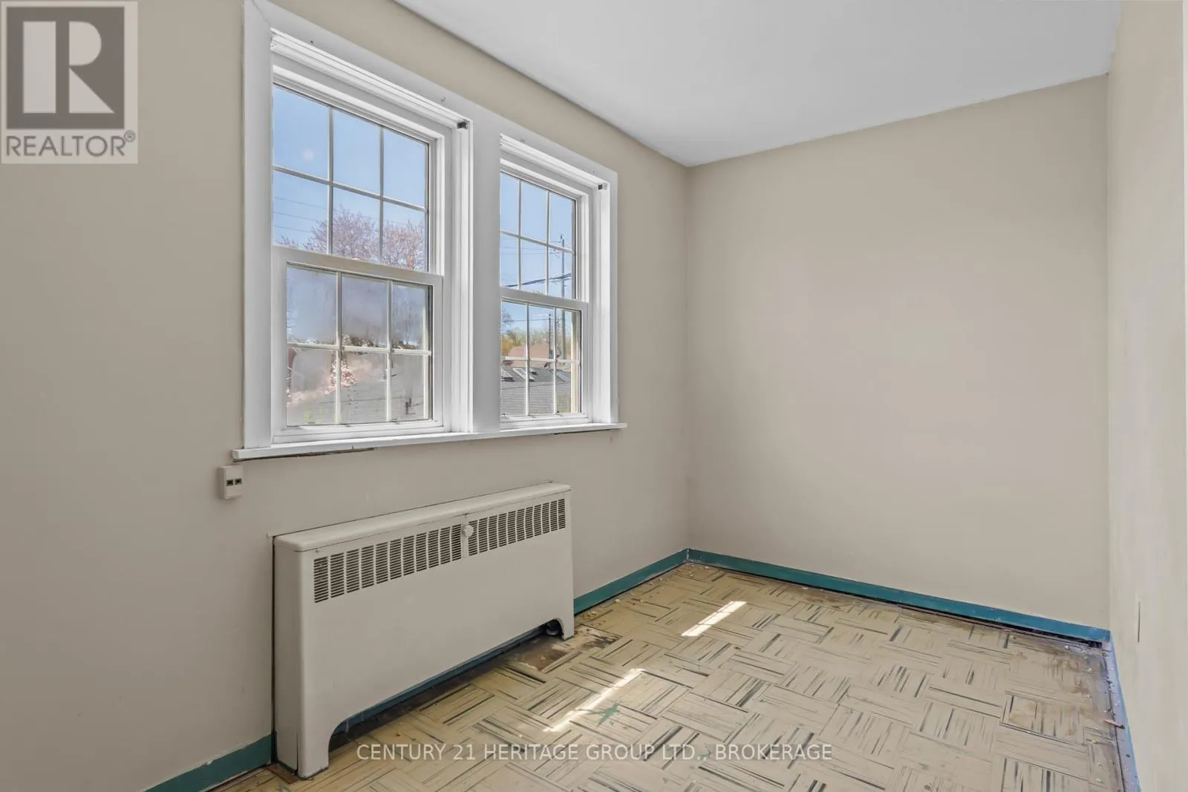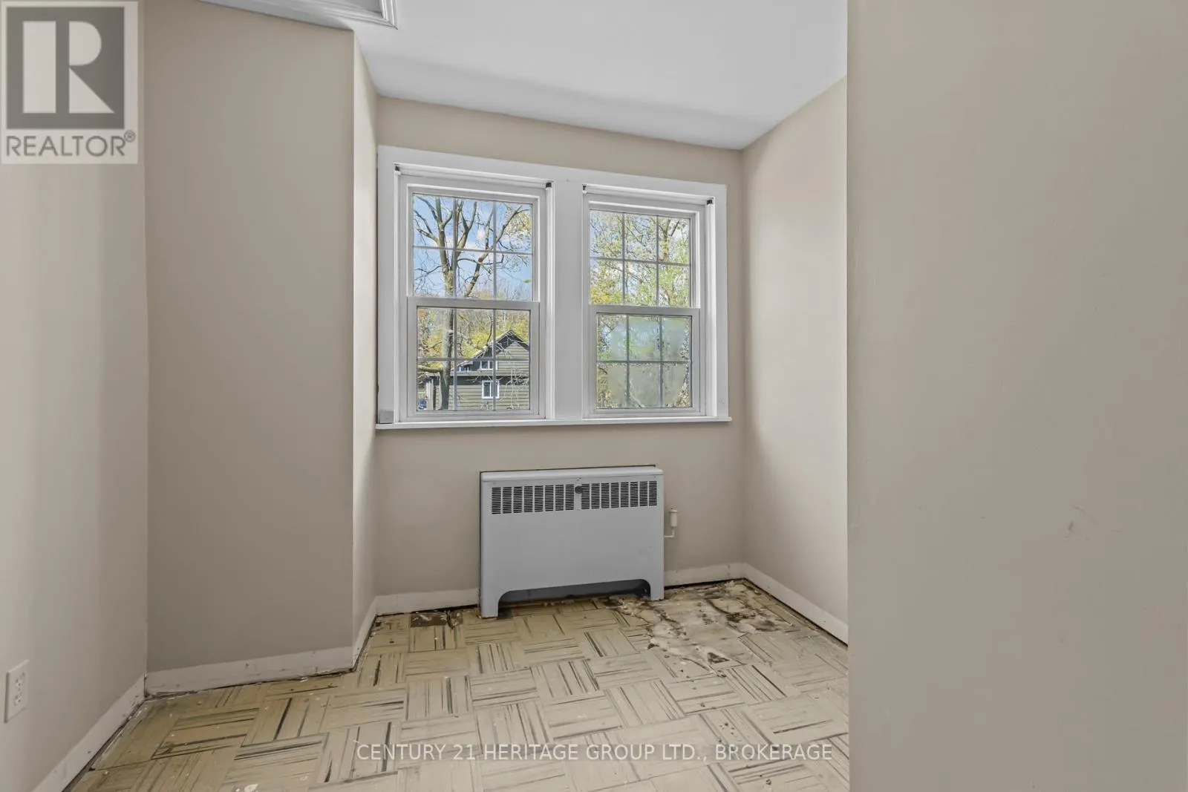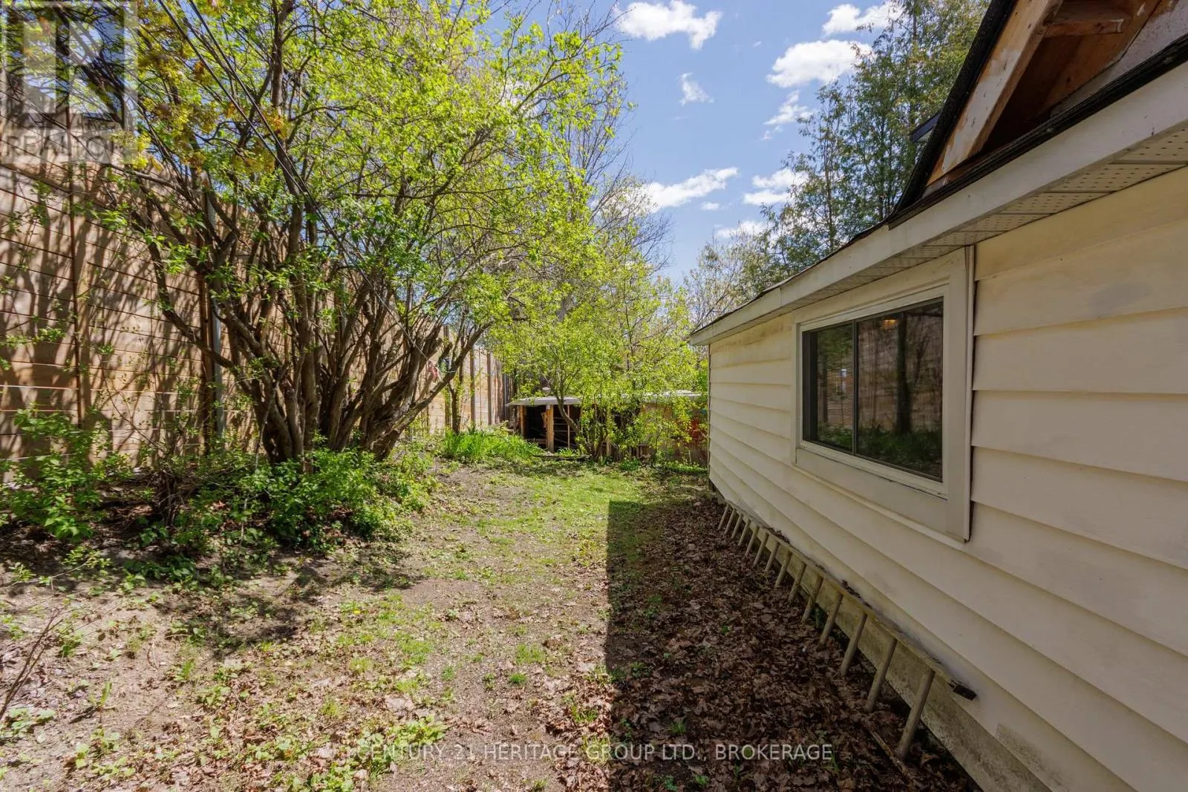
135 James Street, Kingston, Ontario K7K 1Z5

Listed for:
$435,000
3 beds
1 baths
Listed 4 days ago
House for rent: 135 James Street, Kingston, Ontario K7K 1Z5

View all 36 photos

About

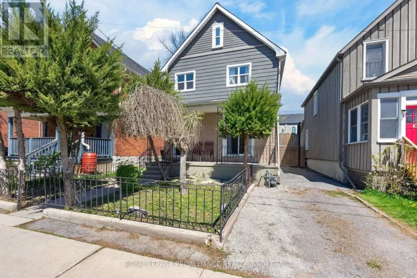
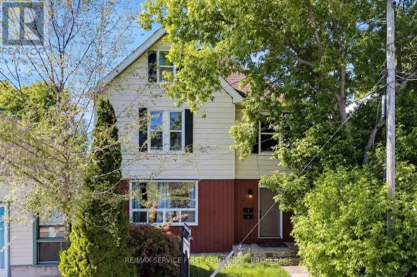
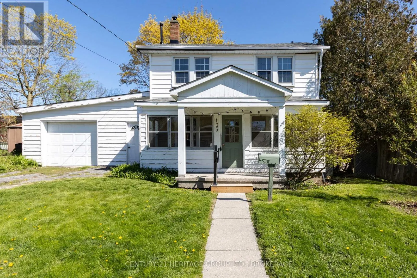
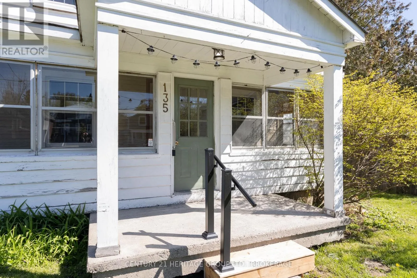
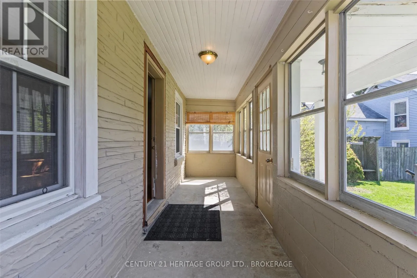
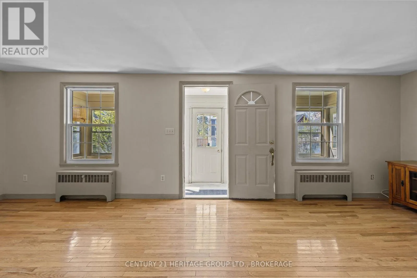
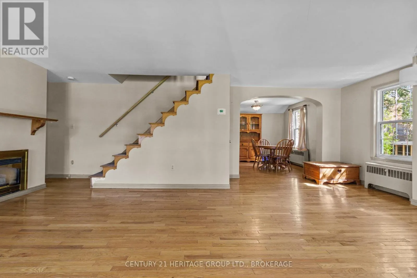
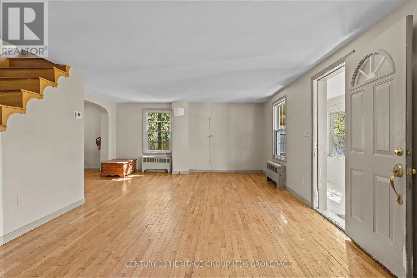
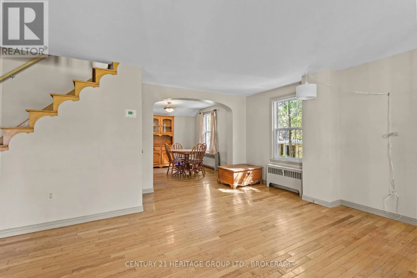
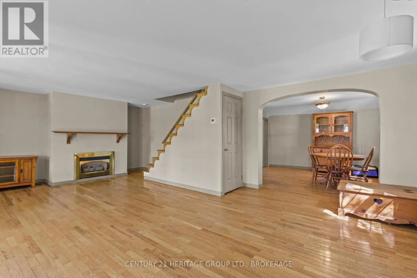
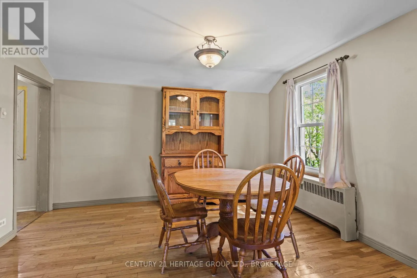
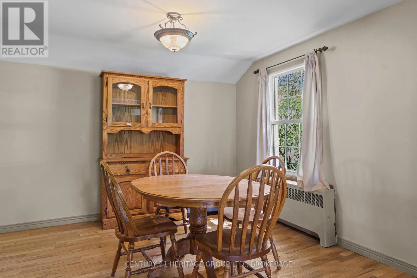
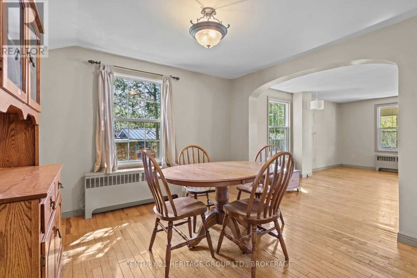
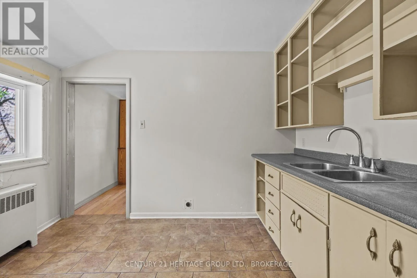
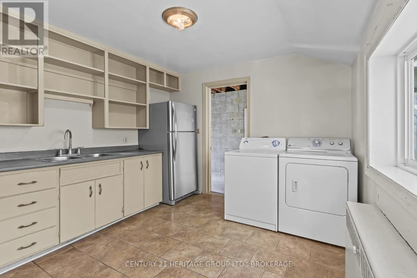
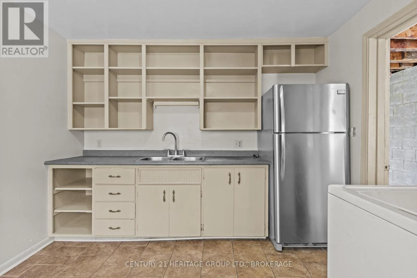
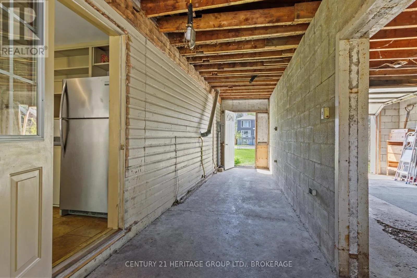

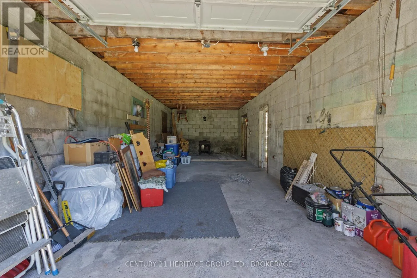
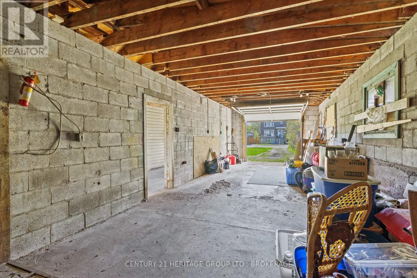
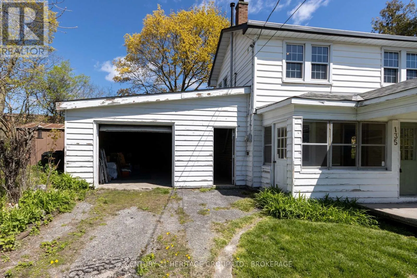
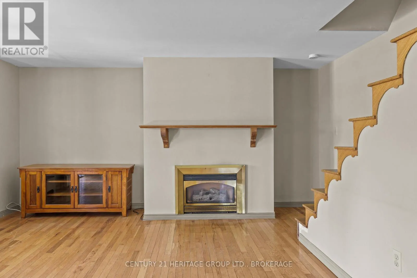
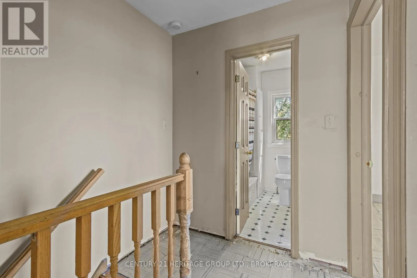
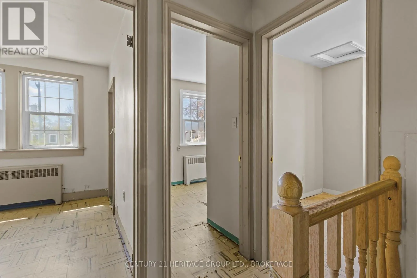
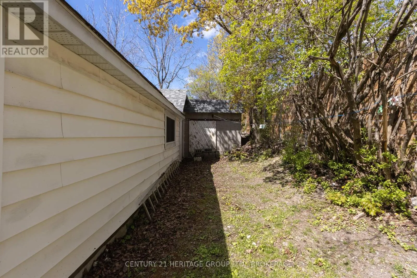
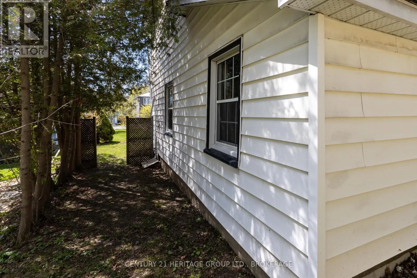
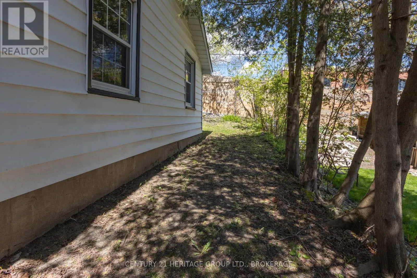
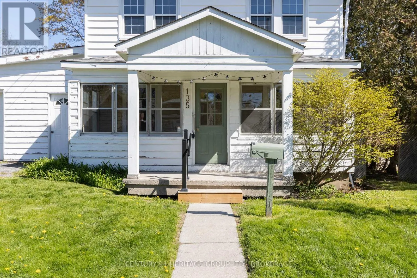
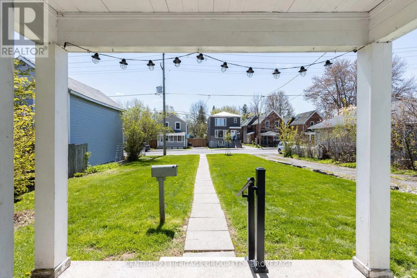
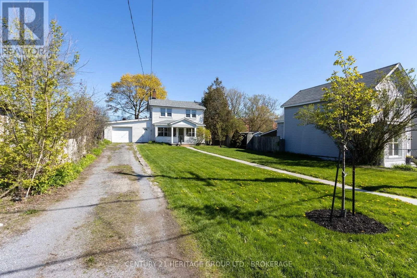
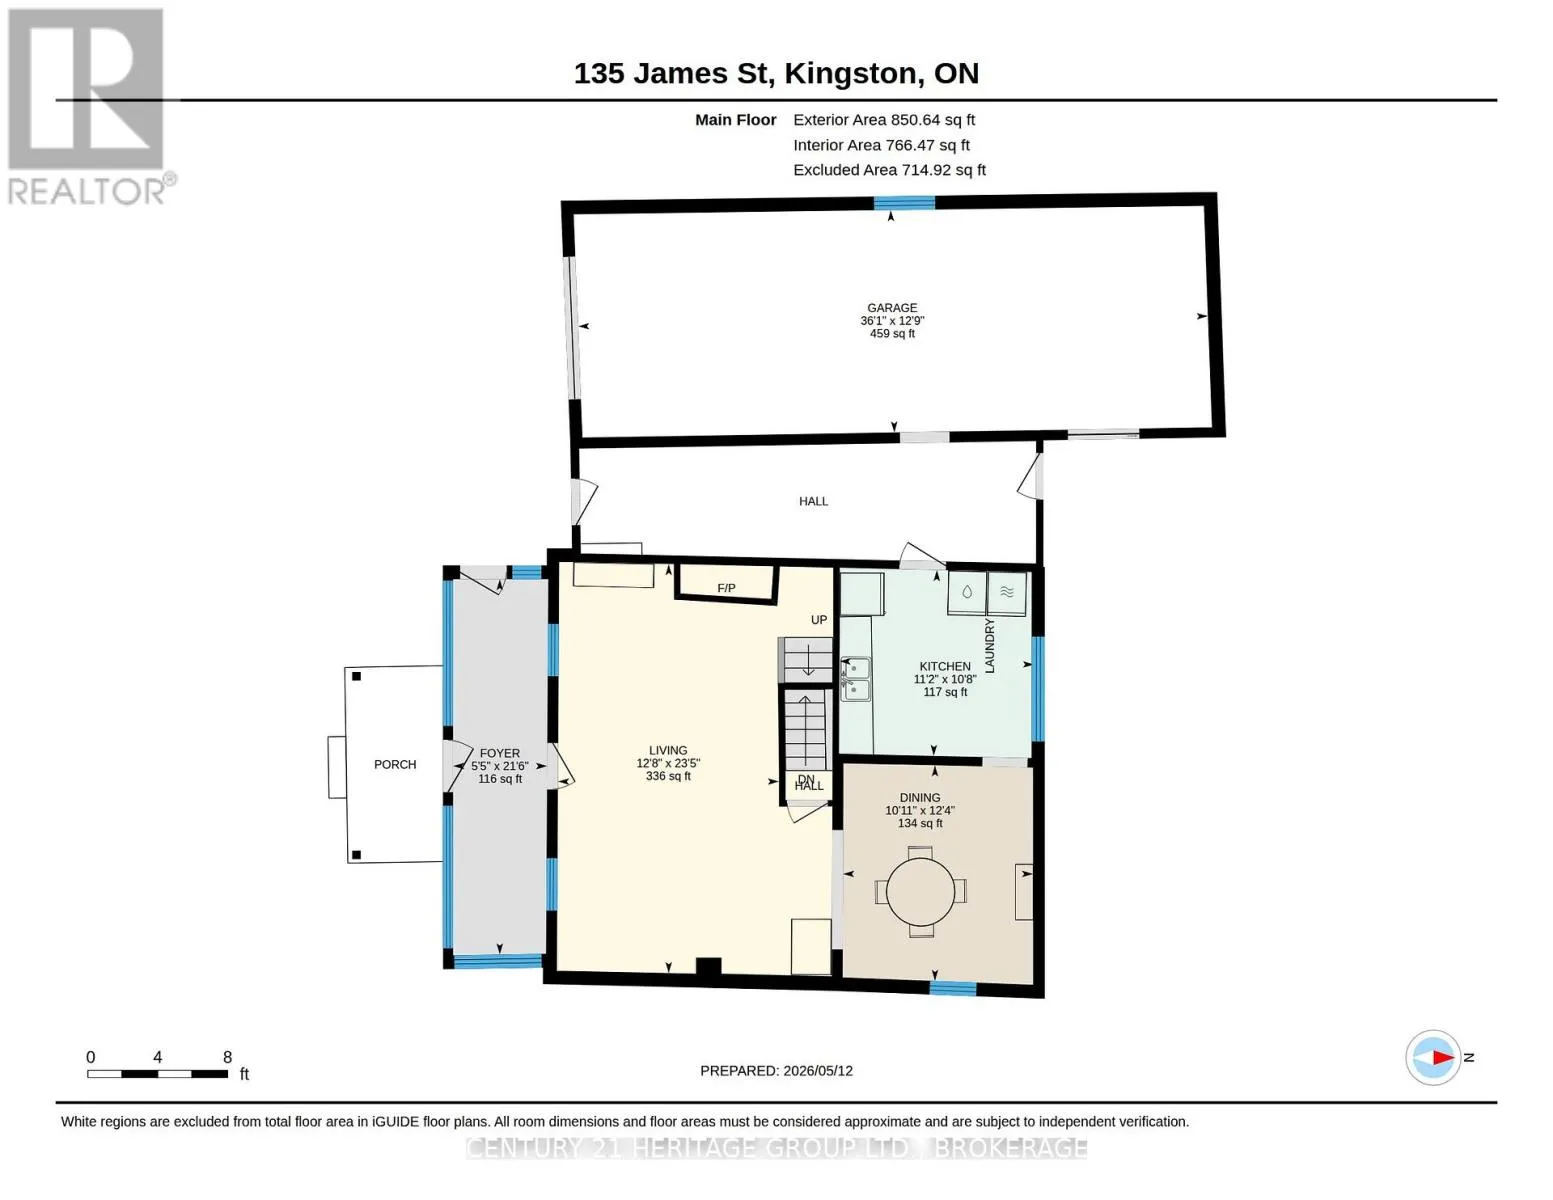
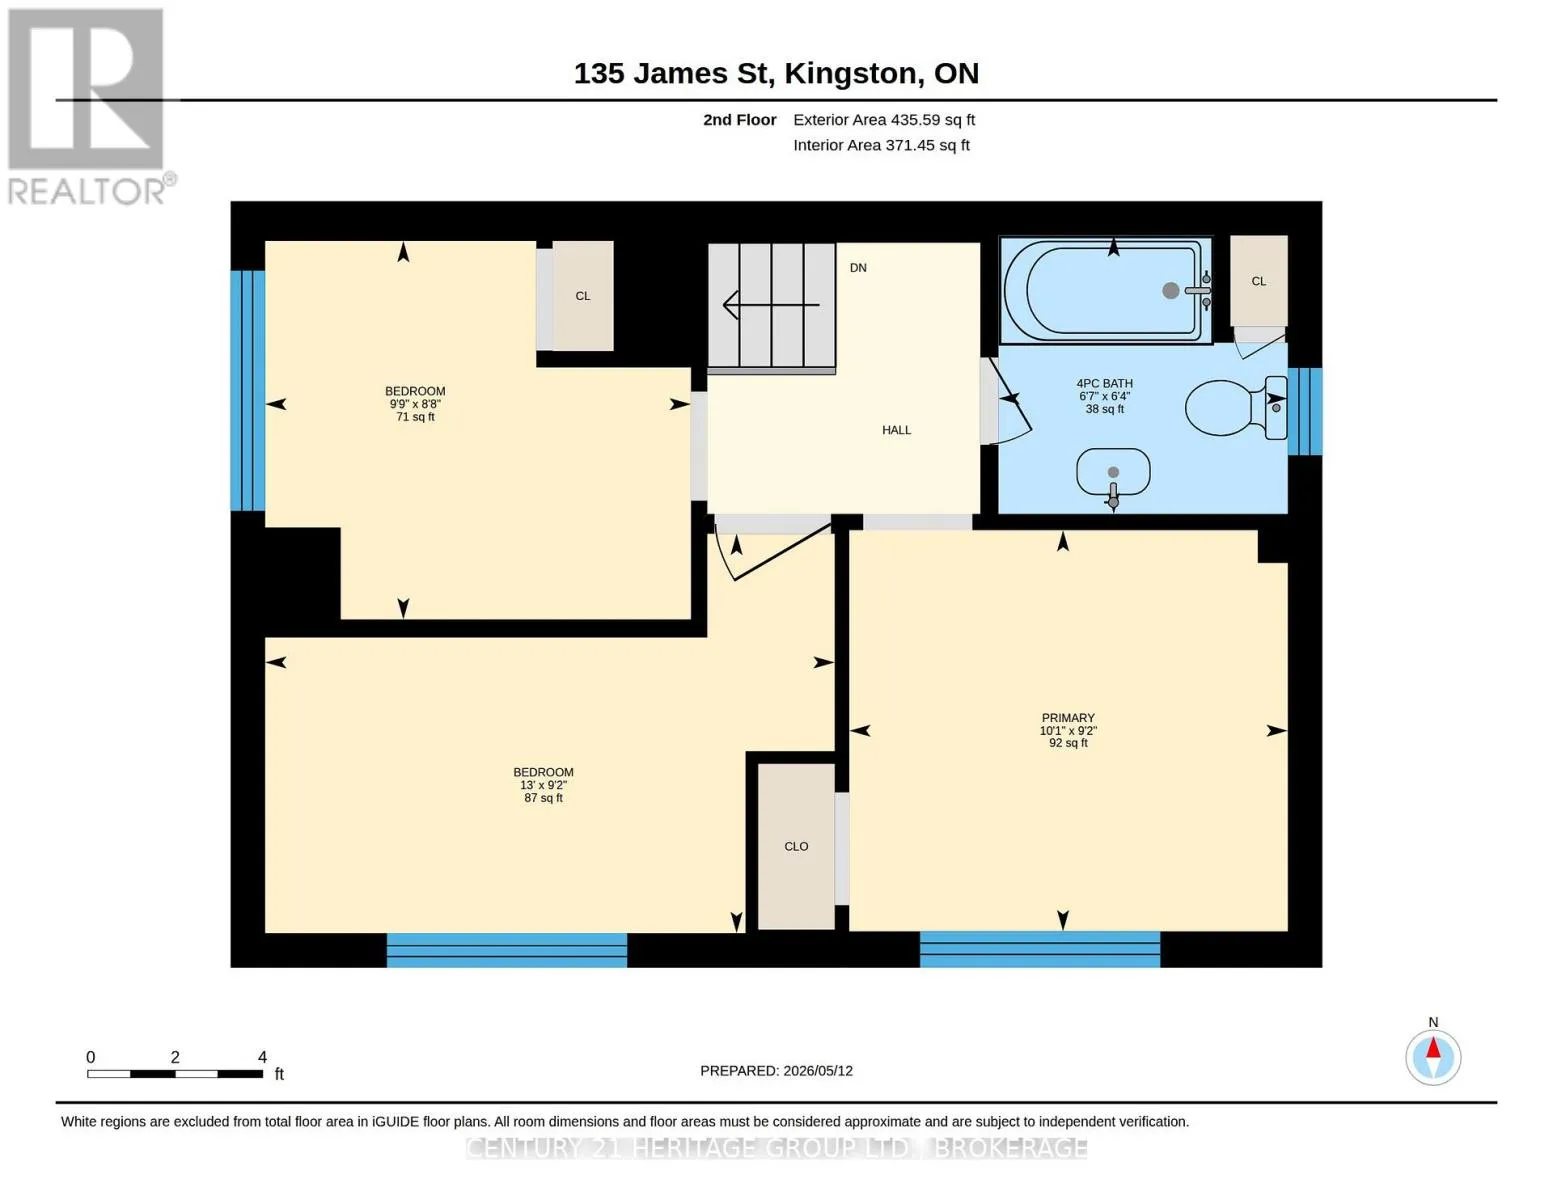
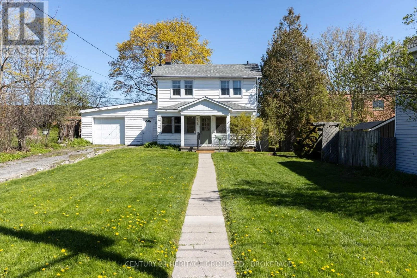
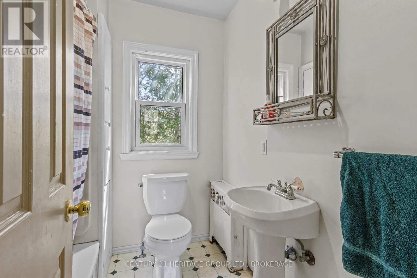
Cross Streets: MONTREAL STREET. ** Directions: MONTREAL ST TO JAMES ST. 135 James St, in downtown's Inner Harbour neighbourhood, sits further back from the road than any of its neighbours, with a back-to-the-wall personality I identify with. There is an impressive symmetry to the place if you separate it from its garage. Renovated in the 1980s is my guess, and much loved, but about due another go. There is a covered porch and a full-width living room with hardwood floors. A formal dining room and an old kitchen tucked away at the back. There is also a covered breezeway between the house and the double-deep block garage in which you can surely build your airship or your go-karts. The three bedrooms gather around the upstairs bathroom. I think another unit built inside and possibly above the garage would make an awful lot of sense. Something to house the in-laws or help with the mortgage. It's a future possibility that tugs irresistibly at the present, like a bright thread pulling lives together. But you could also just bring the kids and call it home, build vegetable gardens out front, make friends with the marvellous neighbours, walk every morning to the Elm Cafe and Daughters Grocery, or up Pine to the Sunday market. (id:27476)

Property Highlights

MLS® Number
X13682612
Type
Single Family
Community Name
22 - East of Sir John A. Blvd
Ownership Type
Freehold
Land Size
56 x 110 FT
Parking Space Total
6

Building

Building Type
House
Storeys
2.00
Square Footage
1100 - 1500 sqft
Bathrooms Total
1
Bedrooms Above Ground
3
Bedrooms Total
3
Amenities
Fireplace(s)
Exterior Finish
Wood, Vinyl siding
Fireplace Present
Yes
Basement Type
N/A (Unfinished)
Basement Features
Building Heating Type
Radiant heat
Heating Fuel
Natural gas
Building Cooling Type
None

Utilities

Water
Municipal water
Utility Sewer
Sanitary sewer

Room Layout

Bathroom
Second level
2.01 m x 1.93 m
Bedroom
Second level
2.97 m x 2.64 m
Bedroom 2
Second level
3.96 m x 2.79 m
Primary Bedroom
Second level
3.07 m x 2.79 m
Dining room
Ground level
3.76 m x 3.33 m
Foyer
Ground level
6.55 m x 1.65 m
Kitchen
Ground level
3.25 m x 3.4 m
Living room
Ground level
7.14 m x 3.86 m

Location

Learn more about this property
Listing provided by:
CENTURY 21 HERITAGE GROUP LTD., BROKERAGE
MLS® number:
X13682612
Agent:
Mark Sinnett
*Indicates required field
Name is required
Email is required
Please enter a valid phone number (e.g., 416-111-1111).

Community Spotlight: Homes For sale in Your Neighborhood