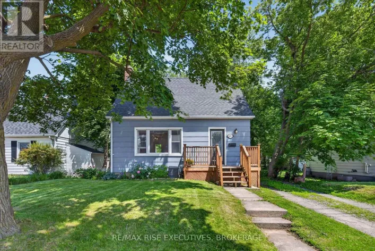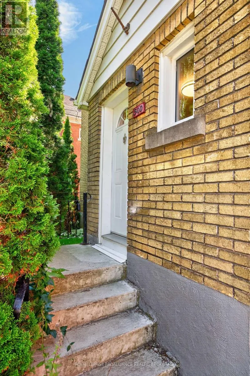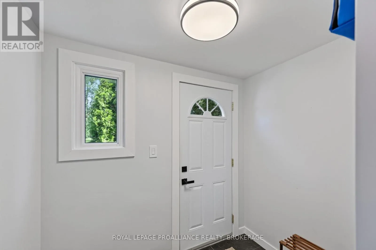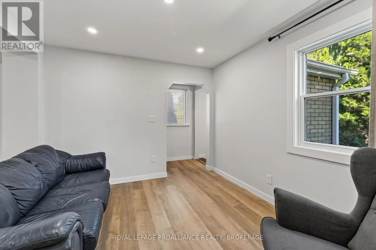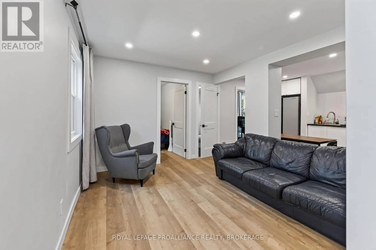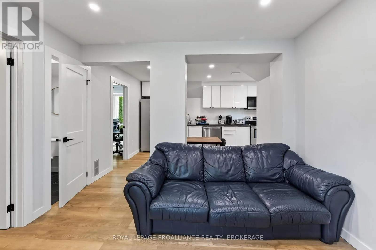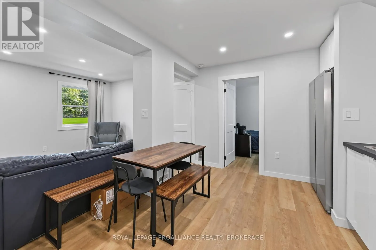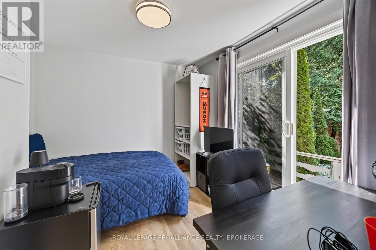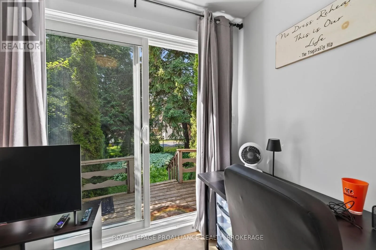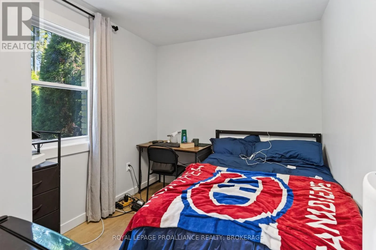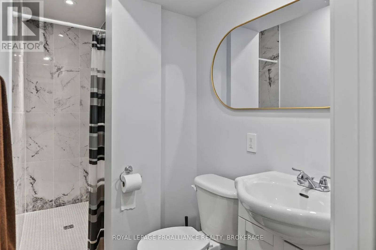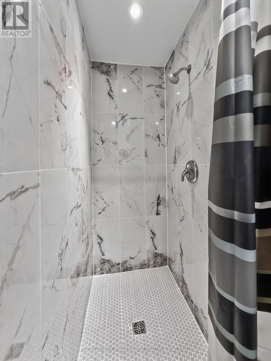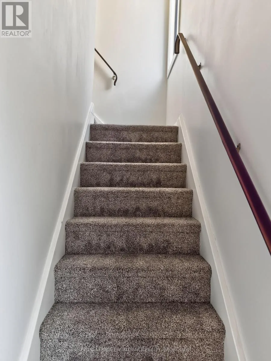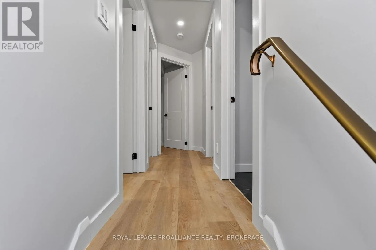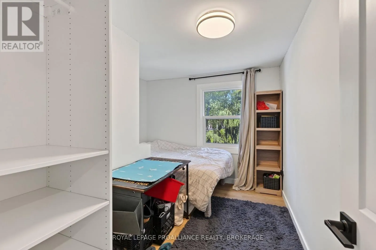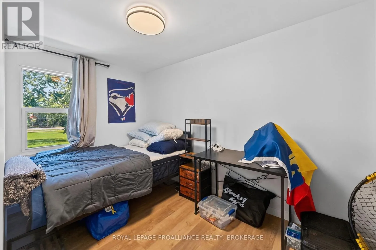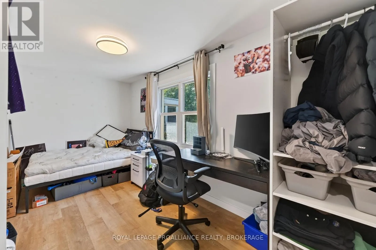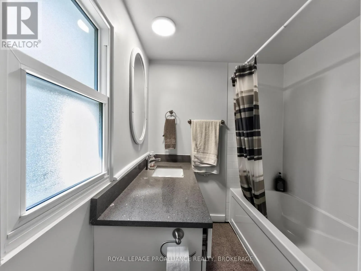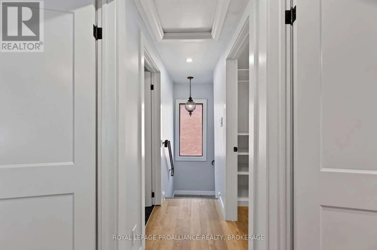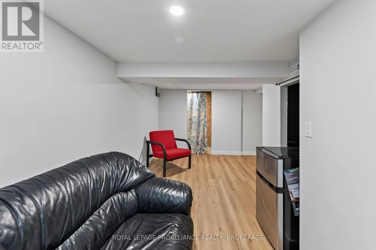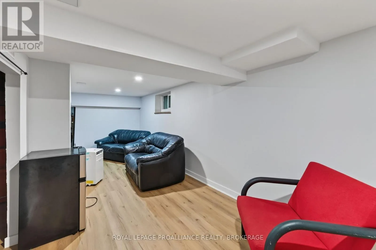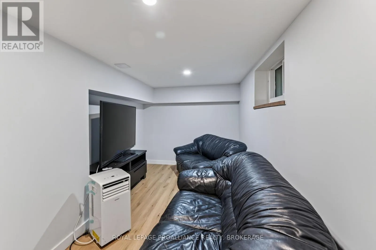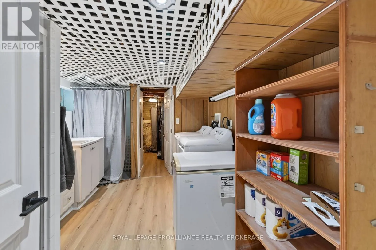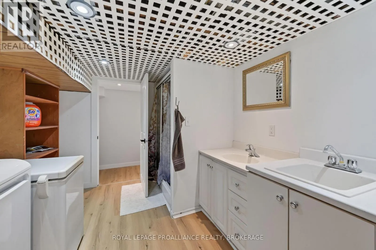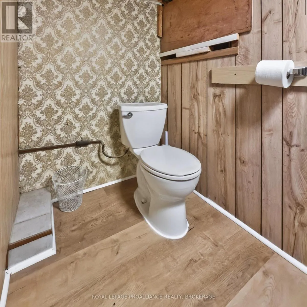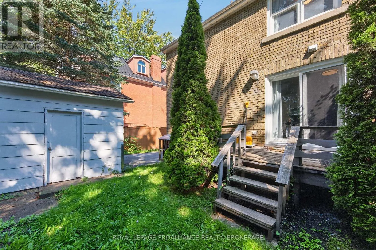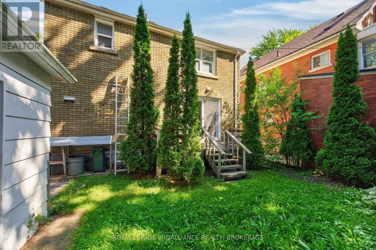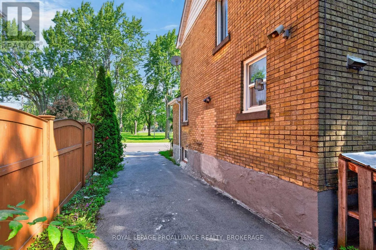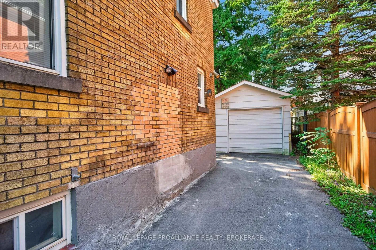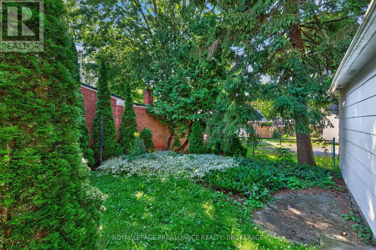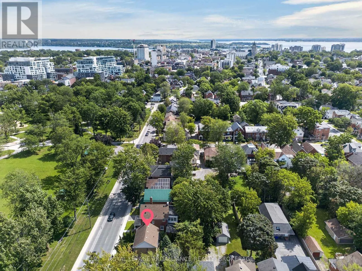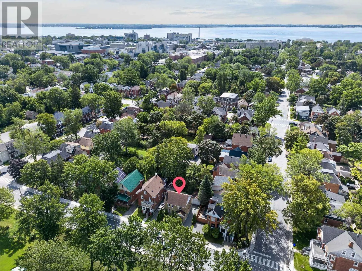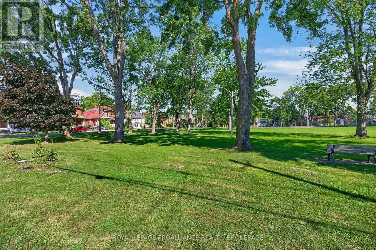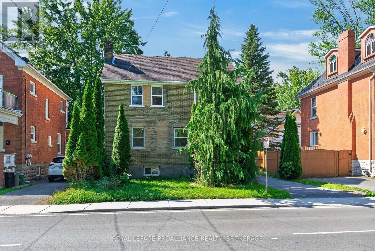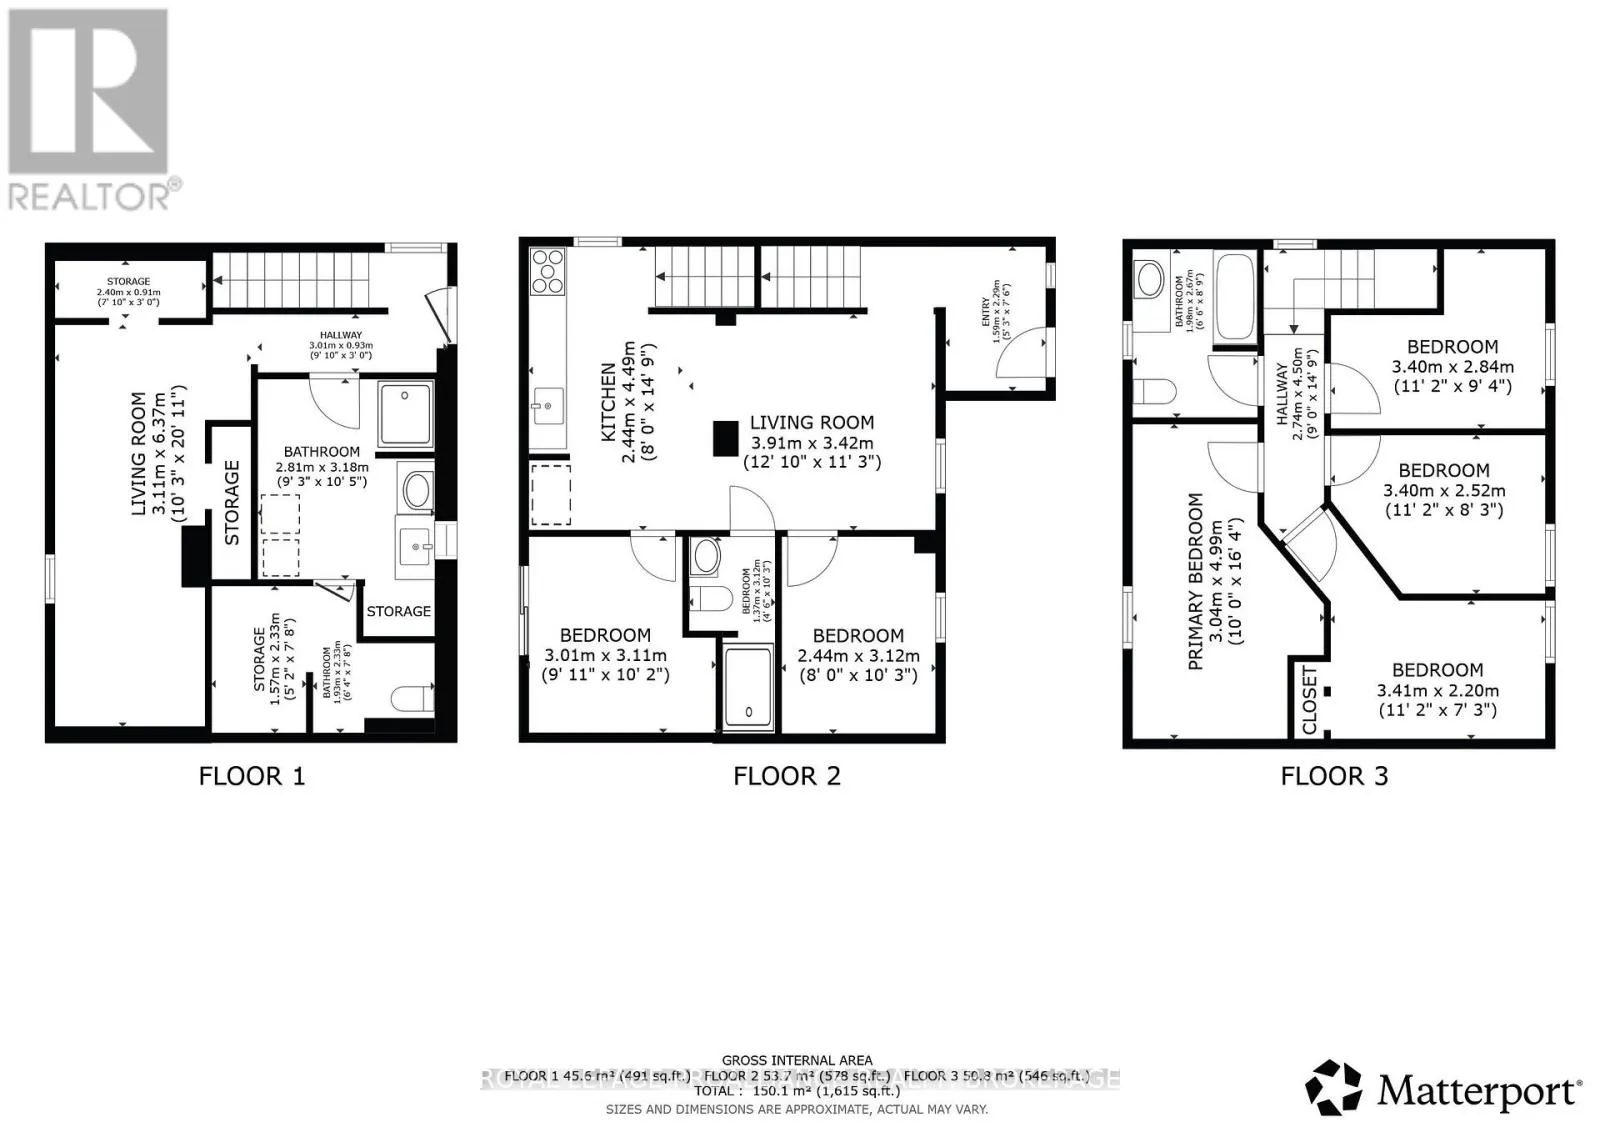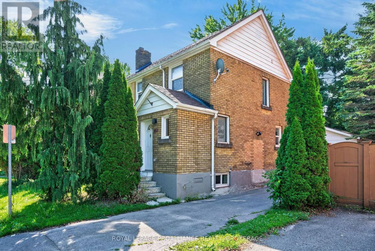
Cross Streets: Between Frontenac Street and Albert Street. ** Directions: Brock Street (#500) between Frontenac Street and Albert Street. 500 Brock Street is a beautifully updated, turn key investment property located just a short walk from Queen's University and directly across from Victoria Park. Fully leased until April 30th, 2027 at $7,200/month plus utilities, this home offers strong income, modern finishes, and an unbeatable central location. Renovated less than a year ago, the home features 6 bedrooms and 3 full bathrooms across three finished levels. The main floor offers an open concept living area and an eat in kitchen featuring stainless steel appliances, new flooring, updated lighting, and two bedrooms alongside a 3pc bath. The upper level includes four additional bedrooms and a second full bathroom. The finished lower level adds valuable living space with a second living room, a dedicated laundry room, and a 3pc bathroom. Outside, the backyard is shaded with mature trees, creating a peaceful spot to relax, study, or unwind. A single car garage and a driveway with parking for three additional vehicles provide excellent on site parking, a rare advantage in this neighbourhood. Directly across the street, Victoria Park offers baseball fields, green space, and a planned ice rink-perfect for recreation, reading, or enjoying the outdoors. A fully leased, fully renovated property in one of Kingston's most desirable rental corridors, 500 Brock Street delivers strong income, modern updates, and long term appeal. (id:27476)