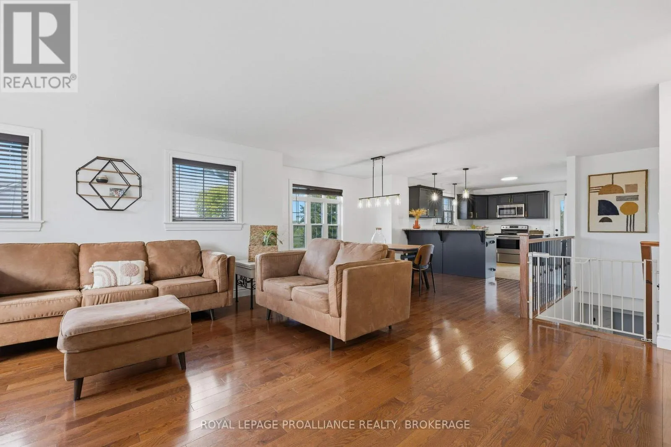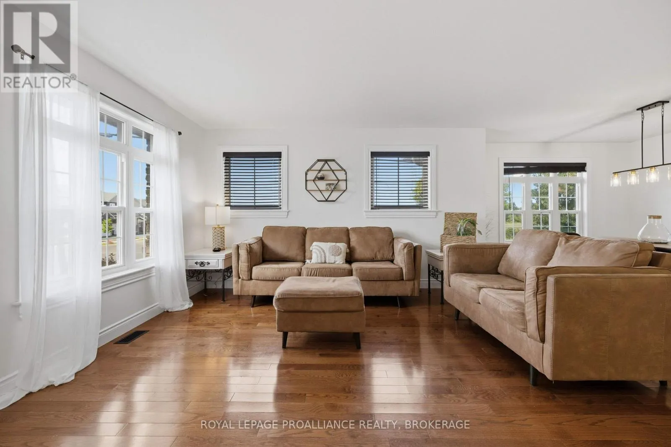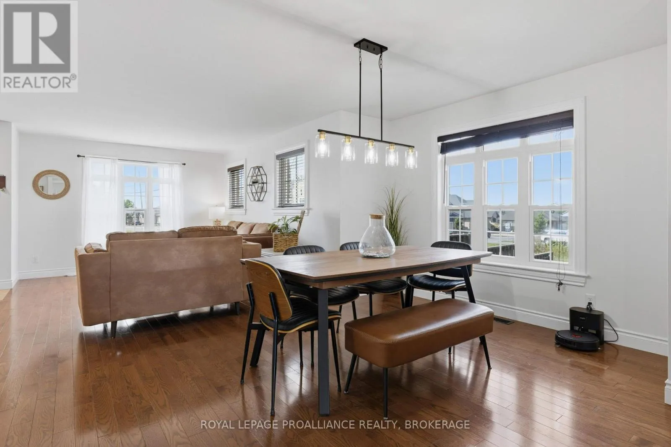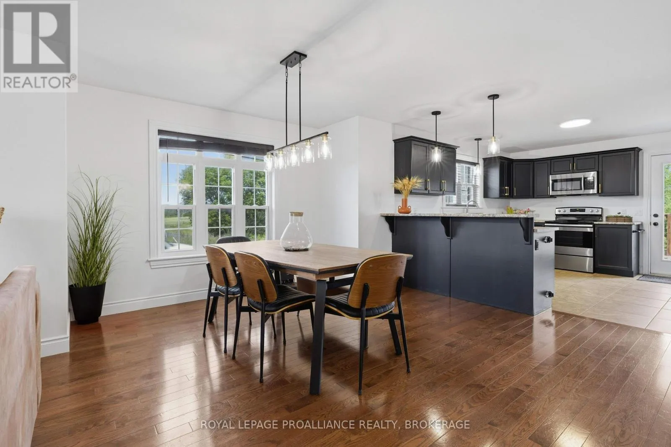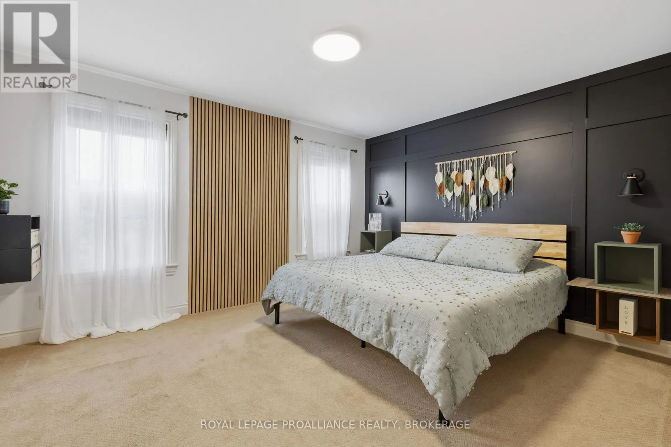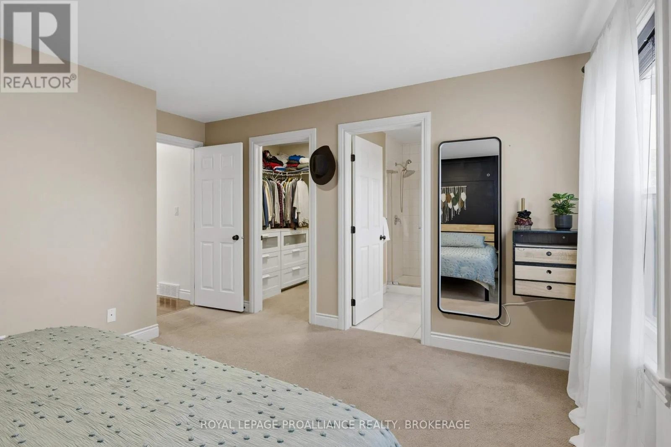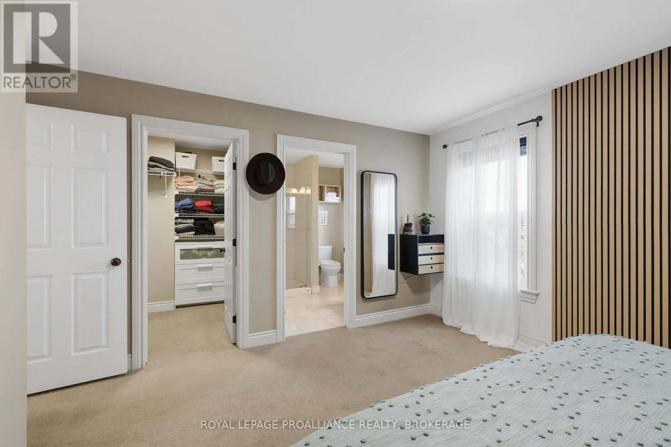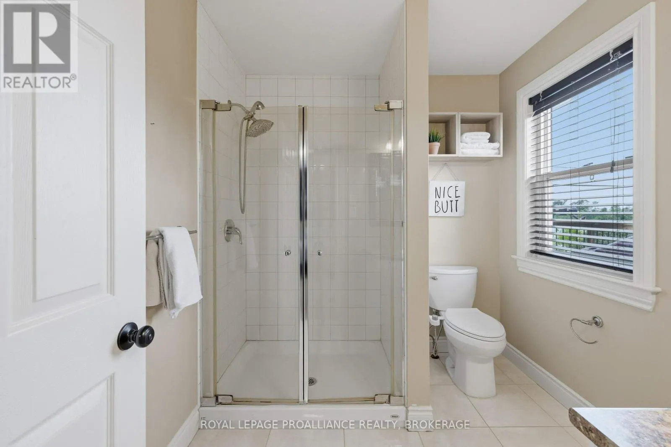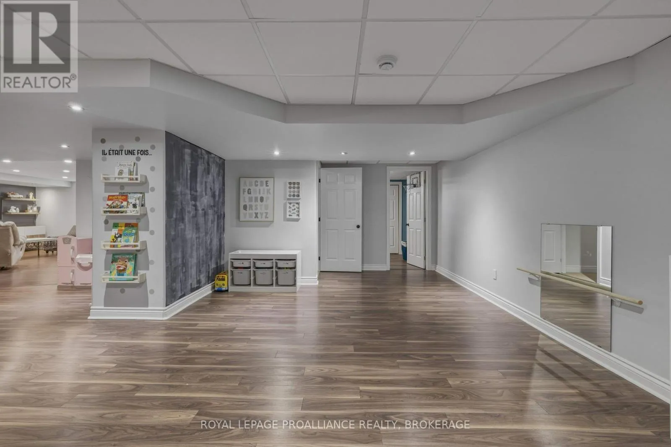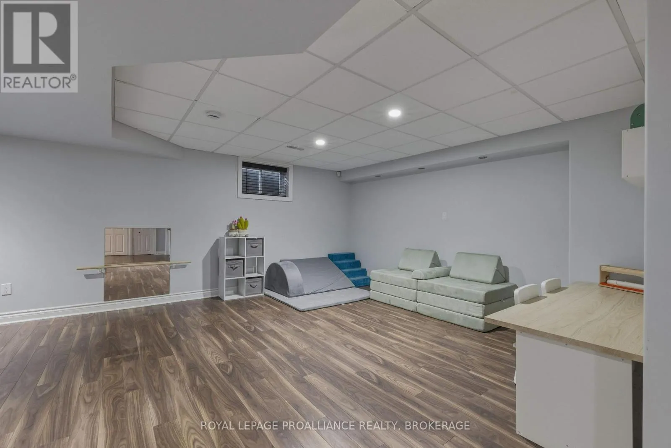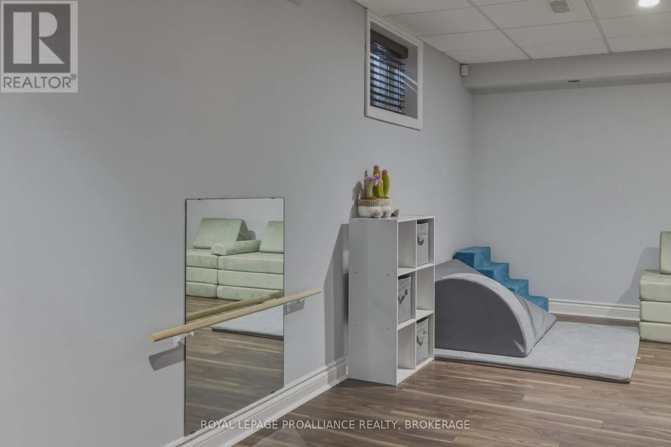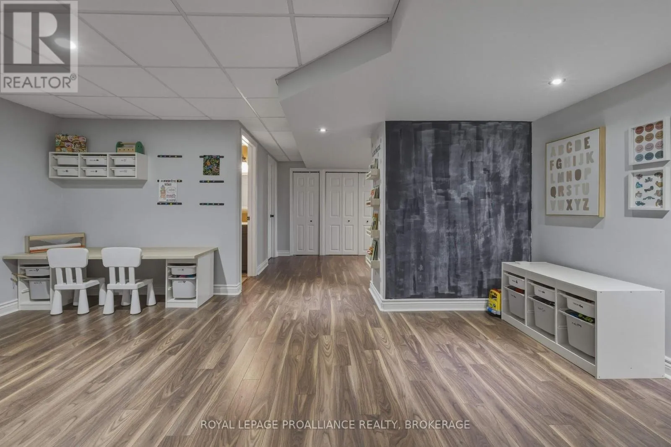
1464 Ottawa Street, Kingston, Ontario K7P 0C2

Listed for:
$699,964
3 beds
3 baths
Listed 25 days ago
House for rent: 1464 Ottawa Street, Kingston, Ontario K7P 0C2

View all 50 photos

About

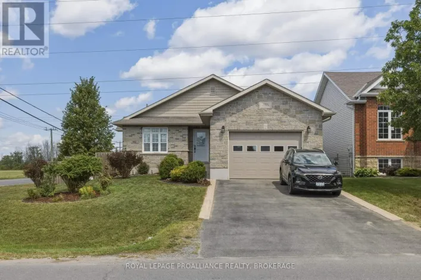
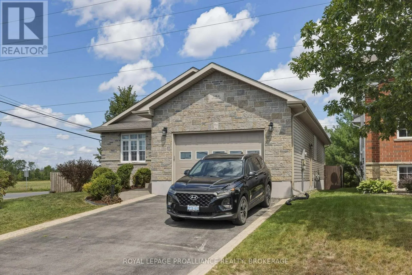
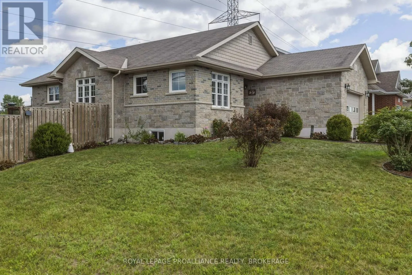
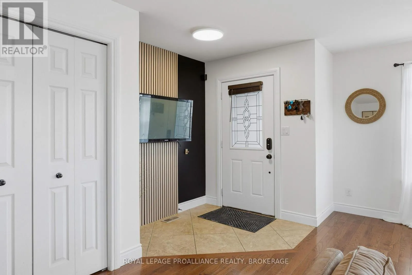
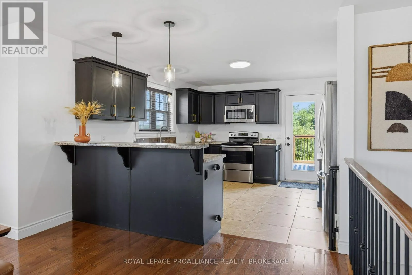
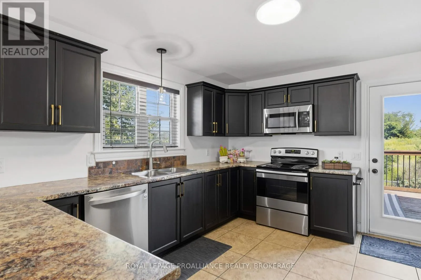
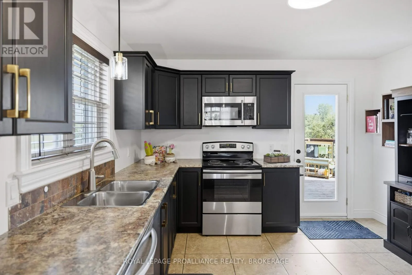
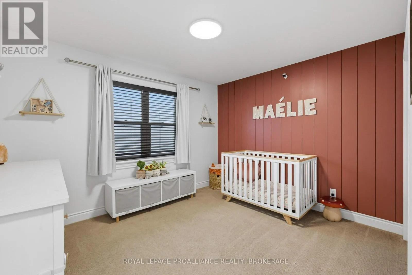
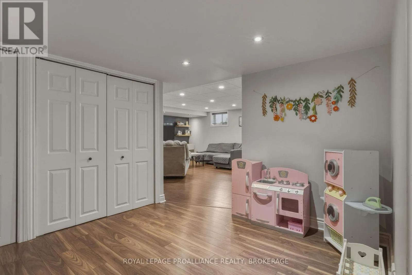
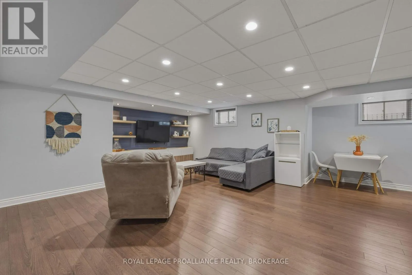
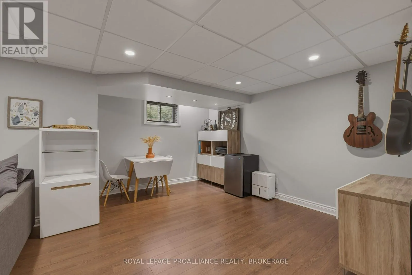
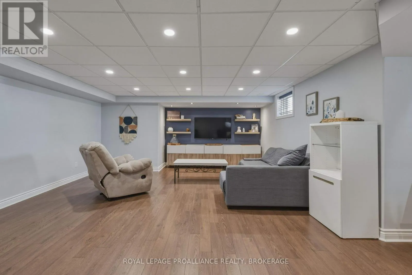
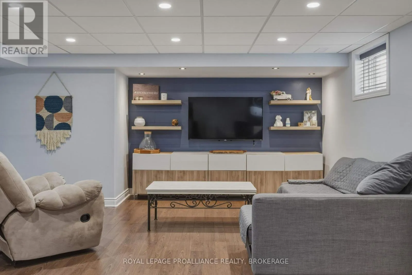
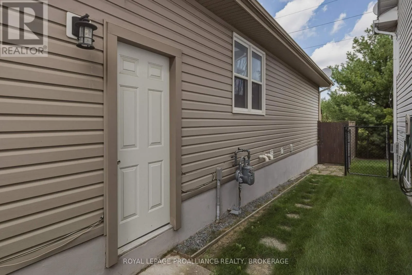
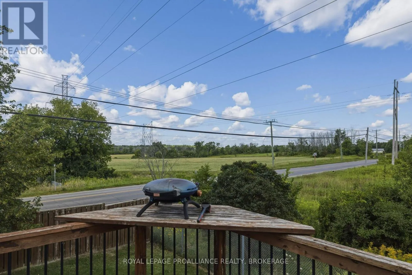
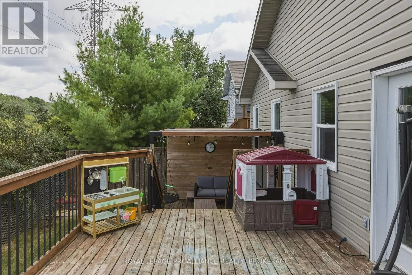
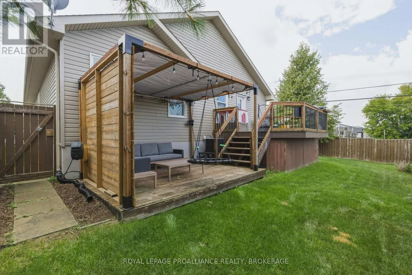
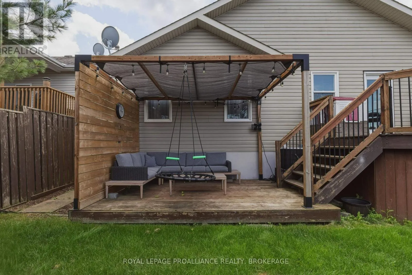
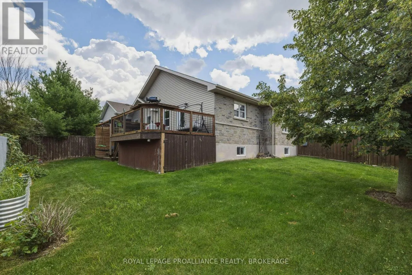
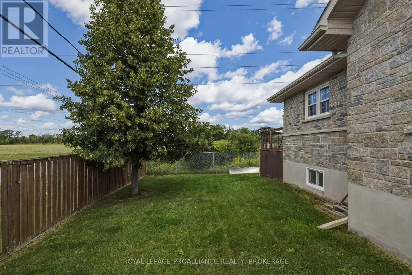
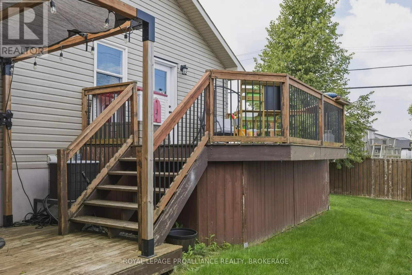
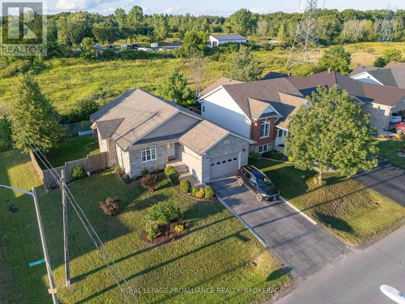
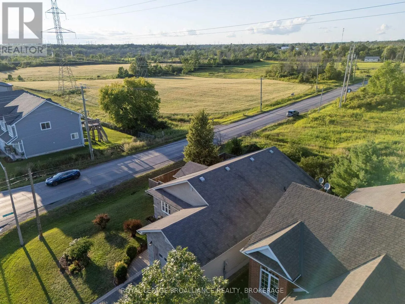
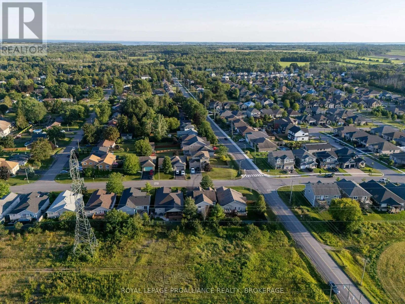
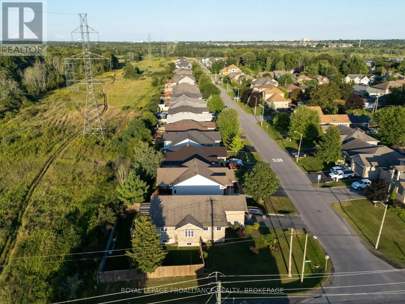
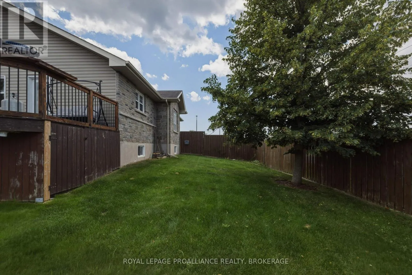
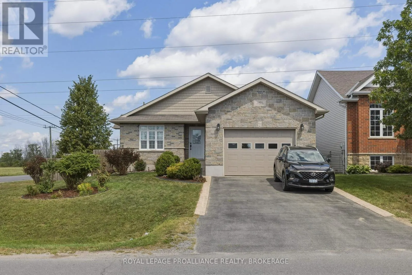
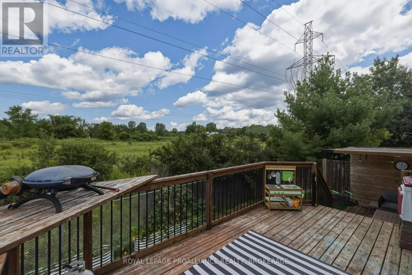
Cross Streets: Ottawa & Westbrook Road. ** Directions: Princess Street @ Gardiner's Road; 5.4km, right on Westbrook Road 5.5km to property. Welcome 1464 Ottawa Street a spacious and inviting home in a growing neighbourhood offering the perfect blend of comfort, convenience and peaceful surroundings. The location offers easy access to daily amenities and commuting routes, while the surrounding neighbourhood offers a welcoming atmosphere regardless of your stage of life or lifestyle. "And the neighbour is a BUZZ with the announcement of Kingston Health Sciences upcoming hospital complex in the West end and a new elementary school in Westbrook". This family home offers generous living spaces and functional layout, both up and down, providing plenty of room for everyday living and entertaining. Enjoy unobstructed views of the open fields and privacy from the rear 2 level deck providing a peaceful, country-ish setting. The rear yard is fenced and there are two garden patches producing fresh vegetables. With its combination of space, location, functionality and price, this property offers an excellent opportunity for Buyers looking for a home that truly checks all the boxes. A home like this won't last long - come see it for yourself! (id:27476)

Property Highlights

MLS® Number
X13688754
Type
Single Family
Community Name
42 - City Northwest
Ownership Type
Freehold
Land Size
51.1 x 100 FT|under 1/2 acre
Parking Space Total
5

Building

Building Type
House
Storeys
1.00
Square Footage
1100 - 1500 sqft
Bathrooms Total
3
Bedrooms Above Ground
2
Bedrooms Total
3
Amenities
Canopy Beach, Golf Nearby, Schools
Exterior Finish
Brick, Stone
Fireplace Present
No
Basement Type
Full (Finished)
Basement Features
Building Heating Type
Forced air
Heating Fuel
Natural gas
Building Cooling Type
Central air conditioning, Ventilation system

Utilities

Water
Municipal water
Utility Sewer
Sanitary sewer

Room Layout

Media
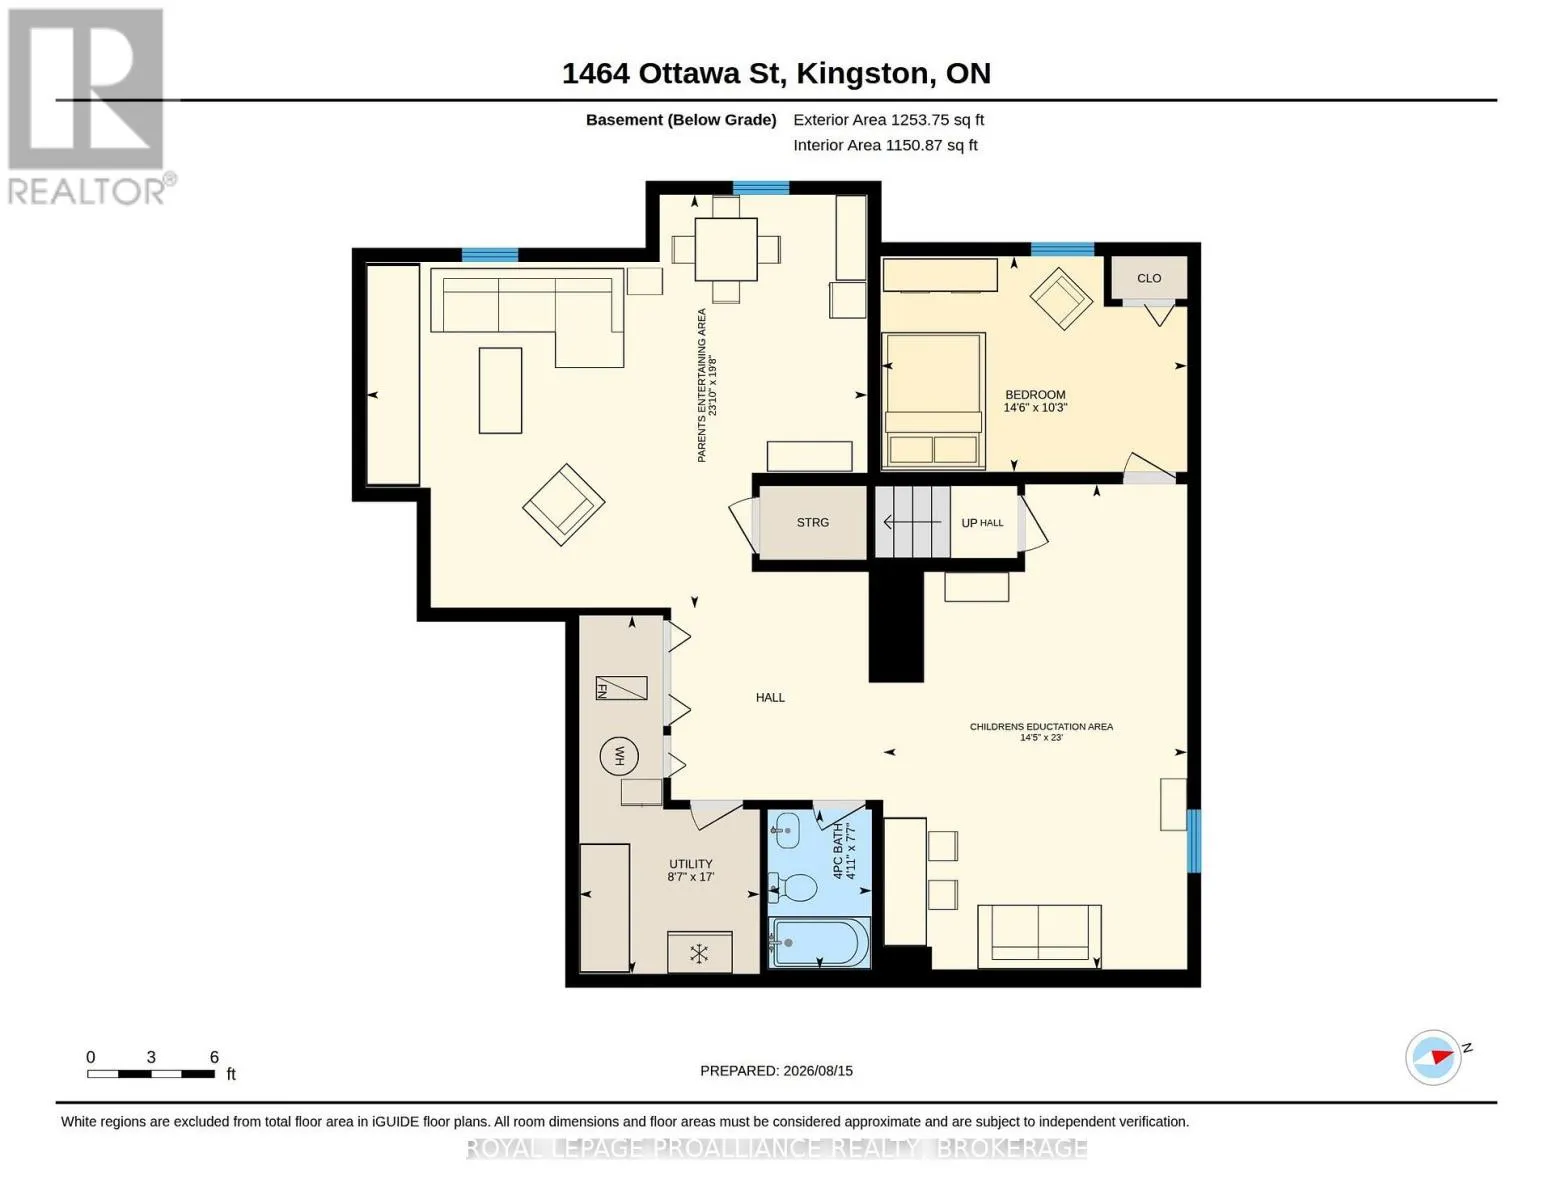
Lower level
5.98 m x 7.25 m
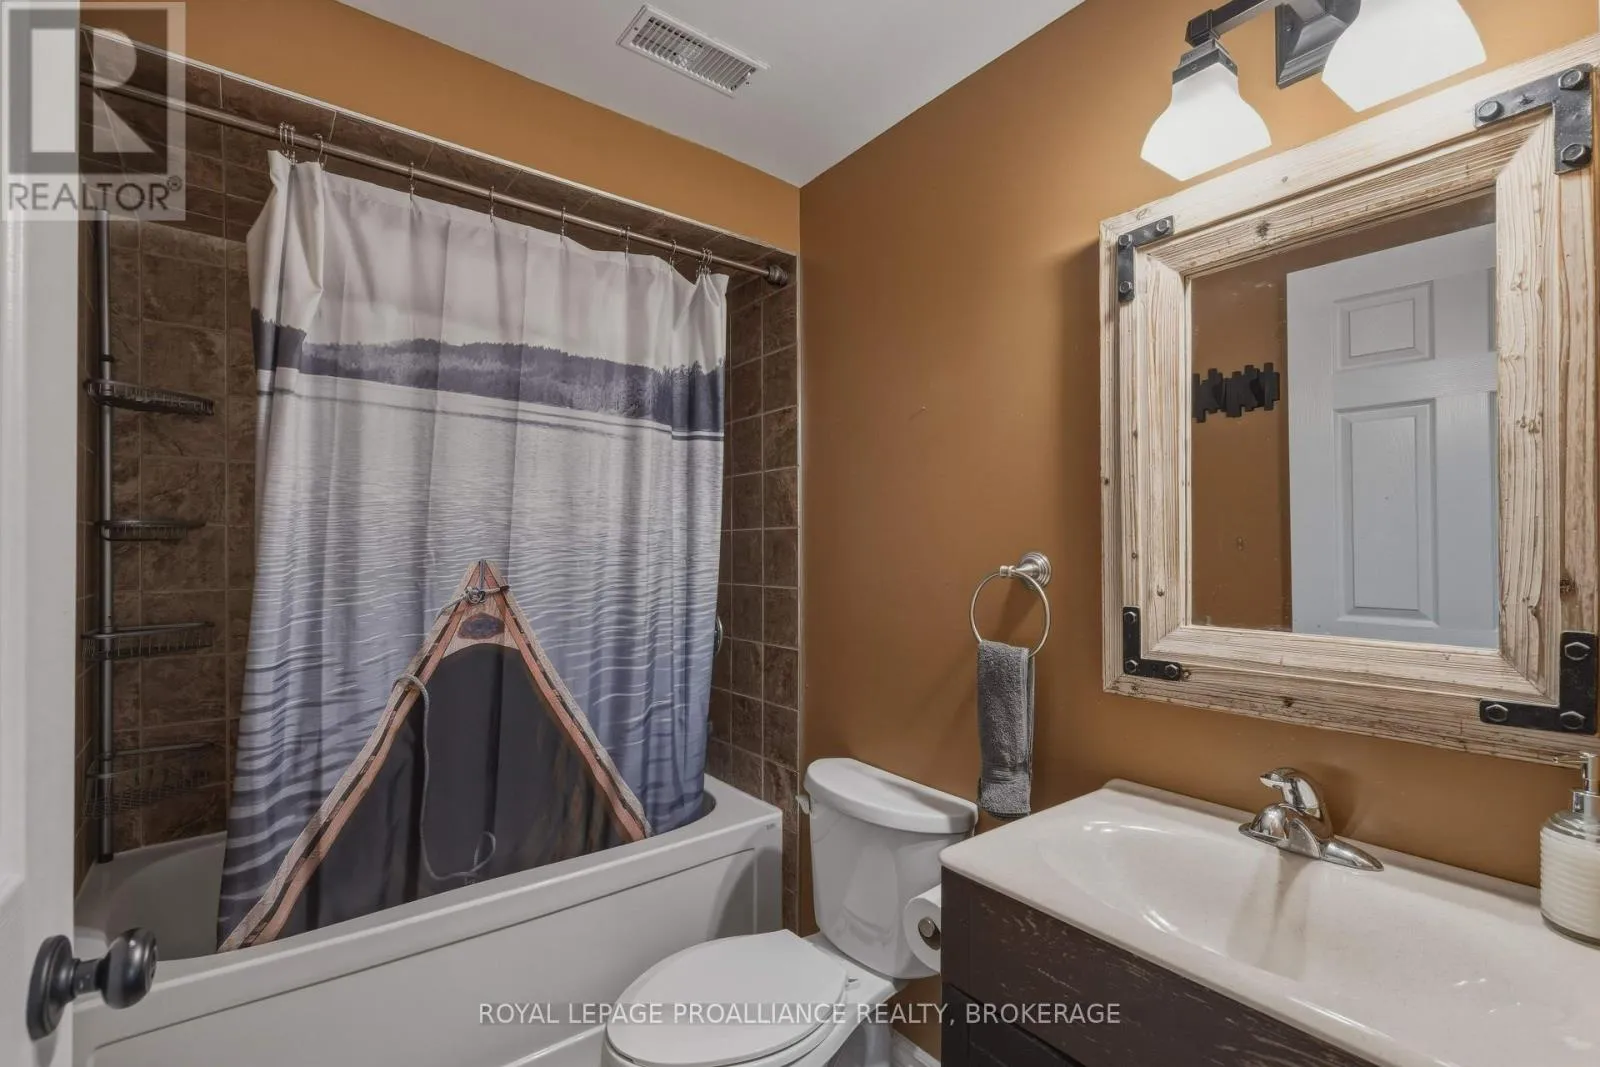
Bathroom
Lower level
2.31 m x 1.51 m
Utility room
Lower level
5.18 m x 2.61 m
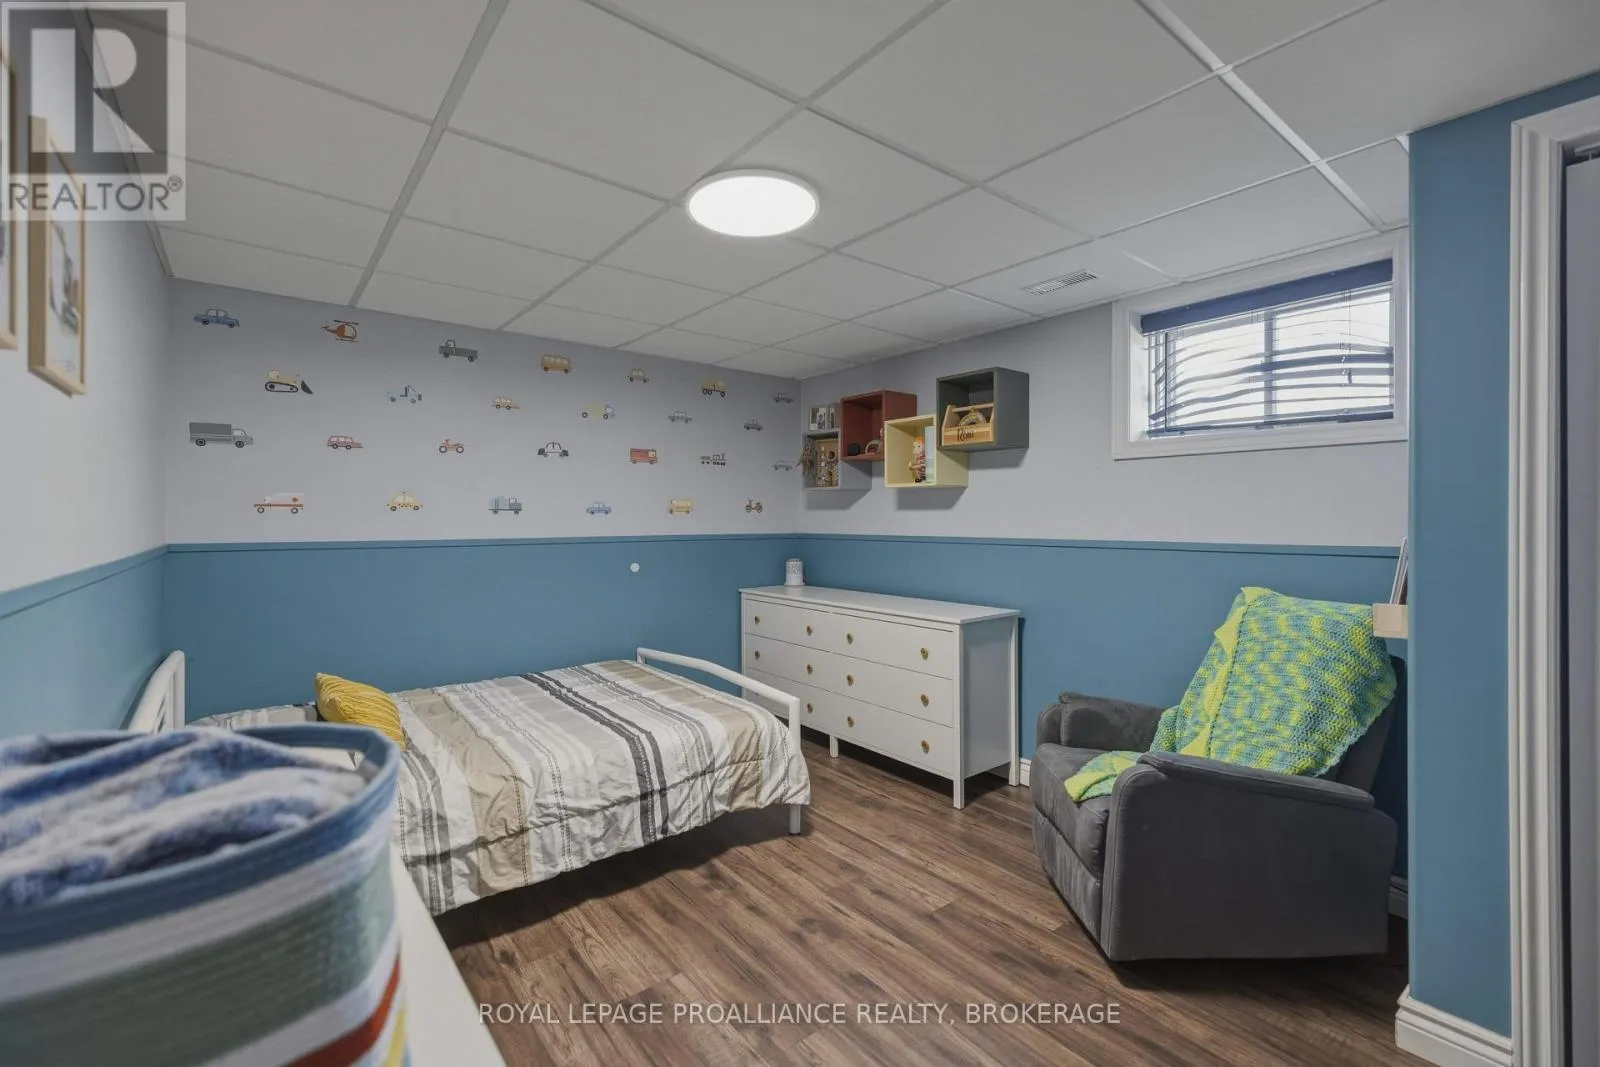
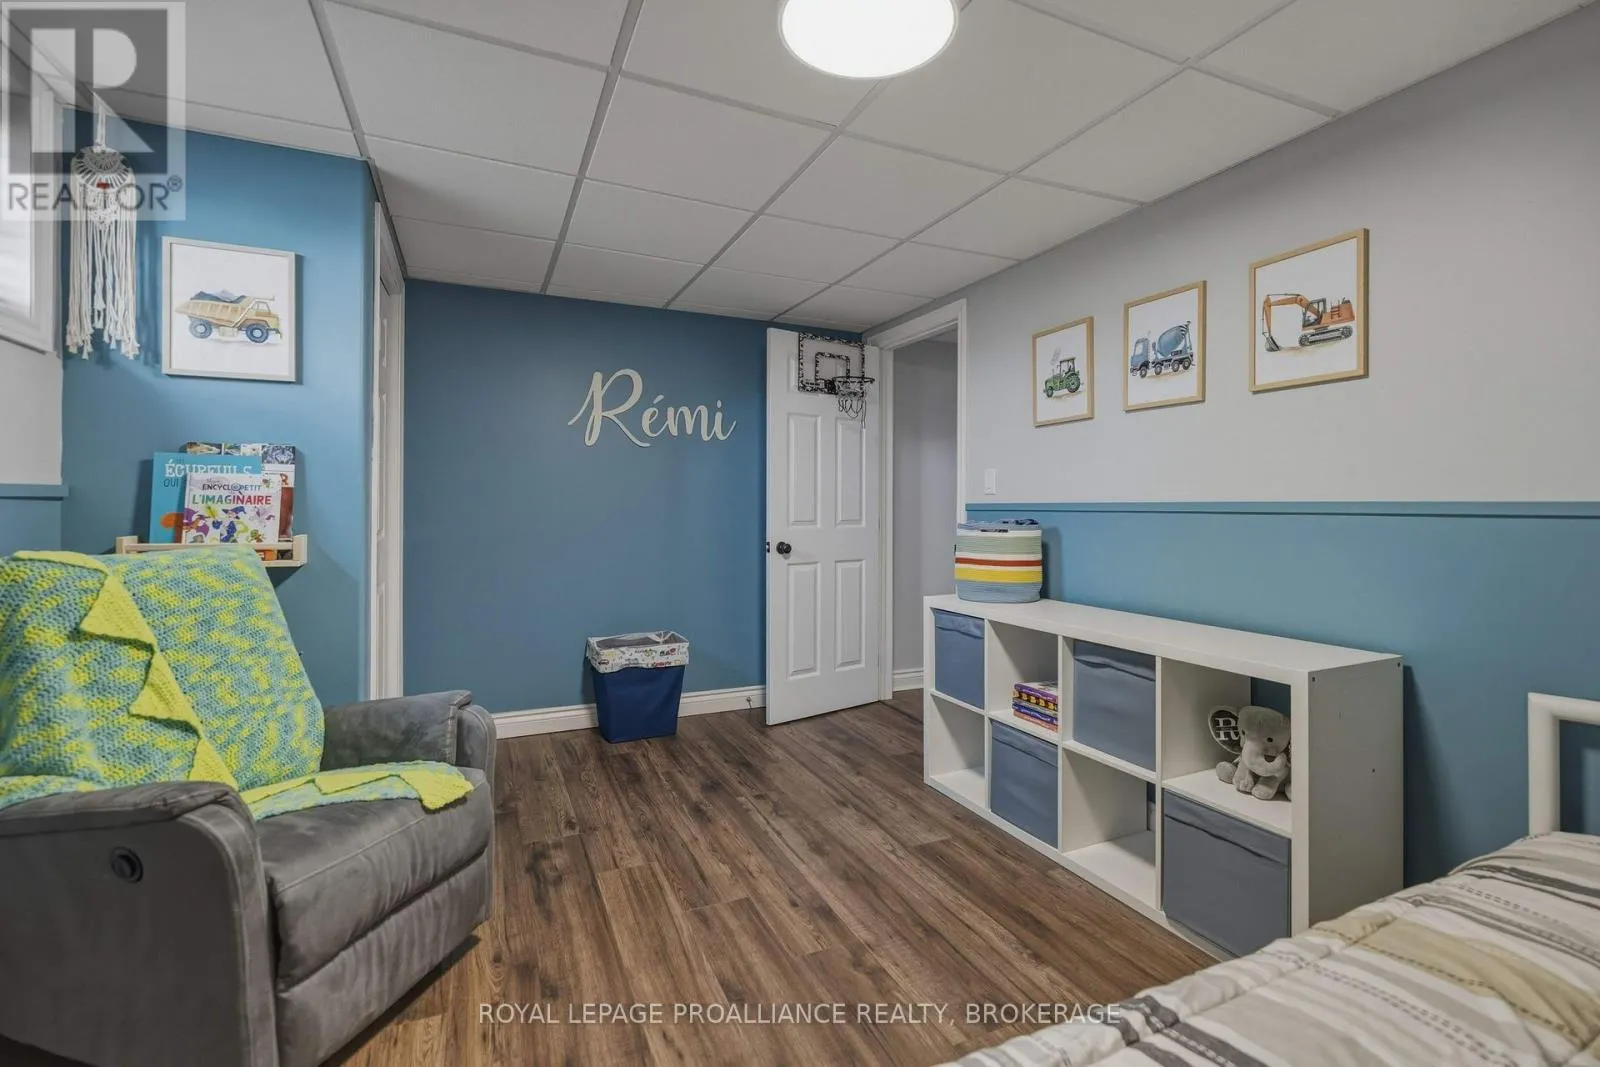
Bedroom
Lower level
3.12 m x 4.43 m
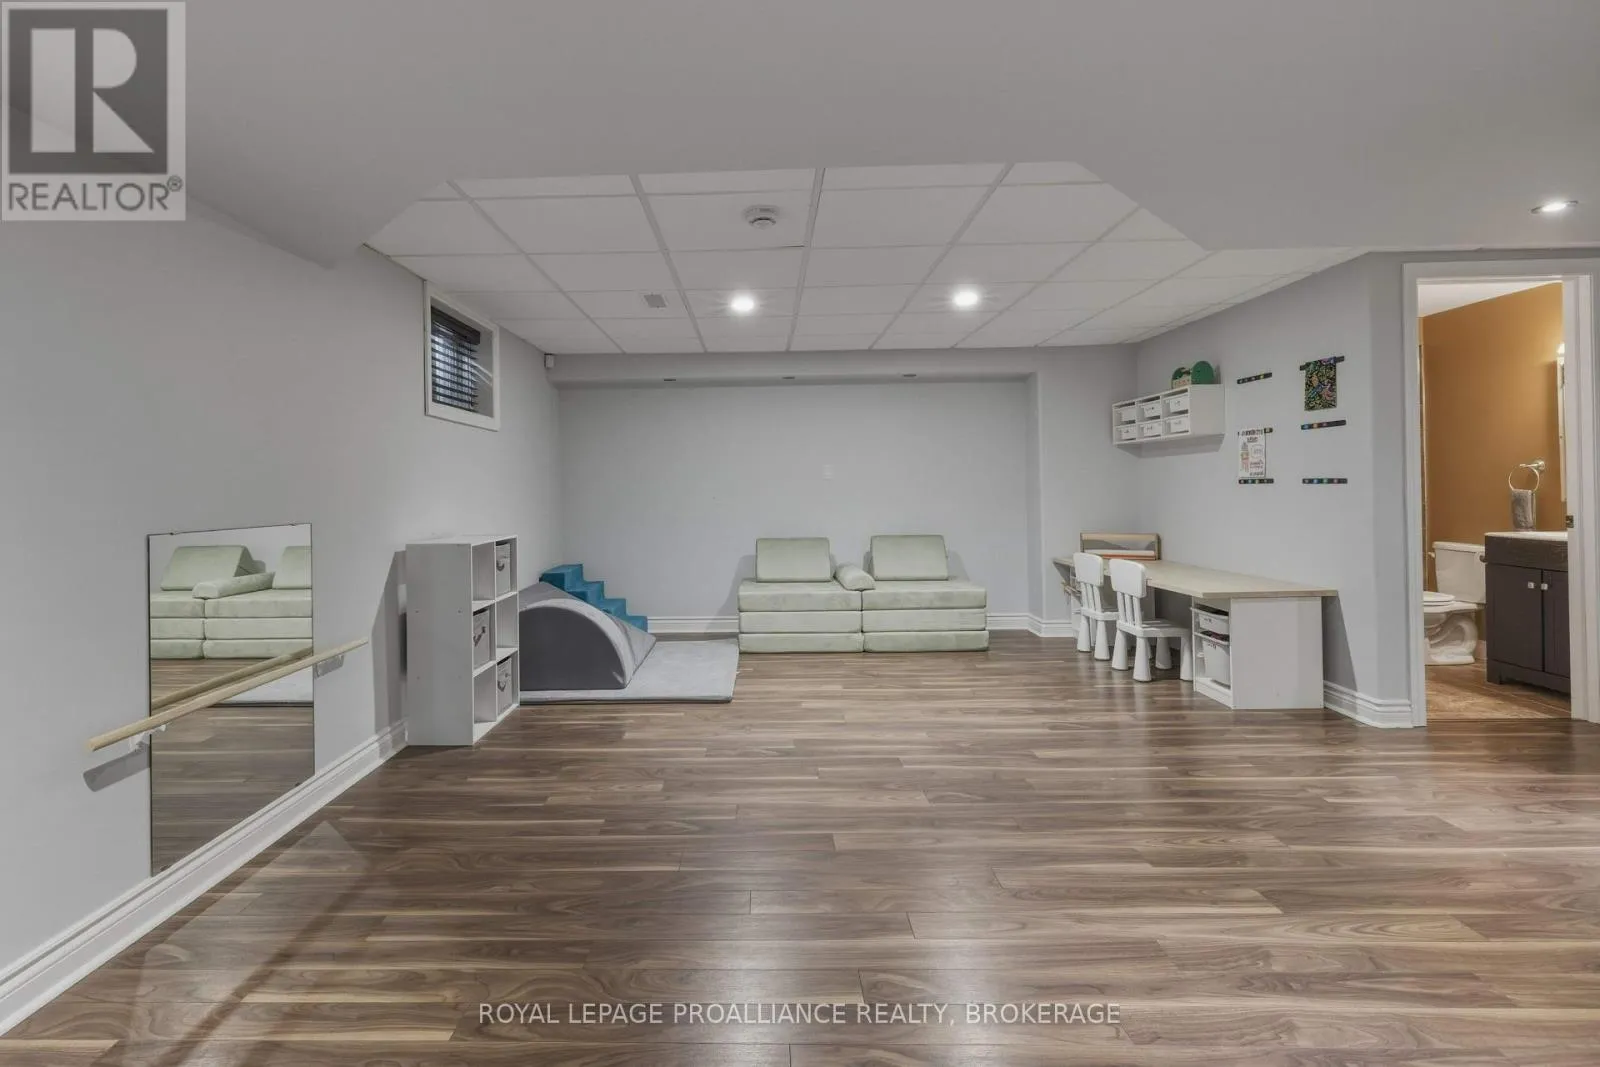
Games room
Lower level
7.02 m x 4.39 m
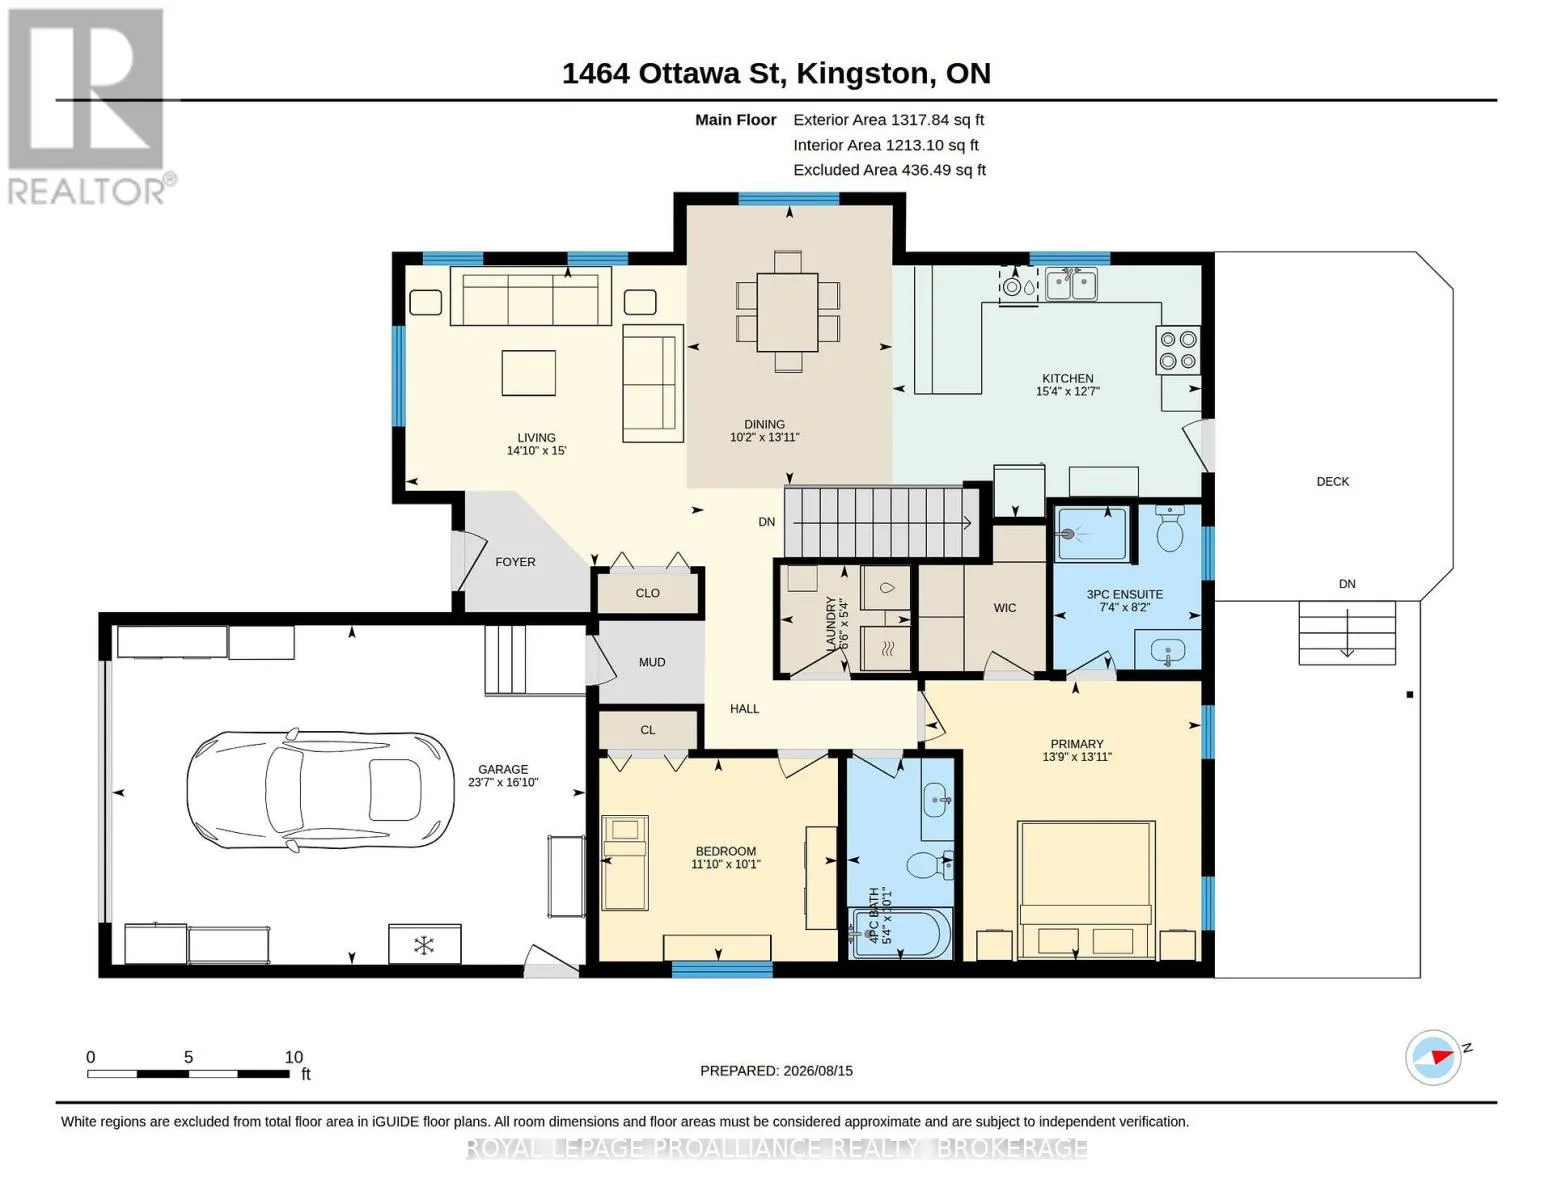
Living room
Upper Level
4.56 m x 4.53 m
Dining room
Upper Level
4.24 m x 3.11 m
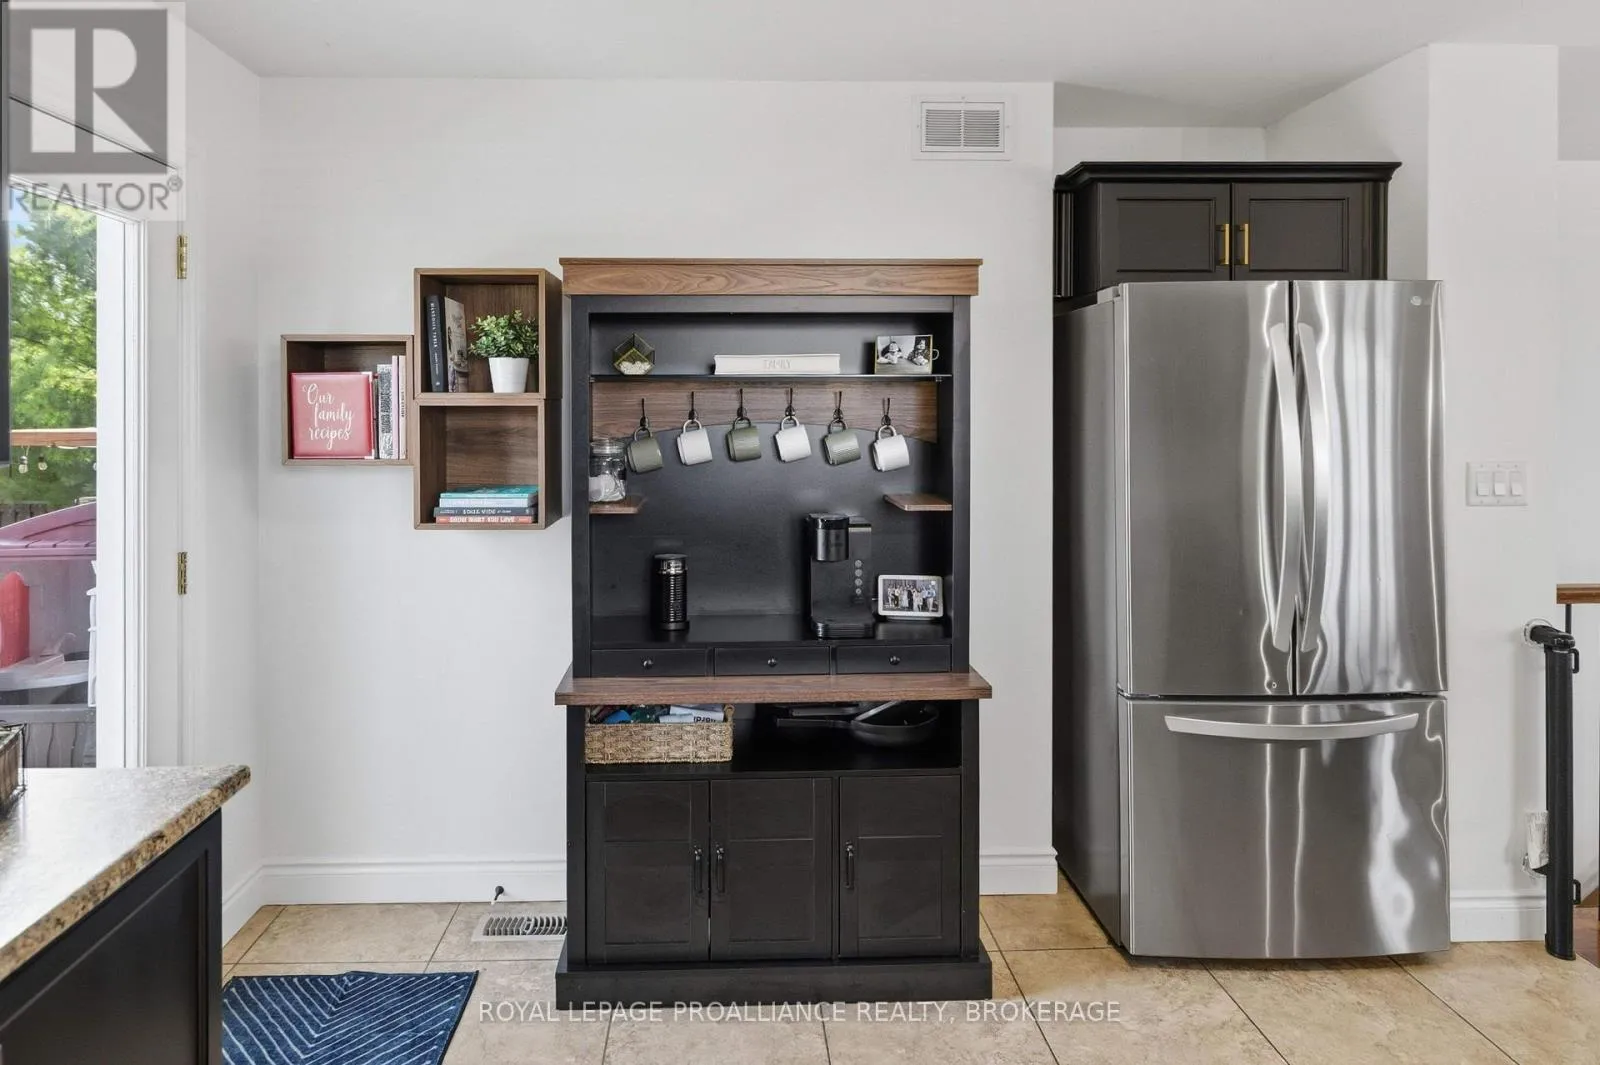
Kitchen
Upper Level
3.83 m x 3.11 m
Primary Bedroom
Upper Level
4.24 m x 4.19 m
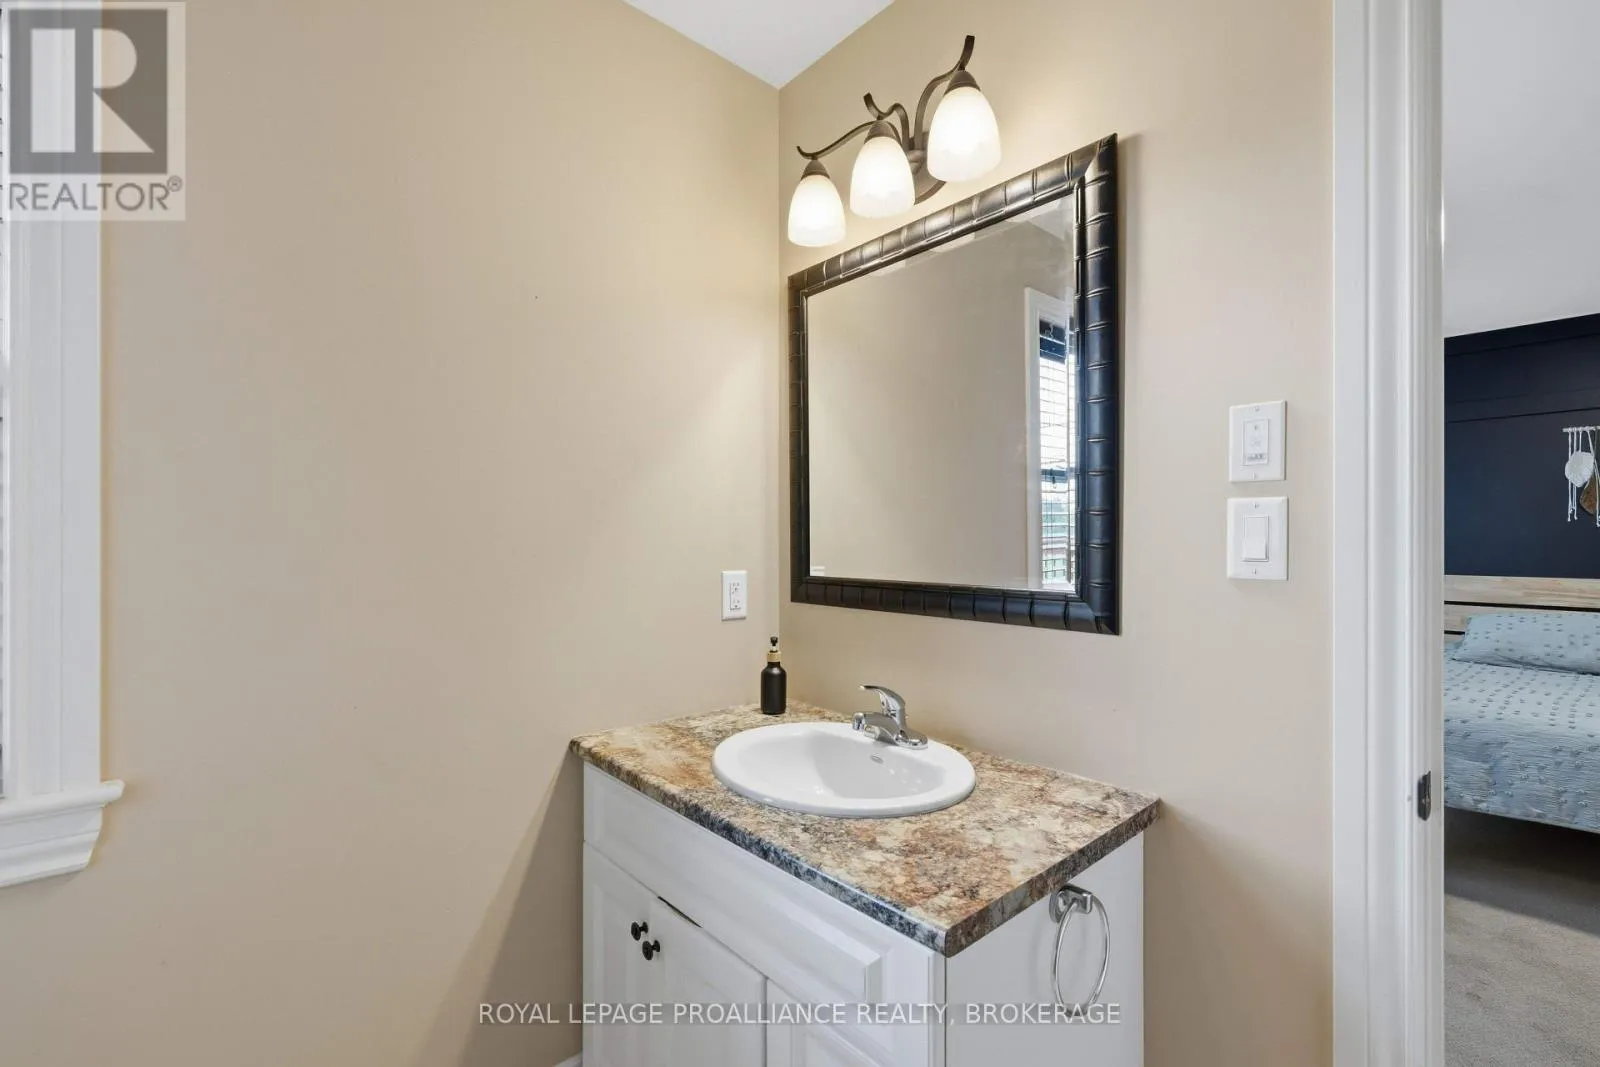
Bathroom
Upper Level
2.5 m x 2.24 m
Bedroom
Upper Level
3.07 m x 3.61 m
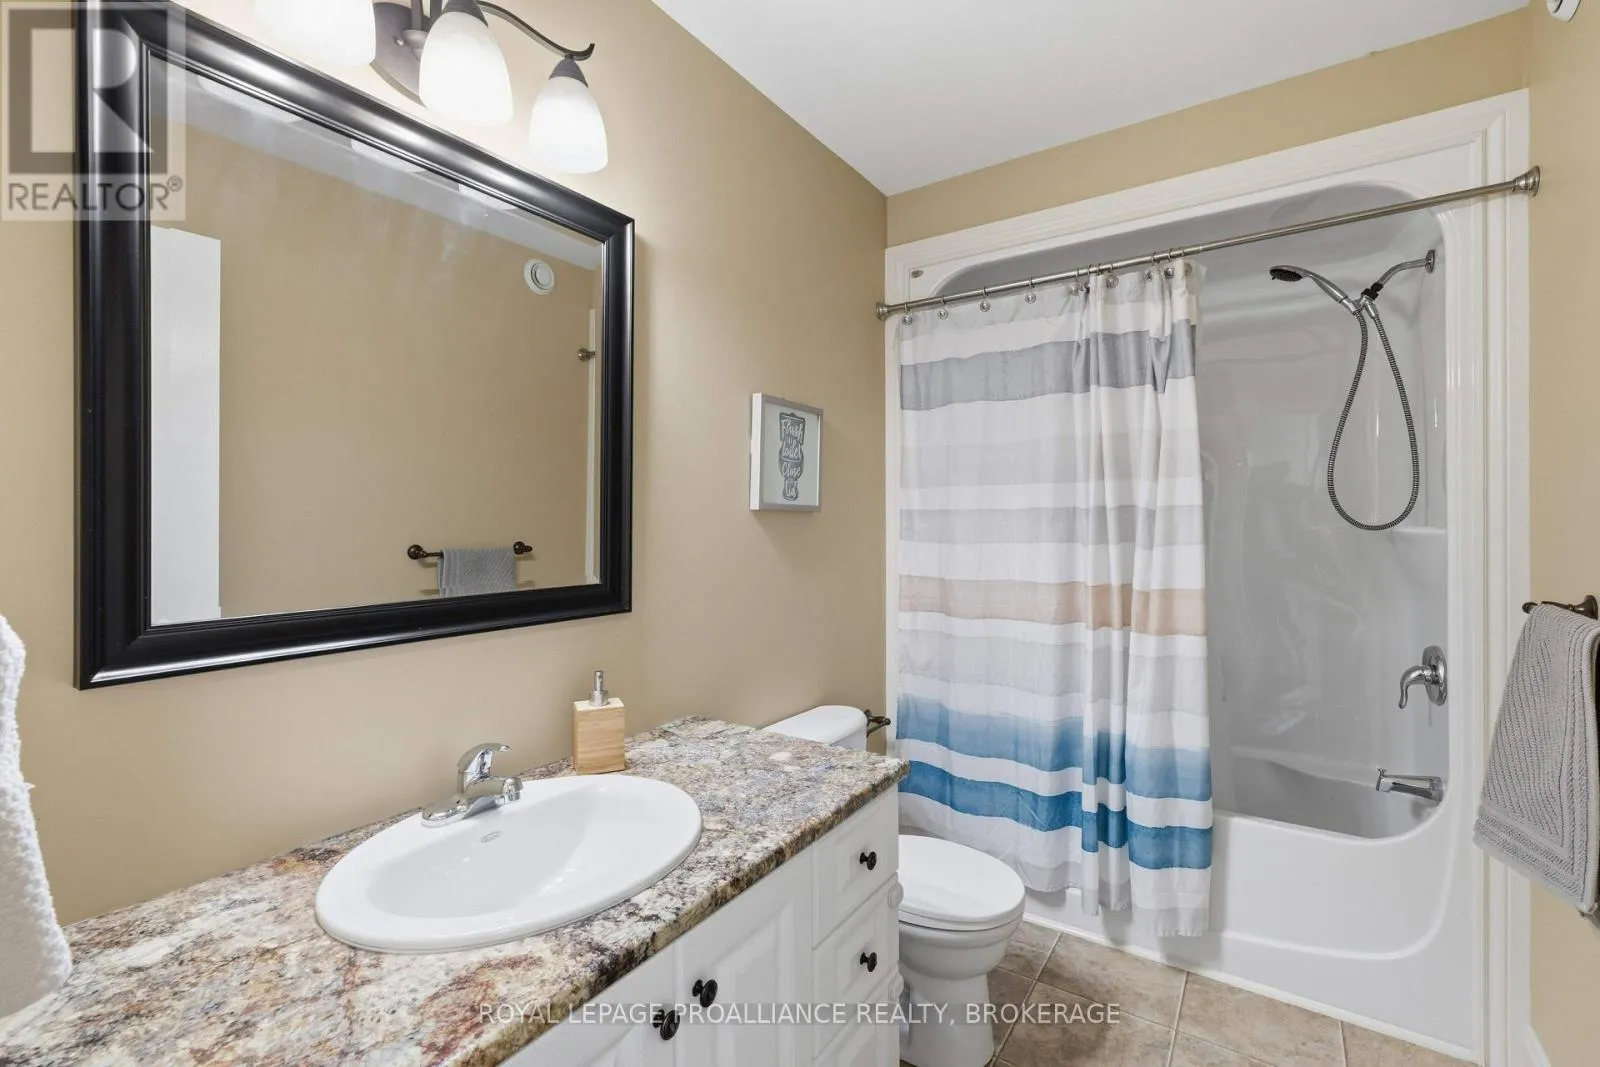
Bathroom
Upper Level
3.07 m x 1.62 m
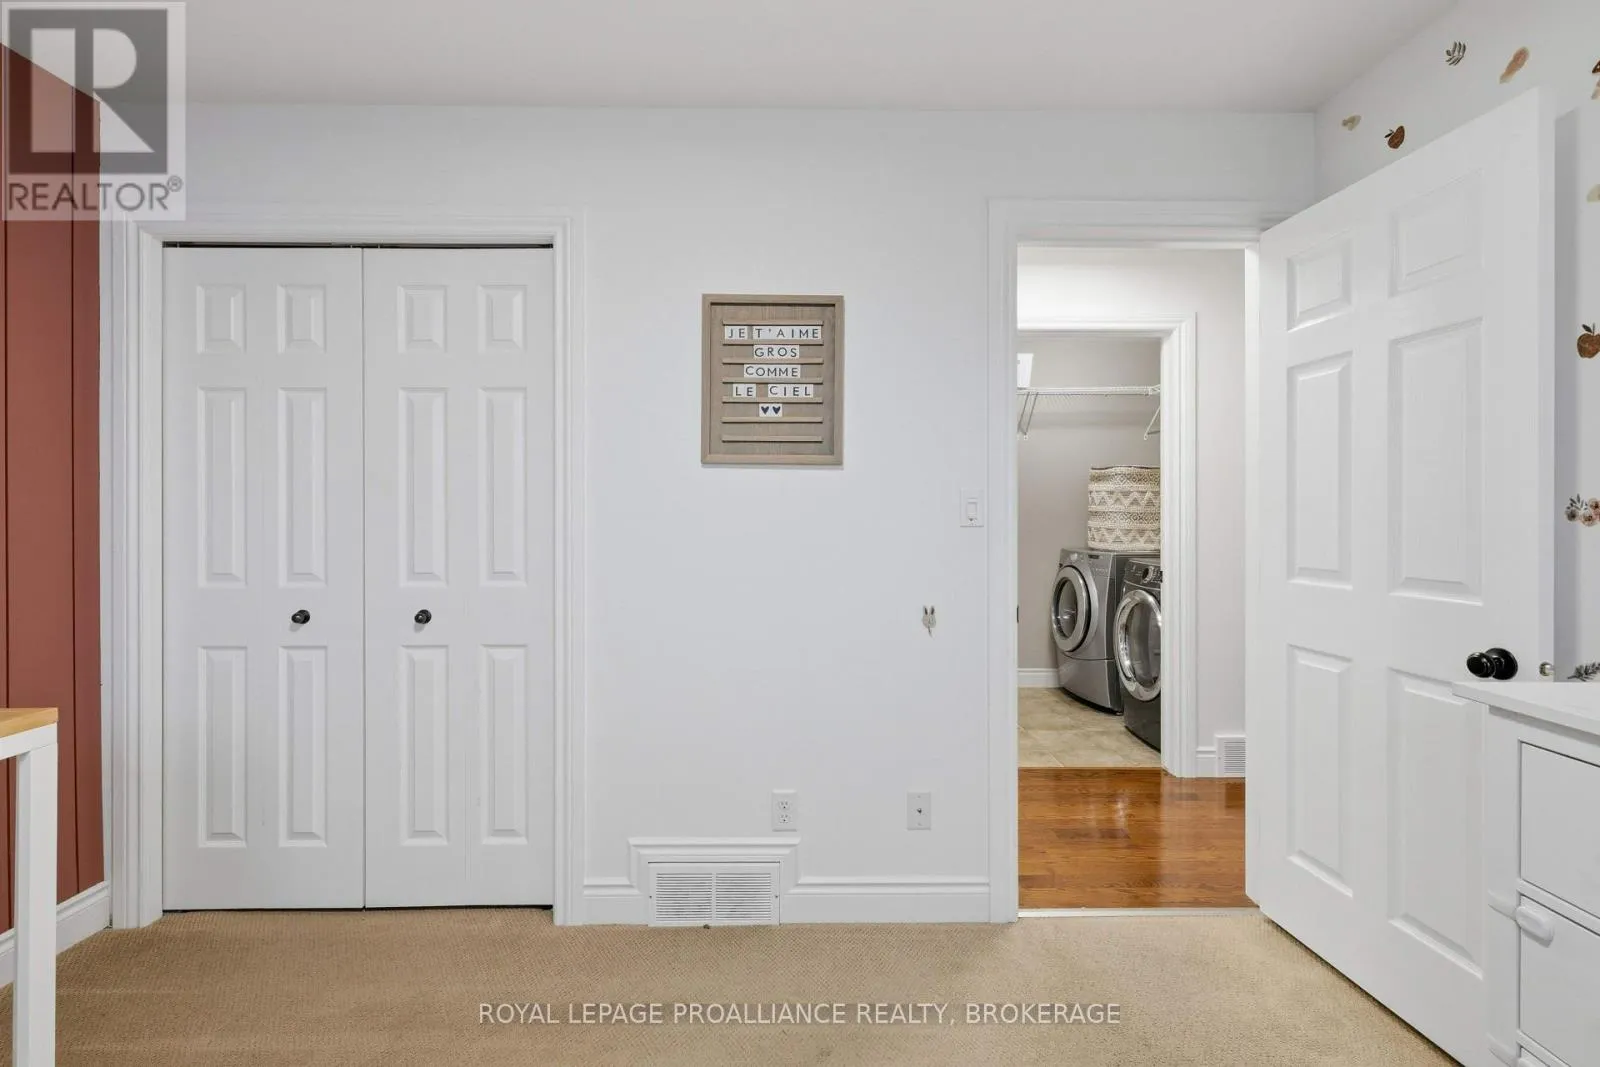
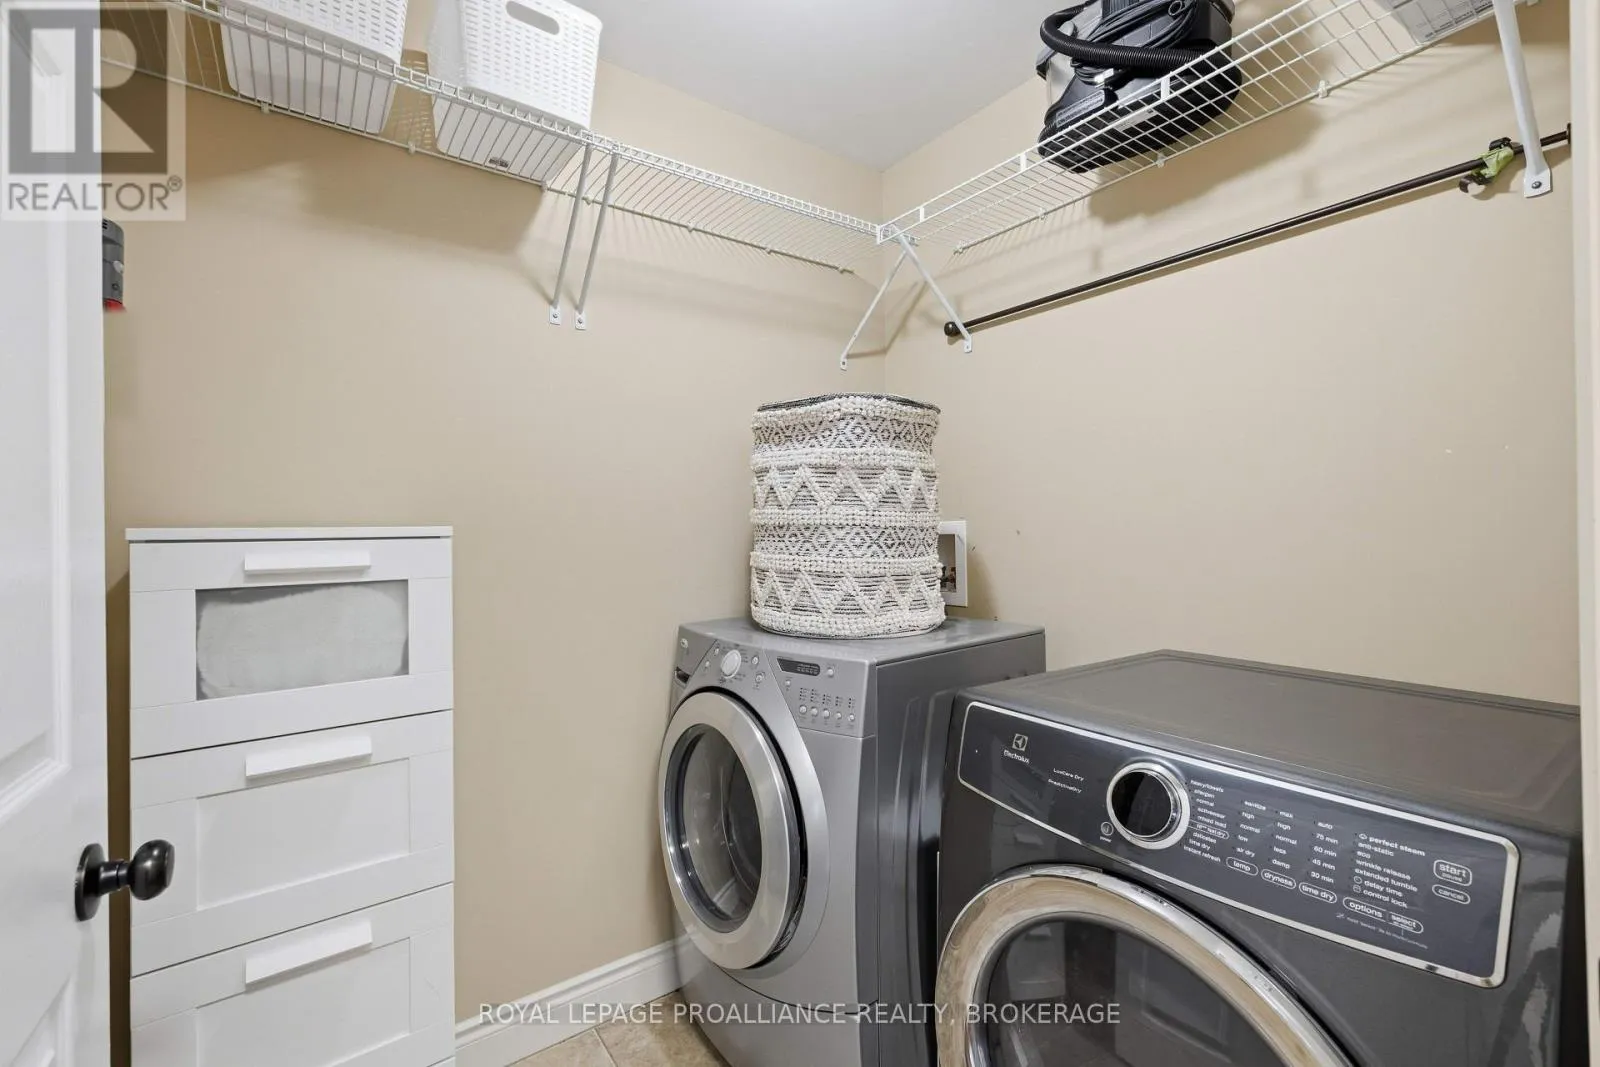
Laundry room
Upper Level
1.63 m x 1.98 m

Location

Learn more about this property
Listing provided by:
ROYAL LEPAGE PROALLIANCE REALTY, BROKERAGE
MLS® number:
X13688754
Agent:
Mark Fisher
*Indicates required field
Name is required
Email is required
Please enter a valid phone number (e.g., 416-111-1111).