1309 Andersen Drive, Kingston, Ontario K7P 0C6

Listed for:
$835,000
4 beds
3 baths
Listed Today
House for rent: 1309 Andersen Drive, Kingston, Ontario K7P 0C6

View all 50 photos

About

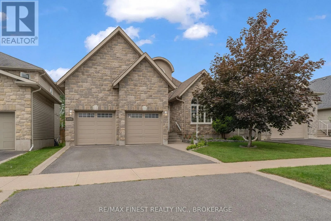
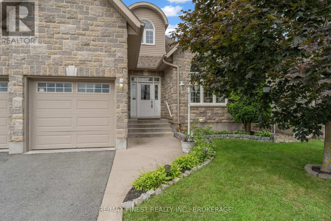
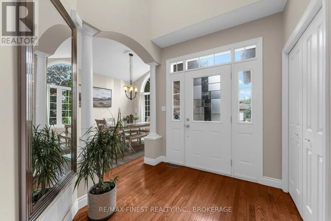
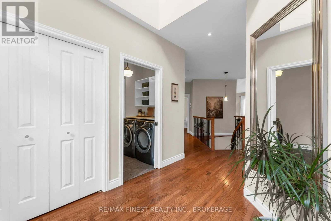
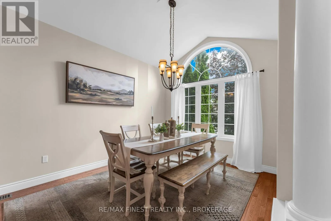
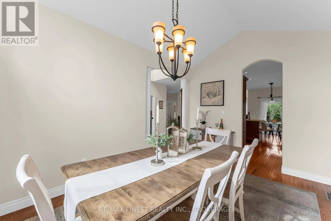
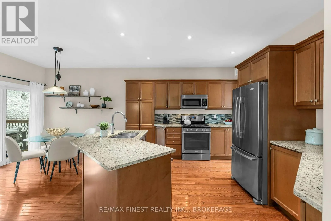
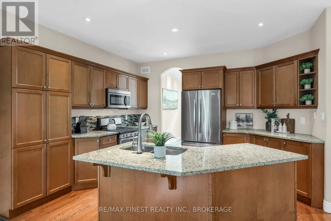
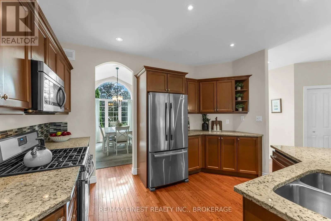
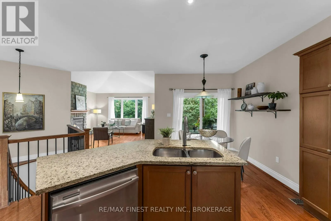
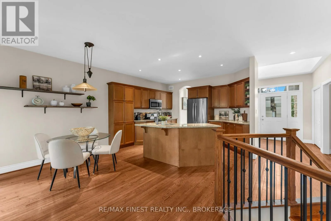
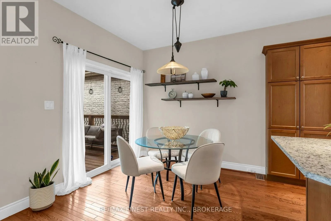
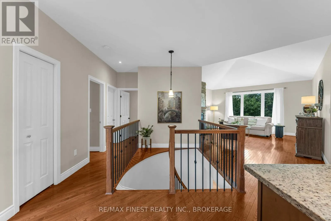
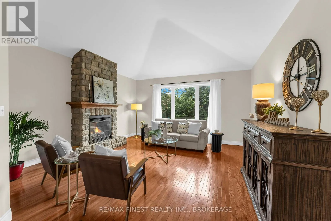
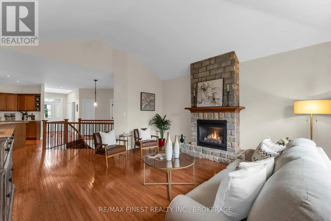
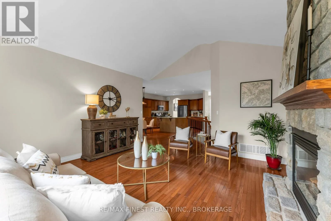
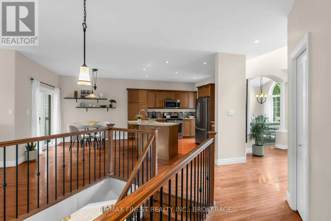
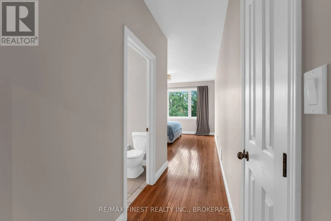
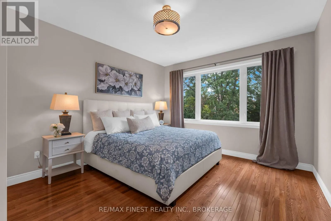
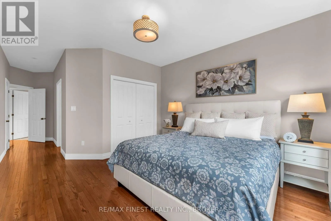
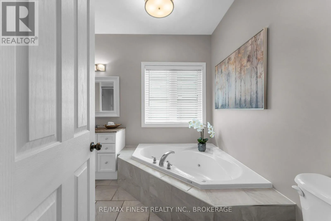
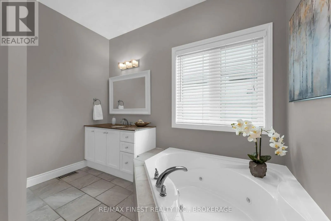
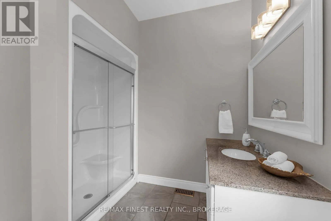
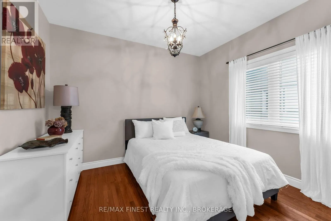
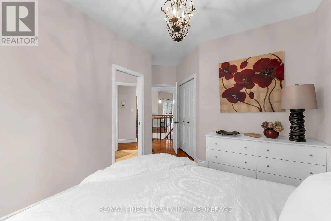
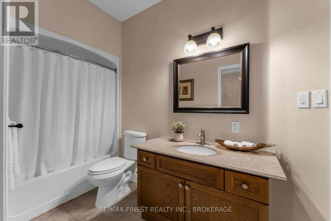
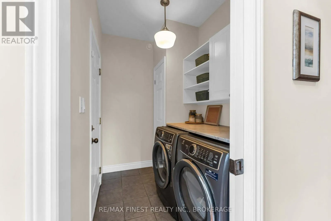
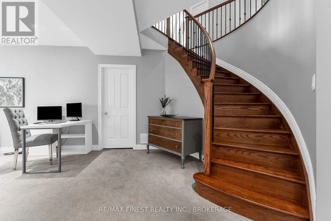
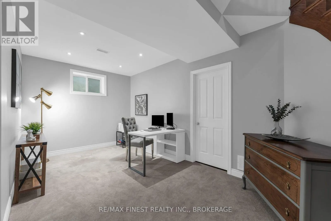
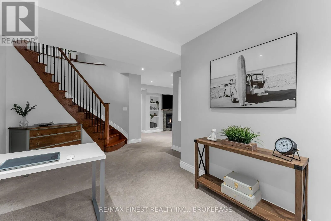
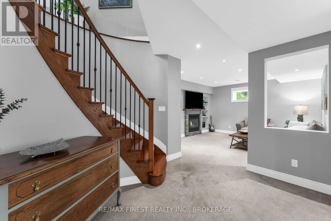
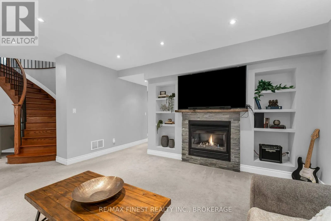
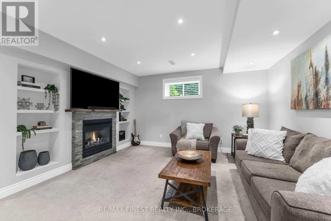
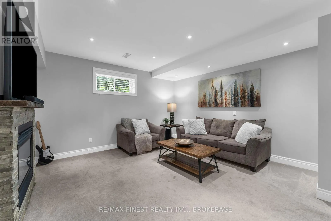
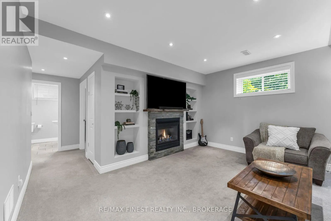
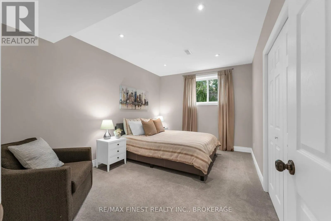
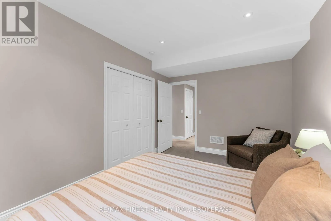
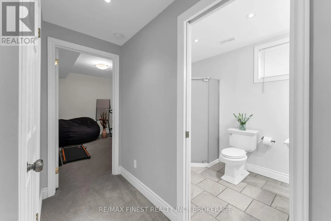
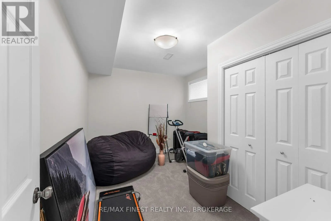
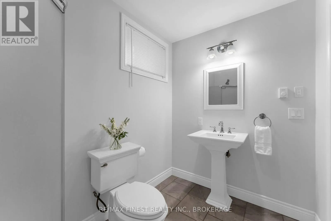
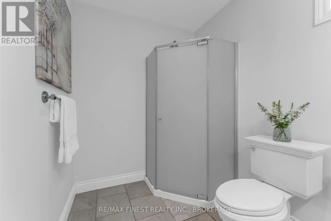
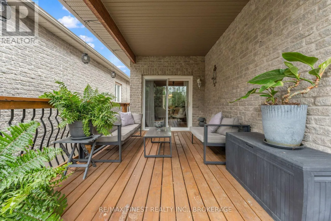
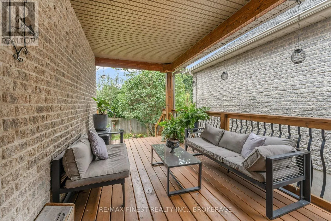
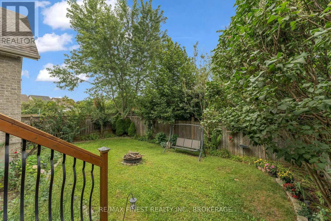
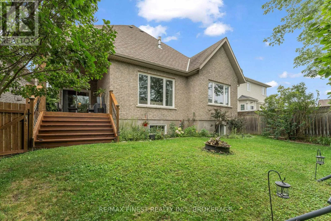
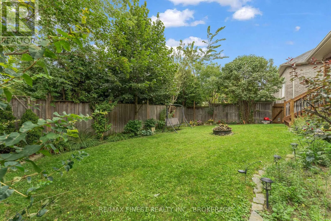
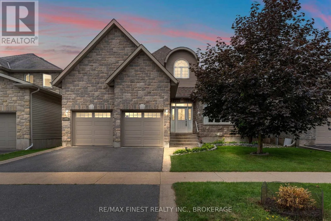
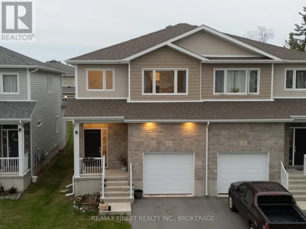
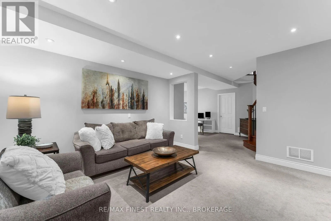
PRINCESS STREET NORTH ON ANDERSON Welcome to this well-maintained executive bungalow, ideally situated in a fantastic, centrally located neighbourhood. Thoughtfully designed for comfortable everyday living, this home offers 4 spacious bedrooms, 3 full bathrooms, main-floor laundry, and a double-car garage with convenient inside entry. The bright, open-concept main level features vaulted ceilings, generous room sizes, gorgeous hardwood and ceramic flooring, and an effortless floor plan filled with natural light. A stone fireplace anchors the living space and adds warmth and character, while the well-appointed kitchen features granite countertops, stainless steel appliances, and a gas range. The finished lower level provides plenty of additional living space, including two bedrooms, a full bathroom with in-floor heating, a cozy gas fireplace with built in shelving and flexible space for family, guests, or entertaining. Outside, enjoy a covered deck surrounded by established landscaping, perennial gardens, and mature trees adding privacy and easy upkeep. Set on a wonderful street in a great location, this lovingly cared-for home offers an exceptional combination of space, comfort, and convenience. (id:27476)

Property Highlights

MLS® Number
X13700770
Type
Single Family
Community Name
42 - City Northwest
Ownership Type
Freehold
Land Size
45 x 111.6 FT|under 1/2 acre
Parking Space Total
4

Building

Building Type
House
Storeys
1.00
Square Footage
1500 - 2000 sqft
Bathrooms Total
3
Bedrooms Above Ground
2
Bedrooms Total
4
Amenities
Fireplace(s) Park, Public Transit
Exterior Finish
Stone, Vinyl siding
Fireplace Present
Yes
Basement Type
N/A (Finished)
Basement Features
Building Heating Type
Forced air
Heating Fuel
Natural gas
Building Cooling Type
Central air conditioning

Utilities

Water
Municipal water
Utility Sewer
Sanitary sewer

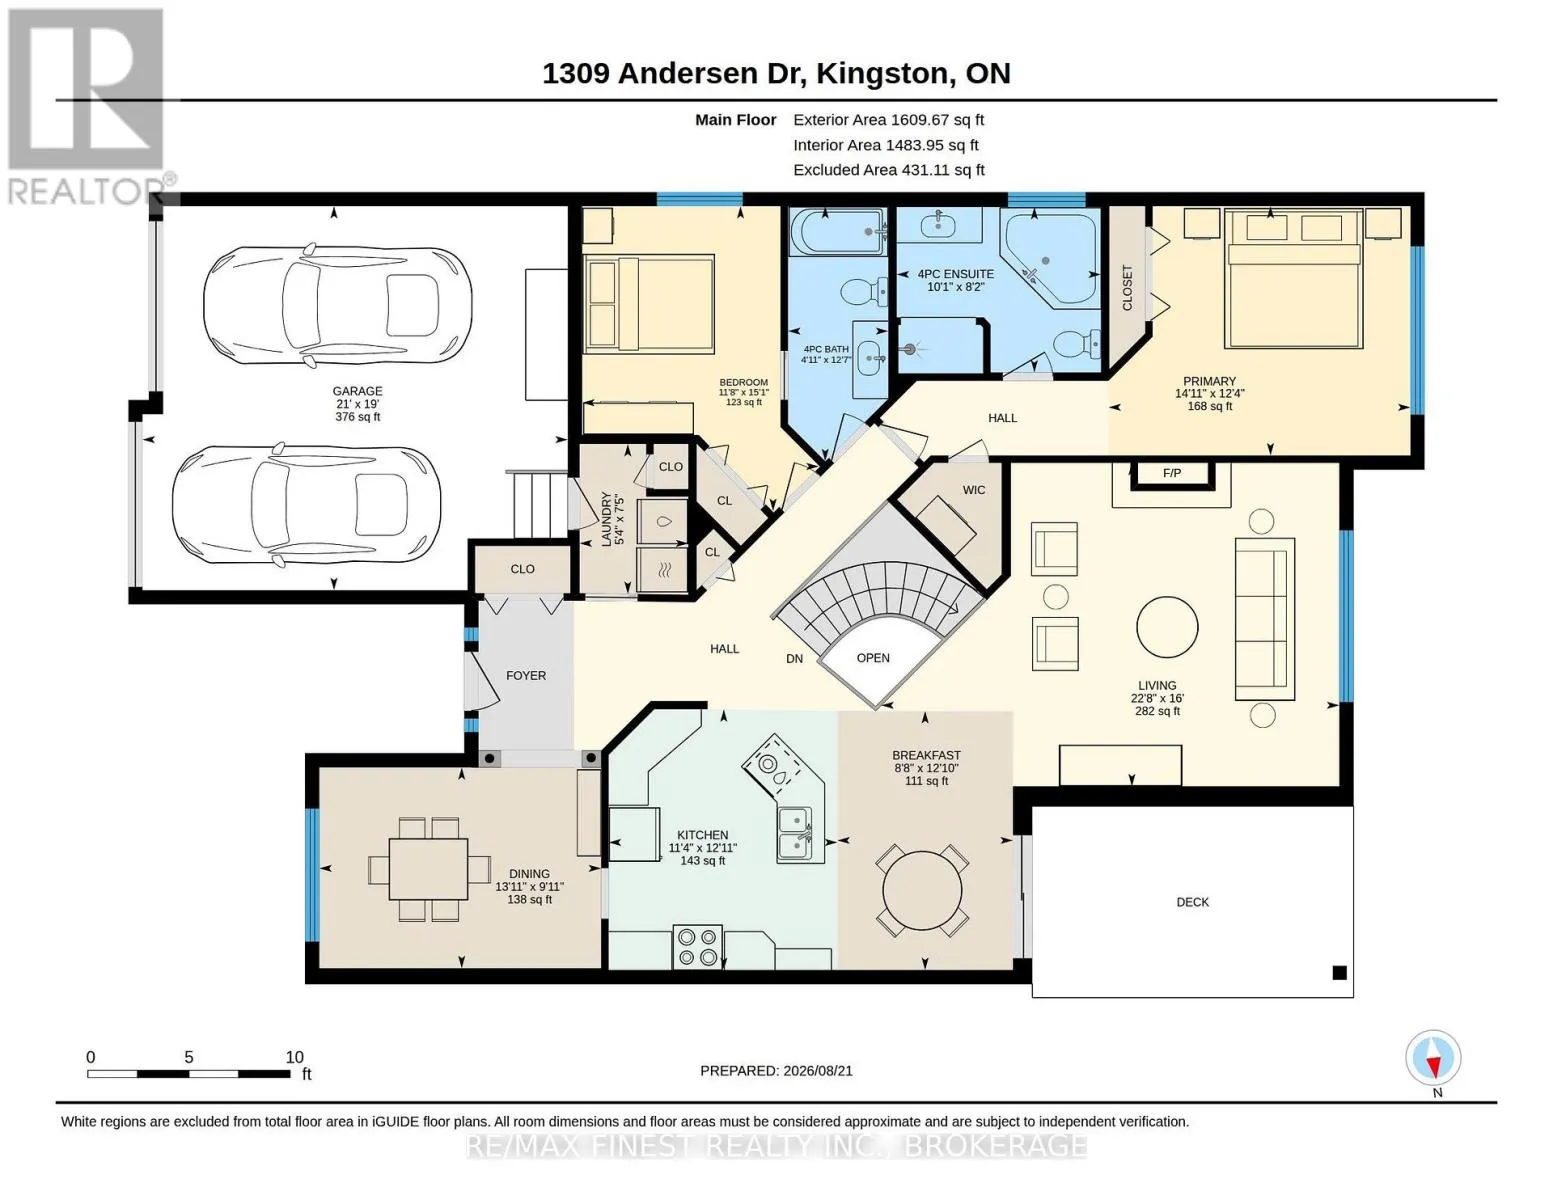
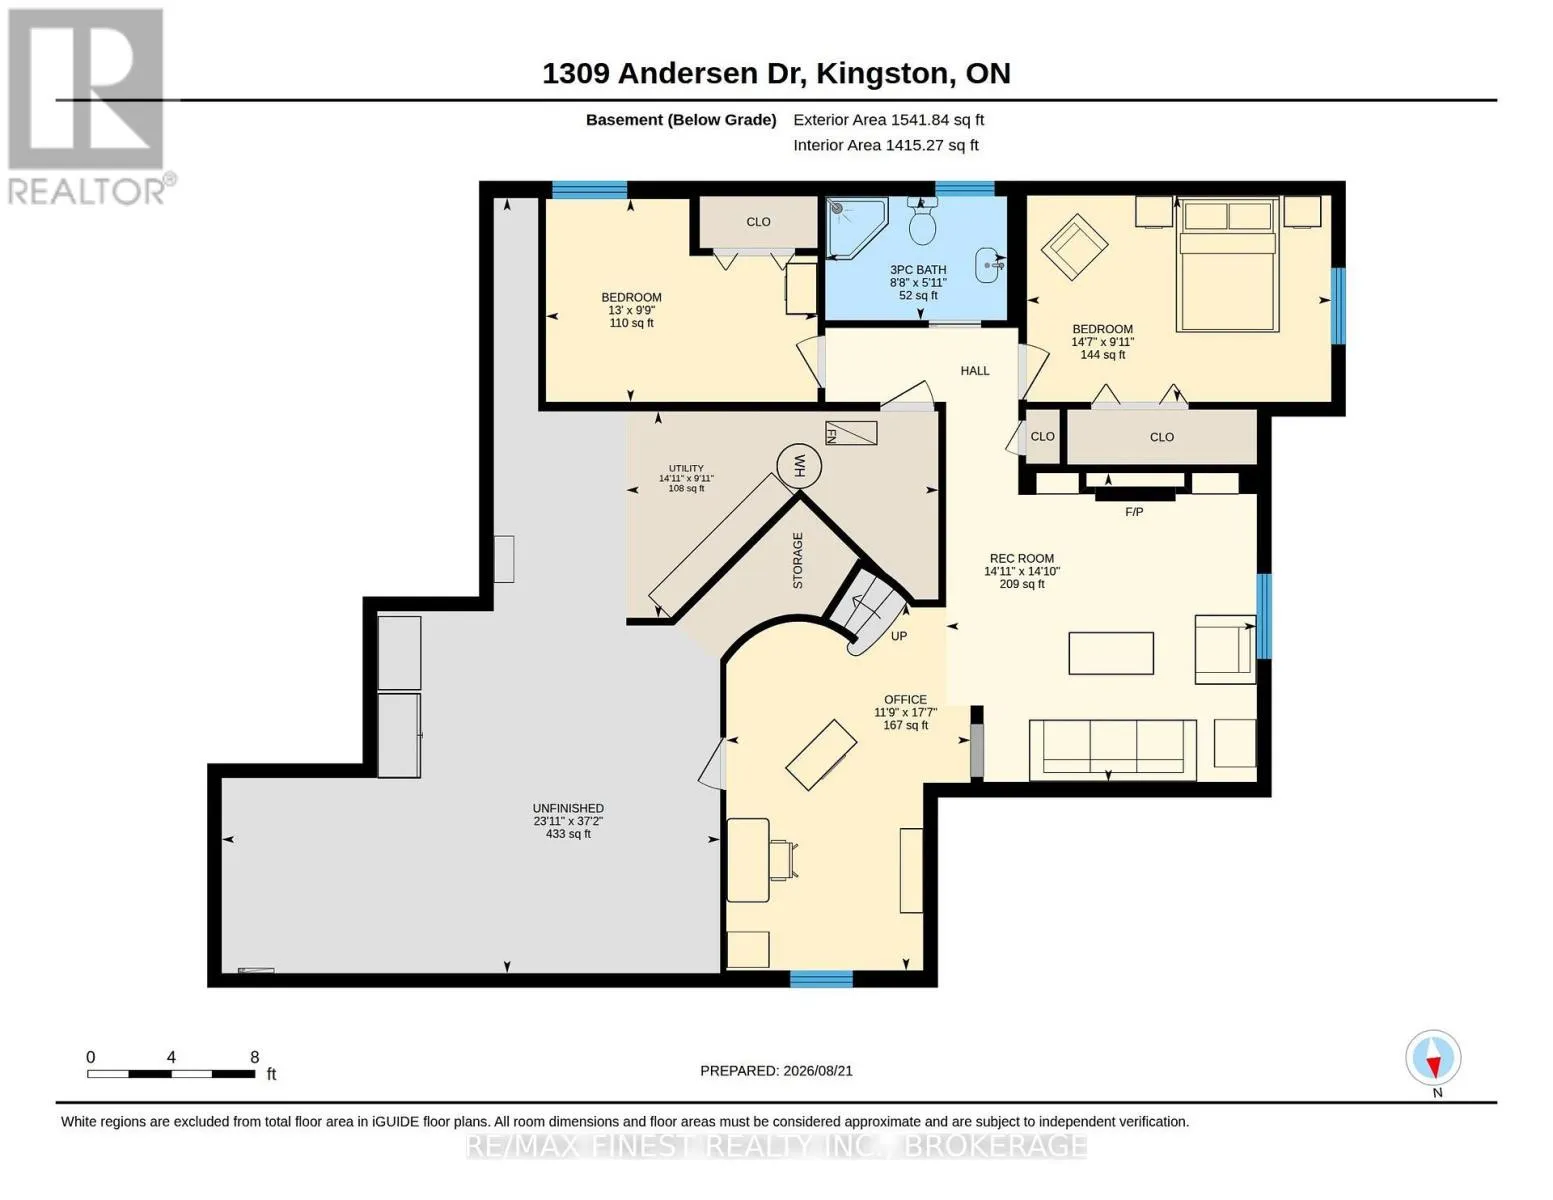
Room Layout

Bedroom
Basement
2.97 m x 3.97 m
Bathroom
Basement
1.81 m x 2.65 m
Utility room
Basement
3.02 m x 4.56 m
Recreational, Games room
Basement
4.52 m x 4.54 m
Office
Basement
5.37 m x 3.57 m
Bedroom
Basement
3.02 m x 4.45 m
Living room
Main level
4.88 m x 6.91 m
Bathroom
Main level
2.5 m x 3.08 m
Kitchen
Main level
3.93 m x 3.45 m
Bathroom
Main level
3.85 m x 1.51 m
Dining room
Main level
3.03 m x 4.25 m
Eating area
Main level
3.91 m x 2.65 m
Primary Bedroom
Main level
3.76 m x 4.55 m
Bedroom
Main level
4.6 m x 3.57 m
Laundry room
Main level
2.26 m x 1.64 m

Location

Learn more about this property
Listing provided by:
RE/MAX FINEST REALTY INC., BROKERAGE
MLS® number:
X13700770
Agent:
Stephanie Burke
*Indicates required field
Name is required
Email is required
Please enter a valid phone number (e.g., 416-111-1111).