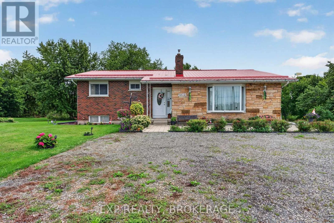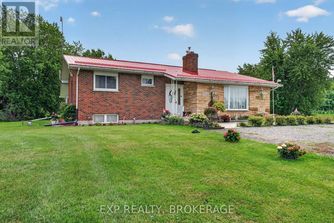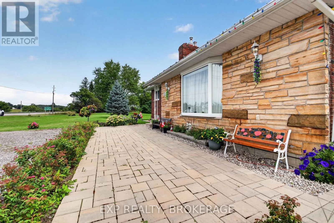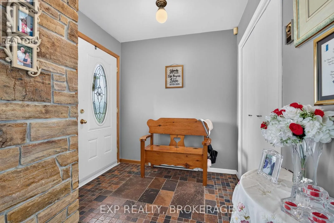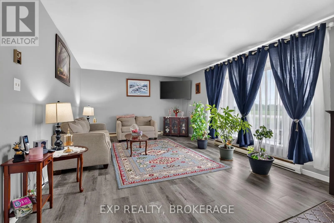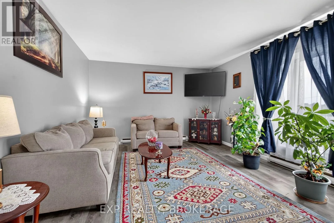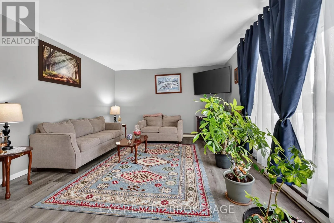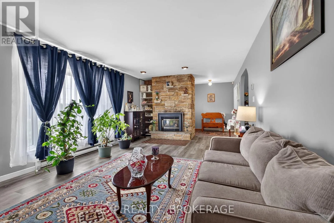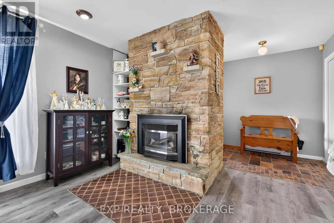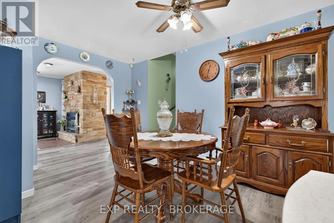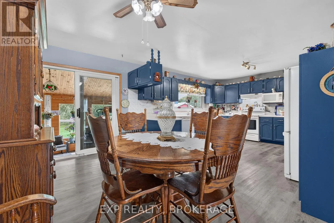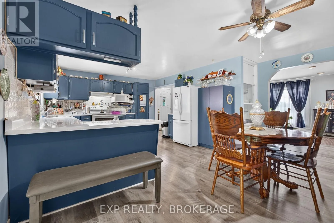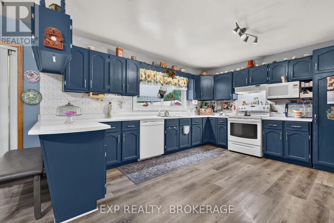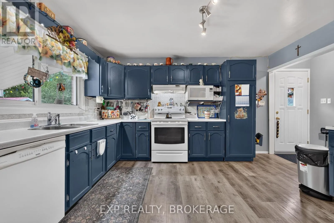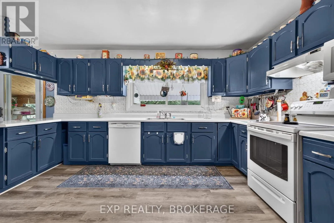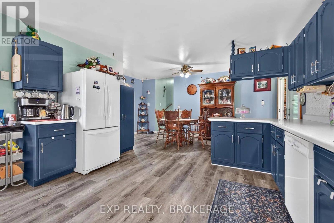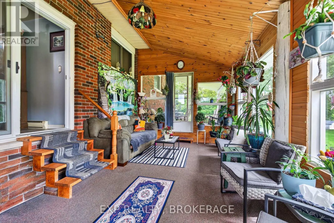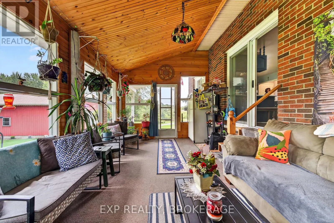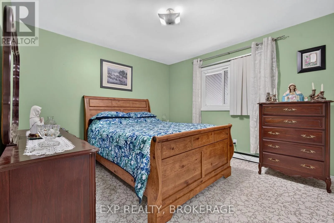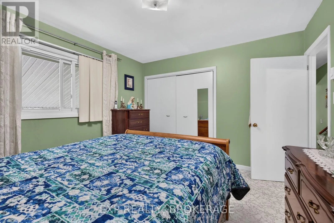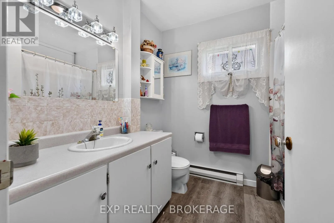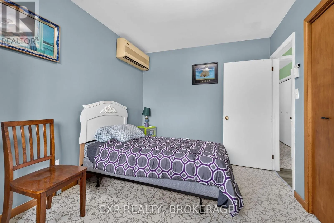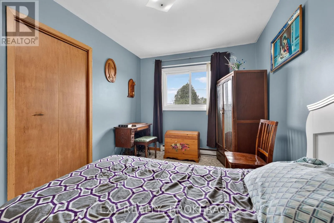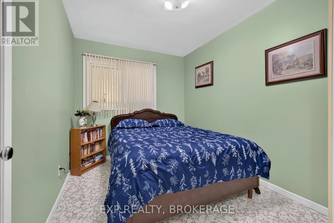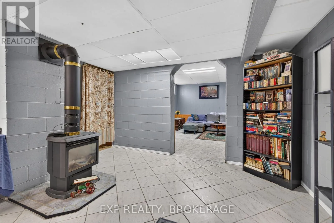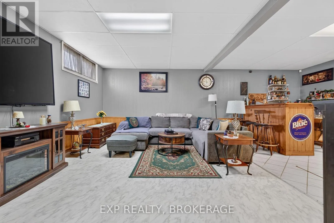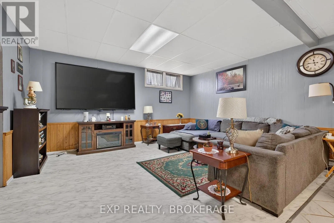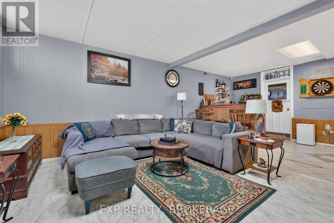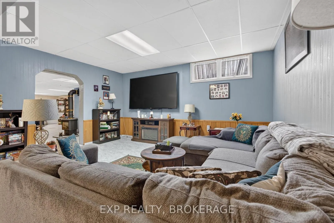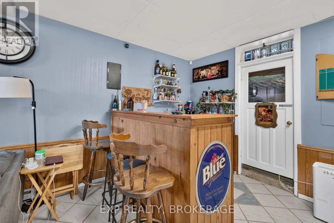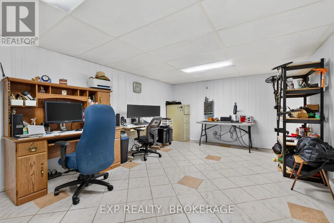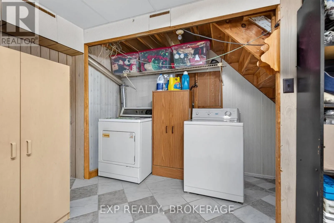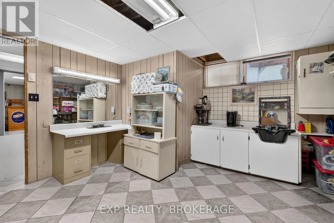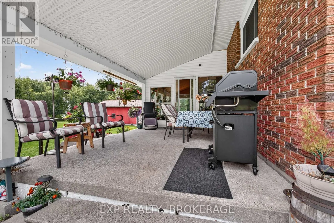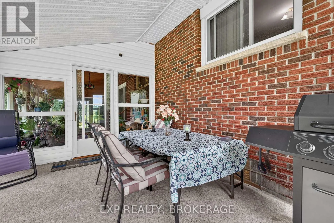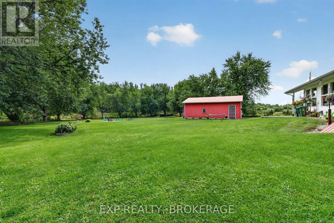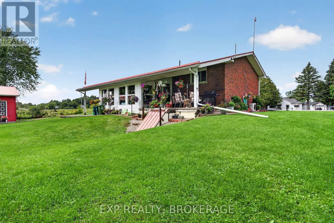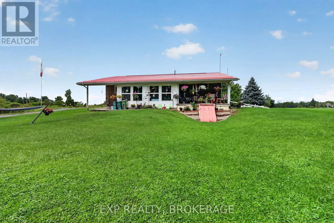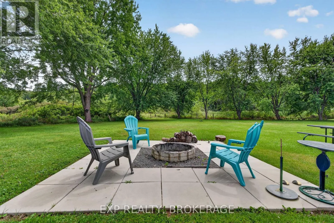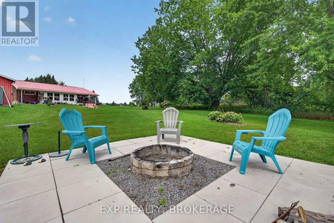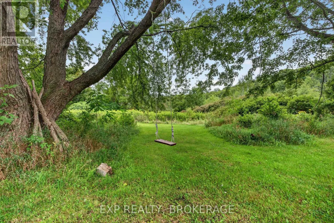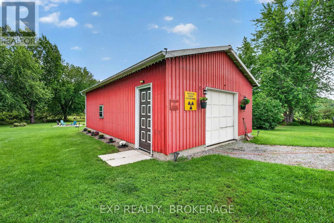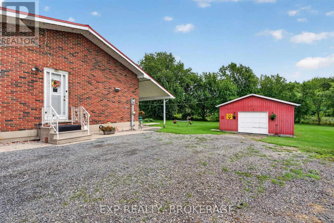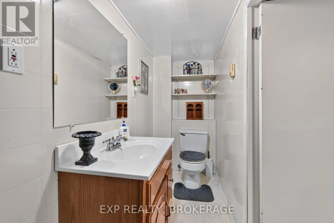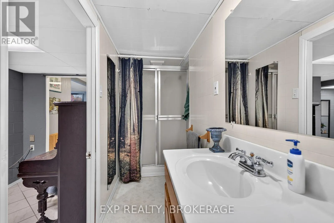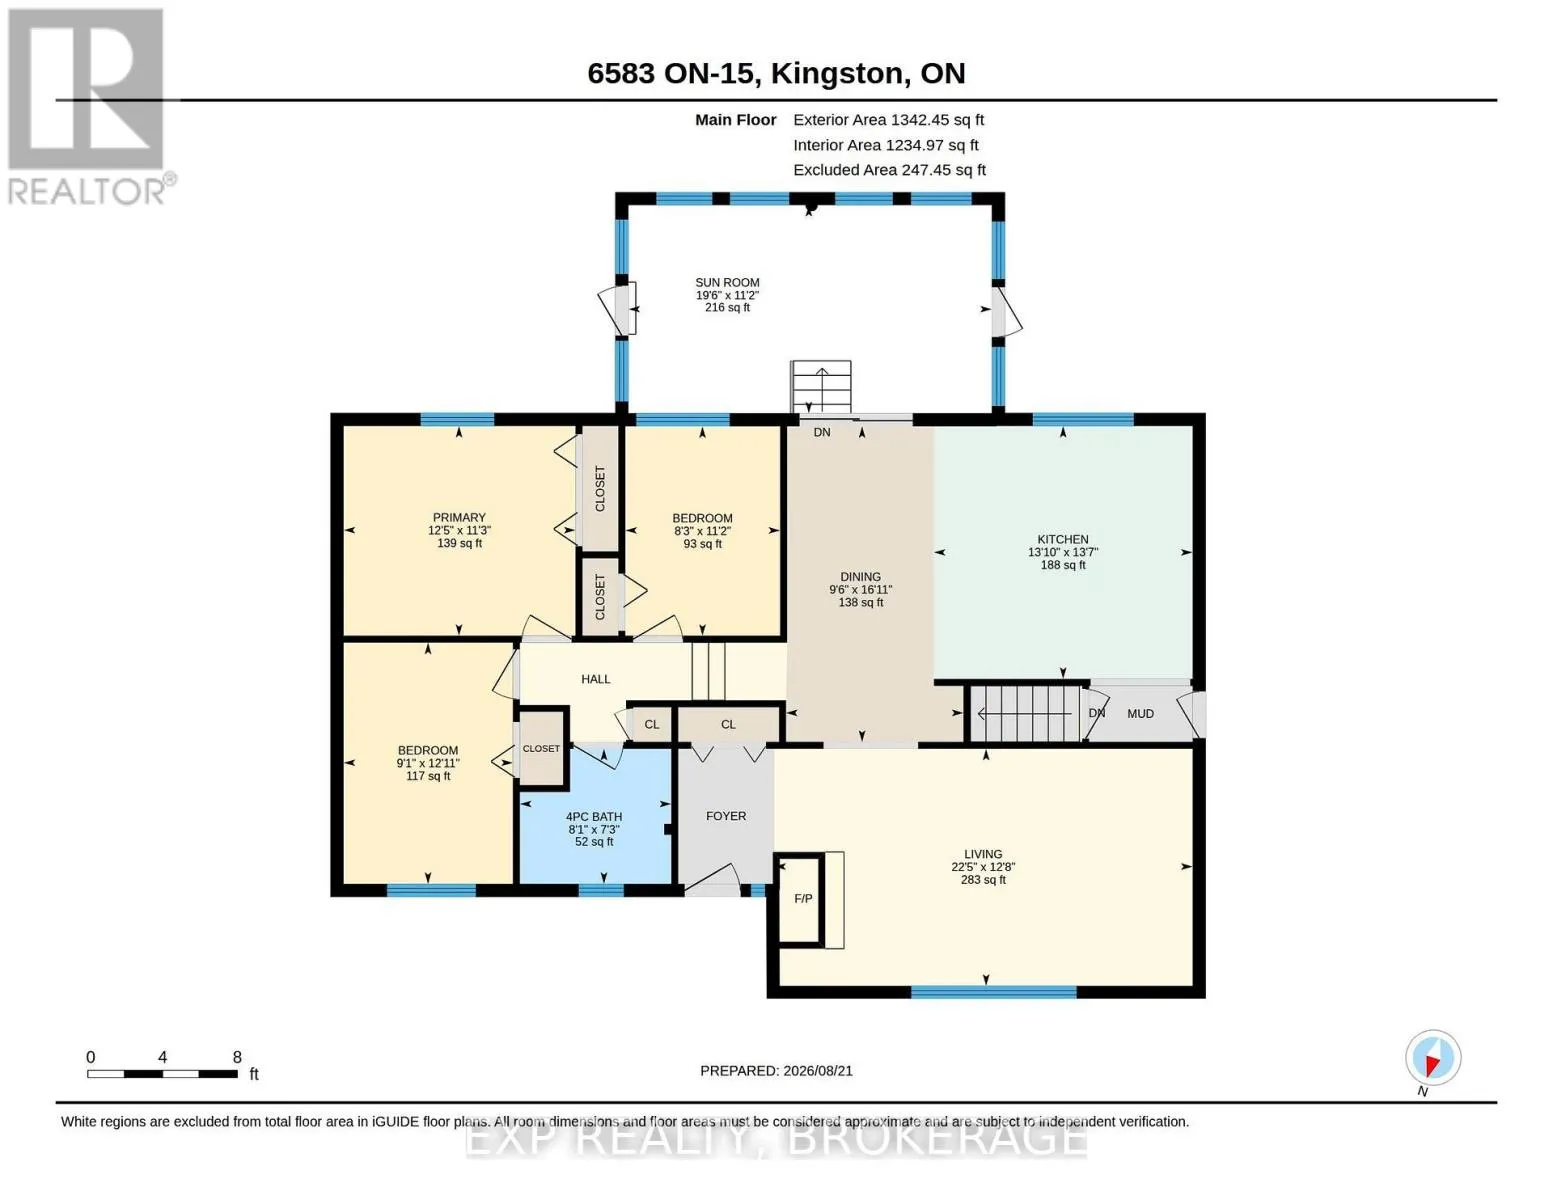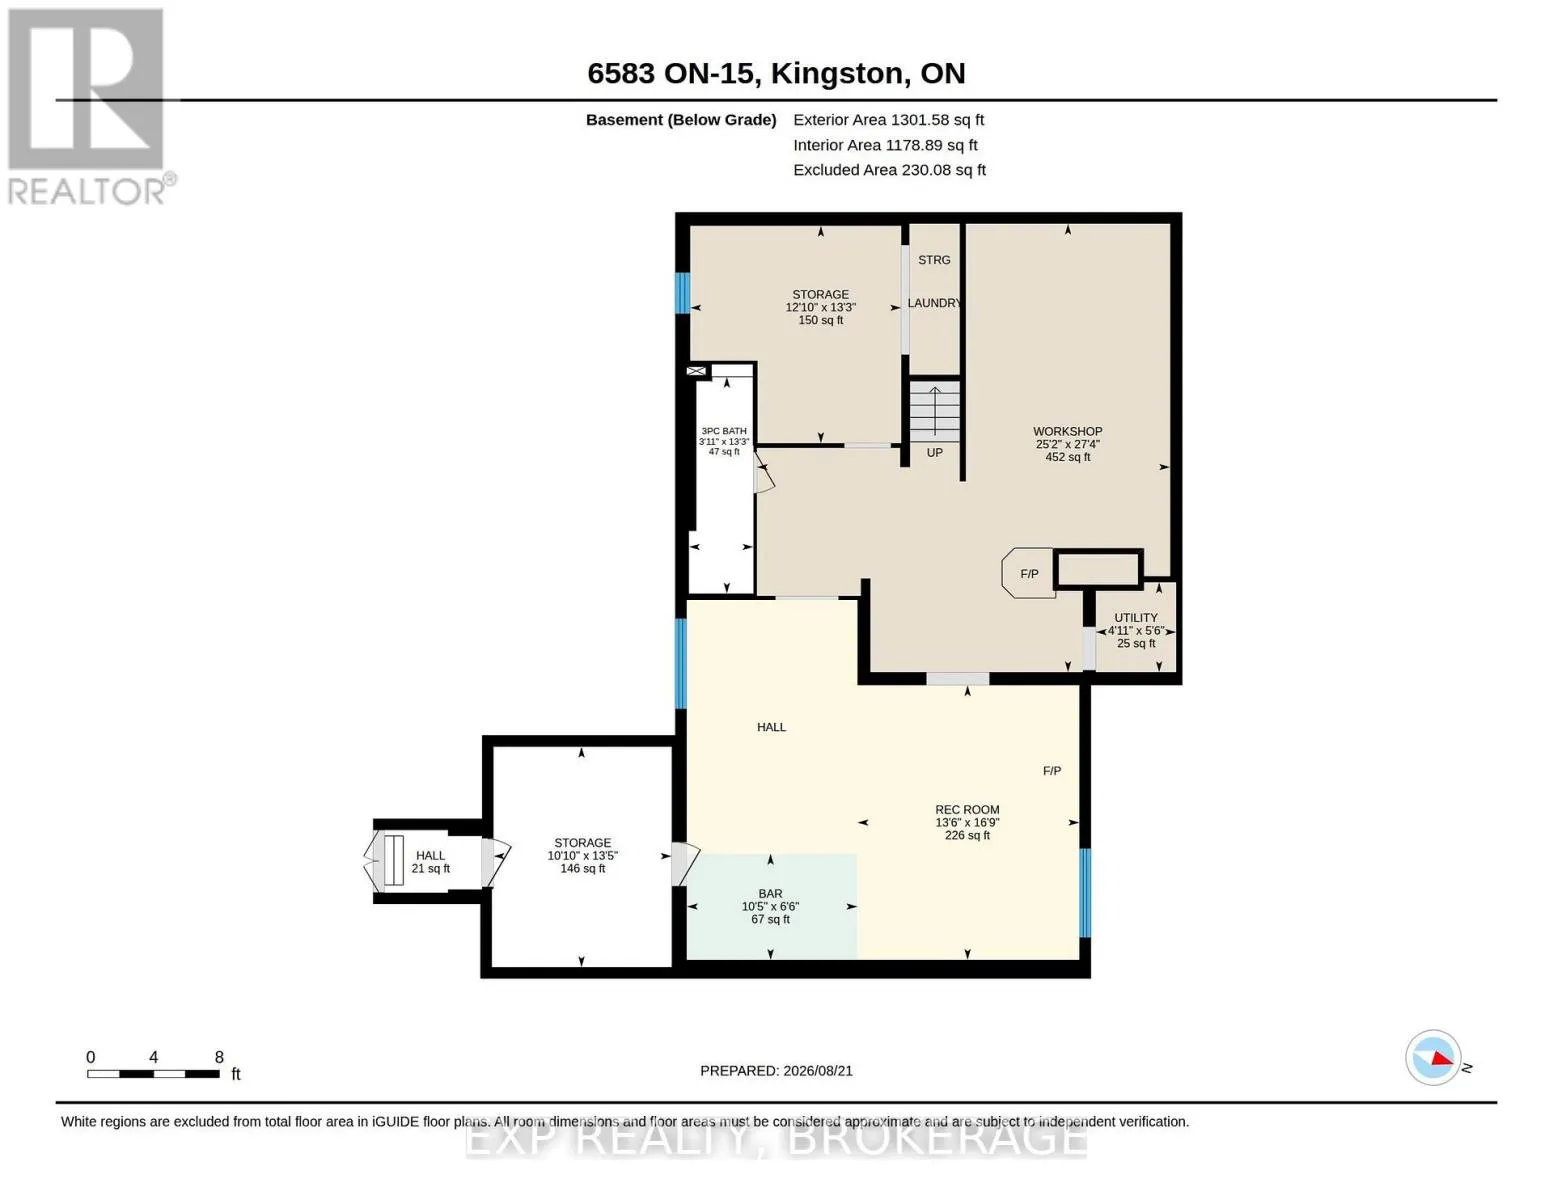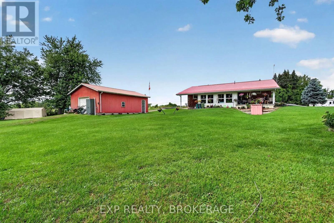
Hwy. 401 to Highway 15 North. Welcome to 6583 Highway 15, where country living, generous space, and easy access to Kingston come together on a private 1.29-acre property. This inviting all-brick bungalow offers a bright, comfortable interior with thoughtful updates and plenty of room for the whole family. Step inside to a refreshed main level featuring new flooring throughout and an abundance of natural light. The spacious eat-in kitchen provides ample cabinetry and workspace, while a propane fireplace and oversized windows anchor the inviting living room. A bright sunroom at the rear of the home offers a peaceful place to unwind while taking in views of the backyard and surrounding property. The main level is home to 3 comfortable bedrooms and a full bathroom, providing a practical layout for family living. Downstairs, the fully finished lower level offers exceptional ceiling height and an impressive amount of flexible living space, including two large recreation areas, a 3-piece bathroom, laundry, and convenient walkout access to the outdoors. Whether you need space for a home gym, office, games room, guest area, or hobbies, the possibilities are extensive. Outside, the spacious property offers ample room to enjoy the privacy and freedom of country living. A large detached garage with drive-through access adds valuable versatility for vehicles, storage, workshop space, or recreational equipment. A durable metal roof, hot water on demand, updated water system, and wall-unit air conditioning add further comfort and convenience. Ideally located just minutes from Kingston, this property also puts you within easy reach of the Rideau system, Seeley's Bay Marina and boat launch, as well as countless opportunities for boating, camping, hunting, and exploring the surrounding countryside. A wonderful opportunity for those seeking space, privacy, and convenience without giving up proximity to the city. (id:27476)