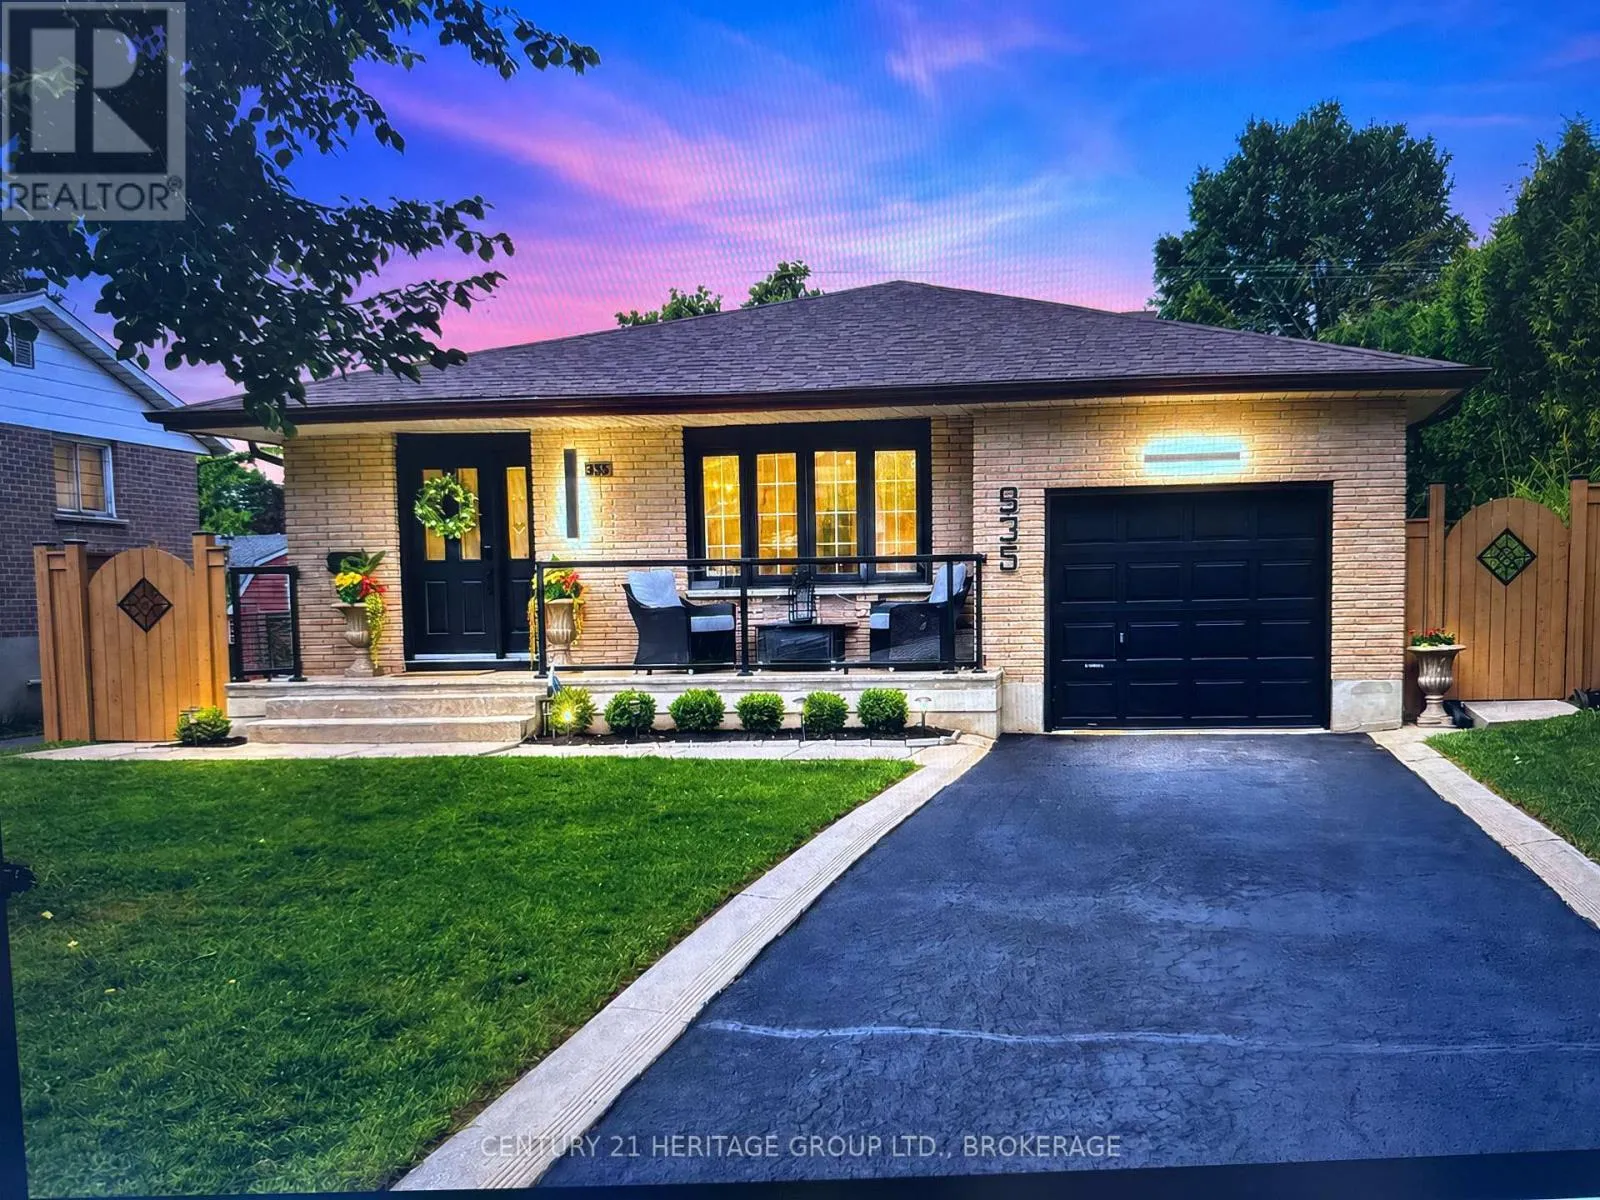
935 Pembridge Crescent, Kingston, Ontario K7M 6C6

Listed for:
$679,900
3 beds
2 baths
Listed 12 days ago
House for rent: 935 Pembridge Crescent, Kingston, Ontario K7M 6C6

View all 37 photos

About

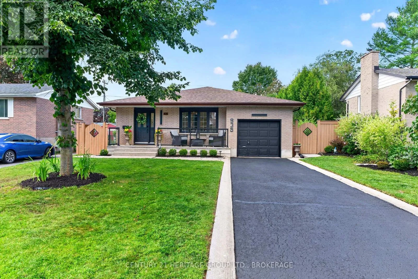
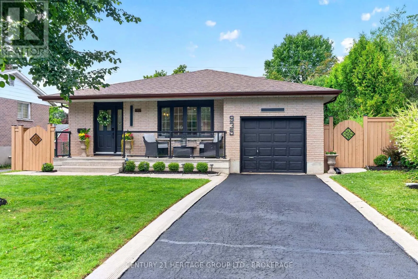
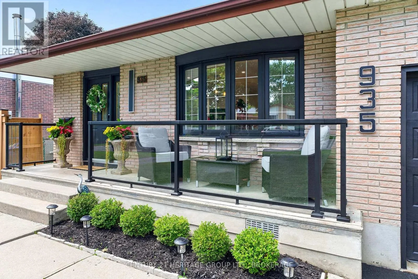
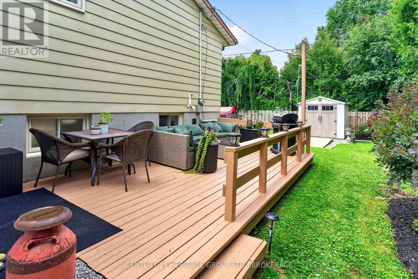
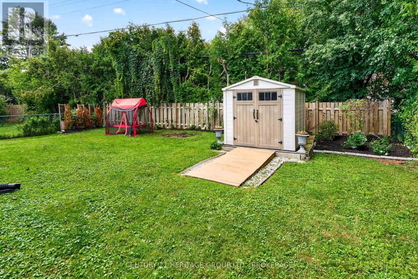
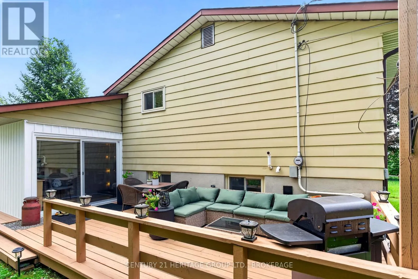
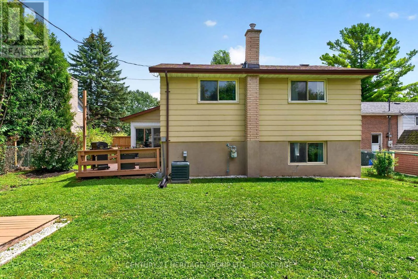
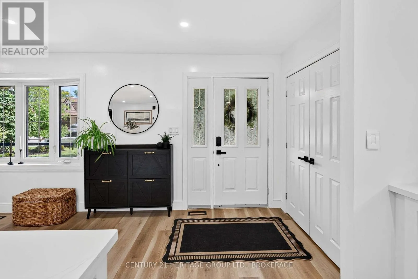
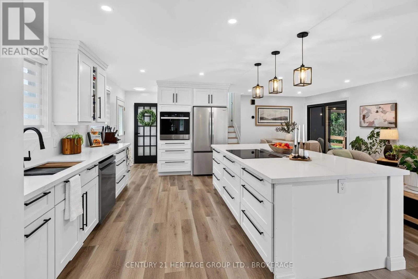
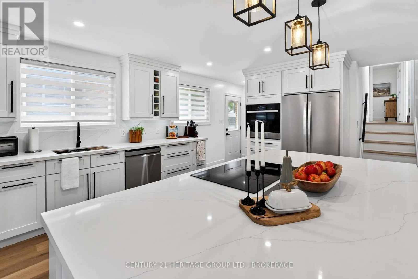
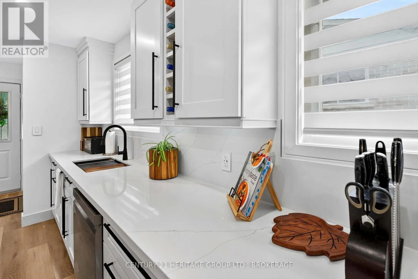
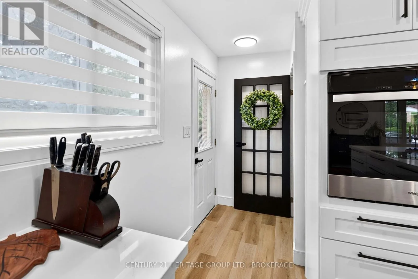
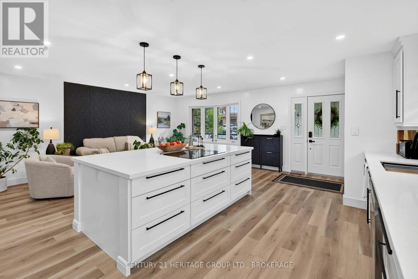
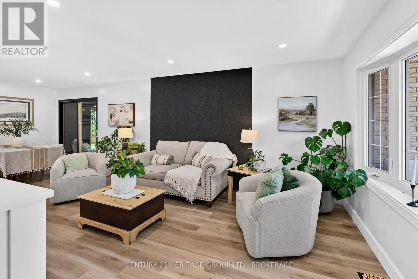
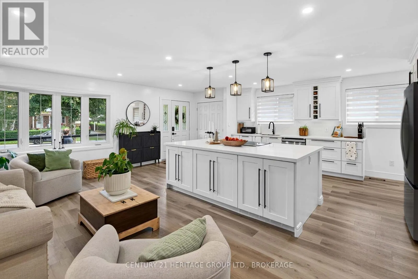
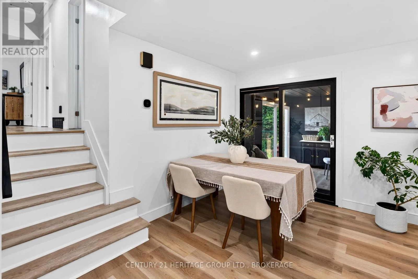
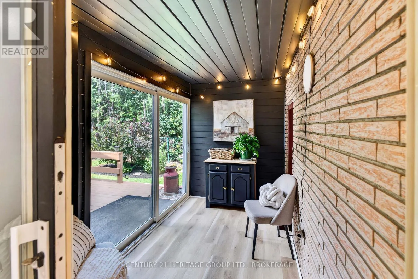
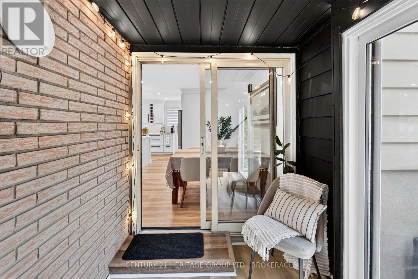
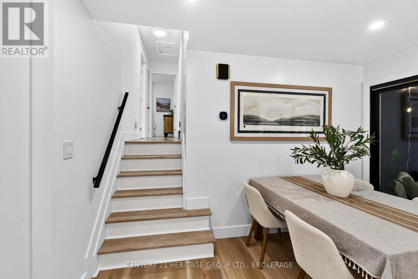
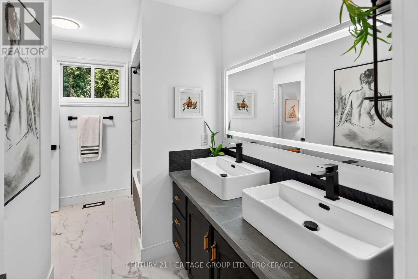
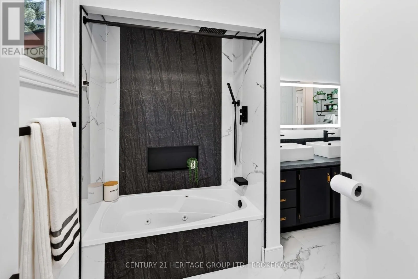
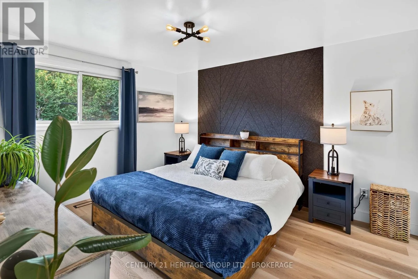
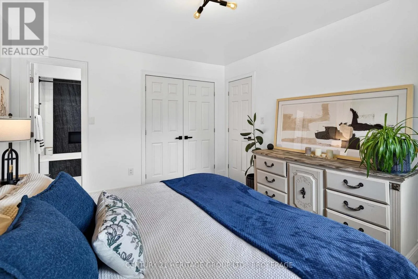
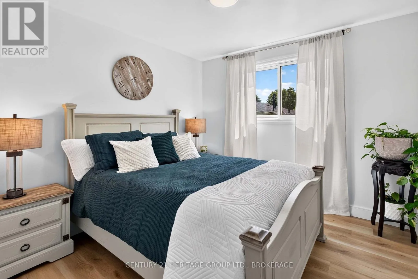
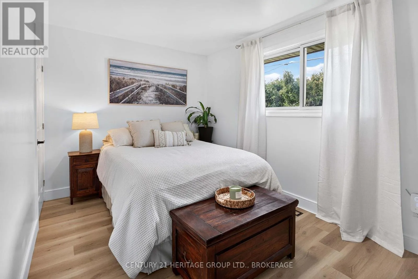
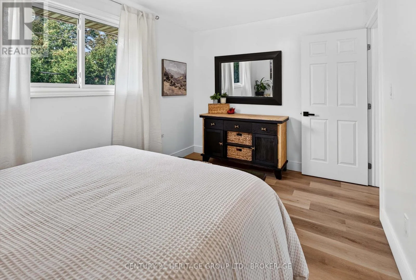
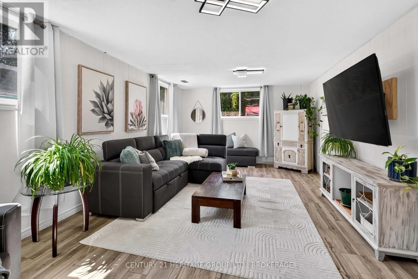
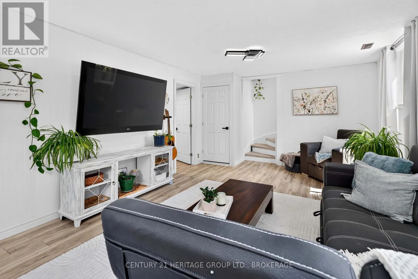
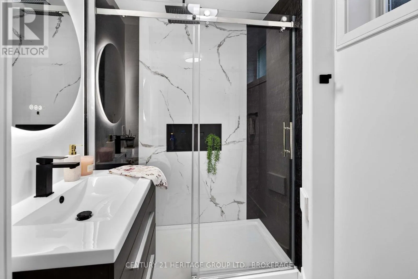
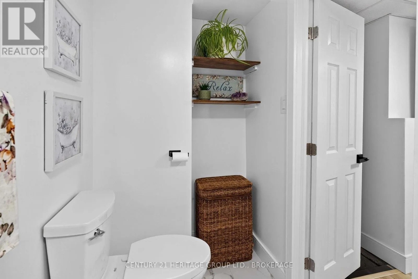
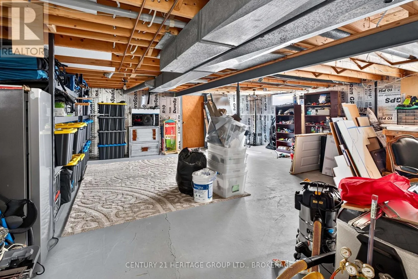
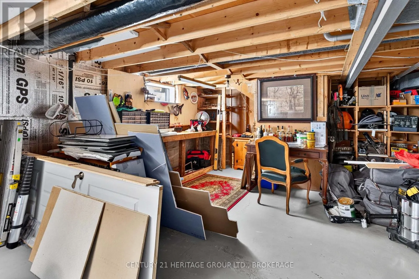
Cross Streets: Taylor Kidd Blvd & Bayridge Dr. ** Directions: From Hwy 401, head south on Gardiners Road. Turn right onto Taylor Kidd Blvd. Turn left onto Pembridge Cres. The home will be on the right. Welcome to 935 Pembridge Crescent, a stunning, recently renovated and completely turnkey 4-level backsplit! Stylish, modern, and move-in ready, this 3 bedroom, 2 bathroom home has been thoughtfully updated from top to bottom. The gorgeous, open concept kitchen features contemporary cabinetry, quartz countertops and backsplash, and updated appliances. New flooring, fresh paint, and beautifully renovated bathrooms create a polished, cohesive feel throughout. Outside, the large lot is beautifully landscaped, fully fenced, and features a spacious deck which leads to an inviting three-season sunroom. Additional upgrades include updated fencing, porch railing, outdoor lighting, roof shingles, a bay window, insulation, sealed ductwork, and smart home features. Simply unpack and enjoy all this wonderful home has to offer! (id:27476)

Property Highlights

MLS® Number
X13716934
Type
Single Family
Community Name
37 - South of Taylor-Kidd Blvd
Ownership Type
Freehold
Land Size
55 x 120.1 FT
Parking Space Total
3

Building

Building Type
House
Square Footage
1100 - 1500 sqft
Bathrooms Total
2
Bedrooms Above Ground
3
Bedrooms Total
3
Exterior Finish
Aluminum siding, Brick
Fireplace Present
No
Basement Type
N/A (Partially finished)
Basement Features
Building Heating Type
Forced air
Heating Fuel
Natural gas
Building Cooling Type
Central air conditioning

Utilities

Water
Municipal water
Utility Sewer
Sanitary sewer

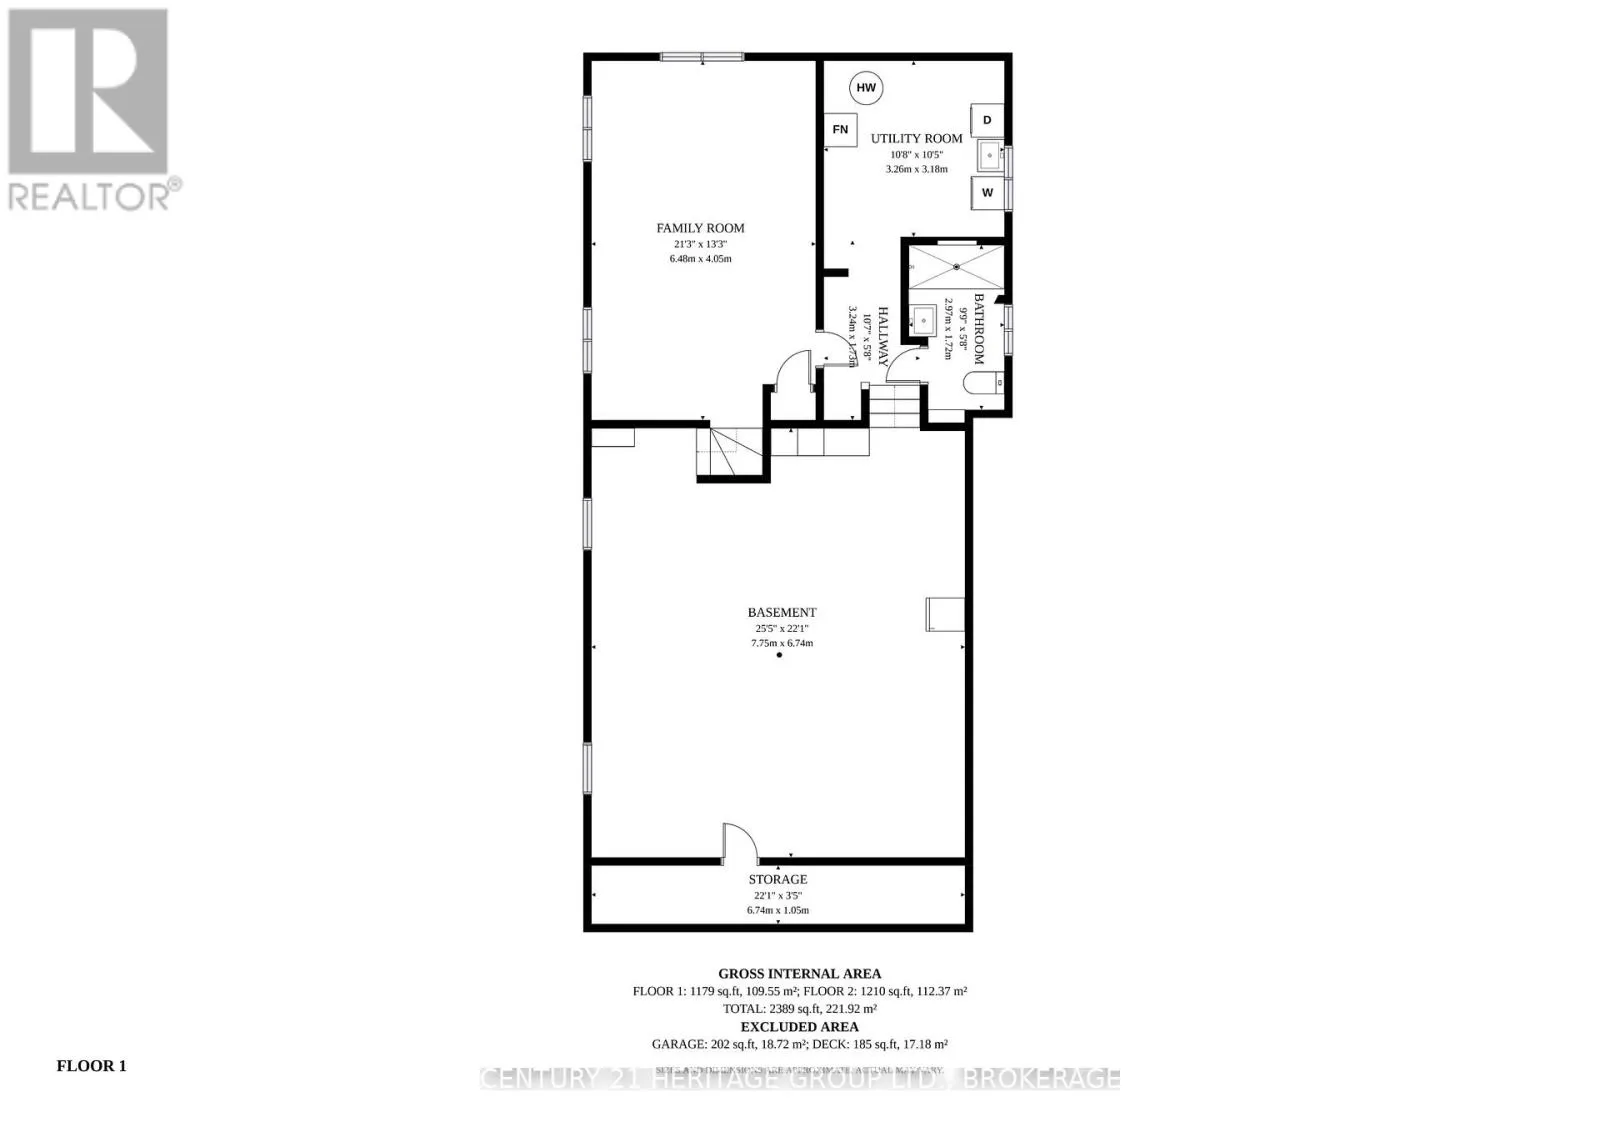
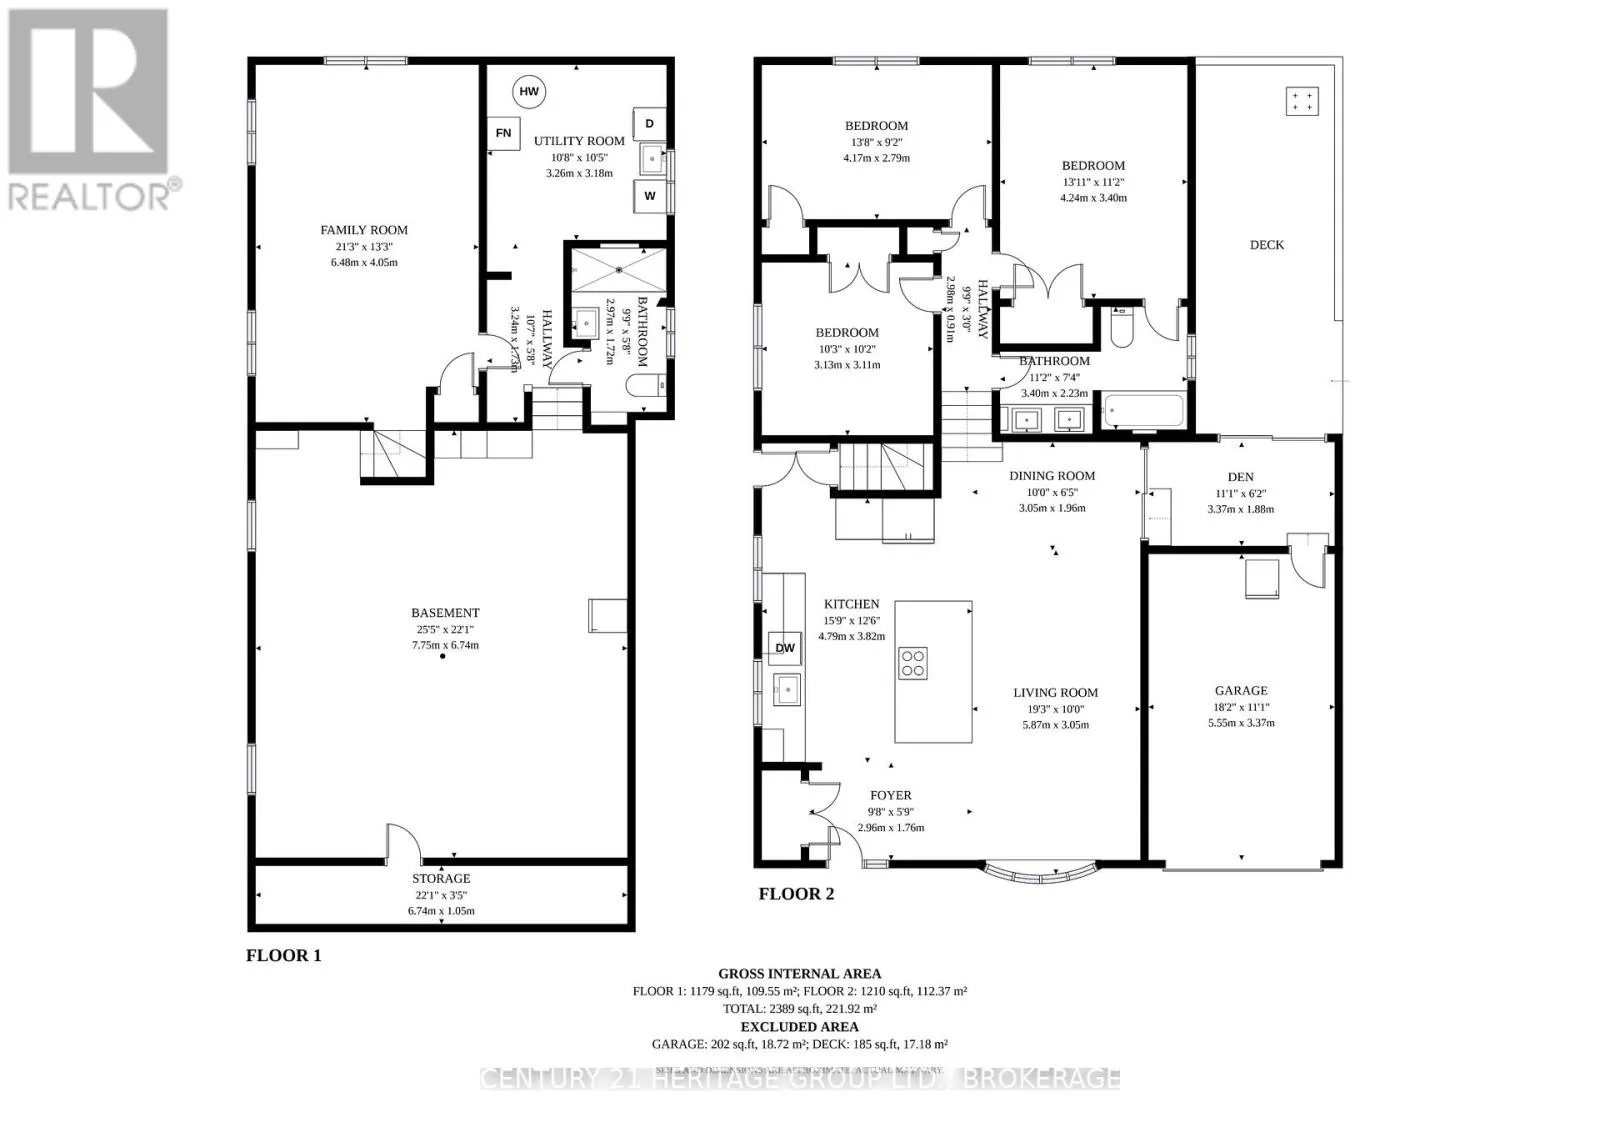
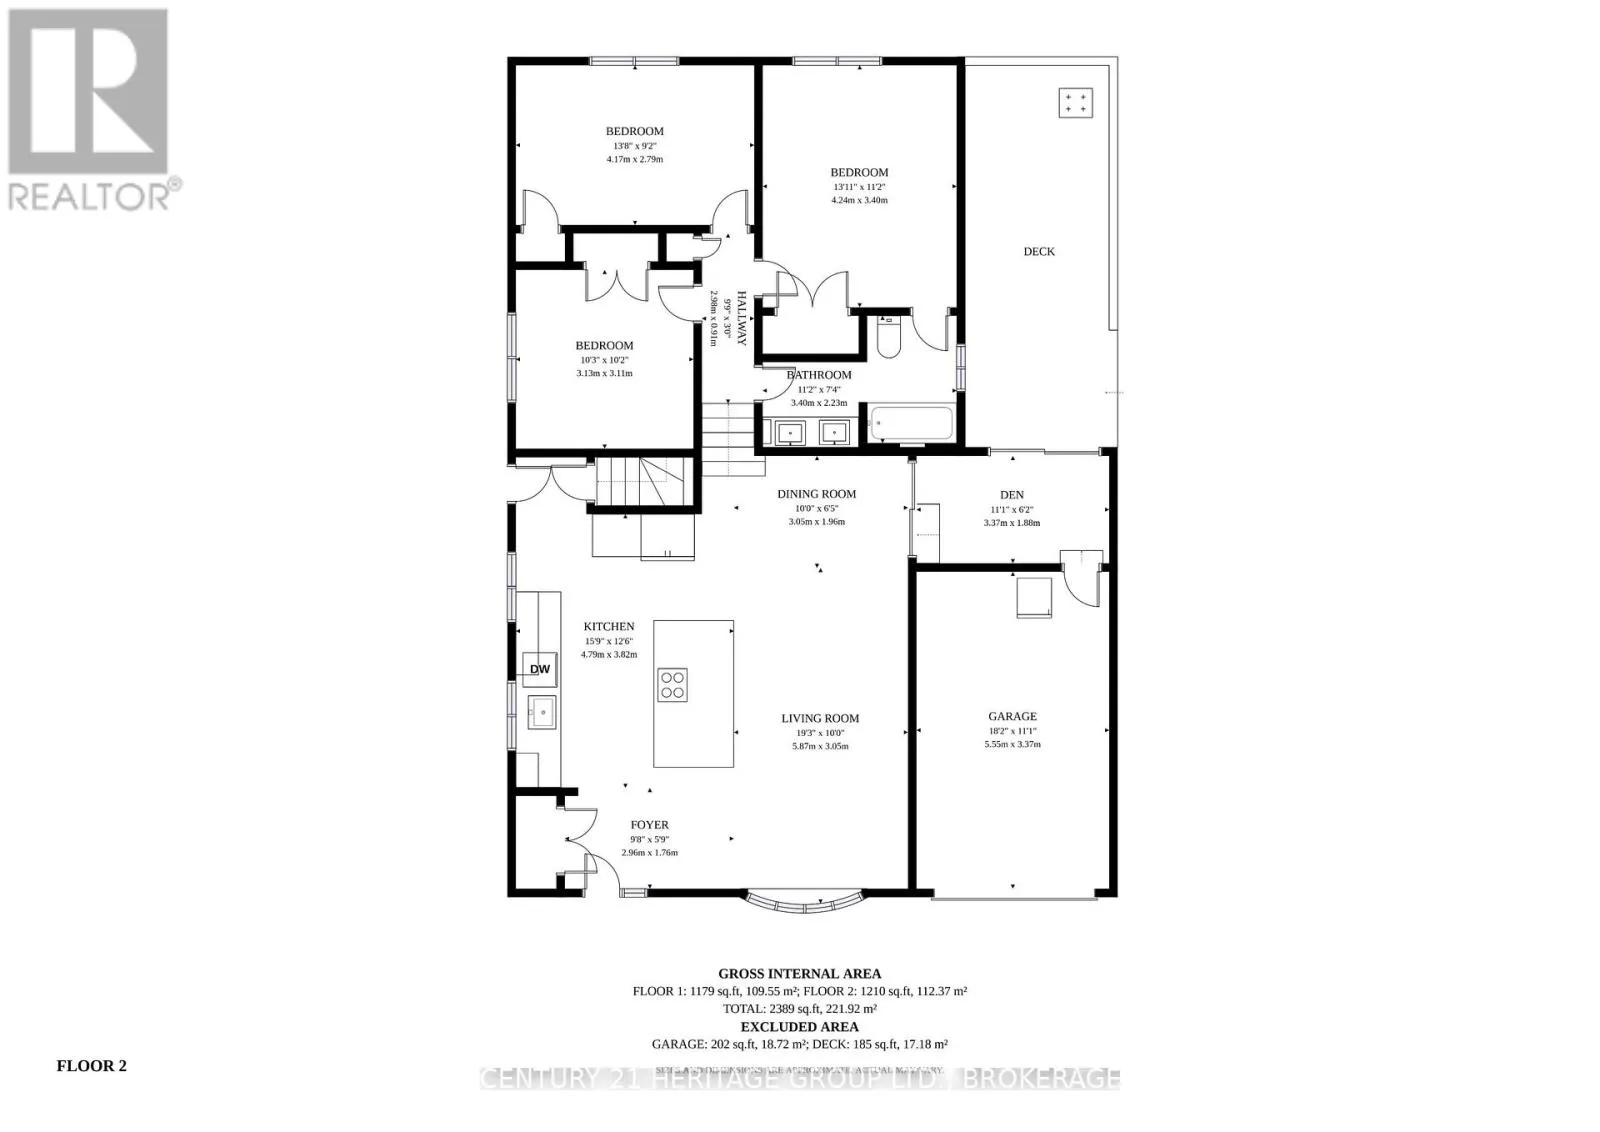
Room Layout

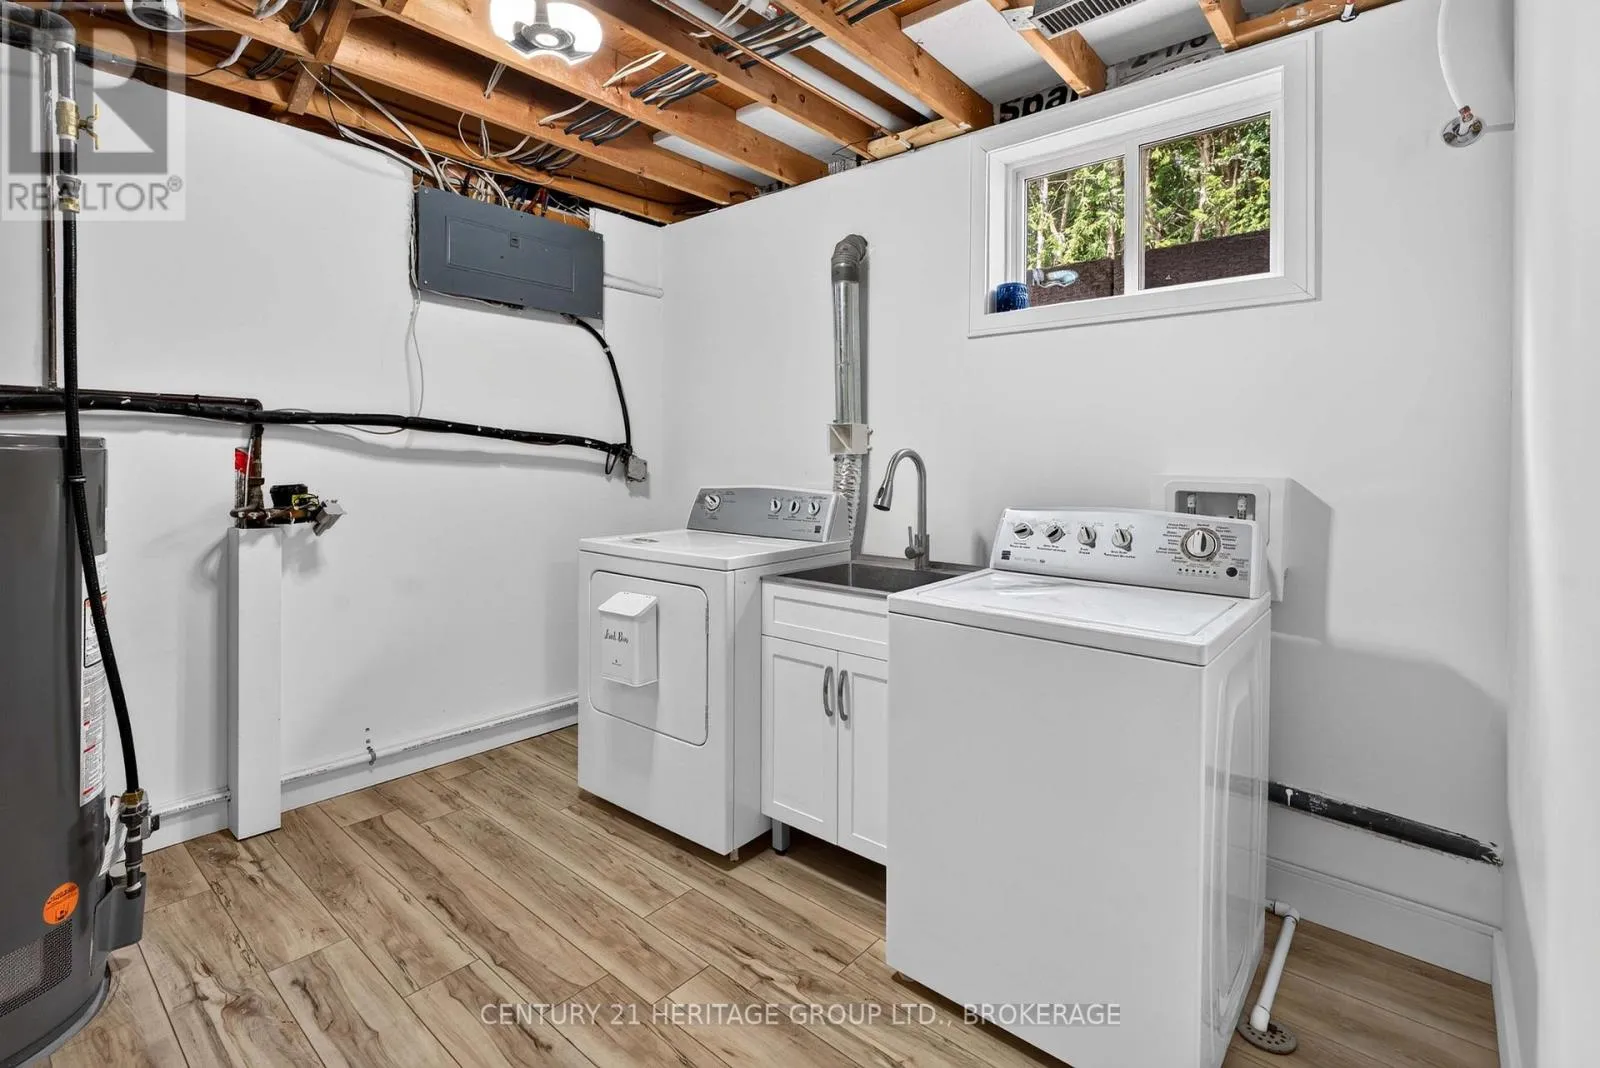
Utility room
Lower level
3.26 m x 3.18 m
Bathroom
Lower level
2.97 m x 1.72 m
Family room
Lower level
6.48 m x 4.05 m
Foyer
Main level
2.96 m x 1.76 m
Kitchen
Main level
4.79 m x 3.82 m
Living room
Main level
5.87 m x 3.05 m
Dining room
Main level
3.05 m x 1.96 m
Den
Main level
3.37 m x 1.88 m
Bedroom 2
Upper Level
3.13 m x 3.11 m
Bedroom 3
Upper Level
4.17 m x 2.79 m
Bedroom
Upper Level
4.24 m x 3.4 m
Bathroom
Upper Level
3.4 m x 2.23 m

Location

Learn more about this property
Listing provided by:
CENTURY 21 HERITAGE GROUP LTD., BROKERAGE
MLS® number:
X13716934
Agent:
Judy May
*Indicates required field
Name is required
Email is required
Please enter a valid phone number (e.g., 416-111-1111).