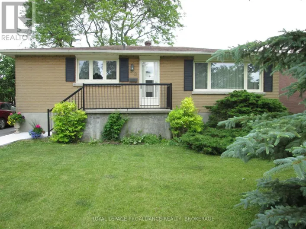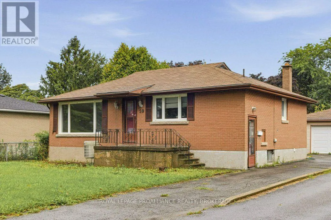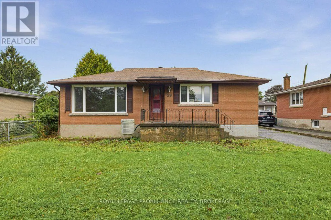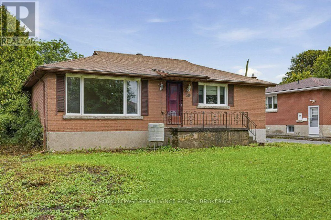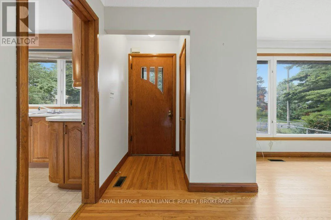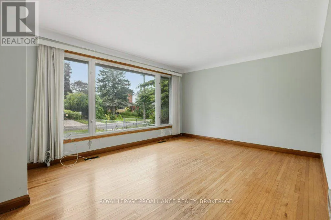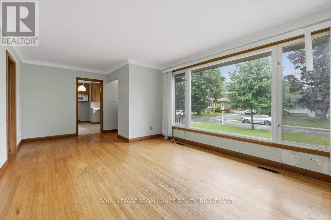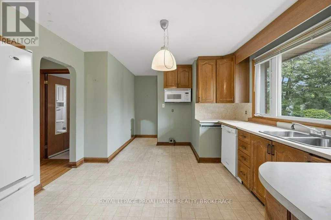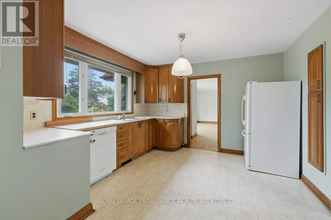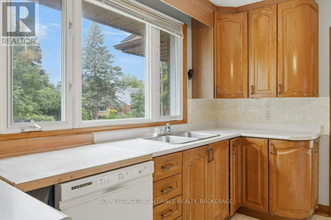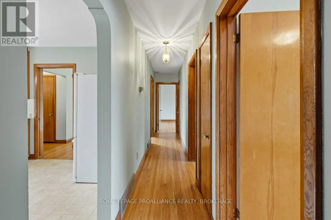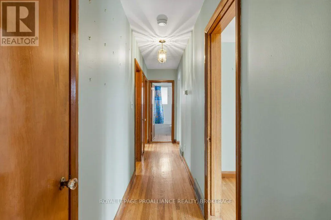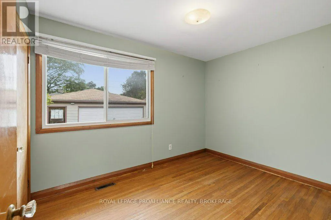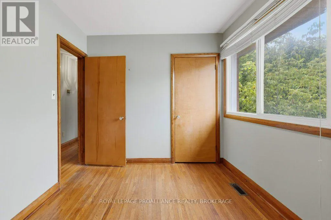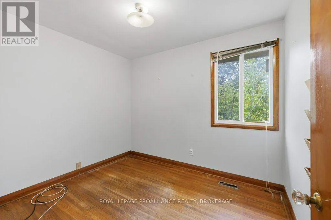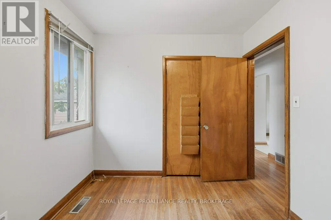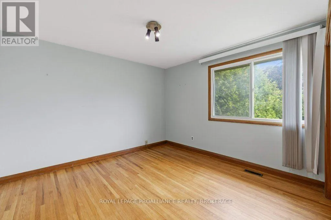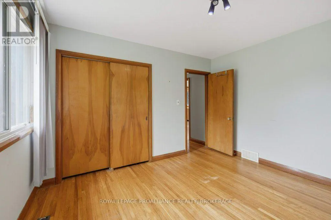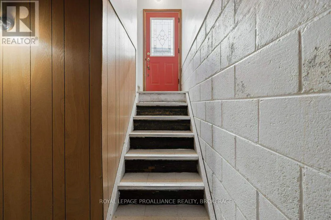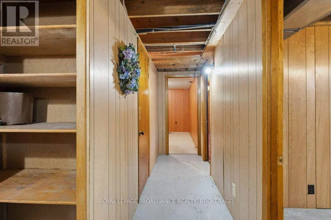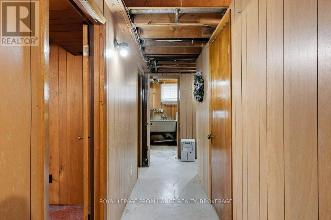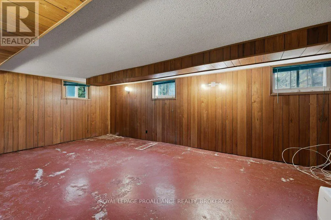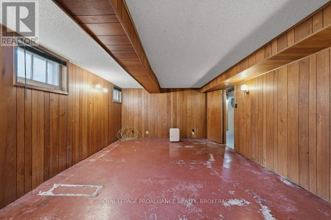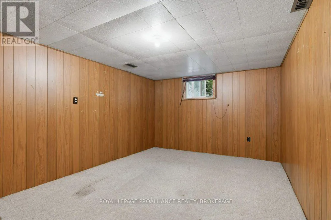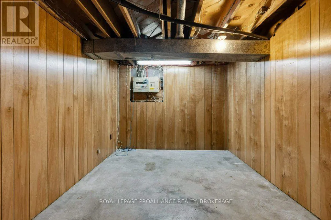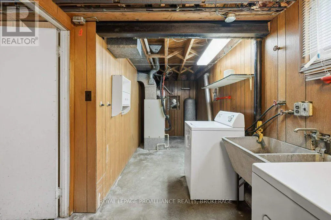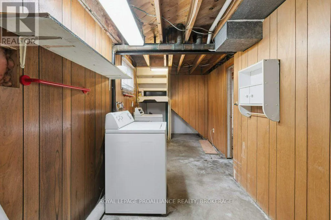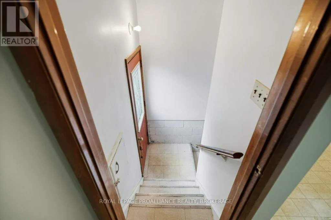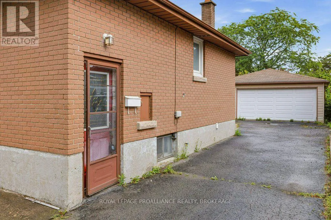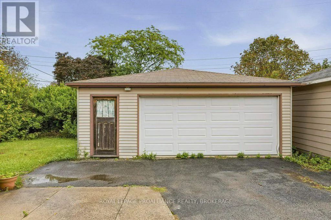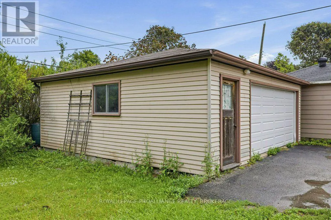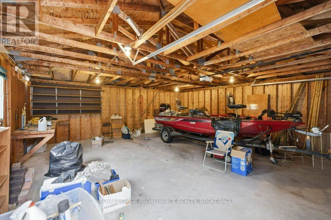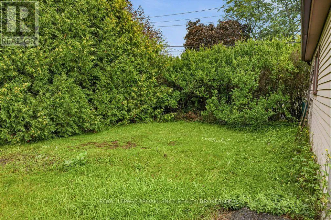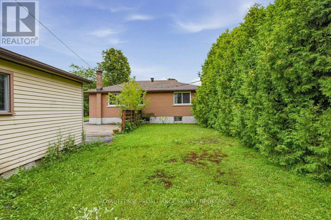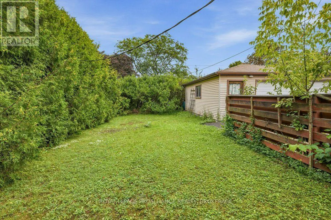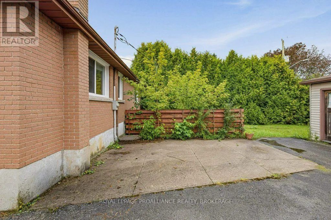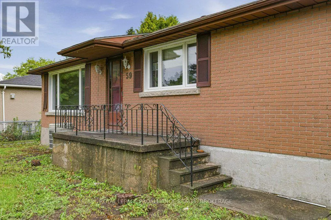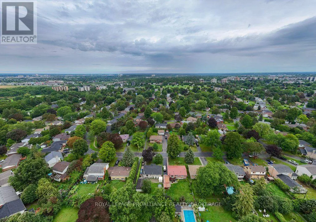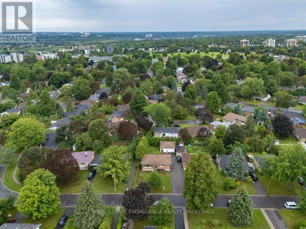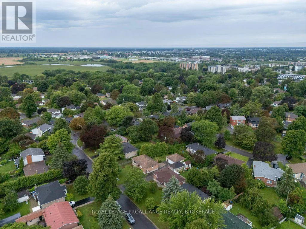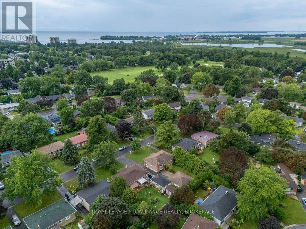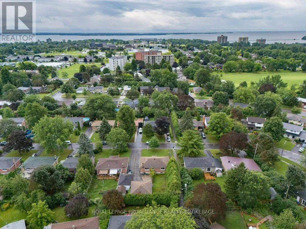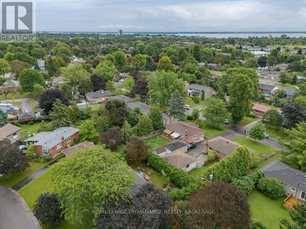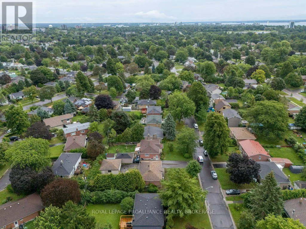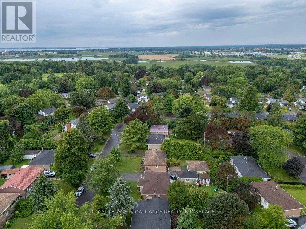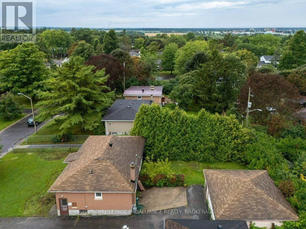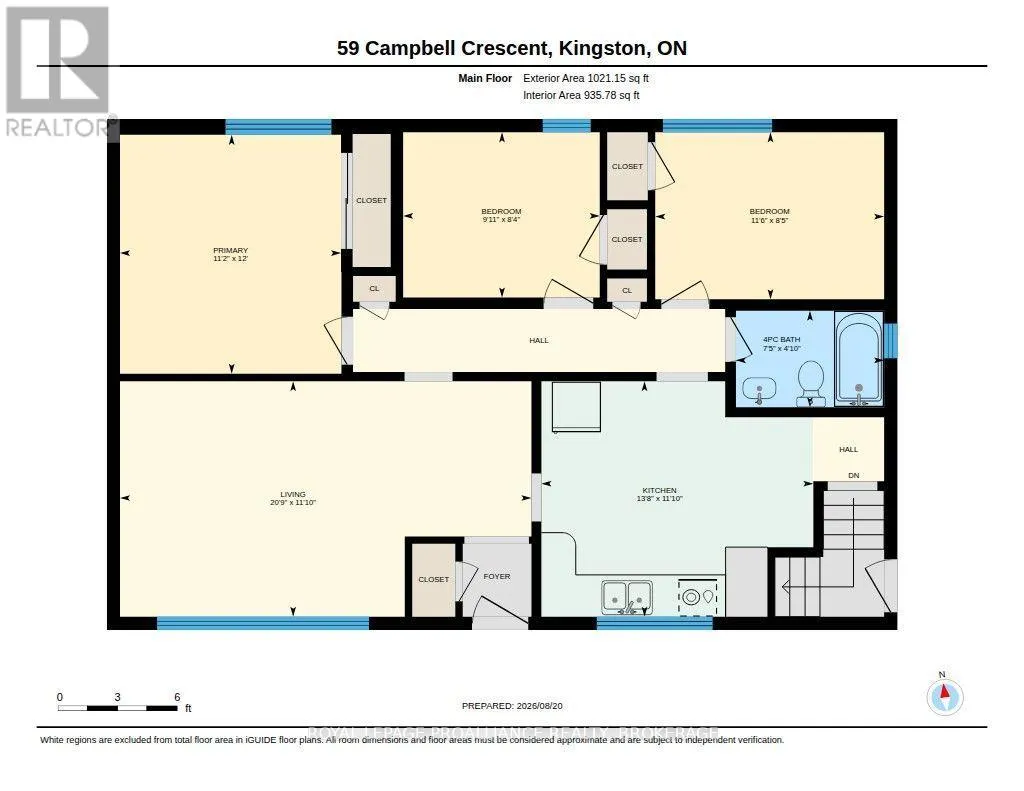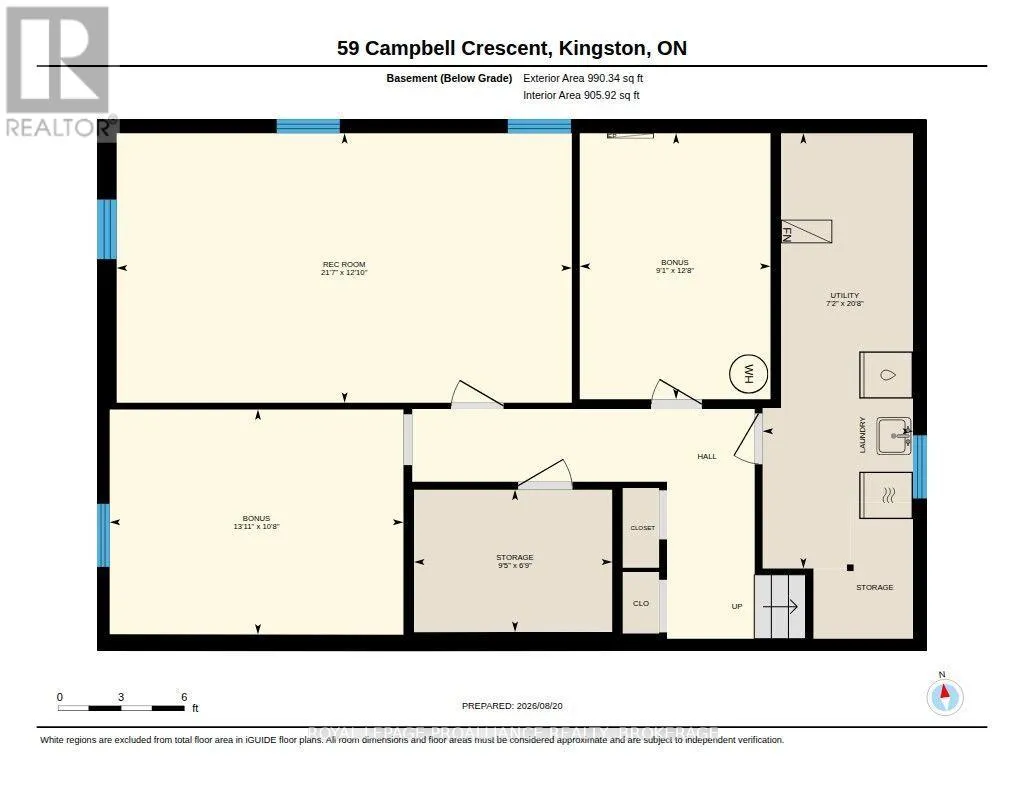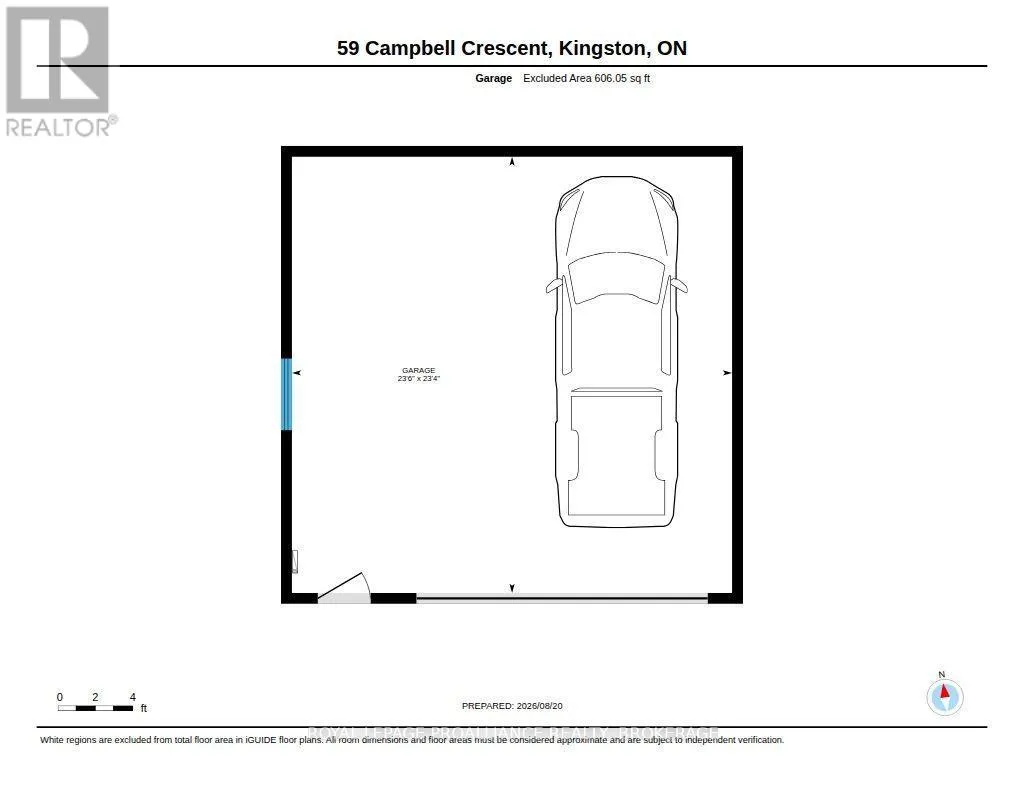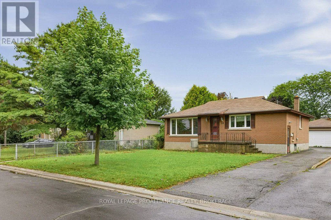
Cross Streets: Queen Mary Road & Richardson Drive. ** Directions: Queen Mary Road South, left on Campbell Crescent to #59/. Welcome to 59 Campbell Crescent in the conveniently located neighbourhood of Polson Park. Polson Park Public School, and St. Lawrence college are a mere 3 minute & 13 minute walk respectively. LCVI High School is a 7 minute bike ride and Queen's University is an 11 minute bike ride or 25 minute ride by bus, with student's riding free with an issued pass. Daily necessities are but a 4 minute drive by car. The home is a 3 + 1 bedroom brick exterior, with great looking hardwood floors throughout the living rooms, hallway and upper bedrooms. The Kitchen is eat- in with high end 80's rounded cabinets that are in good shape. The double sink is in front of a large window allowing lots of Southern light, overlooking the front yard. The basement is partially finished in panelling with a 4th bedroom and recreation room or fifth bedroom. The backyard is smaller and private, and could be developed into a quaint area. The reason for the yard size is the BONUS double (23'6 x 23.4) foot car garage man door. If you are the least bit handy with some TLC this is a great move in investment. Furnace needs replacing. So whether you are looking to move in yourself or place your beloved child in a solid home while they are attending College or University this could be the ticket. Quick closing available. Great Location, Great Price, Great Home! (id:27476)