4154 Unity Road, Kingston, Ontario K0H 2H0

Listed for:
$949,900
6 beds
4 baths
Listed 11 days ago
House for rent: 4154 Unity Road, Kingston, Ontario K0H 2H0

View all 50 photos

About

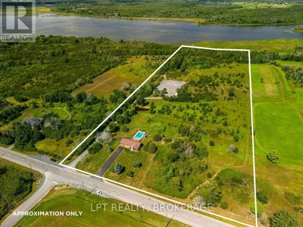
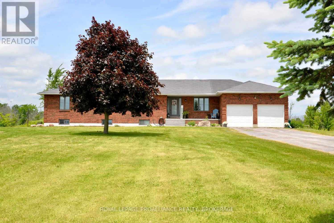
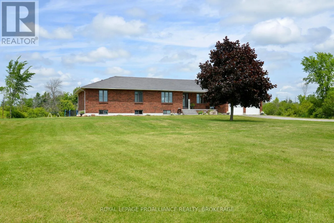
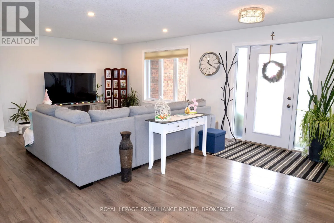
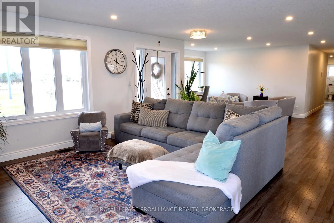
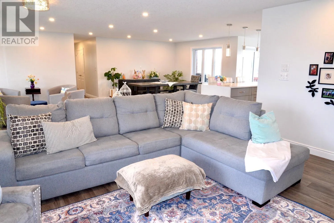
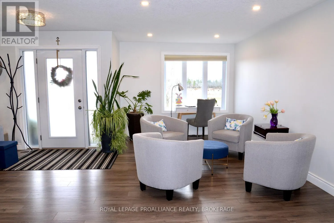
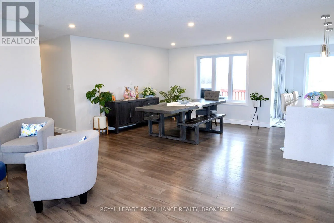
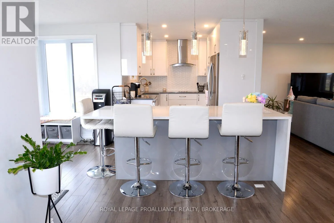
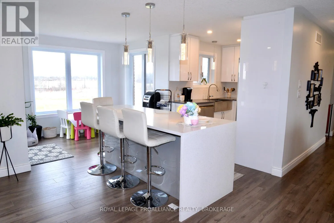
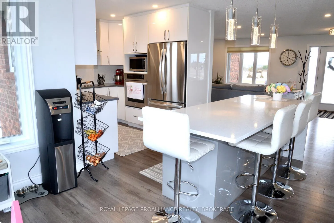
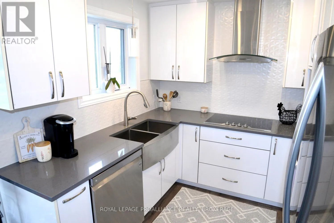
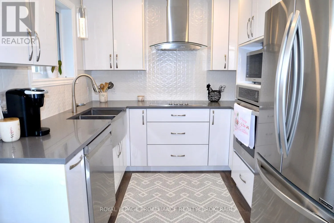
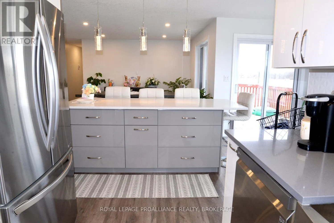
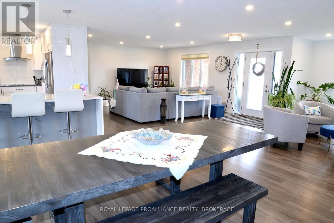
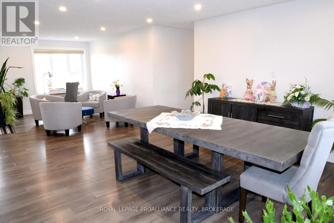
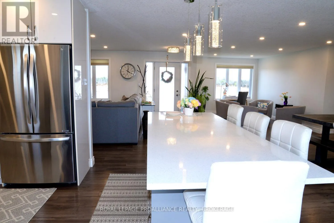
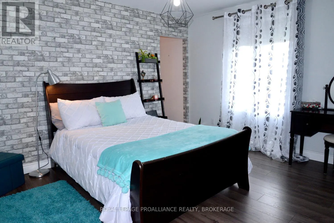
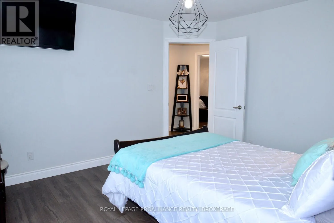
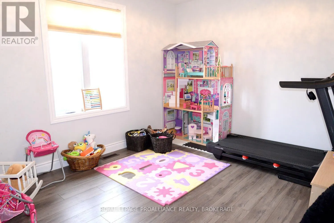
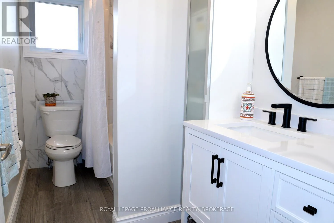
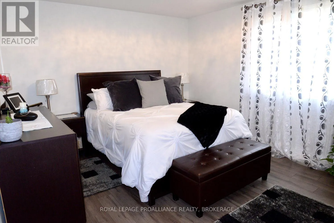
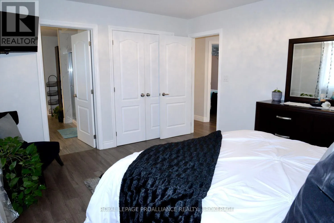
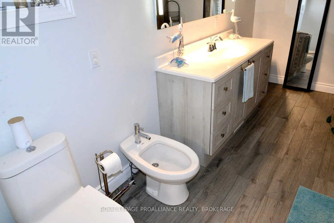
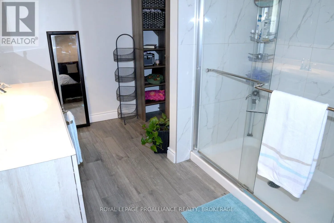
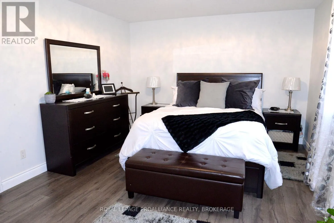
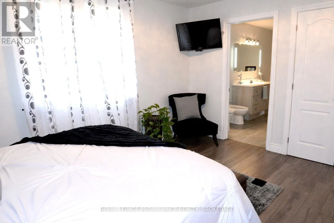
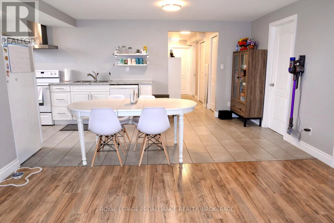
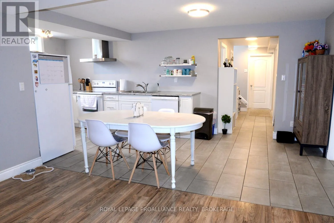
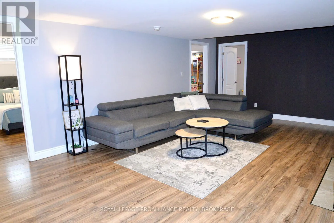
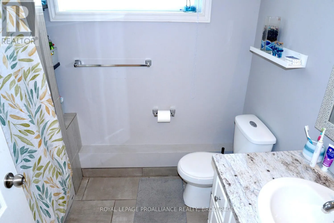
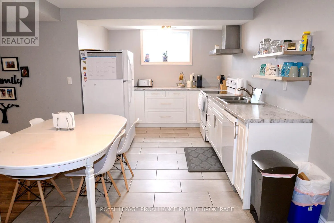
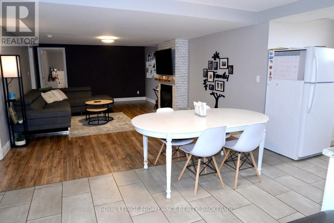
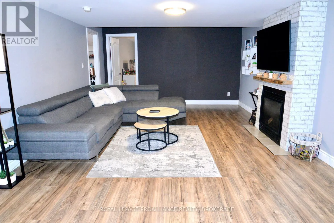
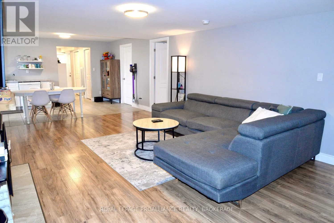
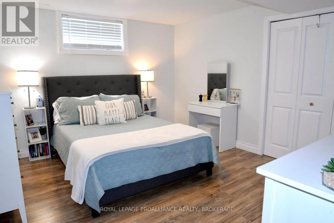
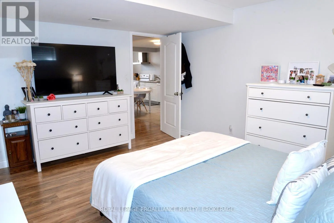
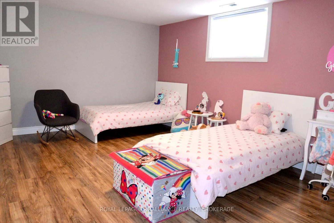
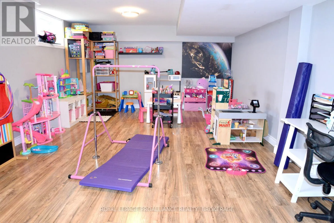
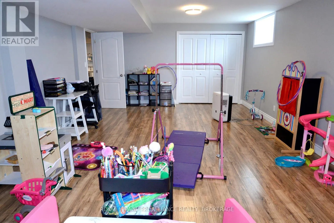
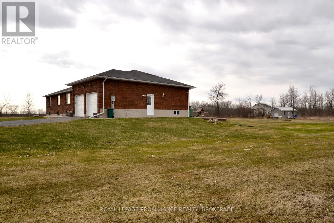
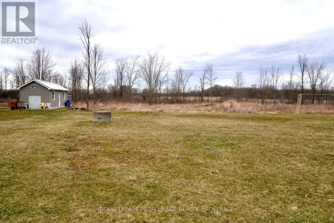
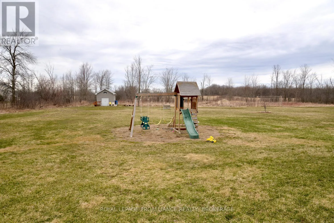
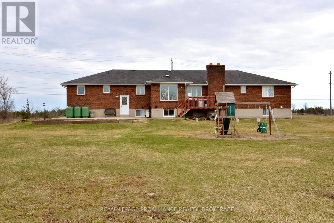
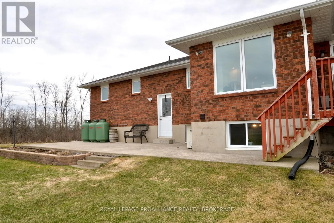
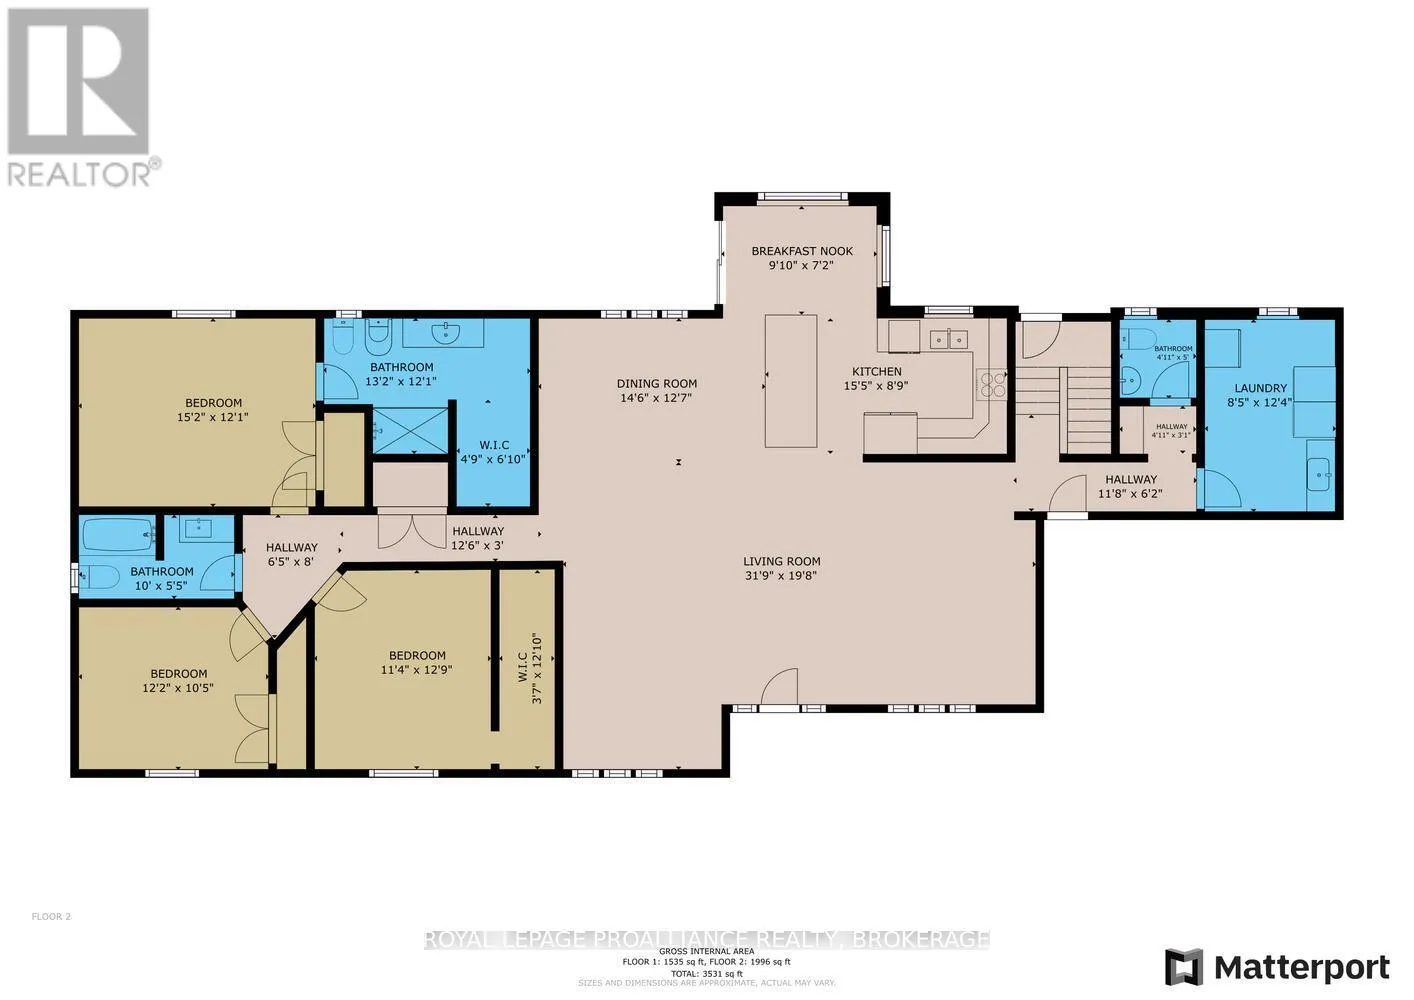
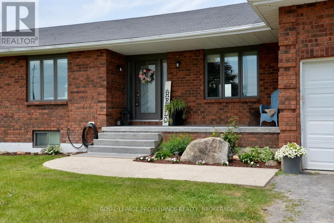
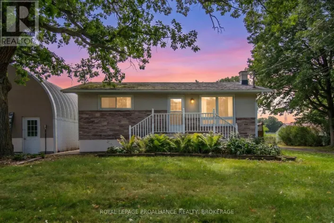
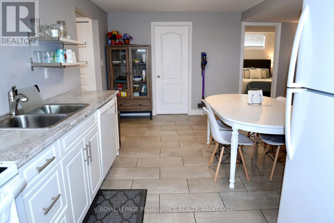
Cross Streets: Quabbin Rd & Unity Rd. ** Directions: Highway 38 to Unity Road and turn west. Charming Renovated All-Brick Bungalow on 4.2 Acres, looking for a new home with ample space and thoughtful updates? This stunning, recently renovated all-brick bungalow offers both modern living and timeless appeal. Boasting 2,000 square feet of main-floor living space, the home features three spacious bedrooms and three beautifully updated bathrooms. Step inside to an open-concept layout that invites natural light into the living room, sitting area, and dining room. The crisp, modern kitchen is a chef's dream, with sleek quartz countertops, built-in appliances, and a breakfast bar perfect for casual meals. Triple-glazed windows throughout ensure energy efficiency and quiet comfort year-round. The lower level is fully finished, offering additional living space with three more bedrooms, a full bathroom, and endless potential for use as a guest suite, aging-in-place accommodations, or a private retreat for a boomerang child. With a double garage offering easy access to both levels, this home is designed for convenience. The expansive 4.2-acre lot provides a serene, private setting, yet is just a short drive from the city for all your amenities. This is a must-see home! Call today to schedule your viewing. (id:27476)

Property Highlights

MLS® Number
X13722176
Type
Single Family
Community Name
44 - City North of 401
Ownership Type
Freehold
Land Size
960 x 552 FT
Parking Space Total
12

Building

Building Type
House
Storeys
1.00
Square Footage
1500 - 2000 sqft
Bathrooms Total
4
Bedrooms Above Ground
3
Bedrooms Total
6
Amenities
Fireplace(s)
Exterior Finish
Brick
Fireplace Present
Yes
Basement Type
Full, N/A (Finished), N/A, N/A, N/A
Basement Features
Apartment in basement, Separate entrance, Walk-up
Building Heating Type
Forced air
Heating Fuel
Natural gas, Propane
Building Cooling Type
Central air conditioning

Utilities

Utility Sewer
Septic System

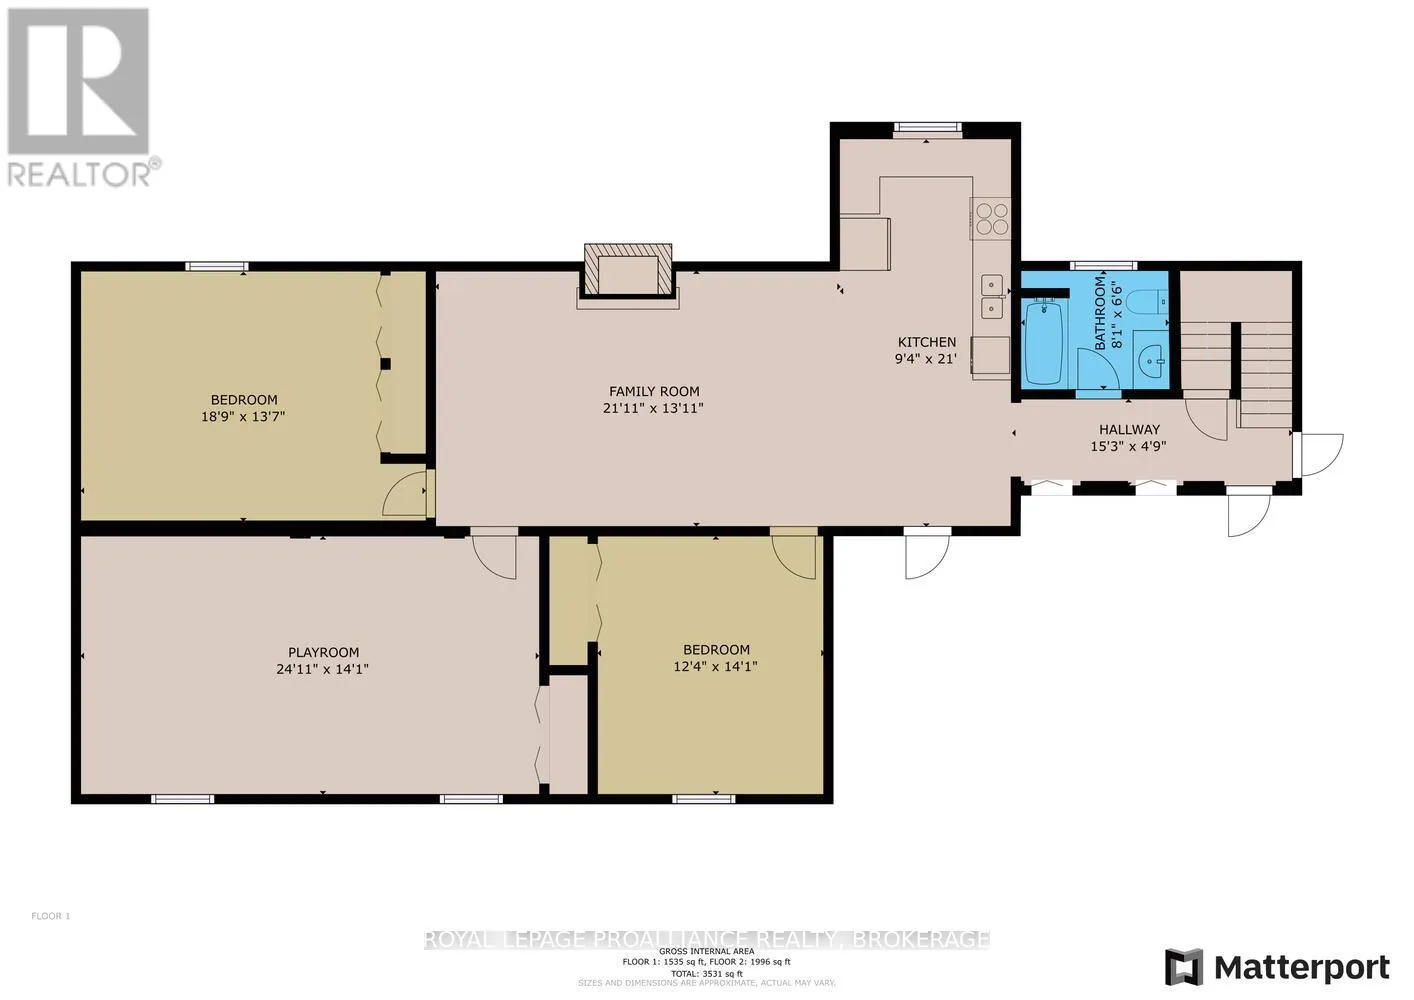
Room Layout

Kitchen
Lower level
3.1 m x 6.4 m
Recreational, Games room
Lower level
6.68 m x 3.91 m
Bedroom 4
Lower level
5.77 m x 4.14 m
Bedroom 5
Lower level
3.76 m x 4.29 m
Playroom
Lower level
7.59 m x 4.29 m
Bathroom
Lower level
2.46 m x 1.98 m
Living room
Main level
9.65 m x 5.97 m
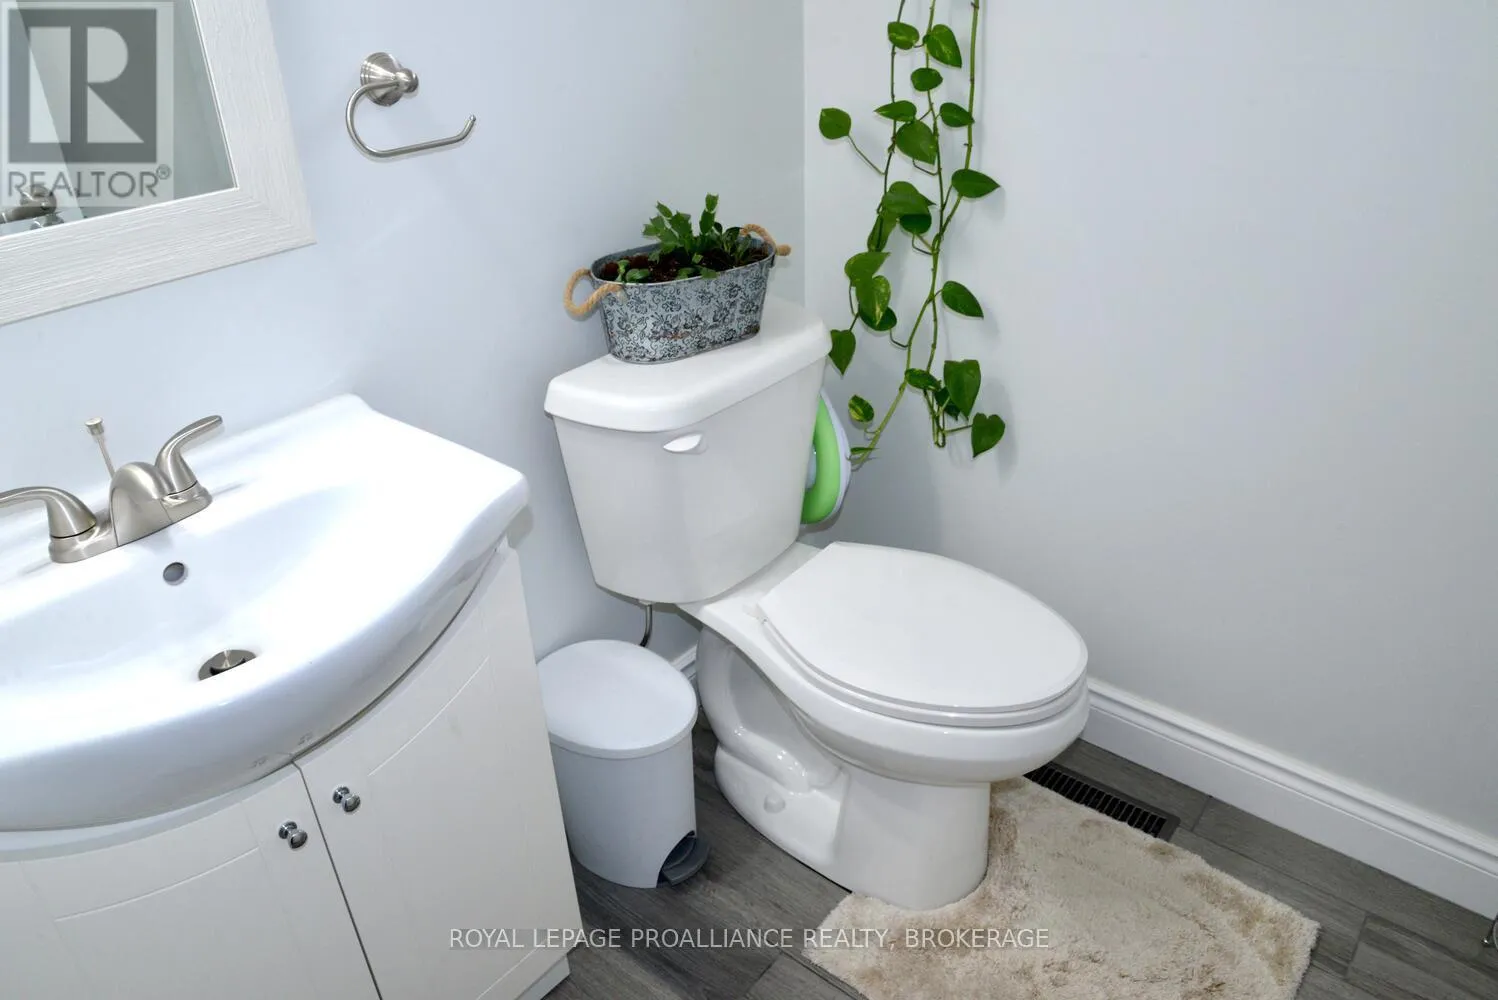
Partial bathroom
Main level
1.5 m x 1.52 m
Kitchen
Main level
4.68 m x 2.65 m
Dining room
Main level
4.42 m x 3.86 m
Eating area
Main level
3 m x 3.84 m
Primary Bedroom
Main level
4.62 m x 3.68 m
Bedroom 2
Main level
3.31 m x 3.18 m
Bedroom 3
Main level
3.45 m x 3.89 m
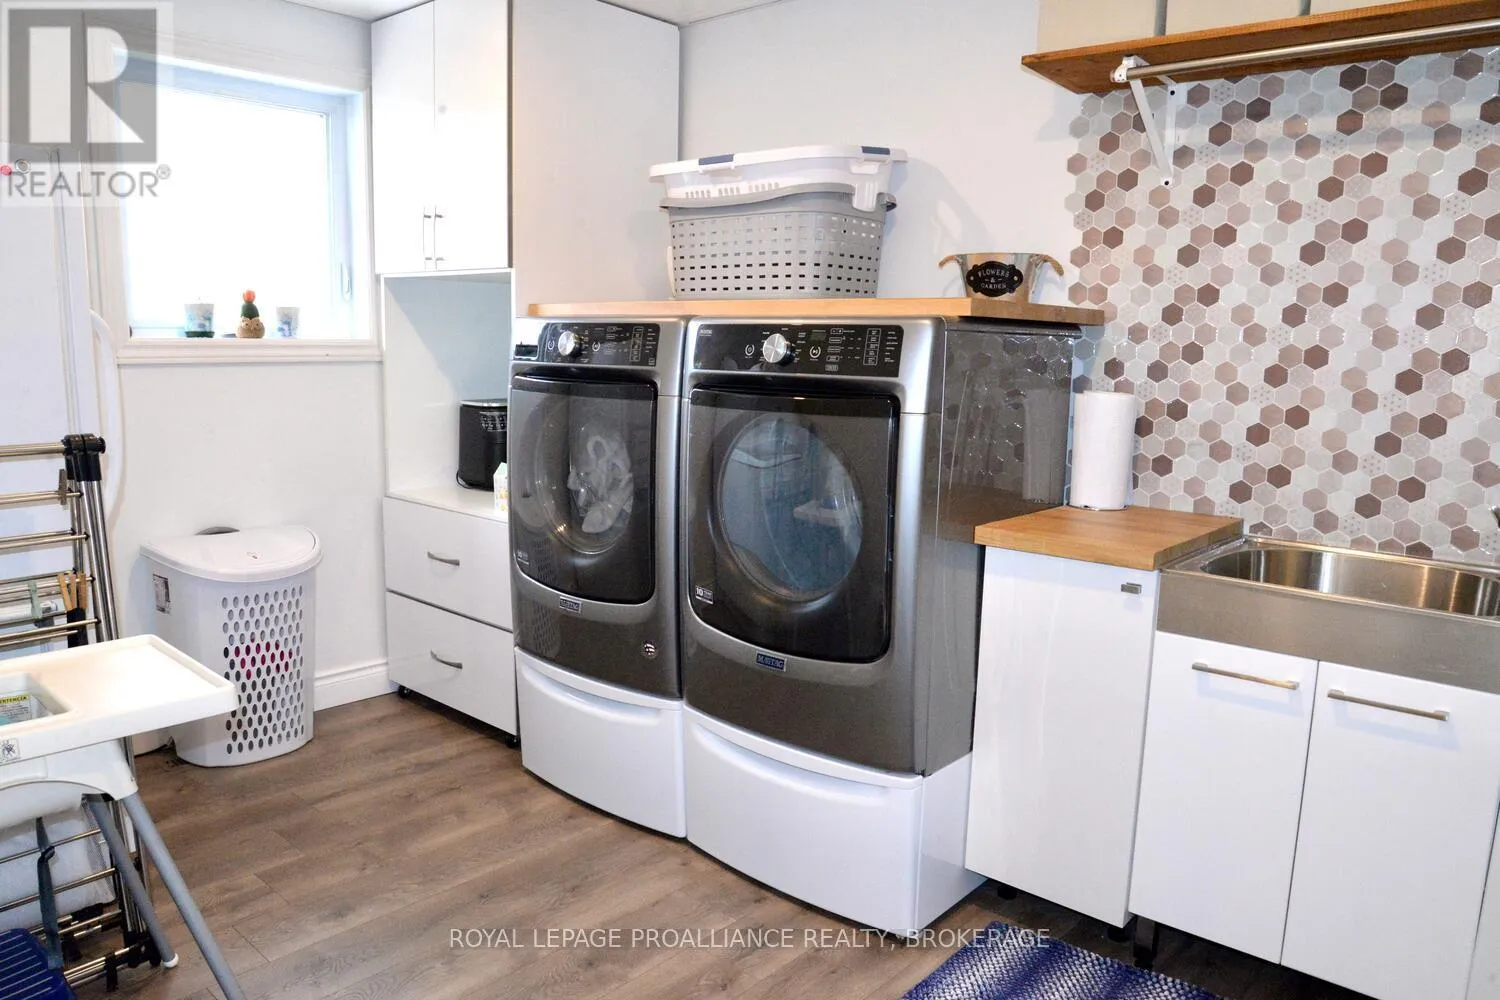
Laundry room
Main level
2.57 m x 3.56 m
Bathroom
Main level
3.05 m x 1.65 m
Bathroom
Main level
4.01 m x 3.68 m

Location

Learn more about this property
Listing provided by:
ROYAL LEPAGE PROALLIANCE REALTY, BROKERAGE
MLS® number:
X13722176
Agent:
John Macintyre
*Indicates required field
Name is required
Email is required
Please enter a valid phone number (e.g., 416-111-1111).