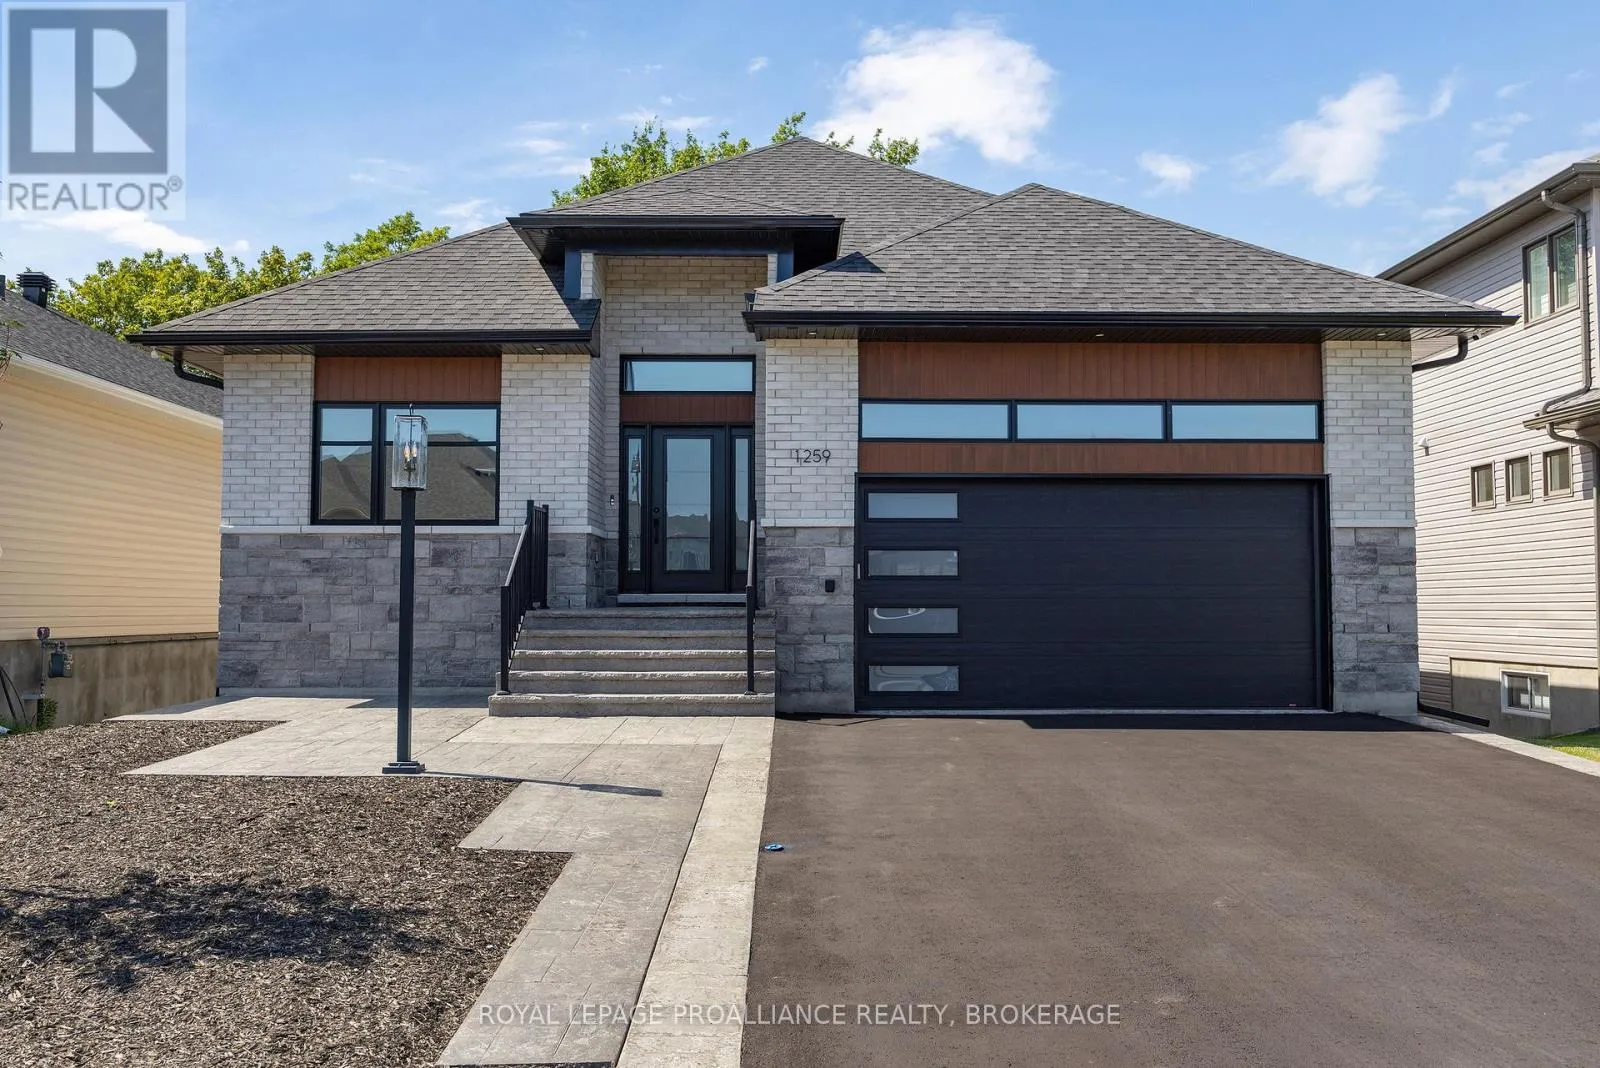
1259 Carfa Crescent, Kingston, Ontario K7P 0M7

Listed for:
$1,598,000
3 beds
3 baths
Listed 7 days ago
House for rent: 1259 Carfa Crescent, Kingston, Ontario K7P 0M7

View all 50 photos

About

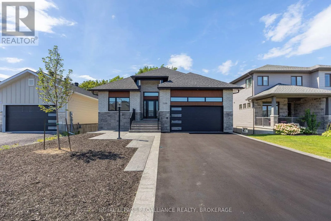
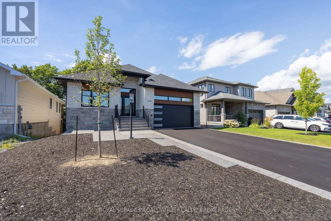
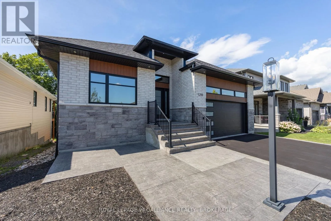
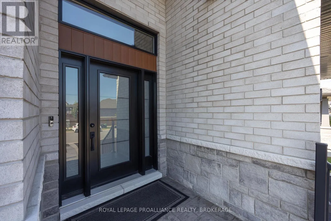
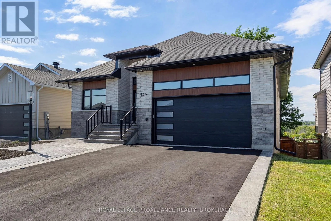
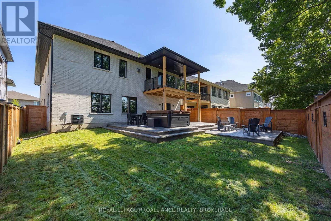
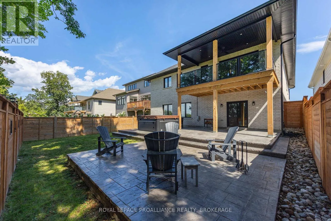
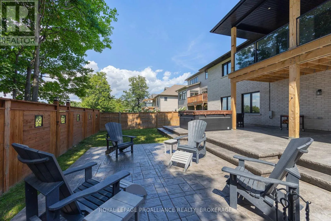
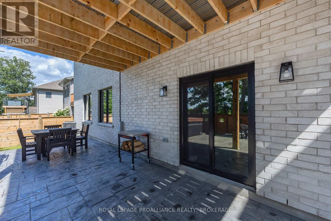
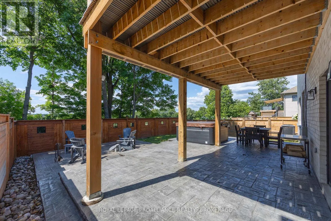
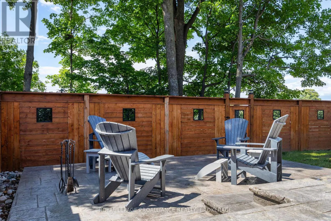
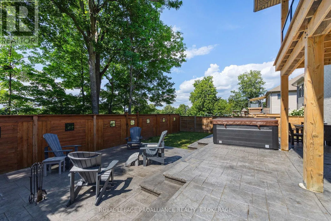
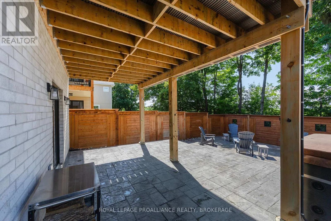
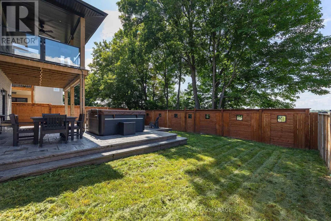
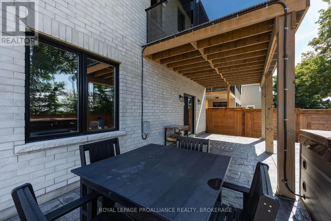
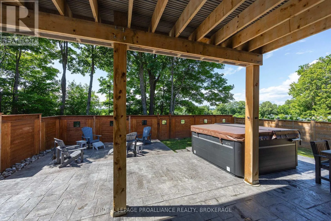
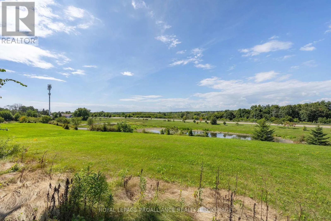
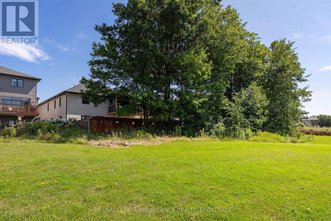
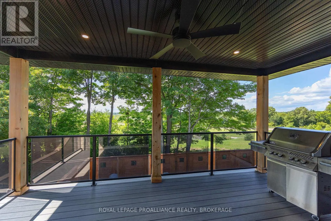
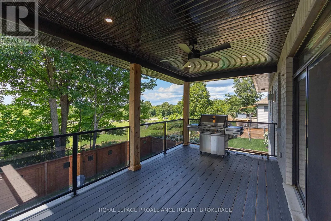
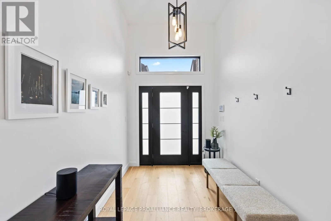
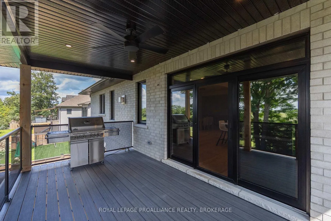
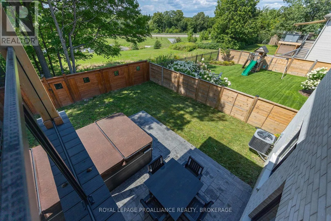
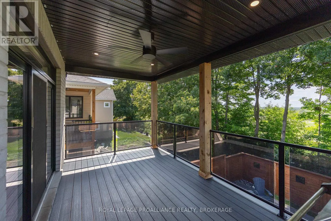
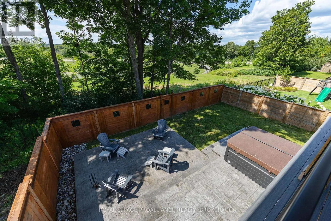
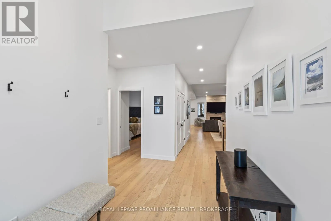
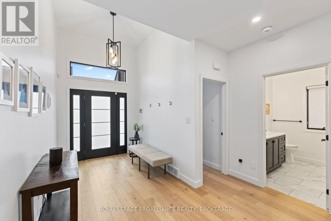
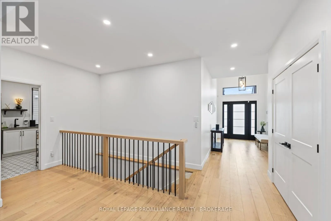
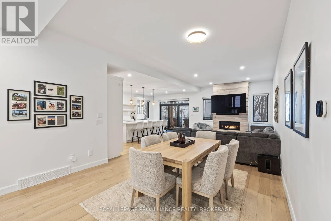
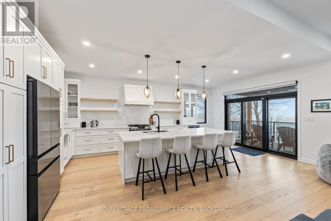
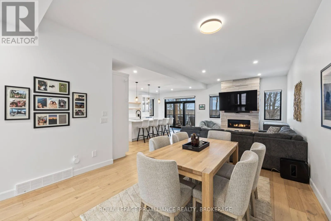
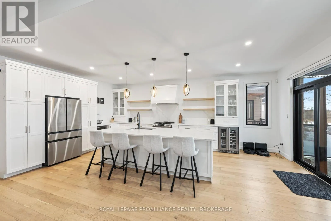
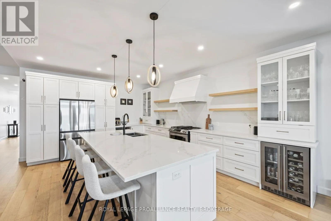
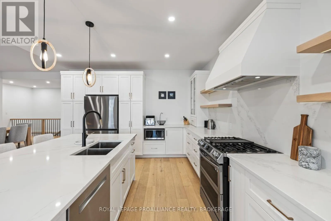
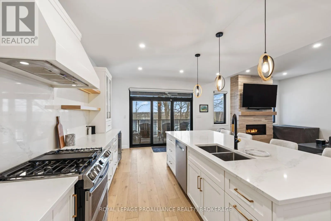
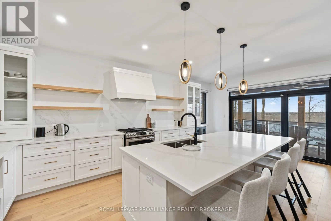
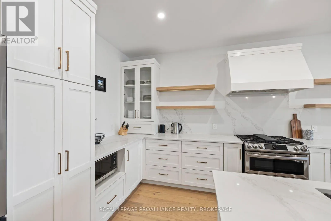
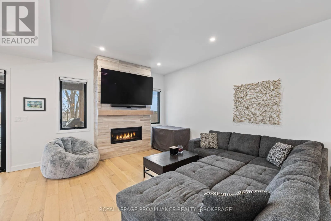
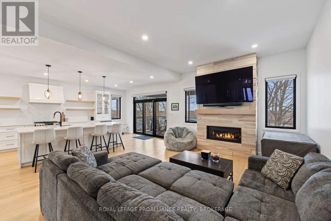
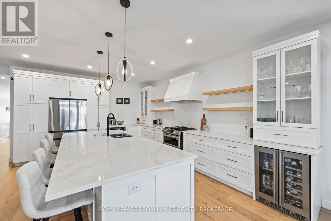
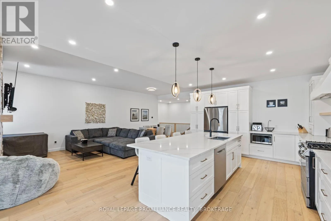
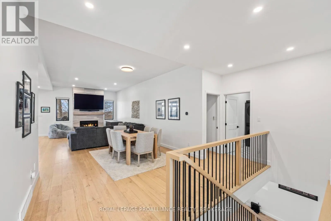
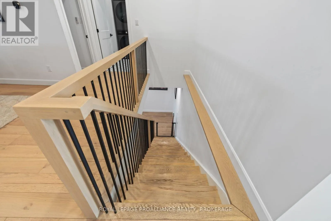
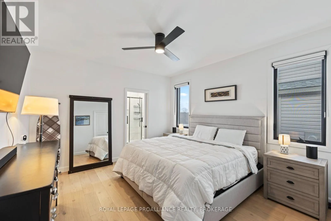
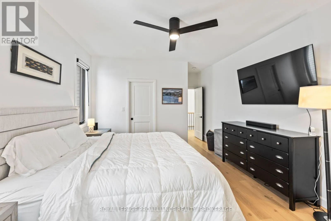
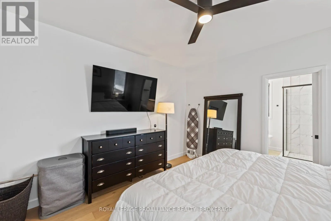
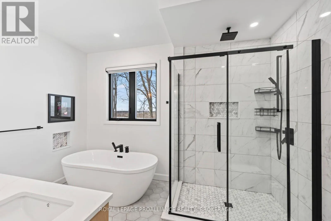
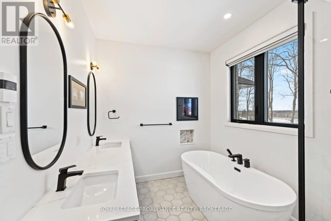
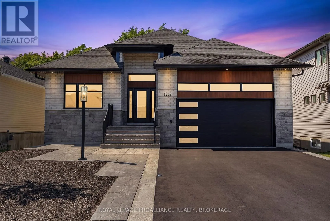
Cross Streets: Rosanna. ** Directions: Princess St to Rosanna Ave. to Carfa Cres. Picture yourself living in this meticulously crafted executive bungalow, custom built in 2023 and nestled in the heart of the highly sought after Woodhaven neighbourhood. With its open floor plan, natural light, and expansive outdoor space, this property provides the perfect backdrop for entertaining. Enjoy cooking in a custom kitchen that boasts quartz countertops, stunning cabinetry, and luxurious finishings. Spend nights curled up in front of the fireplace. Step outside through the sliding patio doors in the kitchen to a fully covered, raised rear deck, where you can look out over a tranquil pond that backs onto the green belt. Below the terrace you will find a concrete patio, complete with a hot tub, where you can enjoy nature and unwind. This turn-key residence features three bedrooms, three bathrooms with quartz counter tops and heated flooring in bathrooms, laundry room central air, and beautiful white oak hardwood flooring throughout. The lower level is fully finished and walks out to the fenced backyard. In addition to a fully drywalled, two car garage, this property is also pre-wired for an electric vehicle charger. Don't miss out on this incredible opportunity to own this exquisite property. (id:27476)

Property Highlights

MLS® Number
X13732608
Type
Single Family
Community Name
42 - City Northwest
Ownership Type
Freehold
Land Size
50 x 117.9 FT|under 1/2 acre
Parking Space Total
6

Building

Building Type
House
Storeys
1.00
Square Footage
2500 - 3000 sqft
Bathrooms Total
3
Bedrooms Above Ground
3
Bedrooms Total
3
Amenities
Public Transit
Exterior Finish
Brick, Stone
Fireplace Present
Yes
Basement Type
N/A (Finished), Full
Basement Features
Walk out
Building Heating Type
Forced air
Heating Fuel
Natural gas
Building Cooling Type
Central air conditioning, Air exchanger

Utilities

Water
Municipal water

Room Layout

Recreational, Games room
Basement
11.95 m x 10.58 m
Bathroom
Basement
2.56 m x 2.44 m
Great room
Main level
4.93 m x 3.86 m
Foyer
Main level
4.52 m x 2.24 m
Dining room
Main level
3.86 m x 3.2 m
Primary Bedroom
Main level
4.38 m x 3.78 m
Bedroom
Main level
3.43 m x 3.2 m
Bedroom
Main level
3.56 m x 3.48 m
Laundry room
Main level
2.72 m x 2.57 m
Kitchen
Main level
6.65 m x 4.42 m
Other
Main level
2.72 m x 1.37 m
Bathroom
Main level
3.78 m x 2.41 m
Bathroom
Main level
2.41 m x 2.39 m

Location

Learn more about this property
Listing provided by:
ROYAL LEPAGE PROALLIANCE REALTY, BROKERAGE
MLS® number:
X13732608
Agent:
Hugh Mosaheb
*Indicates required field
Name is required
Email is required
Please enter a valid phone number (e.g., 416-111-1111).