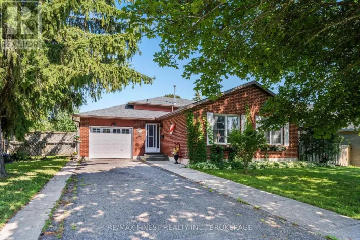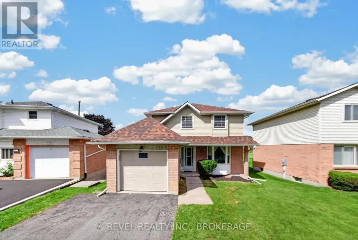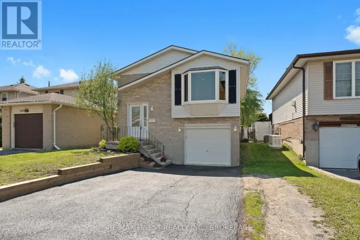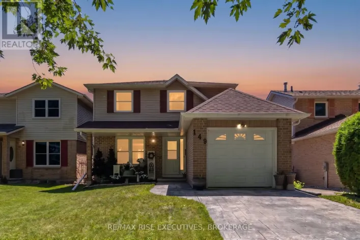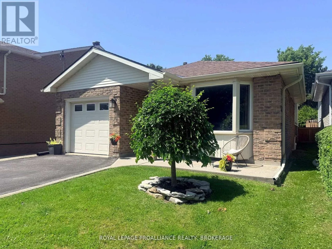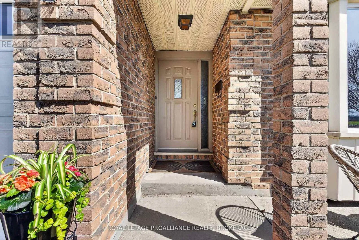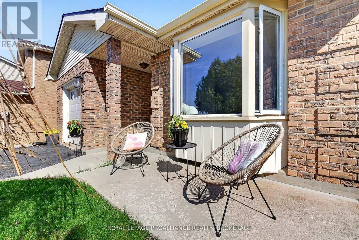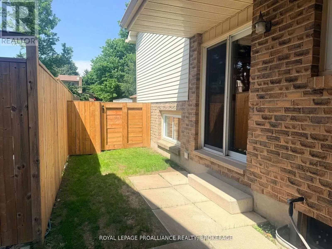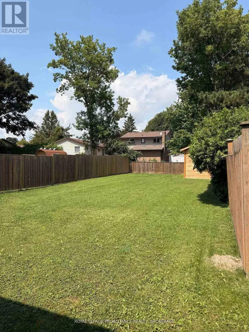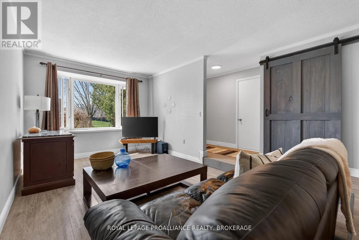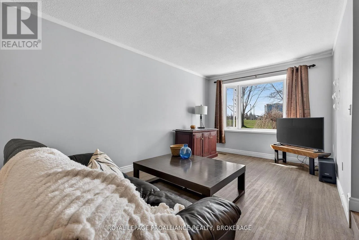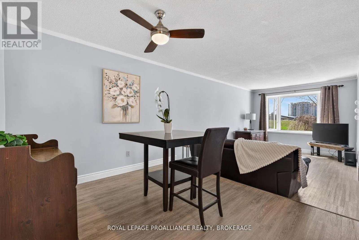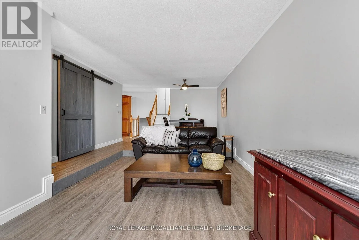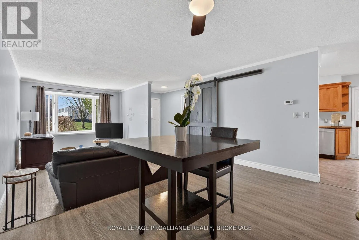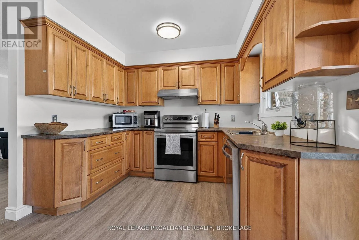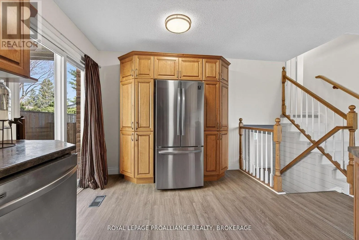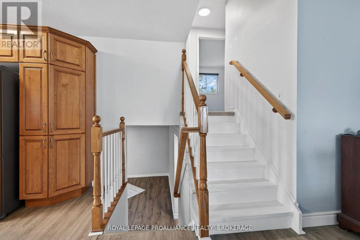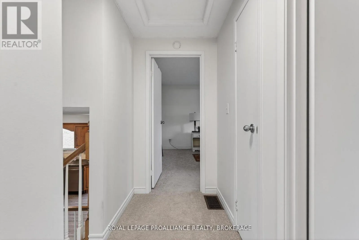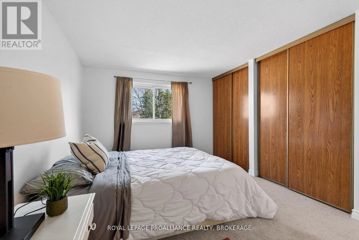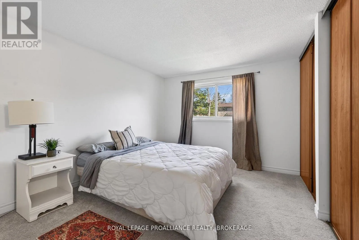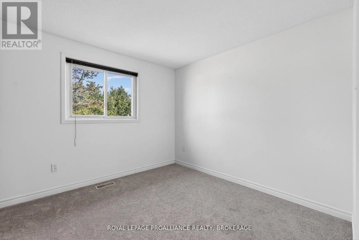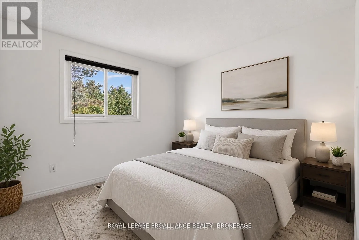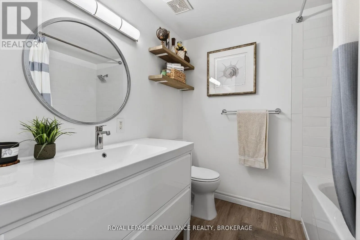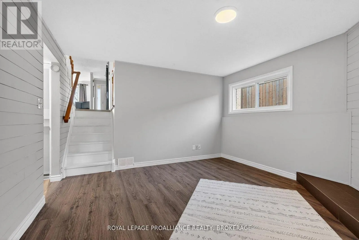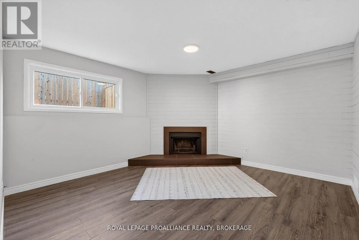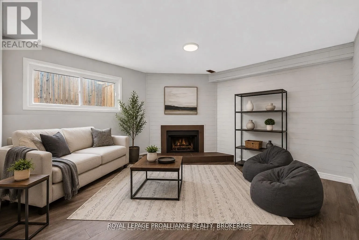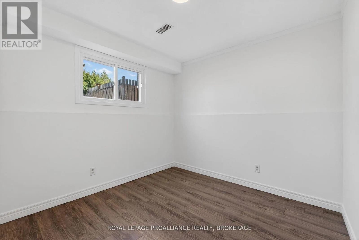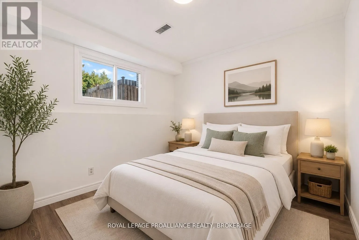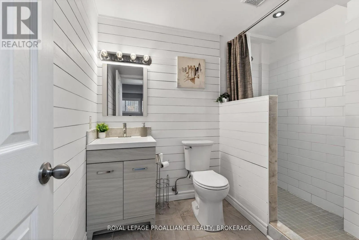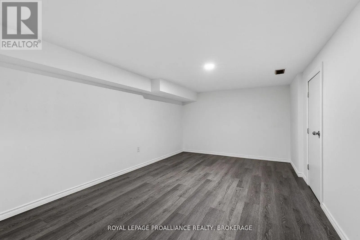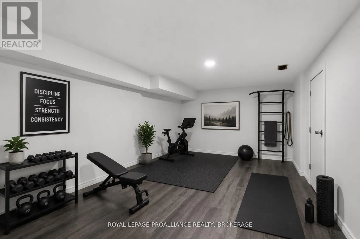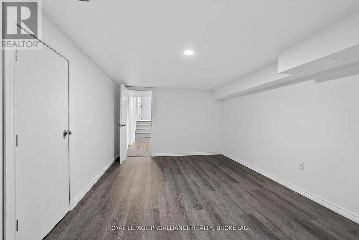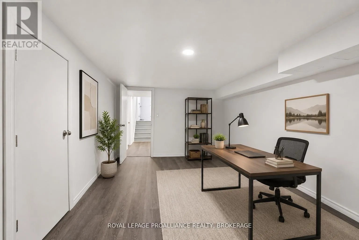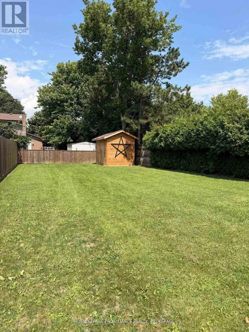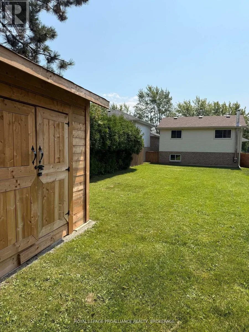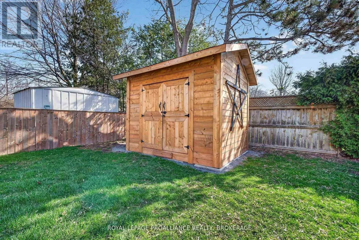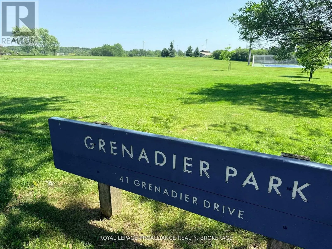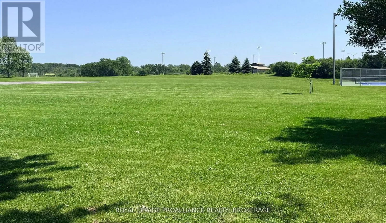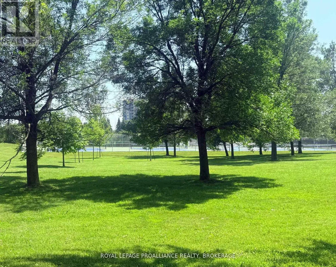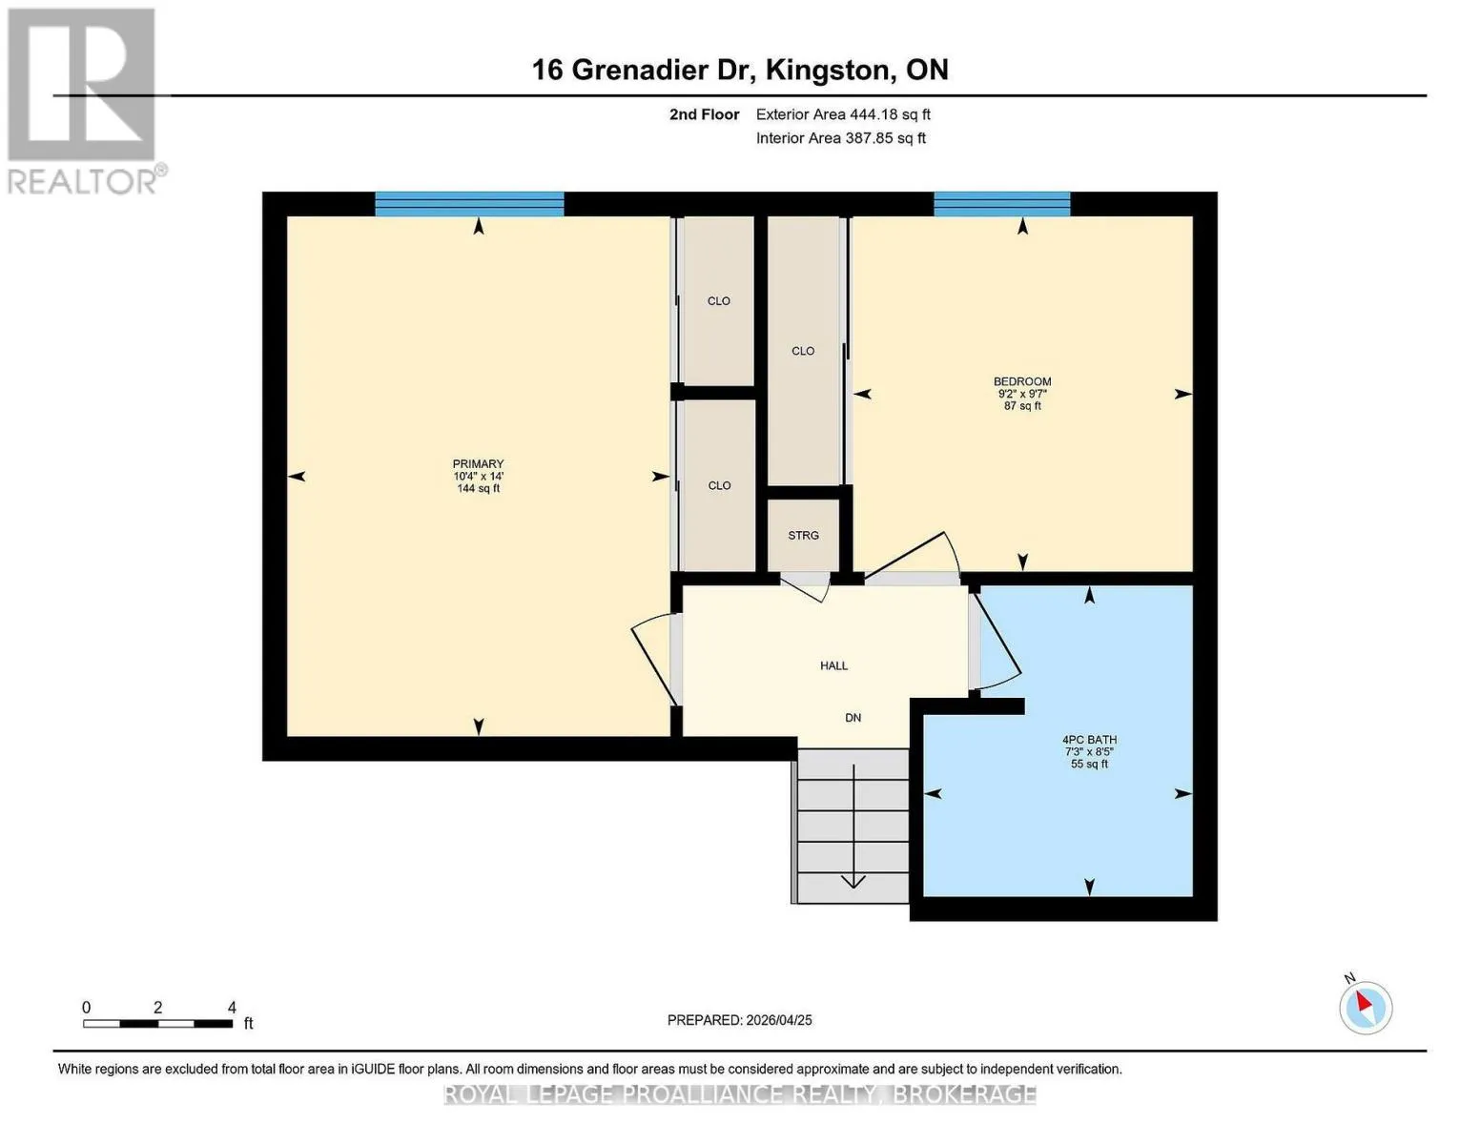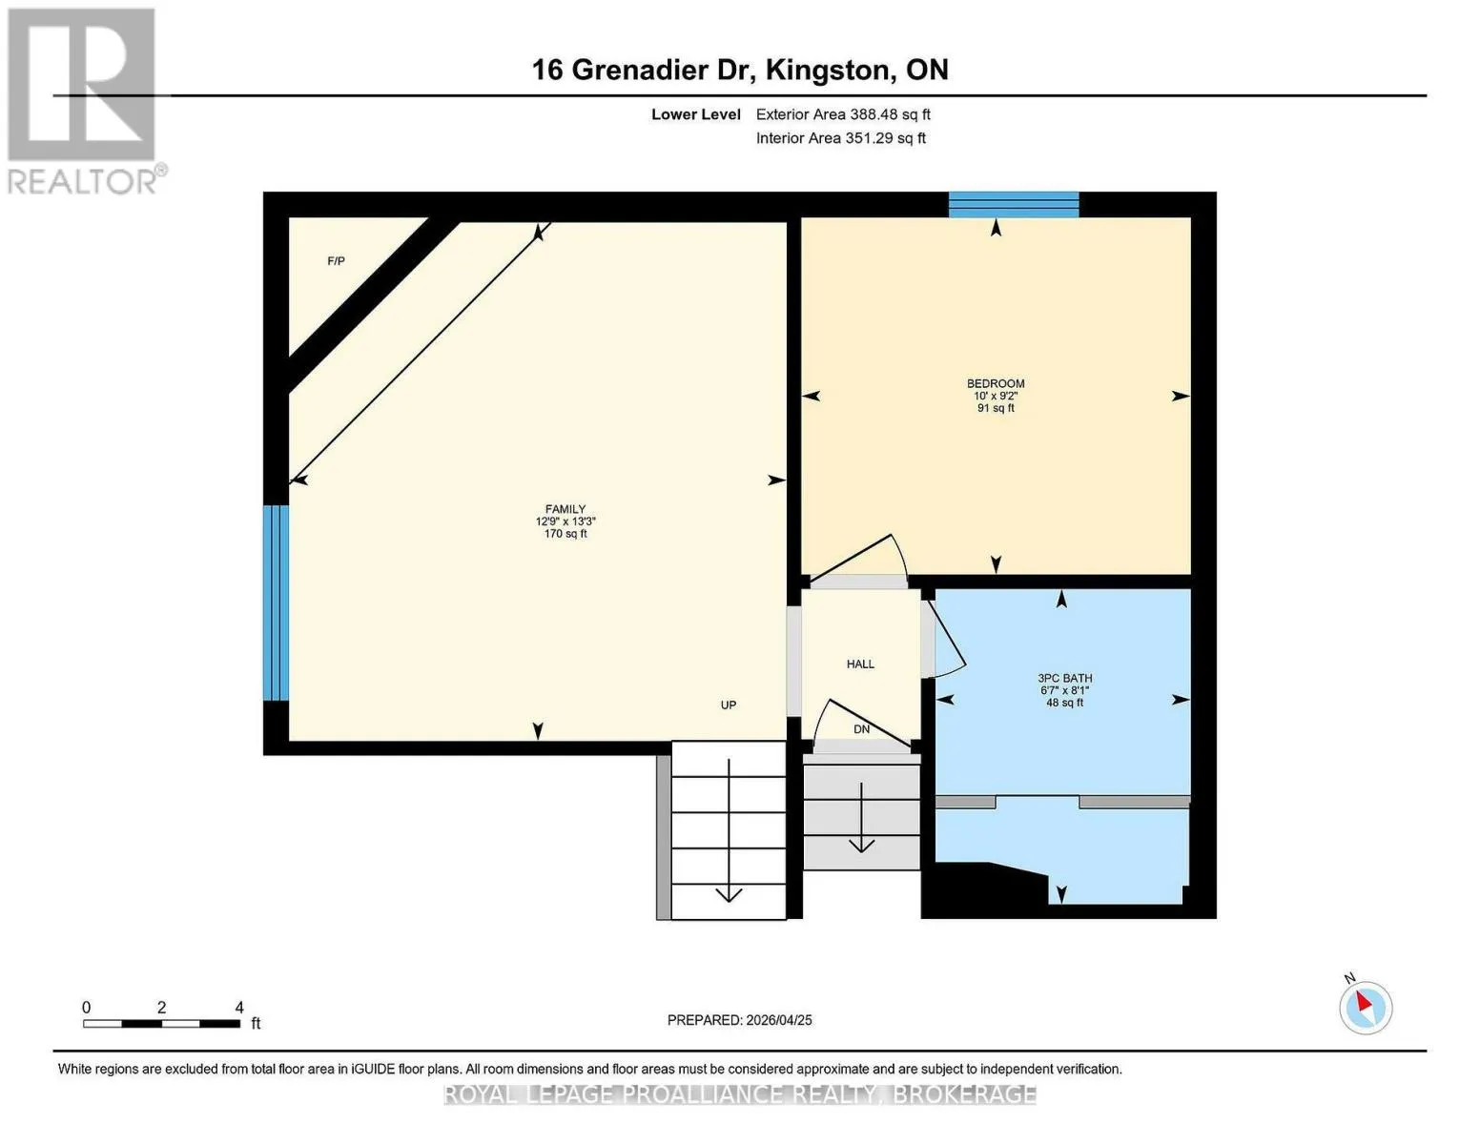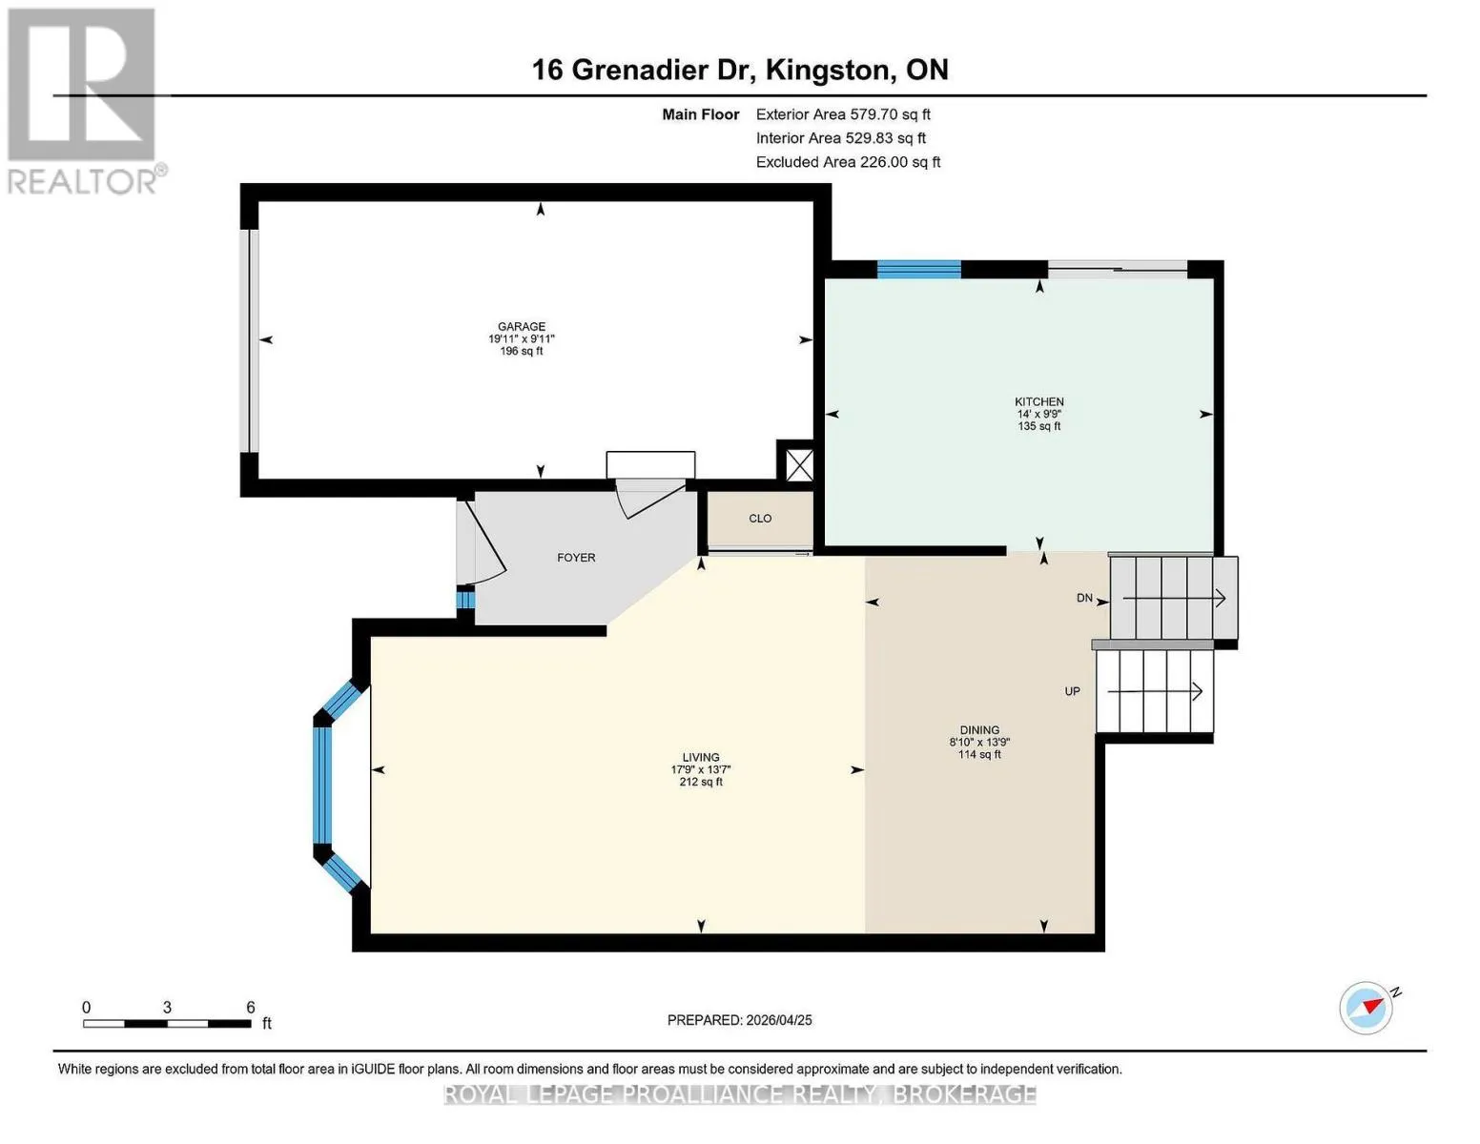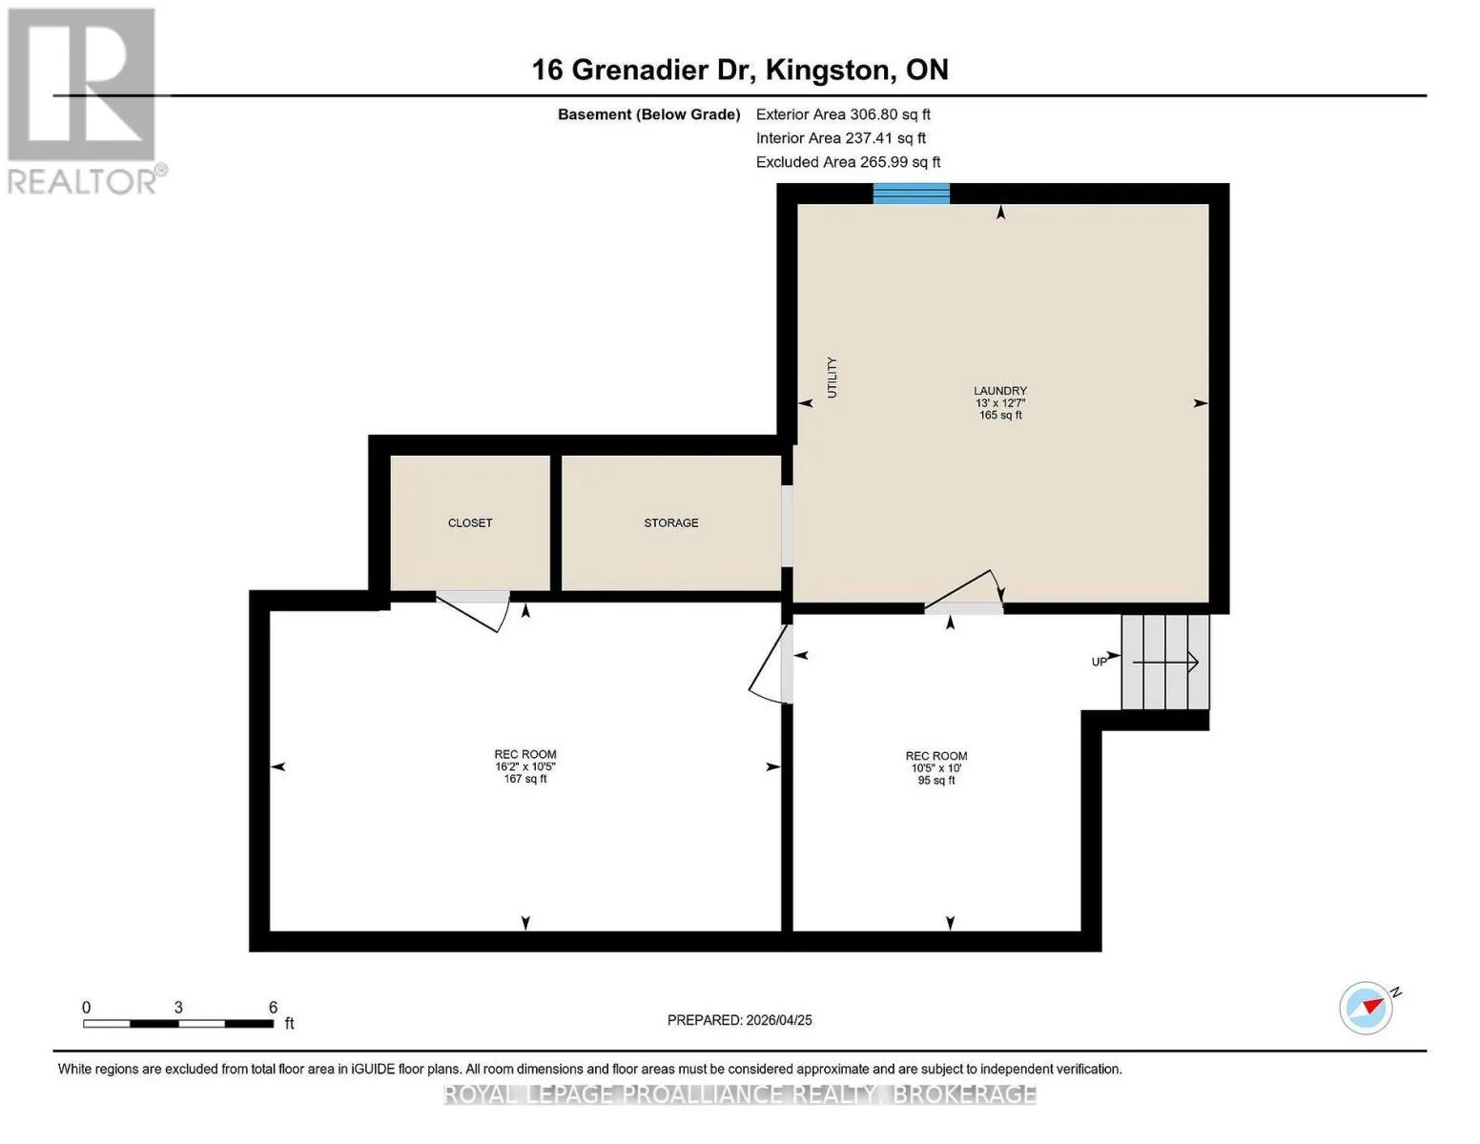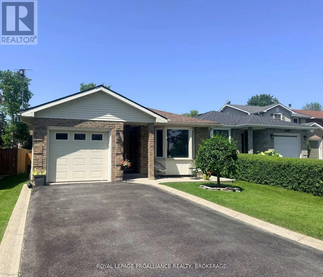
Cross Streets: Windfield Cres. ** Directions: Grenadier Village. Hwy 15 to Grenadier Drive. Still available and at a great price! This spacious four-level backsplit is ideally situated on lovely, tree-lined Grenadier Drive, directly across from brand-new pickleball courts, the East End Community Centre, a beautiful park and splash pad- and even an outdoor skating rink for the winter months ahead. It's also just steps from LaSalle Intermediate and Secondary School, making this an ideal location for families.This sweet spot offers far more space than you might expect, along with plenty of recent updates. Enjoy all-new flooring throughout, a freshly painted interior, modern updates to both bathrooms, roof shingles approximately two years old, and a newer furnace (2022). The main level features a sunken living room, dining area and kitchen, with patio doors leading to an enormous, fully fenced backyard. A few steps up, you'll find two bedrooms and a full bathroom, while a few steps down brings you to a generous family room, third bedroom and second full bath. Head down one more level and discover fantastic additional flex space- perfect for a home gym, office, playroom or hobby space-along with a large utility and laundry room. The home also features an attached garage and parking for up to four vehicles, adding valuable convenience for families and guests. If you're looking for a home with a flexible layout, plenty of living space, a huge backyard, attached garage, ample parking and fantastic amenities just step away, this one really needs to be seen. A great house, a great price and a great spot! (id:27476)