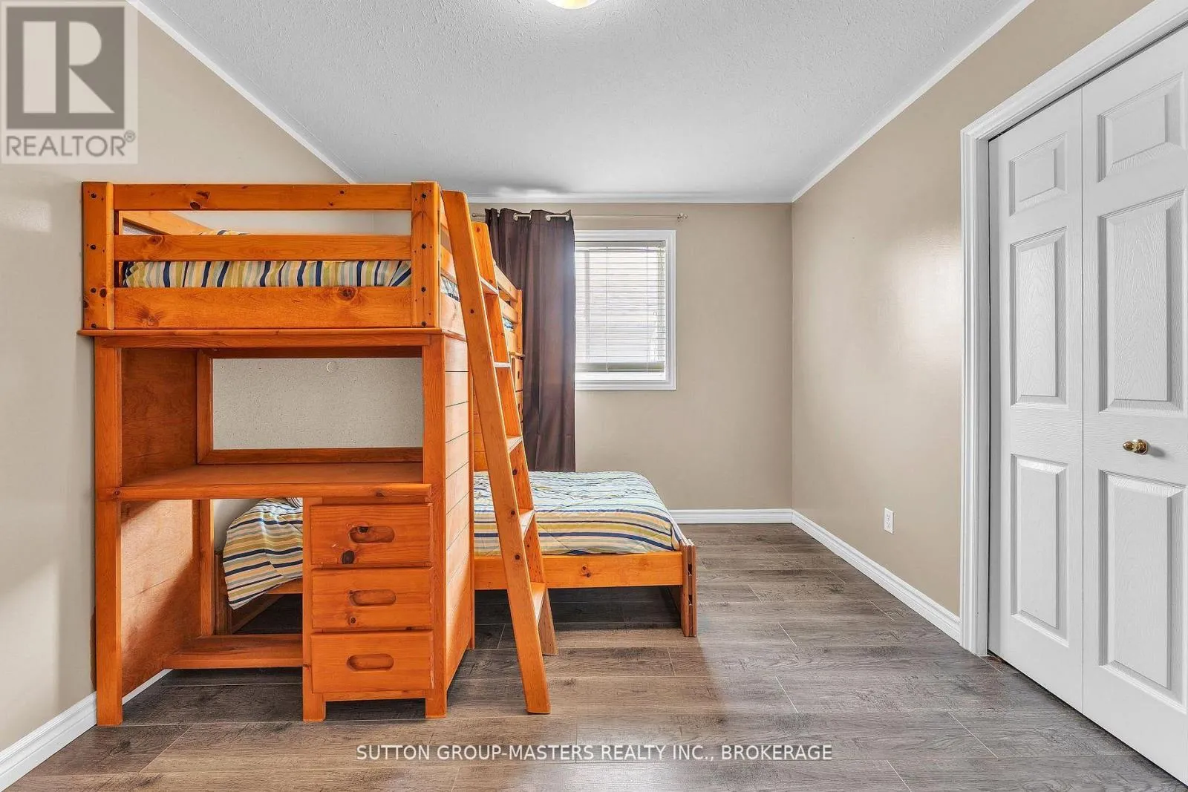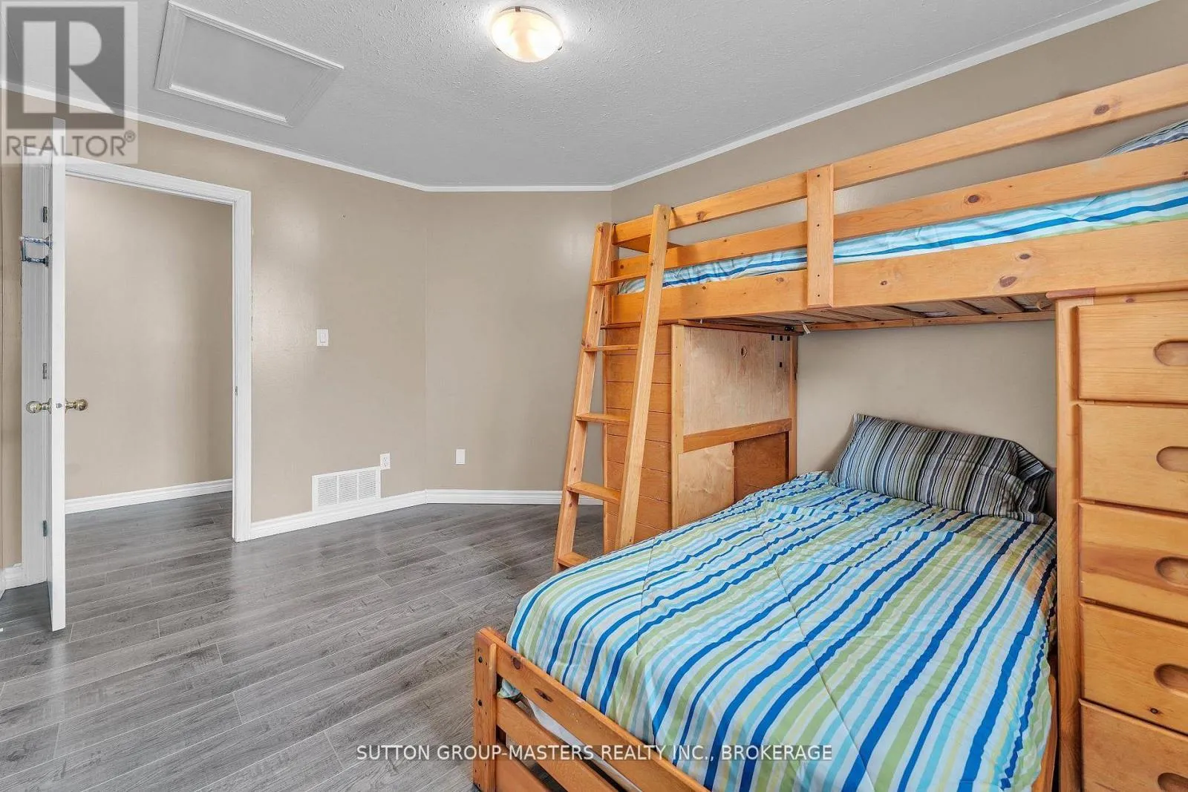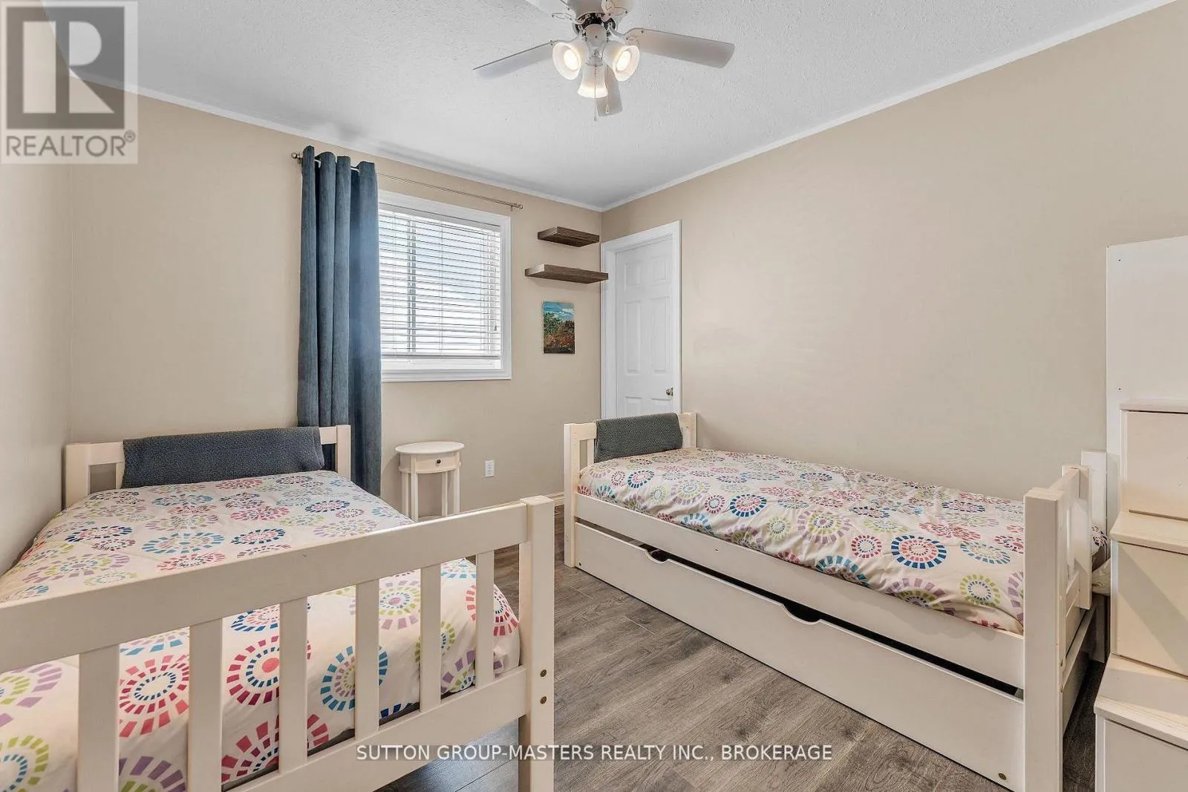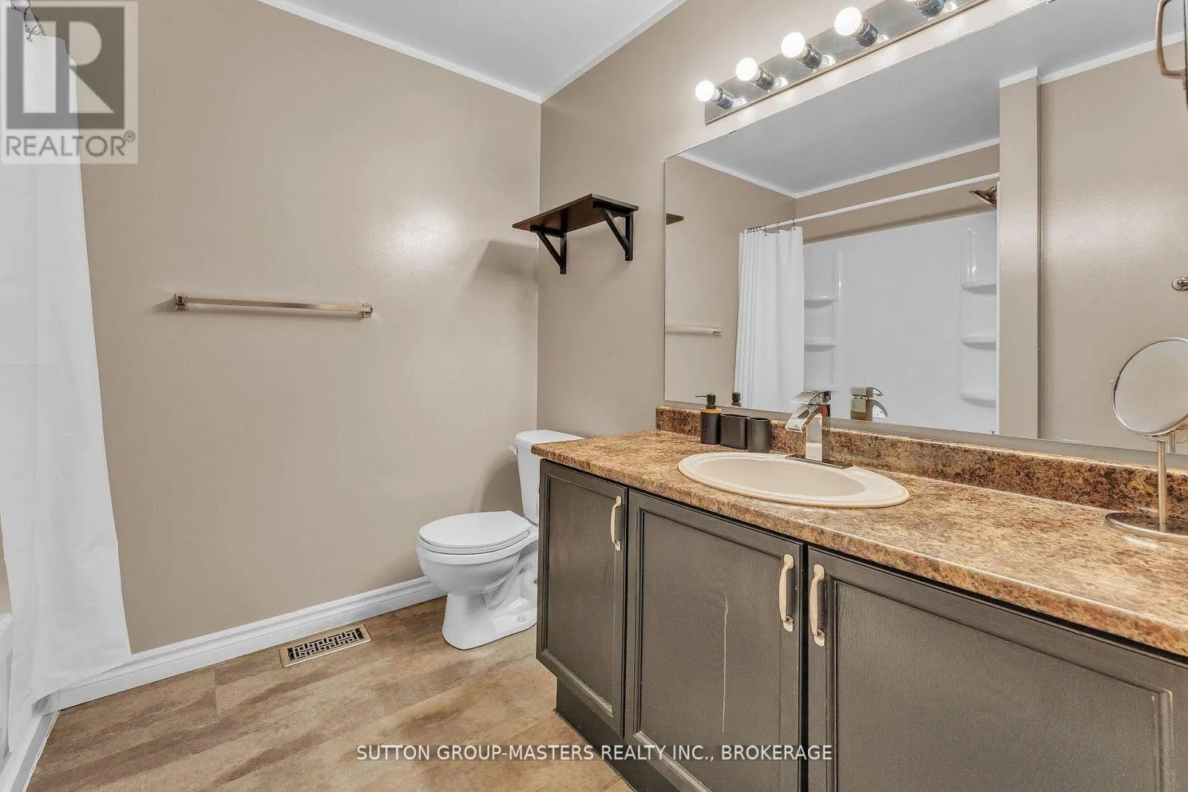
384 Emerald Street, Kingston, Ontario K7P 3E1

Listed for:
$819,900
4 beds
4 baths
Listed 4 days ago
House for rent: 384 Emerald Street, Kingston, Ontario K7P 3E1

View all 38 photos

About

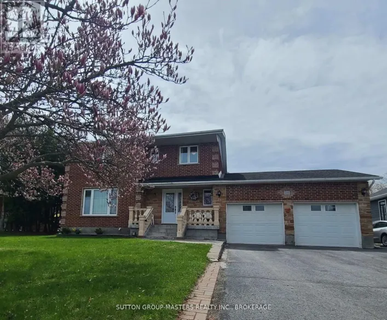
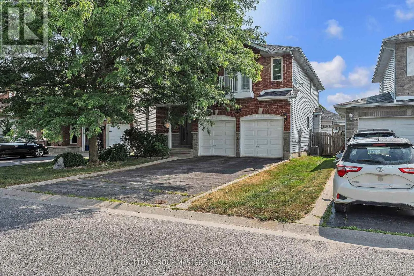
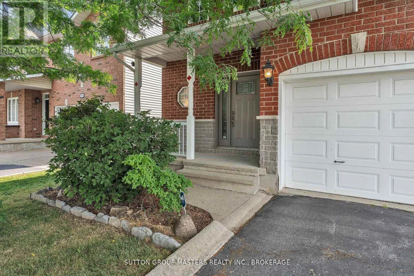
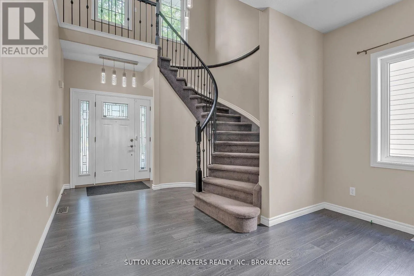
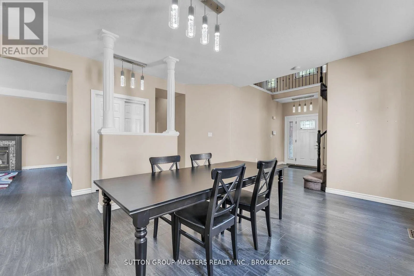
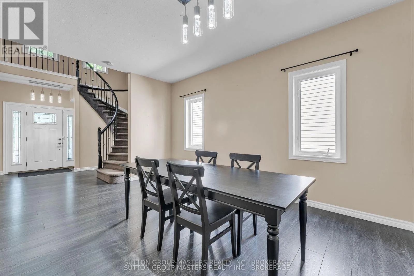
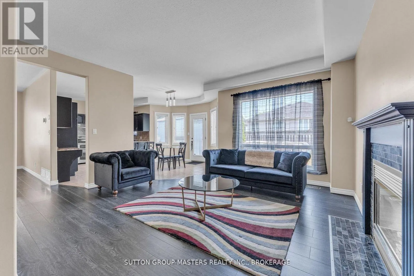
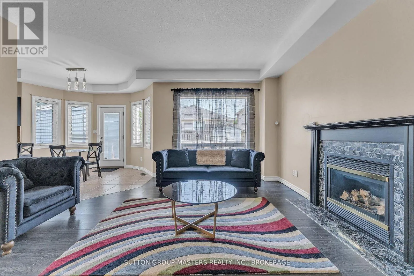
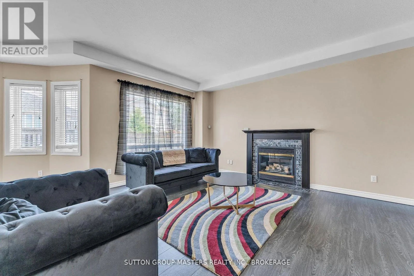
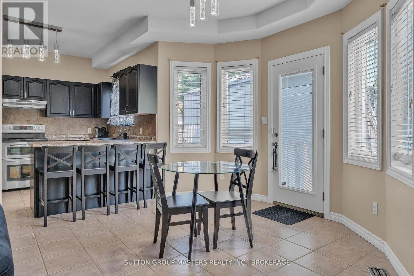
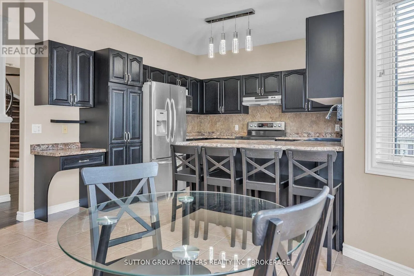
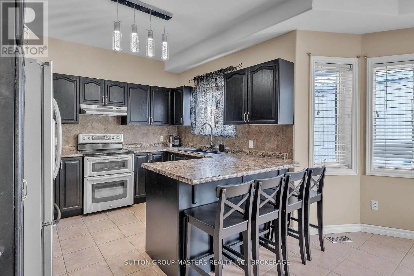
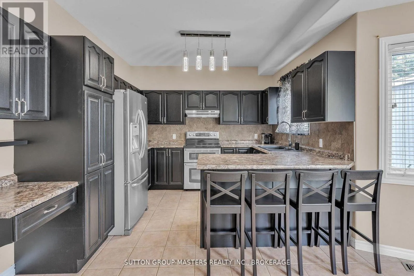
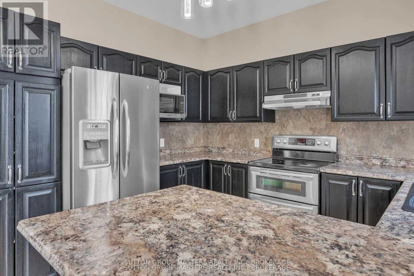
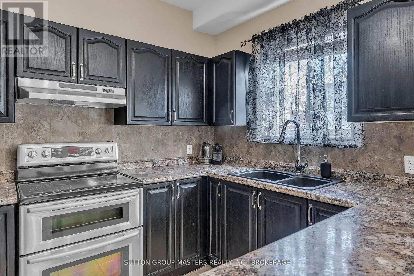
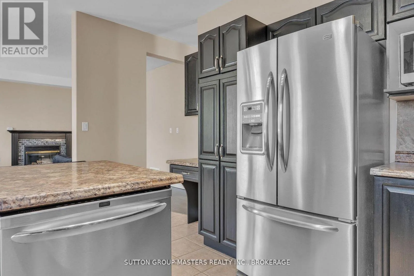
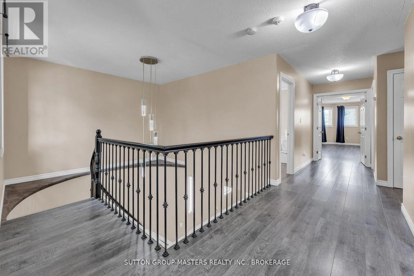
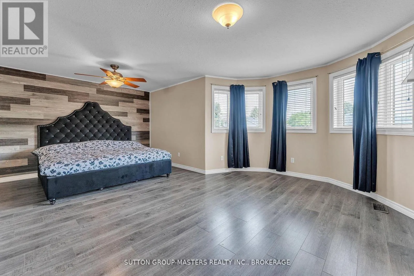
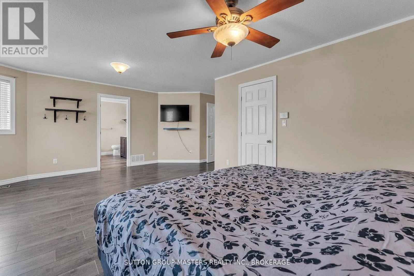
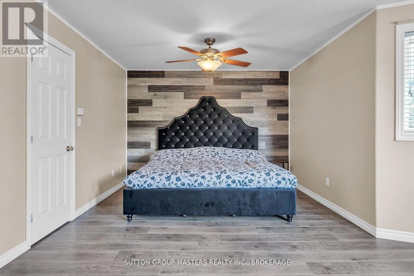
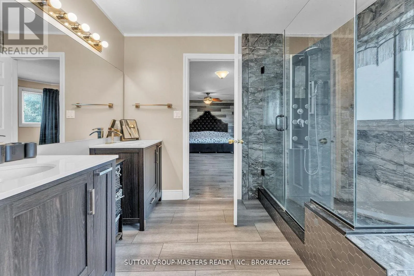
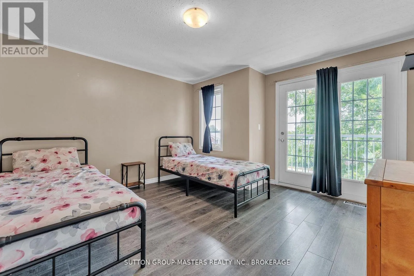
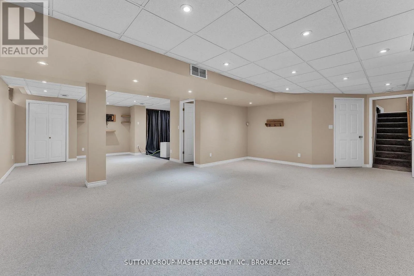
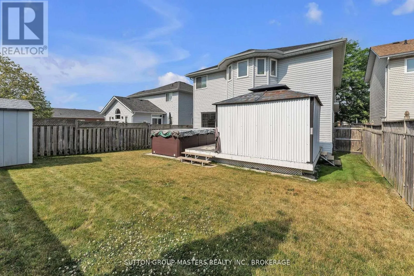
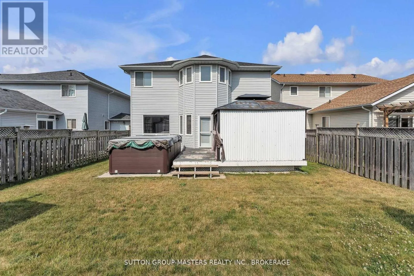
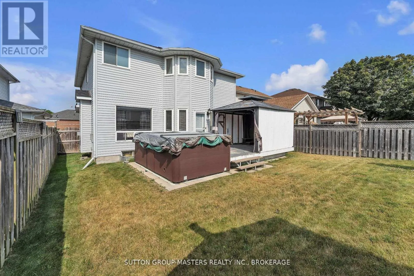
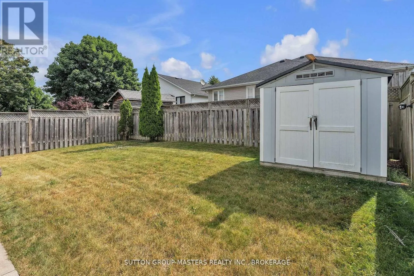
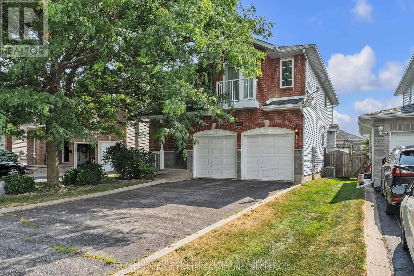
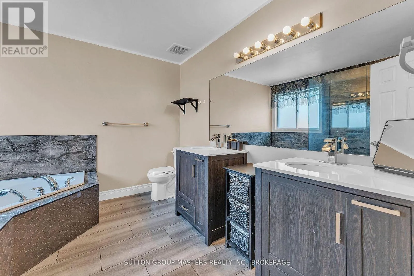
Cross Streets: Langfeild St. ** Directions: Crossfield Ave, turn south on Emerald St. Welcome to this meticulously maintained, move-in-ready 2-story family home, offering over 3,000 square feet of premium finished living space. Situated in a highly desirable and convenient location, this residence boasts a quality fit and finish throughout, featuring a carpet-free main and upper level, upscale lighting, and pristine flooring. The gourmet kitchen shines with granite countertops and a matching backsplash, while the primary suite offers a luxurious, spa-like 5-piece ensuite. The fully finished lower level provides excellent additional living space. Outside, enjoy a wide, deep, beautifully treed lot with a fully fenced backyard, complete with an included gazebo and premium swim spa. Complete with an attached 2-car garage featuring direct interior access, this exceptional property is situated just moments from premier shopping, services, and entertainment. (id:27476)

Property Highlights

MLS® Number
X13751900
Type
Single Family
Community Name
42 - City Northwest
Ownership Type
Freehold
Land Size
42 x 105 FT
Parking Space Total
4

Building

Building Type
House
Storeys
2.00
Square Footage
2500 - 3000 sqft
Bathrooms Total
4
Bedrooms Above Ground
4
Bedrooms Total
4
Amenities
Public Transit
Exterior Finish
Brick, Vinyl siding
Fireplace Present
Yes
Basement Type
Full (Finished)
Basement Features
Building Heating Type
Forced air
Heating Fuel
Natural gas
Building Cooling Type
Central air conditioning

Utilities

Water
Municipal water
Utility Sewer
Sanitary sewer

Room Layout

Bathroom
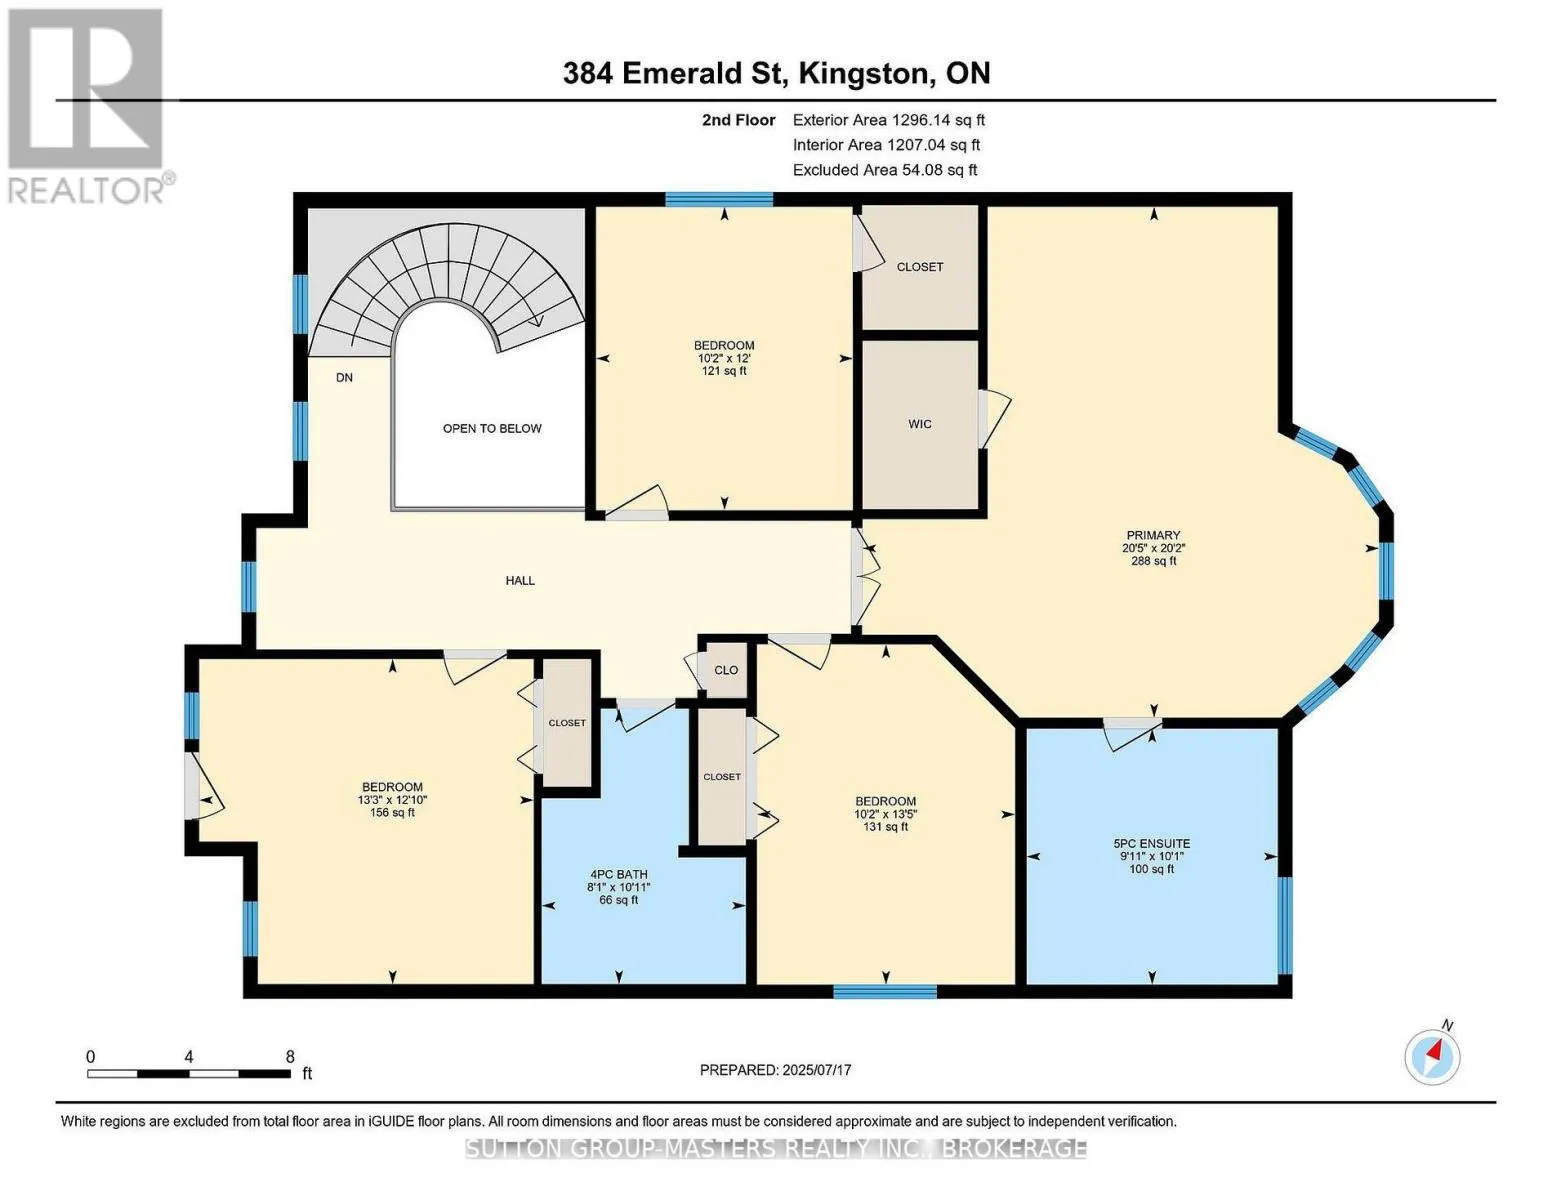
Second level
3.2 m x 2.5 m
Primary Bedroom
Second level
6.2 m x 6.2 m
Bathroom
Second level
3 m x 3 m
Bedroom 2
Second level
4 m x 3.1 m
Bedroom 3
Second level
3.9 m x 4 m
Bedroom 4
Second level
3.6 m x 3 m
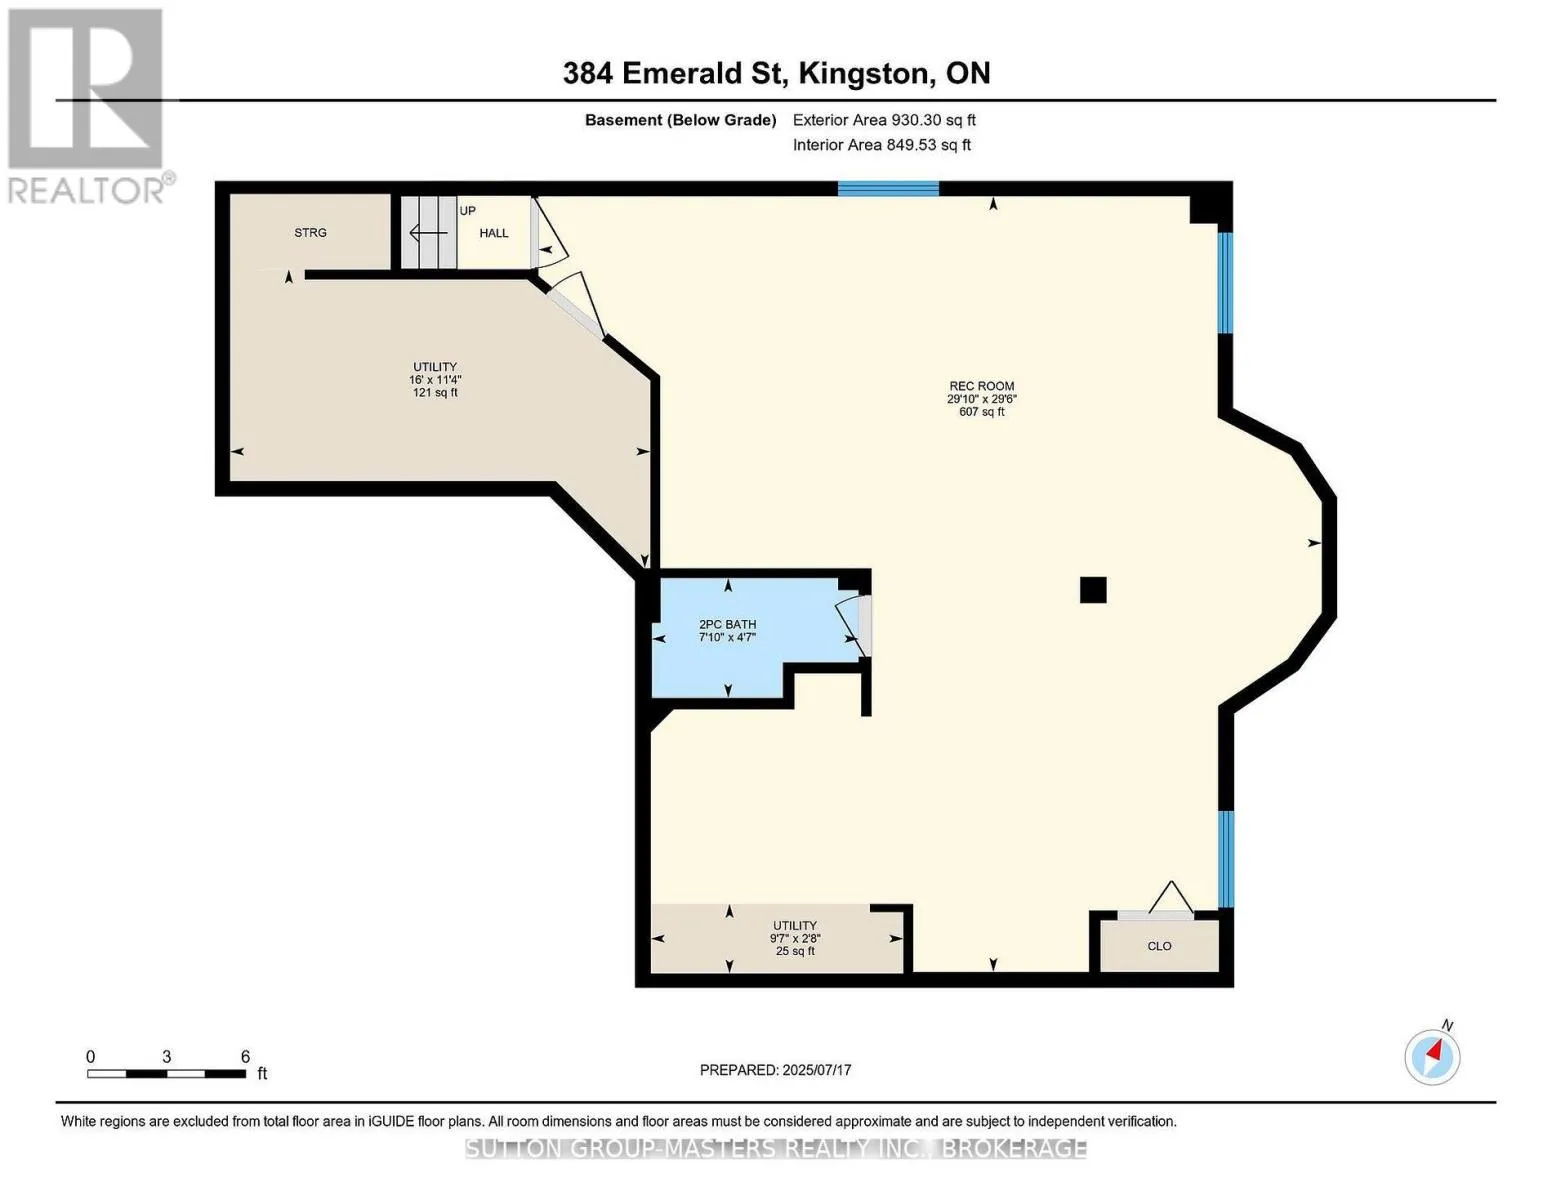
Recreational, Games room
Lower level
9 m x 9 m
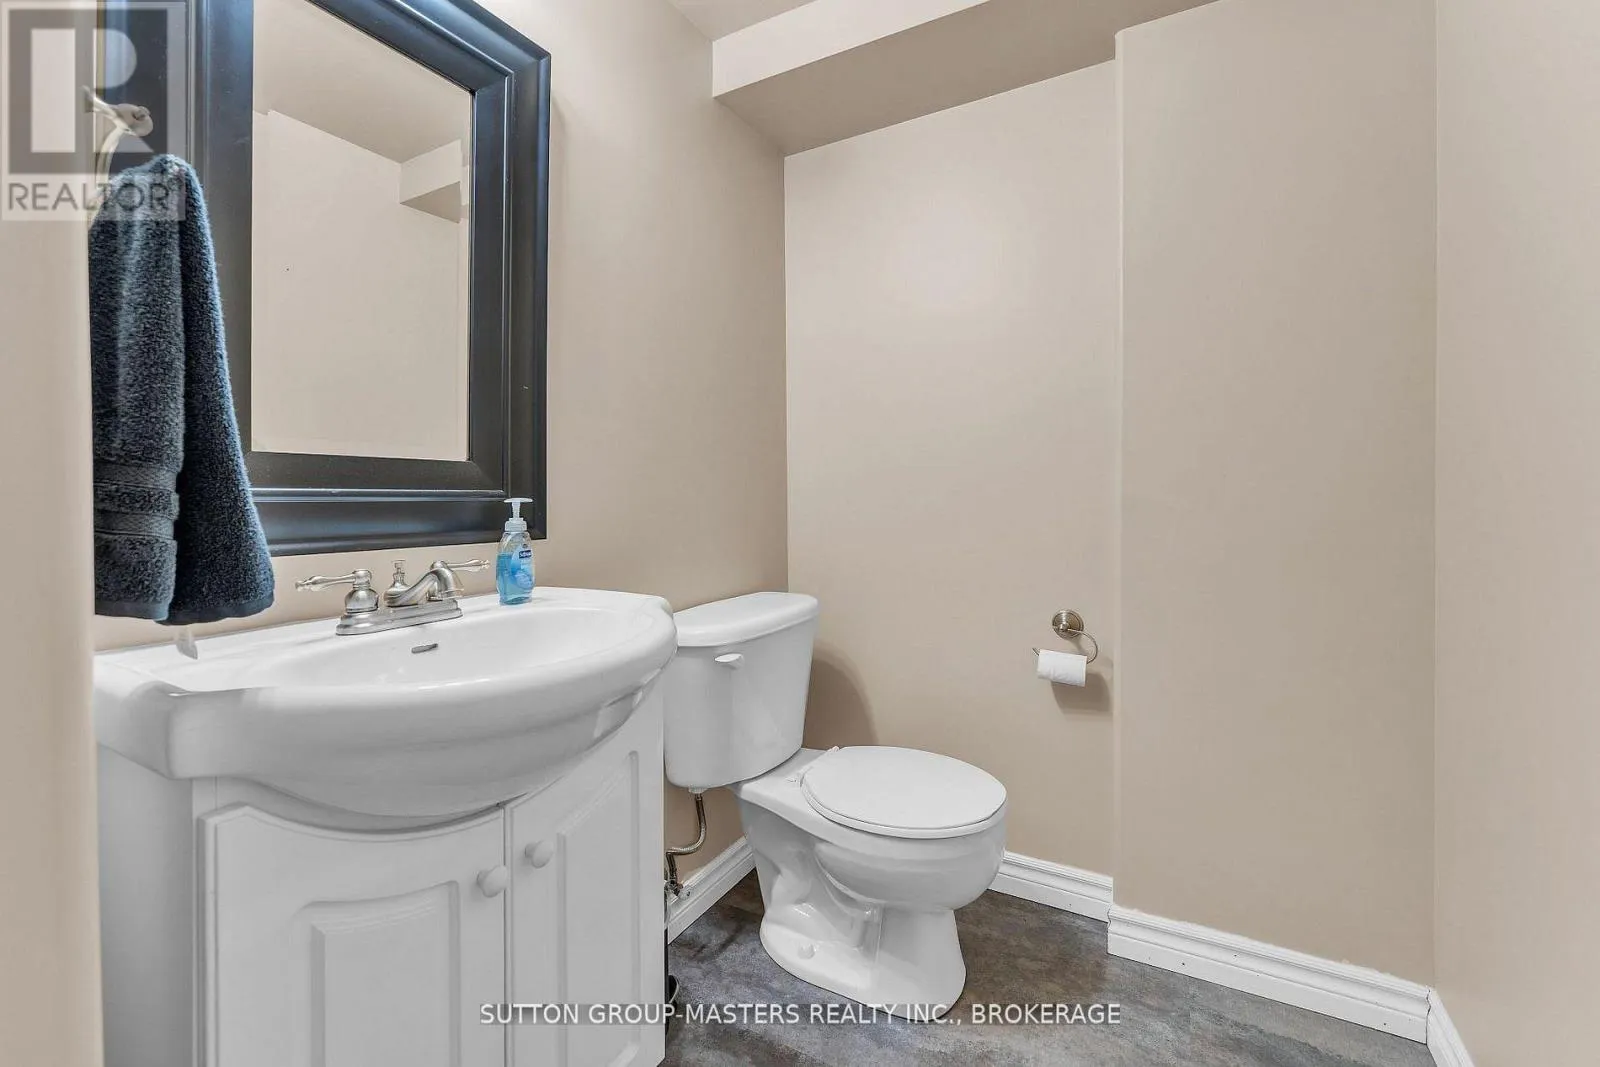
Bathroom
Lower level
1.5 m x 2 m
Utility room
Lower level
2.5 m x 2.5 m
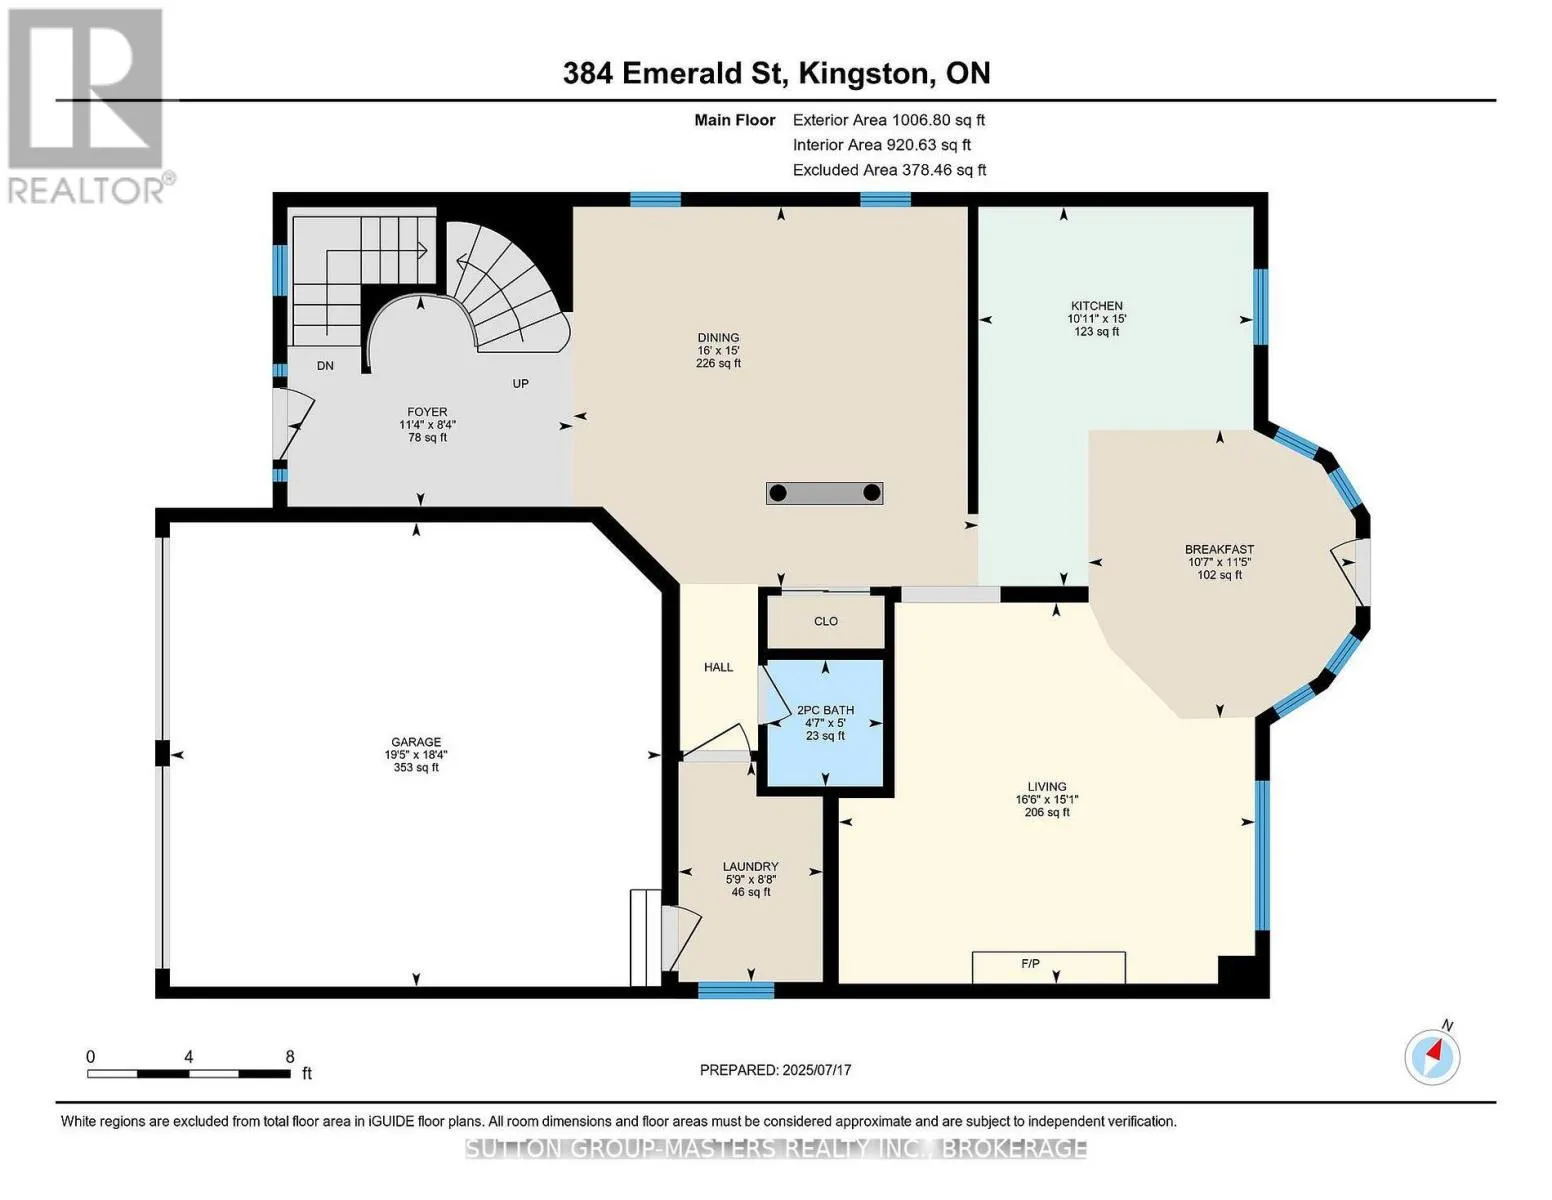
Kitchen
Ground level
3.3 m x 3.2 m
Eating area
Ground level
3.4 m x 4.5 m
Living room
Ground level
5.6 m x 5 m
Dining room
Ground level
3.6 m x 4.8 m
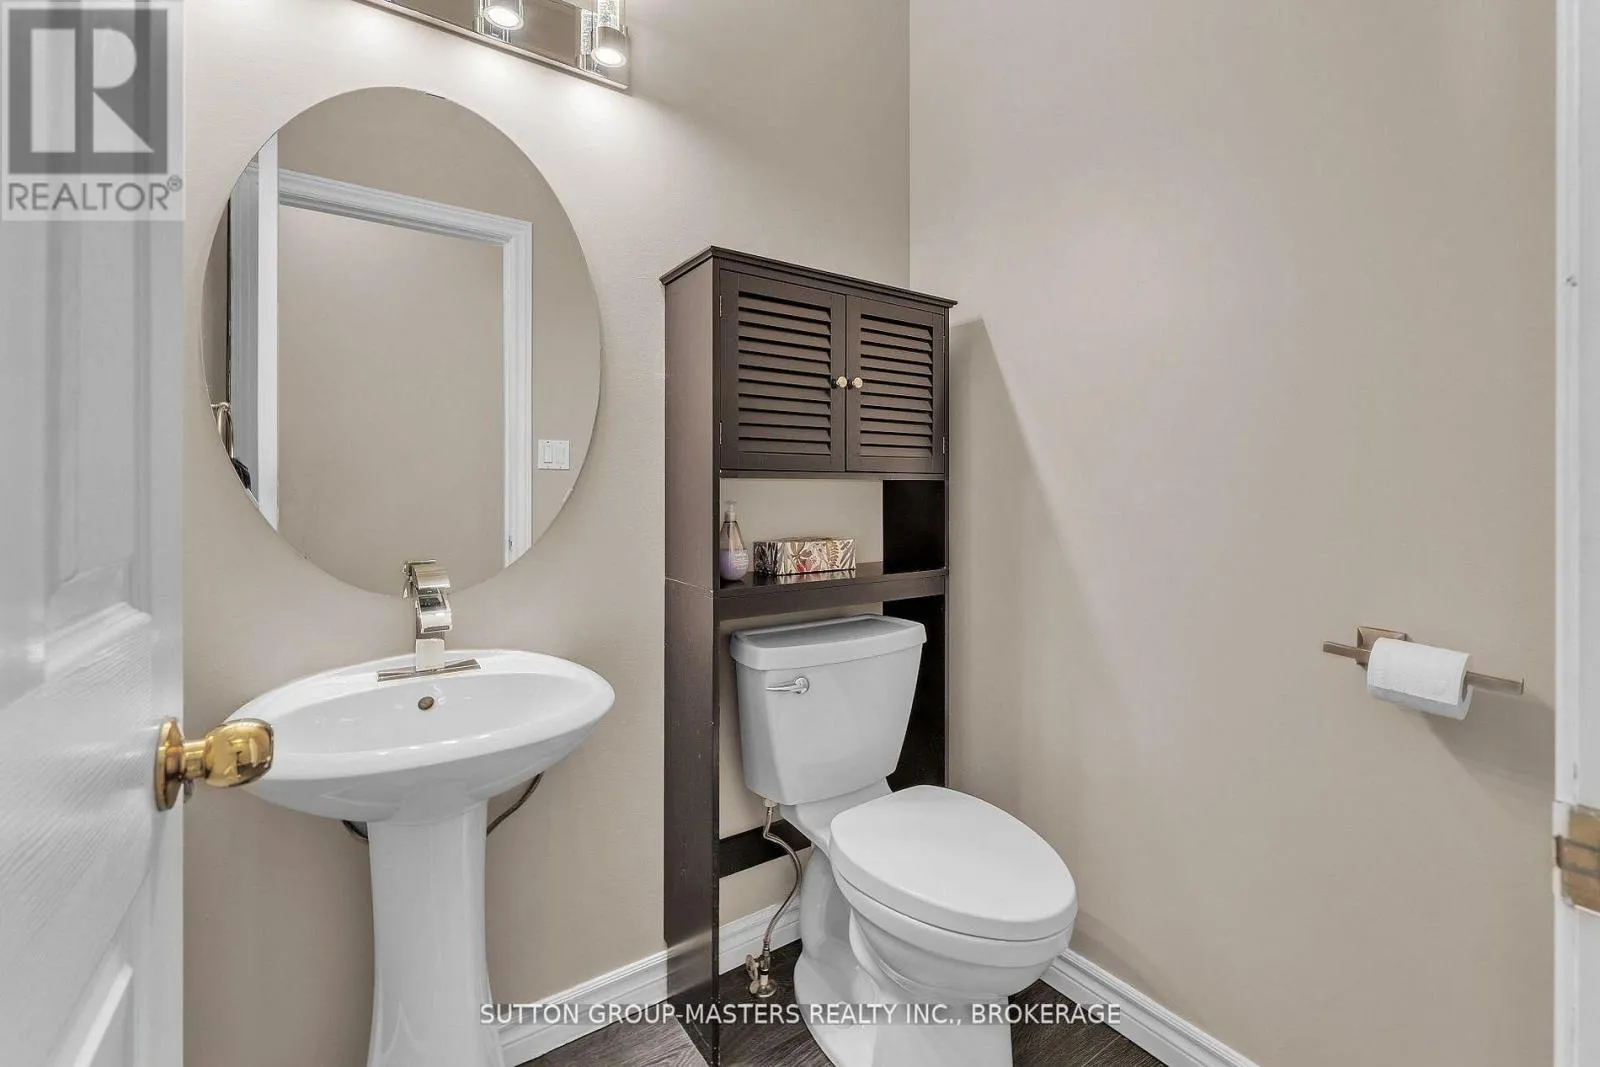
Bathroom
Ground level
1.5 m x 1.5 m

Location

Learn more about this property
Listing provided by:
SUTTON GROUP-MASTERS REALTY INC., BROKERAGE
MLS® number:
X13751900
Agent:
Gary Smith
*Indicates required field
Name is required
Email is required
Please enter a valid phone number (e.g., 416-111-1111).

Community Spotlight: Homes For sale in Your Neighborhood