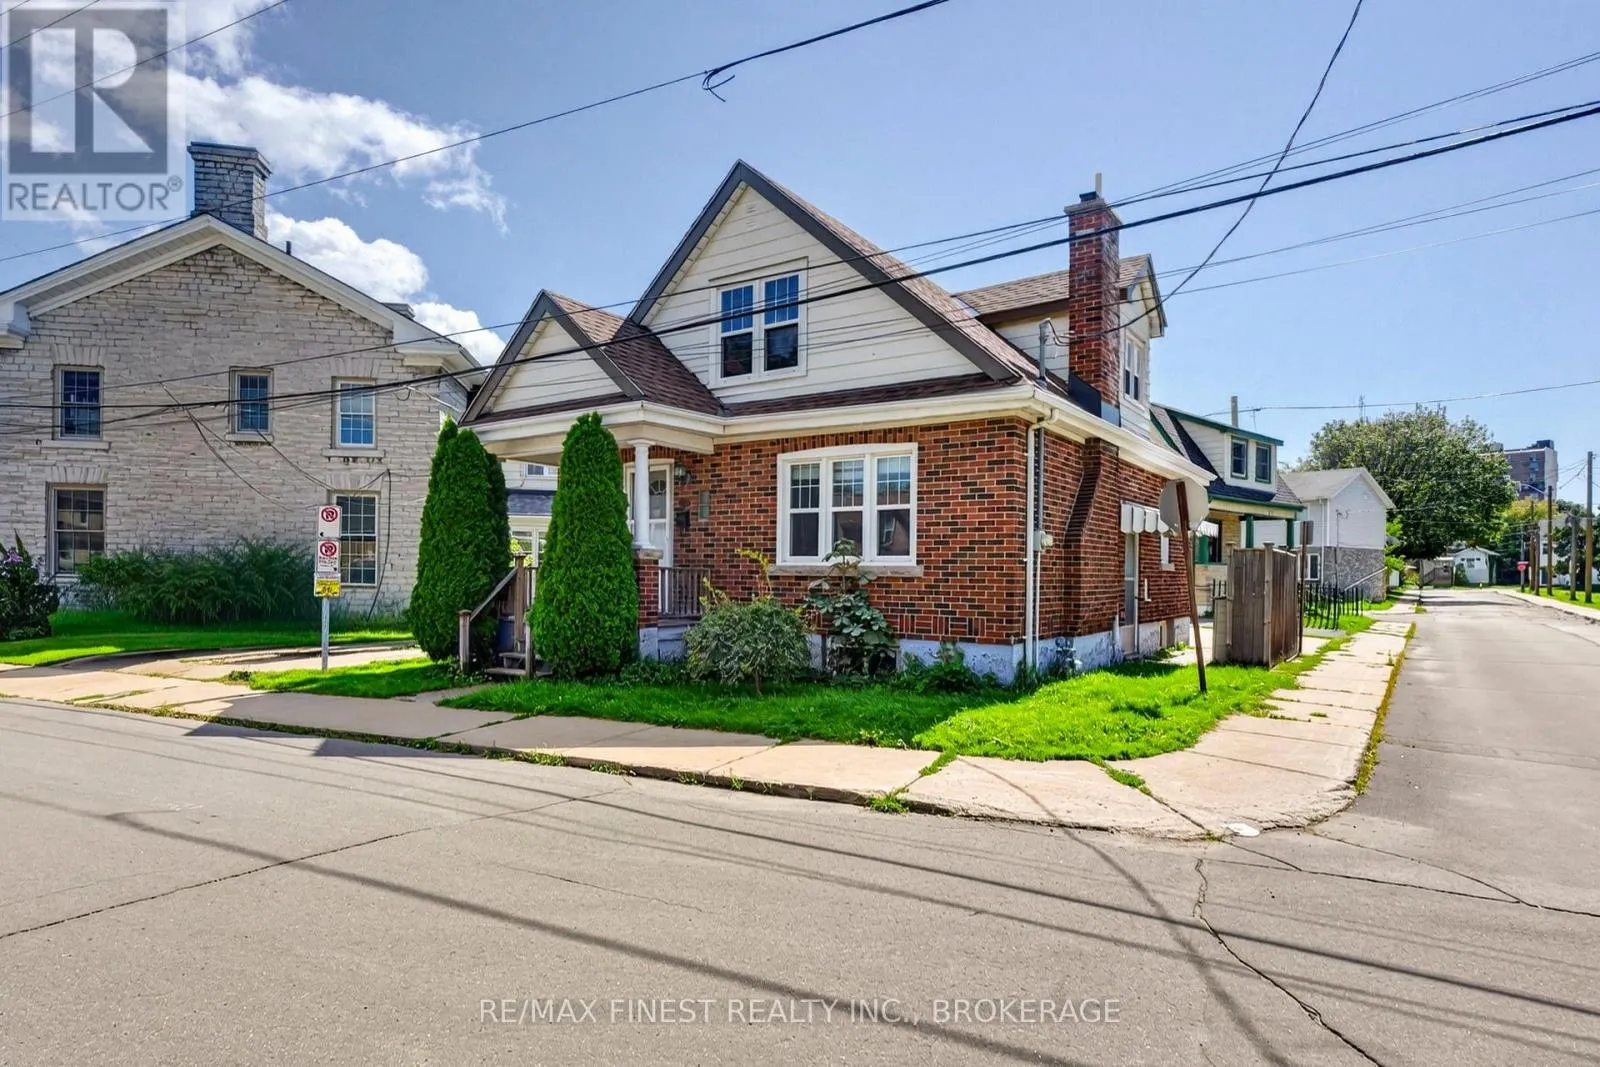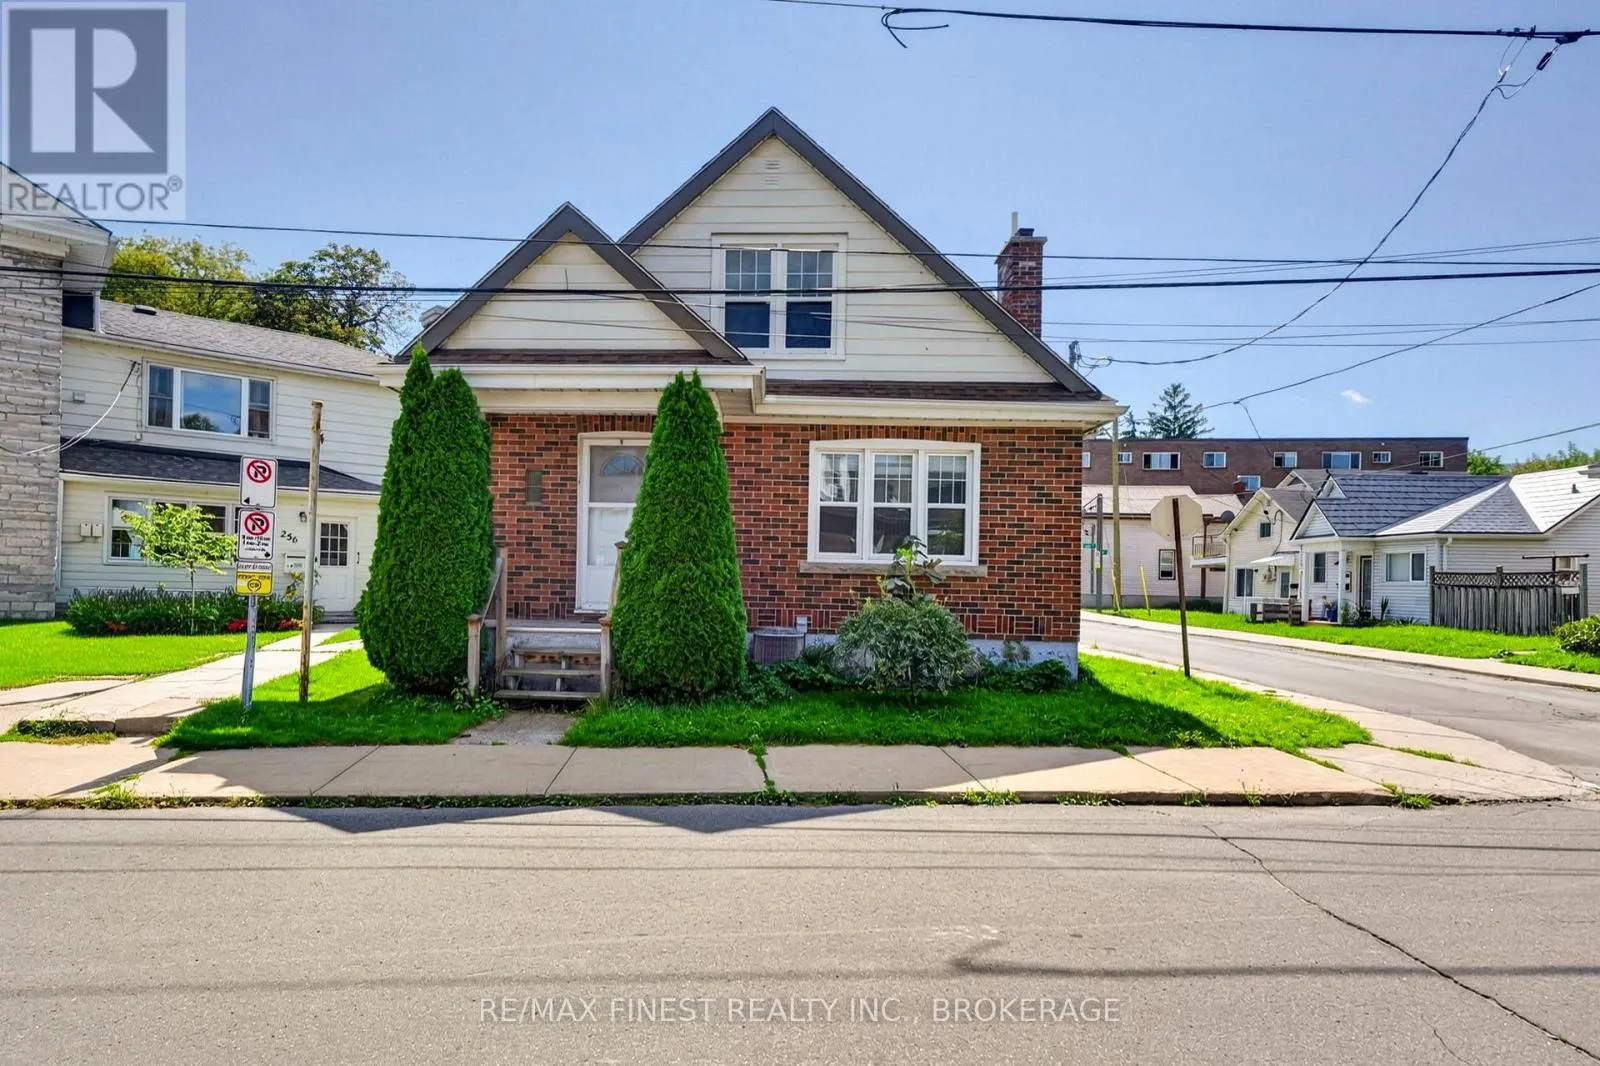
258 Raglan Road, Kingston, Ontario K7K 1L8

Listed for:
$599,900
5 beds
3 baths
Listed 4 days ago
House for rent: 258 Raglan Road, Kingston, Ontario K7K 1L8

View all 26 photos

About

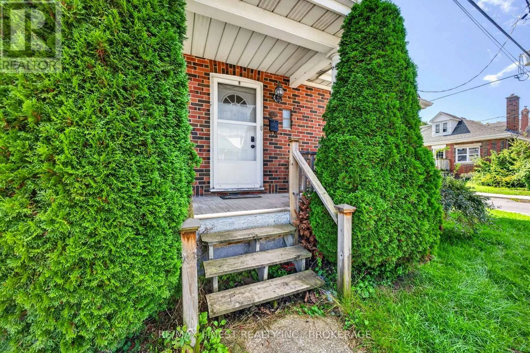
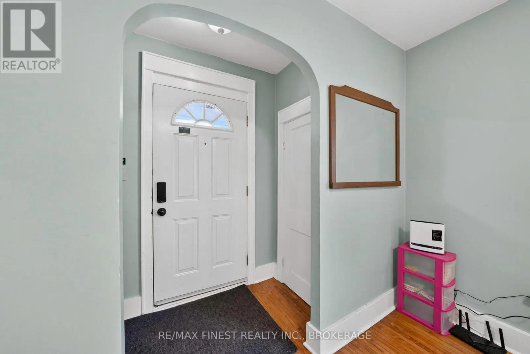
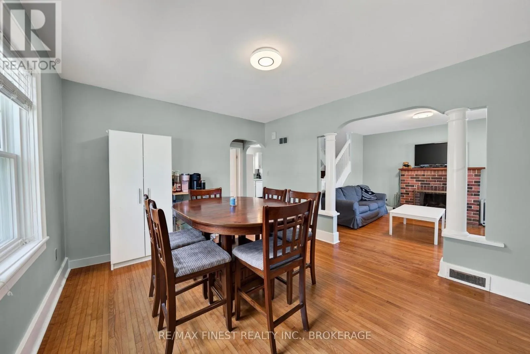
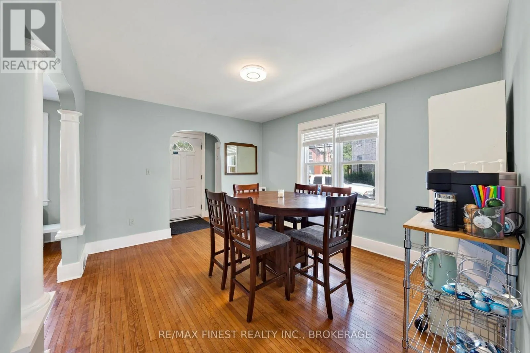
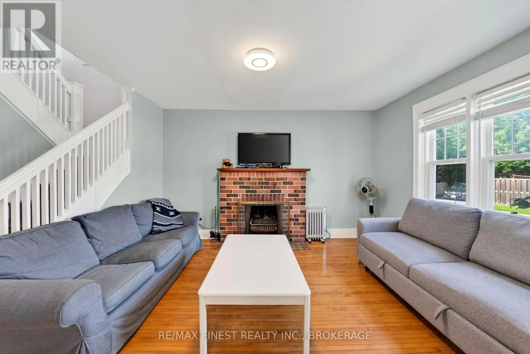
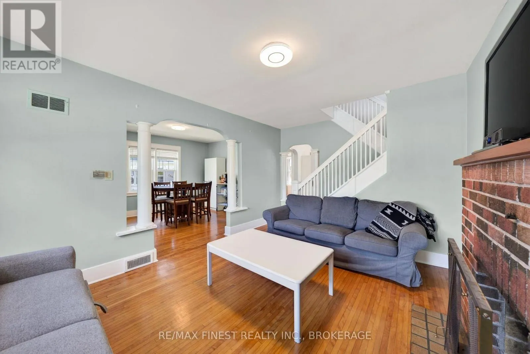
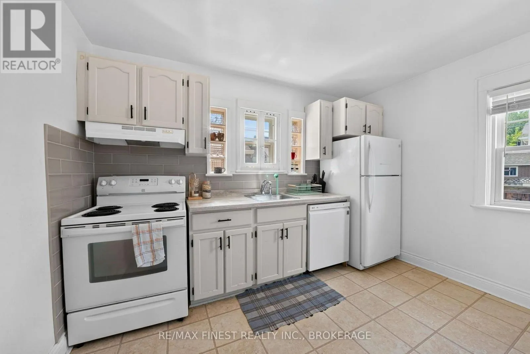
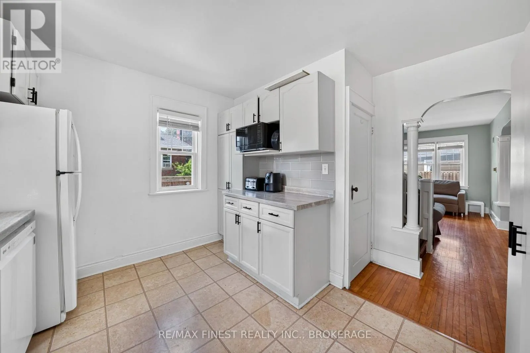
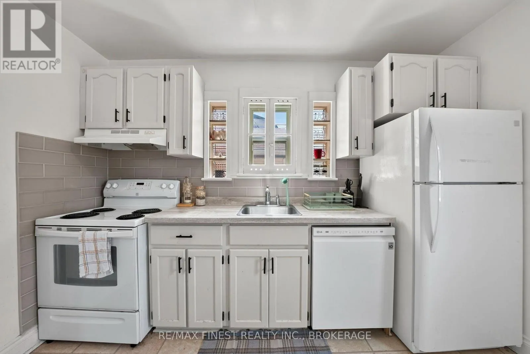
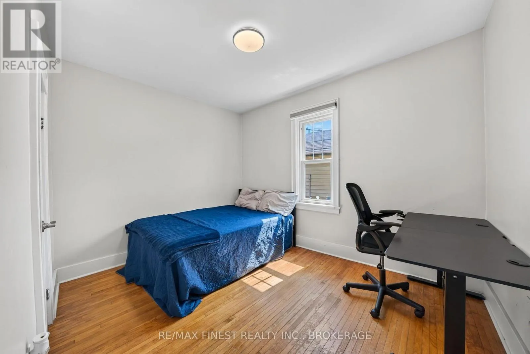
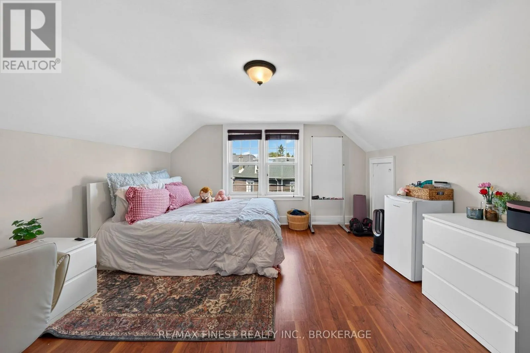
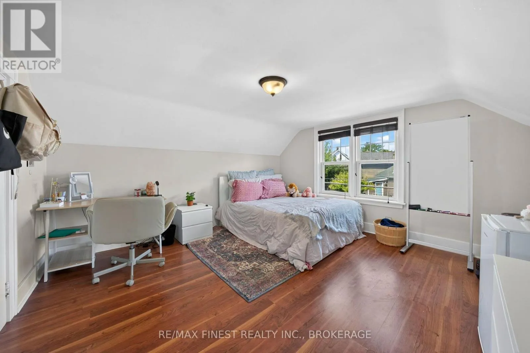
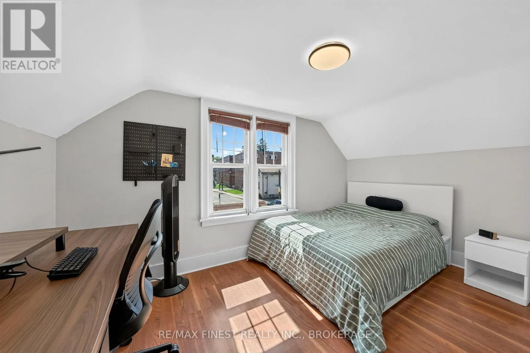
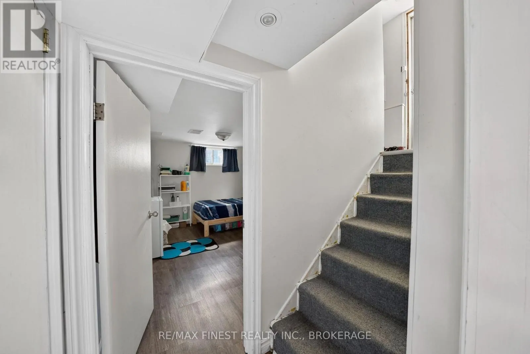
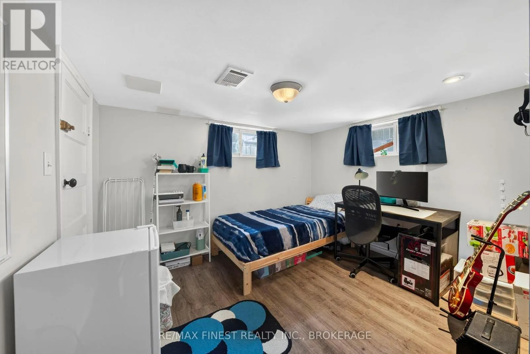
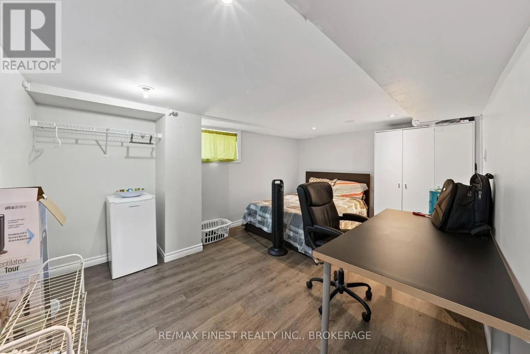
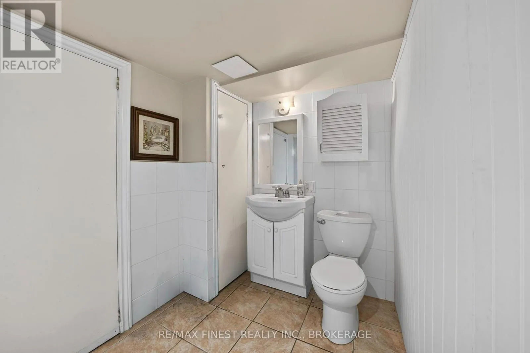
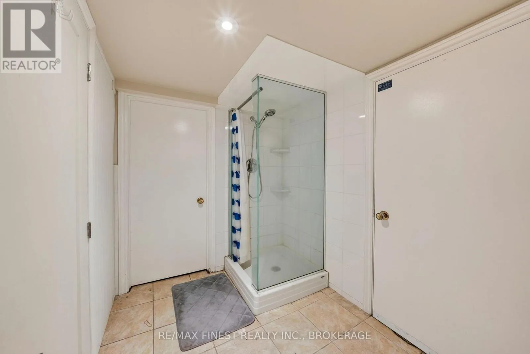
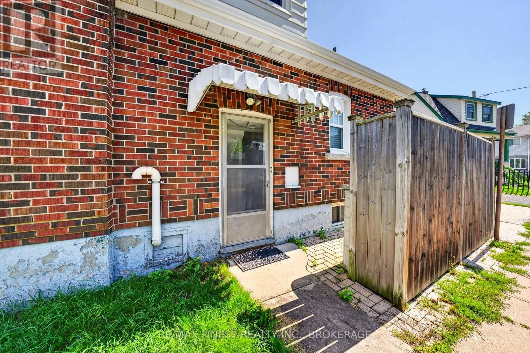
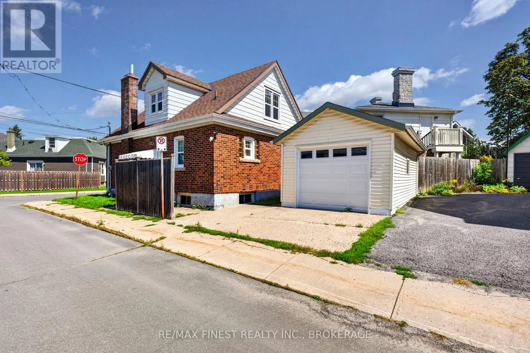
Cross Streets: Division St and Raglan St. ** Directions: Princess St North onto Division St, East ontoRaglan Rd. Prime Downtown Kingston Student Rental, Turnkey Investment Opportunity! Ideally located just minutes from Queen's University, Princess Street, downtown Kingston, restaurants, cafés, parks and everyday amenities, this spacious multi-bedroom home is an excellent opportunity for investors seeking a well established student rental. The property is currently occupied by great, responsible students who take pride in the home and keep it clean and well maintained, with current leases in place through May 1, 2027. This provides the new owner with immediate rental income and stability well into the next academic year. The home offers a functional layout with multiple bedrooms including one on the main level, two upstairs and two in the basement. The principal living spaces are welcoming and the lower level offers the additional living space as well as a 3 piece bathroom. Hardwood floors and charming character details add to the home's appeal, while numerous updates throughout the years provide additional peace of mind. With its exceptional location close to Queen's University and the heart of downtown Kingston, this is a turnkey student rental with excellent tenants, established leases and a highly desirable location making it an ideal addition to a Kingston investment portfolio! (id:27476)

Property Highlights

MLS® Number
X13752518
Type
Single Family
Community Name
22 - East of Sir John A. Blvd
Ownership Type
Freehold
Land Size
36 x 61 FT|under 1/2 acre
Parking Space Total
2

Building

Building Type
House
Storeys
1.50
Square Footage
700 - 1100 sqft
Bathrooms Total
3
Bedrooms Above Ground
3
Bedrooms Total
5
Amenities
Hospital, Park, Public Transit, Schools
Exterior Finish
Brick
Fireplace Present
No
Basement Type
N/A (Partially finished)
Basement Features
Building Heating Type
Forced air
Heating Fuel
Natural gas
Building Cooling Type
Central air conditioning

Utilities

Water
Municipal water
Utility Sewer
Sanitary sewer

Room Layout

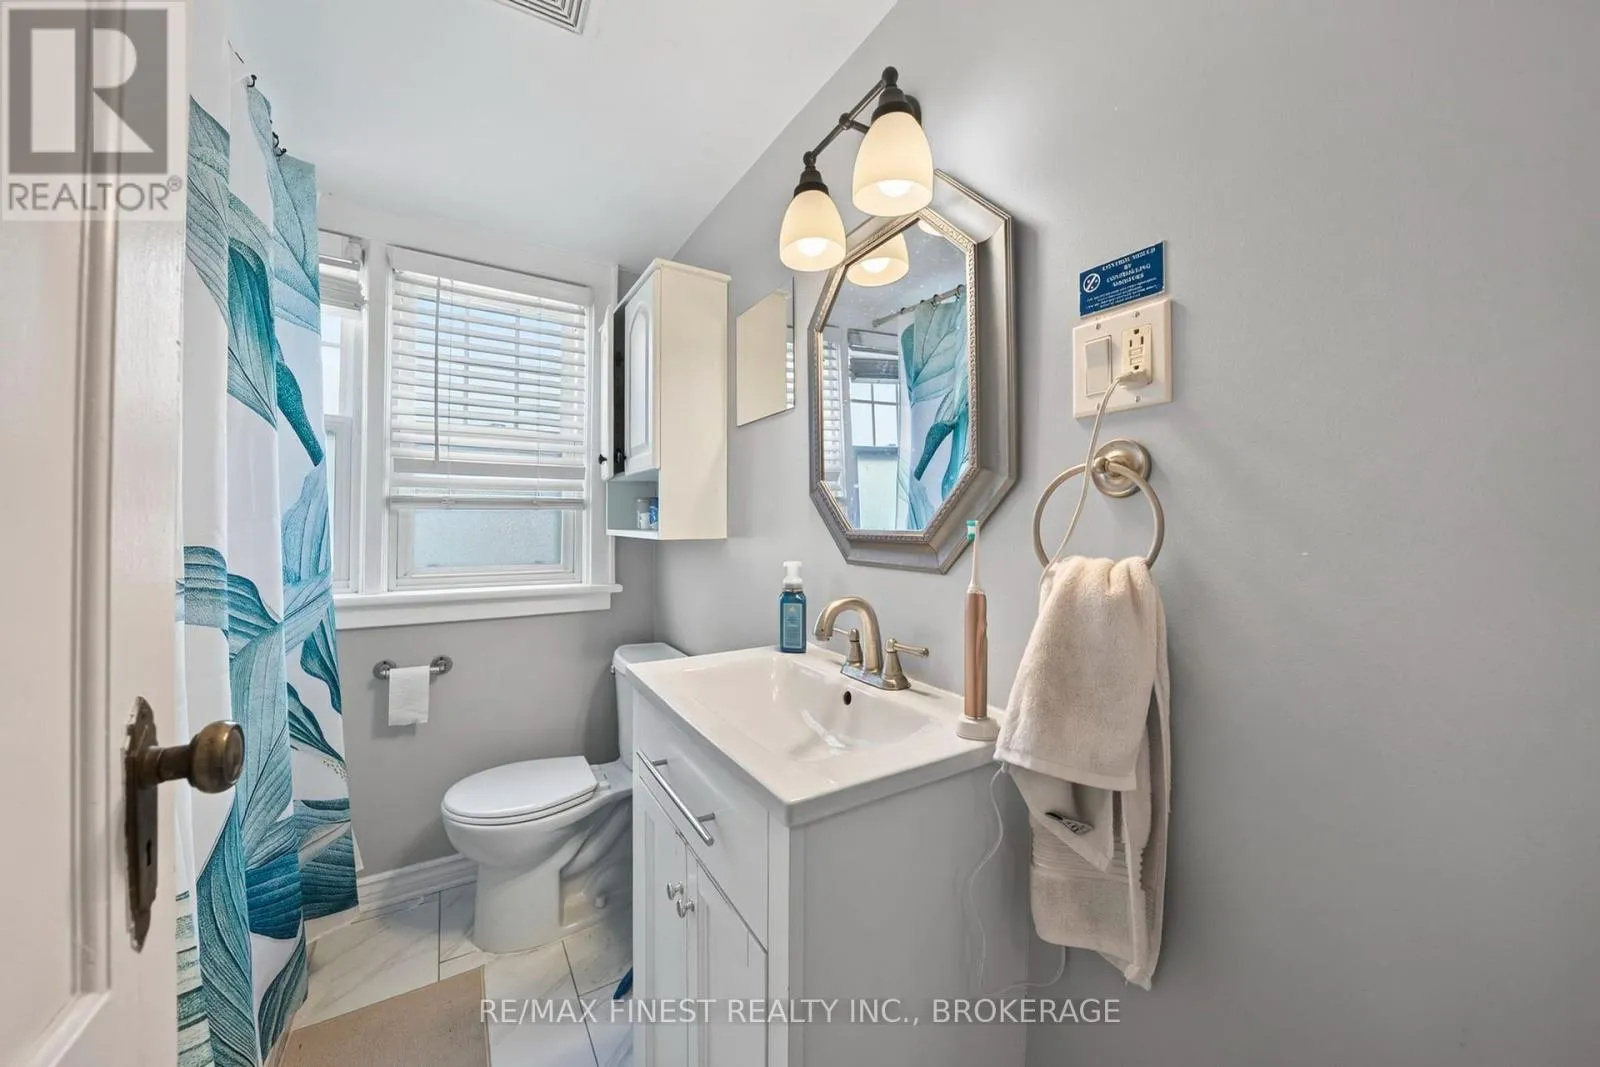
Bathroom
Second level
2.16 m x 1.77 m
Bedroom
Second level
4.07 m x 2.82 m
Bedroom
Second level
4.02 m x 4.11 m
Bedroom
Basement
3.24 m x 3.48 m
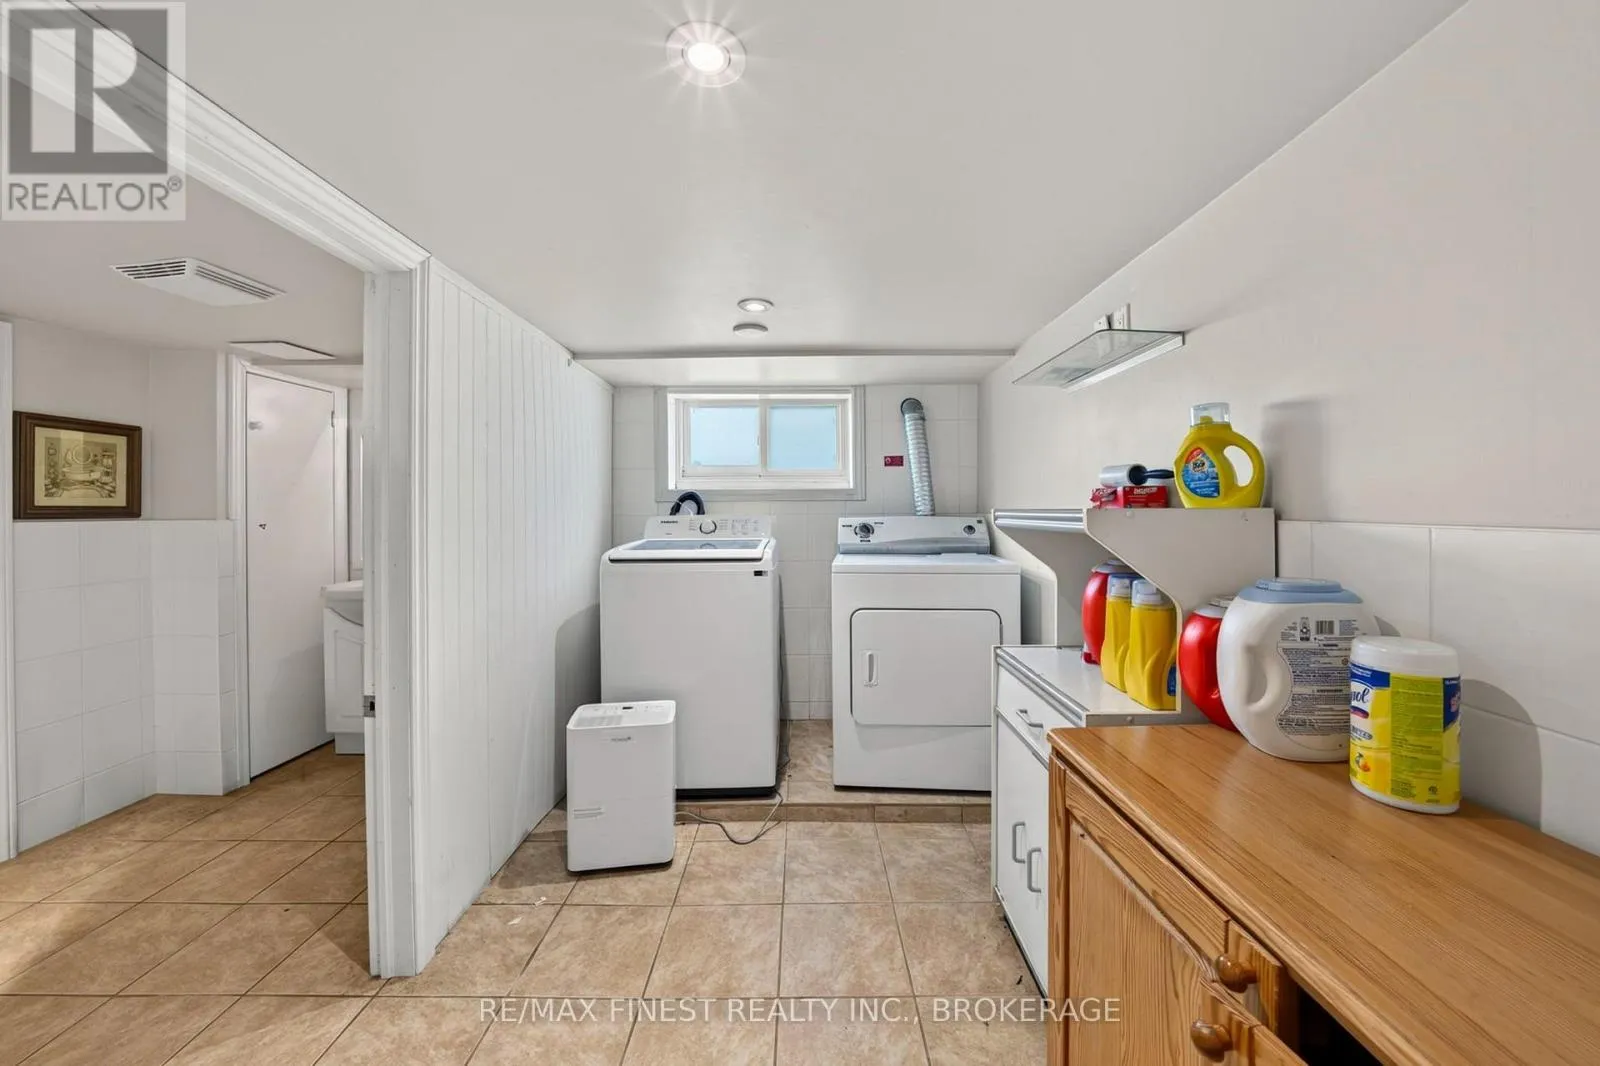
Laundry room
Basement
4.45 m x 1.98 m
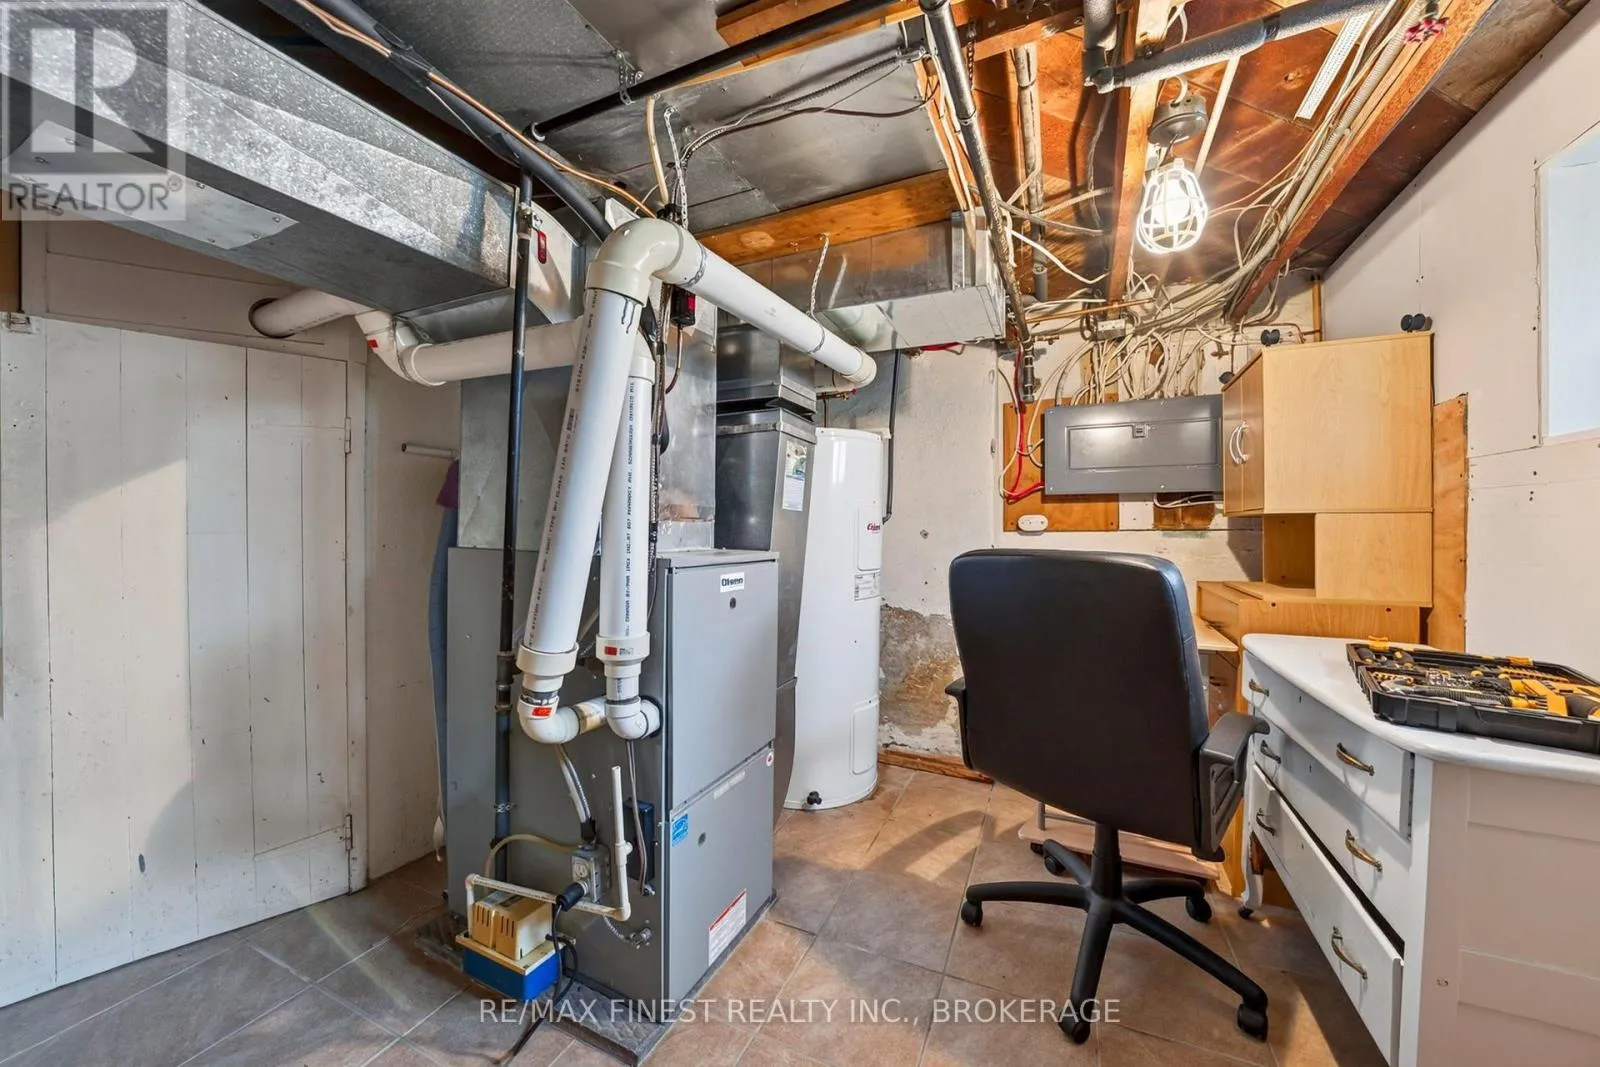
Utility room
Basement
3.24 m x 5.72 m
Bathroom
Basement
3.32 m x 1.76 m
Bedroom
Basement
3.3 m x 4.57 m
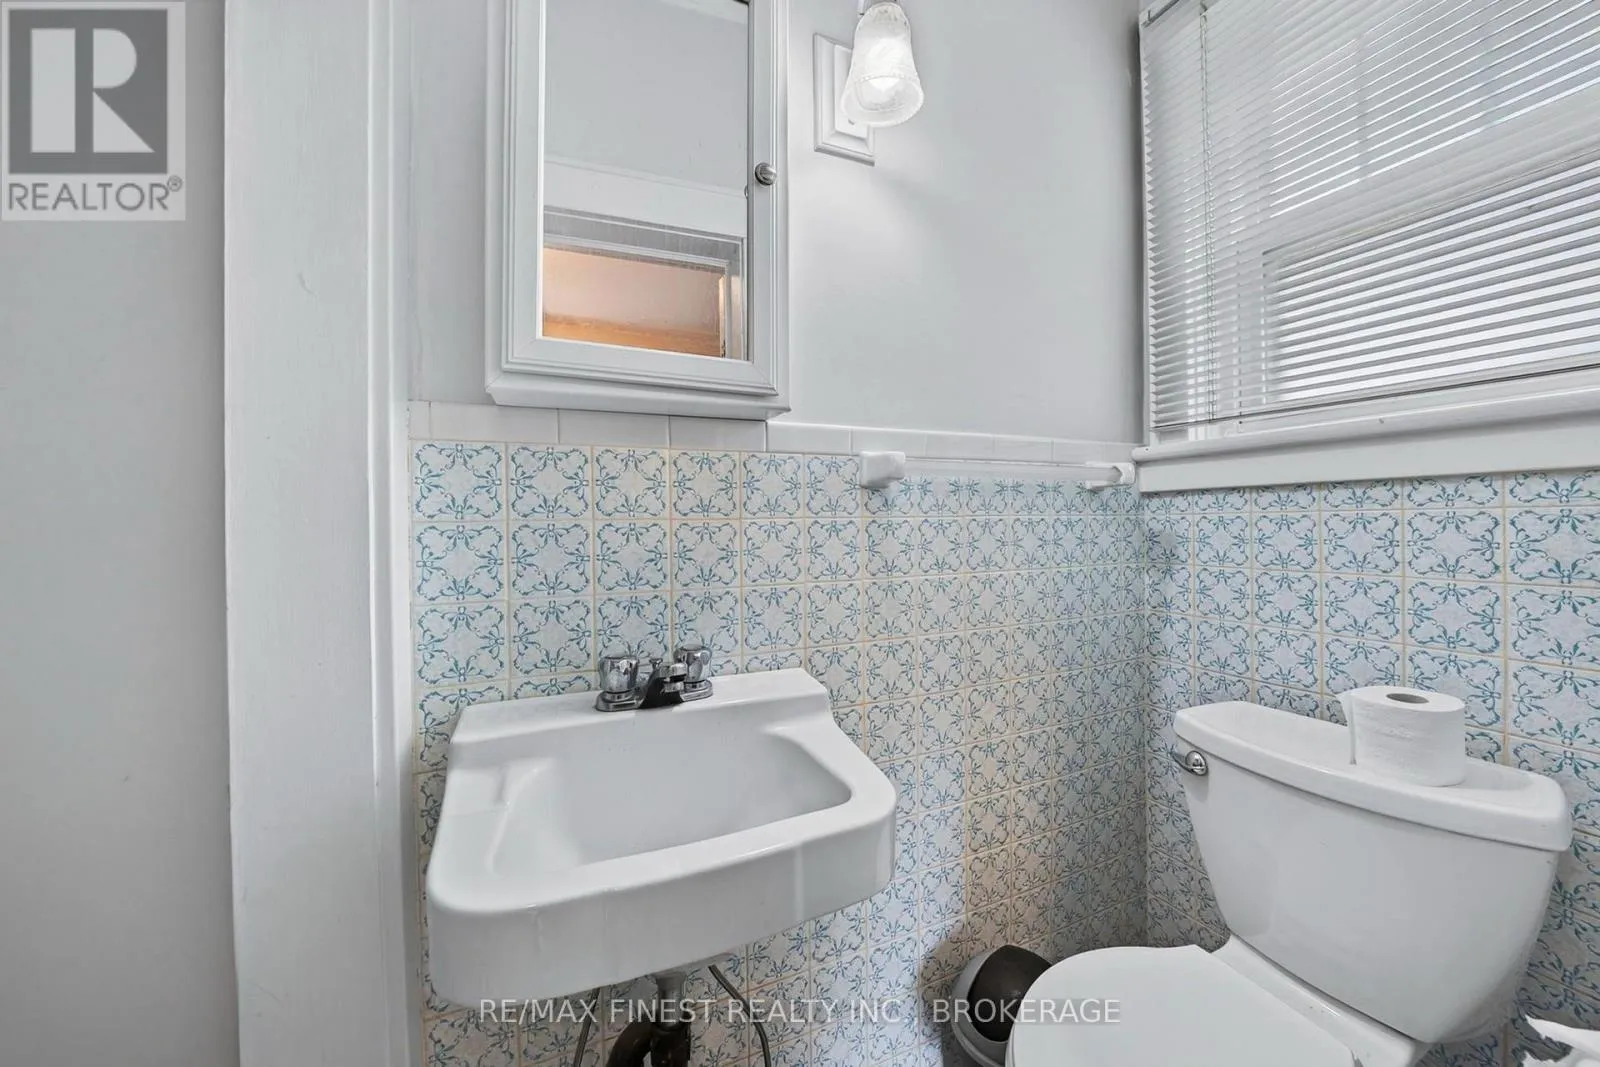
Bathroom
Main level
1.44 m x 0.82 m
Bedroom
Main level
3.47 m x 2.75 m
Dining room
Main level
3.47 m x 4.02 m
Kitchen
Main level
3.45 m x 3.7 m
Living room
Main level
3.45 m x 5.08 m

Location

Learn more about this property
Listing provided by:
RE/MAX FINEST REALTY INC., BROKERAGE
MLS® number:
X13752518
Agent:
Jen Fitzpatrick
*Indicates required field
Name is required
Email is required
Please enter a valid phone number (e.g., 416-111-1111).