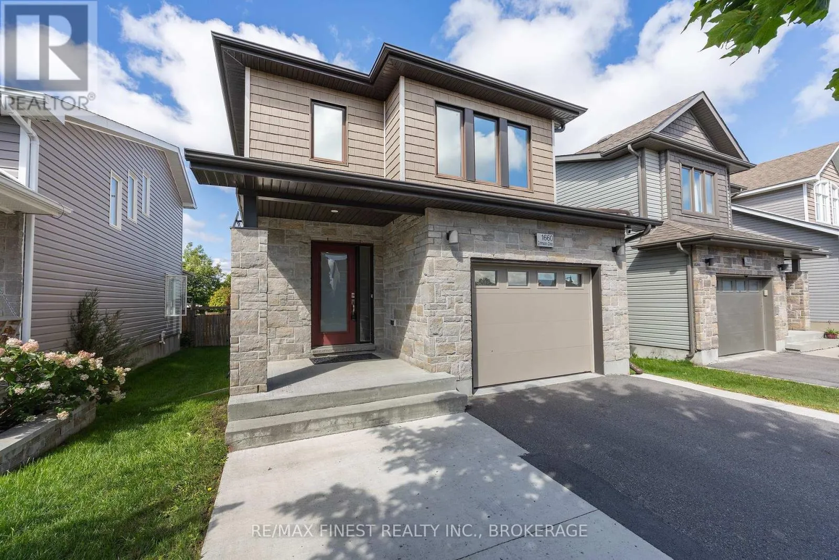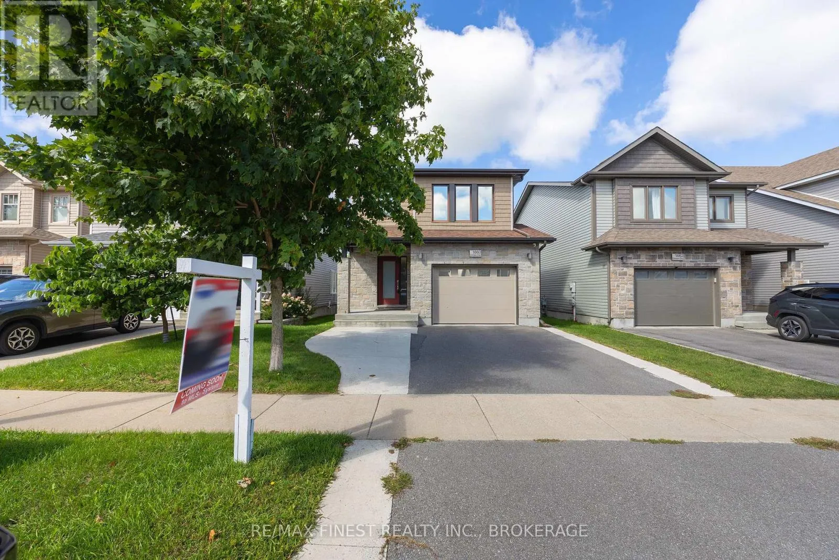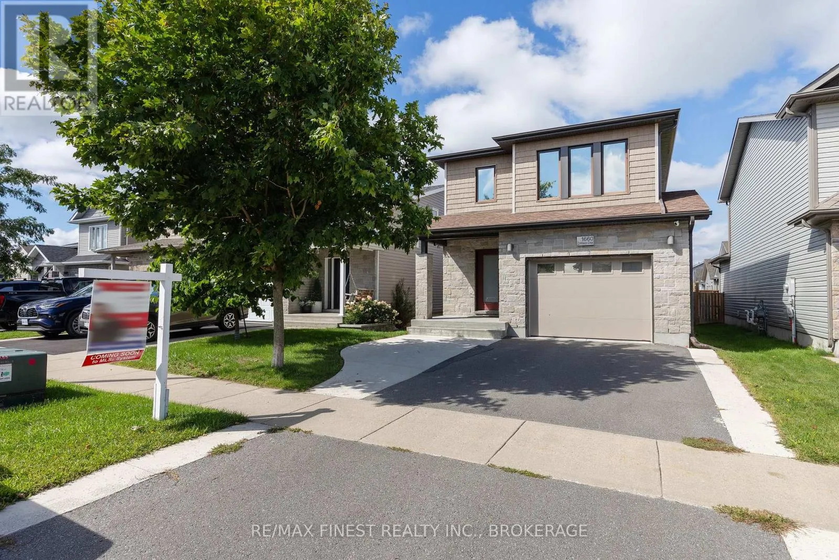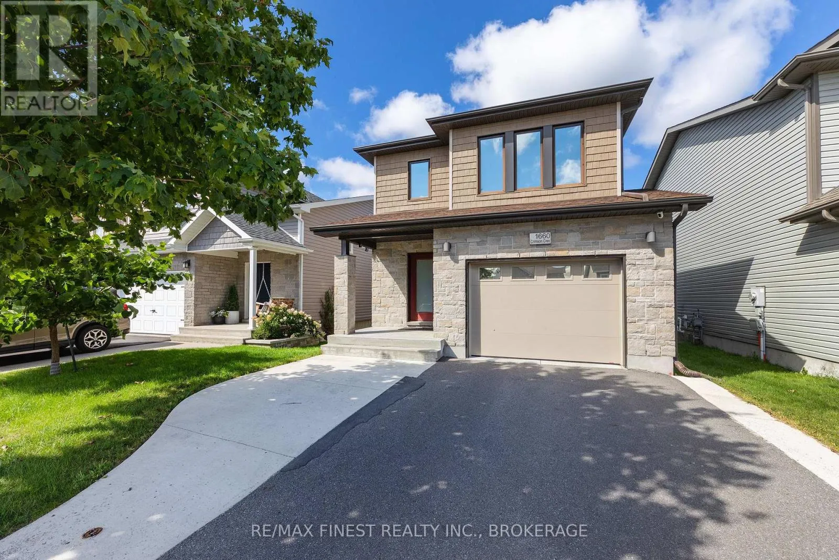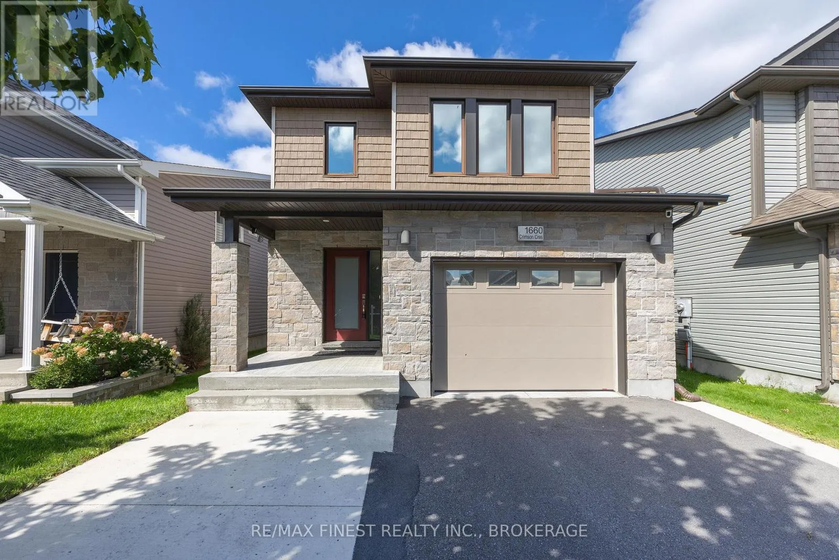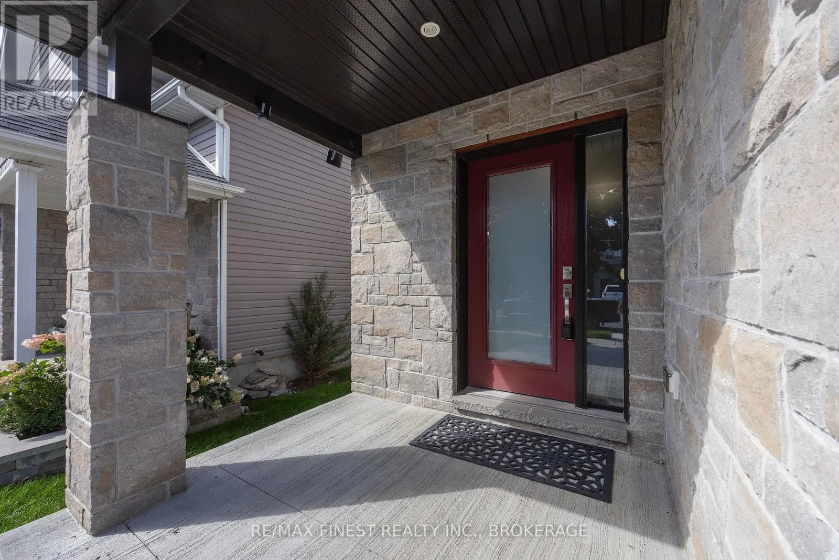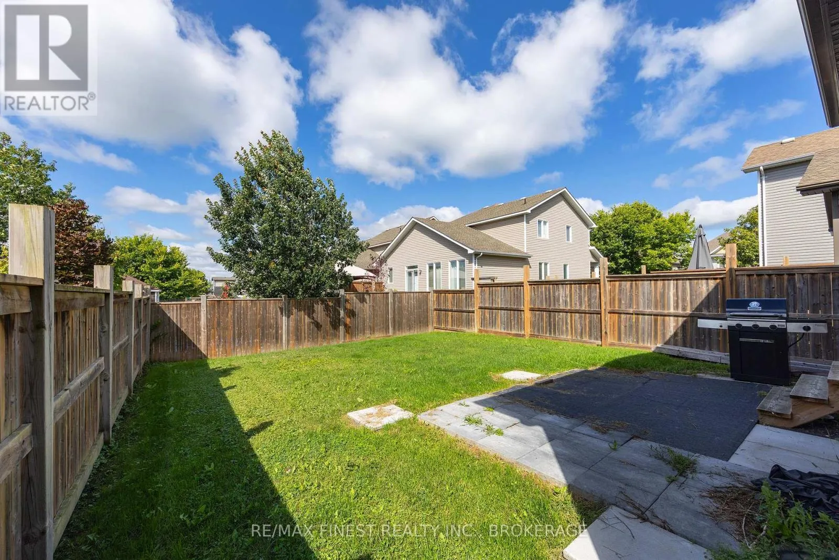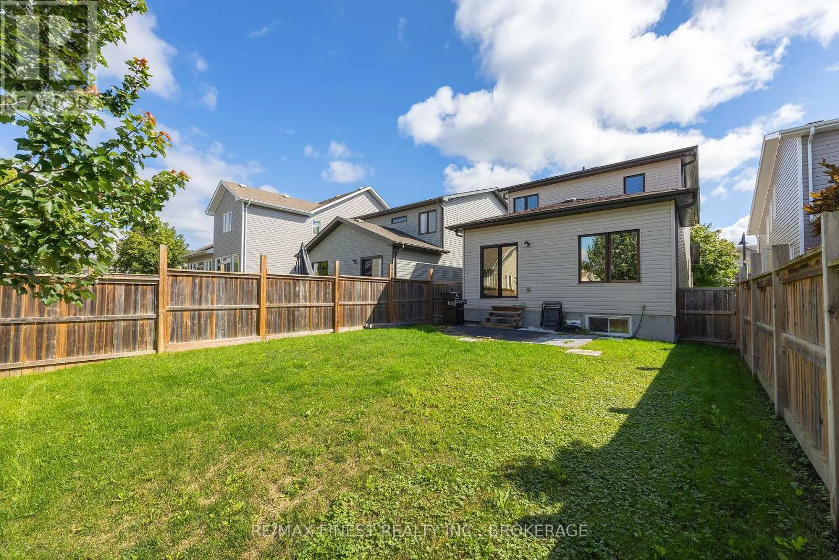
1660 Crimson Crescent, Kingston, Ontario K7P 0H5

Listed for:
$729,900
4 beds
4 baths
Listed 3 days ago
House for rent: 1660 Crimson Crescent, Kingston, Ontario K7P 0H5

View all 48 photos

About

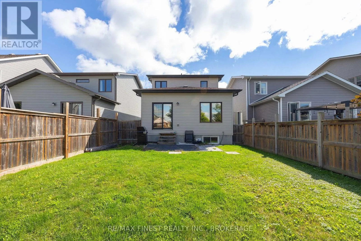
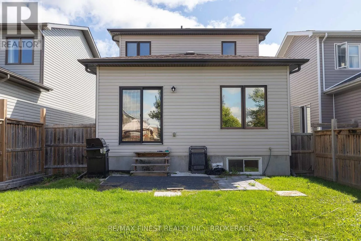
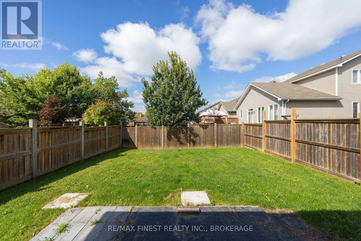
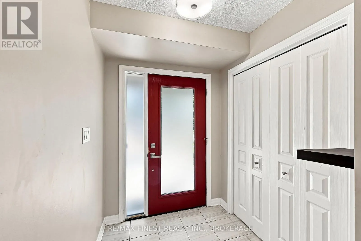
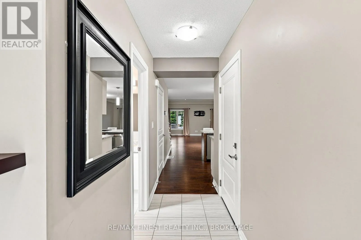
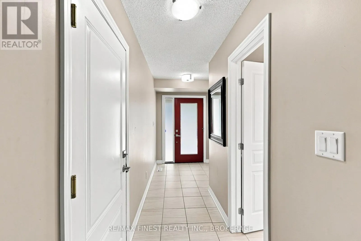
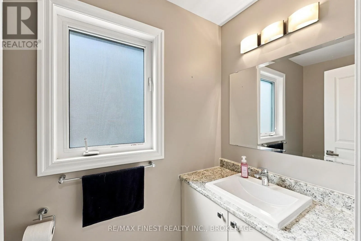
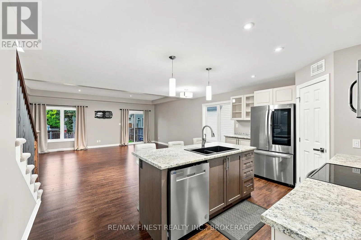
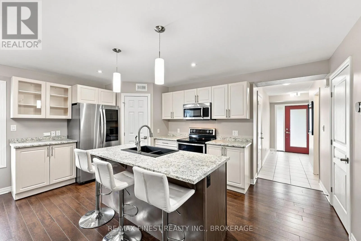
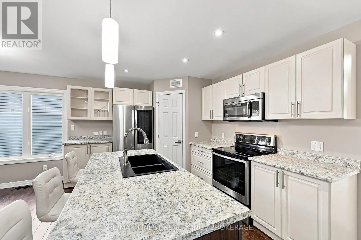
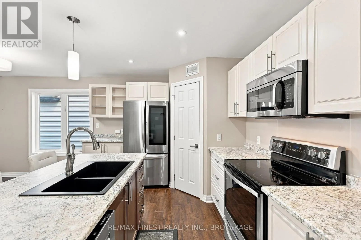
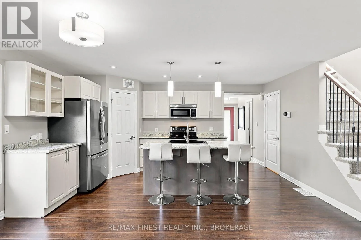
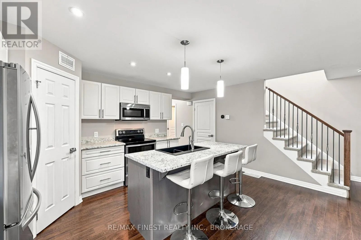
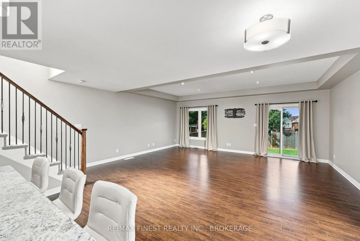
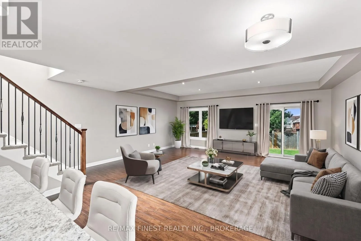
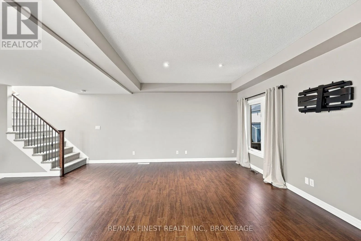
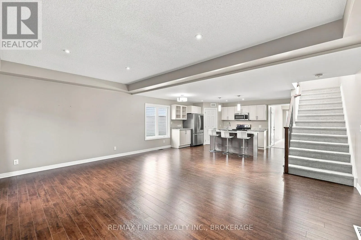
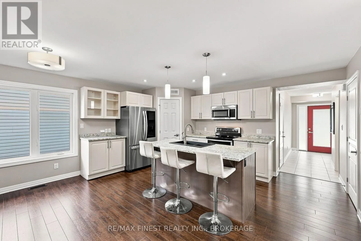
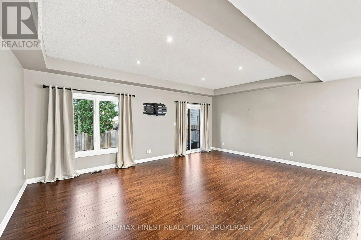
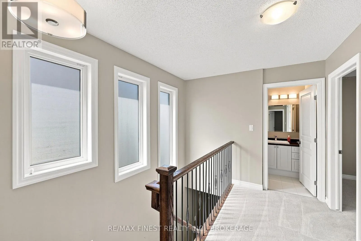
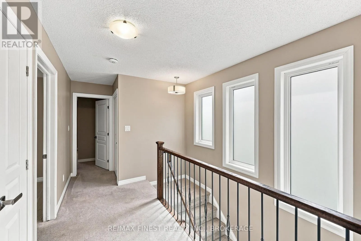
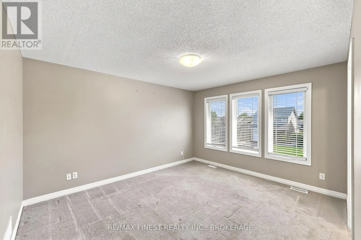
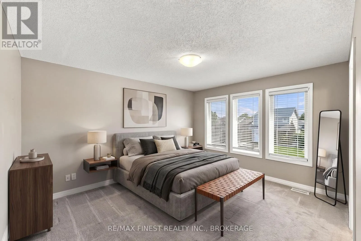
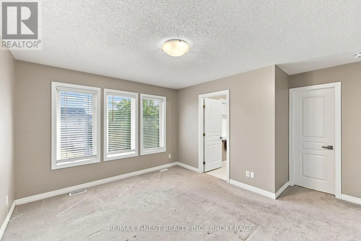
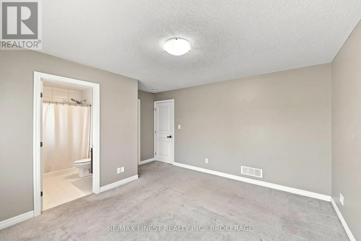
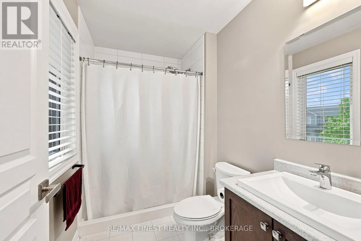
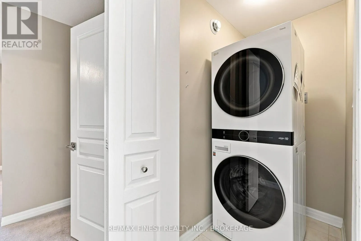
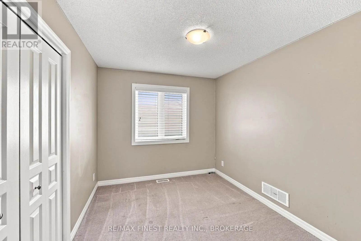
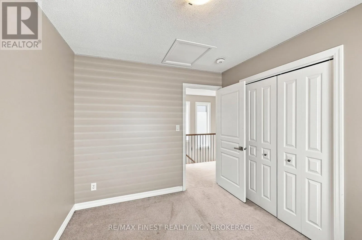
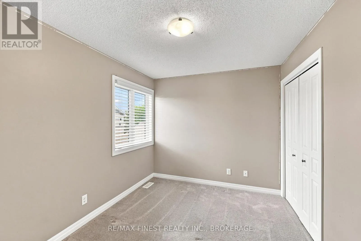
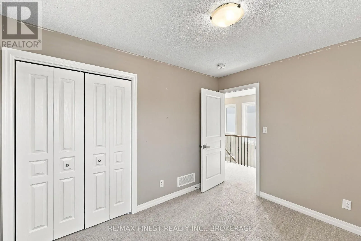
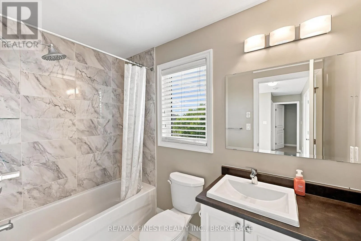
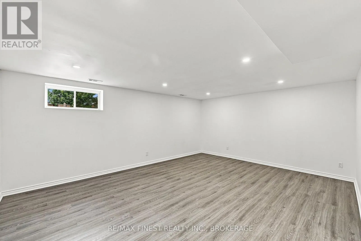
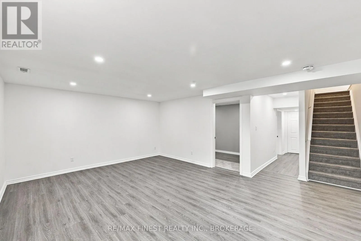
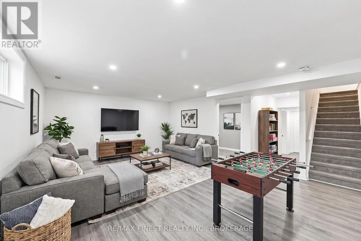
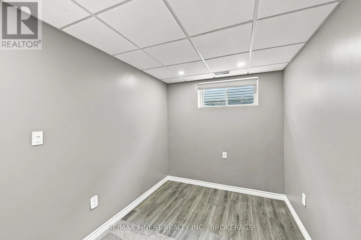
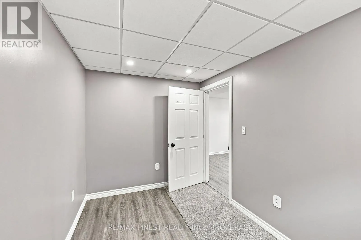
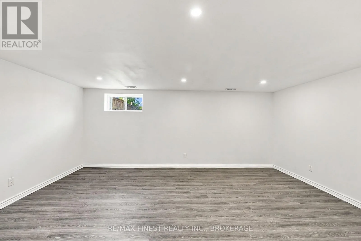
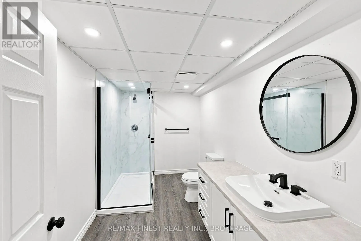
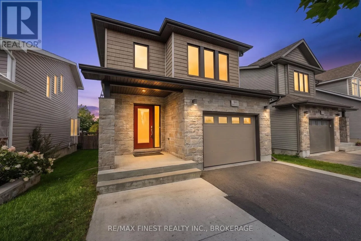
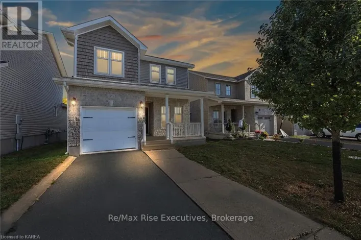
EVERGREEN DR. Extremely well-maintained 3+1 bedroom, 4 bath home offering over 2000sq' of beautifully finished living space in a great location! Pride of ownership is evident throughout this home, starting with the open concept bright and spacious living room with cathedral ceiling and a well appointed kitchen/dining area with centre island, pantry and upgraded appliances. The finished basement provides valuable additional living space, including a versatile fourth bedroom/office with added insulation for soundproofing, luxurious 3pc bath and a large rec room. The second floor includes 3 bedrooms, 2 full baths and a laundry closet with a stackable washer and dryer included. The large primary suite offers a walk in closet and 3 pc ensuite. Bonus points for the extra wide garage including cabinetry, durable rubber floor mats and offering plenty of room to park one car or a great space for the hobby enthusiast. With its exceptional upkeep, functional layout, abundant living space and desirable location, this home is truly move-in ready and an excellent opportunity for today's buyer. Immediate occupancy available. (id:27476)

Property Highlights

MLS® Number
X13753692
Type
Single Family
Community Name
42 - City Northwest
Ownership Type
Freehold
Land Size
32.8 x 115.6 FT
Parking Space Total
3

Building

Building Type
House
Storeys
2.00
Square Footage
1500 - 2000 sqft
Bathrooms Total
4
Bedrooms Above Ground
3
Bedrooms Total
4
Amenities
Schools
Exterior Finish
Stone, Vinyl siding
Fireplace Present
No
Basement Type
Full
Basement Features
Building Heating Type
Forced air
Heating Fuel
Natural gas
Building Cooling Type
Central air conditioning

Utilities

Water
Municipal water
Utility Sewer
Sanitary sewer

Room Layout

Primary Bedroom
Second level
3.56 m x 4.23 m
Bedroom 2
Second level
3.38 m x 2.74 m
Bedroom 3
Second level
3.38 m x 2.74 m
Bathroom
Second level
2.56 m x 1.68 m
Bathroom
Second level
2.47 m x 1.25 m
Bathroom
Basement
3.38 m x 2 m
Recreational, Games room
Basement
5.79 m x 4.48 m
Bedroom
Basement
3.66 m x 2.29 m
Living room
Main level
6.24 m x 3.9 m
Dining room
Main level
5.09 m x 2.74 m
Kitchen
Main level
3.75 m x 2.92 m
Bathroom
Main level
1.18 m x 2.16 m

Location

Learn more about this property
Listing provided by:
RE/MAX FINEST REALTY INC., BROKERAGE
MLS® number:
X13753692
Agent:
Regina Whitty
*Indicates required field
Name is required
Email is required
Please enter a valid phone number (e.g., 416-111-1111).