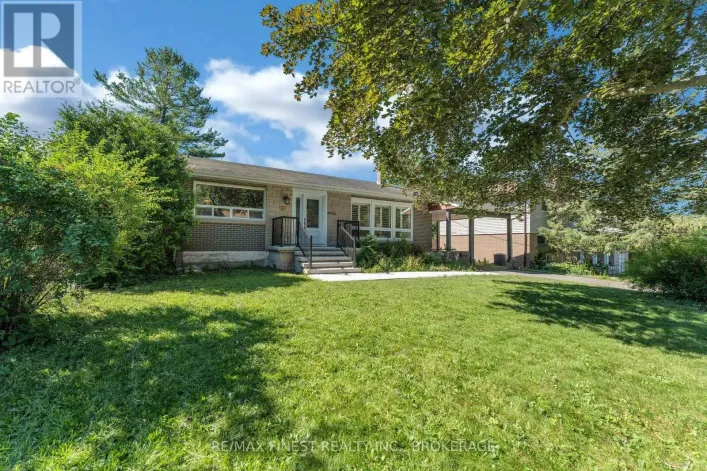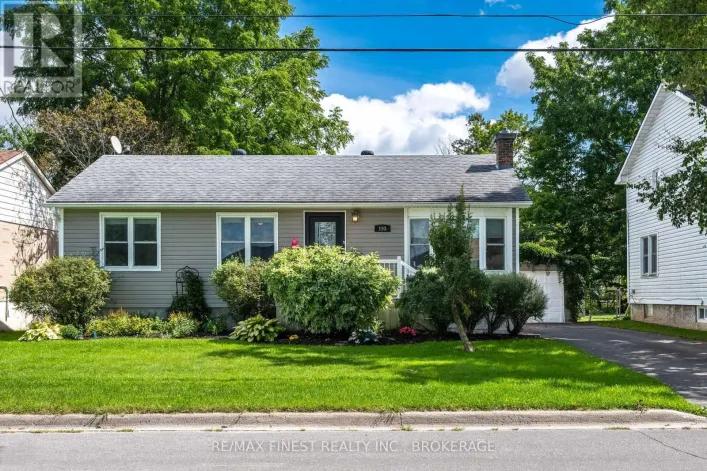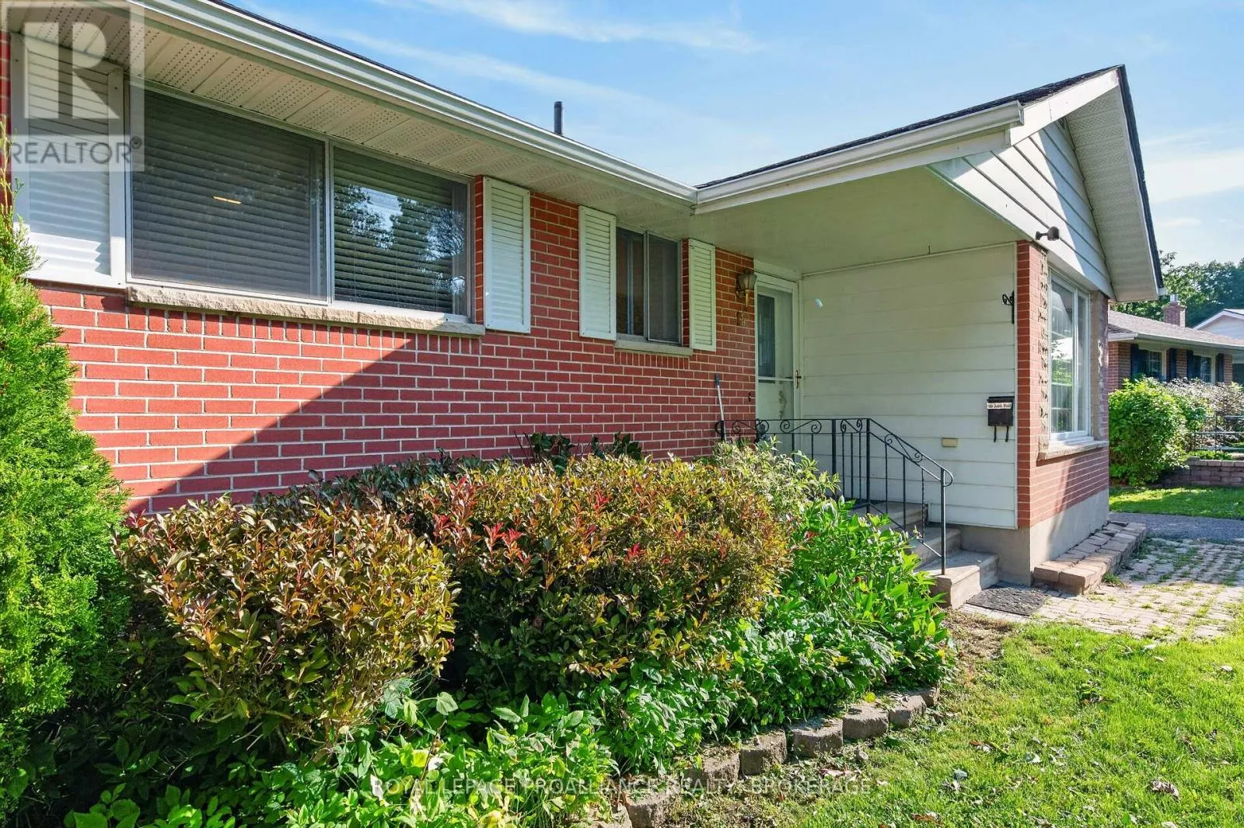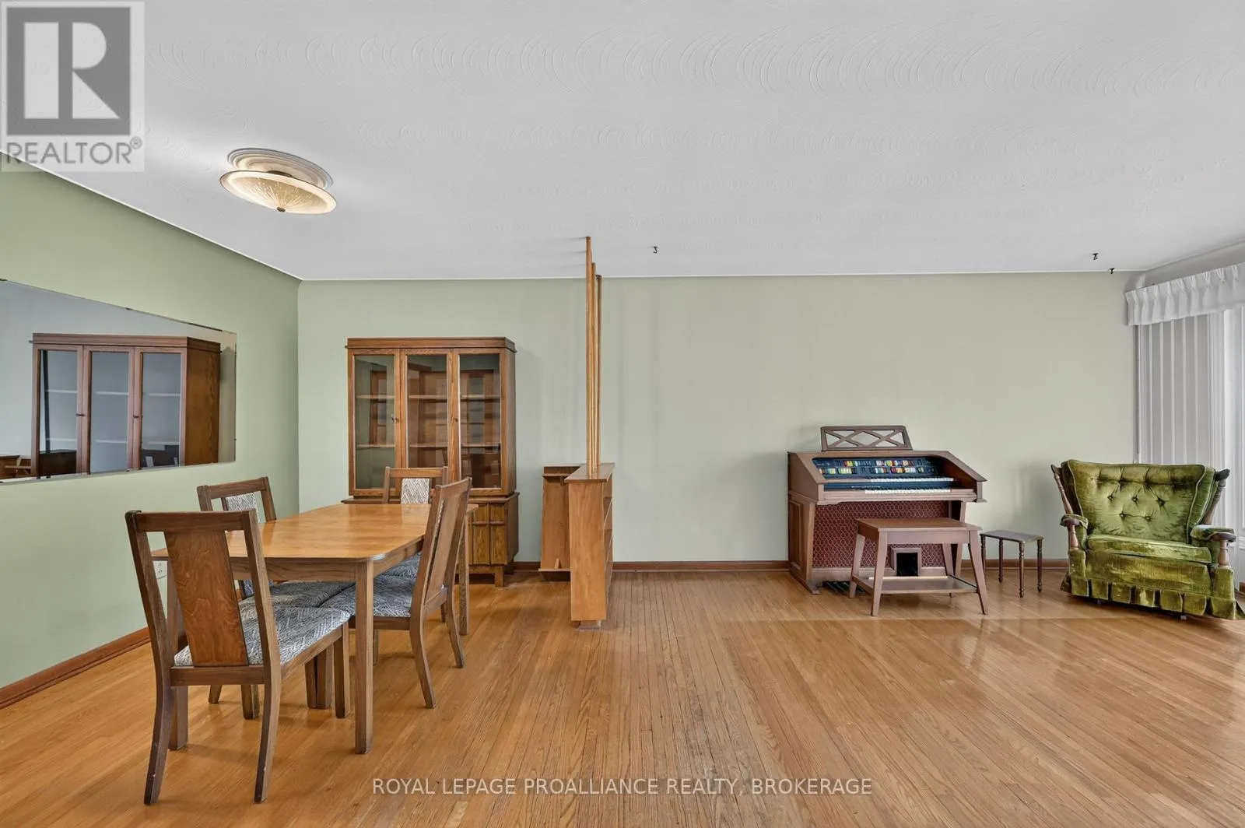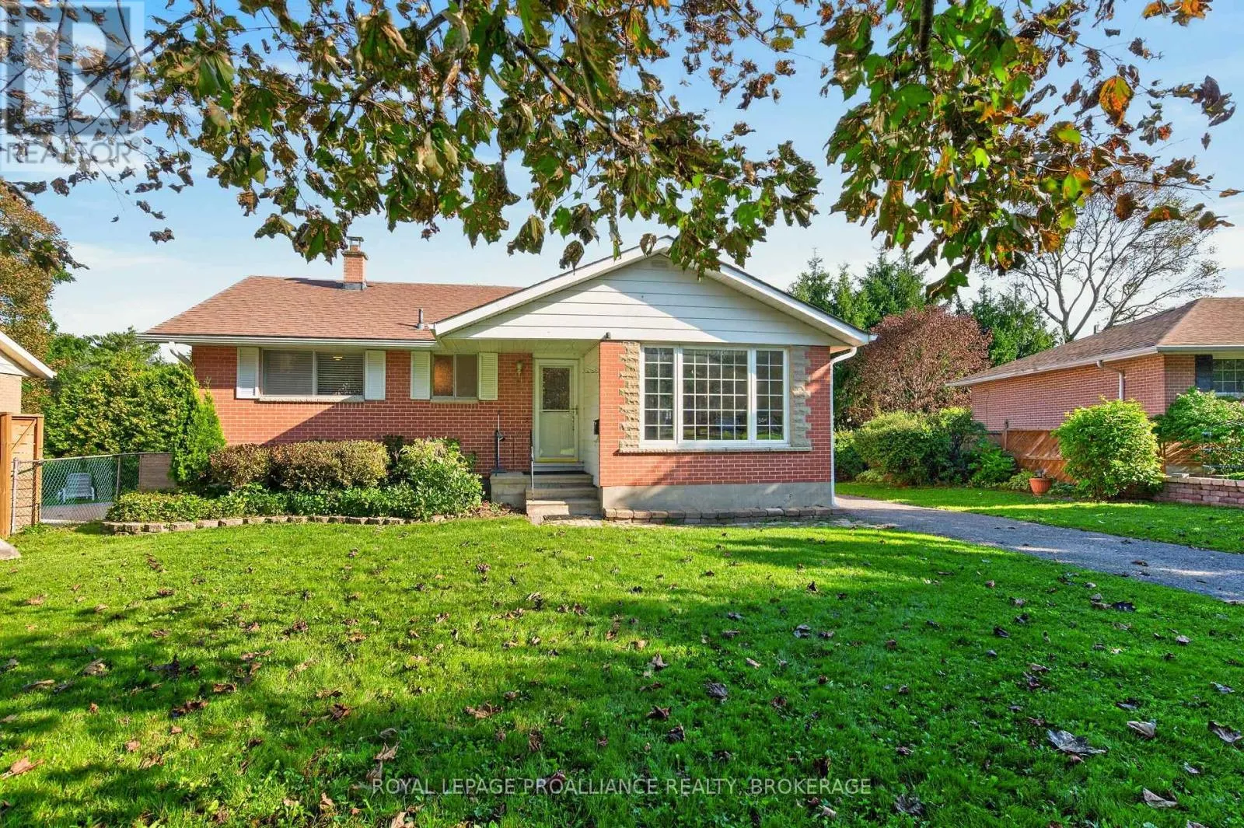
15 Hampstead Heath, Kingston, Ontario K7M 3J1

Listed for:
$487,500
3 beds
2 baths
Listed 1 day ago
House for rent: 15 Hampstead Heath, Kingston, Ontario K7M 3J1

View all 32 photos

About

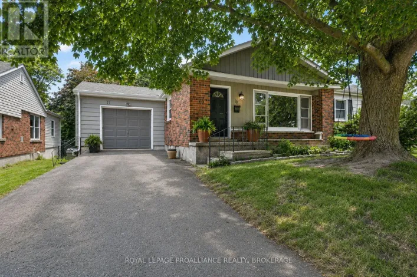
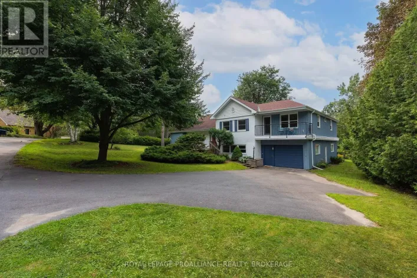
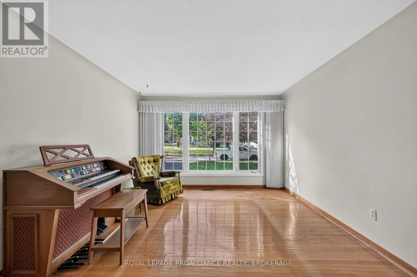
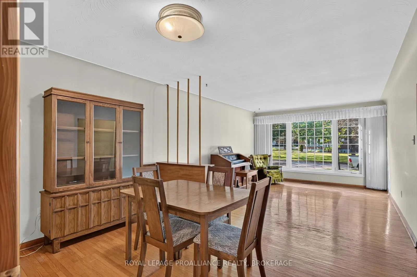
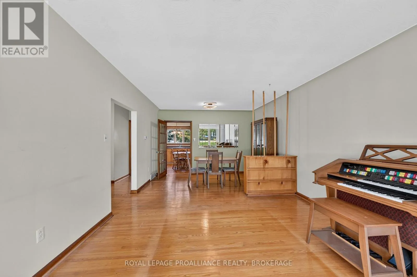
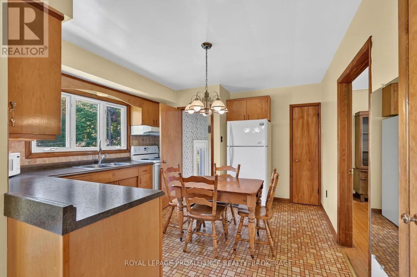
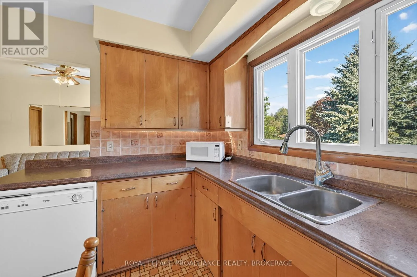
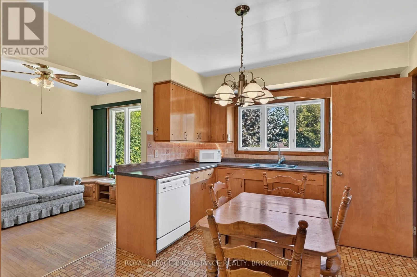
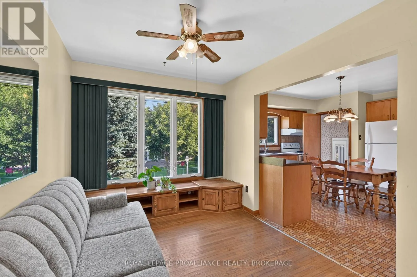
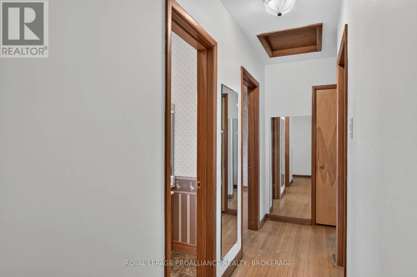
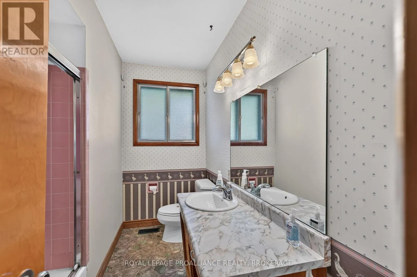
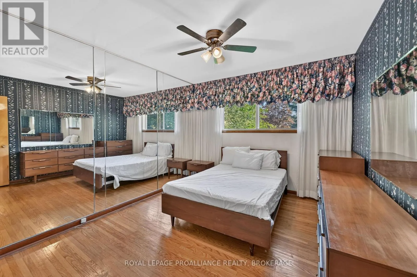
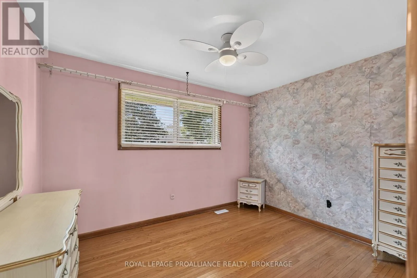
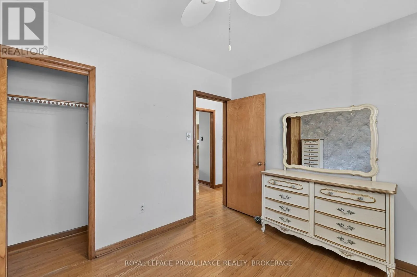
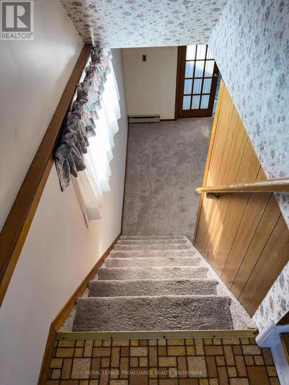
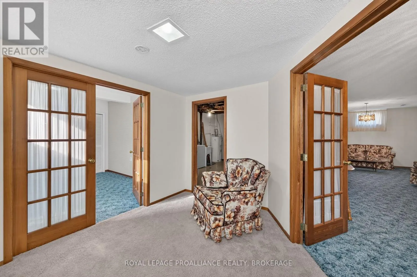
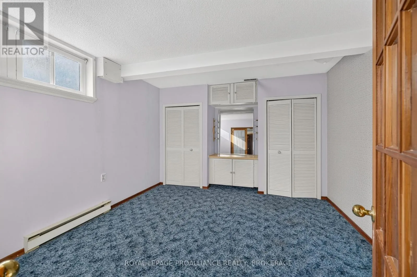
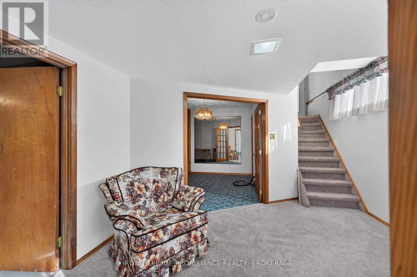
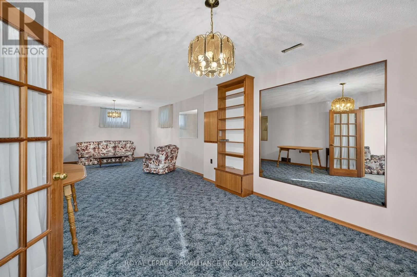
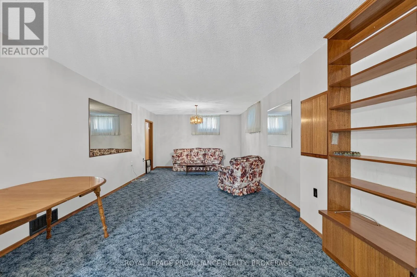
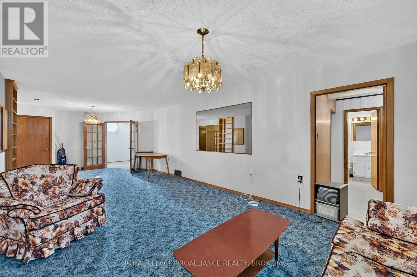
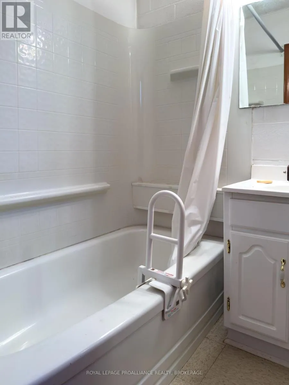
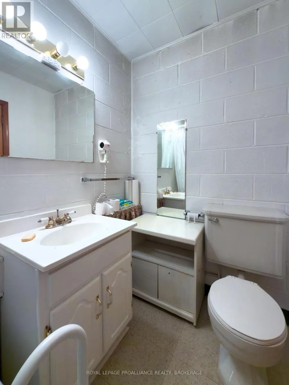
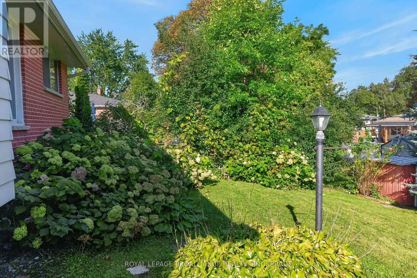
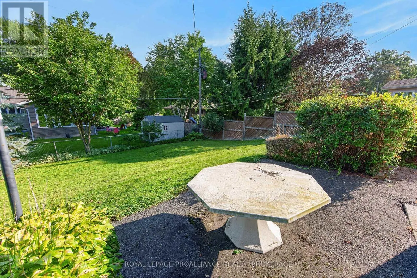
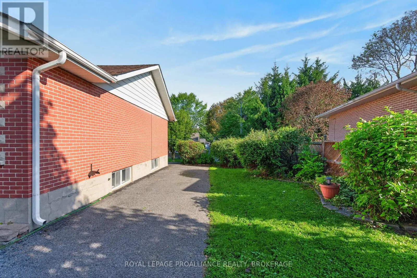
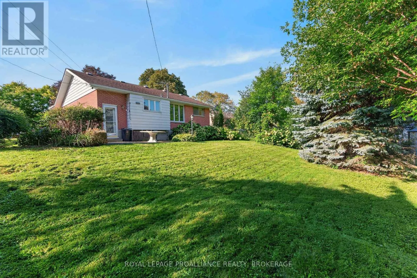
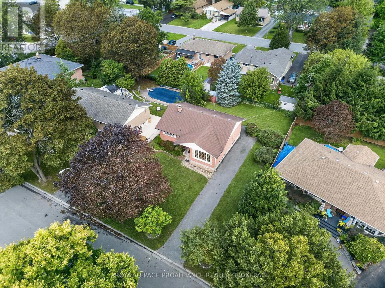
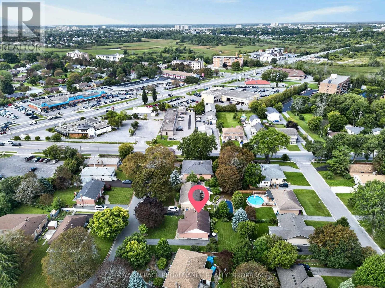
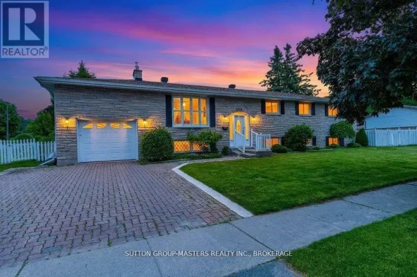
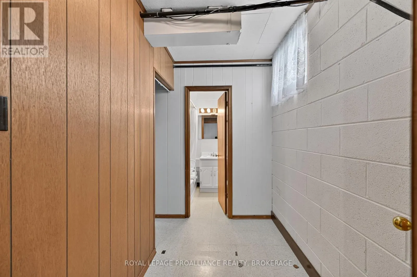
Cross Streets: Portsmouth Avenue & Hampstead Heath. ** Directions: John Counter BLVD to Portsmouth Avenue onto Hampstead Heath. Set in the heart of Strathcona Park, this charming, raised bungalow offers a bright, comfortable layout in a location just moments from everyday amenities. The main level features an eat in kitchen, living and dining area, and a comfortable sitting room ideal for relaxing after meals. This level also includes two bedrooms and a full bath. The lower level, which also offers a separate entrance, provides excellent versatility with full height ceilings, one bedroom, an office space, a rec room or additional living room, a full bath, and laundry. Perfect for extended family, guests, or flexible living arrangements. Outside, the home features a spacious rear yard, offering plenty of room to garden, entertain, or simply enjoy peaceful outdoor living. (id:27476)

Property Highlights

MLS® Number
X13764278
Type
Single Family
Community Name
25 - West of Sir John A. Blvd
Ownership Type
Freehold
Land Size
66 x 110 FT
Parking Space Total
4

Building

Building Type
House
Storeys
1.00
Square Footage
1100 - 1500 sqft
Bathrooms Total
2
Bedrooms Above Ground
2
Bedrooms Total
3
Amenities
Park, Place of Worship, Public Transit, Schools
Exterior Finish
Brick
Fireplace Present
No
Basement Type
Full, N/A, N/A (Finished)
Basement Features
Separate entrance
Building Heating Type
Baseboard heaters, Forced air
Heating Fuel
Electric, Natural gas
Building Cooling Type
Central air conditioning

Utilities

Water
Municipal water
Utility Sewer
Sanitary sewer

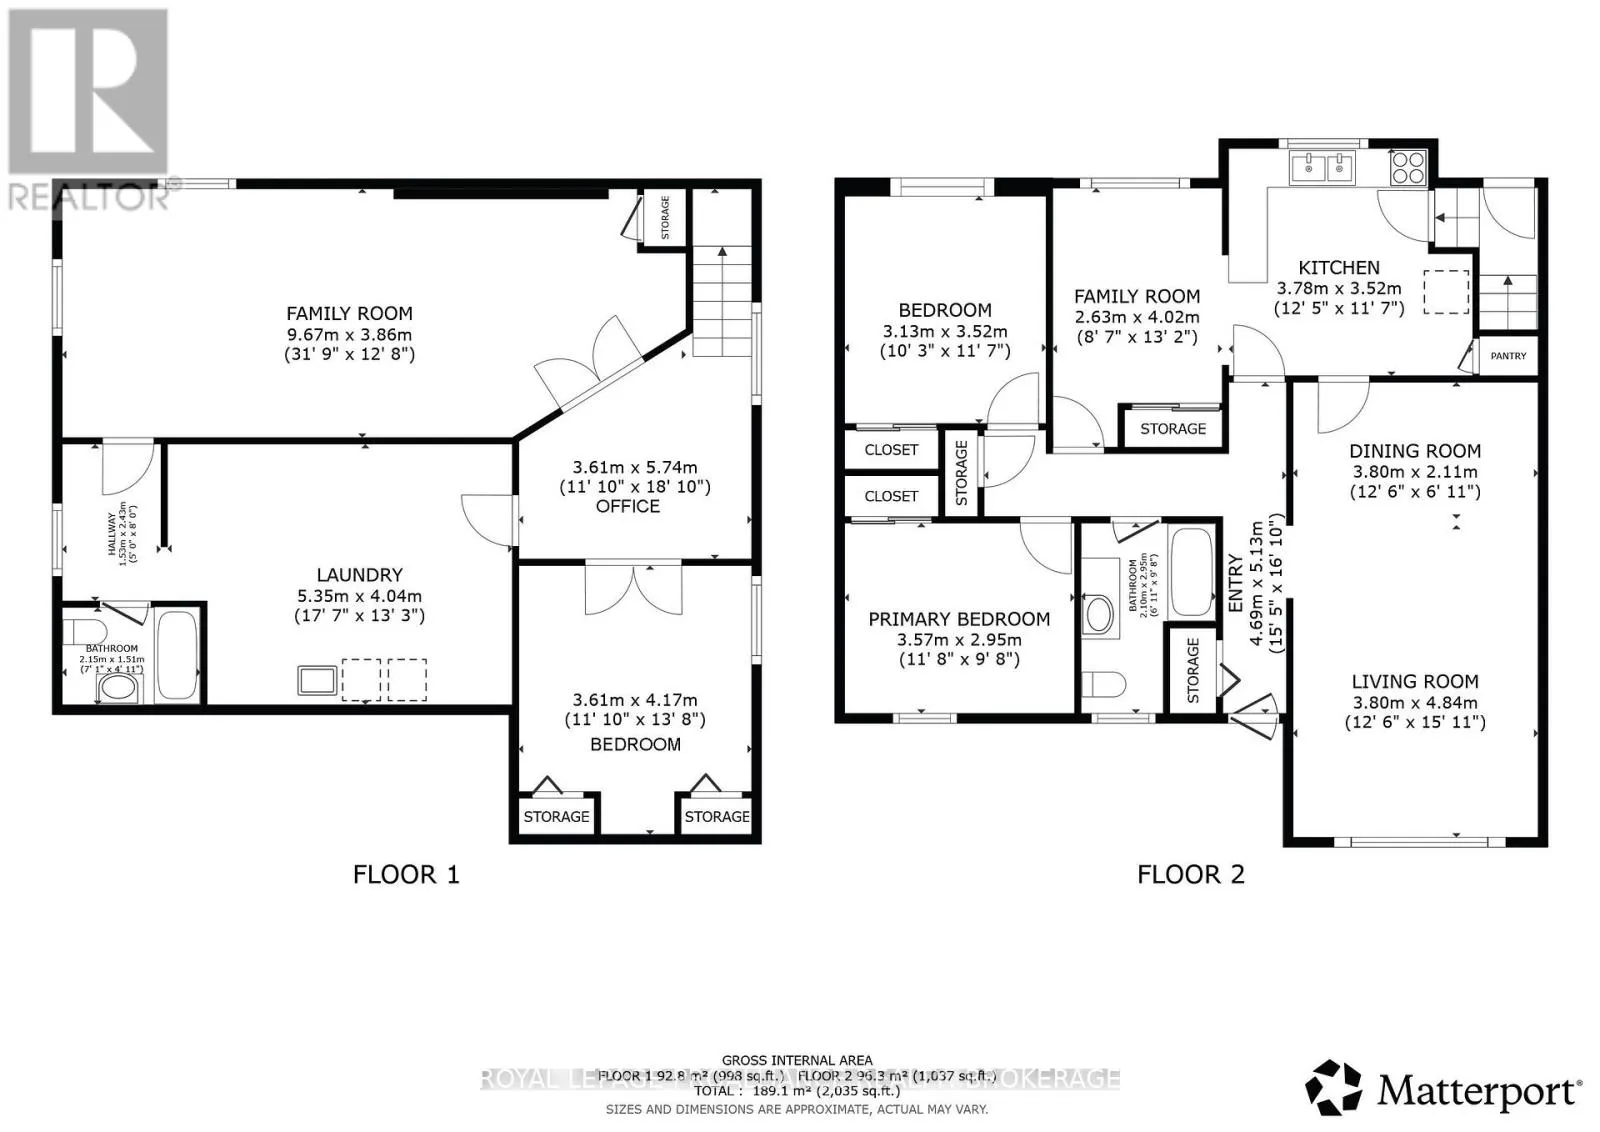
Room Layout

Bathroom
Second level
2.15 m x 1.51 m
Laundry room
Lower level
5.35 m x 4.04 m
Office
Lower level
3.61 m x 5.74 m
Bedroom
Lower level
3.61 m x 4.17 m
Recreational, Games room
Lower level
9.67 m x 3.86 m
Foyer
Main level
4.69 m x 5.13 m
Living room
Main level
3.8 m x 4.84 m
Dining room
Main level
3.8 m x 2.11 m
Kitchen
Main level
3.78 m x 3.52 m
Family room
Main level
2.63 m x 4.02 m
Bedroom
Main level
3.13 m x 3.52 m
Bathroom
Main level
2.1 m x 2.95 m
Primary Bedroom
Main level
3.57 m x 2.95 m

Location

Learn more about this property
Listing provided by:
ROYAL LEPAGE PROALLIANCE REALTY, BROKERAGE
MLS® number:
X13764278
Agent:
Adam Koven
*Indicates required field
Name is required
Email is required
Please enter a valid phone number (e.g., 416-111-1111).

Community Spotlight: Homes For sale in Your Neighborhood