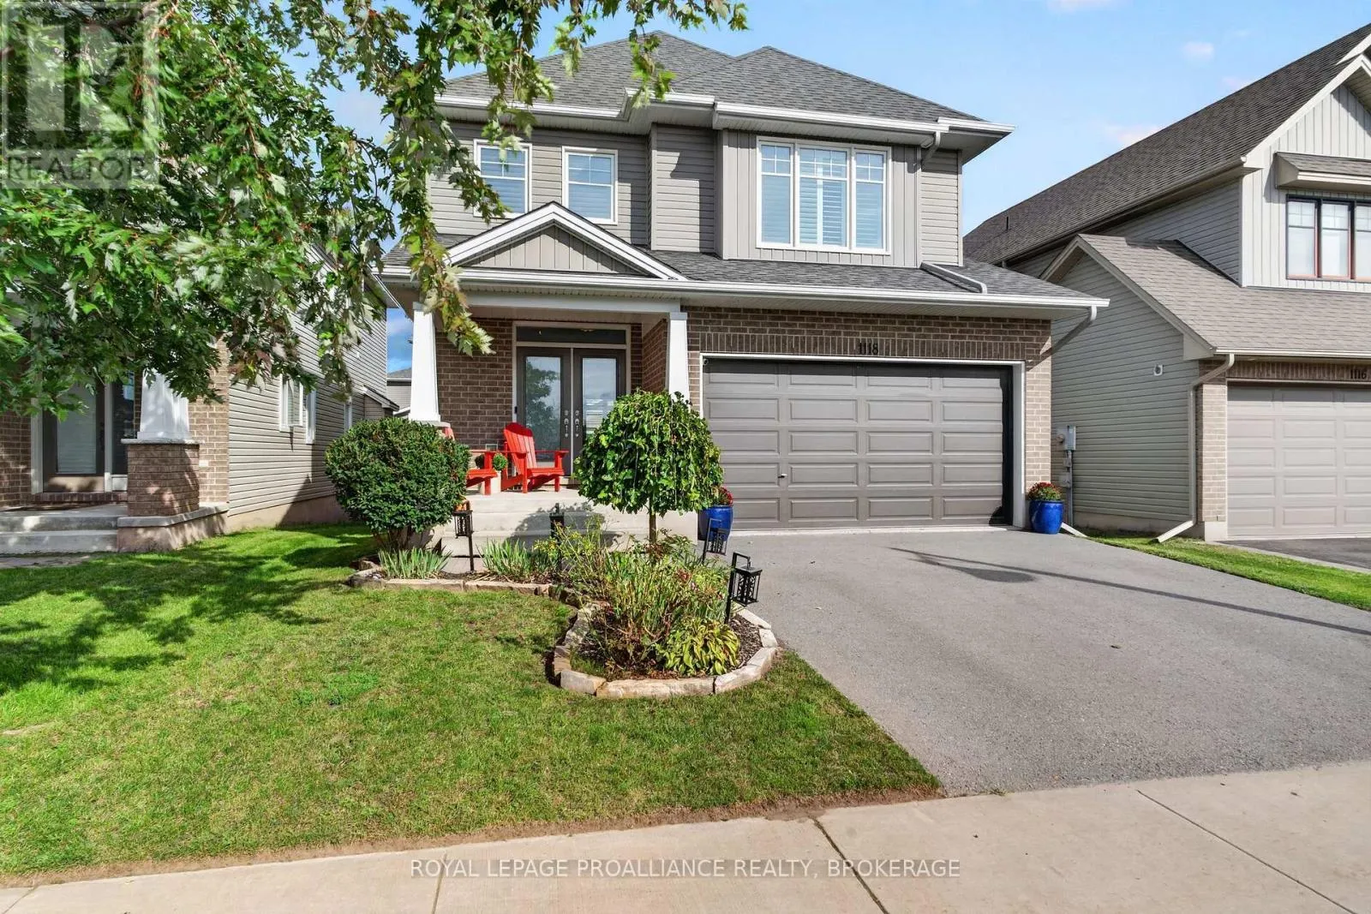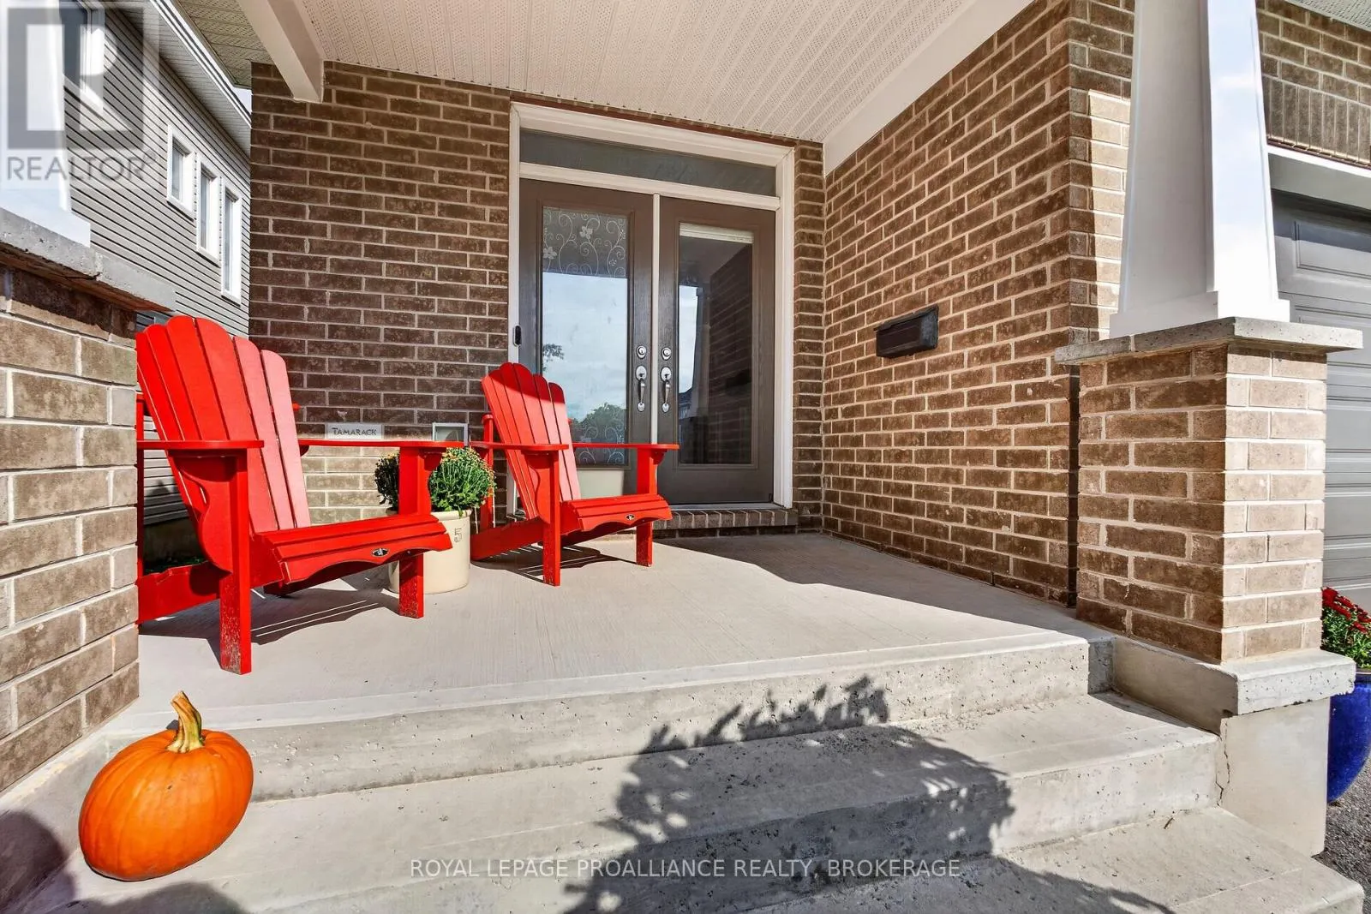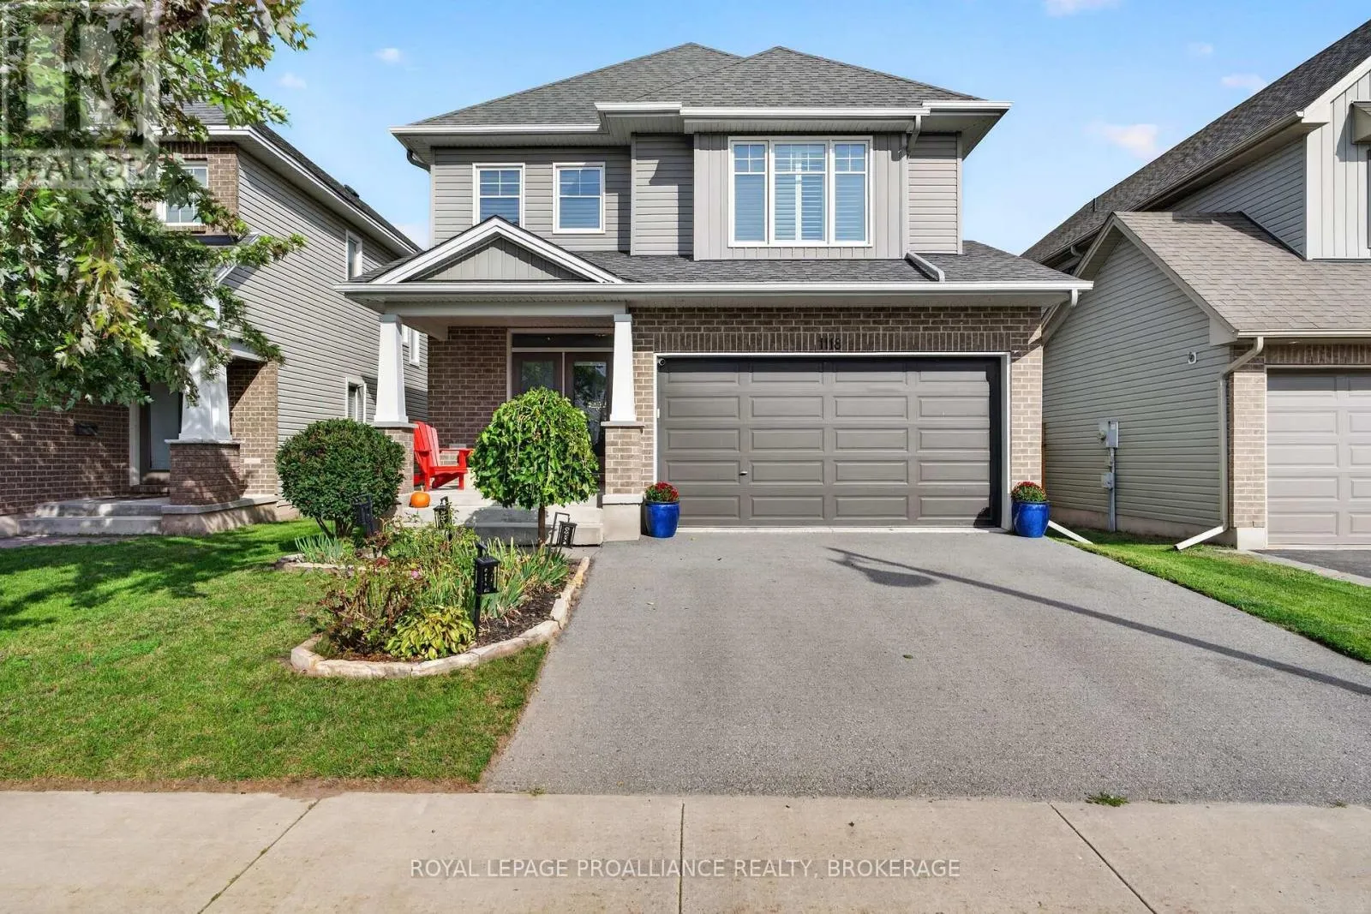
1118 Escala Crescent, Kingston, Ontario K7P 0H7

Listed for:
$799,900
4 beds
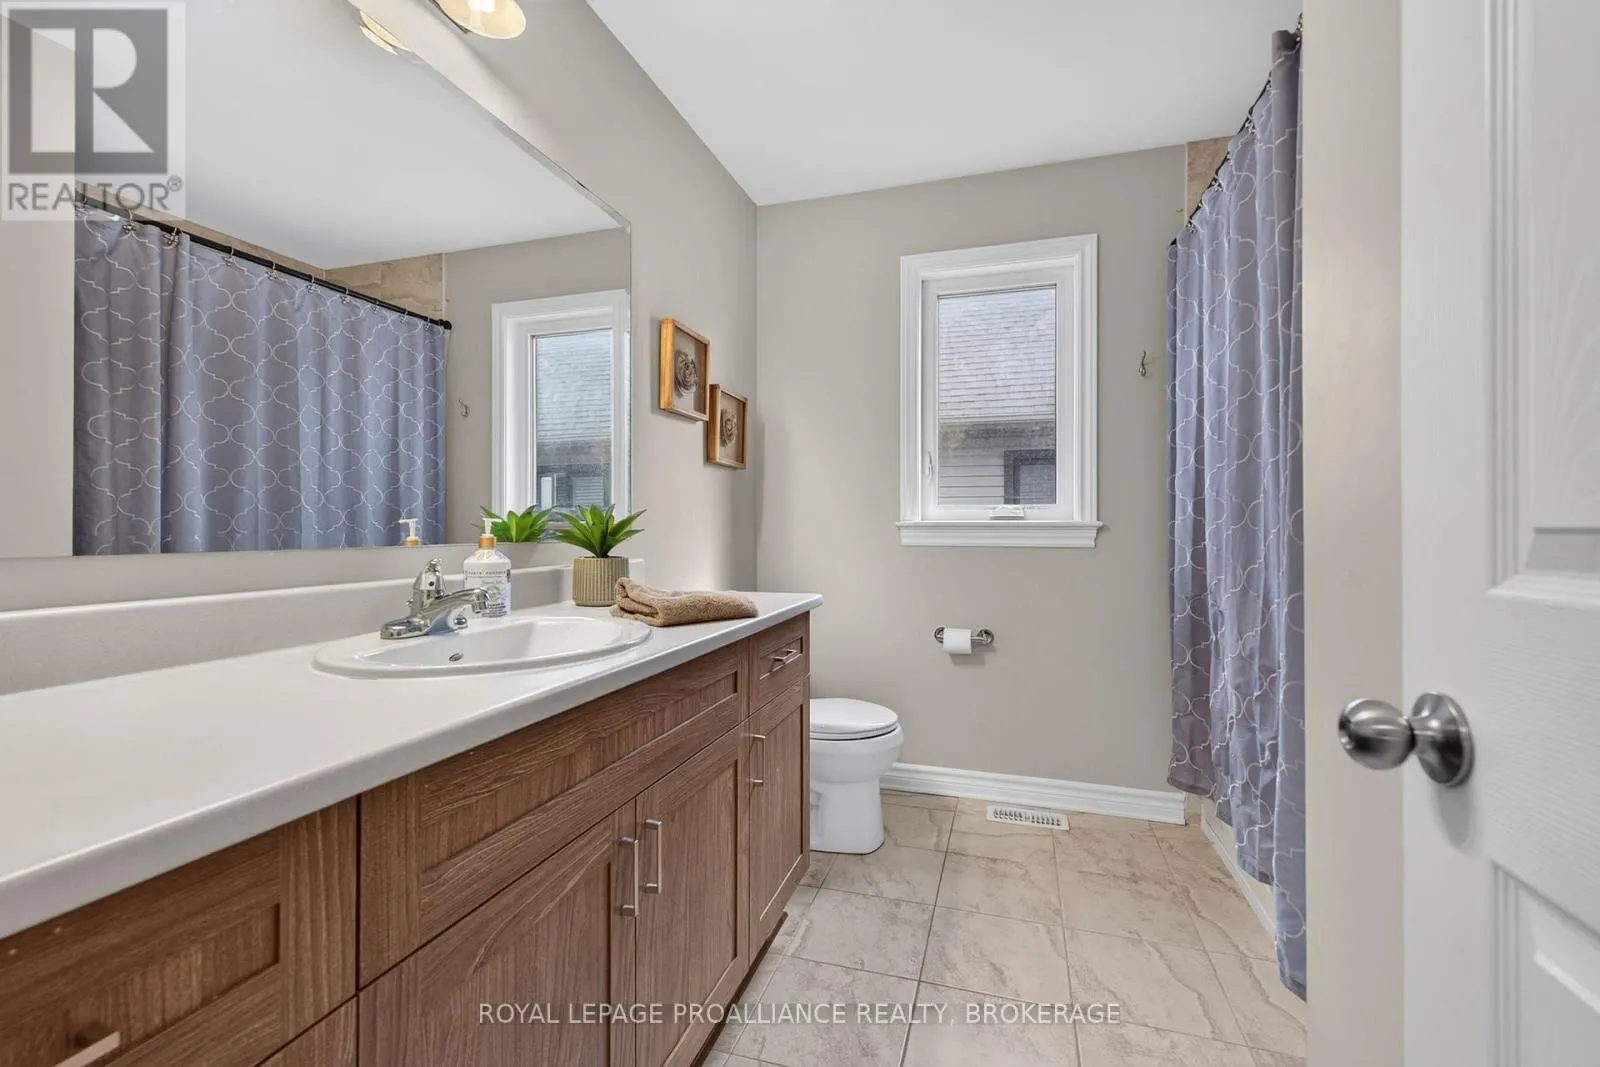
3 baths
Listed 2 days ago
House for rent: 1118 Escala Crescent, Kingston, Ontario K7P 0H7

View all 48 photos

About

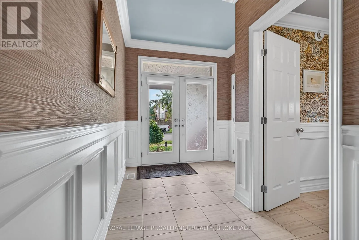
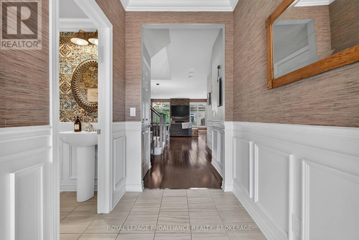
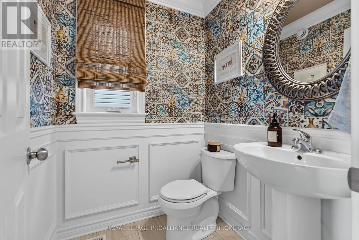
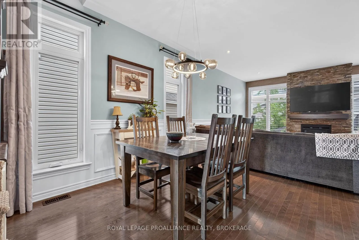
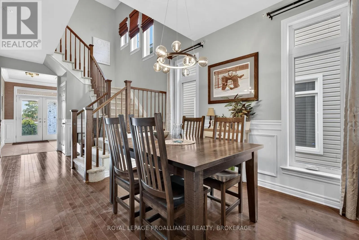
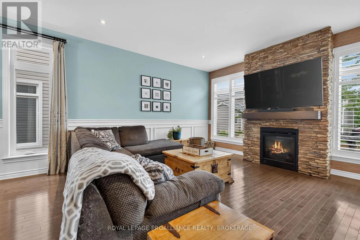
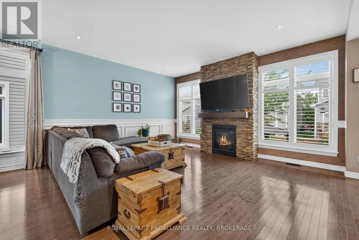
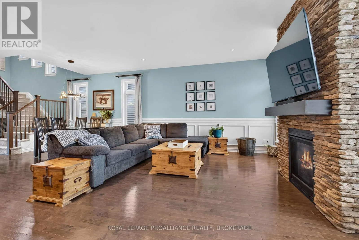
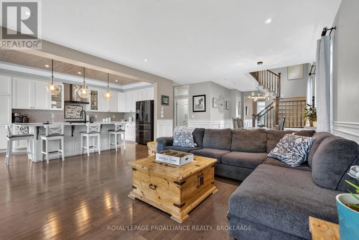
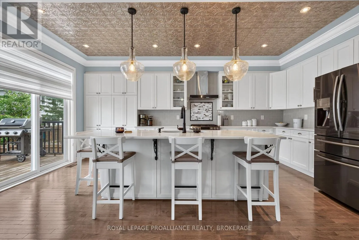
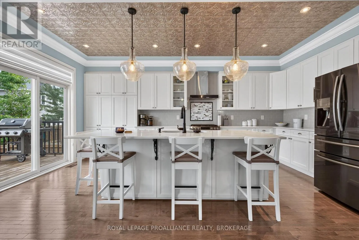
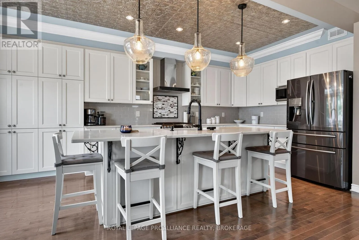
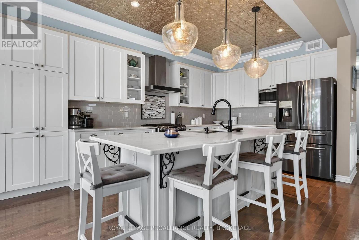
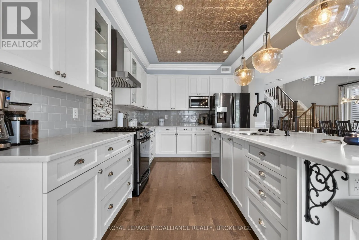
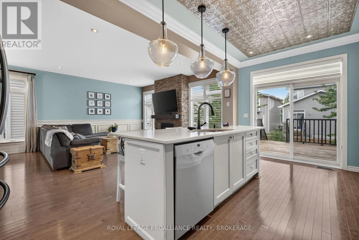
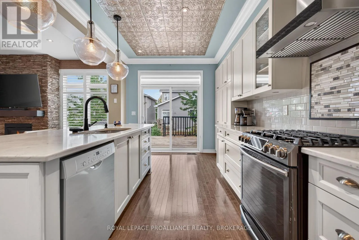
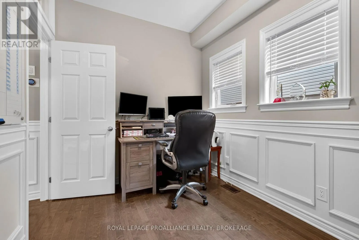
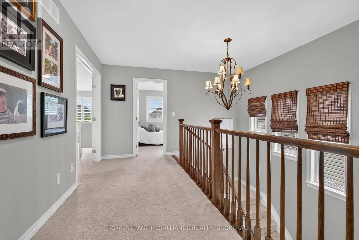
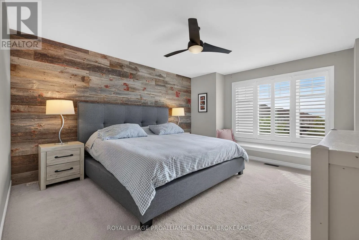
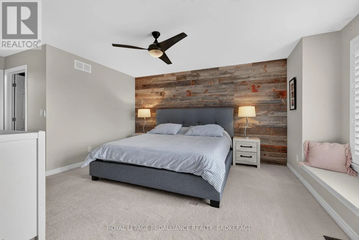
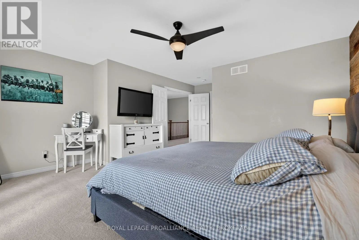
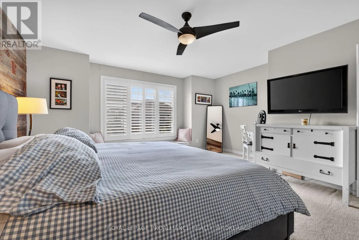
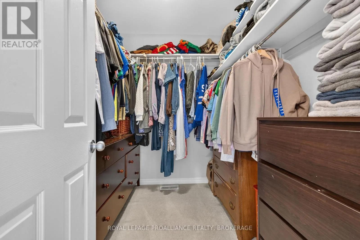
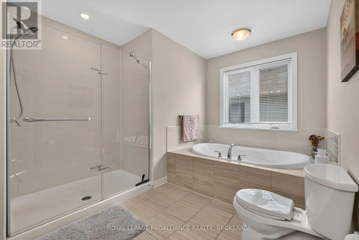
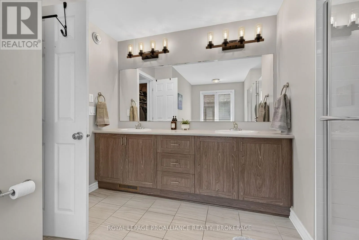
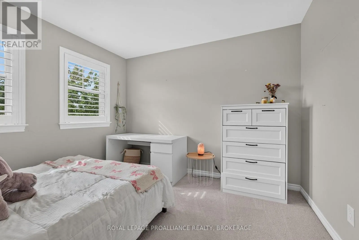
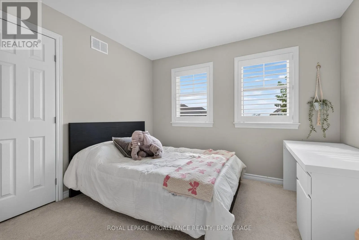
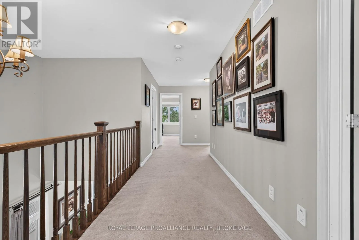
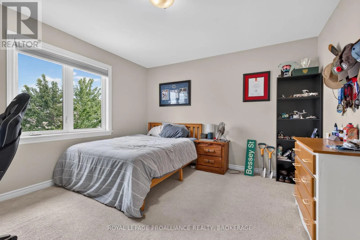
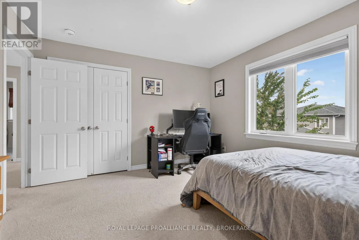
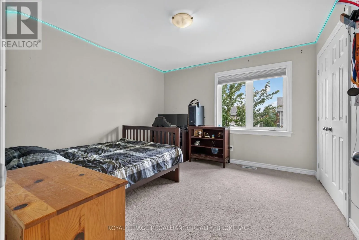
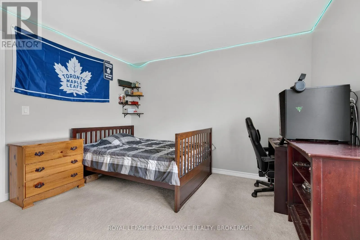
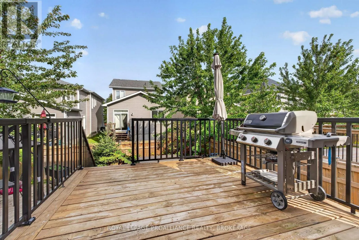
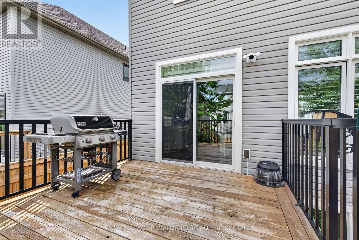
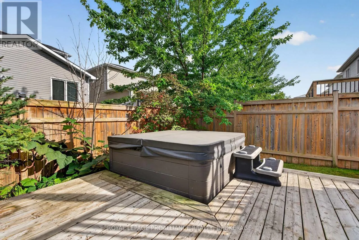
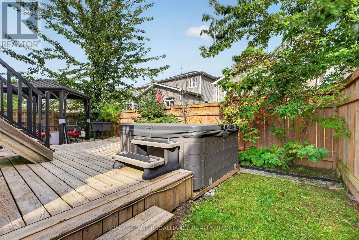
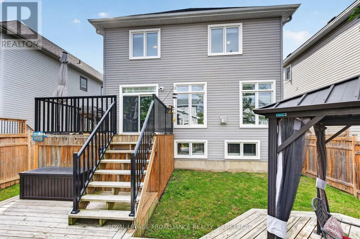
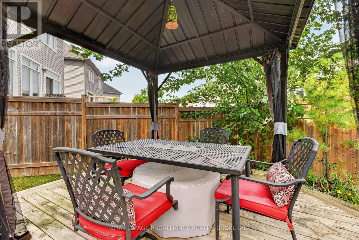
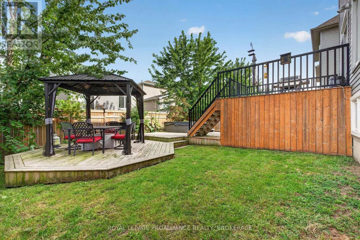
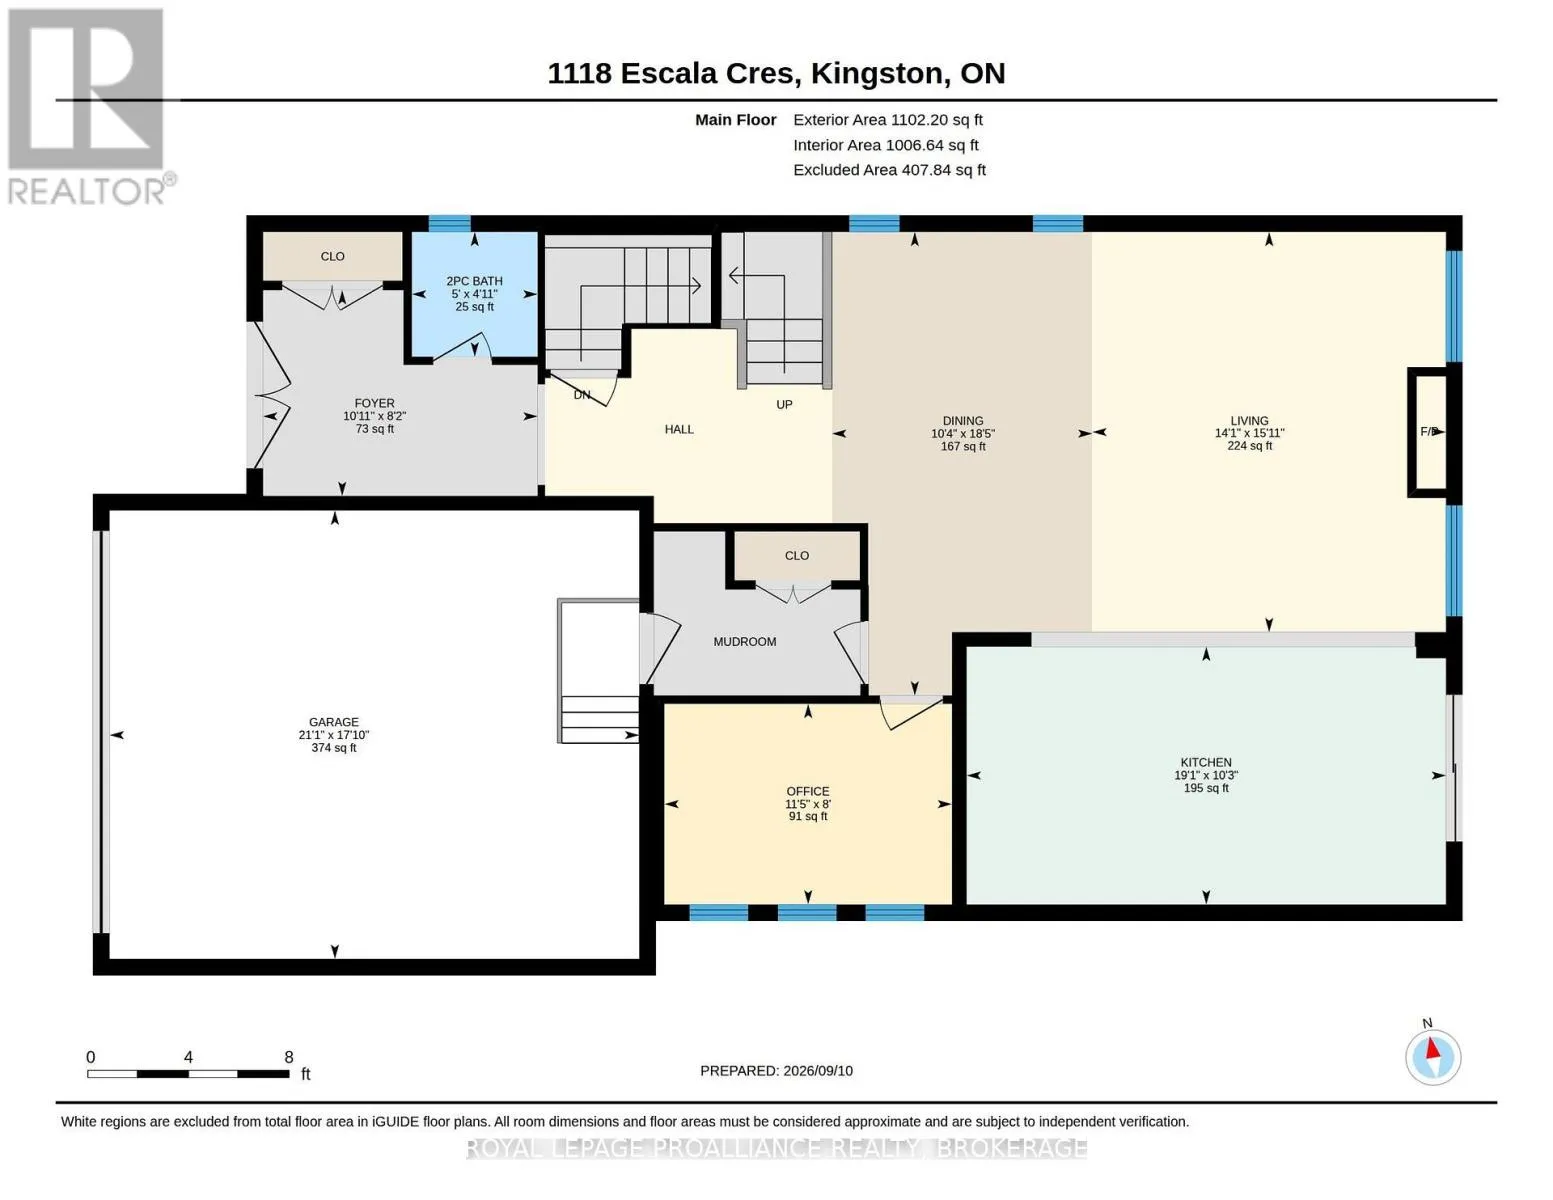
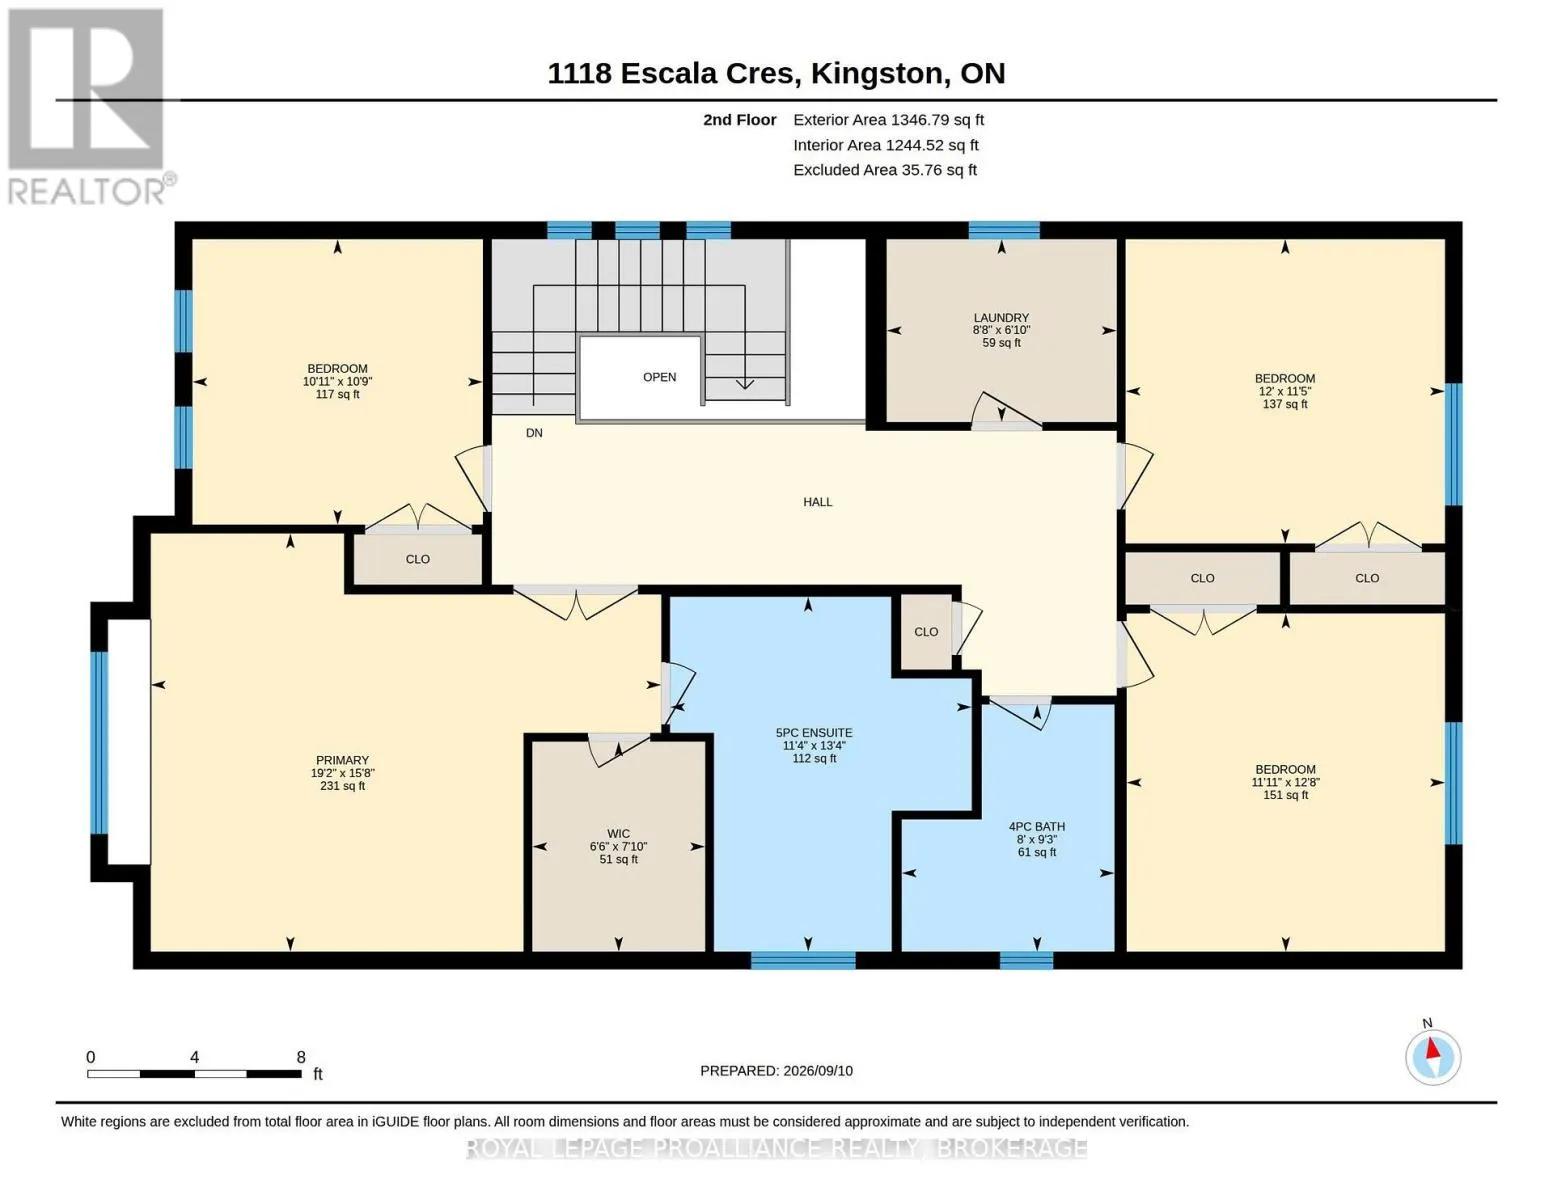
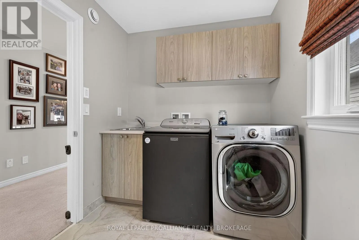
Cross Streets: Evergreen Drive. ** Directions: Woodhaven Dr to Evergreen Dr to Escala Cres. Woodhaven West. This custom built Tamarack Home features 4 large 2nd floor bedrooms, including a separate laundry room. Oversized Primary with Walk-in Closet, 5-piece ensuite & soaker tub. Extensive after builder upgrades, including a Gourmet Kitchen with tons of cabinetry, quartz countertops, and large breakfast Island. Hardwood flooring and wainscotting throughout. Gas Fireplace with Stone Surrond. 9' Ft. Ceilings and a Main floor office or Guest Room. The backyard features a 2-storey deck with built-in Hot tub. Floor plans and Virtual Tour available. (id:27476)

Property Highlights

MLS® Number
X13766192
Type
Single Family
Community Name
42 - City Northwest
Ownership Type
Freehold
Land Size
38 x 105 FT ; N|under 1/2 acre
Parking Space Total
4

Building

Building Type
House
Storeys
2.00
Square Footage
2000 - 2500 sqft
Bathrooms Total
3
Bedrooms Above Ground
4
Bedrooms Total
4
Exterior Finish
Stone, Vinyl siding
Fireplace Present
Yes
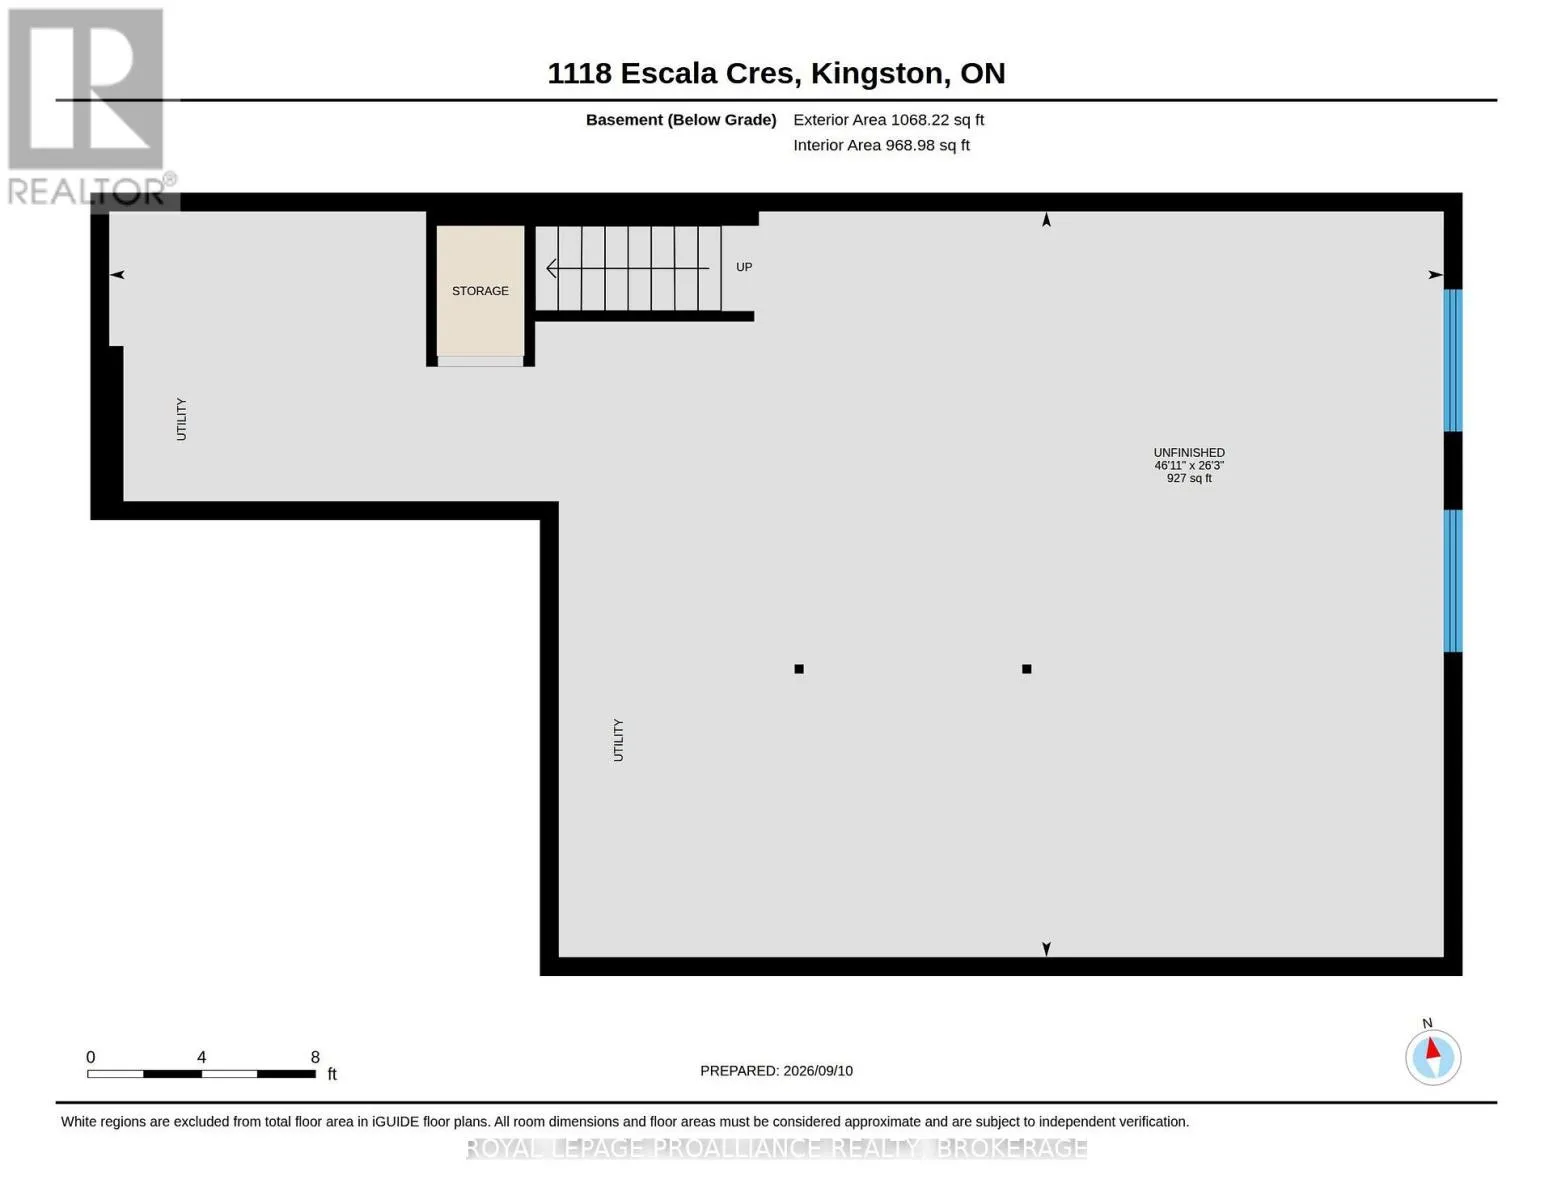
Basement Type
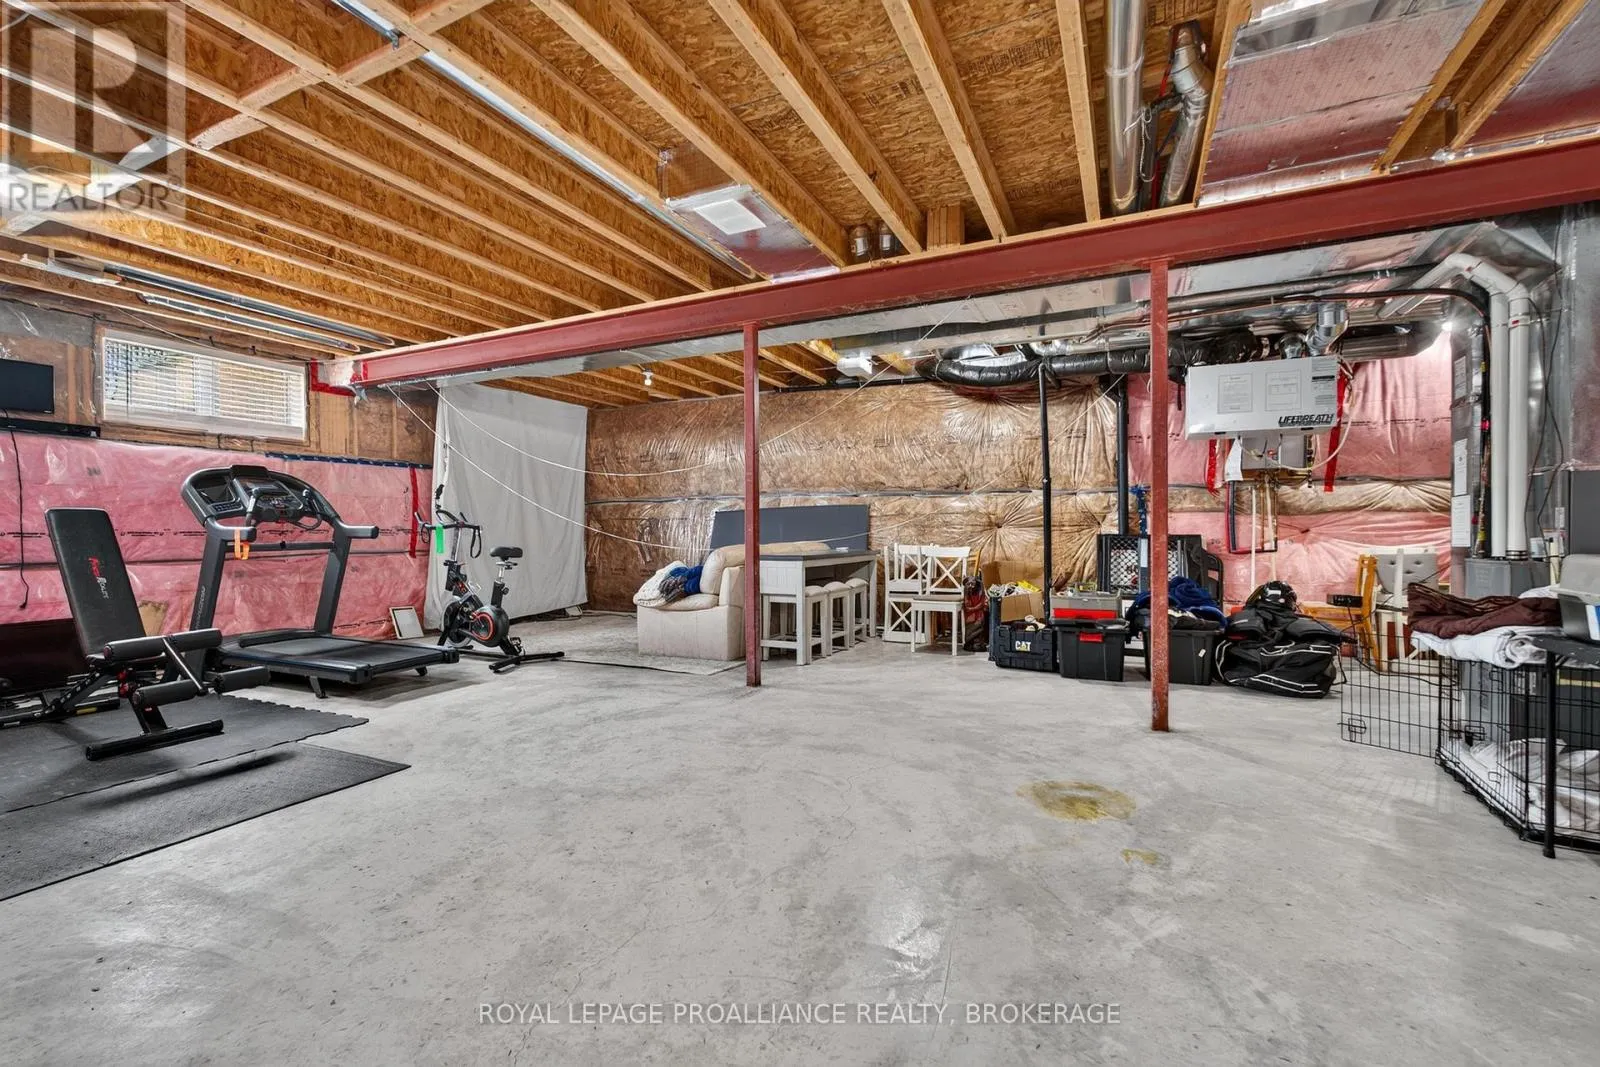
Full (Unfinished)
Basement Features
Building Heating Type
Forced air
Heating Fuel
Natural gas
Building Cooling Type
Central air conditioning

Utilities

Water
Municipal water
Utility Sewer
Sanitary sewer

Room Layout

Primary Bedroom
Second level
6.6 m x 4.26 m
Bedroom
Second level
5.08 m x 3.3 m
Bedroom
Second level
4.62 m x 3.65 m
Bedroom
Second level
5.43 m x 3.65 m
Kitchen
Main level
3.81 m x 5.79 m
Living room
Main level
4.87 m x 3.93 m
Dining room
Main level
5.13 m x 3.86 m
Office
Main level
2.43 m x 4.62 m

Location

Learn more about this property
Listing provided by:
ROYAL LEPAGE PROALLIANCE REALTY, BROKERAGE
MLS® number:
X13766192
Agent:
Mike Giffin
*Indicates required field
Name is required
Email is required
Please enter a valid phone number (e.g., 416-111-1111).