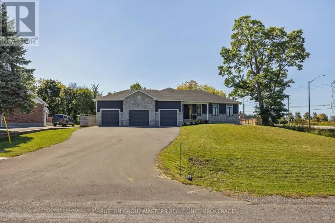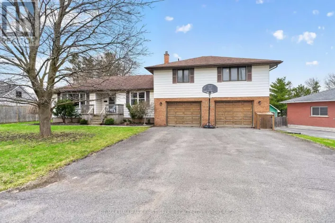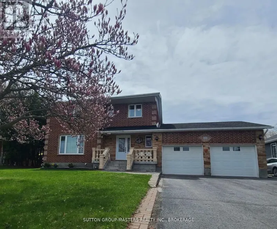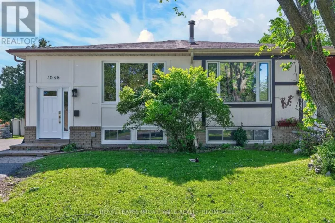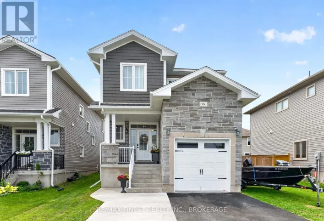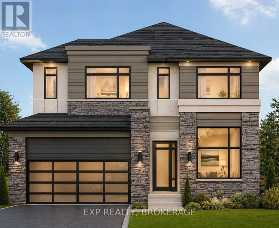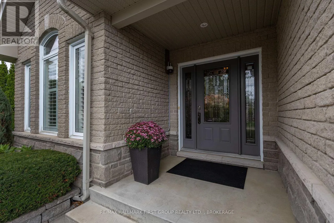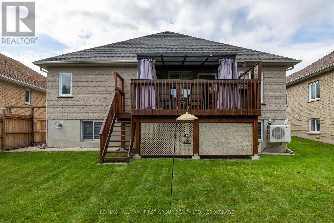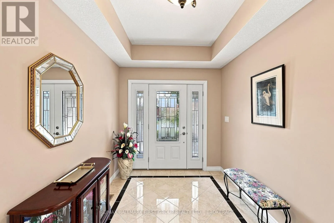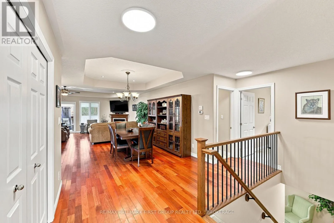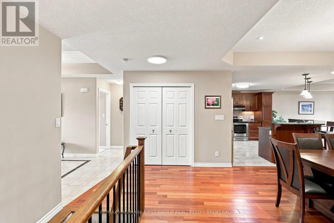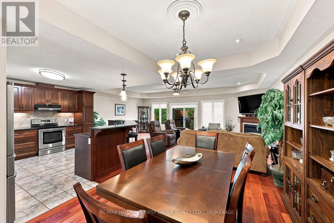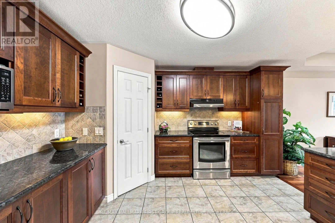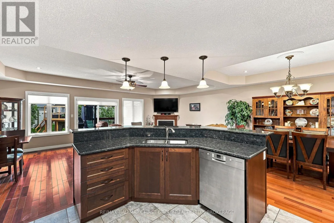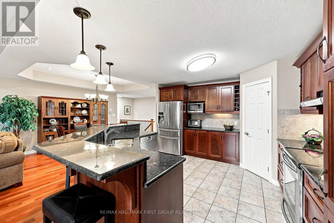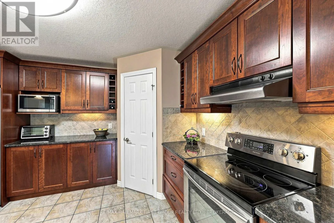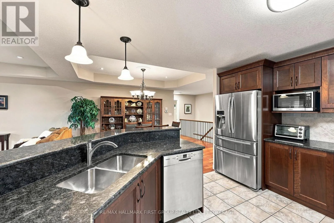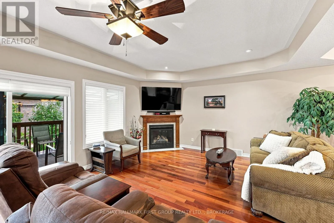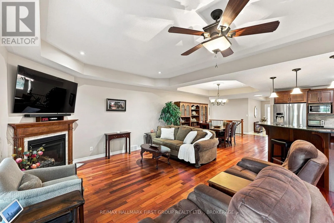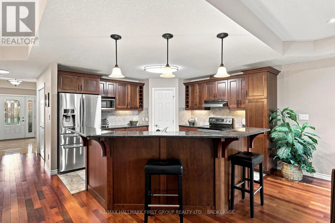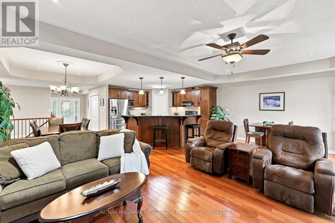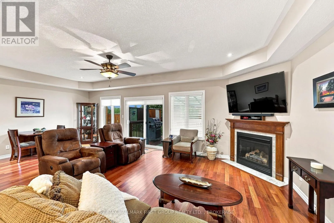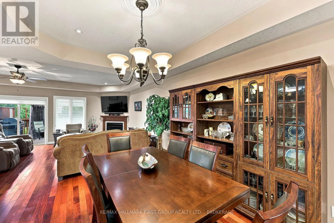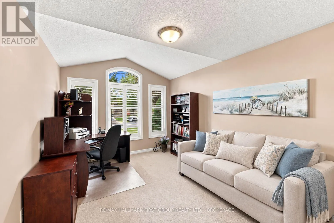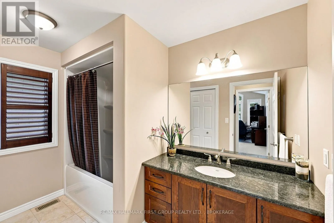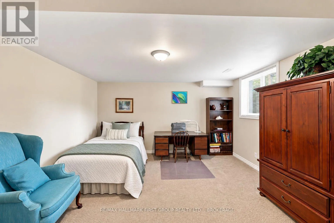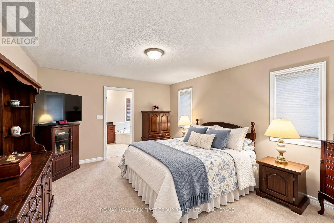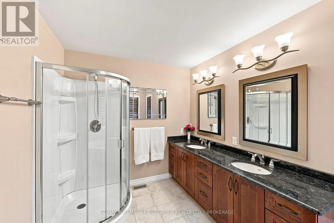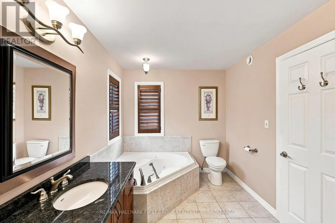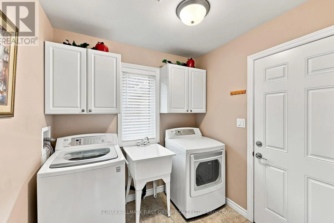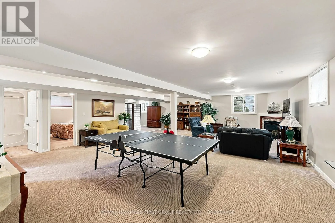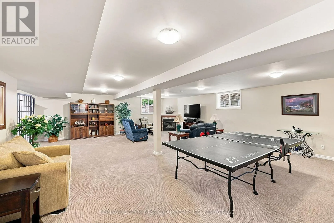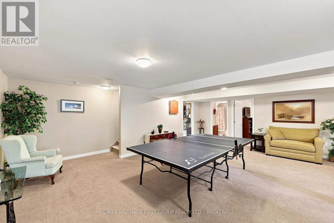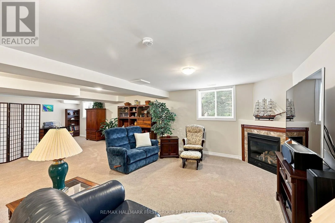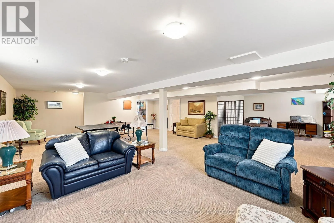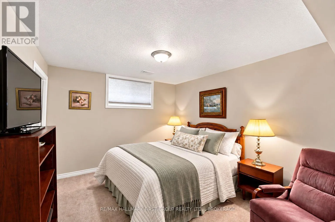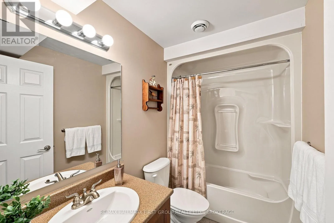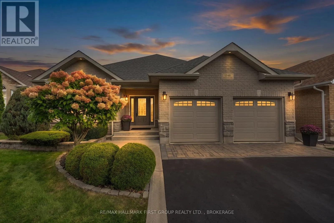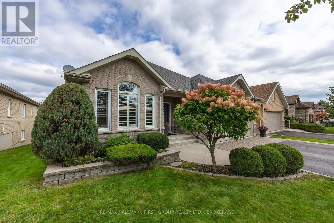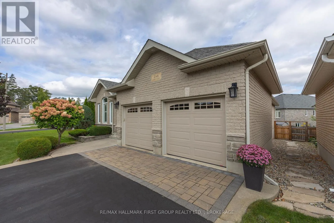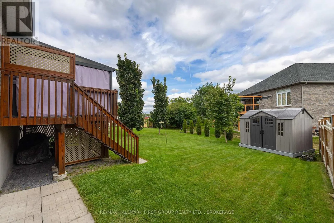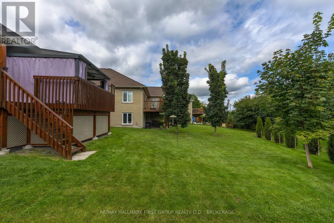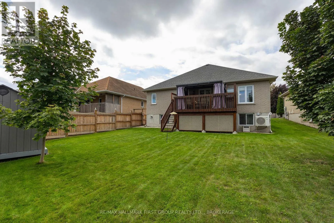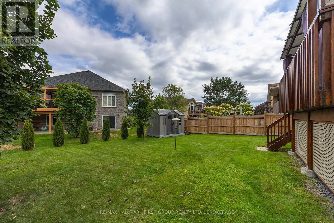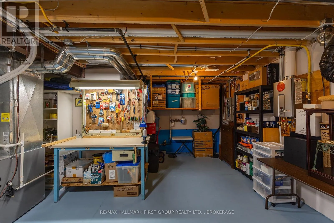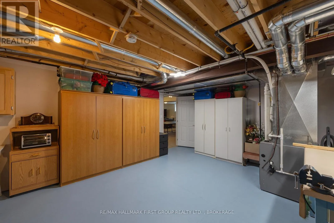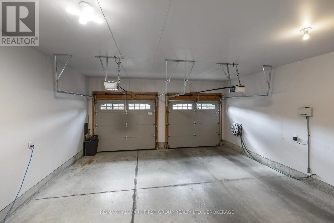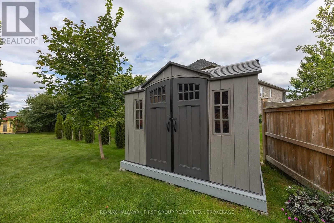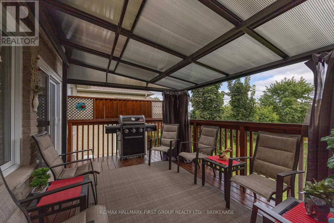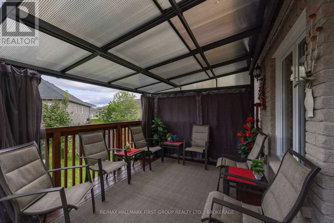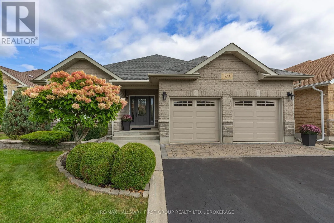
Cross Streets: Crossfield Ave., Lisbon Place. ** Directions: Sydenham Road, West on Crossfield and right on Lisbon. Welcome to this impressive custom-built Marques Home tucked away on a quiet crescent in desirable Kingston neighbourhood. Meticulously maintained by its original owners, this executive bungalow combines thoughtful design, quality finishes and exceptional living space, minutes from Highway 401, shopping and amenities. From the moment you step inside, the attention to detail is evident. A spacious entrance with gleaming ceramic flooring leads to rich mahogany hardwood and an elegant, open-concept interior enhanced by three tray ceilings. Designed for comfortable living and entertaining, the expansive living and dining areas flow into a beautifully appointed kitchen featuring granite countertops and backsplash, abundant cabinetry, a walk-in pantry and custom upgrades. The main level offers two generous bedrooms and two bathrooms. The primary suite features a walk-in closet and spacious ensuite with jetted tub, separate shower and double sinks. A gas fireplace adds warmth and ambience, while convenient main-floor laundry with additional storage makes bungalow living wonderfully practical. Walk out to the covered deck -private and perfect for morning coffee or relaxing at the end of the day. The finished lower level is equally impressive. Oversized windows fill the space with natural light, creating a bright extension of the home. A generous recreation and entertaining area offers plenty of room to gather, complemented by a second gas fireplace. An additional bedroom with walk-in closet and 4-piece bathroom provides excellent space for guests or extended family. The lower level also features substantial storage and workspace in the utility area, complete with a workbench and utility sink-ideal for hobbies, projects and organization. A fully insulated double-car garage completes this exceptionally well-cared-for property. Custom built, beautifully maintained and thoughtfully designed from top to bottom. This is a home that has been cherished since day one-and it shows. (id:27476)