1449 Avondale Crescent, Kingston, Ontario K7P 2V3

Listed for:
$589,900
3 beds
2 baths
Listed 16 days ago
House for rent: 1449 Avondale Crescent, Kingston, Ontario K7P 2V3

View all 47 photos

About

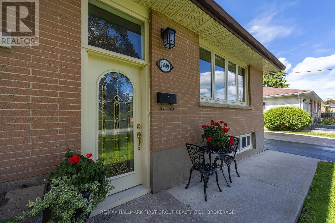
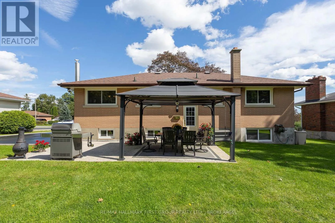
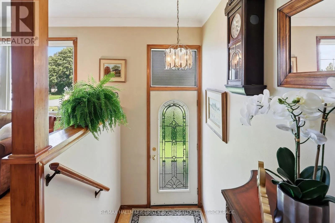
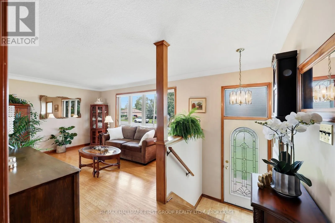
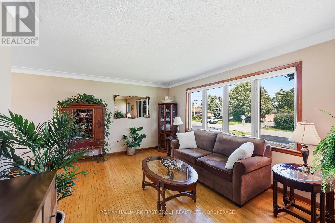
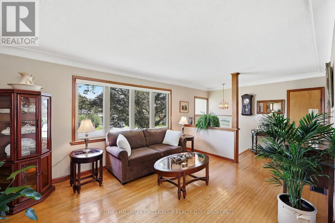
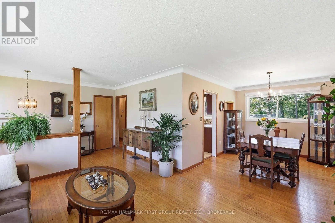
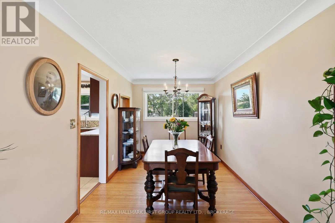
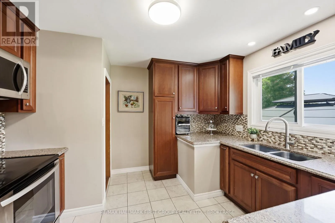
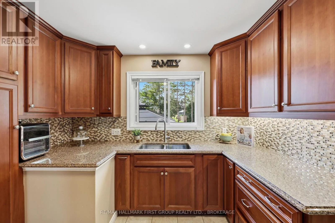
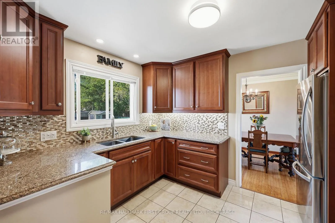
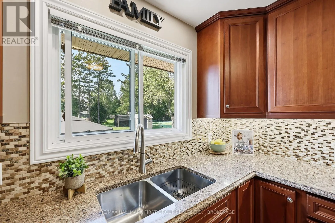
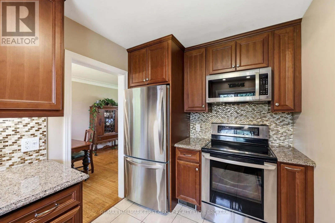
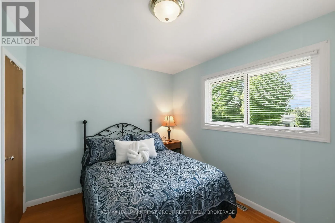
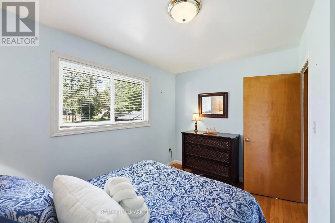
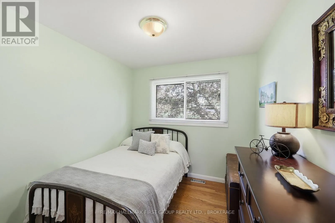
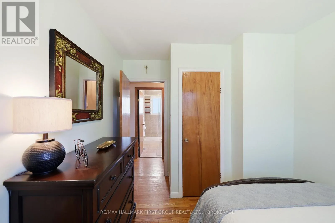
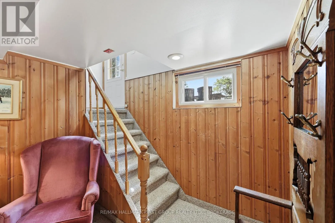
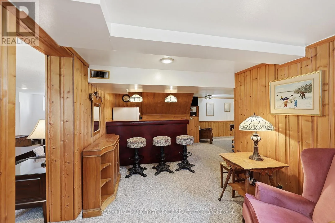
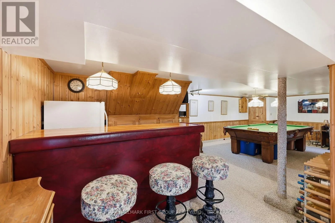
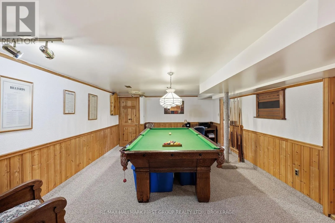
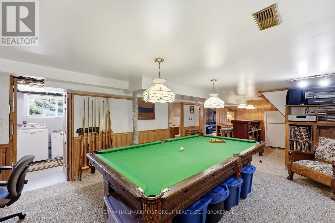
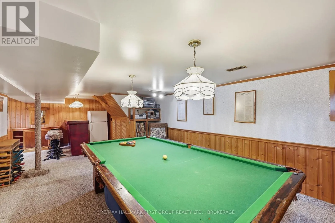
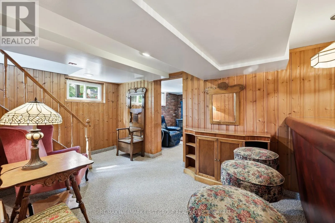
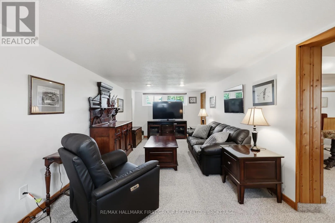
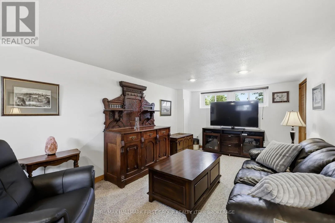
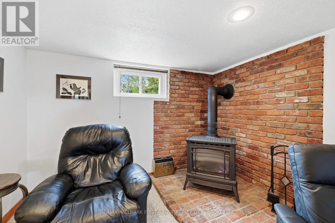
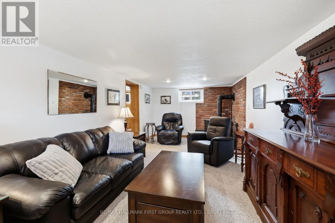
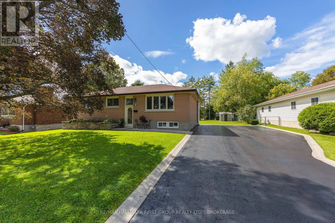
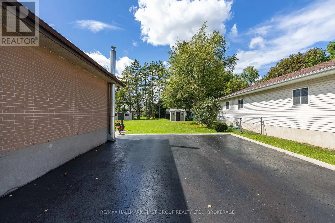
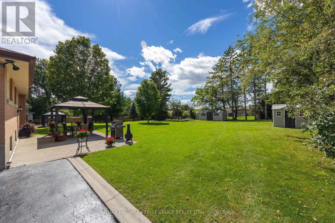
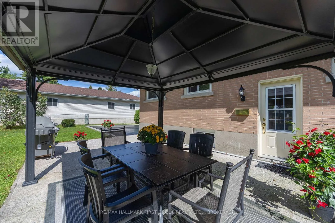
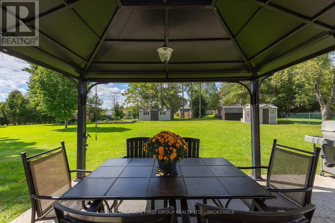
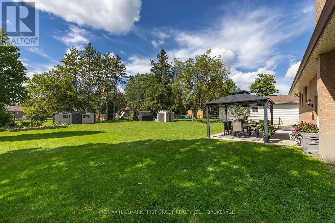
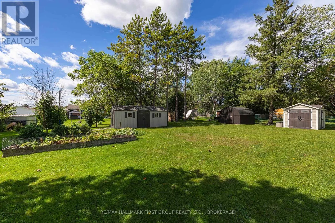
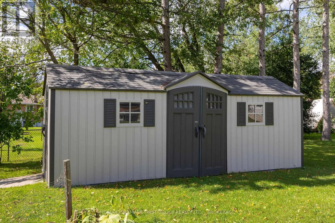
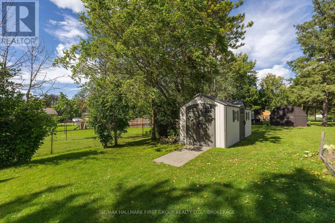
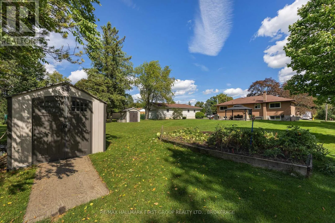
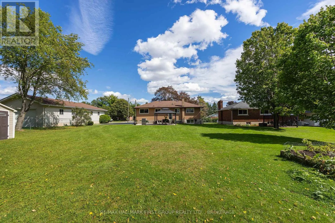
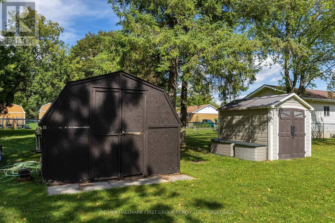
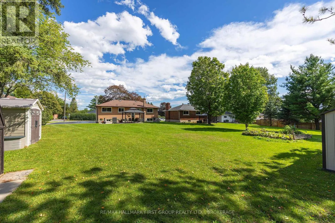
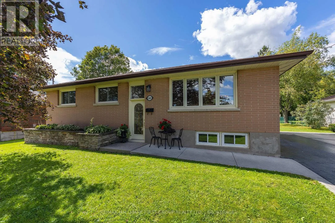
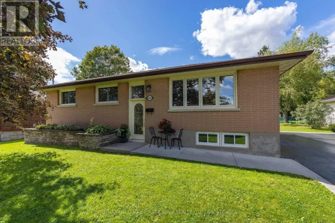
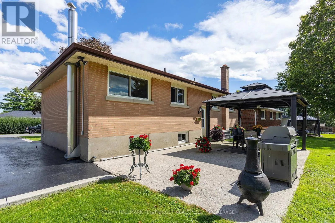
Cross Streets: Sproule and Avondale. ** Directions: Hwy 2 to Westbrook Road, turn right on Sproule and right on Avondale. Welcome to 1449 Avondale, a well-cared for 3 bedroom, 2 bathroom ,all-brick bungalow tucked away on a quiet street in desirable Westbrook. Set on an oversized lot, this inviting home offers beautiful curb appeal with a raised front garden bed and plenty of parking. Step inside to a home that has been lovingly maintained. The beautifully updated kitchen features rich cherry cabinetry and quartz countertops, while the bright living and dining areas provide a welcoming space for everyday living and gathering with family and friends. The lower level adds even more room to relax and entertain in the family room featuring a cozy gas fireplace, bar area with additional storage and a pool table - perfect for games nights and get-togethers. A bright laundry room completes this level. Outside, the generous backyard offers plenty, seriously plenty of room to enjoy. A rear entrance leads to a patio with gazebo, with three storage sheds that provide excellent storage. Garden enthusiasts will appreciate the established garden area that has produced a wonderful vegetable garden for years. With its spacious lot, comfortable living areas and pride of ownership throughout, 1449 Avondale is ready to welcome its next owner. (id:27476)

Property Highlights

MLS® Number
X13779528
Type
Single Family
Community Name
42 - City Northwest
Ownership Type
Freehold
Land Size
85 x 177 FT|under 1/2 acre
Parking Space Total
6

Building

Building Type
House
Storeys
1.00
Square Footage
700 - 1100 sqft
Bathrooms Total
2
Bedrooms Above Ground
3
Bedrooms Total
3
Amenities
Fireplace(s)
Exterior Finish
Brick
Fireplace Present
Yes
Basement Type
Full (Partially finished)
Basement Features
Building Heating Type
Forced air
Heating Fuel
Natural gas
Building Cooling Type
Central air conditioning

Utilities

Water
Municipal water
Utility Sewer
Sanitary sewer

Room Layout

Other
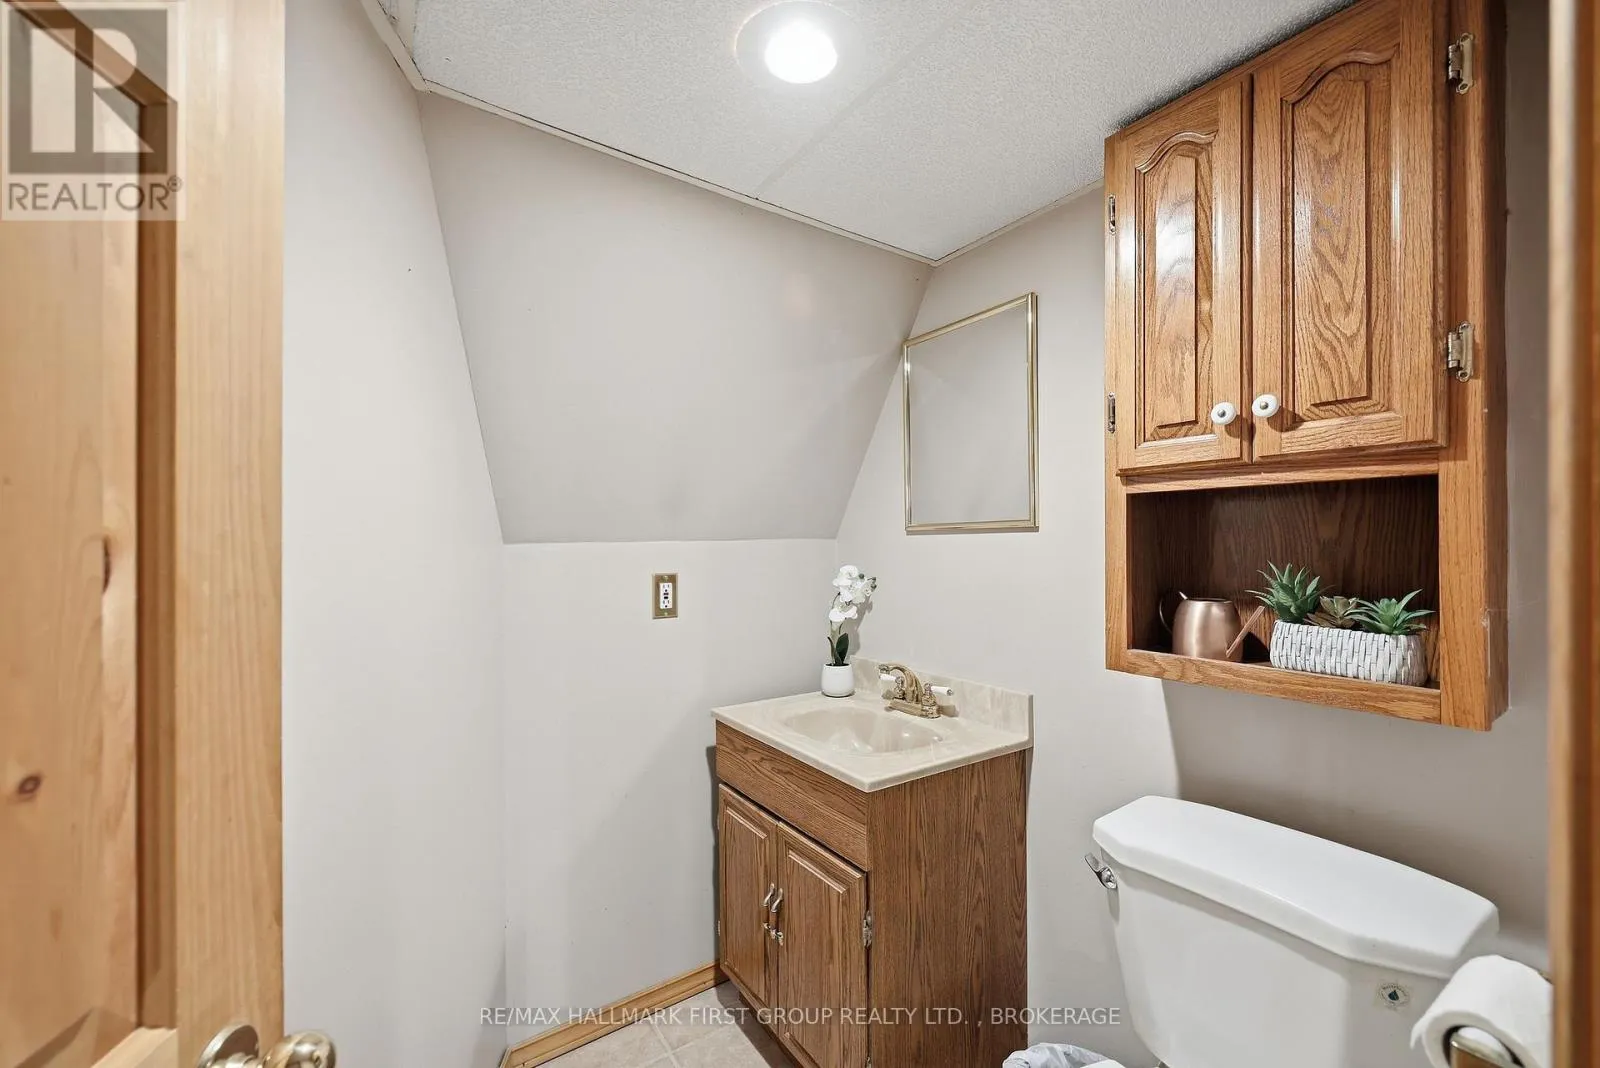
Basement
2.9 m x 2.54 m
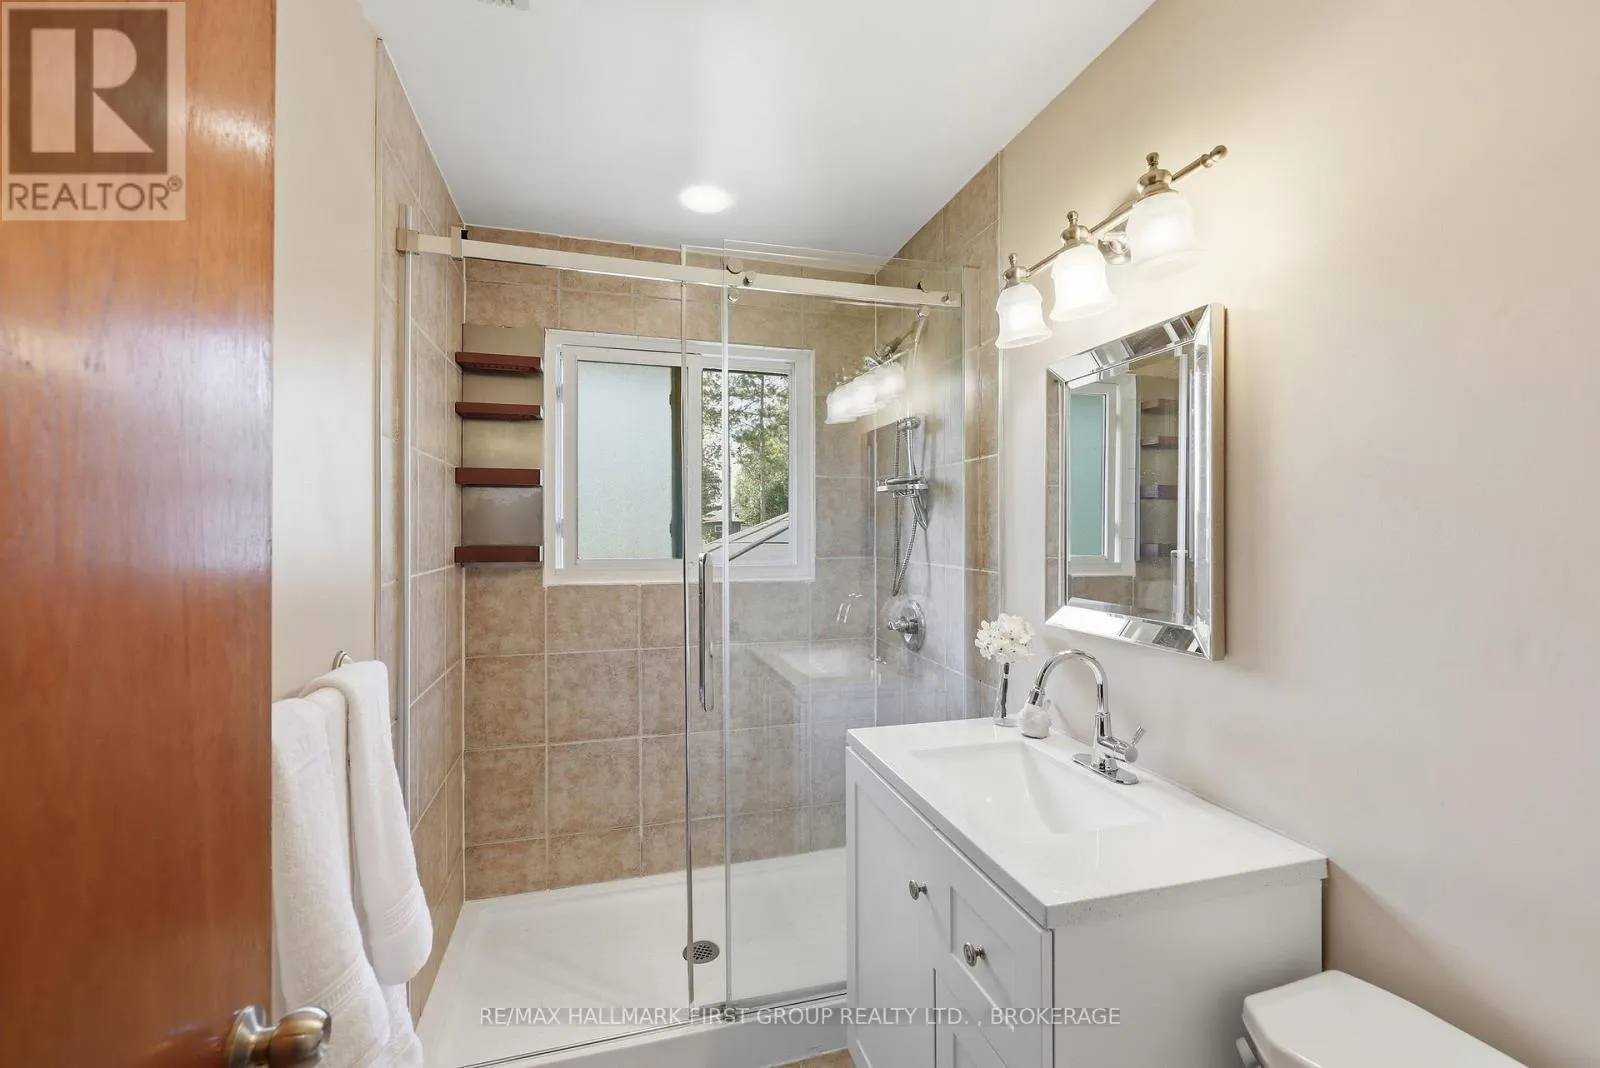
Bathroom
Basement
1.62 m x 1.77 m
Family room
Basement
6.9 m x 3.17 m
Games room
Basement
4.05 m x 6.37 m
Laundry room
Basement
2.72 m x 5.29 m
Kitchen
Main level
3.48 m x 3.34 m
Dining room
Main level
3.64 m x 2.89 m
Living room
Main level
3.47 m x 4.57 m
Bathroom
Main level
2.43 m x 1.48 m
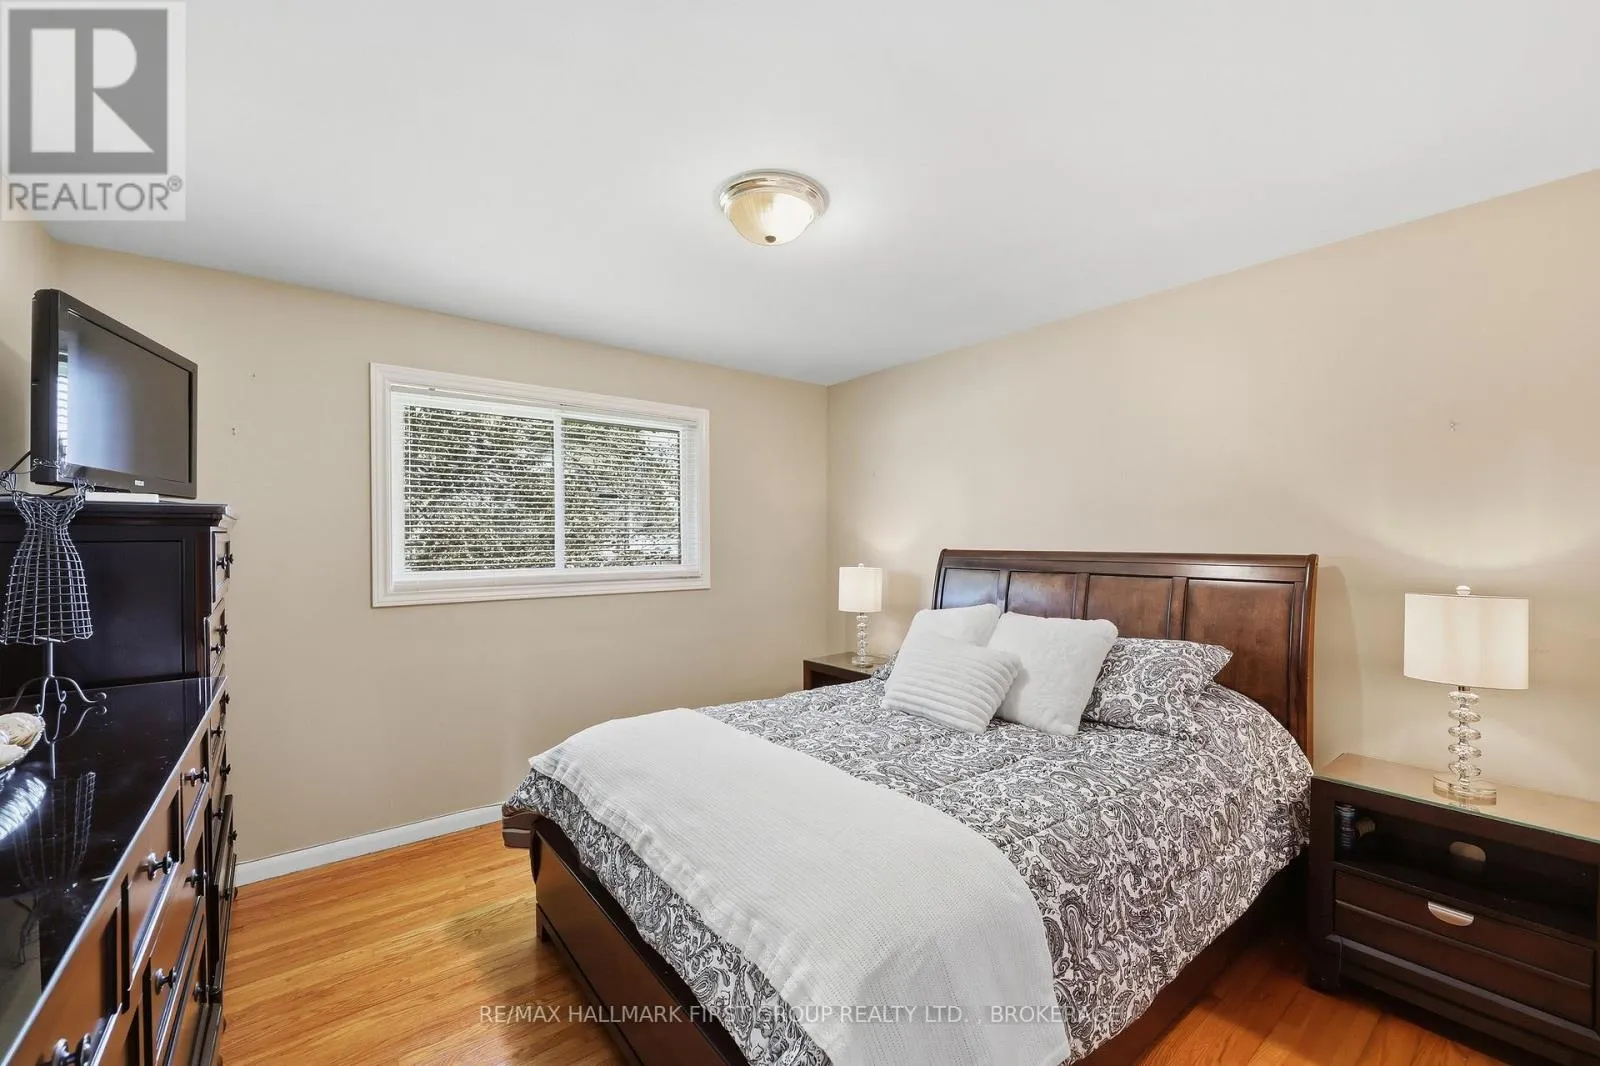
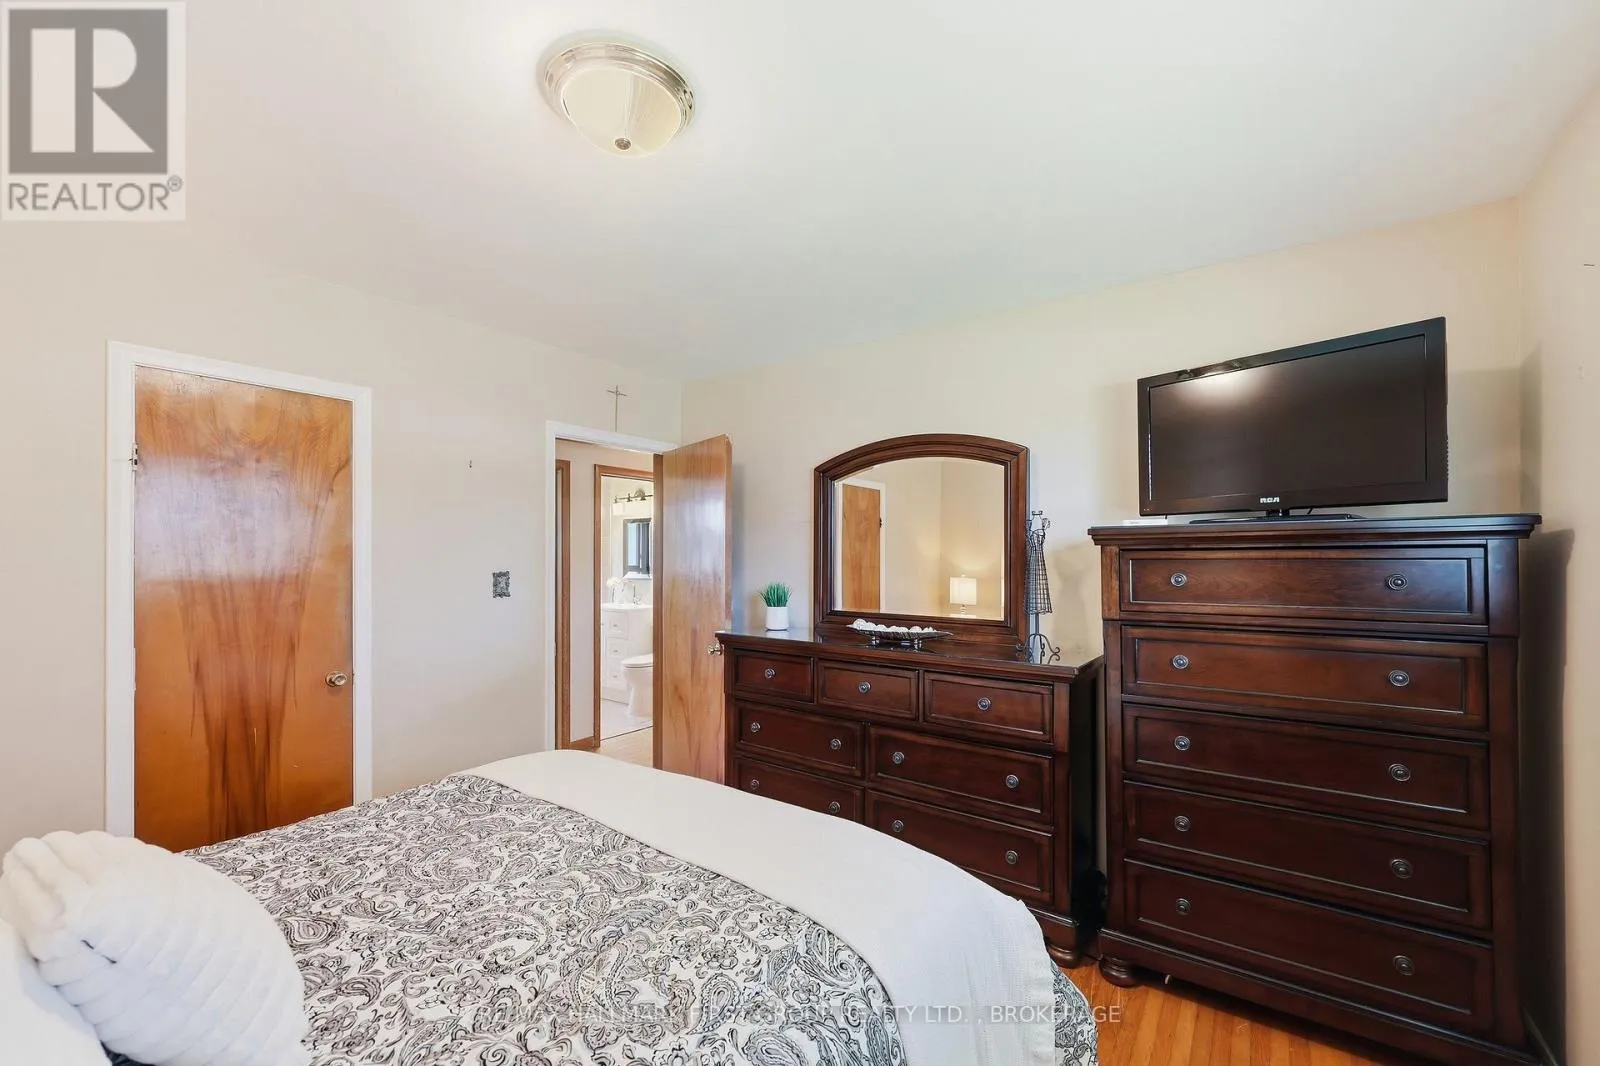
Primary Bedroom
Main level
3.48 m x 3.59 m
Bedroom 2
Main level
2.77 m x 3.59 m
Bedroom 3
Main level
3.47 m x 2.65 m

Location

Learn more about this property
Listing provided by:
RE/MAX HALLMARK FIRST GROUP REALTY LTD. , BROKERAGE
MLS® number:
X13779528
Agent:
Wanda Blakney
*Indicates required field
Name is required
Email is required
Please enter a valid phone number (e.g., 416-111-1111).