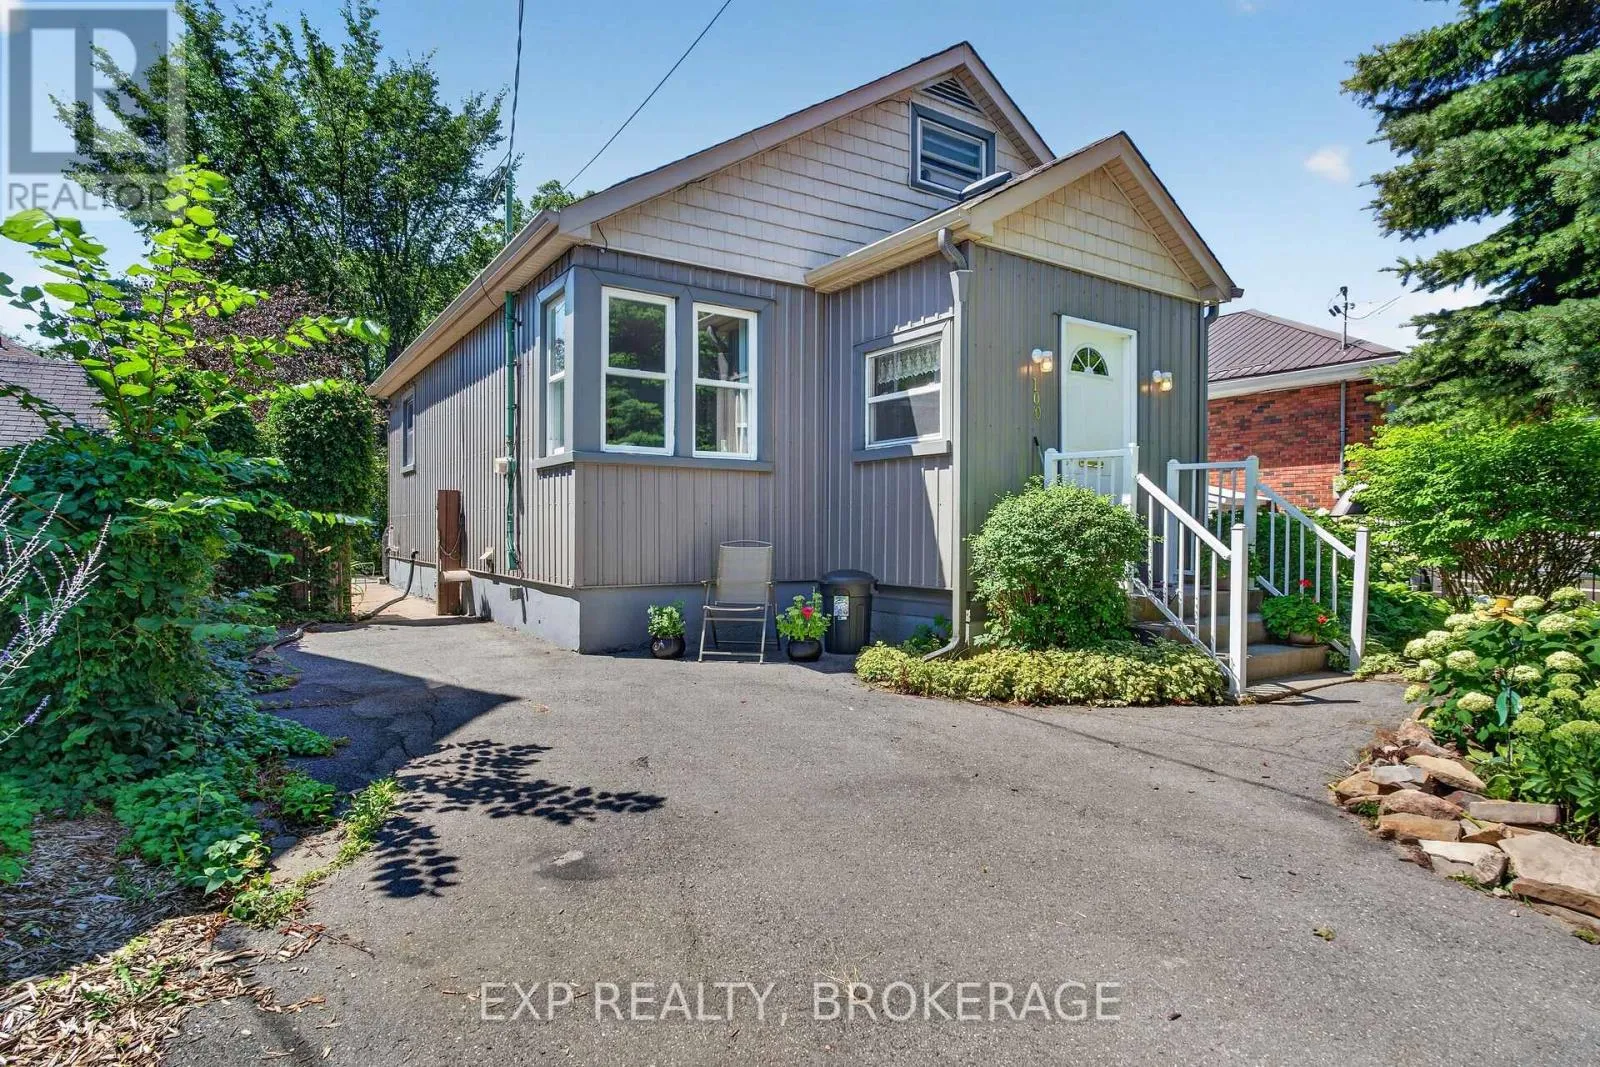
100 Regent Street, Kingston, Ontario K7L 4J8

Listed for:
$499,900
2 beds
2 baths
Listed 16 days ago
House for rent: 100 Regent Street, Kingston, Ontario K7L 4J8

View all 37 photos

About

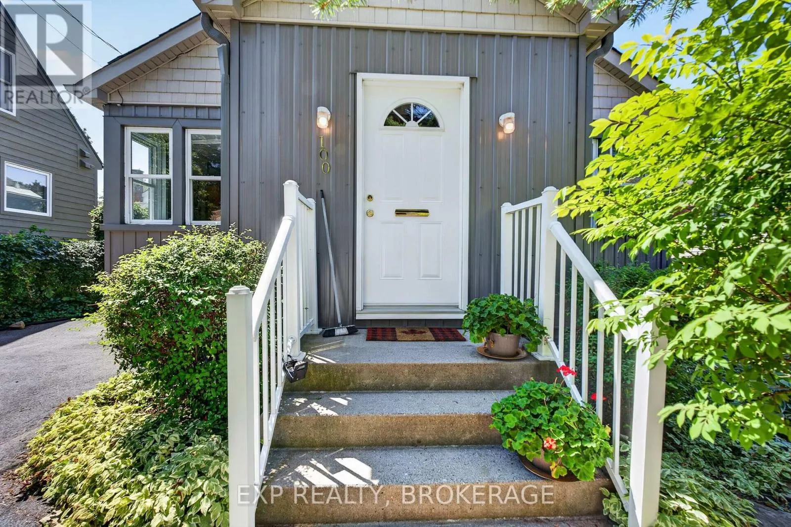
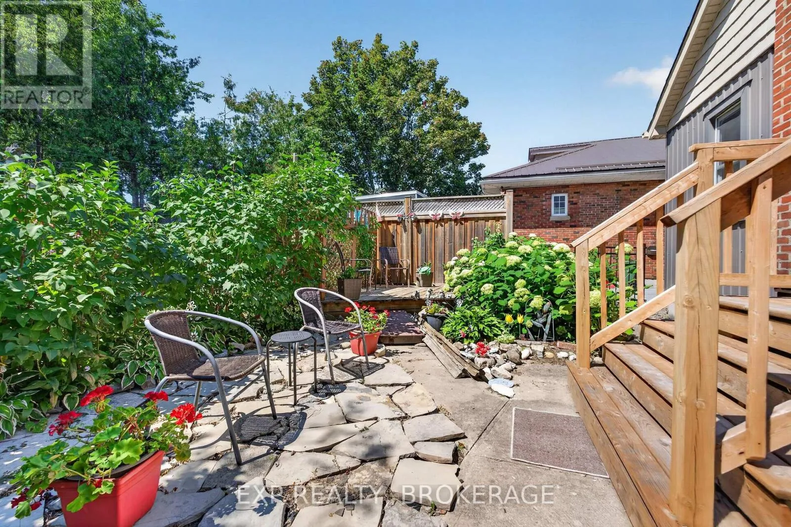
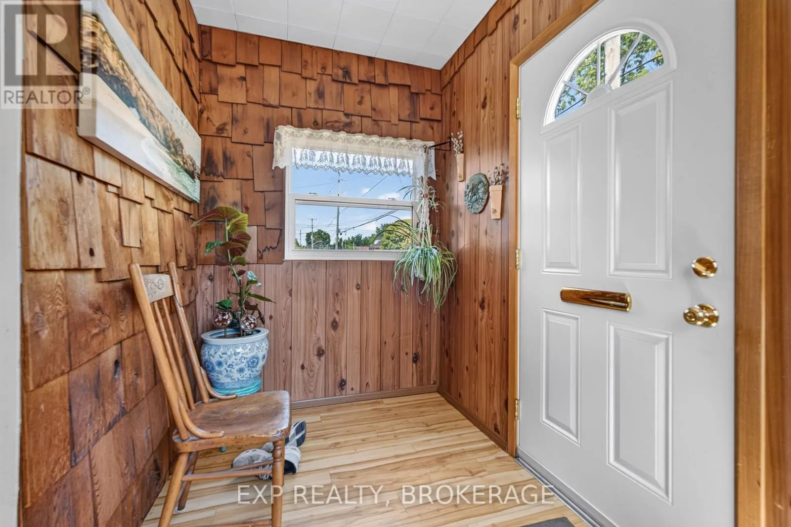
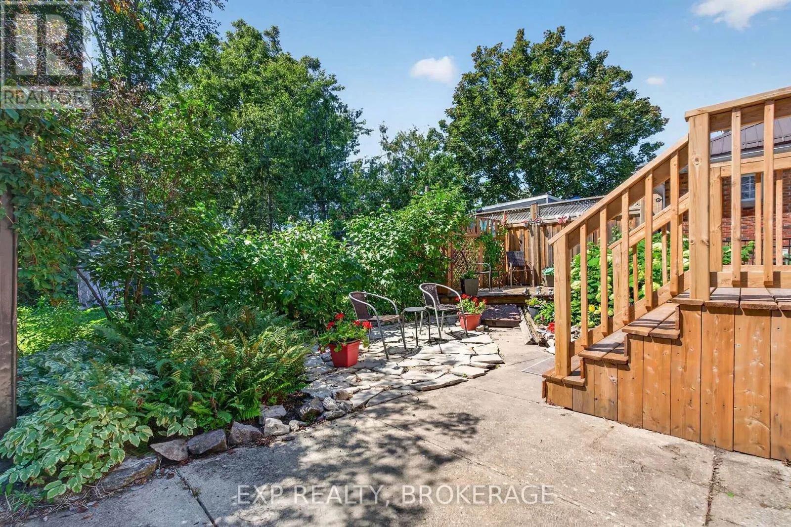
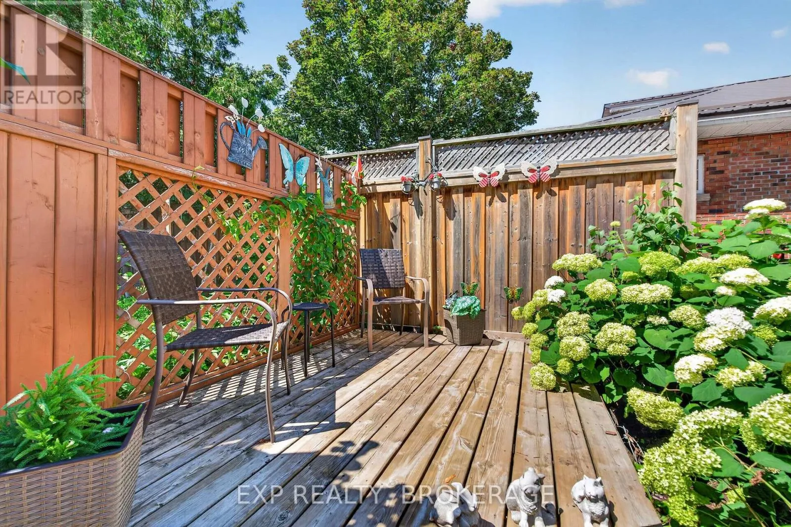
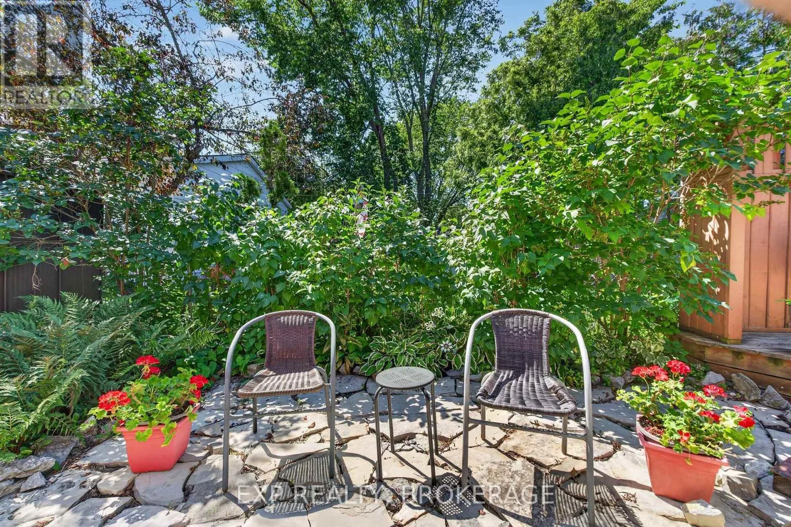
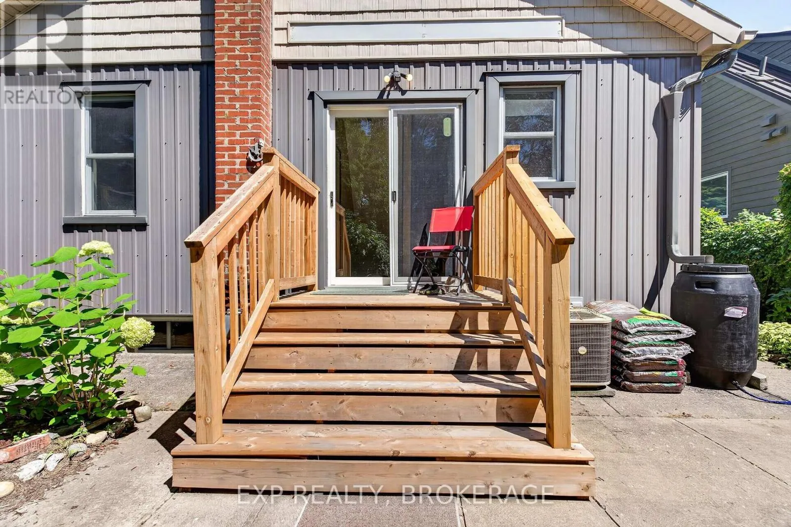
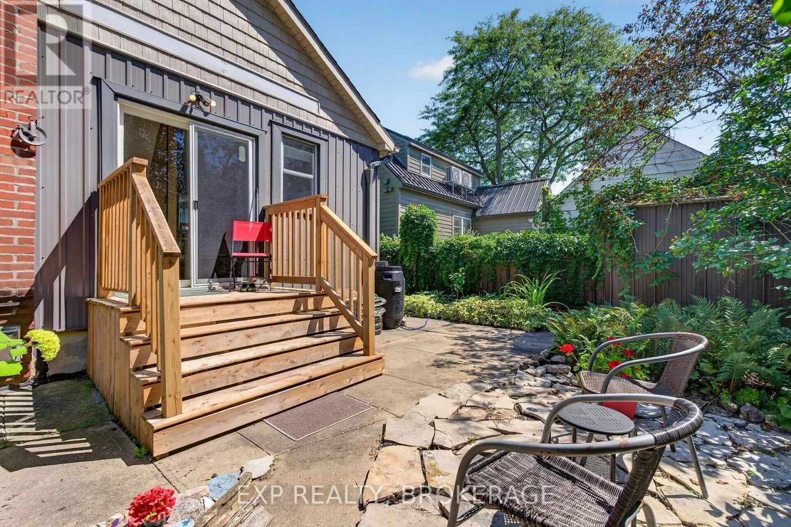
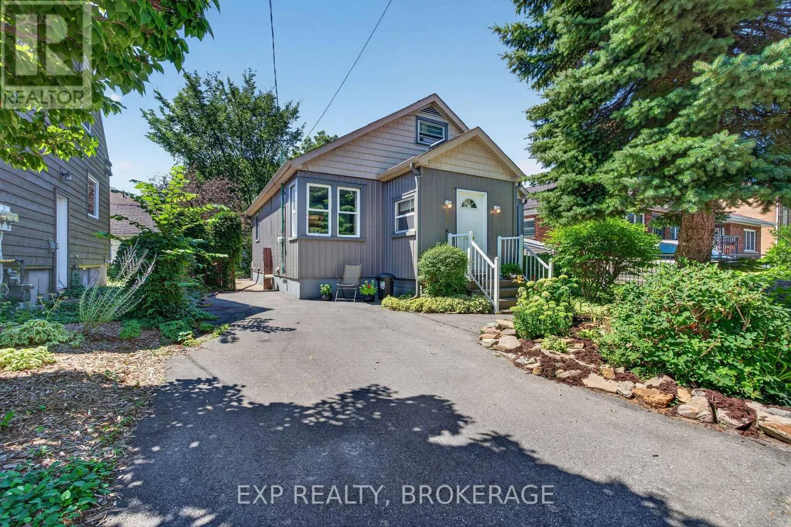
Brock Street to Regent Street. Welcome to 100 Regent Street, ideally situated in Kingston's highly desirable Williamsville South neighbourhood. This charming 3-bedroom home offers an excellent opportunity for first-time buyers, investors, professionals, or anyone who wants the convenience of a central, walkable location. Surrounded by established streets and a vibrant mix of shops, restaurants, cafés and everyday amenities, this home puts you close to everything Kingston has to offer. Downtown Kingston, Queen's University and Kingston General Hospital are all within easy reach, making this an especially attractive location for students, faculty, healthcare professionals, and those who appreciate a car-free lifestyle. Whether you are looking to enter the Kingston market, add a well-located property to your investment portfolio, or create a comfortable home in one of the city's most convenient neighbourhoods, 100 Regent Street is full of possibilities. Enjoy the character and appeal of an established residential setting just minutes from the energy, culture and amenities of downtown. (id:27476)

Property Highlights

MLS® Number
X13780844
Type
Single Family
Community Name
14 - Central City East
Ownership Type
Freehold
Land Size
40 x 73 FT|1/2 - 1.99 acres
Parking Space Total
2

Building

Building Type
House
Storeys
2.00
Square Footage
1100 - 1500 sqft
Bathrooms Total
2
Bedrooms Above Ground
2
Bedrooms Total
2
Amenities
Park, Place of Worship, Public Transit, Schools
Exterior Finish
Steel
Fireplace Present
No
Basement Type
Full (Finished)
Basement Features
Building Heating Type
Forced air
Heating Fuel
Natural gas
Building Cooling Type
Central air conditioning

Utilities

Water
Municipal water
Utility Sewer
Sanitary sewer

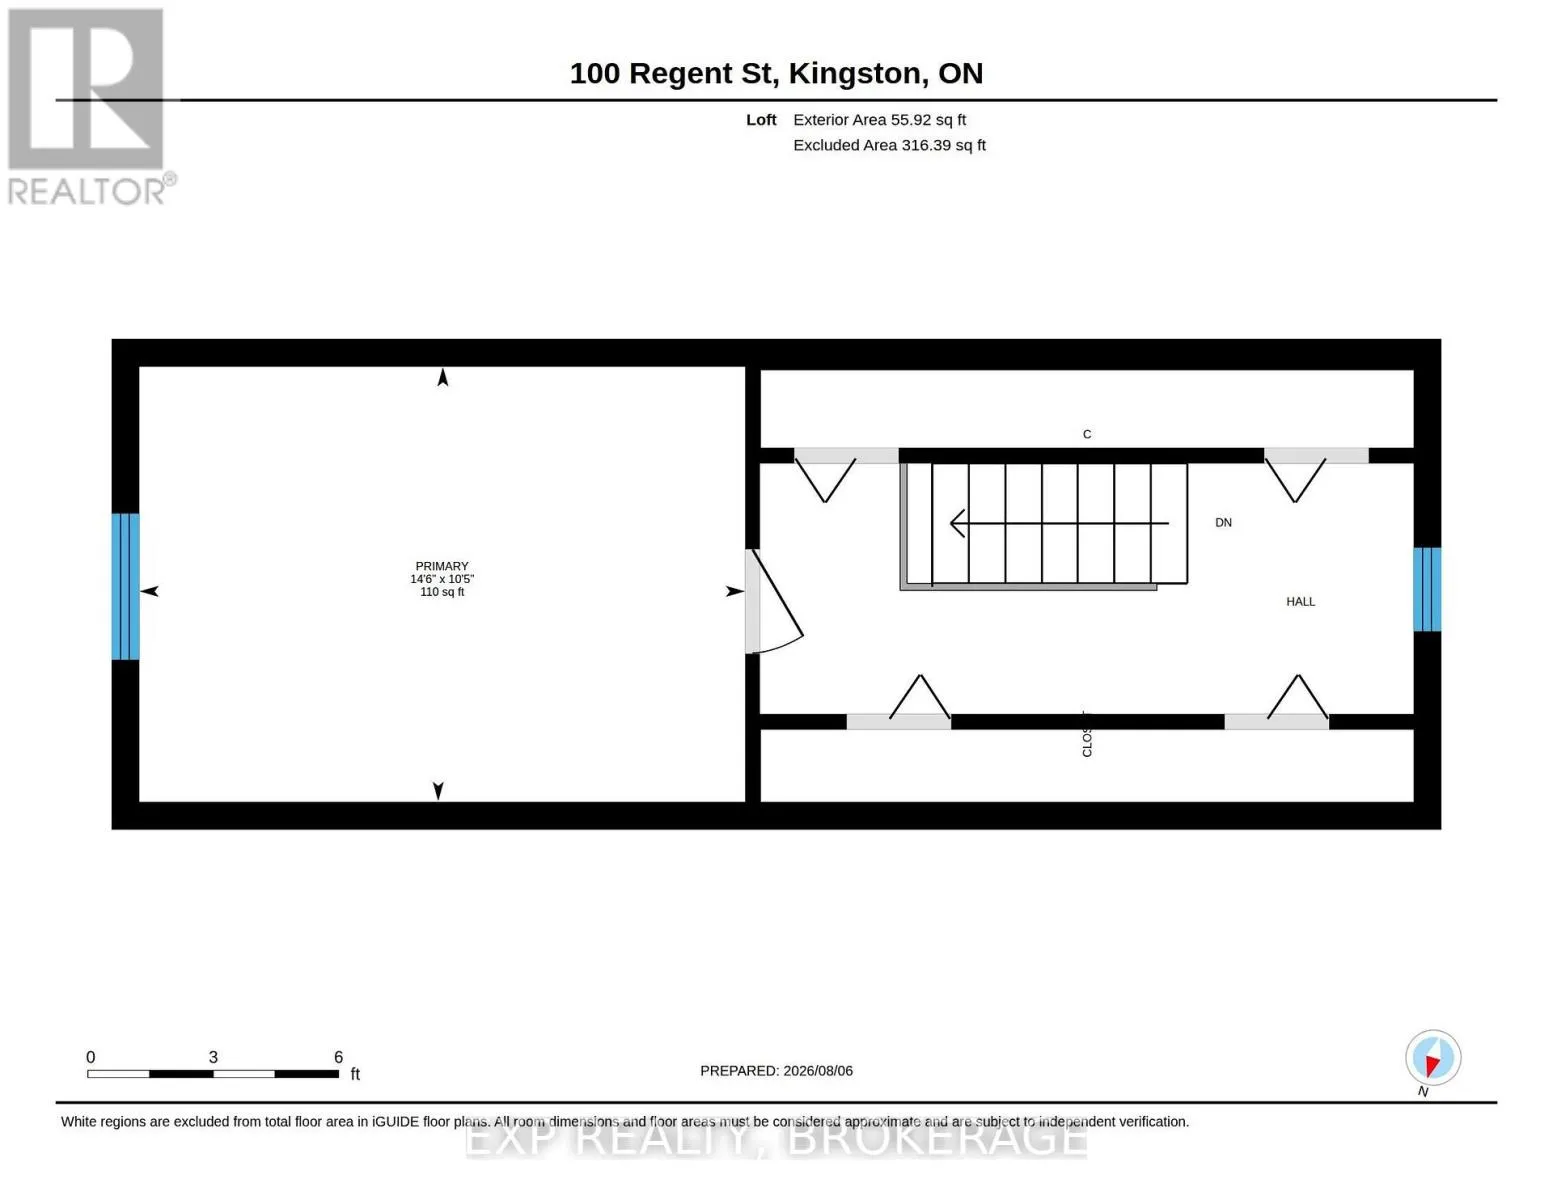
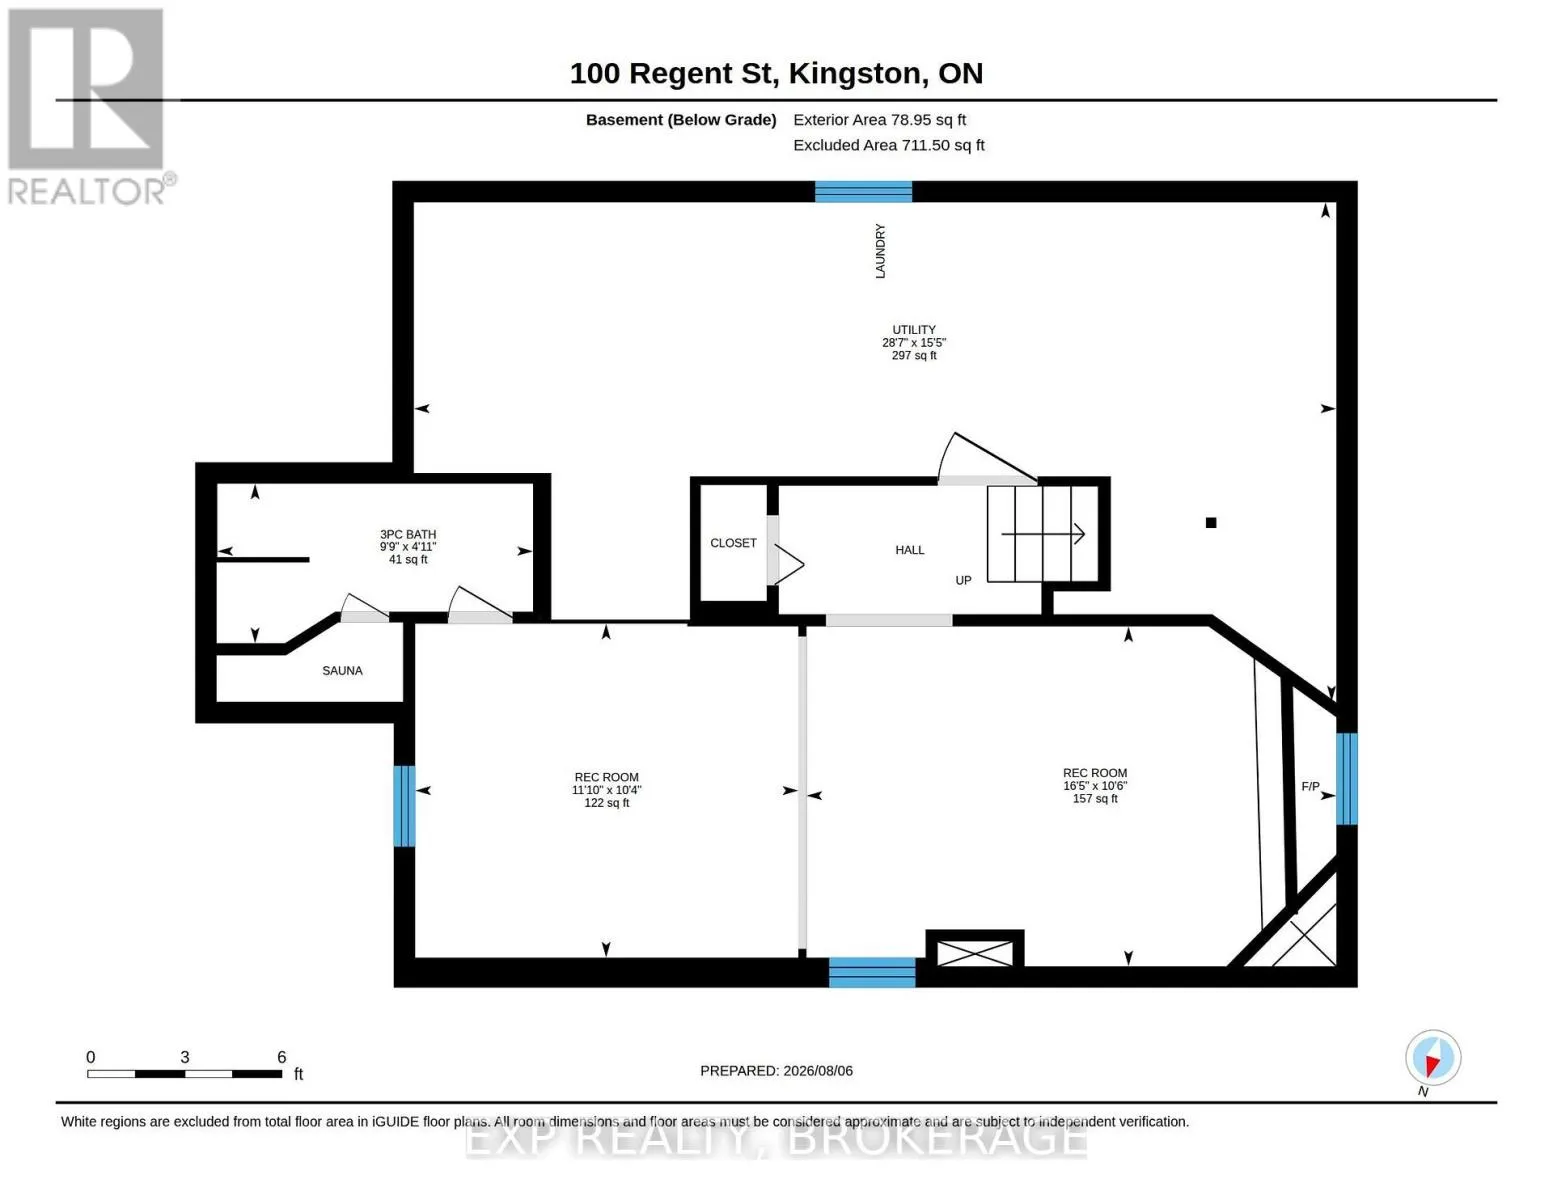
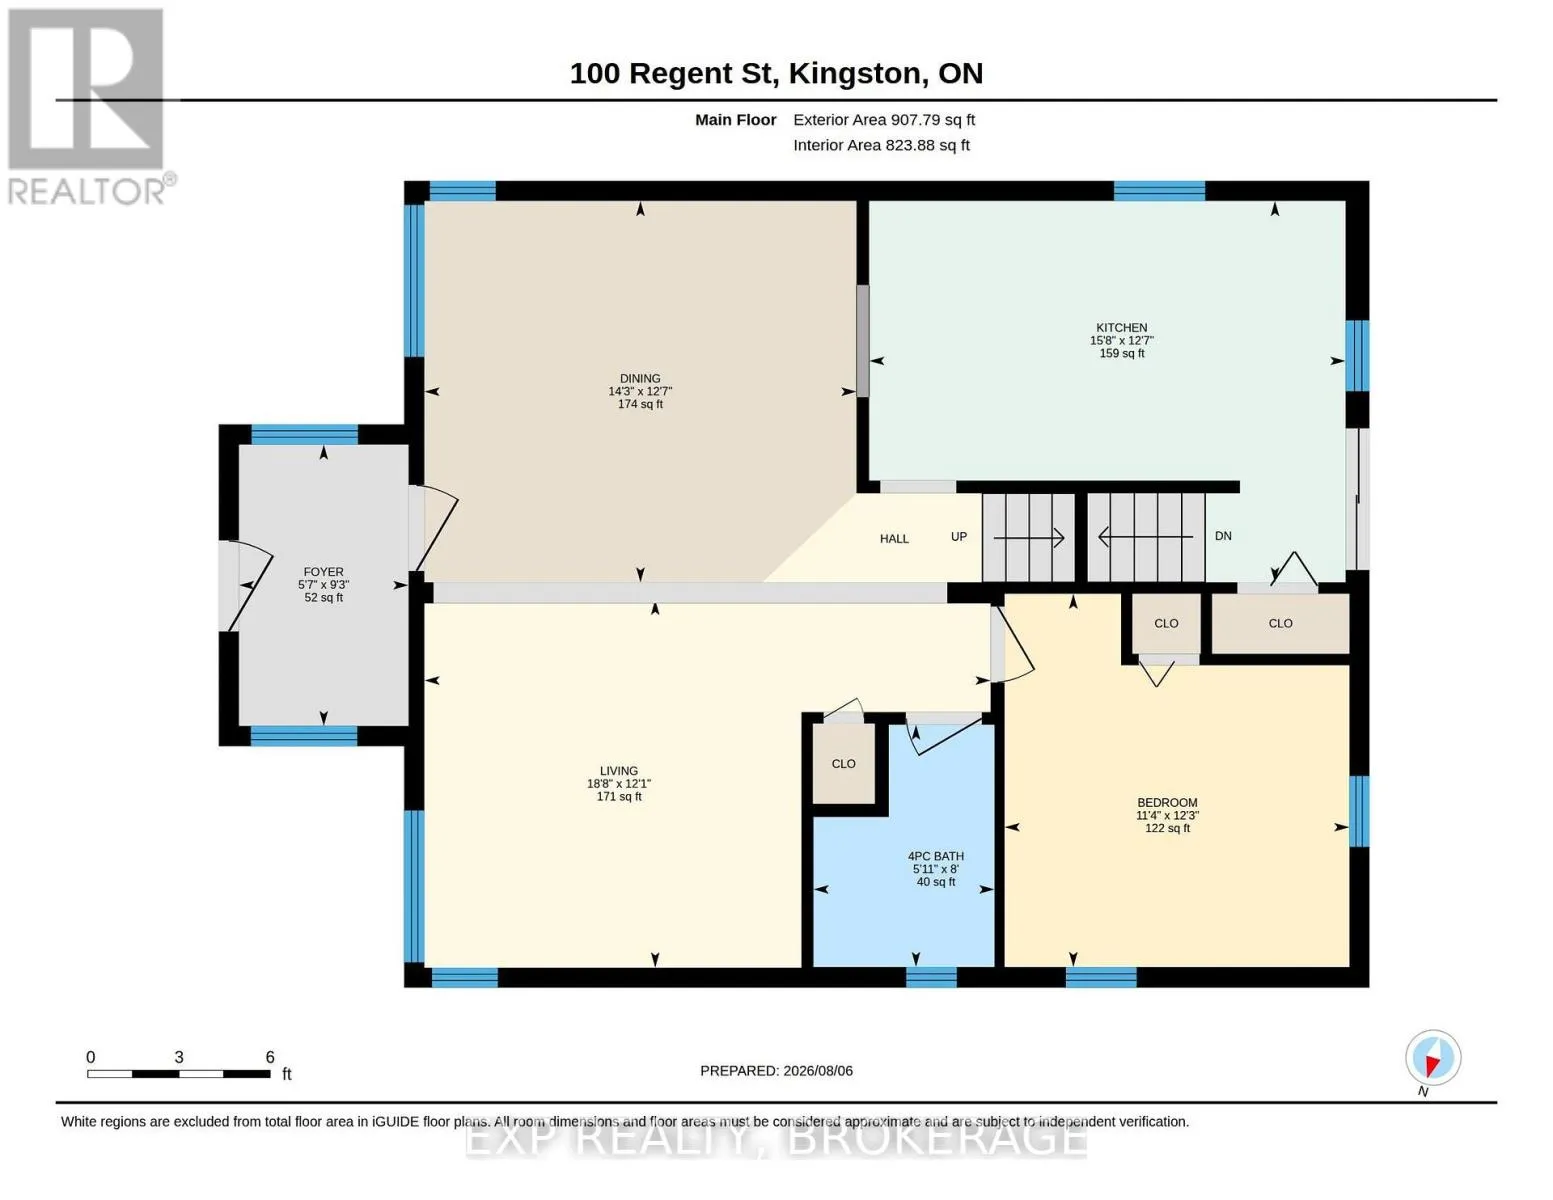
Room Layout

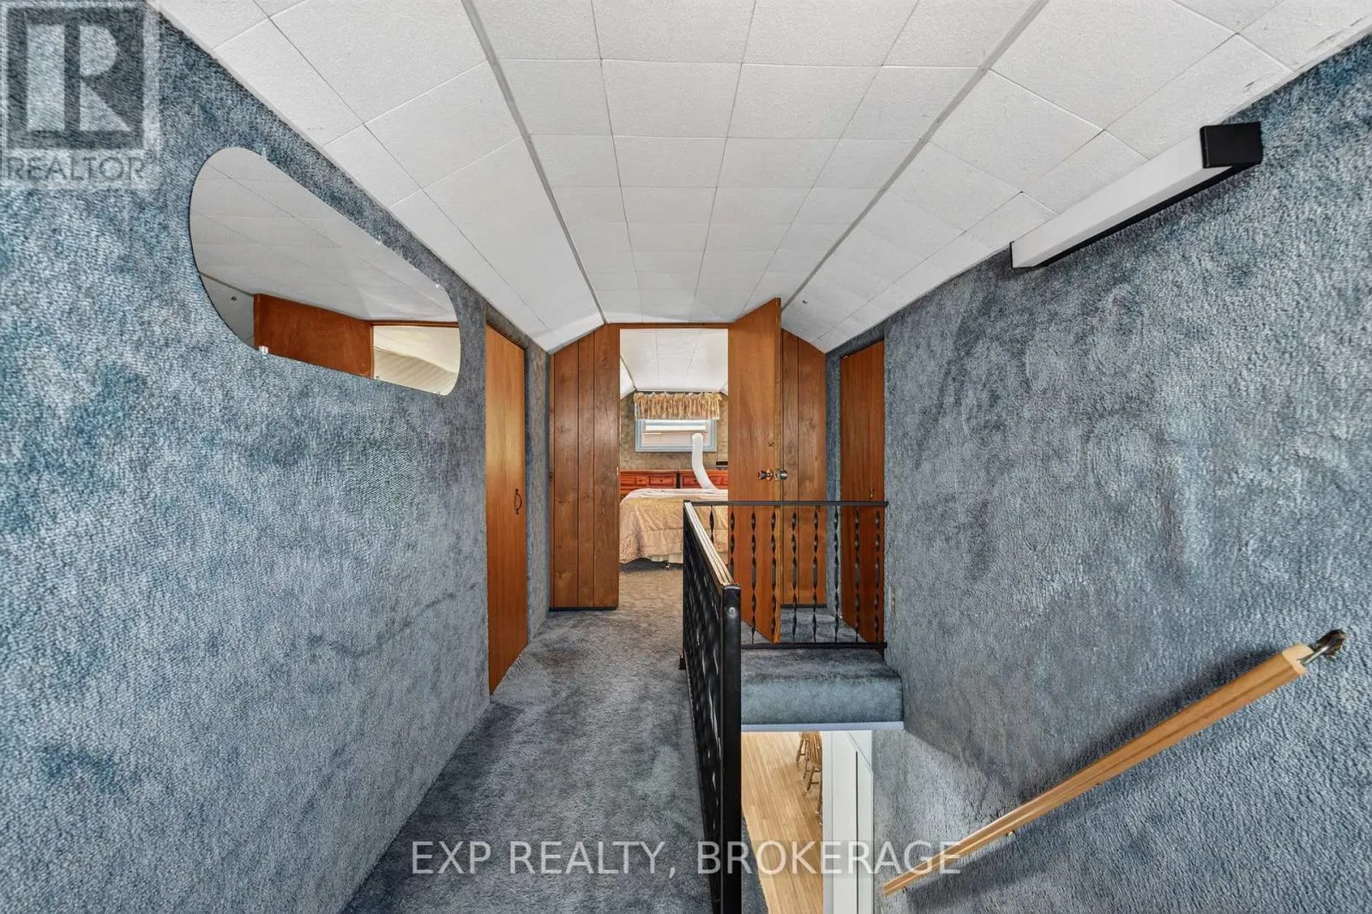
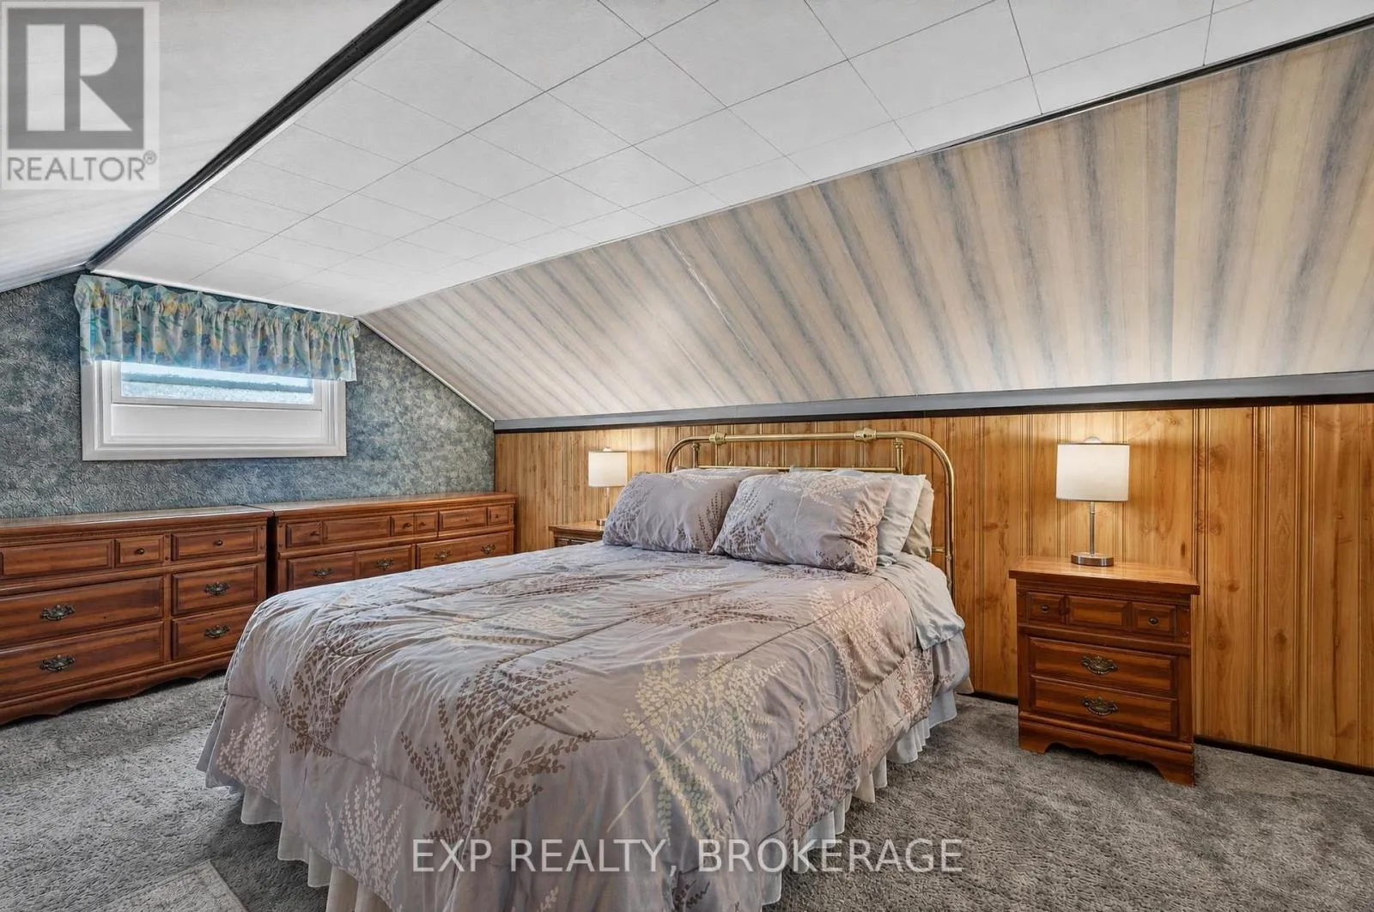
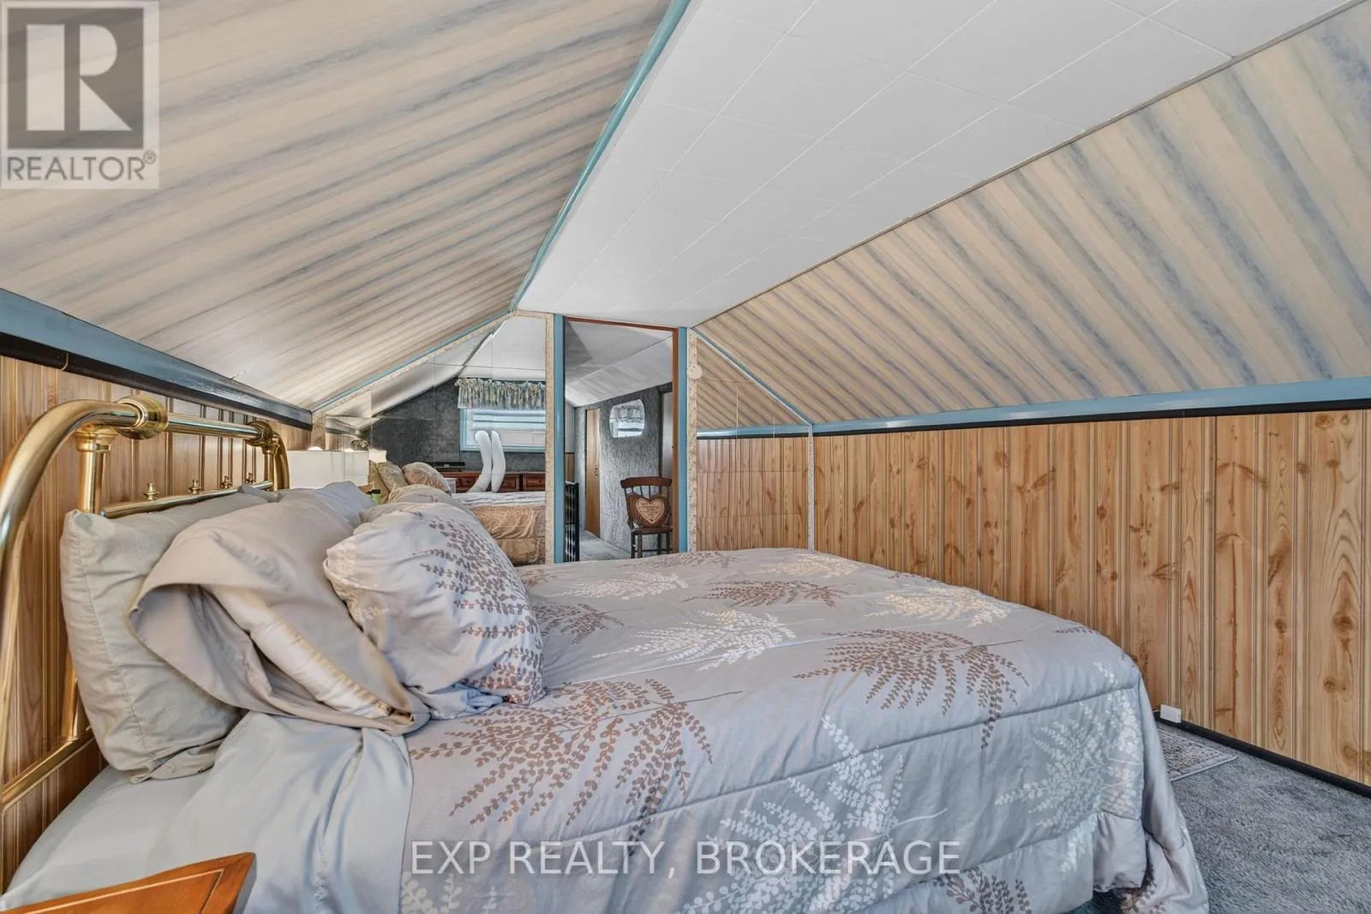
Primary Bedroom
Second level
3.17 m x 4.42 m
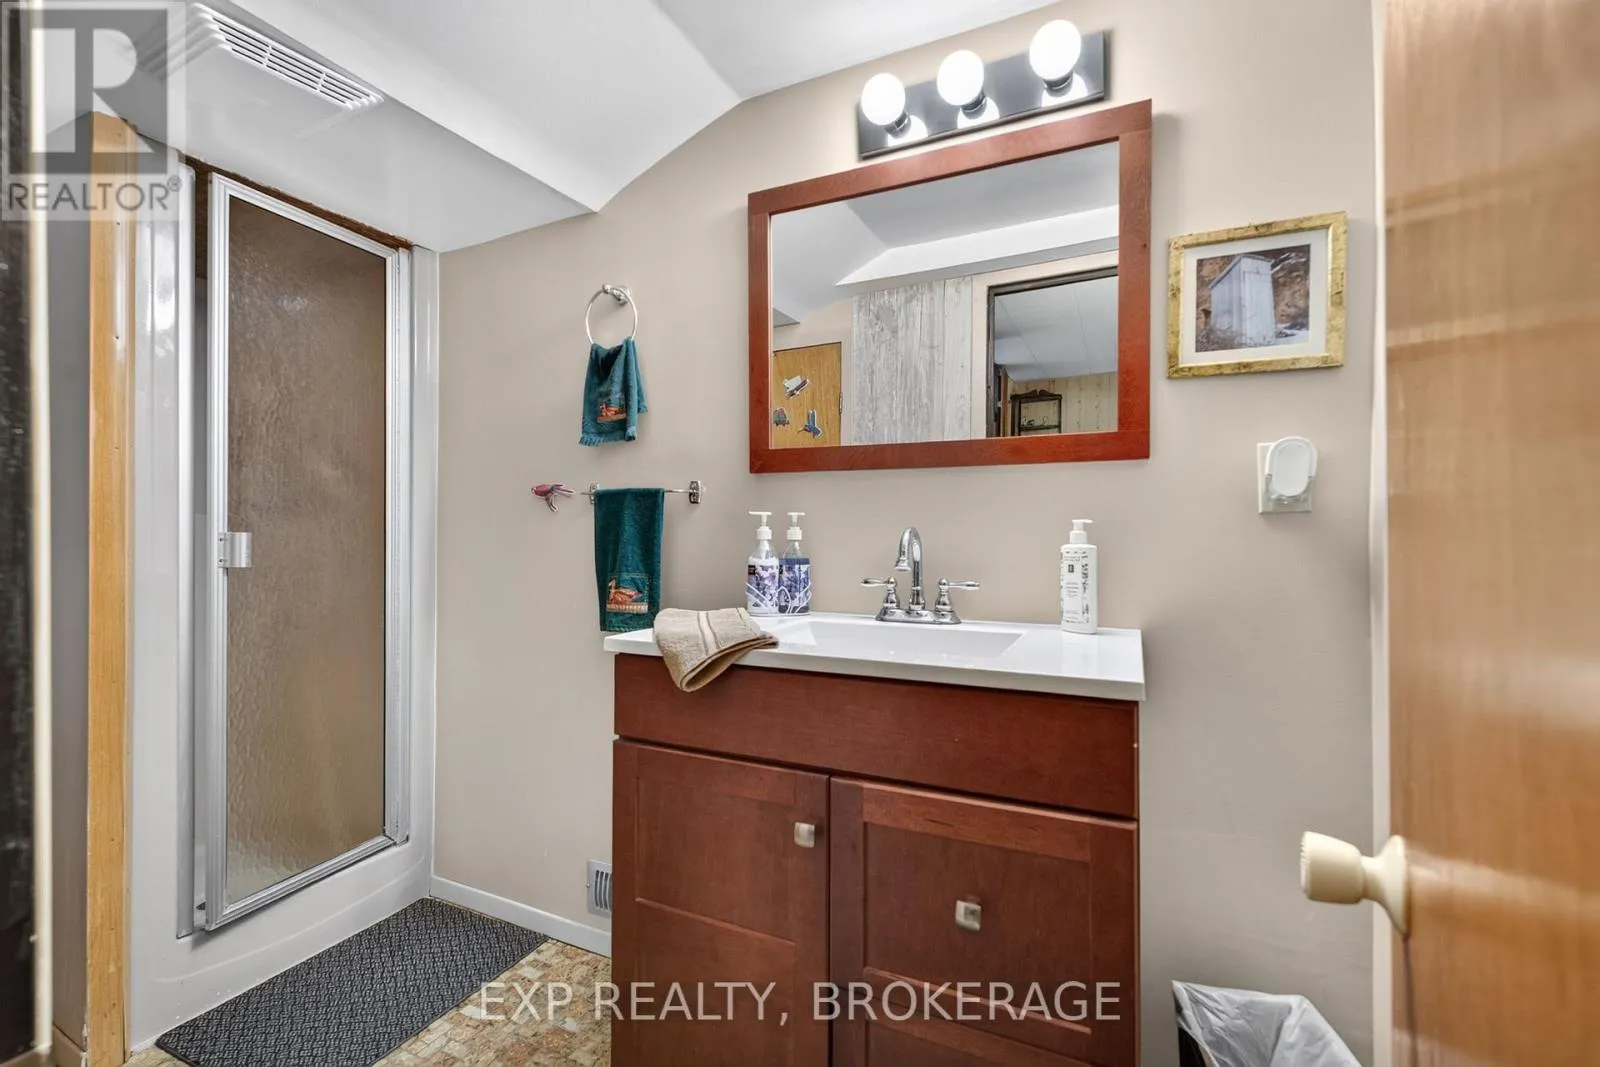
Bathroom
Basement
1.51 m x 2.98 m
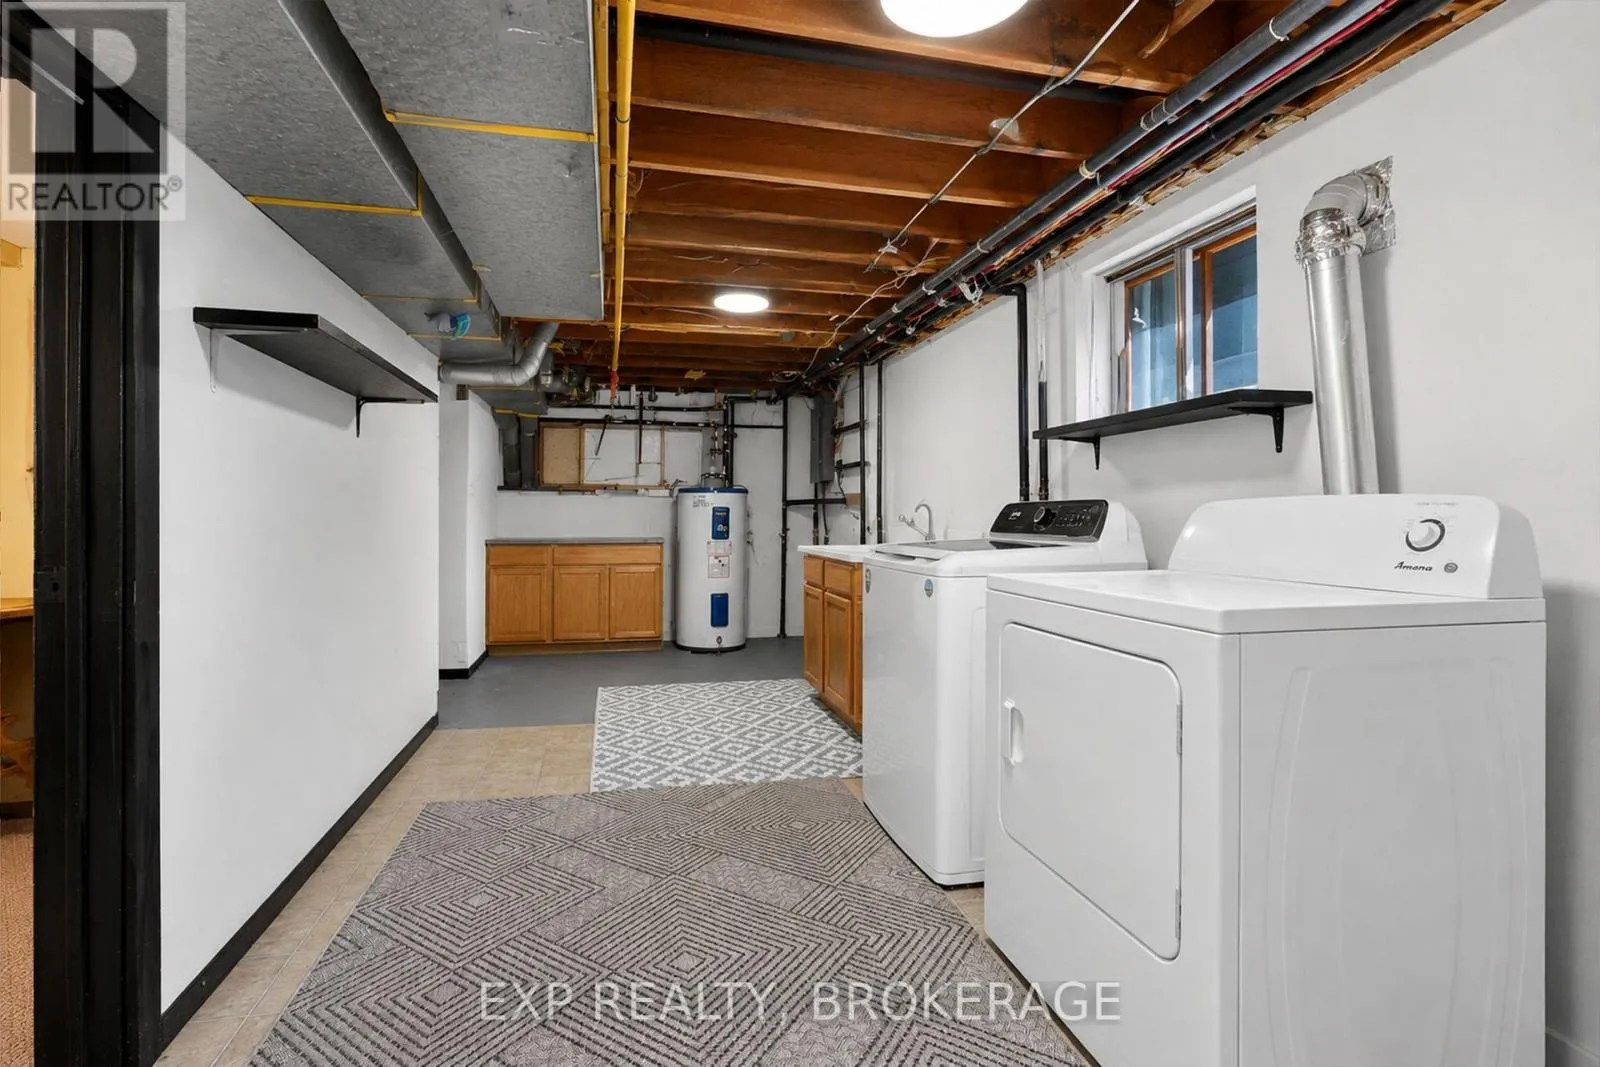
Utility room
Basement
4.71 m x 8.7 m
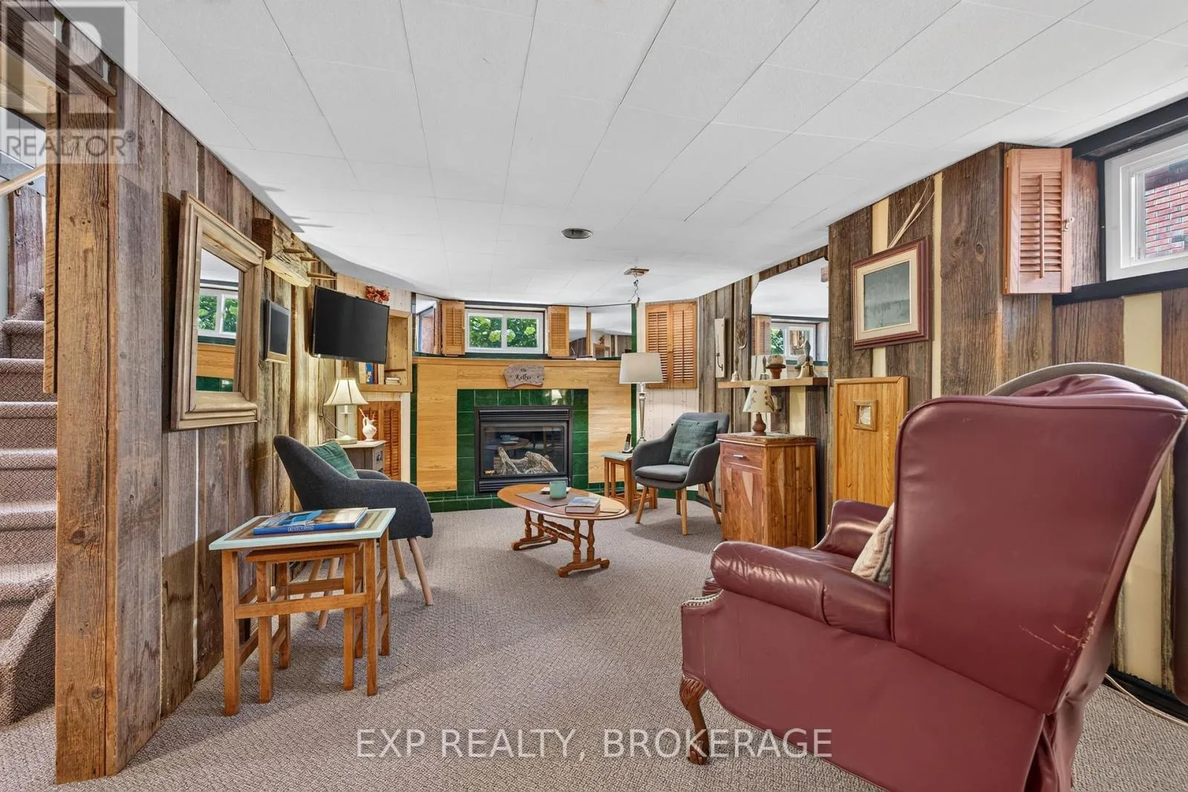
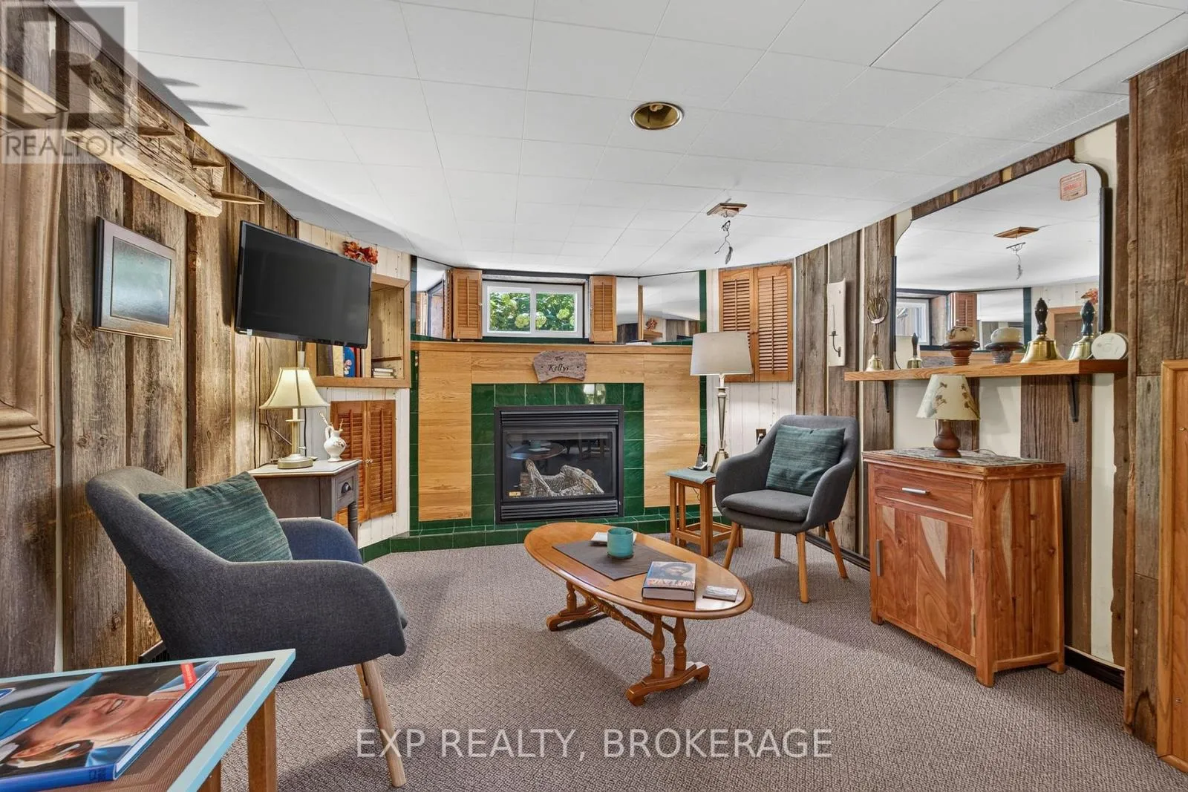
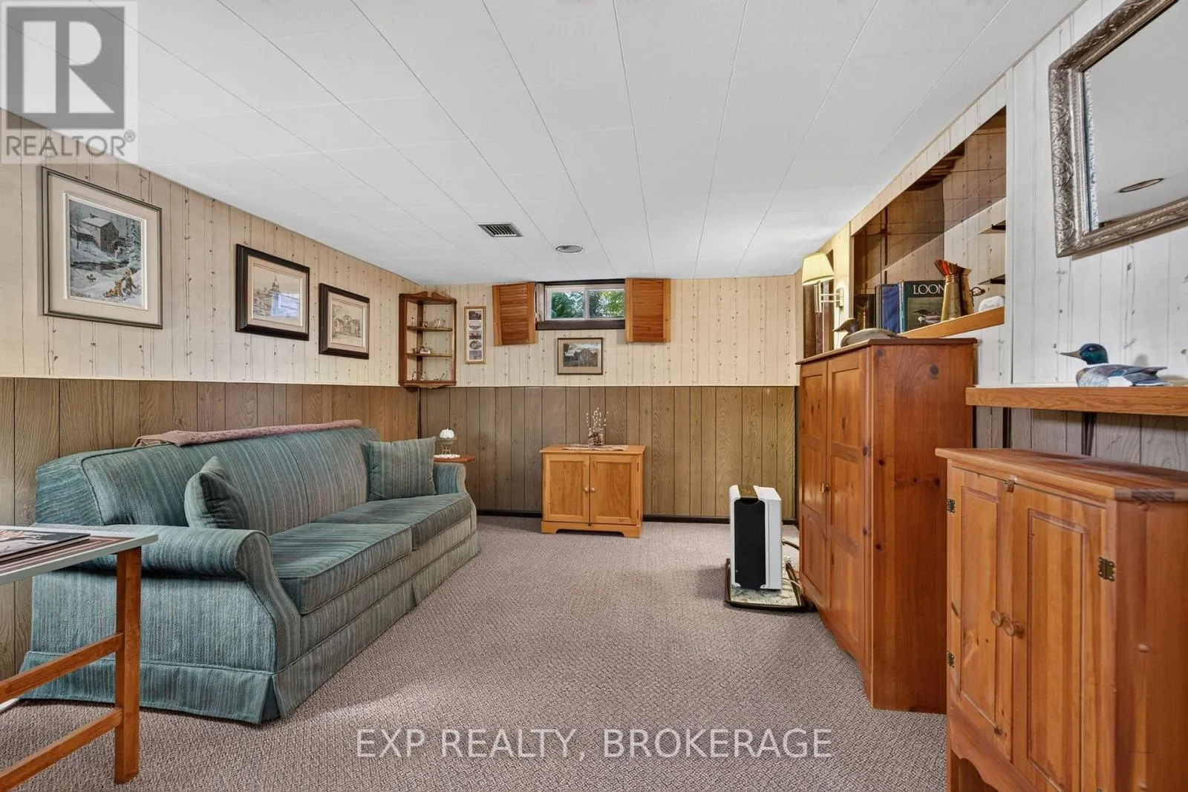
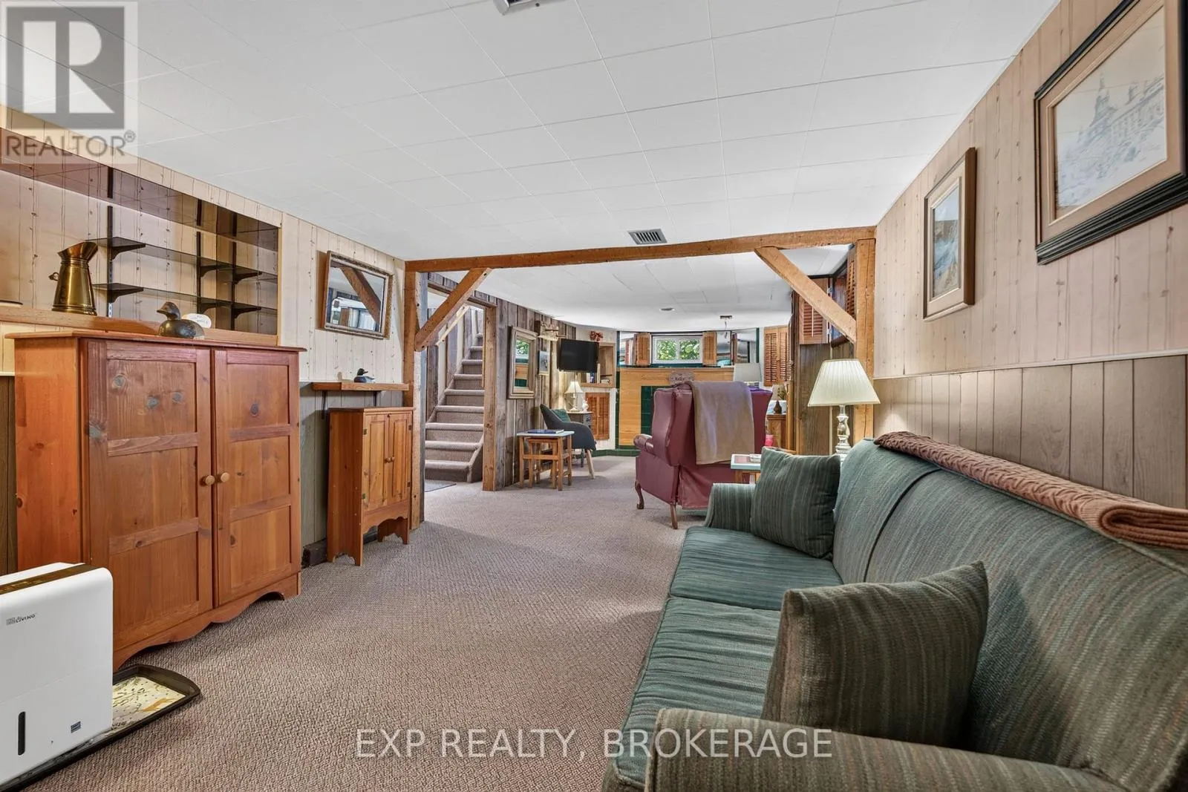
Recreational, Games room
Basement
3.21 m x 5 m
Recreational, Games room
Basement
3.15 m x 3.61 m
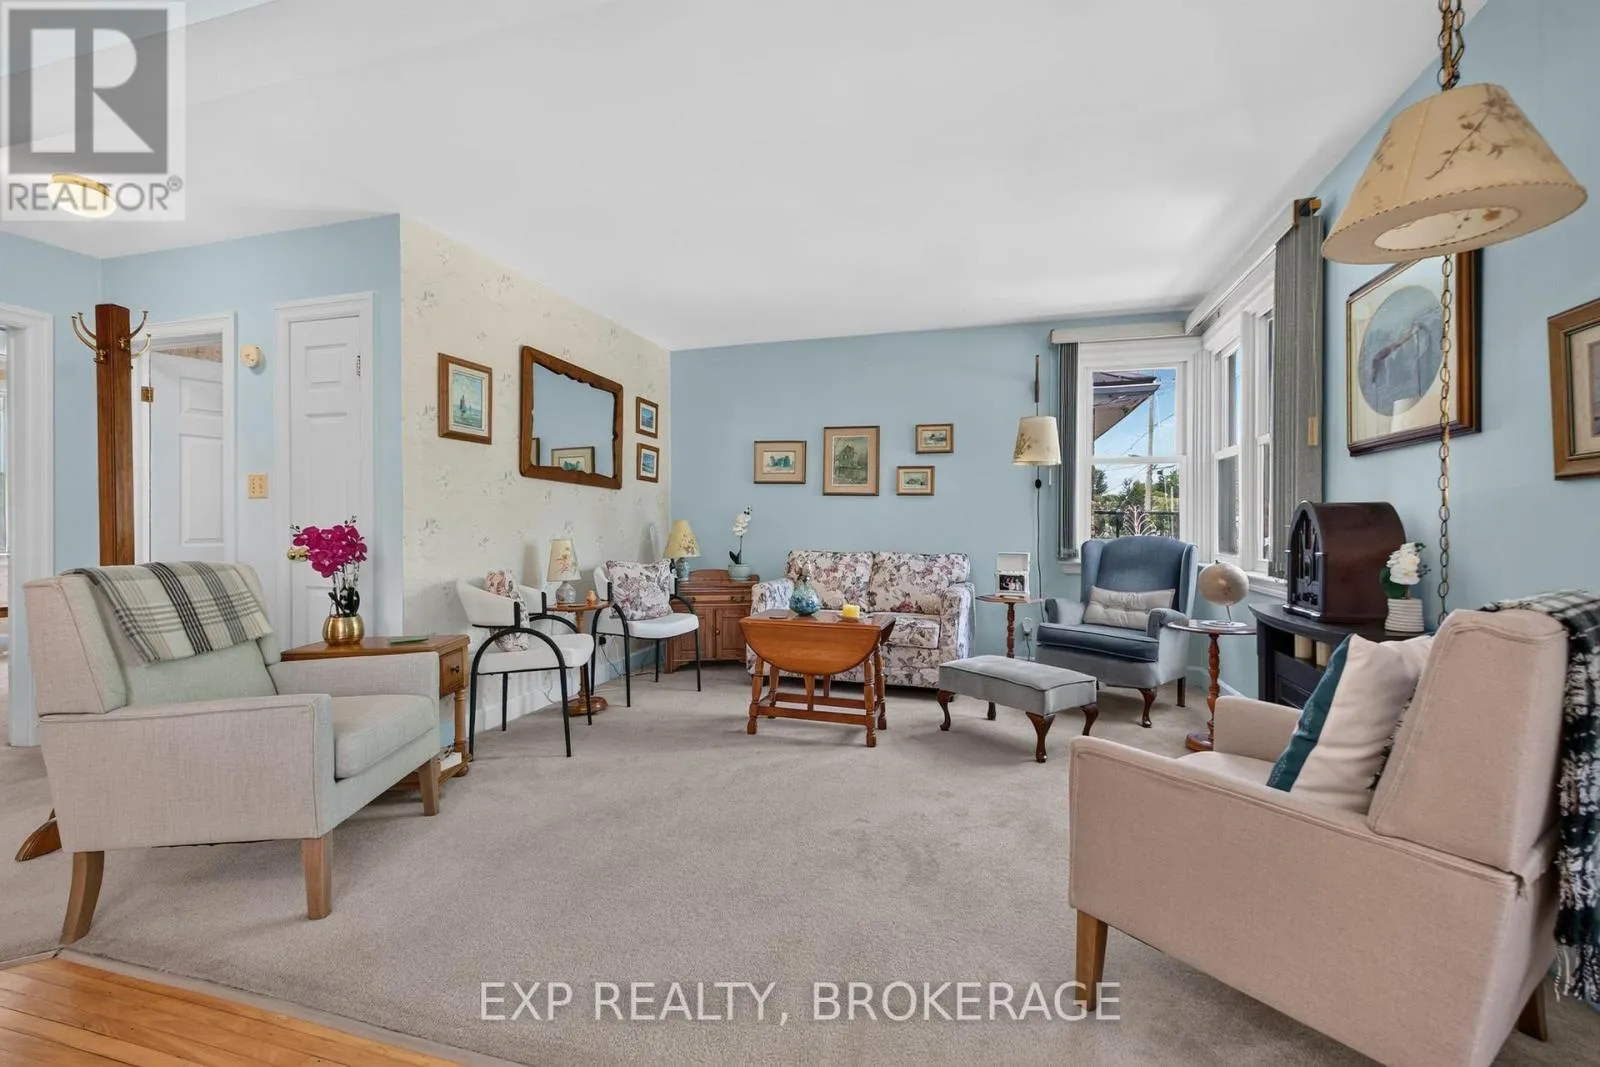
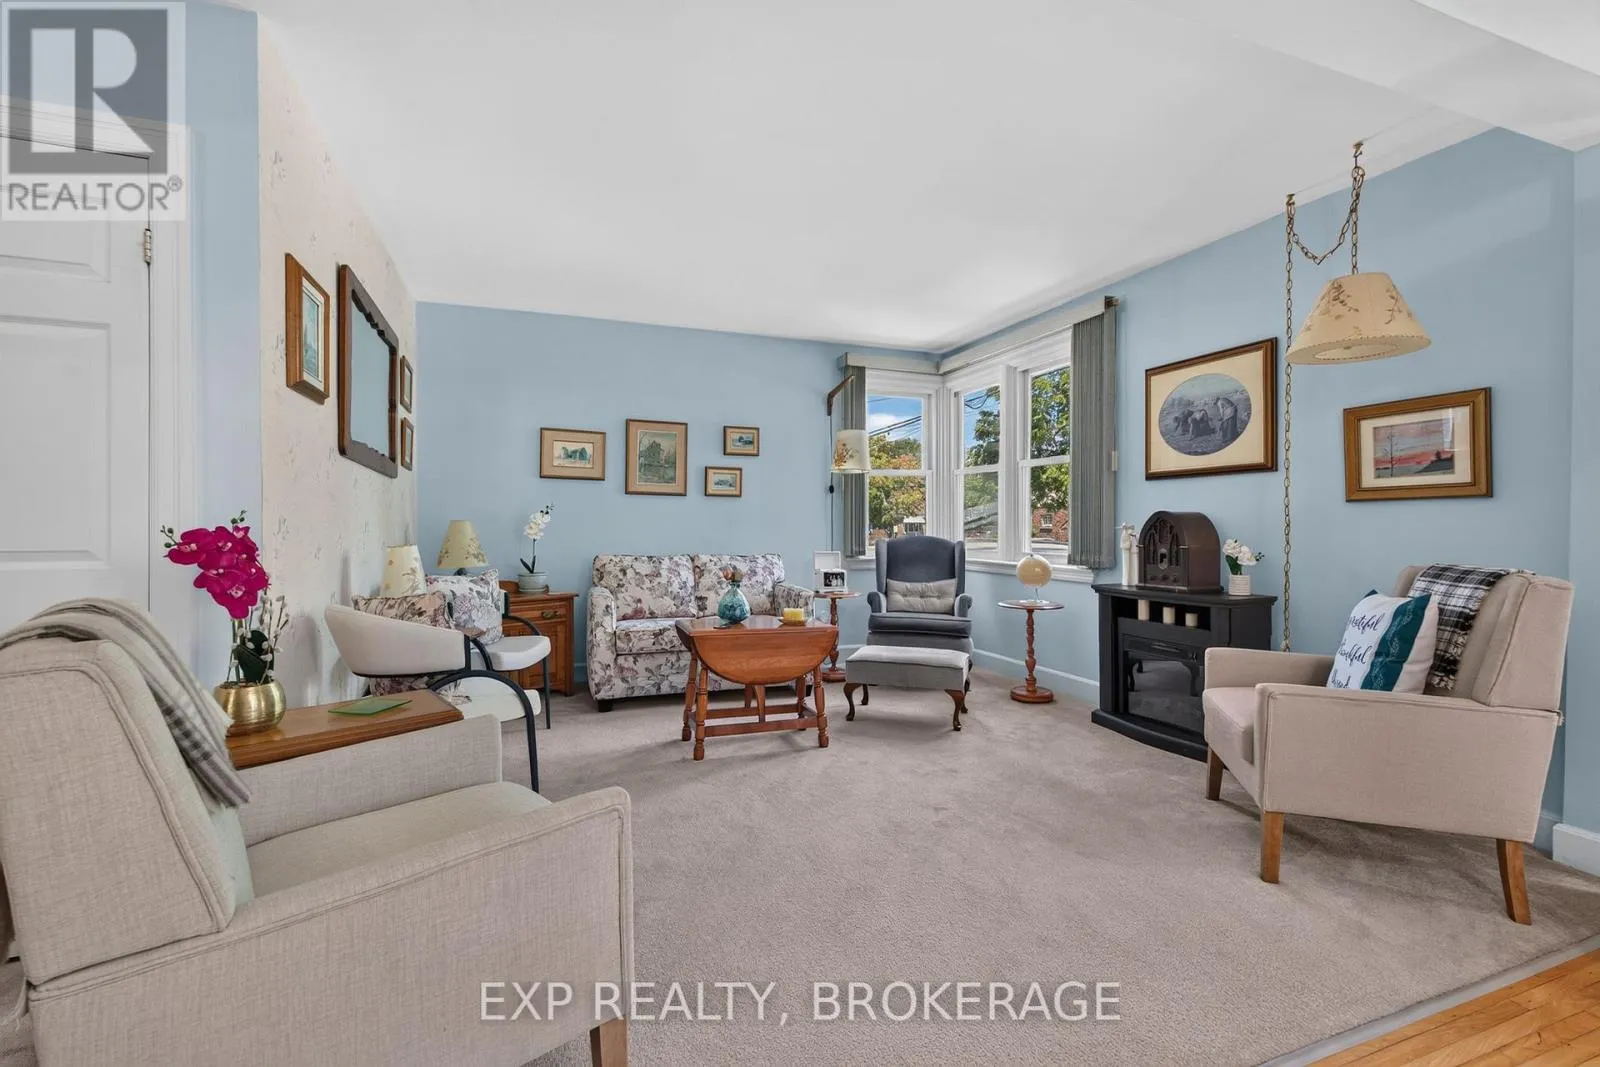
Living room
Main level
3.69 m x 5.68 m
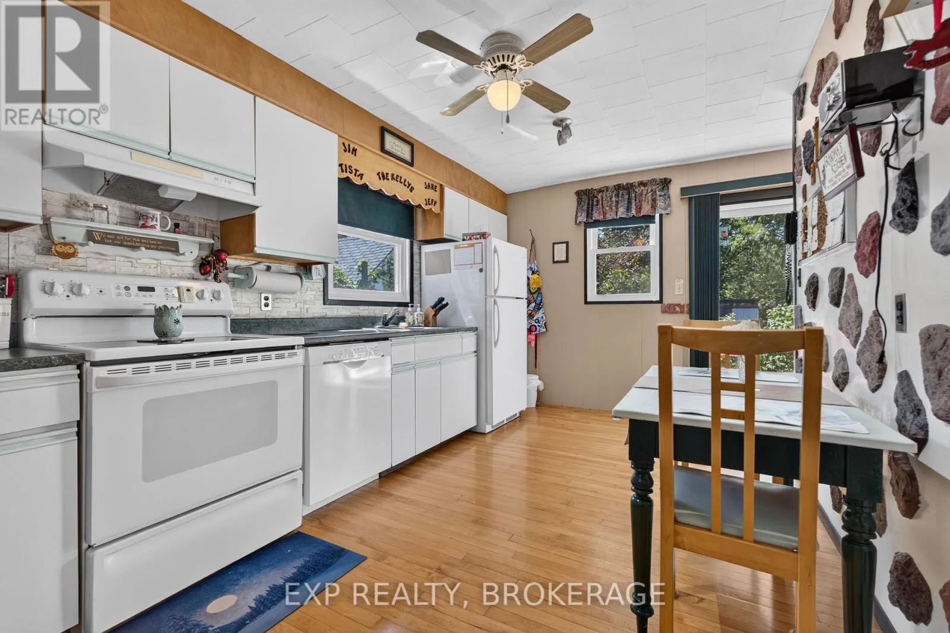
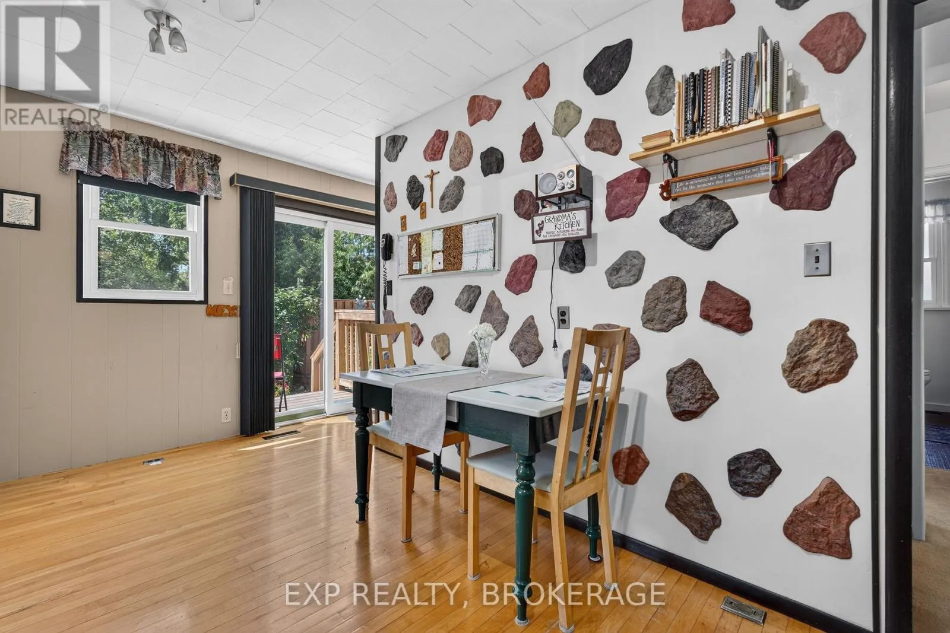
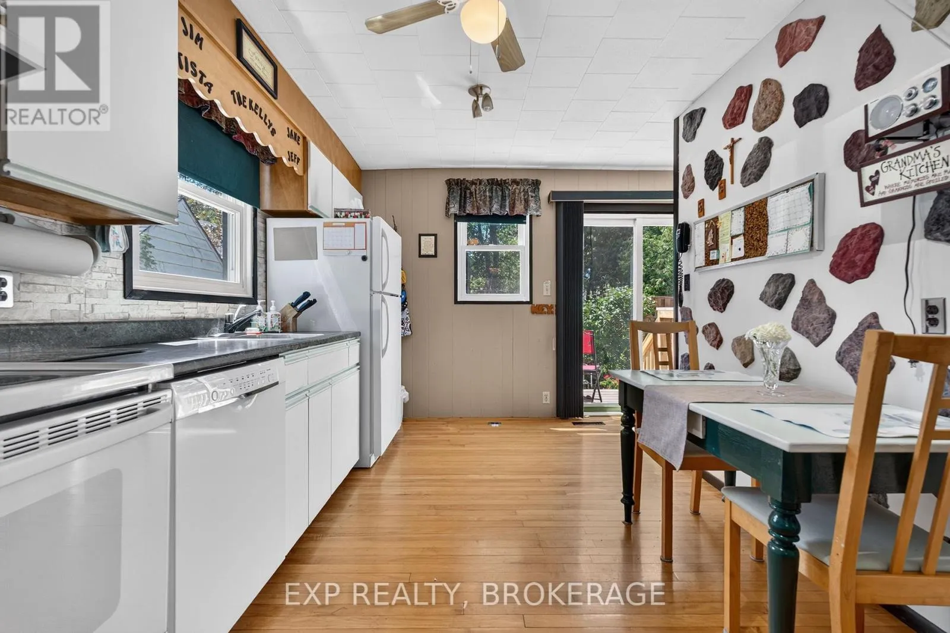
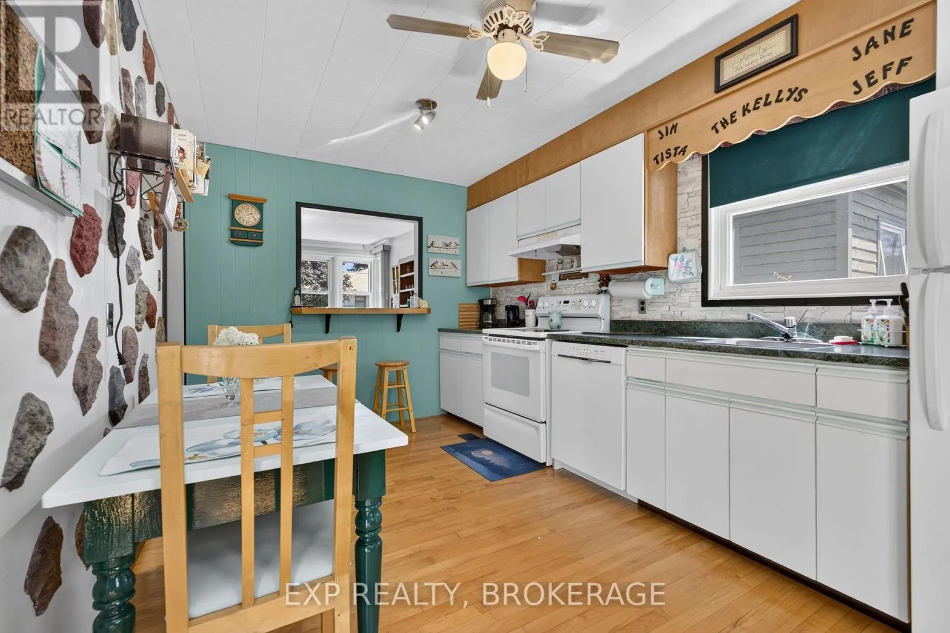
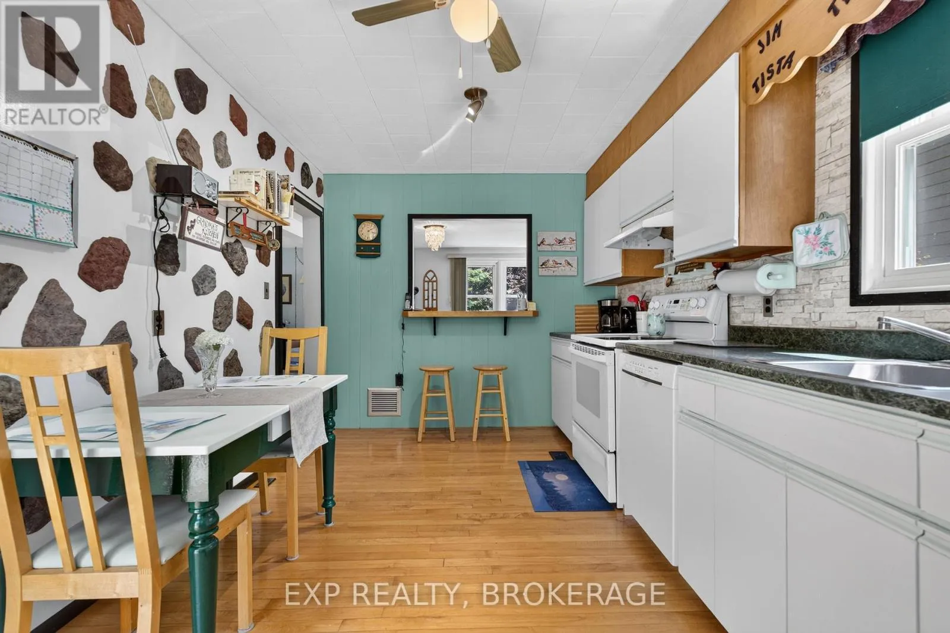
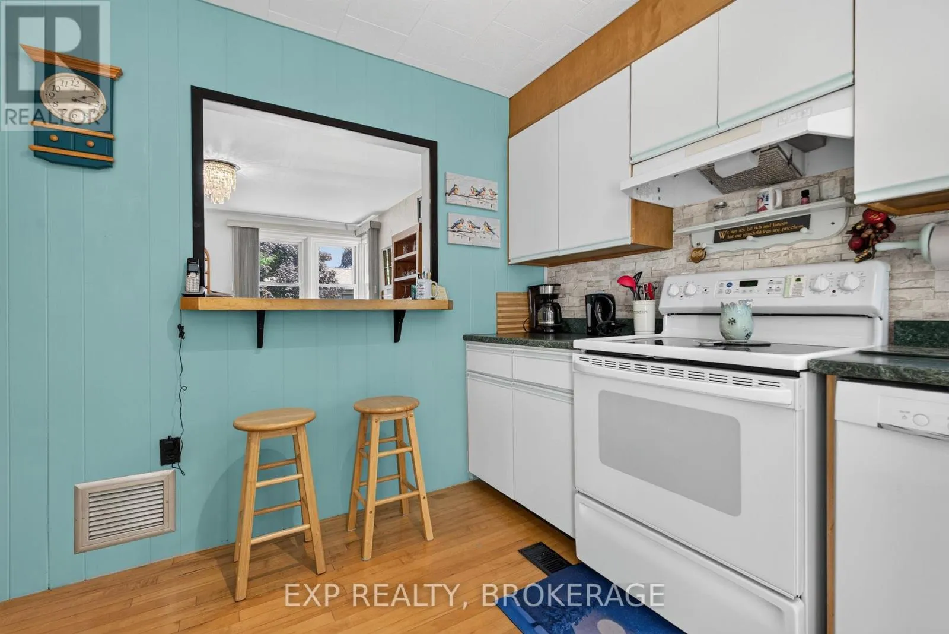
Kitchen
Main level
3.83 m x 4.78 m
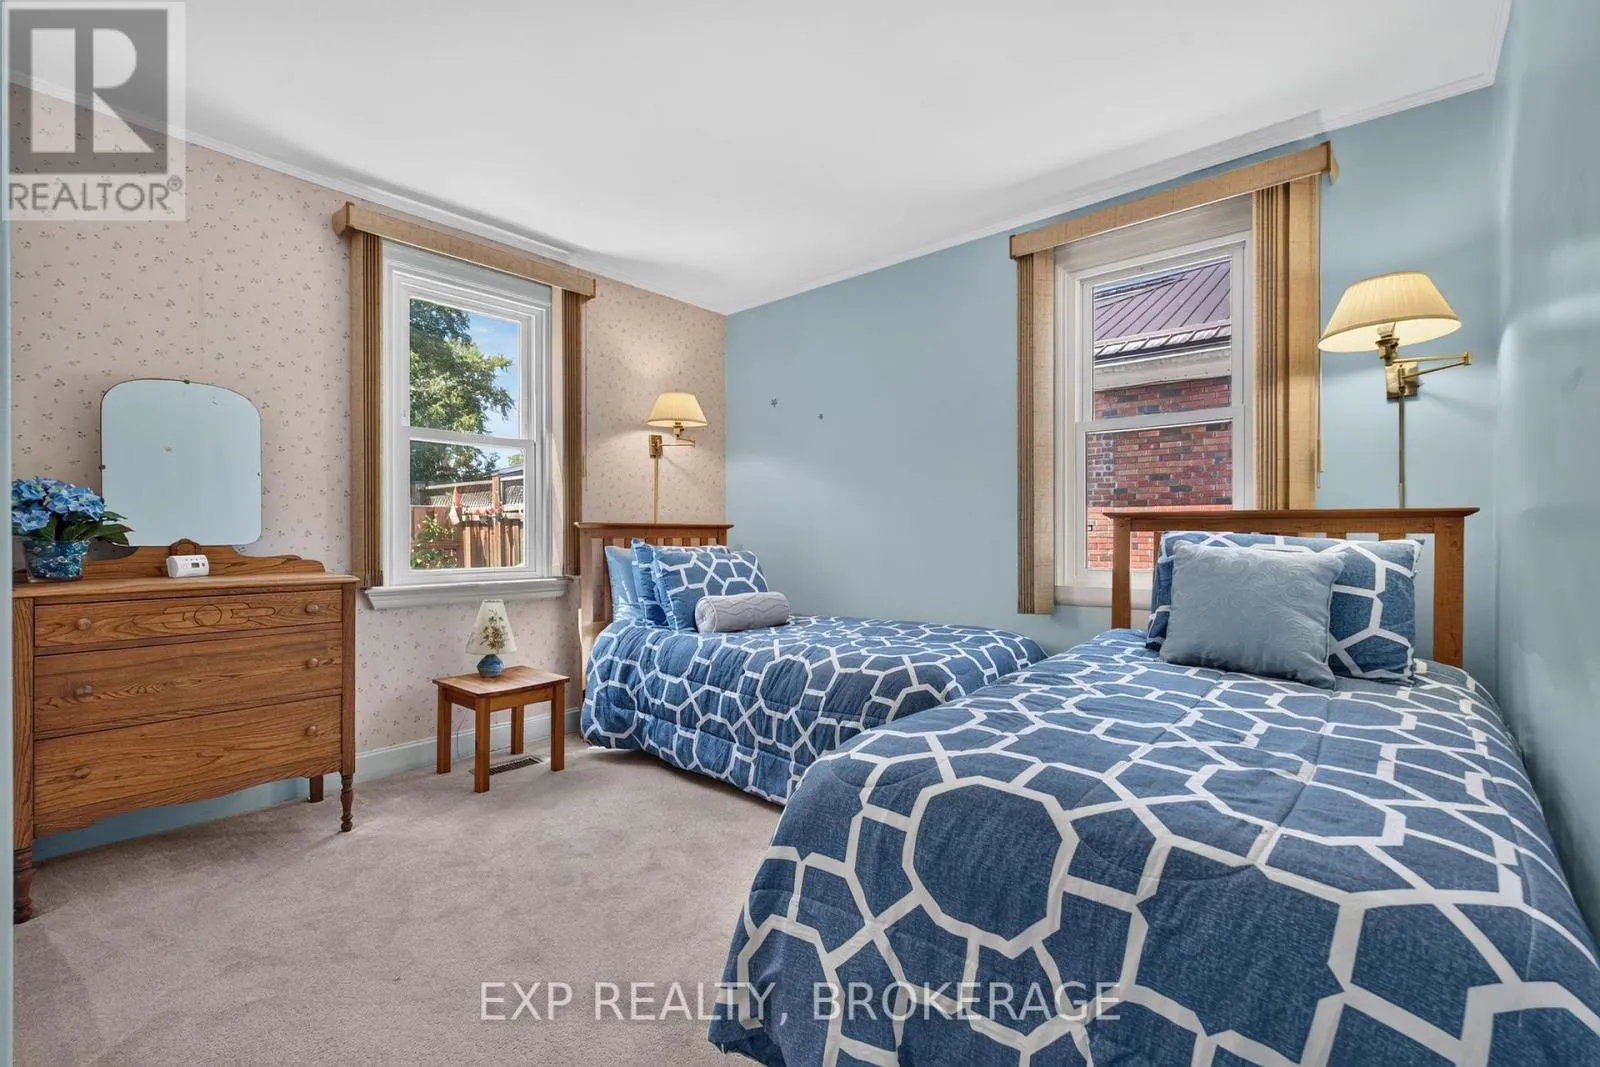
Bedroom
Main level
3.75 m x 3.46 m
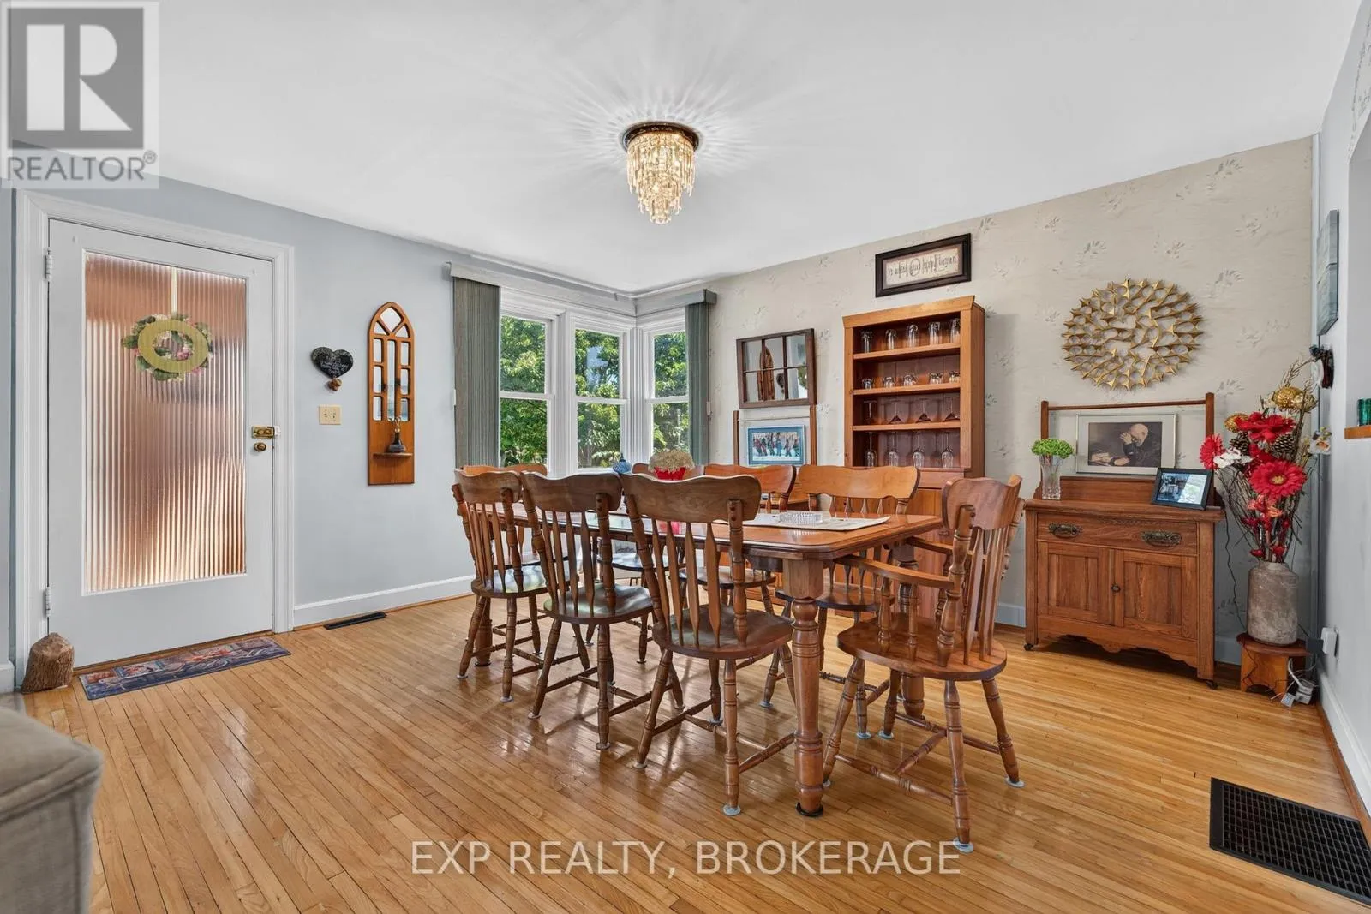
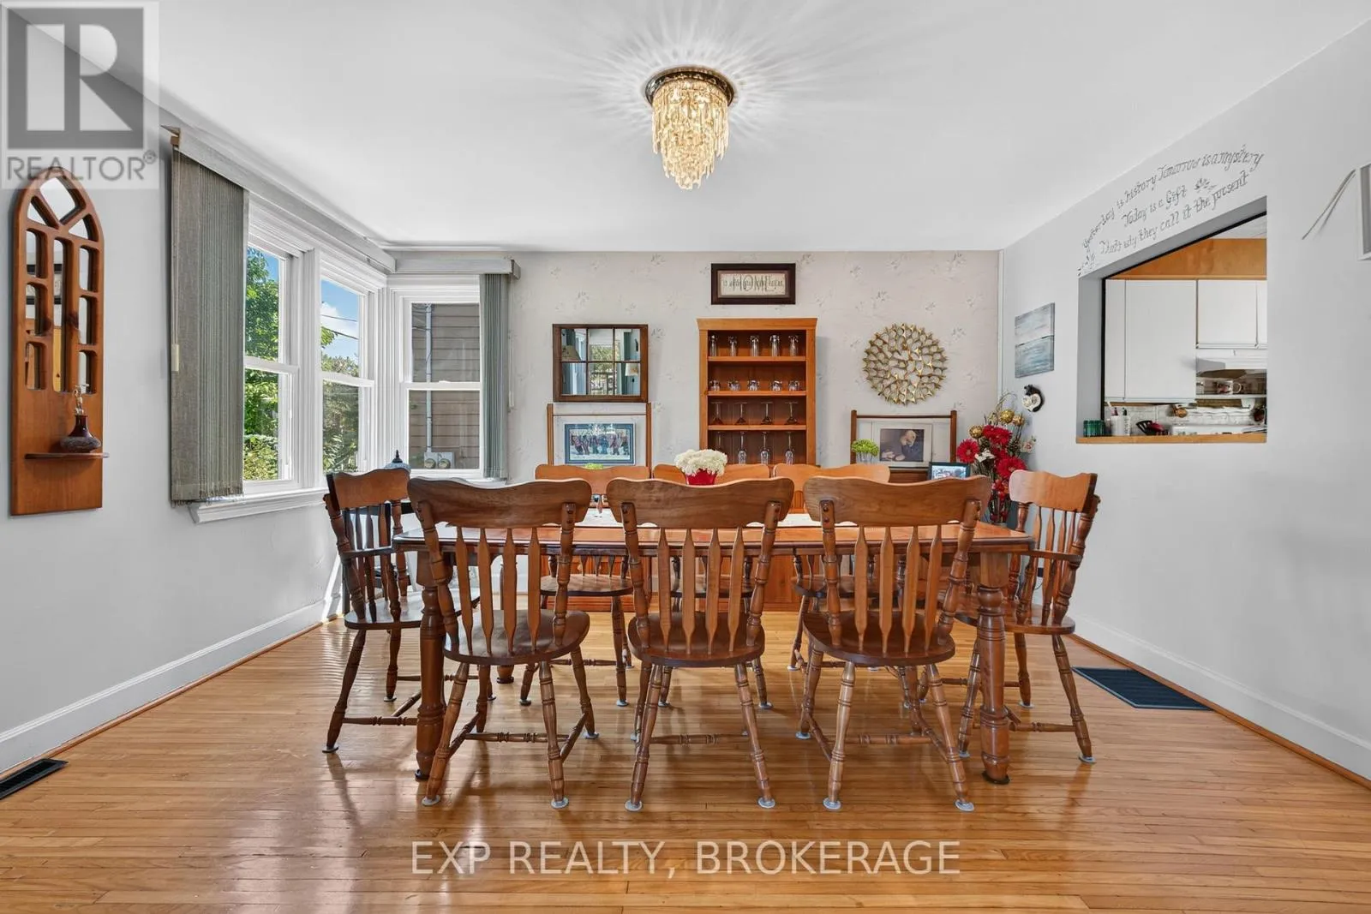
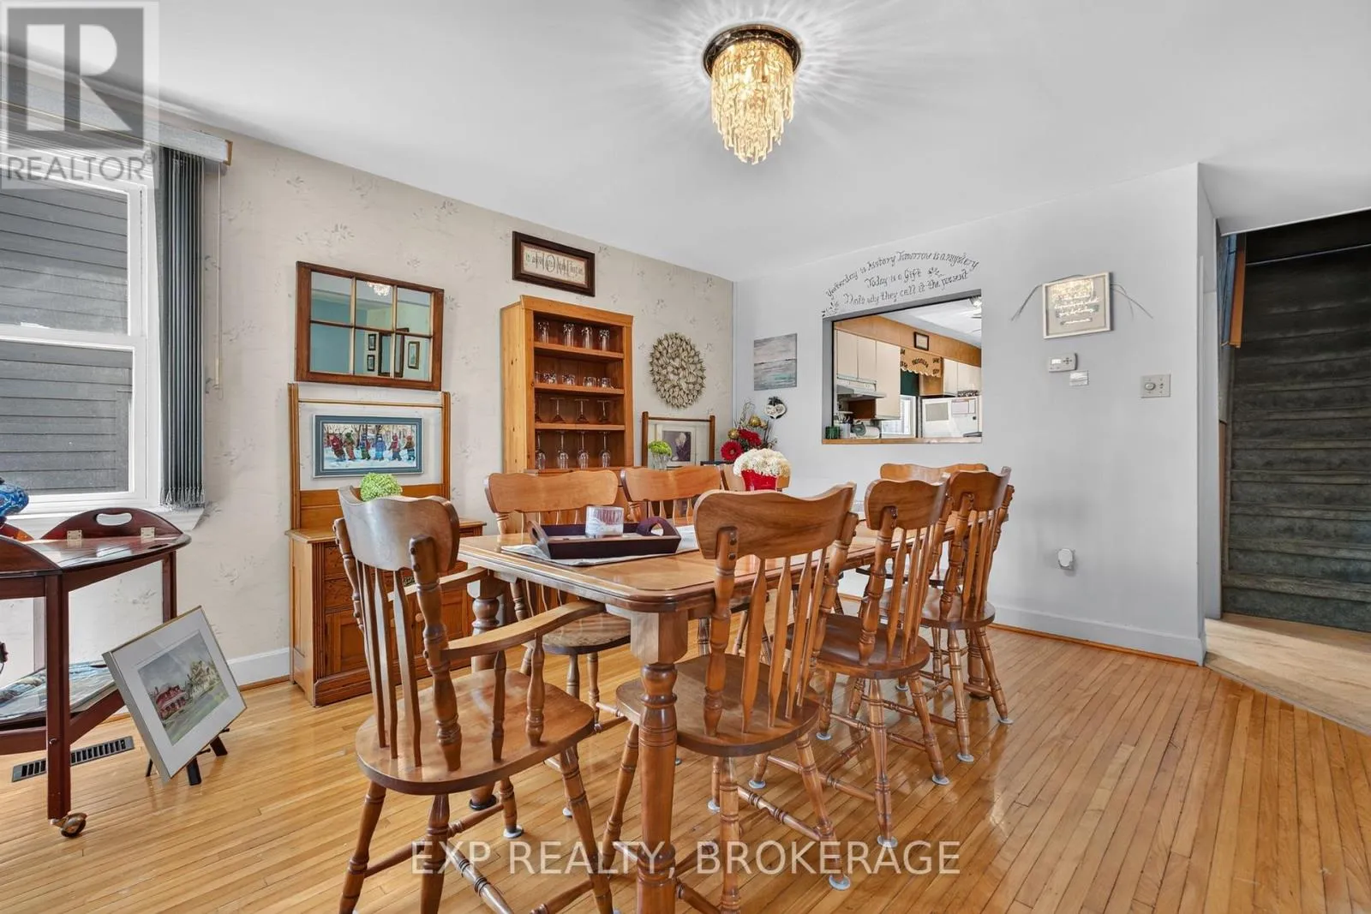
Dining room
Main level
3.83 m x 4.34 m
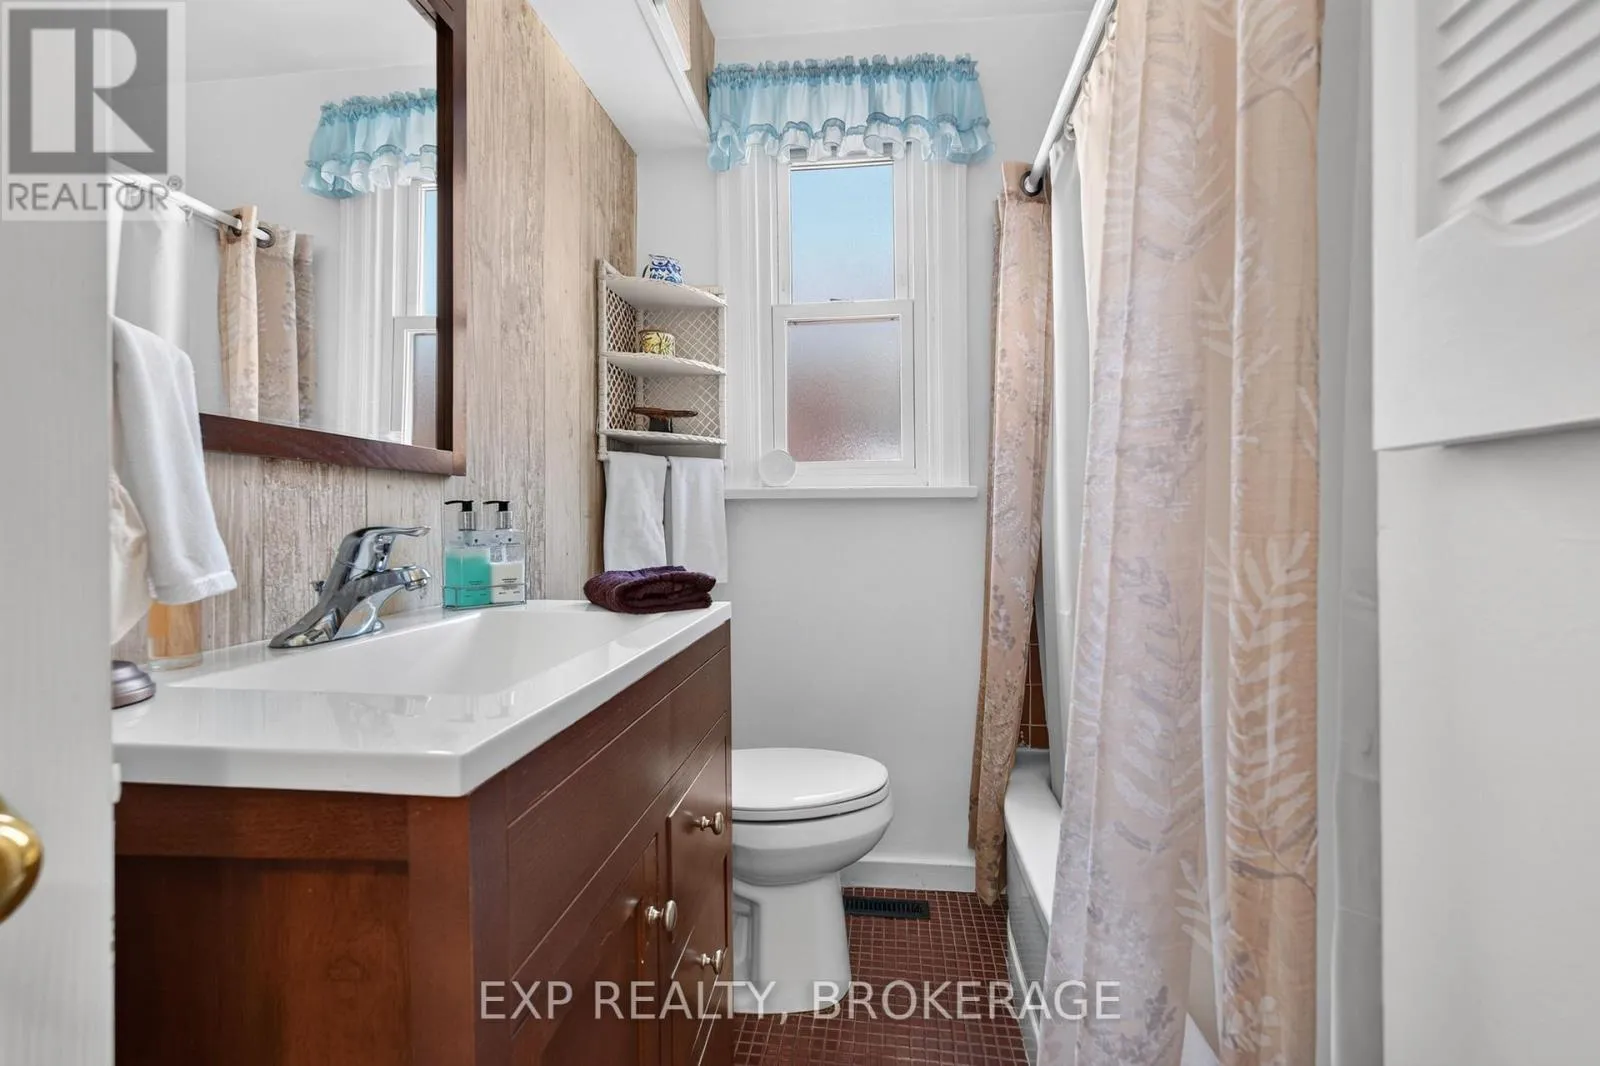
Bathroom
Main level
2.43 m x 1.82 m

Location

Learn more about this property
Listing provided by:
EXP REALTY, BROKERAGE
MLS® number:
X13780844
Agent:
Pierre Nadeau
*Indicates required field
Name is required
Email is required
Please enter a valid phone number (e.g., 416-111-1111).