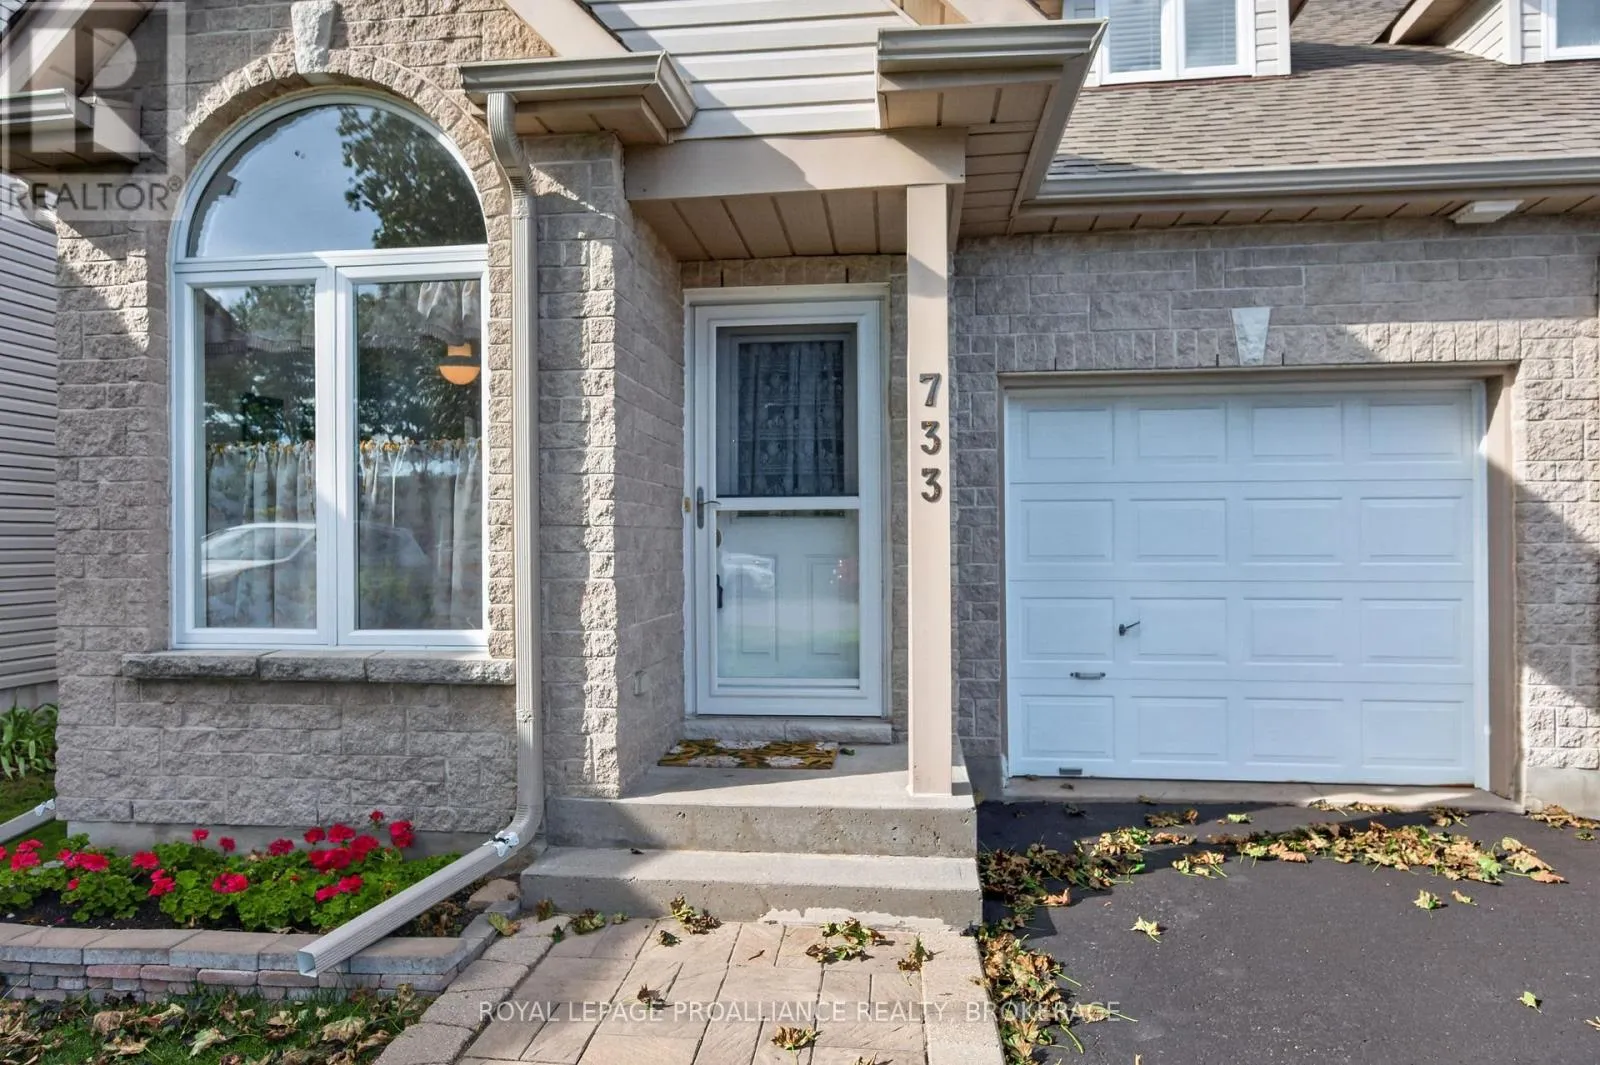
733 Shires Way, Kingston, Ontario K7M 8X9

Listed for:
$535,000
1 beds
3 baths
Listed 15 days ago
House for rent: 733 Shires Way, Kingston, Ontario K7M 8X9

View all 31 photos

About

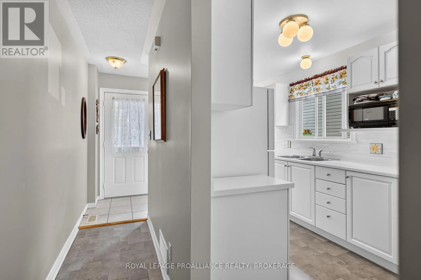
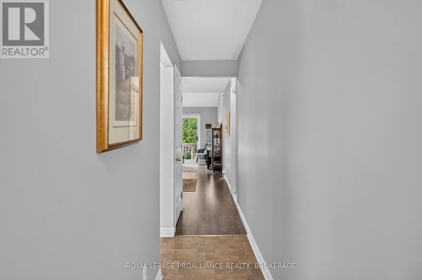
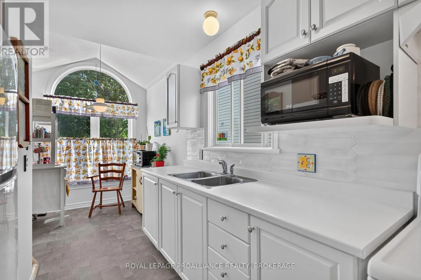
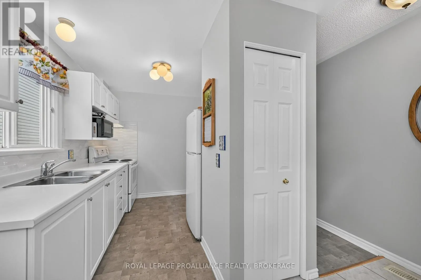
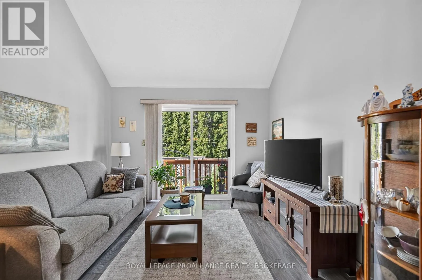
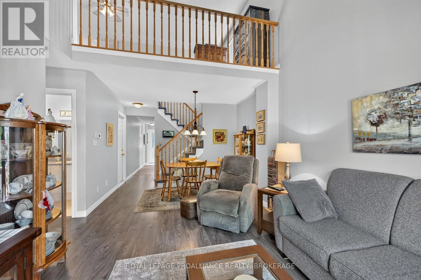
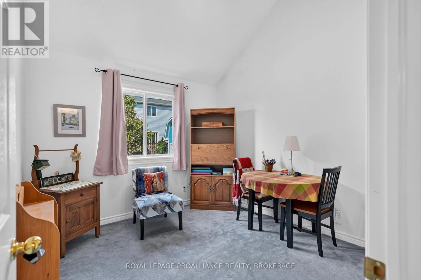
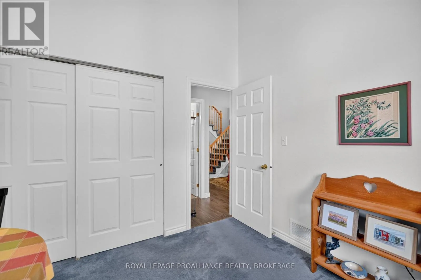
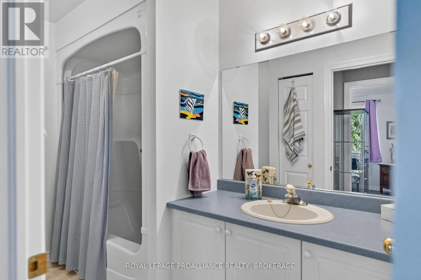
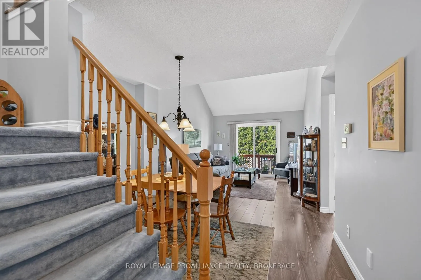
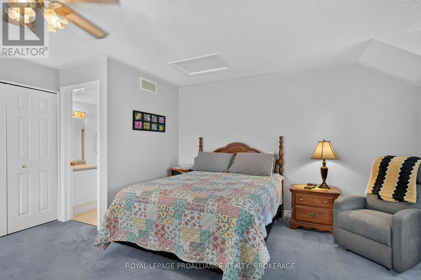
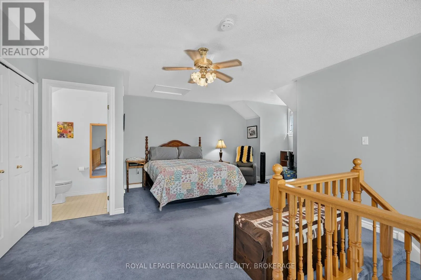
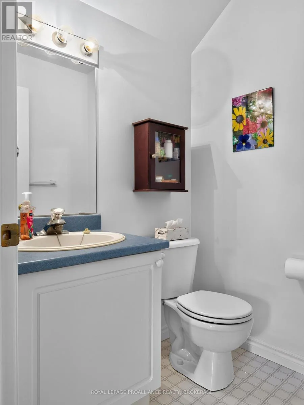
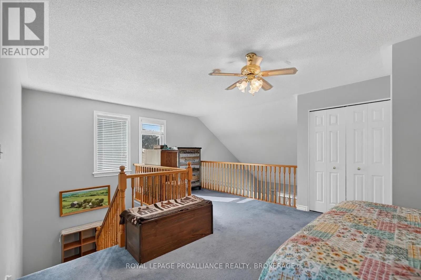
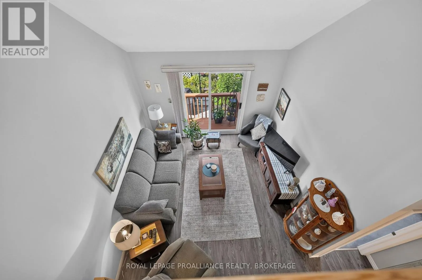
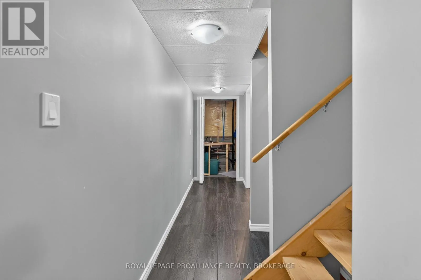
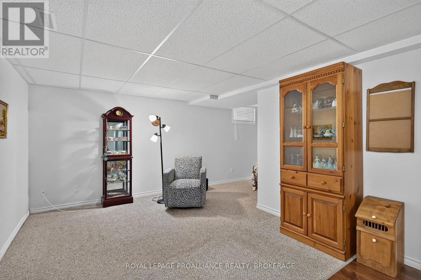
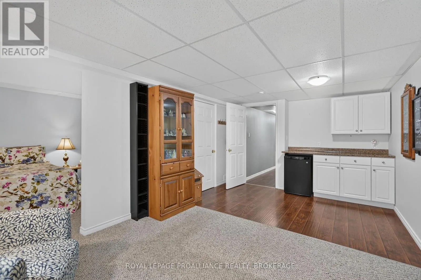
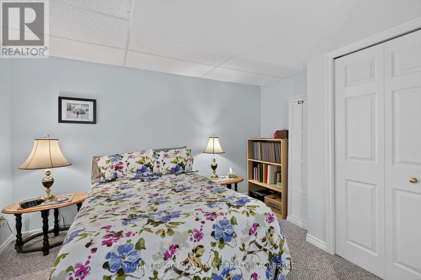
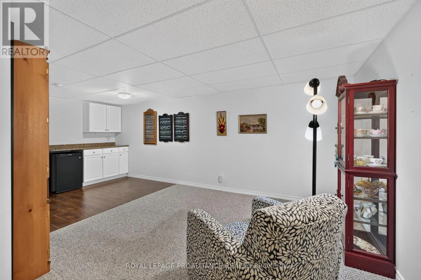
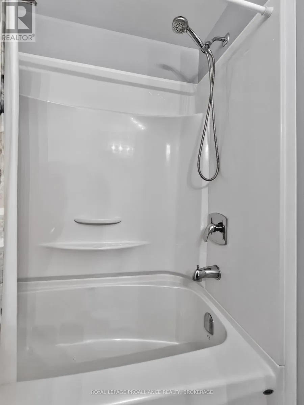
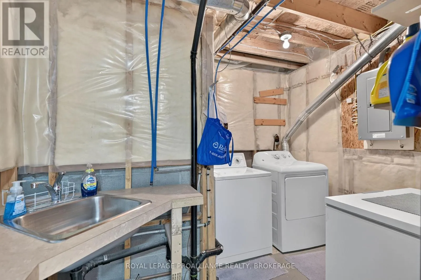
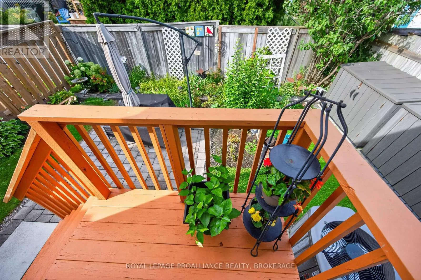
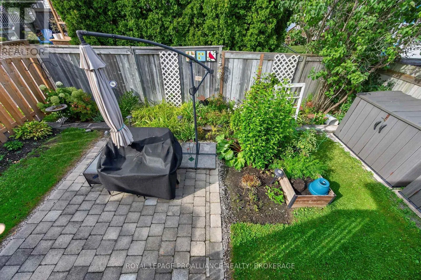
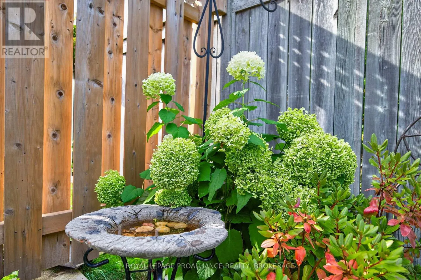
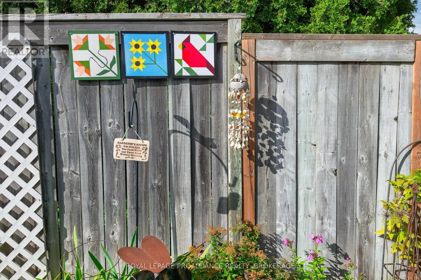
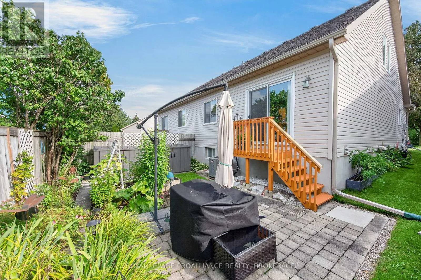
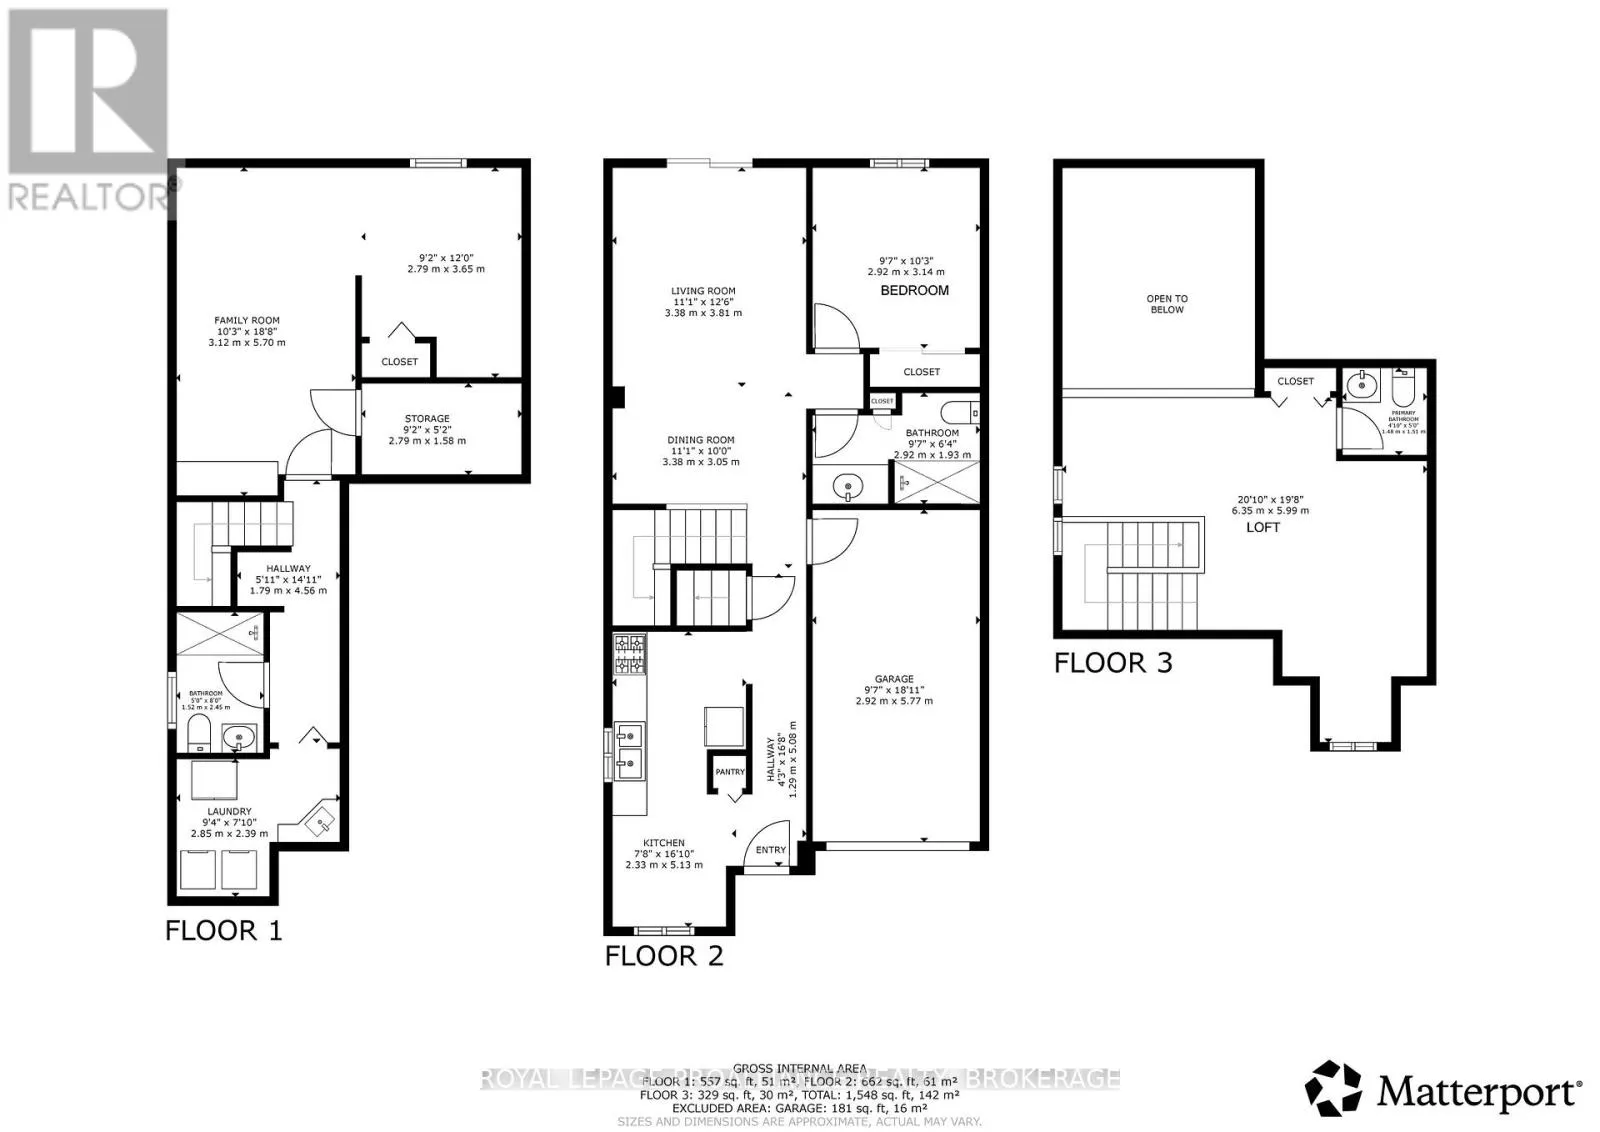
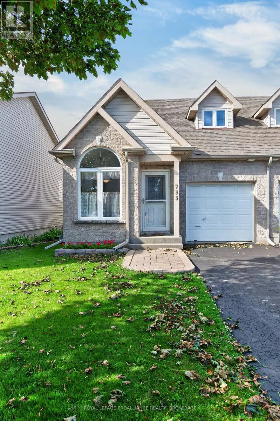
Cross Streets: Davis Drive to Shires Way. ** Directions: Centenni8al Drive to Davis Drive to Shires Way. Step inside this charming semi detached bungaloft and immediately feel the bright, uplifting atmosphere that sets this home apart. The main level features vaulted ceilings in the living room, a bright kitchen with large windows, and a patio door off the living room that leads directly to the private rear yard. A comfortable bedroom and full bath on this level add convenience and accessibility. The attached 1 car garage with inside entry provides everyday ease and practical storage. The upper loft offers excellent versatility - perfect as an additional bedroom, office, or quiet retreat - and includes its own 2 piece bath. The finished lower level expands the home's living space even further, offering a spacious recreational area, full bath, and dedicated laundry room. It's an ideal setup for guests, hobbies, or entertainment. Outside, the backyard provides exceptional privacy with established perennial gardens creating a peaceful, low maintenance outdoor setting. Situated in a welcoming neighbourhood with a true community feel, this home remains close to all amenities, offering comfort, convenience, and adaptable living. (id:27476)

Property Highlights

MLS® Number
X13785516
Type
Single Family
Community Name
35 - East Gardiners Rd
Ownership Type
Freehold
Land Size
33.1 x 98.5 FT|under 1/2 acre
Parking Space Total
3

Building

Building Type
House
Storeys
1.50
Square Footage
1100 - 1500 sqft
Bathrooms Total
3
Bedrooms Above Ground
1
Bedrooms Total
1
Amenities
Park, Place of Worship, Public Transit
Exterior Finish
Brick, Vinyl siding
Fireplace Present
No
Basement Type
Full (Finished)
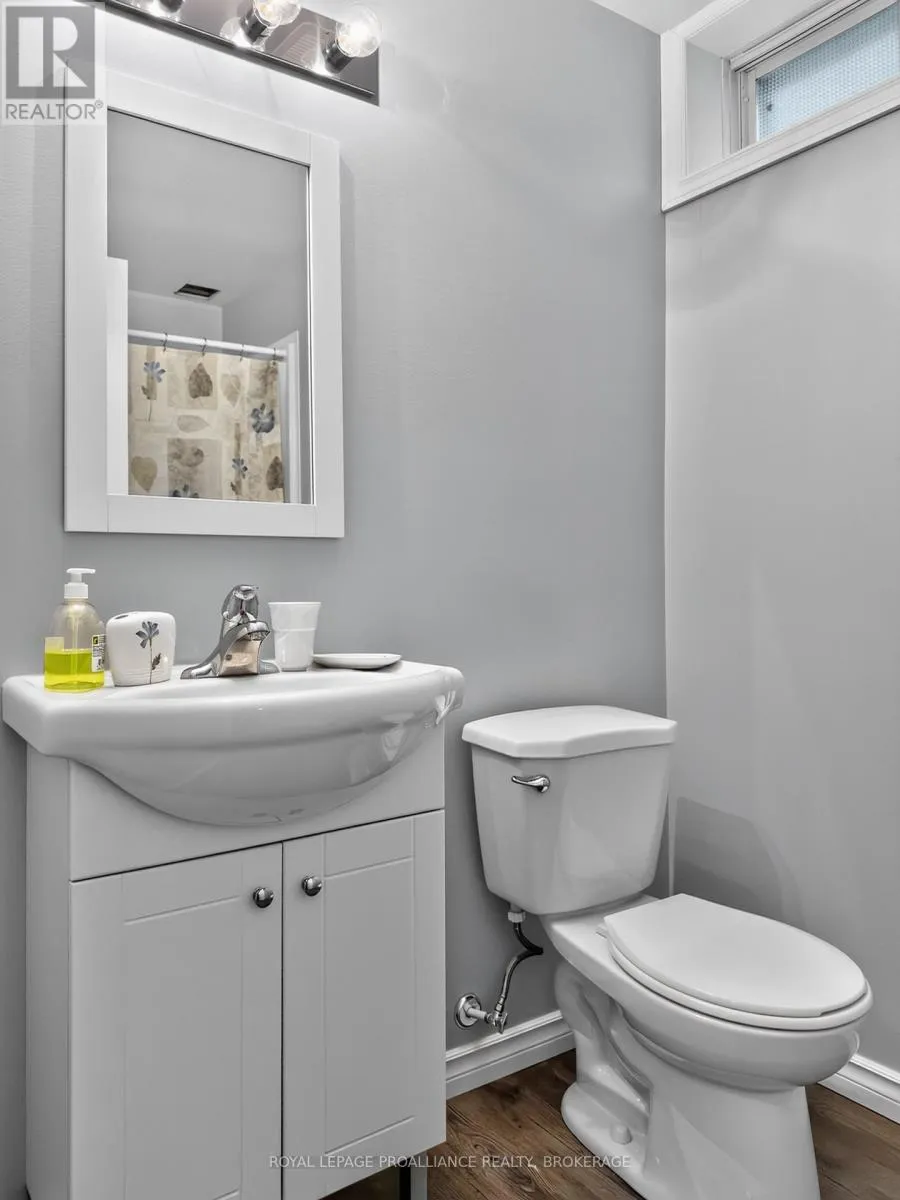
Basement Features
Building Heating Type
Forced air
Heating Fuel
Natural gas
Building Cooling Type
Central air conditioning

Utilities

Water
Municipal water
Utility Sewer
Sanitary sewer

Room Layout

Other
Lower level
2.79 m x 1.58 m
Family room
Lower level
3.12 m x 5.7 m
Bathroom
Lower level
1.52 m x 2.45 m
Laundry room
Lower level
2.85 m x 2.39 m
Kitchen
Main level
2.3328 m x 5.13 m
Dining room
Main level
3.38 m x 3 m
Living room
Main level
3.38 m x 3.81 m
Bedroom
Main level
2.92 m x 3.14 m
Bathroom
Main level
2.92 m x 1.93 m
Loft
Upper Level
6.35 m x 5.99 m
Bathroom
Upper Level
1.48 m x 1.51 m

Location

Learn more about this property
Listing provided by:
ROYAL LEPAGE PROALLIANCE REALTY, BROKERAGE
MLS® number:
X13785516
Agent:
Anna Voskamp
*Indicates required field
Name is required
Email is required
Please enter a valid phone number (e.g., 416-111-1111).

Community Spotlight: Homes For sale in Your Neighborhood