306 Glengarry Road, Kingston, Ontario K7M 3J9

Listed for:
$645,000
3 beds
2 baths
Listed 14 days ago
House for rent: 306 Glengarry Road, Kingston, Ontario K7M 3J9

View all 45 photos

About

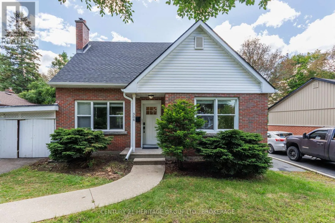
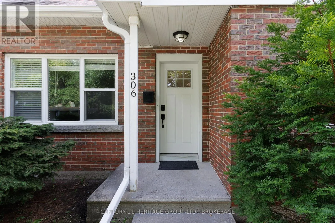
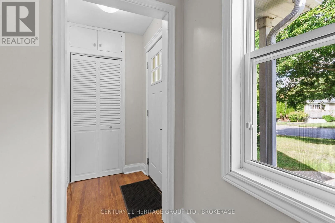
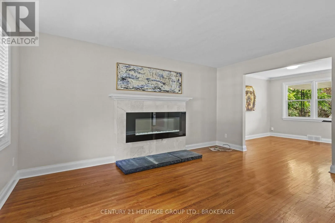
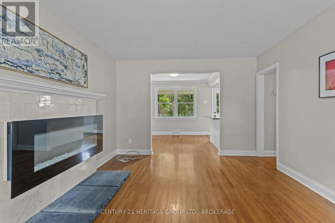
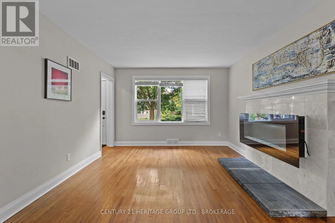
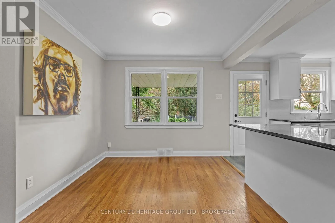
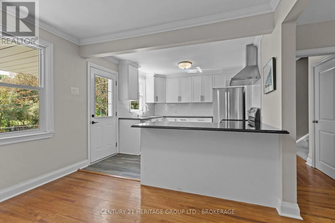
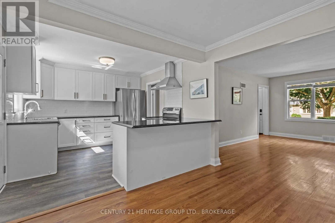
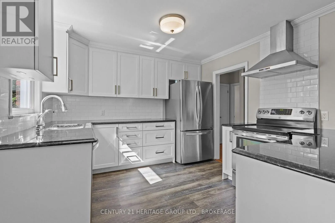
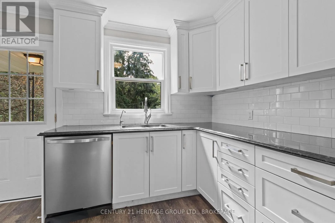
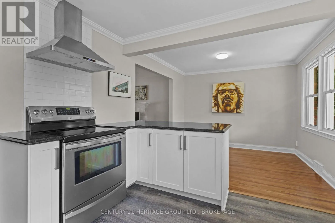
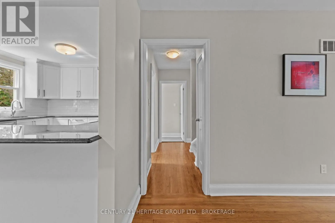
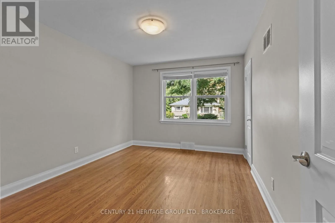
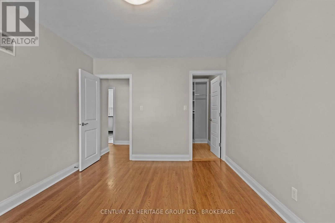
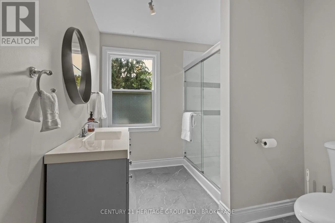
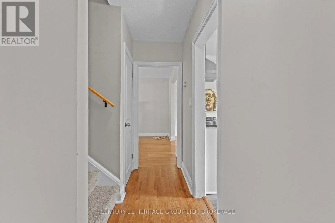
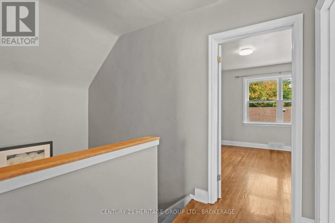
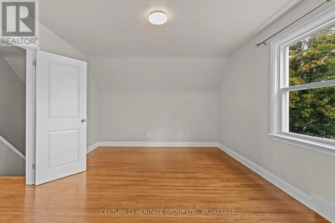
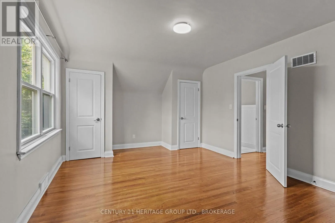
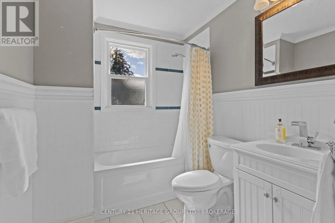
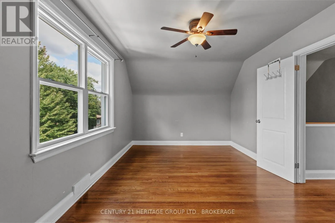
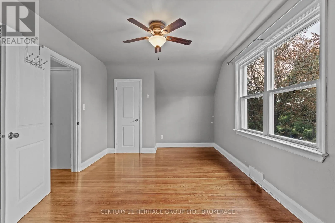
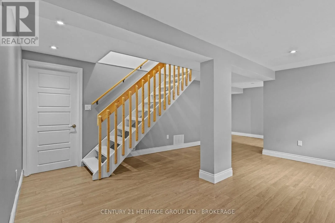
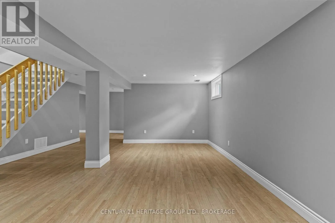
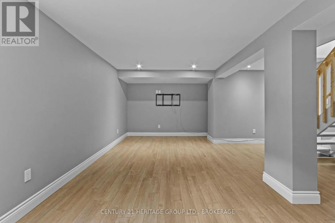
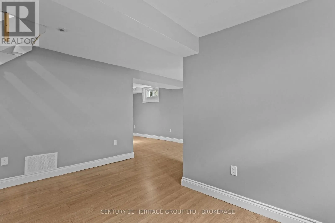
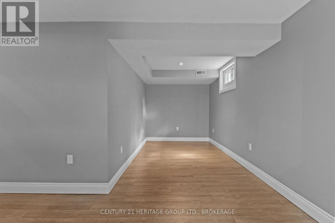
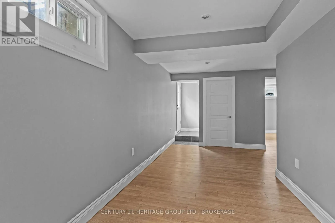
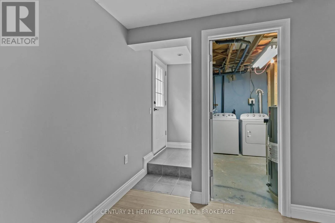
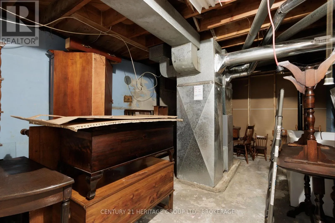
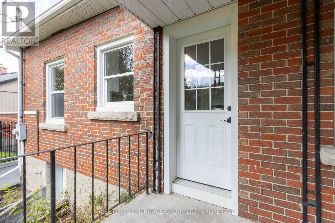
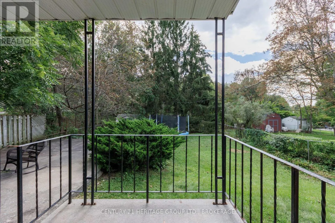
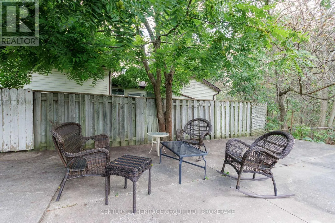
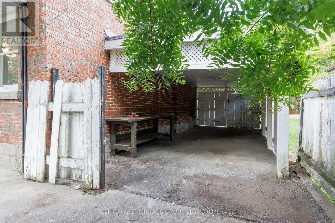
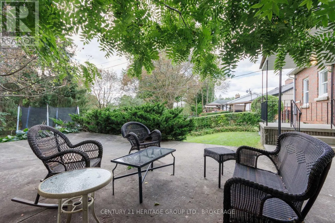
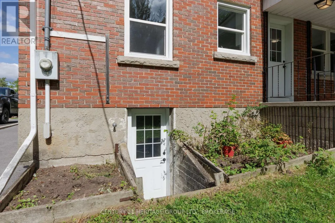
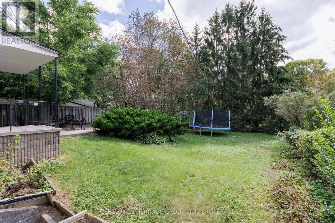
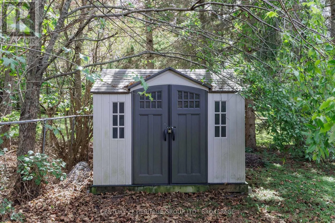
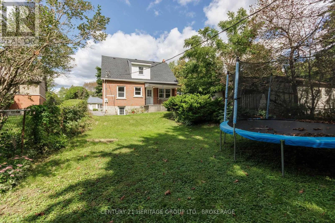
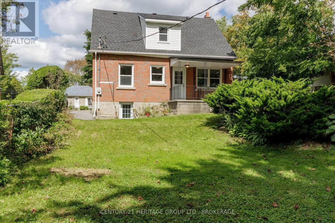
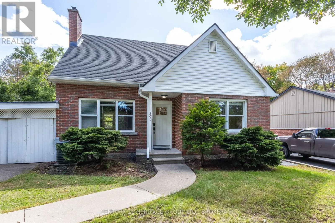
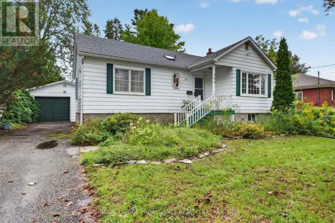
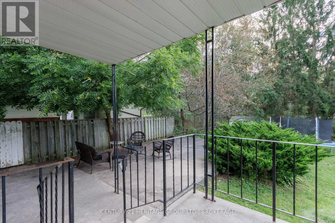
Cross Streets: Glengarry and McMichael. ** Directions: Going east on princess, turn left onto Portsmouth, then right onto Glengarry. 306 Glengarry Road is a recently renovated and freshly shingled, red-brick 1.5 storey three-bedroom home with in-law suite potential, a low-slung carport, and a deep garden that backs directly onto Strathcona Park. The splendid kitchen (with its reverse osmosis system) has granite counters, stainless steel appliances and a breakfast bar. The main-level oak floors are nearly mirror-reflective, and the bedroom on this level is spacious and has a walk-in closet. The upstairs bedrooms are much larger than is the standard in this style of home (both are seventeen feet long) and are divided by a four-piece second bathroom. The basement is finished with good head-height, and a rec room, sleeping area and separate entrance are already in place; the in-law potential is clear. That garden, with its lawns running away to the neighbourhood park, its mature trees, and its serious concrete patio, is likely where you hide from the world all September, watching the leaves turn to gold and contemplating your good fortune. (id:27476)

Property Highlights

MLS® Number
X13791398
Type
Single Family
Community Name
25 - West of Sir John A. Blvd
Ownership Type
Freehold
Land Size
50 x 152 FT
Parking Space Total
2

Building

Building Type
House
Storeys
1.50
Square Footage
1500 - 2000 sqft
Bathrooms Total
2
Bedrooms Above Ground
3
Bedrooms Total
3
Exterior Finish
Brick, Vinyl siding
Fireplace Present
No
Basement Type
Full (Finished)
Basement Features
Building Heating Type
Forced air
Heating Fuel
Natural gas
Building Cooling Type
Central air conditioning, None

Utilities

Water
Municipal water
Utility Sewer
Sanitary sewer

Room Layout

Bathroom
Second level
1.91 m x 3.13 m
Bedroom
Second level
3.16 m x 5.42 m
Bedroom 2
Second level
3.59 m x 5.43 m
Utility room
Basement
3.59 m x 5.52 m
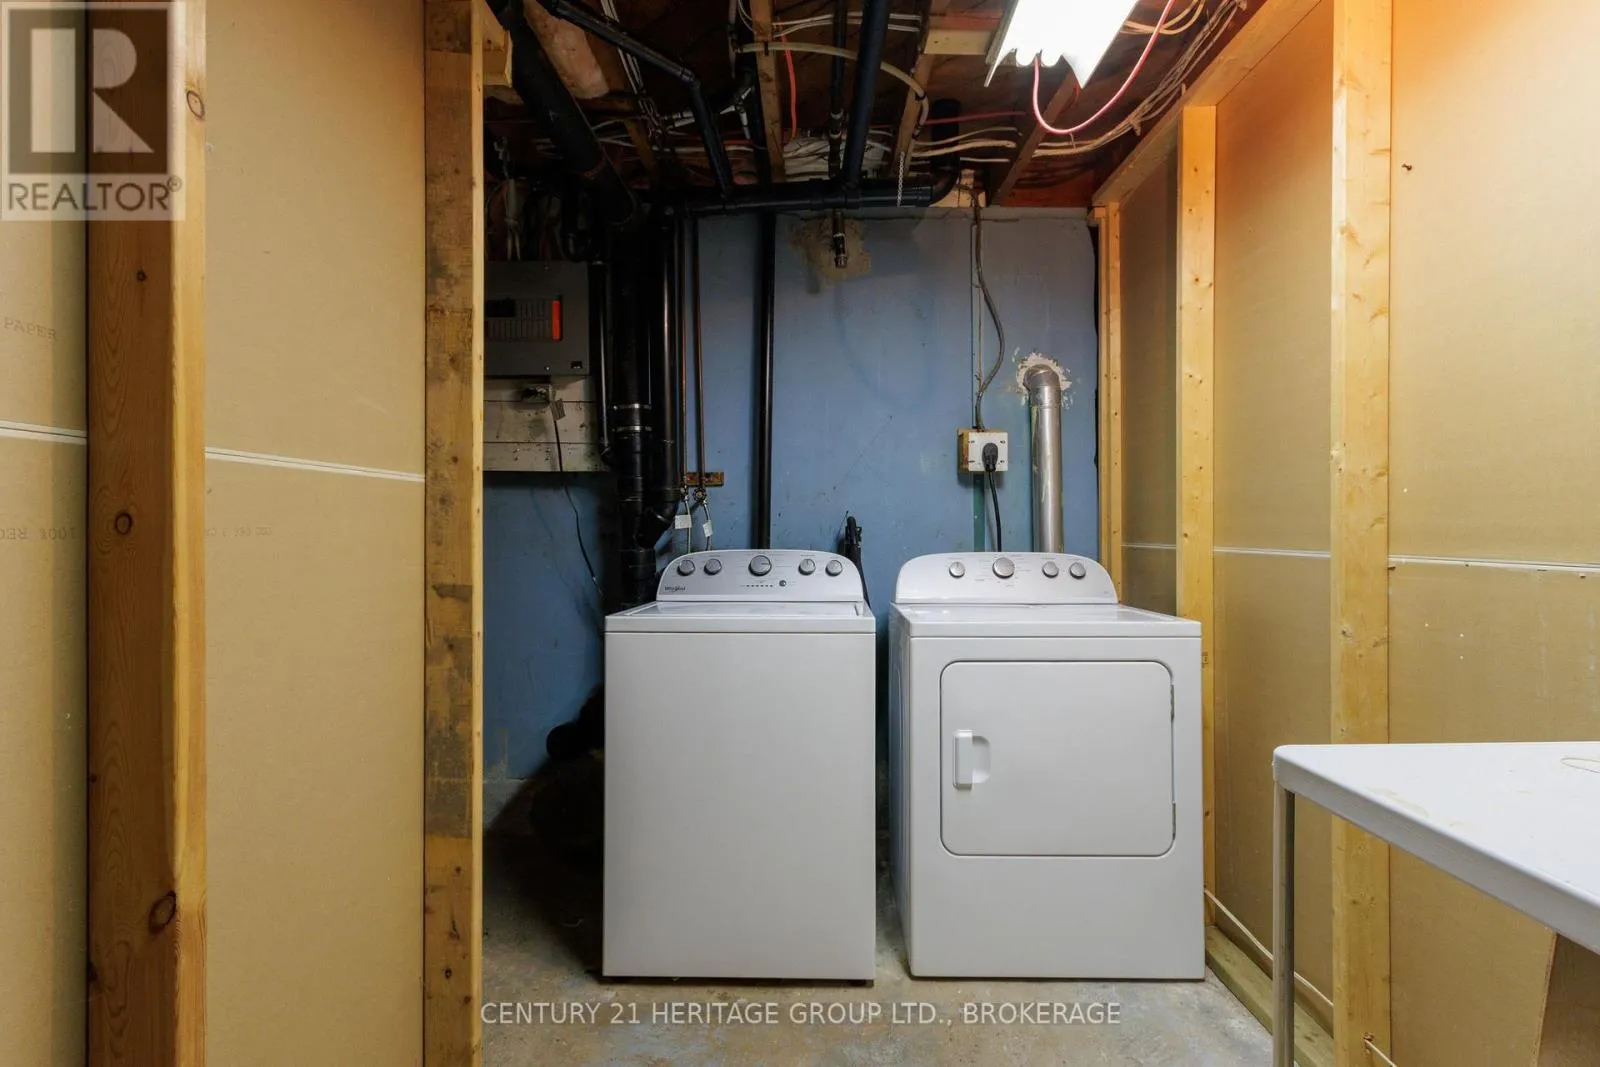
Laundry room
Basement
3.21 m x 2.78 m
Recreational, Games room
Basement
8.73 m x 9.04 m
Bathroom
Ground level
2.39 m x 4.35 m
Bedroom
Ground level
3.19 m x 4.15 m
Dining room
Ground level
2.91 m x 3.24 m
Kitchen
Ground level
3.46 m x 3.24 m
Living room
Ground level
3.59 m x 4.71 m

Location

Learn more about this property
Listing provided by:
CENTURY 21 HERITAGE GROUP LTD., BROKERAGE
MLS® number:
X13791398
Agent:
Mark Sinnett
*Indicates required field
Name is required
Email is required
Please enter a valid phone number (e.g., 416-111-1111).