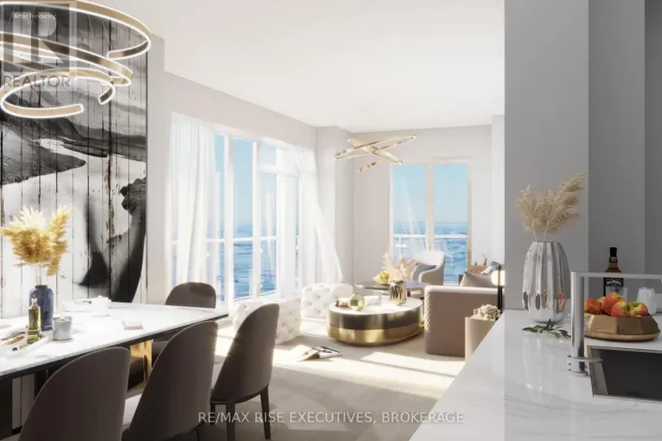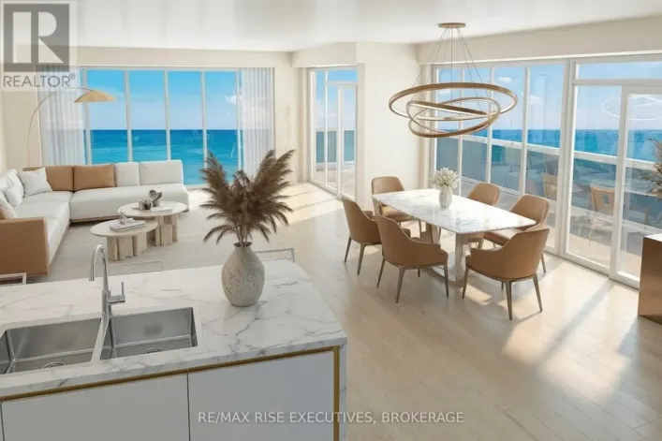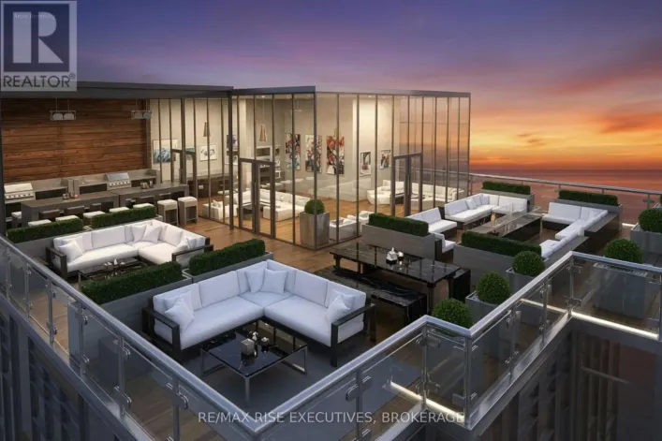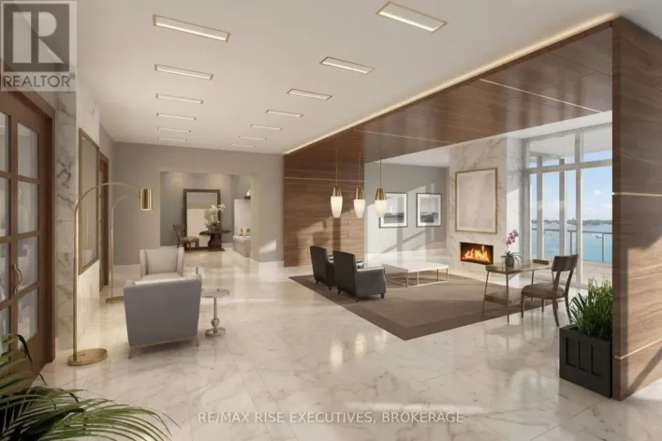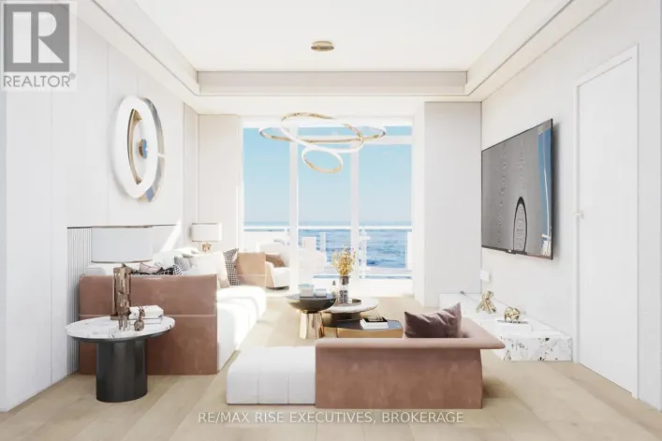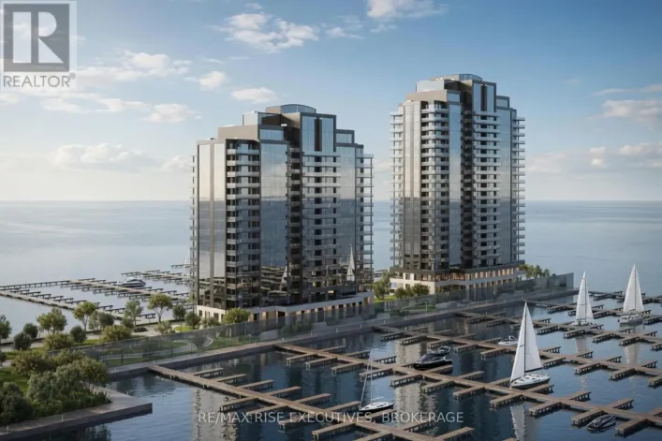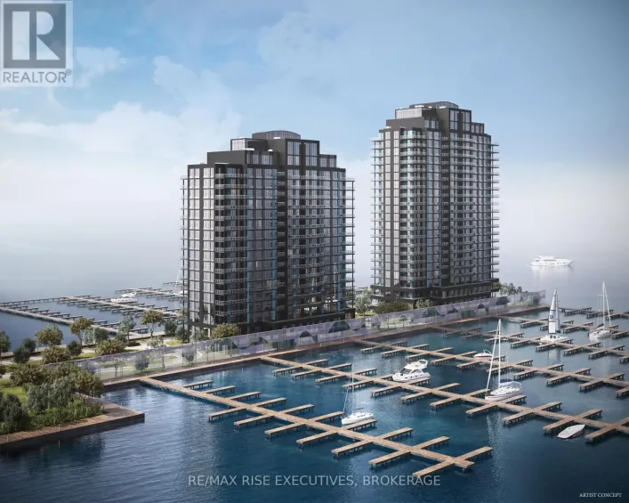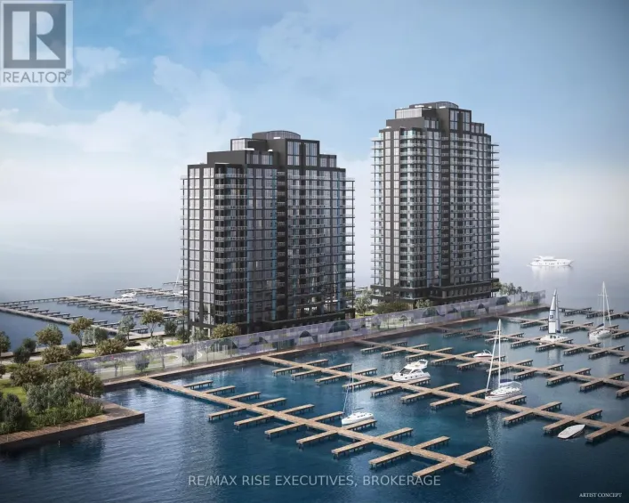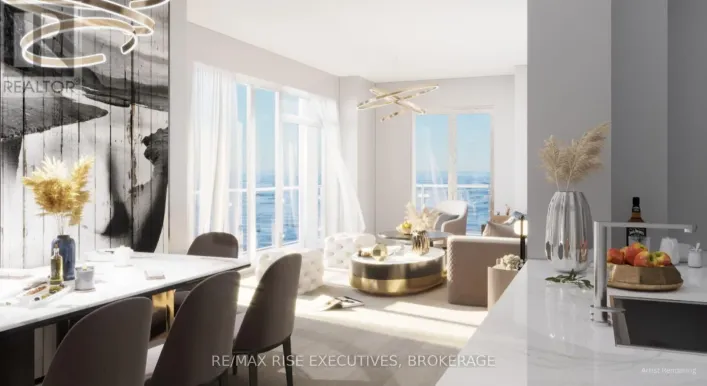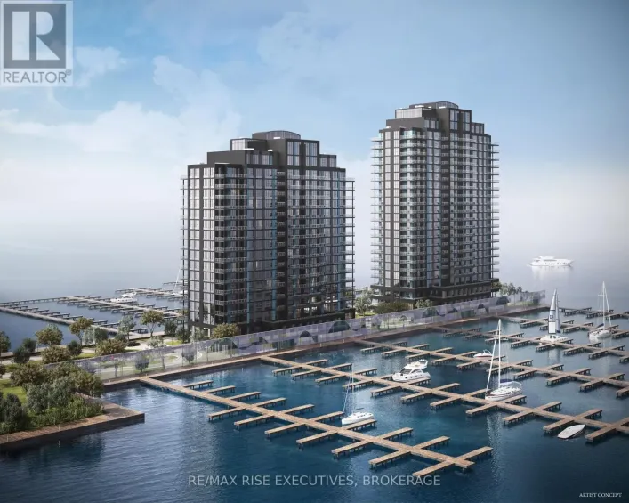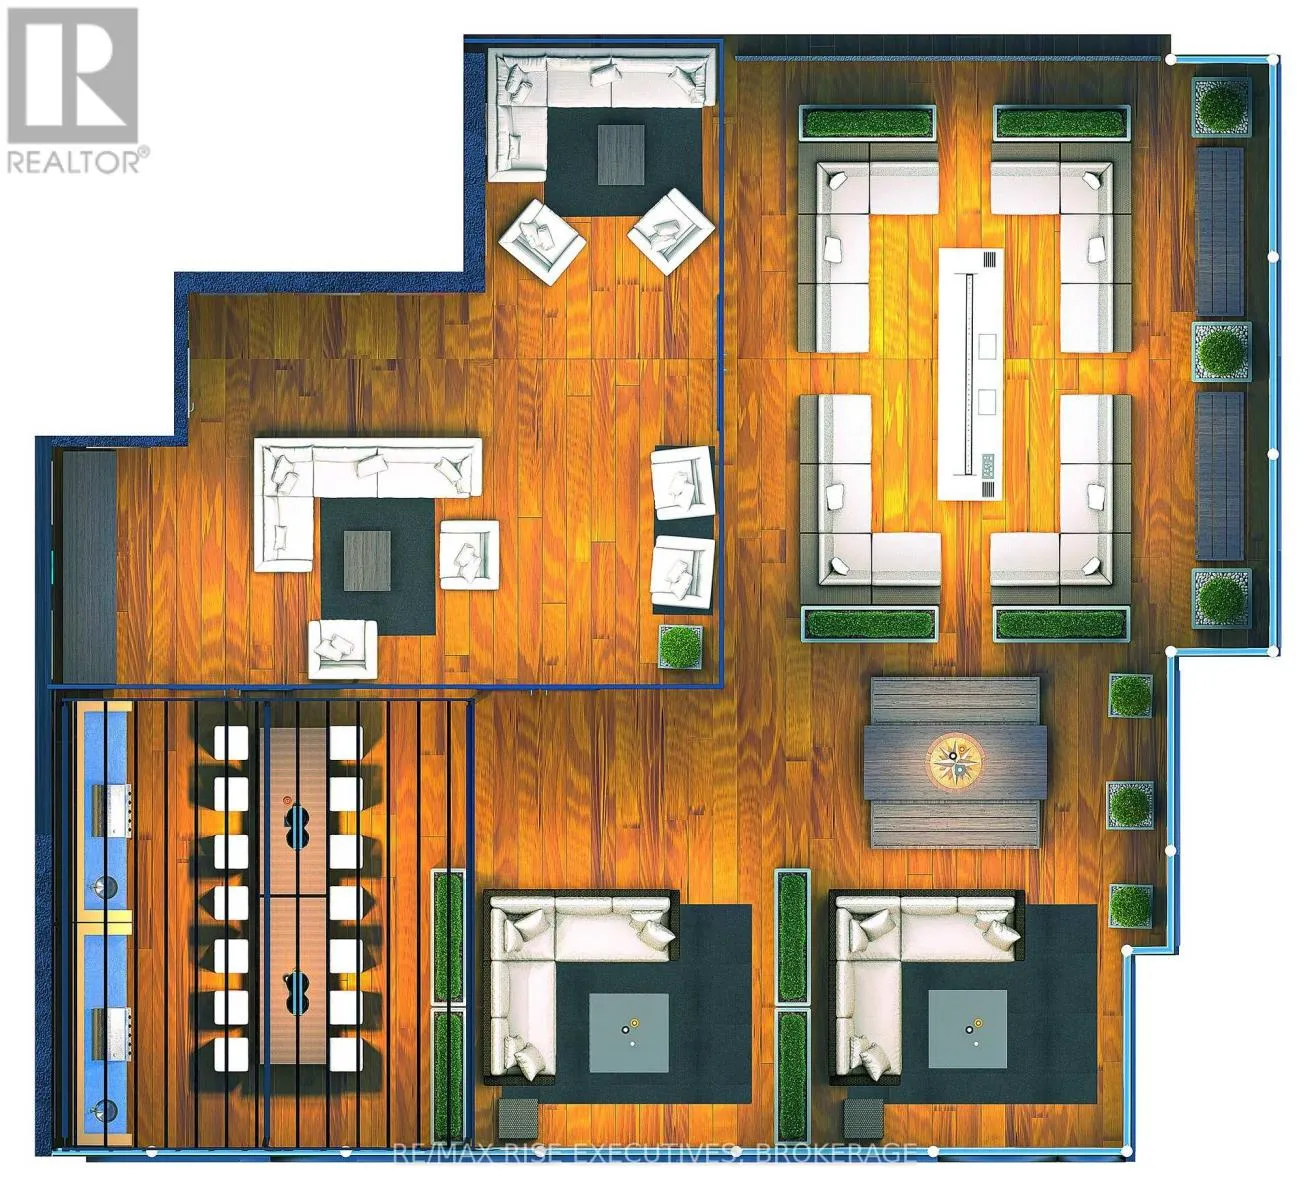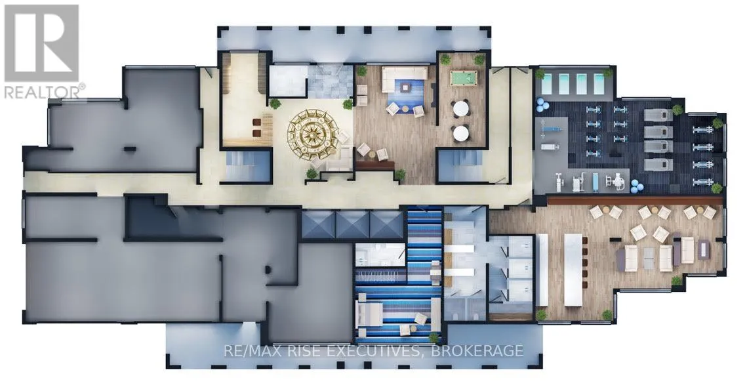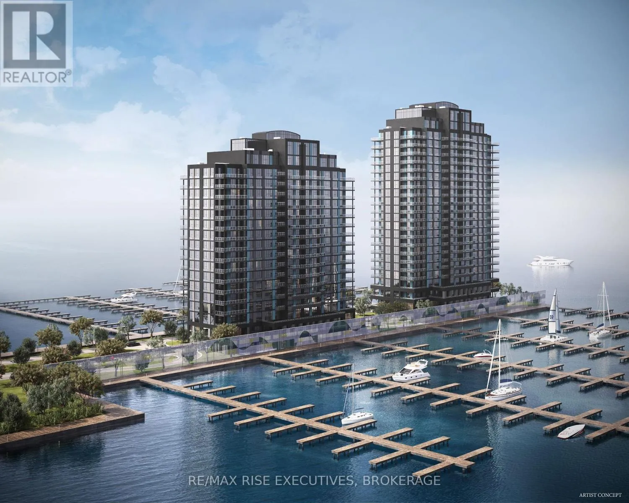
King Street West at Trailhead Place, located at end of pier This custom-designed Unit 203 offers approximately 941 sq. ft. of thoughtfully planned living space on the second floor, featuring two bedrooms, one bathroom, and two private balconies. The open-concept great room and kitchen extend onto an impressive wraparound balcony, creating exceptional outdoor space for relaxing or entertaining. The primary bedroom offers direct access to a second private balcony, while the second bedroom provides flexibility for guests, family, or a home office. Premium finishes include luxury vinyl and ceramic flooring, a designer Cartier Kitchens kitchen with granite countertops and stainless steel appliances, a stone-appointed bathroom, and in-suite laundry. Covered, secure in-building parking is included, with limited opportunities for a second space and/or EV charging. Set on a remarkable waterfront site surrounded by Lake Ontario on three sides, this 23-storeyluxury condominium offers spectacular views of the lake, islands, and Kingston's historic skyline. Residents will enjoy a fitness centre, owners' lounge, party room, and 23rd-floor Sky Deck with panoramic views. Steps from Kingston's largest urban waterfront park, the Rideau Trail and waterfront pathway, and minutes from Downtown Kingston, Queen's University, KHSC, Olympic Harbour, shopping, and dining. Tarion Registered and fully site plan approved, with over 90 suites under contract and projected occupancy in late 2029. Purchase price reflects the HST Rebate per Seller's Form of Contract and the HST Relief Implementation Act (Residential Property Rebates), 2026.029. (id:27476)